307 properties for sale in HearthStone

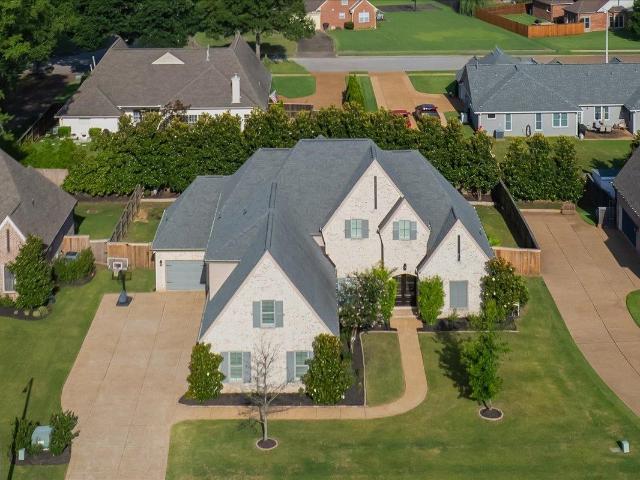
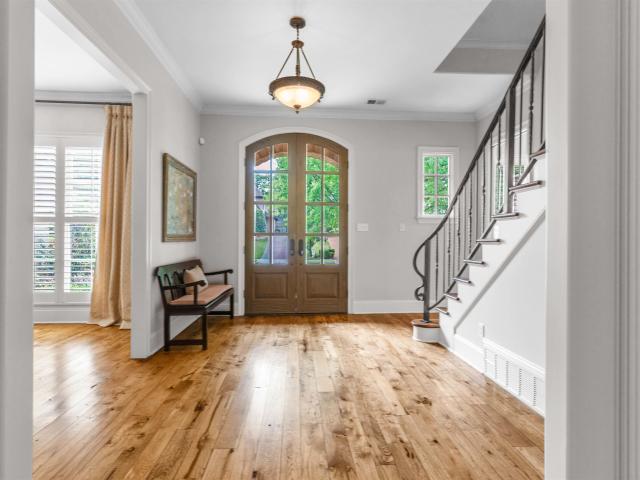
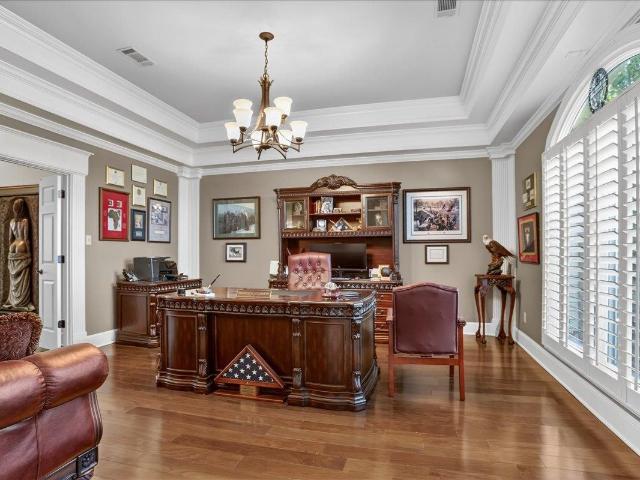
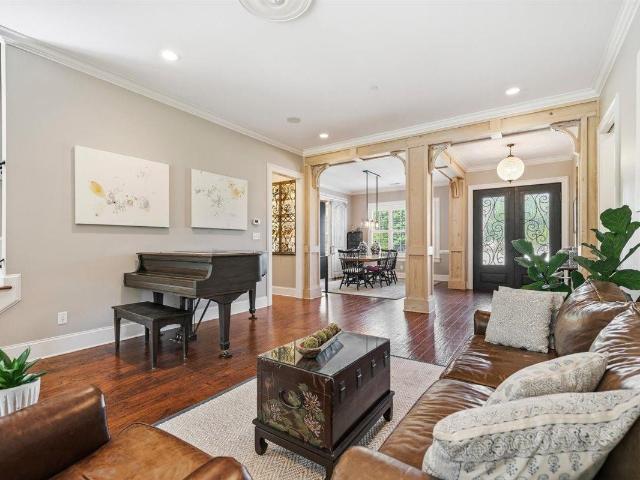
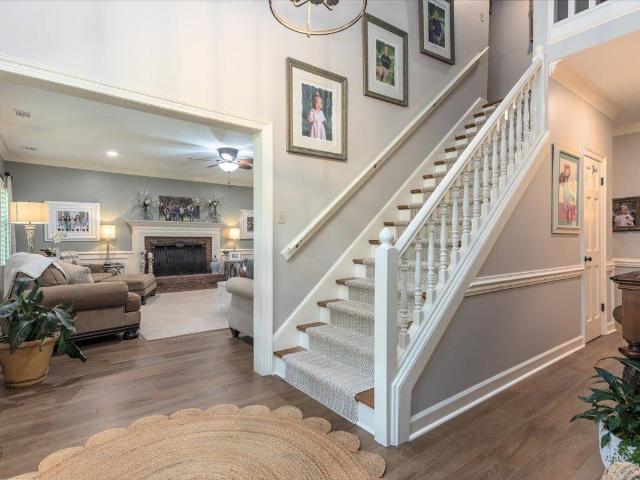
127 W Sweetwater Road
View photo
House · for sale
USD 399,000
USD 192/sq.ft
Updated
127 W Sweetwater Road
HearthStone
· 2,077 sq.ft · 3 Bedrooms · 2 Baths · House
· Garden · Parking · Deck · Equipped kitchen
HearthStone · 2,077 sq.ft · 3 Bedrooms · 2 Baths · House · Garden · Parking · Deck · Equipped kitchen
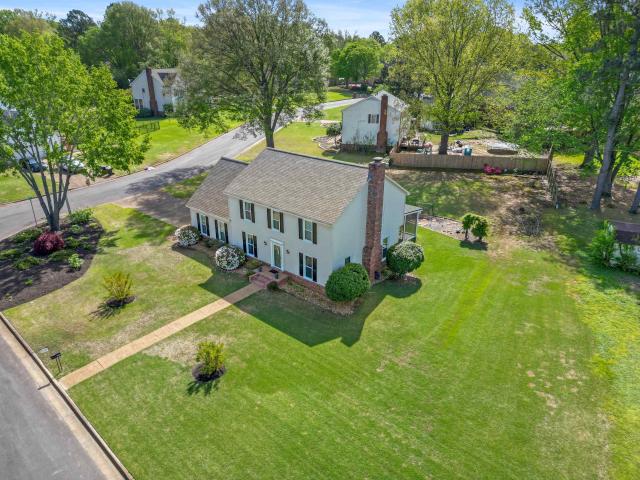
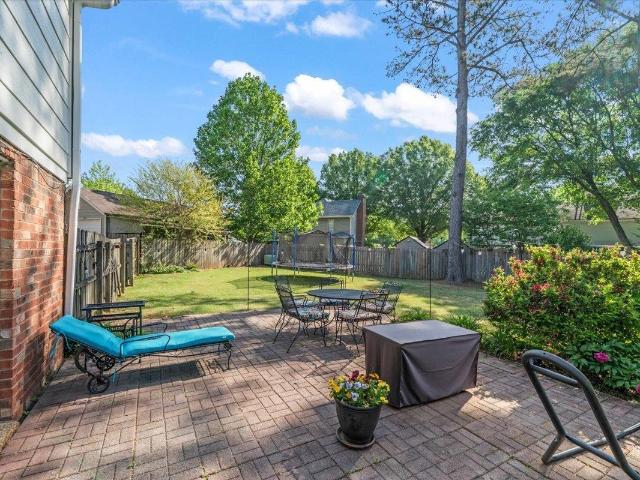
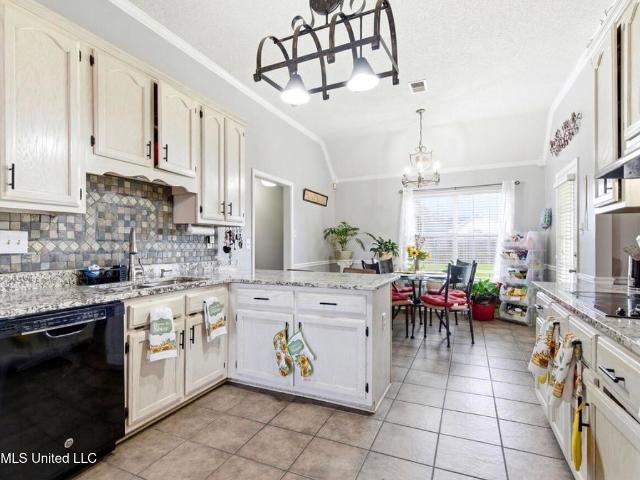
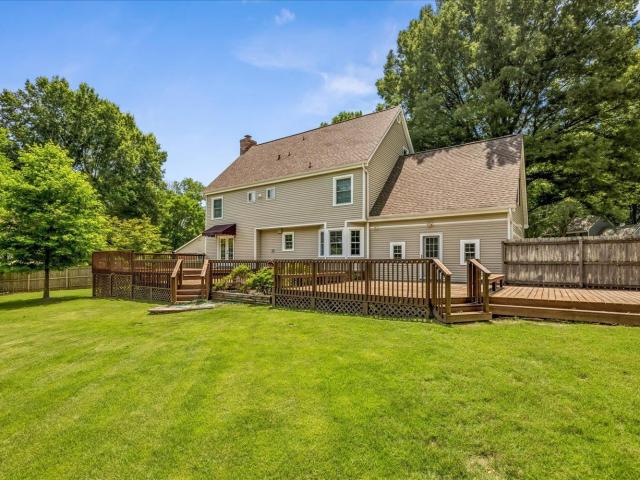
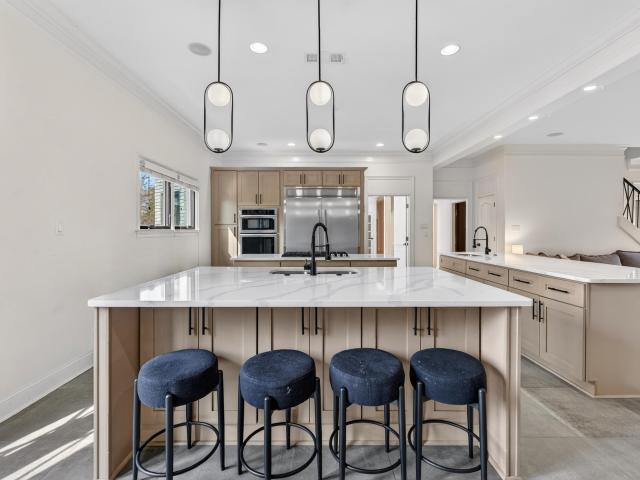
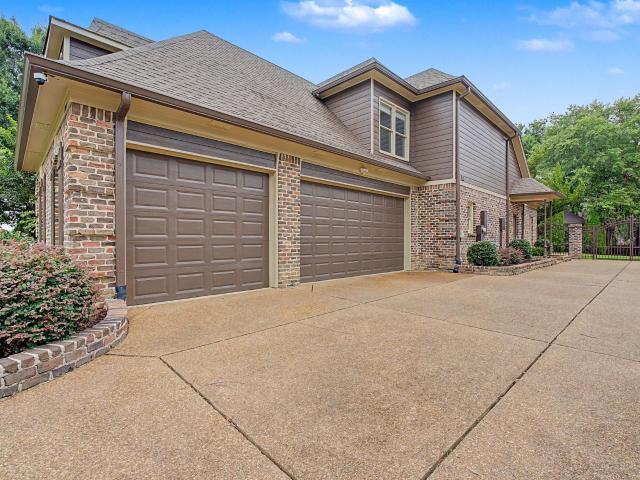
Rare find! Beautiful well maintained home on 2.40 acres! Brand New Septic System! Walk up stairs with room for expansion upstairs! 3 car garage with one of the car bays set-up like a wood working shop! Back porch screened-in, with also a lovely deck! Fenced in back yard. Storage building! All on ONE level! Split floor plan. Open large kitchen with island!
USD 399,000
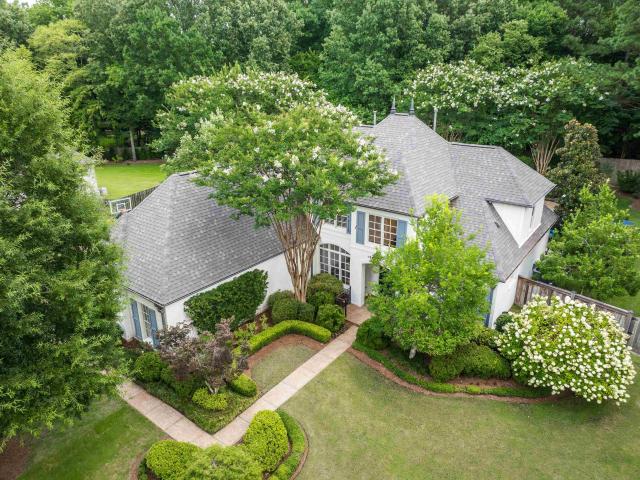
2902 bentwood oak dr
View photo
House · for sale
USD 920,000
USD 236/sq.ft
2902 bentwood oak dr
HearthStone
· 3,897 sq.ft · 5 Bedrooms · 4 Baths · House
· Patio · Garden · Equipped kitchen · Parking · Swimming pool
HearthStone · 3,897 sq.ft · 5 Bedrooms · 4 Baths · House · Patio · Garden · Equipped kitchen · Parking · Swimming pool
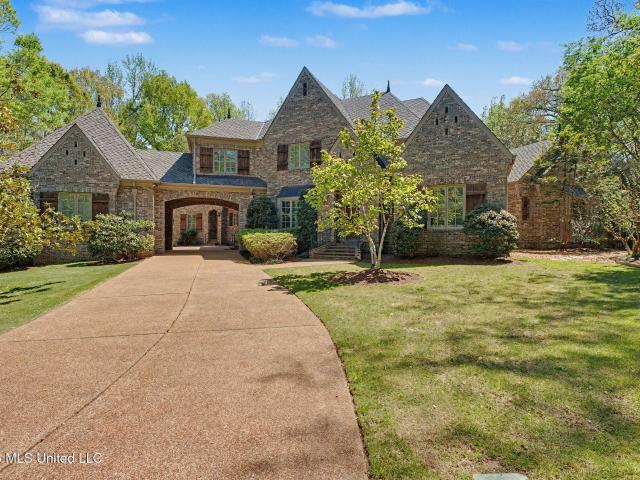
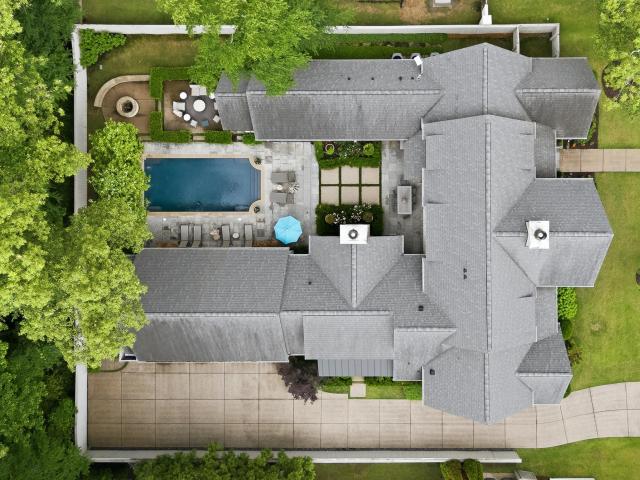
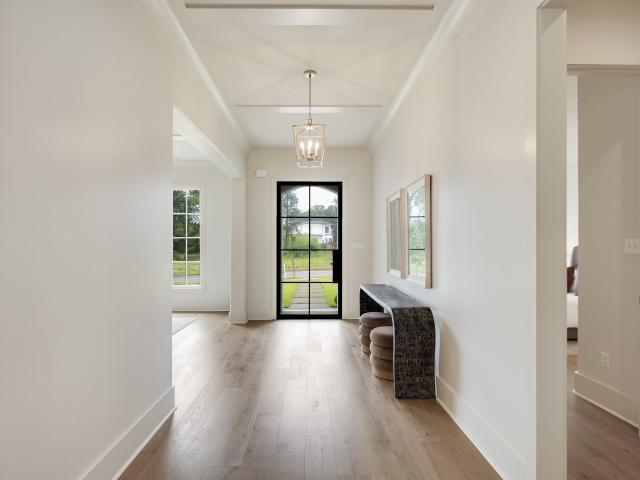
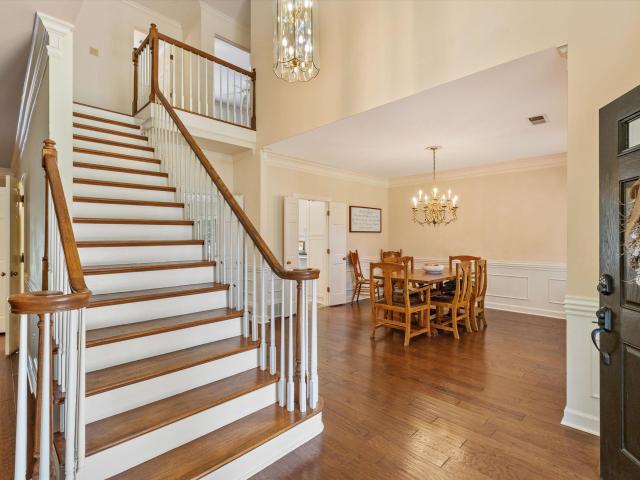
A breath of fresh air on a stunning, perfectly manicured. 75-acre lot. Greeted by a gas lantern and double iron doors, this light-filled home features a soaring 2-story entry and updated interior/exterior paint. Pool views span the entire back. Hardwood floors flow through the main level, including a living room with incredible views and a dining room with triple windows and transoms. The updated kitchen offers painted cabinetry, a contrasting island with natural wood skirt, quartz tops, 5-burner gas cooktop, Dacor double ovens, stainless dishwasher, icemaker, compactor, and microwave drawer. Keeping room with FP and 14â coffered ceiling. 5BR with primary + guest down. Renovated primary bath with soaking tub and frameless shower. 38x17 media/playroom with surround sound wiring. Backyard oasis with gunite pool, heater, extended patio, and lounging areas. 3-car garage. Excellent Collierville Municipal public schools plus Briarcrest and St. Georgeâs private schools nearby
USD 920,000
700 lancelot ln
View photo
House · for sale
USD 415,000
USD 166/sq.ft
700 lancelot ln
HearthStone
· 2,486 sq.ft · 4 Bedrooms · 2 Baths · House
· Garden · Office room · Parking
HearthStone · 2,486 sq.ft · 4 Bedrooms · 2 Baths · House · Garden · Office room · Parking
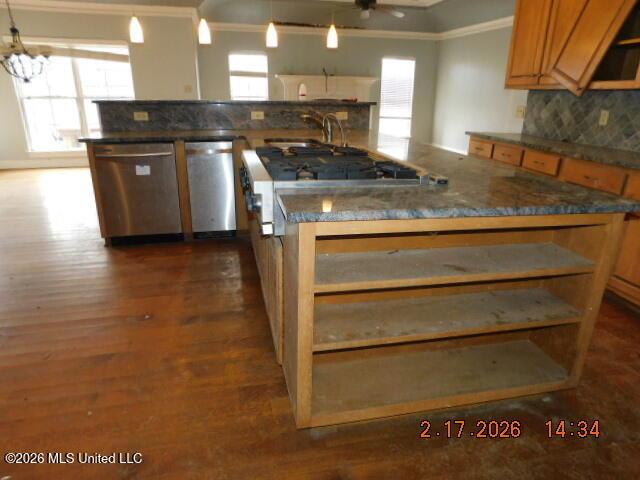
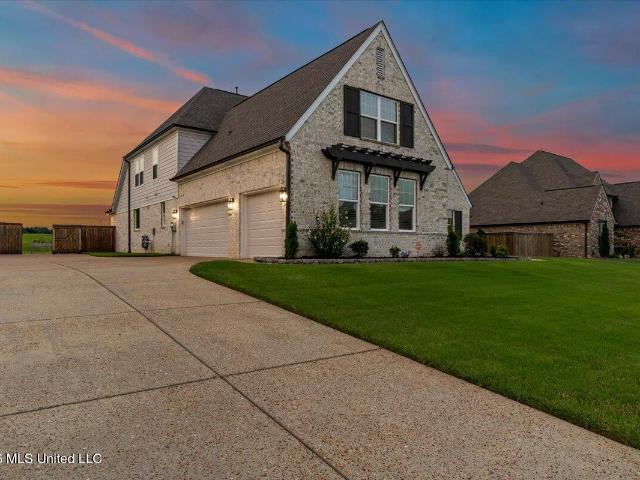
Just Reduced to $415,000! Space, flexibility, and one of the best lots you'll find in Collierville, all at an exceptional value. Situated on a rare. 52-acre corner lot, this 4-bedroom home also features a bonus/media room with a closet, offering the flexibility of a 5th bedroom, guest space, home office, or media room. Inside, the layout is designed for everyday living, with comfortable spaces for both relaxing and entertaining. All bedrooms are located upstairs, creating a natural separation between living areas and private retreat spaces. Step outside and enjoy what truly sets this home apart: a large screened-in porch overlooking the expansive backyard. Whether it's morning coffee, hosting friends, or unwinding in the evening, this outdoor space is made to be enjoyed. With a 2-car garage, a roof only 3 years old, and updated PEX plumbing throughout, this home offers peace of mind along with timeless appeal. Move-in ready and now offered at just $415,000-Don't miss this one!
USD 415,000
415 e valleywood cv
View photo
House · for sale
USD 412,000
USD 179/sq.ft
415 e valleywood cv
HearthStone
· 2,293 sq.ft · 4 Bedrooms · 2 Baths · House
· Patio · Garden
HearthStone · 2,293 sq.ft · 4 Bedrooms · 2 Baths · House · Patio · Garden
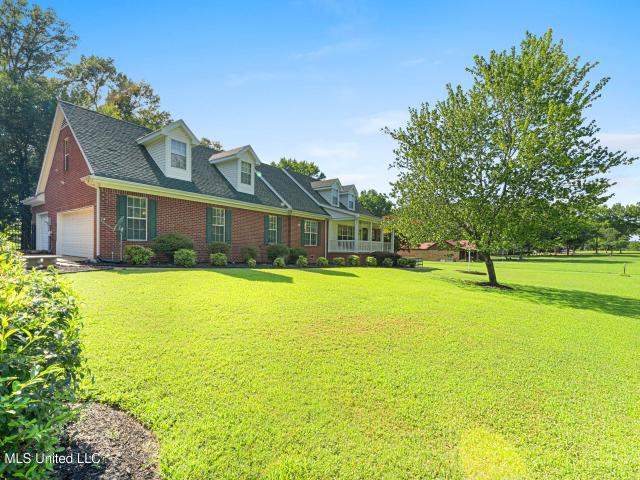
Tucked at the end of a cove on a lovely Collierville street, 415 Valleywood Drive offers 4 bedrooms, 2.5 baths, and 2,485 square feet of inviting living space. The freshly painted interior feels bright and move-in ready, while beautiful hardwood floors add warmth in the living room, dining room, and entry. The updated primary bathroom includes a soaking tub, adding a relaxing retreat to the homeâs comfortable layout. Outside, the large patio opens to a gorgeous, manicured backyard with a private setting that makes the outdoor space feel like an extension of the home. Just minutes from Collierville Square, Johnson Park, and Cox Park, this end-of-cove location adds even more appeal. New roof and new windows throughout, award winning Collierville schools!
USD 412,000
13921 Valley Oaks Drive
View photo
House · for sale
USD 1,100,000
USD 164/sq.ft
13921 Valley Oaks Drive
HearthStone
· 6,695 sq.ft · 6 Bedrooms · 5 Baths · House
· Office room · Equipped kitchen
HearthStone · 6,695 sq.ft · 6 Bedrooms · 5 Baths · House · Office room · Equipped kitchen
Step into luxury living with this exceptional 6,700-square-foot estate nestled on 1.17 beautifully landscaped acres. Designed for both everyday comfort and impressive entertaining, this home offers an unparalleled blend of elegance and functionality. The heart of the home is a true gourmet chef's kitchen, featuring a built-in Sub Zero refrigerator, Wolf brand double ovens, pot filler, separate ice maker, chilled beverage drawers, and a spacious walk-in pantry-perfectly complemented by both a formal dining room and a cozy eat-in kitchen. Multiple living spaces, including a living room and inviting hearth room, provide warmth and versatility throughout. The private primary suite is a retreat of its own, complete with an exercise room and spa-like amenities. A separate mother-in-law suite offers ideal accommodations for guests or extended family. Additional flexible spaces include a dedicated office with built-in shelving and desk, plus additional spaces perfect for a craft room, sewing s
USD 1,100,000
9090 Sandy Drive
View photo
House · for sale
USD 599,900
USD 111/sq.ft
9090 Sandy Drive
HearthStone
· 5,360 sq.ft · 5 Bedrooms · 4 Baths · House
· Patio · Office room · Parking · Swimming pool · Equipped kitchen · Cellar
HearthStone · 5,360 sq.ft · 5 Bedrooms · 4 Baths · House · Patio · Office room · Parking · Swimming pool · Equipped kitchen · Cellar
Five bedrooms, four bathrooms, three car garage, huge kitchen has a large island with snack bar, hearth room, informal dining area, formal dining room, the primary bedroom is very large with trey ceiling that has recessed lights and fan, the primary bathroom has walk through shower with seats, two sink vanity and a single sink vanity, a second bedroom down with carpet, ceiling fan & full bath, great room or living room, huge two story entry, 1300 square foot basement with safe room, up stairs there is an office with hardwood floor, three very large bedrooms, one that has a setting room that could be used as a media room, outside is a covered patio, pergola with hot tub, salt water inground pool, new roof in 2026
USD 599,900
13122 Claybourne Cove
View photo
House · for sale
USD 358,900
USD 116/sq.ft
13122 Claybourne Cove
HearthStone
· 3,068 sq.ft · 4 Bedrooms · 3 Baths · House
· Patio · Garden · Fireplace · Equipped kitchen
HearthStone · 3,068 sq.ft · 4 Bedrooms · 3 Baths · House · Patio · Garden · Fireplace · Equipped kitchen
Gorgeous split bedroom floor plan that includes 4 Bedroom 3 baths with formal dining room in Braybourne Subdivision. Great room is large with fireplace. Kitchen has breakfast bar and beautiful granite counter tops. The laundry room is off the kitchen. Primary bedroom and bath are off the kitchen. The home has been updated with luxury vinyl plank downstairs and neutral painted walls throughout the home. There are two bedrooms and hall full bath on the right of the home. Upstairs is the fourth bedroom, bath, and 2 bonus rooms. Huge backyard with covered patio. Neighborhood biking/walking trails and playground
USD 358,900
1496 wolf hunt dr
View photo
House · for sale
USD 399,000
USD 231/sq.ft
1496 wolf hunt dr
HearthStone
· 1,722 sq.ft · 3 Bedrooms · 2 Baths · House
· Patio · Garden · Equipped kitchen
HearthStone · 1,722 sq.ft · 3 Bedrooms · 2 Baths · House · Patio · Garden · Equipped kitchen
Immaculate and move-in ready! This beautifully maintained home offers over $80,000 in recent updates, giving the new buyers peace of mind and modern style. The kitchen comes complete with the refrigerator, washer (2025) and dryer (2026). The spa-inspired primary bath showcases heated flooring, new cabinetry, countertops, sinks, designer lighting, and thoughtful luxury touches, including a lighted soap niche in the shower and soft under-cabinet toe-kick lighting. Separate his-and-her closets feature customized organization systems. Additional major improvements include a new roof (2024), exterior painted in 2025, complete front and back irrigation system and a spacious storage building. Enjoy relaxing on the patio in the backyard or take a short easy stroll to nearby W. C. Johnson Park. With its exceptional condition, extensive updates, and desirable location, this home is one you won't want to miss!
USD 399,000
2968 windstone cv
View photo
House · for sale
USD 2,150,000
USD 411/sq.ft
2968 windstone cv
HearthStone
· 5,220 sq.ft · 5 Bedrooms · 5 Baths · House
· Garden · Parking · Fireplace · Equipped kitchen · Swimming pool
HearthStone · 5,220 sq.ft · 5 Bedrooms · 5 Baths · House · Garden · Parking · Fireplace · Equipped kitchen · Swimming pool
Located on one of Germantownâs most sought-after coves, this exceptional custom home was designed by architect Jeff Bramlett and built by Germantown Home Builders in 2018, combining timeless architecture with outstanding craftsmanship and high-end finishes throughout. The thoughtfully designed floor plan features 5 BR, 5.5 BA, with luxurious primary suite & separate guest suite downstairs. Upstairs are 3 BR, 3 BA, and spacious media room. It features 12-foot ceilings, hardwood floors, abundant natural light & exceptional attention to detail. The resort-style backyard is spectacular, showcasing a handsome pool built by Jay West, surrounded by bluestone, lush landscaping, hidden speakers & fire pit. The vaulted screened porch is an entertainerâs dream, complete with fireplace, outdoor cooking kitchen, heaters, fans and electric screens. 3 car garage, 2 fireplaces, Smart home-Crestron AV, beverage station/wet bar, gas lights, security/camera system. Remote control blinds. No sign
USD 2,150,000
9121 cheatham ln n
View photo
House · for sale
USD 1,195,000
USD 224/sq.ft
9121 cheatham ln n
HearthStone
· 5,317 sq.ft · 5 Bedrooms · 4 Baths · House
· Patio · Garden · Office room · Parking · Equipped kitchen
HearthStone · 5,317 sq.ft · 5 Bedrooms · 4 Baths · House · Patio · Garden · Office room · Parking · Equipped kitchen
Extraordinary New Home By Griffin Elkington In The Latest Gated Subdivision Of Germantown. High Quality Construction & Legendary Attention To Detail Is Evident Throughout Blending Sophisticated Design W Modern Lifestyle. This Inviting, Open Plan Feat. Intricate Custom Designed Cabinetry, 7 3/4 European Oak Floors & High Ceilings Down. Chef's Kitchen Boasts A Grandeur Quartz Island, Built-in Fridge, Gas Range, Butler's + Walk-In Pantry Opening To Breakfast & Great Rm W F-place. Vaulted Primary BR Suite Down Incl. An Elegant BA W Free Standing Soaking Tub, Sep. Custom Tile Shower & Two Spacious Walk-in Closets. Lrg. Laundry Rm Off Primary. Second BR Down Is En Suite W Private Full Bath. Enjoy Seamless Indoor-Outdoor Living On 23x14 Covered Patio W F-Place & Generous Size Plush Fenced Yard. Up Incl. 3 BR, 2 BA, Office + 14x30 Recreation Rm W Hardwood Floors. Custom Iron Door, Friends Entry, Mud Rm, Irrigation, SmartHome Security System, 3 Car Garage & More. Magnificence Awaits!
USD 1,195,000
1195 monroe hill cir
View photo
House · for sale
USD 749,500
USD 211/sq.ft
1195 monroe hill cir
HearthStone
· 3,552 sq.ft · 4 Bedrooms · 3 Baths · House
· Equipped kitchen · Swimming pool
HearthStone · 3,552 sq.ft · 4 Bedrooms · 3 Baths · House · Equipped kitchen · Swimming pool
Welcome to an extraordinary residence in the prestigious Oak Hill community, where timeless elegance meets exceptional craftsmanship. Built by the award-winning Magnolia Homes, this stunning home offers refined living in one of Collierville's most desirable neighborhoods, served by its award-winning school system. Designed with both luxury and everyday comfort in mind, this beautifully appointed home features 4 spacious bedrooms of which 3 are downstairs, 3 full baths, and a large bonus room, providing flexible living space for family, guests, work, or recreation. At the heart of the home is a spectacular chef's kitchen, thoughtfully designed with premium finishes, abundant cabinetry, and generous workspace, opening seamlessly to the inviting living and dining areasâperfect for entertaining and Rich hardwood floors flow throughout the entire home, adding warmth and timeless style. Every detail reflects quality craftsmanship and thoughtful design. Neighborhood Pool in Oak Hill
USD 749,500
1090 martinsburg cv
View photo
House · for sale
USD 420,000
USD 161/sq.ft
1090 martinsburg cv
HearthStone
· 2,594 sq.ft · 4 Bedrooms · 2 Baths · House
· Garden · Office room · Deck · Parking · Swimming pool
HearthStone · 2,594 sq.ft · 4 Bedrooms · 2 Baths · House · Garden · Office room · Deck · Parking · Swimming pool
Tucked away in a quiet cove w/a park-like setting, this newly updated 4-bedroom, 2.5-bath Collierville home offers the perfect blend of comfort, space & functionality. Gorgeous hardwood floors flow throughout the main living areas, while fresh interior paint, smooth ceilings, new carpet, updated lighting & a new roof make this home truly move-in ready. Designed w/everyday living in mind, you'll appreciate the abundant storage, butlers pantry, side-load garage & walk-up attic w/ expansion potential. The primary suite is a true retreat, featuring a versatile flex space perfect for a home office, nursery, or fitness space, along w/generous walk-in closets. Situated on an impressive. 64 acre lot, the outdoor living is just as exceptional. This backyard oasis has 3 decks, offering plenty of space to relax, entertain & enjoy the peaceful surroundings. Room for a pool, playground, garden. The possibilities are endless. This home has the space, updates and setting you've been searching for
USD 420,000
9376 forest wind cv
View photo
House · for sale
USD 1,350,000
USD 135/sq.ft
9376 forest wind cv
HearthStone
· 9,957 sq.ft · 9 Bedrooms · 9 Baths · House
· Fireplace · Equipped kitchen · Parking
HearthStone · 9,957 sq.ft · 9 Bedrooms · 9 Baths · House · Fireplace · Equipped kitchen · Parking
Set on 4 private acres in Collierville this one-of-a-kind luxury estate home blends space, sophistication, and modern functionality. Ideal for multigenerational living, large families, or grand-scale entertaining. Beautifully renovated within the last 18 mo, this. 10,000 sf home offers 9 bedrooms and 9.2 bathrooms. The main-level luxury primary is a private retreat featuring an all new spa-inspired bath & sitting area with fireplace. 2nd downstairs Primary with private entry is perfect for in-law suite! Fully renovated kitchen and all bathrooms, new hardwood floors throughout, 10ft ceilings and elevated designer finishes. Multiple flexible living spaces on all three levels: first floor study, second floor large media room, workout room, and expansive third-floor bonus area. 2 Laundry rooms on first and second floors. Privacy and security is enhanced with a gated entry, long drive, and side-load garage. 4 acres offers endless potential for outdoor living & entertaining!
USD 1,350,000
780 autumn winds dr
View photo
House · for sale
USD 459,000
USD 117/sq.ft
780 autumn winds dr
HearthStone
· 3,918 sq.ft · 5 Bedrooms · 2 Baths · House
· Patio · Equipped kitchen
HearthStone · 3,918 sq.ft · 5 Bedrooms · 2 Baths · House · Patio · Equipped kitchen
Southern charm + space for days! This spacious family home offers nearly 4,000 sq ft and is truly a blank slate, ready for a new family to come in, love it, & make it their own. Located within WALKING DISTANCE to Collierville elementary & middle schools, the convenience here is hard to beat! Youâll love the formal dining room for hosting, large eat-in kitchen perfect for everyday living, welcoming front porch & relaxing back patio. Situated on a corner lot with a manicured lawn & amazing curb appeal. And let's talk value! Priced at a great price per square foot for the area. Some MAJOR updates already done for you include a 5-year-old architectural roof, 2023 Trane downstairs unit, 2016 Trane upstairs unit, 1-year-old hot water tank, 5-year-old hardwood flooring in the 2-story foyer, dining, and great room. This home has great bones, solid upgrades, and neutral colorsâjust waiting for someone to come in and customize it to their style and vision
USD 459,000
1218 braystone trl
View photo
House · for sale
USD 895,000
USD 155/sq.ft
1218 braystone trl
HearthStone
· 5,748 sq.ft · 5 Bedrooms · 3 Baths · House
· Office room · Gym · Fireplace · Equipped kitchen · Parking · Swimming pool
HearthStone · 5,748 sq.ft · 5 Bedrooms · 3 Baths · House · Office room · Gym · Fireplace · Equipped kitchen · Parking · Swimming pool
Some homes impress at first glance. Others quietly feel like home. At 1218 Braystone Trail, mornings begin with sunlight through plantation shutters and coffee in a kitchen that flows effortlessly into the vaulted great room, where a striking stone fireplace invites family and friends to gather. Step outside to the covered porch and pergola overlooking protected green space that will never be developedâa rare sense of privacy just moments from everything Collierville offers. The thoughtful layout features a primary suite and second bedroom on the main level, a dedicated office, flexible gym, spacious upstairs living areas, hickory hardwood floors, timeless finishes, and a 3-car garage. Across the street, enjoy neighborhood pool, tennis, pickleball, soccer fields, ponds, and walking trails. Beautifully designed for everyday living, this is a home you'll look forward to coming back to
USD 895,000
9141 forest bend ct
View photo
House · for sale
USD 1,598,899
USD 208/sq.ft
9141 forest bend ct
HearthStone
· 7,685 sq.ft · 6 Bedrooms · 4 Baths · House
· Deck · Fireplace · Equipped kitchen · Parking · Air conditioning · Lift
HearthStone · 7,685 sq.ft · 6 Bedrooms · 4 Baths · House · Deck · Fireplace · Equipped kitchen · Parking · Air conditioning · Lift
Assumable VA 2.25% interest! Gated estate on 3 acres offering whole hm generator, elevator, 5â6 bedrooms, 5.5 baths, and custom molding throughout. Flexible layout includes a private 3-room nanny/caretaker suite with full kitchen. Two laundry areas (up & down); upstairs washer/dryer remain, and pool table stays. Bright interiors feature skylights, double-pane windows, gas fireplace, and abundant storage. Includes whole-home generator, 4 gas furnaces, 4 central AC units, heated floors in 2nd primary bath and three high-capacity tankless gas water heaters with filtration and recirculation. Outside, enjoy a circular driveway with front and side access, oversized 4-car garage with tool room, Trex deck with bridge over flowing water, large koi pond with three waterfalls, professional landscaping, 12-volt lighting, irrigation well, and automatic sprinklers. Pavilion/gazebo includes cabinets, sink, and natural gas grill. Spacious grounds allow room to add a pool or tennis court
USD 1,598,899
8995 telluride cv
View photo
House · for sale
USD 999,999
USD 191/sq.ft
8995 telluride cv
HearthStone
· 5,220 sq.ft · 6 Bedrooms · 4 Baths · House
· Patio · Garden · Fireplace · Equipped kitchen
HearthStone · 5,220 sq.ft · 6 Bedrooms · 4 Baths · House · Patio · Garden · Fireplace · Equipped kitchen
It is hard to decide whatâs more beautifulâthe home itself or the stunning lot it sits on. This wonderful house offers the perfect blend of charm, comfort, and natural surroundings. From the moment you arrive, youâre welcomed by a setting that feels both peaceful and inviting, with plenty of space to relax and enjoy. This spacious floor plan w/ 2 BR down & 4 up. Large open kitchen with so much storage & and a walk-in pantry. Oversized laundry room (bedroom-sized). 10 ft. Ceilings down and 9 down. Upstairs features a media rm w/built in screen & projector & a huge game room. Outdoor living includes a stone patio with a fireplace, plus a custom-built treehouse nestled in a private backyard. Energy Smart construction, (2) HVAC units (2 & 3 ton), hard-pipe HVAC ducting and returns, high-performance thermal envelope & Energy Star windows, along with a tornado shelter. This is more than just a houseâitâs a place where comfort meets nature, offering a lifestyle youâll love coming home to
USD 999,999
10250 barn hill dr
View photo
House · for sale
USD 750,000
USD 232/sq.ft
10250 barn hill dr
HearthStone
· 3,229 sq.ft · 4 Bedrooms · 3 Baths · House
· Patio · Garden · Equipped kitchen · Parking
HearthStone · 3,229 sq.ft · 4 Bedrooms · 3 Baths · House · Patio · Garden · Equipped kitchen · Parking
Welcome to Houston Downs to the perfect blend of Southern Charm, style and design in this imacculate 4 bedroom, 3 1/2 bath home that perfectly combines comfort, space, and timeless appeal. Outside, the detached workshop/garage is a standout feature, proviing endless possibilities for storage, additional parking space and projects. Additional parking pads. Begins with a spacious beautiful designed front porch-The perfect place to enjoy your morning coffee or relax at the ene of the day looking at the professionally landscaped acre lot. Enter the double doors to a thoughtfully designed floor plan featuring generous living spaces ideal for both everyday living & entertaining. The renovated kichen w brick accents with a window looking out to the park like backyard and patio area. Magificent place place to entertain and enjoy outdoor activities. Tons of updates and improvements. New windows, HVAC, New flooring, smooth ceilings, rnovated Kitchen, New interior and exterior paint
USD 750,000
3598 golf walk cir e
View photo
House · for sale
USD 899,000
USD 172/sq.ft
3598 golf walk cir e
HearthStone
· 5,210 sq.ft · 4 Bedrooms · 4 Baths · House
· Patio · Garden · Balcony · Fireplace · Equipped kitchen · Swimming pool
HearthStone · 5,210 sq.ft · 4 Bedrooms · 4 Baths · House · Patio · Garden · Balcony · Fireplace · Equipped kitchen · Swimming pool
Experience luxury living in prestigious SOUHWIND, THE HOME OF THE ST. Jude golf classic! A new circular drive and lush landscaping create a stunning haven of floral beauty. Grand beveled-glass, double doors open to a breathtaking foyer leading to a spectacular great room with a wall of windows & elegant columns. Banquet DR flows into a chef's kitchen featuring granite, center island w/wine rack & top-of-the-line smart appliances. Hearth room w/FP, built-ins & breakfast area overlook the sparkling pool. Luxurious primary suite offers a FP, spa bath with a walk-thru dual-head shower, jetted tub, dual vanities, huge closet & patio access. Guest suite or Office down. Upstairs features 3 add'l BRs, 2 baths, huge bonus w/built-ins, the 3rd fireplace & rear stairs. One BR opens to a private balcony overlooking the backyard. Resort-style outdoor living includes a covered patio w/remote screen & sparkling pool accented by 3 fountains
USD 899,000
3279 duke cir
View photo
House · for sale
USD 8,990,000
USD 2,203/sq.ft
Updated
3279 duke cir
HearthStone
· 4,080 sq.ft · 5 Bedrooms · 3 Baths · House
· Garden · Swimming pool · Fireplace · Equipped kitchen
HearthStone · 4,080 sq.ft · 5 Bedrooms · 3 Baths · House · Garden · Swimming pool · Fireplace · Equipped kitchen
Located in the sought-after Bedford Plantation subdivision of Germantown, this beautifully maintained home offers 5 bedrooms, 3.5 bathrooms, and a versatile floor plan with two primary suitesâone downstairs and one upstairs. Elegant imported Egyptian crystal chandeliers enhance the dining room, living room, and grand foyer, while remodeled fireplaces add warmth and character. The renovated kitchen features an island, breakfast bar, and breakfast area, making it ideal for both everyday living and entertaining. Step outside to a private backyard retreat complete with a gunite swimming pool, hot tub, and outdoor bathroom/shower. Recent updates include a roof approximately five years old, renovated bathrooms, updated pool equipment, newer hot water systems, hardwood flooring throughout much of the home, and beautifully remodeled fireplaces. Contact me for more information or a private showing
USD 8,990,000
353 bubby dr
View photo
House · for sale
USD 995,000
USD 218/sq.ft
353 bubby dr
HearthStone
· 4,553 sq.ft · 4 Bedrooms · 4 Baths · House
· Fireplace · Equipped kitchen · Swimming pool
HearthStone · 4,553 sq.ft · 4 Bedrooms · 4 Baths · House · Fireplace · Equipped kitchen · Swimming pool
An award-winning 2022 Vesta Home of exceptional design & craftsmanship, this residence seamlessly merges refined modern living with timeless Southern elegance. Grand double entry doors & matching windows bathe the home in natural light, accenting exquisite 7½' white oak flooring, bespoke cabinetry, & designer lighting throughout. Every surface reflects quality, from custom hardware to sleek Dekton & Silestone countertops. The kitchen is a chefâs dream featuring GE Cafà & Monogram appliances & a functional yet elegant flow ideal for entertaining. Every detail has been meticulously curated to create a space thatâs both inviting & enduringly stylish. In-ceiling Bluetooth speaker system that runs downstairs, upstairs & on the outside covered porch creates the perfect tone no matter your mood. Outdoors, a 36' covered porch with fireplace overlooks a low-maintenance turf lawn & sparkling pool with sunshelf & ample lounging. This exceptional home features approx $270,000 in hi-end upgrades!
USD 995,000
292 keisie ln
View photo
House · for sale
USD 974,928
USD 200/sq.ft
292 keisie ln
HearthStone
· 4,865 sq.ft · 5 Bedrooms · 4 Baths · House
· Office room · Fireplace · Parking
HearthStone · 4,865 sq.ft · 5 Bedrooms · 4 Baths · House · Office room · Fireplace · Parking
Stunning Magnolia home in prestigious Oak Hill community; zoned for top rated Collierville schools (Tara Oaks/West CMS); 5BR (w/2 down) /4.5 bath; grand 2 story foyer w/open floor plan perfect for entertaining; 3-car garage; spacious game room w/separate media room; office 1st floor/2nd floor seasonal storage/2nd office; Oak Hill is known for its exclusive amenities-community pool/common open spaces; Near Peterson Lake & Shelton w/easy access to Johnson &Cox Parks, shopping, dining, & historic Collierville Town Square. Exquisite craftsmanship throughout, high ceilings, hardwood floors, quartz counters, custom cabinetry, iron doors, and cedar beams! Covered outdoor living space is ideal for gathering w/its cozy fireplace on chilly nights & ceiling fan breeze in summertime. Energy-efficient features! Luxury living at its finest in this thoughtfully designed home where every detail reflects Magnolia Homes' commitment to innovation, quality, & elegance! 10yr QBWC warranty! 15,000 incentive
USD 974,928
1482 grand cypress dr
View photo
House · for sale
USD 825,000
USD 174/sq.ft
1482 grand cypress dr
HearthStone
· 4,715 sq.ft · 5 Bedrooms · 4 Baths · House
· Garden · Fireplace · Equipped kitchen · Swimming pool
HearthStone · 4,715 sq.ft · 5 Bedrooms · 4 Baths · House · Garden · Fireplace · Equipped kitchen · Swimming pool
Luxury Living At Its Finest! This Exceptional 5BR, 4.5BA Home Offers An Ideal Floor Plan With 2 Bedrooms Down, Including The Primary Suite, Plus 3 Spacious Bedrooms, 2 Full Baths, And A Large Game Room Upstairs. Rich New Hardwood Floors Enhance The Formal Dining Room And Elegant Great Room With Custom Built-Ins, While Fresh Interior And Exterior Paint And New Carpet Make This Home Move-In Ready. The Gourmet Kitchen Features Gas Cooking, Double Ovens, Abundant Cabinetry, And Opens To The Hearth Room With Fireplace And Built-In Surround Sound. The Resort-Style Backyard Is A True Showpiece With An Approx. 45' x 17' Pool And 17' x 15' Cabana Complete With Built-In Bar, TV, And Speakers, Perfect For Entertaining. A Rare Opportunity To Own A Distinguished Luxury Home
USD 825,000
2800 e levee oaks dr
View photo
House · for sale
USD 599,000
USD 158/sq.ft
2800 e levee oaks dr
HearthStone
· 3,778 sq.ft · 4 Bedrooms · 2 Baths · House
· Fireplace · Equipped kitchen · Swimming pool
HearthStone · 3,778 sq.ft · 4 Bedrooms · 2 Baths · House · Fireplace · Equipped kitchen · Swimming pool
Welcome to a community people donât want to leave! With 28 custom homes backing directly to Memphis National Golf Course, this enclave offers tree-lined streets, rich green landscaping, and a rare blend of comfort, security, and everyday luxury. Step inside to a large, open great room where natural light and outdoor views take center stage. Warm wood floors and a cozy fireplace create year-round comfort. From the updated kitchen anr cl the sunroom, youâll enjoy beautiful views overlooking the swimming pool. A Floor Plan That Works for Real Life. All three bedrooms â including the primary â are tucked away on the second level for the ultimate in family privacy. The updated primary ensuite features a spa-inspired shower, footed tub, and even space for a treadmill. The game room offers built-ins for storage, hobbies, or entertainment. Summer fun is waiting for you here
USD 599,000
14806 Elm Hill
View photo
House · for sale
USD 589,000
USD 131/sq.ft
14806 Elm Hill
HearthStone
· 4,489 sq.ft · 5 Bedrooms · 3 Baths · House
· Patio · Garden · Equipped kitchen
HearthStone · 4,489 sq.ft · 5 Bedrooms · 3 Baths · House · Patio · Garden · Equipped kitchen
Immaculate Open-concept 5-bedroom, 3.5-bath home located in the desirable Retreat at Center Hill. This thoughtfully designed floor plan offers two bedrooms on the main level, including a Spacious Primary Suite with a Luxurious Bath featuring direct access to the laundry room. The Kitchen is designed for both everyday living and Entertaining with a 6-burner Gas Cooktop, Double Ovens, built-in microwave, polished granite countertops, large island, abundant cabinetry, and overlooks the spacious living room. Upstairs features a large Bonus room that can serve as a second living area or playroom, along with three additional bedrooms with generous closet space and a full bath with dual vanities. Enjoy the Screened Lanai complete with ceiling fans overlooking a private, well-maintained backyard with No neighbors directly behind. An additional sidewalk provides convenient access around the patio area, creating a functional outdoor living space ideal for relaxing and enjoying sunset views. Addi
USD 589,000

Get email alerts

Don't miss out: be the first to know about new properties

The alert was correctly created

On subscribing you accept the conditions of use and the privacy policy
Alert
Receive new ads in your inbox
Save this search
Receive alerts for new listings

We'll send you an email when we have new properties for: "Properties for sale in HearthStone"

The alert was correctly created

Forest Hill, Germantown city District 4 Shelby County Tennessee
Richwood, Memphis city District 10 Shelby County Tennessee
Get email alerts and be the first to see new listings
Required field
On subscribing I accept the terms of the privacy policy
Perfect! You'll soon start receiving new listings via email
Alert
Receive an email when we have new ads for Properties for sale in HearthStone
Save this search
Filters

Bedrooms

Size (sq.ft)

sq.ft
sq.ft

Price

USD
USD

Property type

Bathrooms

Clear all filters
Receive notifications when new entries are published.