312 properties for sale in HearthStone

14806 Elm Hill
View photo
House · for sale
USD 589,000
USD 131/sq.ft
14806 Elm Hill
HearthStone
· 4,489 sq.ft · 5 Bedrooms · 3 Baths · House
· Patio · Garden · Equipped kitchen
HearthStone · 4,489 sq.ft · 5 Bedrooms · 3 Baths · House · Patio · Garden · Equipped kitchen
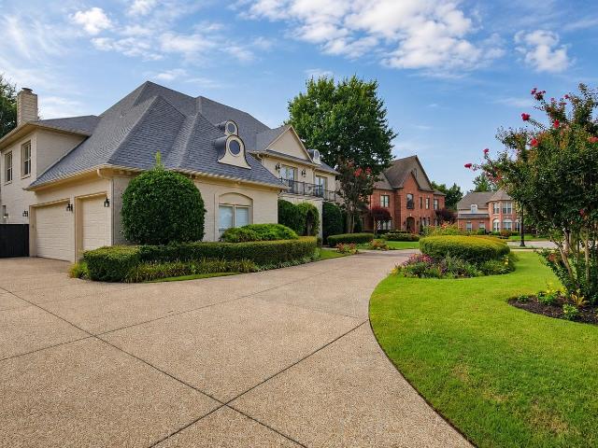
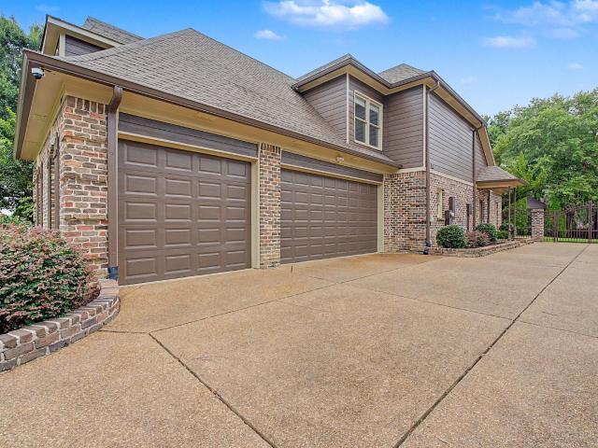
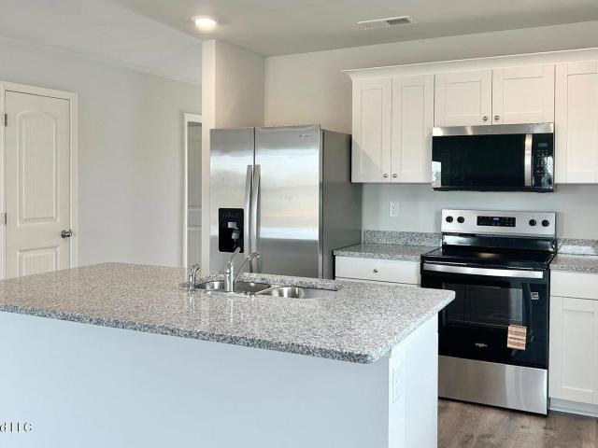
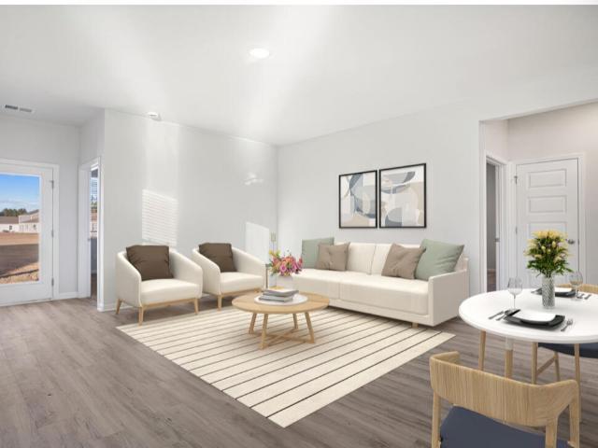
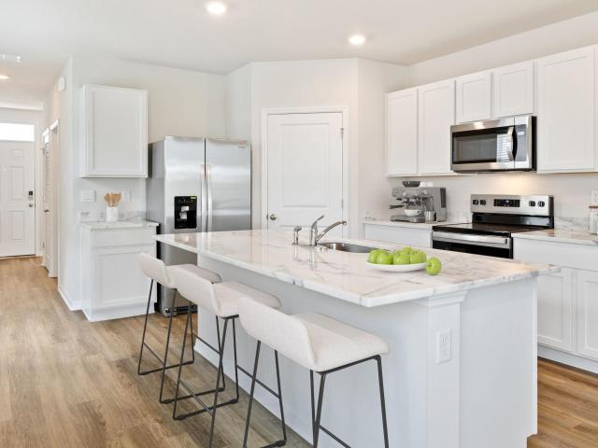
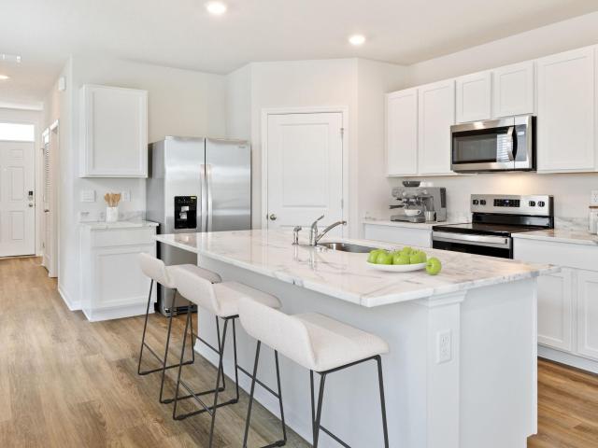
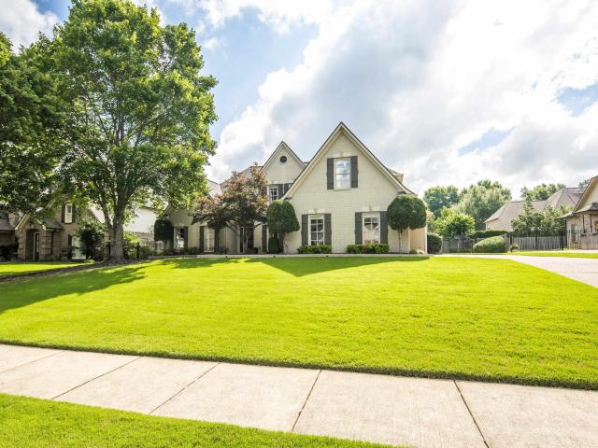
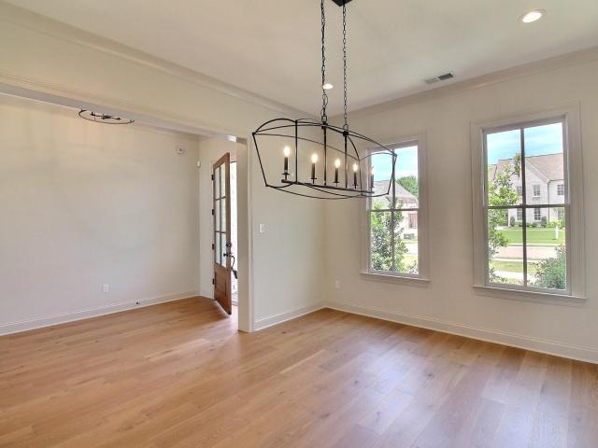
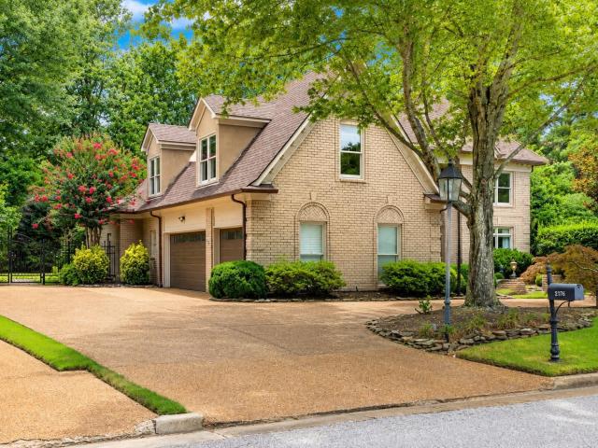
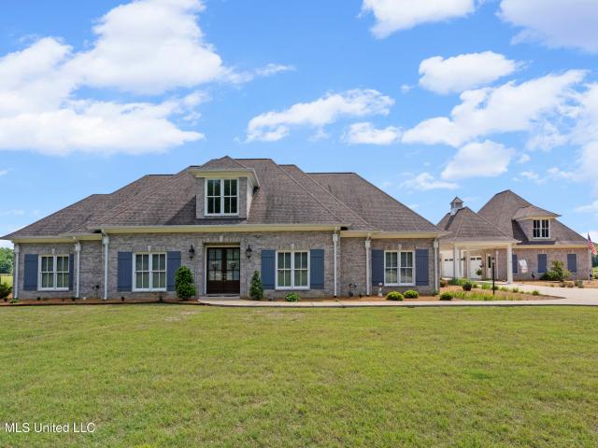
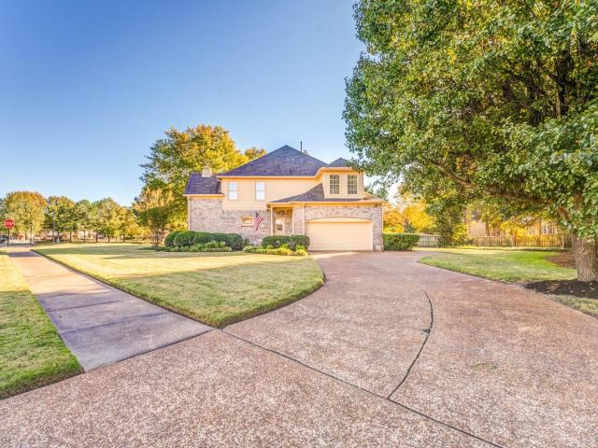
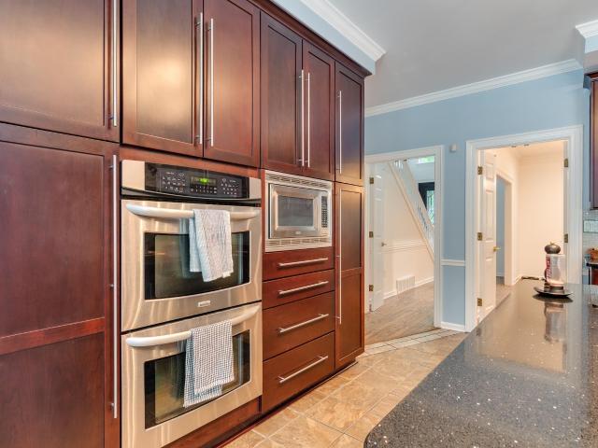
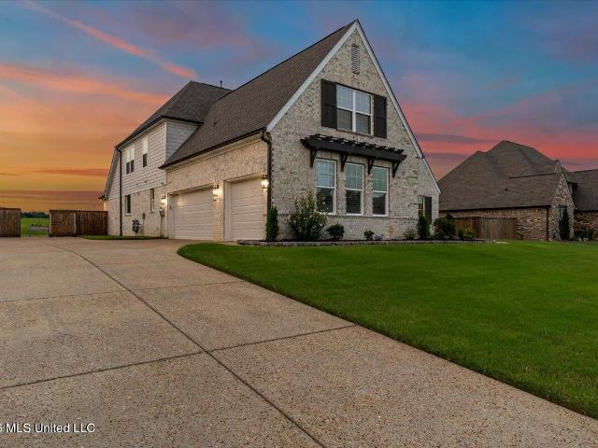
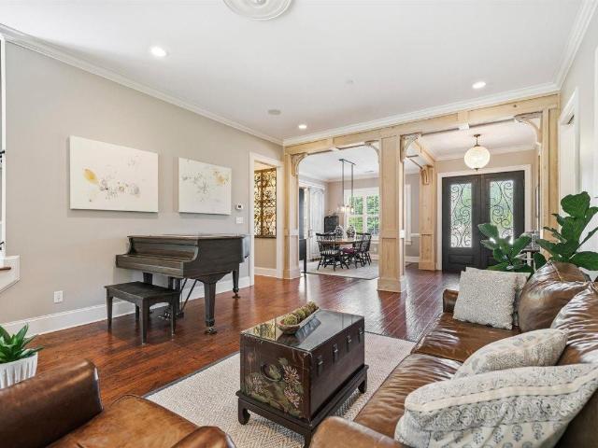
Immaculate Open-concept 5-bedroom, 3.5-bath home located in the desirable Retreat at Center Hill. This thoughtfully designed floor plan offers two bedrooms on the main level, including a Spacious Primary Suite with a Luxurious Bath featuring direct access to the laundry room. The Kitchen is designed for both everyday living and Entertaining with a 6-burner Gas Cooktop, Double Ovens, built-in microwave, polished granite countertops, large island, abundant cabinetry, and overlooks the spacious living room. Upstairs features a large Bonus room that can serve as a second living area or playroom, along with three additional bedrooms with generous closet space and a full bath with dual vanities. Enjoy the Screened Lanai complete with ceiling fans overlooking a private, well-maintained backyard with No neighbors directly behind. An additional sidewalk provides convenient access around the patio area, creating a functional outdoor living space ideal for relaxing and enjoying sunset views. Addi
USD 589,000
8995 telluride cv
View photo
House · for sale
USD 999,999
USD 191/sq.ft
8995 telluride cv
HearthStone
· 5,220 sq.ft · 6 Bedrooms · 4 Baths · House
· Patio · Garden · Fireplace · Equipped kitchen
HearthStone · 5,220 sq.ft · 6 Bedrooms · 4 Baths · House · Patio · Garden · Fireplace · Equipped kitchen
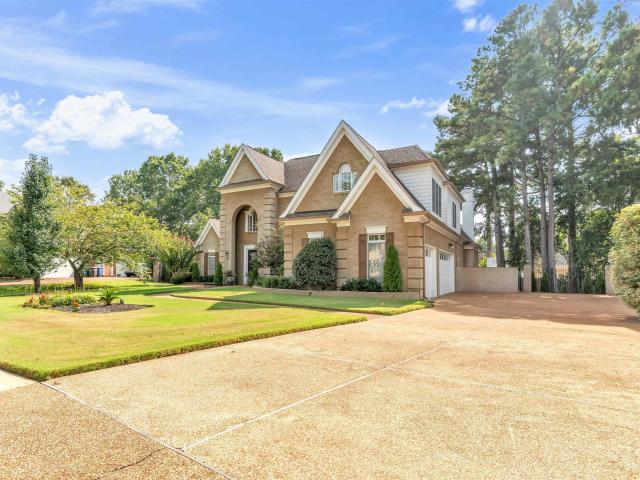
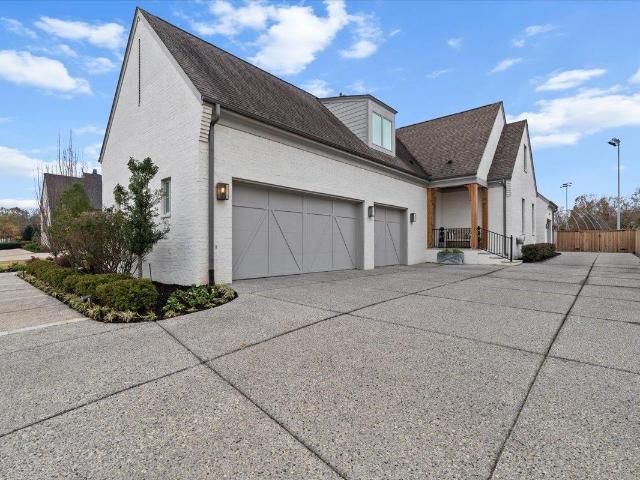
It is hard to decide whatâs more beautifulâthe home itself or the stunning lot it sits on. This wonderful house offers the perfect blend of charm, comfort, and natural surroundings. From the moment you arrive, youâre welcomed by a setting that feels both peaceful and inviting, with plenty of space to relax and enjoy. This spacious floor plan w/ 2 BR down & 4 up. Large open kitchen with so much storage & and a walk-in pantry. Oversized laundry room (bedroom-sized). 10 ft. Ceilings down and 9 down. Upstairs features a media rm w/built in screen & projector & a huge game room. Outdoor living includes a stone patio with a fireplace, plus a custom-built treehouse nestled in a private backyard. Energy Smart construction, (2) HVAC units (2 & 3 ton), hard-pipe HVAC ducting and returns, high-performance thermal envelope & Energy Star windows, along with a tornado shelter. This is more than just a houseâitâs a place where comfort meets nature, offering a lifestyle youâll love coming home to
USD 999,999
3598 golf walk cir e
View photo
House · for sale
USD 899,000
USD 172/sq.ft
3598 golf walk cir e
HearthStone
· 5,210 sq.ft · 4 Bedrooms · 4 Baths · House
· Patio · Garden · Balcony · Fireplace · Equipped kitchen · Swimming pool
HearthStone · 5,210 sq.ft · 4 Bedrooms · 4 Baths · House · Patio · Garden · Balcony · Fireplace · Equipped kitchen · Swimming pool
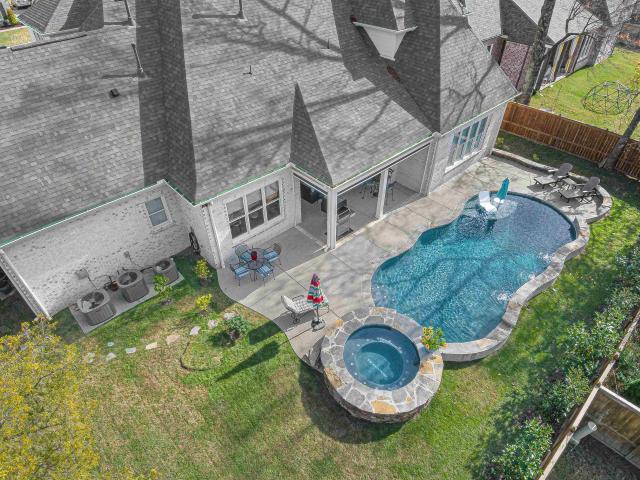
Experience luxury living in prestigious SOUHWIND, THE HOME OF THE ST. Jude golf classic! A new circular drive and lush landscaping create a stunning haven of floral beauty. Grand beveled-glass, double doors open to a breathtaking foyer leading to a spectacular great room with a wall of windows & elegant columns. Banquet DR flows into a chef's kitchen featuring granite, center island w/wine rack & top-of-the-line smart appliances. Hearth room w/FP, built-ins & breakfast area overlook the sparkling pool. Luxurious primary suite offers a FP, spa bath with a walk-thru dual-head shower, jetted tub, dual vanities, huge closet & patio access. Guest suite or Office down. Upstairs features 3 add'l BRs, 2 baths, huge bonus w/built-ins, the 3rd fireplace & rear stairs. One BR opens to a private balcony overlooking the backyard. Resort-style outdoor living includes a covered patio w/remote screen & sparkling pool accented by 3 fountains
USD 899,000
3279 duke cir
View photo
House · for sale
USD 8,990,000
USD 2,203/sq.ft
Updated
3279 duke cir
HearthStone
· 4,080 sq.ft · 5 Bedrooms · 3 Baths · House
· Garden · Swimming pool · Fireplace · Equipped kitchen
HearthStone · 4,080 sq.ft · 5 Bedrooms · 3 Baths · House · Garden · Swimming pool · Fireplace · Equipped kitchen
Located in the sought-after Bedford Plantation subdivision of Germantown, this beautifully maintained home offers 5 bedrooms, 3.5 bathrooms, and a versatile floor plan with two primary suitesâone downstairs and one upstairs. Elegant imported Egyptian crystal chandeliers enhance the dining room, living room, and grand foyer, while remodeled fireplaces add warmth and character. The renovated kitchen features an island, breakfast bar, and breakfast area, making it ideal for both everyday living and entertaining. Step outside to a private backyard retreat complete with a gunite swimming pool, hot tub, and outdoor bathroom/shower. Recent updates include a roof approximately five years old, renovated bathrooms, updated pool equipment, newer hot water systems, hardwood flooring throughout much of the home, and beautifully remodeled fireplaces. Contact me for more information or a private showing
USD 8,990,000
10211 carnegie club dr
View photo
House · for sale
USD 759,000
USD 209/sq.ft
10211 carnegie club dr
HearthStone
· 3,627 sq.ft · 4 Bedrooms · 3 Baths · House
· Patio · Garden · Equipped kitchen · Parking
HearthStone · 3,627 sq.ft · 4 Bedrooms · 3 Baths · House · Patio · Garden · Equipped kitchen · Parking
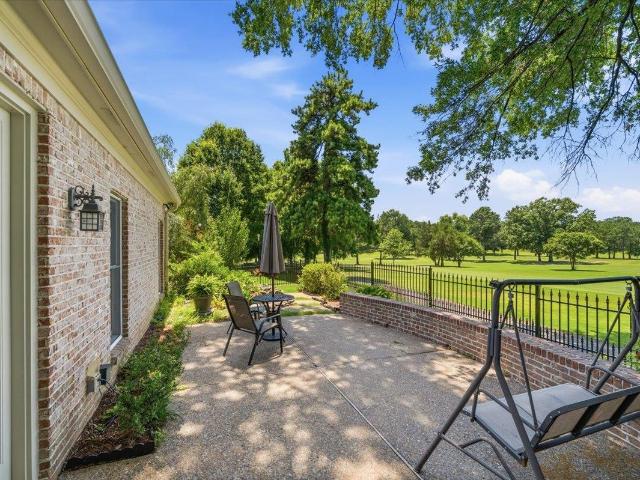
Stunning French Country home in gated Memphis National Golf Course community! Open layout features 2 BR down, 2 BR plus a flexible 5th BR/bonus room up, soaring ceilings, HW floors, built-ins, and bright French windows. Chefâs kitchen w/ island opens to breakfast area and lush side yard. Backyard oasis boasts panoramic 180-degree views of 18th green & clubhouse, mature landscaping, vibrant flower gardens, and pristine rock-feature. Two private patios offer perfect vantage points for breathtaking sunsets year-round. Rear gate opens to putting/chipping green. Massive hobby workshop above garage plus side storage for garden tools. Recent high capital $ updates include fresh interior/exterior paint, roof, clog-free gutters, HVAC systems, tankless water heater, SS dishwasher, and microwave. Sought-after Collierville Schools! This exceptional elite golf-course home is MOVE-IN READY, combining luxury, comfort & premium functionality in a HIGHLY DESIRABLE gated community!
USD 759,000
353 bubby dr
View photo
House · for sale
USD 995,000
USD 218/sq.ft
353 bubby dr
HearthStone
· 4,553 sq.ft · 4 Bedrooms · 4 Baths · House
· Fireplace · Equipped kitchen · Swimming pool
HearthStone · 4,553 sq.ft · 4 Bedrooms · 4 Baths · House · Fireplace · Equipped kitchen · Swimming pool
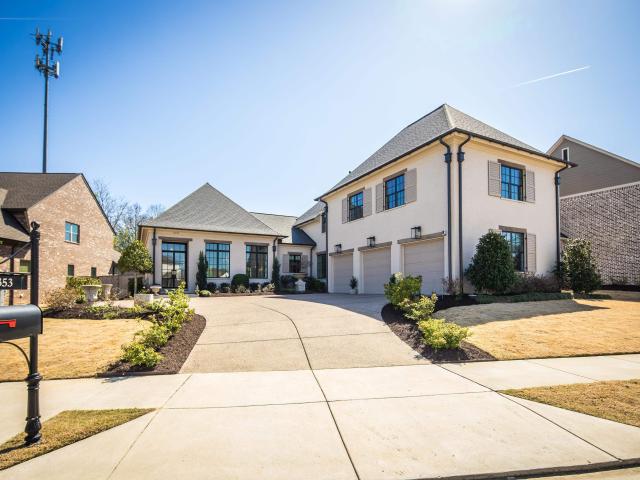
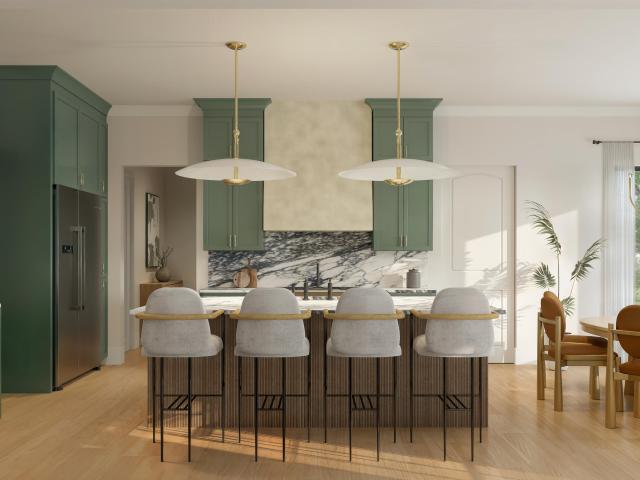
An award-winning 2022 Vesta Home of exceptional design & craftsmanship, this residence seamlessly merges refined modern living with timeless Southern elegance. Grand double entry doors & matching windows bathe the home in natural light, accenting exquisite 7½' white oak flooring, bespoke cabinetry, & designer lighting throughout. Every surface reflects quality, from custom hardware to sleek Dekton & Silestone countertops. The kitchen is a chefâs dream featuring GE Cafà & Monogram appliances & a functional yet elegant flow ideal for entertaining. Every detail has been meticulously curated to create a space thatâs both inviting & enduringly stylish. In-ceiling Bluetooth speaker system that runs downstairs, upstairs & on the outside covered porch creates the perfect tone no matter your mood. Outdoors, a 36' covered porch with fireplace overlooks a low-maintenance turf lawn & sparkling pool with sunshelf & ample lounging. This exceptional home features approx $270,000 in hi-end upgrades!
USD 995,000
1482 grand cypress dr
View photo
House · for sale
USD 825,000
USD 174/sq.ft
1482 grand cypress dr
HearthStone
· 4,715 sq.ft · 5 Bedrooms · 4 Baths · House
· Garden · Fireplace · Equipped kitchen · Swimming pool
HearthStone · 4,715 sq.ft · 5 Bedrooms · 4 Baths · House · Garden · Fireplace · Equipped kitchen · Swimming pool
Luxury Living At Its Finest! This Exceptional 5BR, 4.5BA Home Offers An Ideal Floor Plan With 2 Bedrooms Down, Including The Primary Suite, Plus 3 Spacious Bedrooms, 2 Full Baths, And A Large Game Room Upstairs. Rich New Hardwood Floors Enhance The Formal Dining Room And Elegant Great Room With Custom Built-Ins, While Fresh Interior And Exterior Paint And New Carpet Make This Home Move-In Ready. The Gourmet Kitchen Features Gas Cooking, Double Ovens, Abundant Cabinetry, And Opens To The Hearth Room With Fireplace And Built-In Surround Sound. The Resort-Style Backyard Is A True Showpiece With An Approx. 45' x 17' Pool And 17' x 15' Cabana Complete With Built-In Bar, TV, And Speakers, Perfect For Entertaining. A Rare Opportunity To Own A Distinguished Luxury Home
USD 825,000
41 Mcgilvery Drive
View photo
House · for sale
USD 243,990
USD 213/sq.ft
41 Mcgilvery Drive
HearthStone
· 1,141 sq.ft · 3 Bedrooms · 2 Baths · House
· Office room · Equipped kitchen
HearthStone · 1,141 sq.ft · 3 Bedrooms · 2 Baths · House · Office room · Equipped kitchen
The Greenbriar offers the perfect blend of comfort, style, and modern convenience in its 1,151 sq ft of thoughtfully designed space. This charming one-story home features three spacious bedrooms and two well-appointed bathrooms, providing ample room for families or those seeking extra space for guests or a home office. The heart of the Greenbriar lies in its open-concept living area, seamlessly connecting the living room, dining space, and kitchen. The kitchen is a standout, equipped with elegant quartz countertops, stainless steel appliances, and plenty of cabinet storage, making it a dream for anyone who enjoys cooking or entertaining. The bedrooms are generously sized, with the master suite offering a private retreat complete with a walk-in closet and a beautifully designed ensuite bathroom. The additional bedrooms share a second full bath, ideal for family members or visitors. Beyond the beautiful finishes, the Greenbriar comes equipped with smart home technology, allowing you to c
USD 243,990
15 Sealy Drive
View photo
House · for sale
USD 254,990
USD 204/sq.ft
15 Sealy Drive
HearthStone
· 1,249 sq.ft · 3 Bedrooms · 2 Baths · House
· Equipped kitchen
HearthStone · 1,249 sq.ft · 3 Bedrooms · 2 Baths · House · Equipped kitchen
Introducing the Downing floorplan in the Chickasaw Trails community, located in Byhalia, Mississippi. The Downing is a 3 bed, 2 bath ranch style home with over 1200 sq ft of living space. As you enter the home you will step into the foyer and walk down the hall into the spacious open concept kitchen and living room. The kitchen maximizes on efficiency and creates space for additional seating or meal prep space. At the back of the house, you'll find the expansive and private primary bedroom, complete with a luxurious bathroom featuring double vanity sinks and a large walk-in closet with additional storage. The two other bedrooms conveniently share a second full bathroom. The Downing floorplan is the perfect plan for those who want efficiency without sacrificing space and convenience
USD 254,990
44 Mcgilvery Drive
View photo
House · for sale
USD 284,990
USD 177/sq.ft
44 Mcgilvery Drive
HearthStone
· 1,604 sq.ft · 4 Bedrooms · 2 Baths · House
· Equipped kitchen
HearthStone · 1,604 sq.ft · 4 Bedrooms · 2 Baths · House · Equipped kitchen
Discover the Harper floorplan, a stunning new construction home in Chickasaw Trails, in Byhalia, Mississippi. Inside this 4 bedroom, 2 bathroom home, you'll find 1,665 square feet of comfortable living. This meticulously designed residence combines modern convenience with timeless elegance, showcasing granite and tile floors throughout. As you step inside, you are greeted by an inviting foyer that leads you into the heart of the home. The open-concept layout seamlessly connects the living room, dining area, and kitchen, creating a perfect space for entertaining family and friends. The spacious living room features abundant natural light, thanks to large windows that provide picturesque views of the surrounding landscape. With ample room for seating, it's an ideal spot for relaxation and gatherings. The chef's kitchen is a true highlight, boasting granite countertops, sleek stainless steel appliances, and an oversized island with a breakfast bar. Whether you're preparing a casual meal o
USD 284,990
13 Mcgilvery Drive
View photo
House · for sale
USD 283,990
USD 177/sq.ft
13 Mcgilvery Drive
HearthStone
· 1,604 sq.ft · 4 Bedrooms · 2 Baths · House
· Equipped kitchen
HearthStone · 1,604 sq.ft · 4 Bedrooms · 2 Baths · House · Equipped kitchen
Discover the Harper floorplan, a stunning new construction home in Chickasaw Trails, in Byhalia, Mississippi. Inside this 4 bedroom, 2 bathroom home, you'll find 1,665 square feet of comfortable living. This meticulously designed residence combines modern convenience with timeless elegance, showcasing granite and tile floors throughout. As you step inside, you are greeted by an inviting foyer that leads you into the heart of the home. The open-concept layout seamlessly connects the living room, dining area, and kitchen, creating a perfect space for entertaining family and friends. The spacious living room features abundant natural light, thanks to large windows that provide picturesque views of the surrounding landscape. With ample room for seating, it's an ideal spot for relaxation and gatherings. The chef's kitchen is a true highlight, boasting granite countertops, sleek stainless steel appliances, and an oversized island with a breakfast bar. Whether you're preparing a casual meal o
USD 283,990
1584 grand cypress dr
View photo
House · for sale
USD 596,000
USD 149/sq.ft
1584 grand cypress dr
HearthStone
· 3,993 sq.ft · 5 Bedrooms · 3 Baths · House
· Garden · Office room
HearthStone · 3,993 sq.ft · 5 Bedrooms · 3 Baths · House · Garden · Office room
Beautifully refreshed and move in ready in the well loved Wellington Ridge community, this spacious home offers a convenient Collierville location close to shopping, dining, parks, and top-rated schools. With 4 bedrooms, 3.5 baths, and a versatile floor plan featuring 2 bedrooms down and 2 upstairs, there's room for everyone. Upstairs also includes a flex room, dedicated office, and media room, offering endless possibilities for work, hobbies, or entertaining. Recent updates include fresh interior paint, brand new carpet, a new roof (2025), upstairs HVAC replaced in 2021, and a tankless water heater. The large backyard provides plenty of space to relax or play. Clean, well maintained, and truly turnkey, this home is ready for its next chapter
USD 596,000
1549 paso fino trl
View photo
House · for sale
USD 1,225,000
USD 258/sq.ft
1549 paso fino trl
HearthStone
· 4,747 sq.ft · 5 Bedrooms · 5 Baths · House
· Patio · Equipped kitchen · Parking
HearthStone · 4,747 sq.ft · 5 Bedrooms · 5 Baths · House · Patio · Equipped kitchen · Parking
It's a great time to buy your new home in The Stables! Gorgeous open floorplan built by Pebble Investments featuring 5BR (2down), 5.5BA. Gourmet kitchen w/scullery plus a separate pantry contains Vicostone quartz countertops boasting elegant veining, durability, and low maintenance, surpassing quartzite or granite. Beautiful finishes & 10 ft smooth ceilings down! Spa-like primary suite with separate soaker tub, shower, and custom closet. Upstairs offers 3 BR PLUS playroom. Includes 3-car garage, covered patio, irrigation system for lawn and flower beds. Award winning C'ville school district. Open sat & sun 2-4!
USD 1,225,000
2176 gallina cir
View photo
House · for sale
USD 775,000
USD 169/sq.ft
2176 gallina cir
HearthStone
· 4,575 sq.ft · 5 Bedrooms · 3 Baths · House
· Patio · Garden · Office room · Parking · Fireplace · Equipped kitchen · Swimming pool
HearthStone · 4,575 sq.ft · 5 Bedrooms · 3 Baths · House · Patio · Garden · Office room · Parking · Fireplace · Equipped kitchen · Swimming pool
Nestled in sought after Halle Plantation, this exceptional 5 bedroom home with the flexibility for a 6th bedroom offers an ideal blend of elegance, comfort, and functionality. Newly stained hardwood floors, fresh interior paint, an updated kitchen, and an updated primary bath create a timeless, inviting feel. The spacious floor plan features a great room, an additional family room, and a private sitting room off the primary suite, all anchored by fireplaces with elegant granite surrounds. The custom primary closet is a standout feature. Upstairs, two bonus rooms offer endless possibilities, including a home office with built ins. Complete with a 3 car garage, this home also features a private backyard oasis with a covered patio, outdoor fireplace, sparkling pool, and mature landscaping for exceptional privacy. Designed for both everyday living and effortless entertaining, this home truly offers the best of Halle Plantation
USD 775,000
6386 Houston Lane
View photo
House · for sale
USD 525,000
USD 161/sq.ft
6386 Houston Lane
HearthStone
· 3,251 sq.ft · 4 Bedrooms · 3 Baths · House
· Equipped kitchen
HearthStone · 3,251 sq.ft · 4 Bedrooms · 3 Baths · House · Equipped kitchen
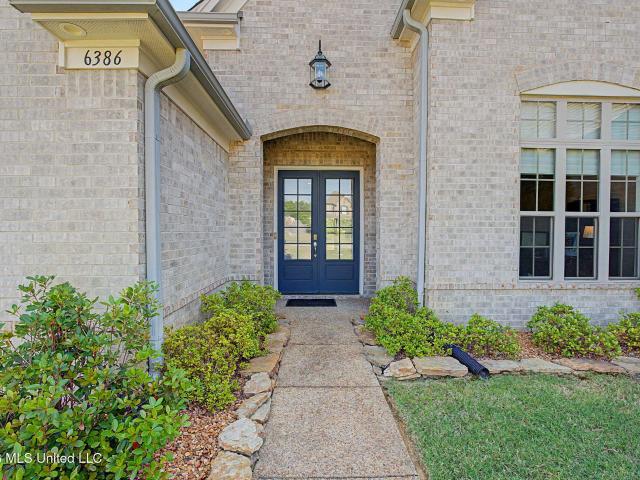
5,500 towards Buyer's closing costs! Built with upgrades from the start, this custom home offers features and functionality hard to find in today's market. The floor plan, added square footage, storage, and thoughtful construction details throughout immediately set it apart from standard new construction. The Seller was involved daily in the construction and it was done right! Hours of planning went into this forever home, but a job relocation gives you an unexpected chance to call it home. One standout feature is the rare layout offering TWO primary suites positioned on opposite sides of the home, creating privacy and flexibility for multi-generational living, guests, or long-term comfort. The main level also includes an additional flex room or office; upstairs offers two more bedrooms and another bonus/flex space. The kitchen was designed to be the centerpiece of the home, highlighted by a massive quartz island so large it required two slabs to complete. Additional features include a
USD 525,000
525 ogilie cv
View photo
House · for sale
USD 650,000
USD 152/sq.ft
525 ogilie cv
HearthStone
· 4,252 sq.ft · 4 Bedrooms · 3 Baths · House
· Garden · Office room · Fireplace · Equipped kitchen
HearthStone · 4,252 sq.ft · 4 Bedrooms · 3 Baths · House · Garden · Office room · Fireplace · Equipped kitchen
Welcome home to this beautifully updated 4-bedroom, 3-bath gem nestled in a quiet cove in a gated community in the heart of Collierville! With three bedrooms conveniently located downstairs, this spacious floor plan also offers a 4th bedroom upstairs and a versatile playroom that could easily serve as a 5th bedroom, PLUS a large bonus roomâperfect for a media room, home office, or game room. The updated kitchen and bathrooms feature gorgeous granite countertops throughout, while the inviting living room showcases a custom fireplace surround and beautifully enhanced built-in bookshelves. Thoughtful decorative touches, including the custom staircase detailing, add warmth and character throughout the home. This home also features a brand new roof and a freshly painted exterior. Step outside to enjoy the private backyard complete with a tranquil koi pond âideal for relaxing or entertaining. Don't miss your opportunity to make this exceptional property your next home!
USD 650,000
2660 dibrell trail dr
View photo
House · for sale
USD 629,000
USD 212/sq.ft
2660 dibrell trail dr
HearthStone
· 2,960 sq.ft · 4 Bedrooms · 2 Baths · House
· Garden · Equipped kitchen
HearthStone · 2,960 sq.ft · 4 Bedrooms · 2 Baths · House · Garden · Equipped kitchen
Golf Course lot in Desirable Neighborhood of Halle Plantation in Collierville. Features: Move in ready, 14â ceilings, hardwood floors, natural light throughout, Open floor plan, spacious kitchen w/ island, Irrigation, fenced backyard. Community Features: Active neighborhood with numerous organized community Events/Activities throughout the year. Amenities include Community Pool, Stocked Pond (Fishing Fun), 2 club houses (book for your next party), Play ground, and Tennis Court. Home Located on a quiet street, near Top Rated Collierville Schools, Memphis National Golf Course, shopping, and dining. Low HOA dues. Upgrades: 17 Andersen windows (2024), 3 HVAC systems (2018), New Carpet Upstairs, and fresh interior paint
USD 629,000
1530 paso fino trl
View photo
House · for sale
USD 1,189,999
USD 260/sq.ft
1530 paso fino trl
HearthStone
· 4,575 sq.ft · 5 Bedrooms · 5 Baths · House
· Office room · Fireplace · Equipped kitchen
HearthStone · 4,575 sq.ft · 5 Bedrooms · 5 Baths · House · Office room · Fireplace · Equipped kitchen
Discover luxury living at 1530 Paso Fino Trail in The Stables, one of Collierville's most desirable communities. Built by Celtic Manor Homes, this exceptional new construction offers 5BRs, 5.5BAs & a private ensuite for every BR, creating comfort & privacy. 2 BRs on the main level provide flexible space for a home office, in-laws or visitors. The open floor plan is filled w/natural light from oversized windows & showcases soaring 10'+ ceilings, hardwood floors & upscale finishes. The gourmet kitchen features GE Cafà Professional Series stainless steel appliances, soft-close cabinetry, spacious island & a butler's pantry/scullery designed for entertaining. Inspired custom closets add everyday convenience. Relax on the covered outdoor living area w/a cozy fireplace. Located in the award-winning Collierville School District, this beautifully crafted home combines quality construction, timeless style & the lifestyle you are searching for. Builder will consider a lease purchase
USD 1,189,999
178 Addison Lane
View photo
House · for sale
USD 1,275,000
USD 314/sq.ft
178 Addison Lane
HearthStone
· 4,058 sq.ft · 4 Bedrooms · 4 Baths · House
· Fireplace · Equipped kitchen · Parking · Swimming pool
HearthStone · 4,058 sq.ft · 4 Bedrooms · 4 Baths · House · Fireplace · Equipped kitchen · Parking · Swimming pool
Exceptional custom-built estate on 24 manicured acres offering luxury, privacy, and unmatched functionality. This 4,066 sq ft home features 4 bedrooms, 4 full bathrooms, an attached 2-car garage, additional 3-car/workshop garage, resort-style pool, and a stocked 3-acre pond. From the gated entrance and crossbuck fencing to the extensive landscaping and custom finishes, every detail was thoughtfully designed for comfort, entertaining, and long-term enjoyment. Inside, the home showcases solid core doors, manufactured hardwood flooring throughout with no carpet, custom trim and built-ins, and a dramatic floor-to-cathedral brick fireplace in the family room accented by spruce tongue-and-groove ceilings. The gourmet kitchen is designed for both beauty and performance with custom Batesville cabinetry featuring soft-close drawers, pull-out racks, spice storage, and lazy Susan system, along with professional-grade Kucht appliances including double ovens, a six-burner gas range with griddle, po
USD 1,275,000
1631 exmoor ln
View photo
House · for sale
USD 1,050,000
USD 222/sq.ft
1631 exmoor ln
HearthStone
· 4,725 sq.ft · 5 Bedrooms · 5 Baths · House
· Patio · Garden · Swimming pool · Fireplace · Equipped kitchen · Parking
HearthStone · 4,725 sq.ft · 5 Bedrooms · 5 Baths · House · Patio · Garden · Swimming pool · Fireplace · Equipped kitchen · Parking
Stunning and impeccably maintained, this luxurious 5BR/5.5BA home offers elegant living and resort-style outdoor entertaining in one of Colliervilleâs most desirable neighborhoods. The open floor plan is filled with natural light and features hardwood floors, soaring ceilings, designer finishes, custom built-ins, and spacious living areas throughout. The chefâs kitchen includes custom cabinetry, granite countertops, premium appliances, and an oversized island that flows seamlessly into the great room. The luxurious primary suite features a spa-inspired bath with freestanding soaking tub and oversized walk-through shower. An additional downstairs bedroom is perfect for guests or multi-generational living. Step outside to your private backyard oasis featuring a custom gunite pool with hot tub, tanning ledge, water features, and a large covered patio with automatic screens and fireplace. Immaculate interior, low-maintenance exterior, 3-car garage, & exceptional indoor-outdoor living
USD 1,050,000
3197 chapel woods cv
View photo
House · for sale
USD 1,599,000
USD 272/sq.ft
3197 chapel woods cv
HearthStone
· 5,866 sq.ft · 5 Bedrooms · 5 Baths · House
· Garden · Fireplace · Equipped kitchen · Parking · Swimming pool
HearthStone · 5,866 sq.ft · 5 Bedrooms · 5 Baths · House · Garden · Fireplace · Equipped kitchen · Parking · Swimming pool
Improved price! Exceptional 5BR, 5.5BA Germantown home built by David Clark, offering refined Living and Comfort. Beamed living room opens to a custom kitchen with Thermador appliances, wet bar w/ wine fridge, and hidden scullery with second refrigerator and dishwasher. Back hallway features a built-in dog crate. Main level includes 2 bedrooms, including a luxurious primary suite with sitting area and spa bath with steam shower. Custom Lutron shades throughout the bedrooms. Upstairs offers a media lounge, bonus room, exercise room, 3 en-suite bedrooms, and a kidsâ climbing wall. Four-car epoxy-floor garage, tornado shelter, and Elan smart home automation system for integrated control of lighting, audio, climate, and security. Outdoor living includes an app-controlled screened porch with heat lamps and fireplace, plus a step-down entertaining area with built-in grill, outdoor eat-in granite bar, Gunite pool, and spacious play yard. Enjoy easement access to Johnson Road Park for walks!
USD 1,599,000
3276 wilder run cv
View photo
House · for sale
USD 1,475,000
USD 325/sq.ft
3276 wilder run cv
HearthStone
· 4,532 sq.ft · 5 Bedrooms · 5 Baths · House
· Office room · Equipped kitchen · Parking
HearthStone · 4,532 sq.ft · 5 Bedrooms · 5 Baths · House · Office room · Equipped kitchen · Parking
A rare opportunity to own new construction in Wilder, Germantown's most coveted & soon-to-be gated community. Every other homesite has already been spoken for, making this your chance to own in one of the city's most exclusive neighborhoods. Built by Project Navy Blue, The Derricotte blends timeless French European architecture w/modern luxury, featuring soaring ceilings, wood beams, arched doorways, Andersen windows, white oak floors, & a chef's kitchen with GE Cafà appliances. Two bedroom suites, including the primary, are on the main level, with 3 additional bedroom suites upstairs for exceptional comfort & privacy. Every detail has been thoughtfully curated by interior designer LaQuita Tate. Additional highlights include a 3-car garage, private office, two laundry rooms, a covered outdoor living room, & grilling porch. Scheduled for completion in September, this is the final opportunity to own new construction in Wilder before this remarkable community is completely sold out
USD 1,475,000
1887 almadale lake dr
View photo
House · for sale
USD 575,900
USD 140/sq.ft
1887 almadale lake dr
HearthStone
· 4,101 sq.ft · 5 Bedrooms · 4 Baths · House
· Equipped kitchen · Swimming pool
HearthStone · 4,101 sq.ft · 5 Bedrooms · 4 Baths · House · Equipped kitchen · Swimming pool
Offered at just $140 per square foot and neighborhood pool! This beautifully maintained home delivers over 4,100 sq ft of spacious, well-designed living. Recent upgrade include a 5-year-old roof offering peace of mind for years to come. The main level features a primary down and guest bedroom, two full baths and one half bath. At the heart of the home, youâll find a large kitchen and cozy hearth room with soaring 25-foot ceilingsâperfect for everyday living and entertaining. Upstairs offers incredible flexibility with a media room, a third ensuite bedroom, plus two additional bedrooms and a fourth full bath, ideal for family and guests. Situated on a desirable corner lot, this home overlooks a serene pond and includes access to its exceptional lifestyle appeal
USD 575,900
9152 old green ln
View photo
House · for sale
USD 1,490,000
USD 279/sq.ft
9152 old green ln
HearthStone
· 5,339 sq.ft · 5 Bedrooms · 4 Baths · House
· Patio · Office room · Parking · Equipped kitchen · Swimming pool
HearthStone · 5,339 sq.ft · 5 Bedrooms · 4 Baths · House · Patio · Office room · Parking · Equipped kitchen · Swimming pool
Astonishing New Home By Griffin Elkington With Gunite Pool On Approx. 77 Acre, Located In The Hottest New Gated Subdivision Of Germantown! Step Into A Luxury Retreat Where Seamless Indoor-Outdoor Living Meets Quality Craftsmanship & Timeless Design. This One Is Sure to Stand Out! An Extraordinary Open Plan Includes European Oak Wide Plank Floors, High Ceilings Down & Elevated Custom Cabinetry. Chef's Kitchen Boasts A Large Center Quartz Island, Built-In Fridge, Gas Range, Butler's & Walk-In Pantry. Kitchen Flows To Breakfast & Great Rm w/ Built-Ins & Modern Ceramic Ball F-place. The Vaulted Primary Suite Down has an Elegant BA Incl. Soaking Tub, Sep. Custom Tile Shower, & 2 Spacious Walk-In Closets. Large Laundry Rm Off Primary For Convenience. Second Bedroom Down Is En Suite Up Includes A 14x30 Playroom, 3 BR, 2 BA + Office. Relax On The Covered Patio W F-place O'looking Custom Pool. Smart Home System, Irrigation, Friends Entry, Mud Room & 3 Car Garage. Built To Impress!
USD 1,490,000
2085 deerwoods cv
View photo
House · for sale
Request Details
Updated
2085 deerwoods cv
HearthStone
· 3,358 sq.ft · 4 Bedrooms · 3 Baths · House
· Patio · Garden · Equipped kitchen · Swimming pool
HearthStone · 3,358 sq.ft · 4 Bedrooms · 3 Baths · House · Patio · Garden · Equipped kitchen · Swimming pool
Welcome to this stunning Germantown home, beautifully framed by lush landscaping & circular drive. Step through the double doors into an elegant interior featuring a formal dining room, a spacious living room & cozy family room with a fireplaceâall accented by rich hardwood floors. The gourmet eat-in kitchen is a chefâs dream, offering abundant cabinetry, granite countertops, and stainless steel appliances, all w/lovely view of the backyard. A separate laundry room provides added convenience with a sink, counter space, and cabinets. An updated half bath is perfectly situated for guests. Upstairs, youâll find 4 generously sized bedrooms, 3 full baths, and a versatile bonus room. The primary suite is a true retreat, complete w/vaulted ceilings and a luxurious en-suite bath. New carpet throughout the upper level adds a fresh, move-in-ready touch. Step outside to enjoy the beautifully landscaped backyard, featuring a patio, fire pit, pool & wood fence-perfect for relaxing or entertaining
Request Details

Get email alerts

Don't miss out: be the first to know about new properties

The alert was correctly created

On subscribing you accept the conditions of use and the privacy policy
Alert
Receive new ads in your inbox
Save this search
Receive alerts for new listings

We'll send you an email when we have new properties for: "Properties for sale in HearthStone"

The alert was correctly created

Forest Hill, Germantown city District 4 Shelby County Tennessee
Richwood, Memphis city District 10 Shelby County Tennessee
Get email alerts and be the first to see new listings
Required field
On subscribing I accept the terms of the privacy policy
Perfect! You'll soon start receiving new listings via email
Alert
Receive an email when we have new ads for Properties for sale in HearthStone
Save this search
Filters

Bedrooms

Size (sq.ft)

sq.ft
sq.ft

Price

USD
USD

Property type

Bathrooms

Clear all filters
Receive notifications when new entries are published.