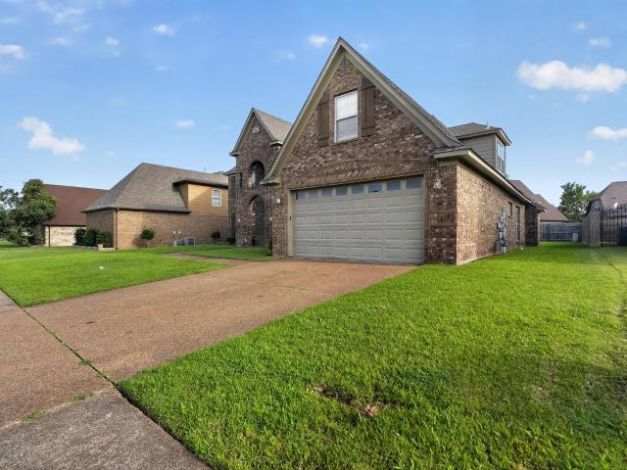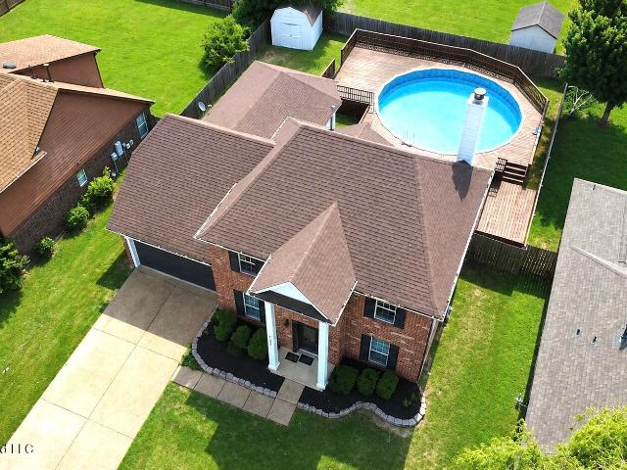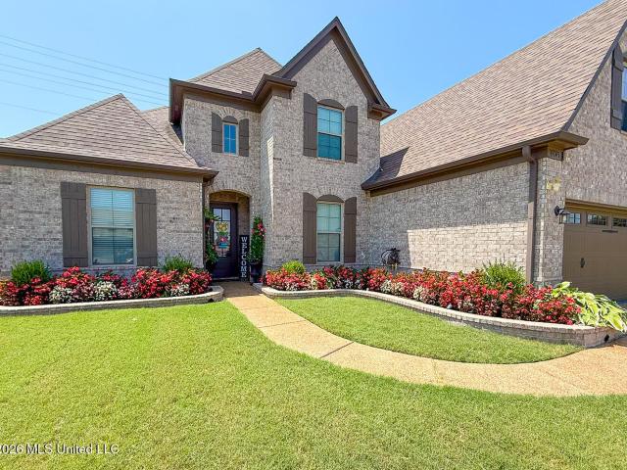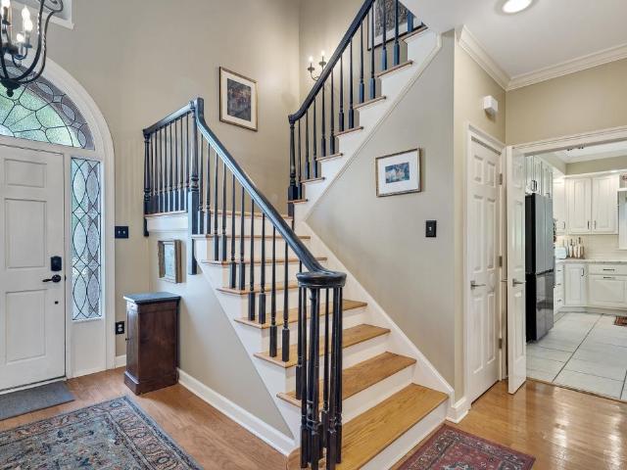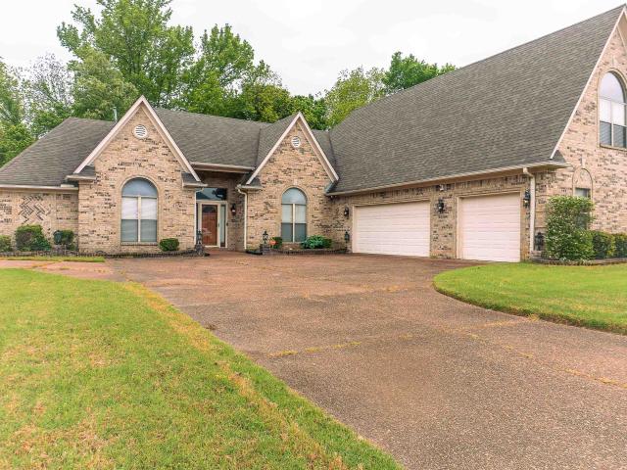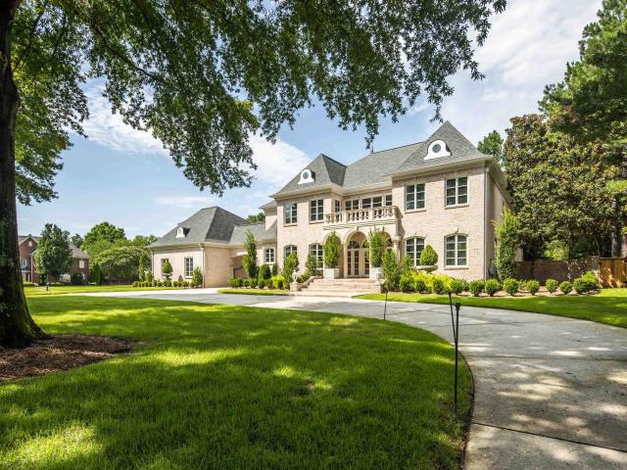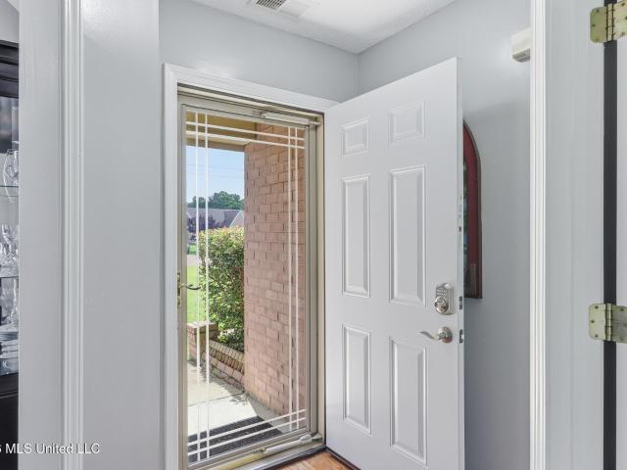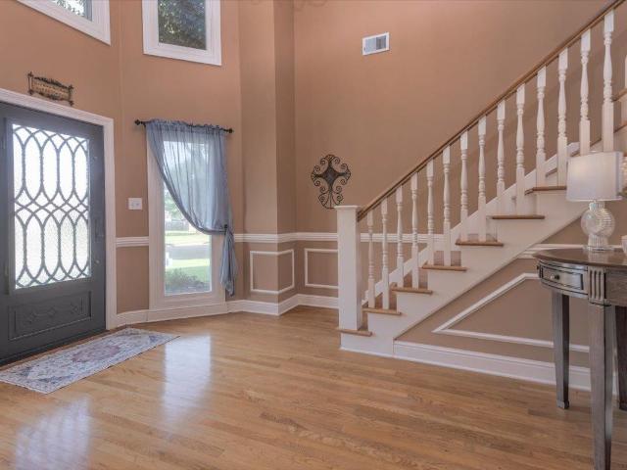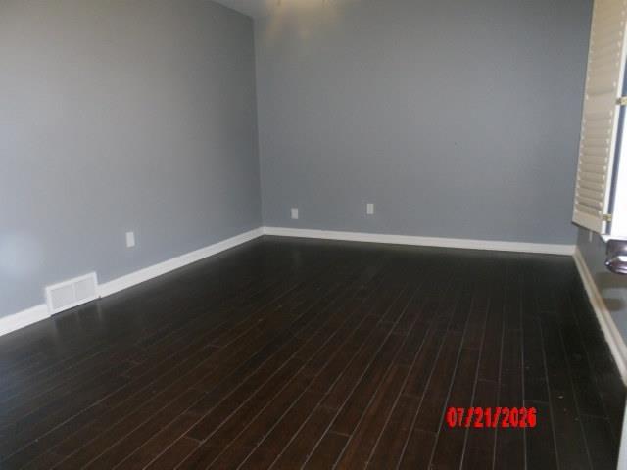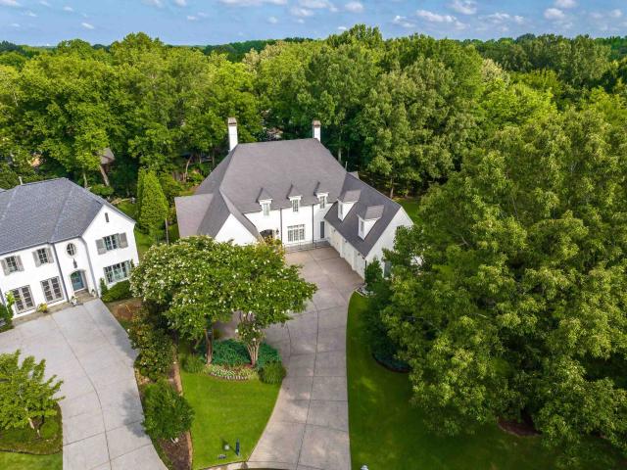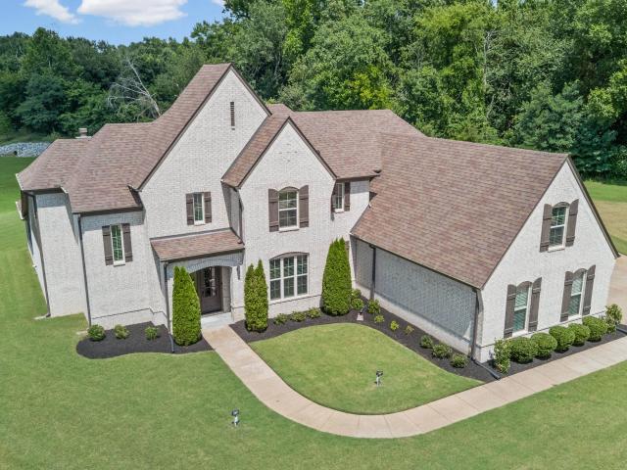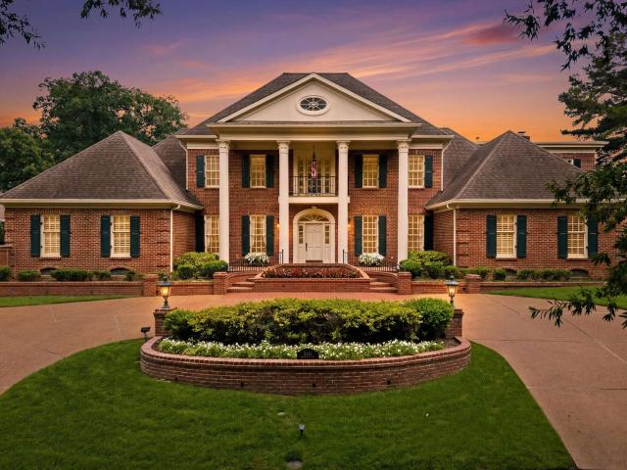
312 properties for sale in HearthStone

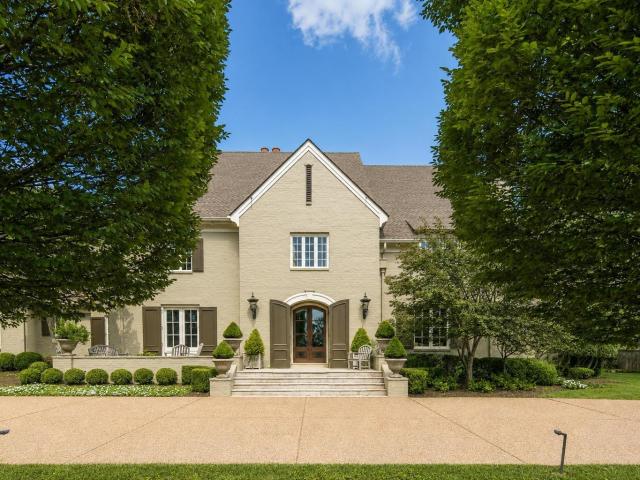
3440 pinebrake cv
View photo
House · for sale
USD 1,975,000
USD 212/sq.ft
3440 pinebrake cv
HearthStone
· 9,300 sq.ft · 6 Bedrooms · 6 Baths · House
· Office room · Parking · Equipped kitchen · Swimming pool · Lift
HearthStone · 9,300 sq.ft · 6 Bedrooms · 6 Baths · House · Office room · Parking · Equipped kitchen · Swimming pool · Lift
Perched directly on the tee box of the iconic 15th hole at TPC Southwind home of the PGA Tour's FedEx St. Jude Championship this extraordinary estate offers an unmatched blend of luxury, comfort and golf course living. The living rm. formal dining room & stunning great room flows into an open kitchen perfect for entertaining. A serene sun room and a primary suite with sitting room and spa like primary bathroom with steam shower. The 2nd bedrm has its own en suite bath. Elevator serves two levels. Then step outside to your private pool, covered porches & terraces that overlook golf course and fountain. 2nd floor has 3 additional bedrooms with en suite baths. The media rm has custom built-ins and a walk in wet bar. A dedicated office off of media rm has a walkout covered porch overlooking pool and course. This level also has 3 half baths, laundry rm and 2 cedar closets. 3rd floor has office w/built-ins. Carriage house has kitchen, liv. Rm/bedroom combo, with full bath. And 6 car garage
USD 1,975,000
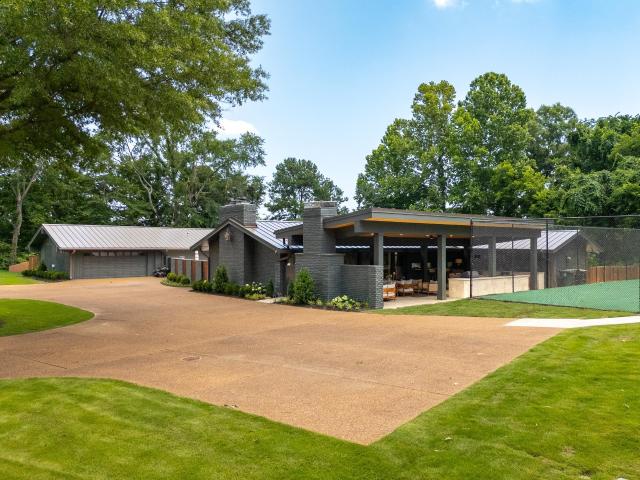
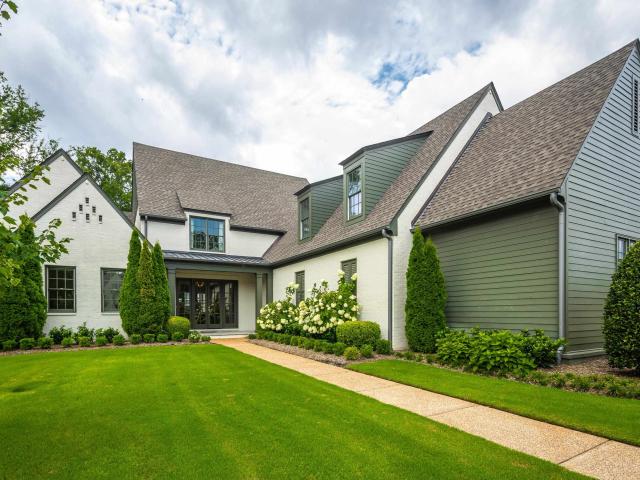
2500 houston levee rd
View photo
House · for sale
USD 1,250,000
USD 273/sq.ft
2500 houston levee rd
HearthStone
· 4,575 sq.ft · 4 Bedrooms · 5 Baths · House
· Fireplace · Equipped kitchen · Swimming pool
HearthStone · 4,575 sq.ft · 4 Bedrooms · 5 Baths · House · Fireplace · Equipped kitchen · Swimming pool
This beautiful home has 4 bedrooms all with en suite bathrooms. Wonderful large living spaces. Gourmet kitchen along with gourmet scullery kitchen. The nicest and larges outdoor living spaces I have seen. Grilling and smoking food 365 days of the year. Wonderful big fireplace and multiple sitting areas overlooking the tennis/pickle ball court. All interior rooms and windows look out over gunite swimming pool. This home has been renovated from top to bottom, all new bathrooms, flooring and I cannot say enough about the amazing outdoor living spaces. This property enjoys easy access to Germantown, Collierville, and East Memphis
USD 1,250,000
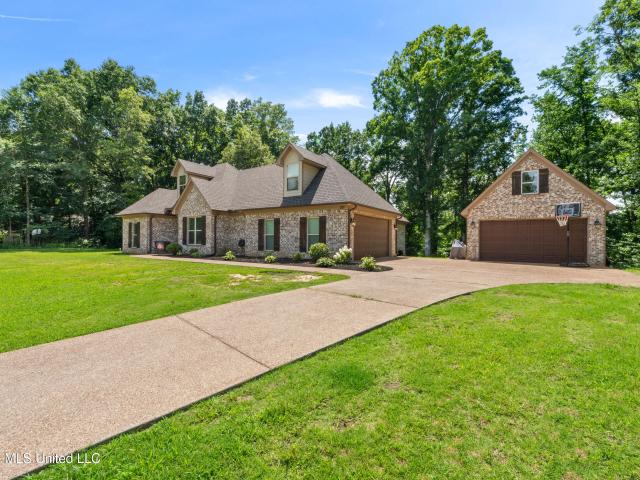
441 Centerline Roper Loop
View photo
House · for sale
USD 402,000
USD 177/sq.ft
441 Centerline Roper Loop
HearthStone
· 2,260 sq.ft · 5 Bedrooms · 3 Baths · House
· Equipped kitchen
HearthStone · 2,260 sq.ft · 5 Bedrooms · 3 Baths · House · Equipped kitchen
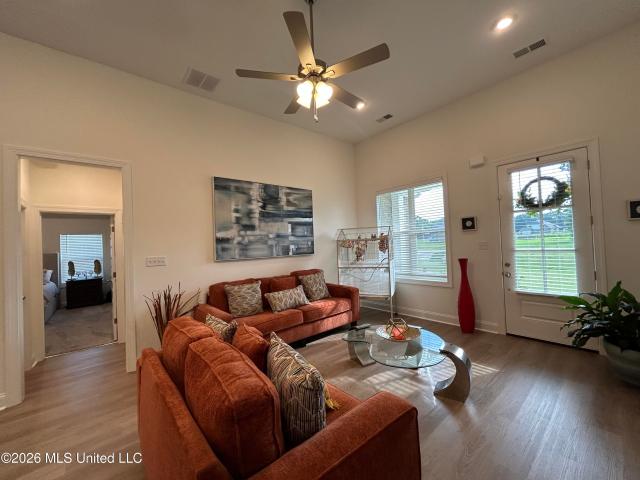
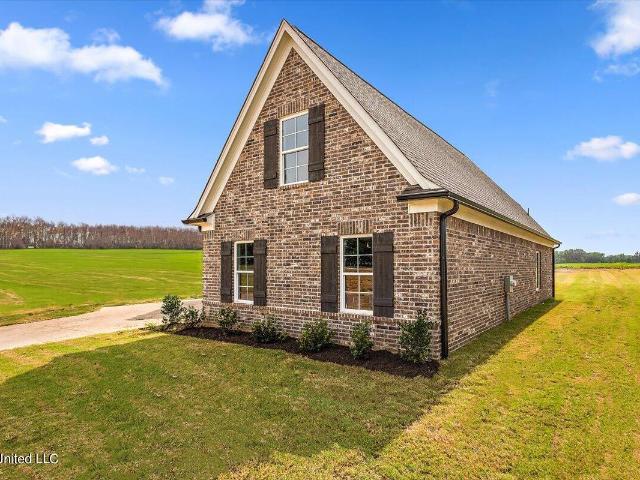
You Will Find This Inviting Jewel in the Beautiful Silo Ridge Estates Subdivision in Byhalia, MS. Although There's Still New Homes Going Up Around the Corner, You Have the Opportunity to Take Advantage of a HomeOwner Relocation! This Property's Construction Was Just Completed In Late 2025, Is Priced LESS Than the New Construction Homes With All of the Same Features and the Seller Is Still Willing to Provide a Buyer Credit of $5,000. Let's Make A Deal! Five Bedroom, Three Full Baths, Boasting 4.06 Acres, Largest of Properties In the Subdivision, Beautiful Eat In Kitchen with Island, and Not Only Does it have a Split Floor Plan for the Downstairs Bedrooms, it has Two Additional Bedrooms and a Full Bath Upstairs
USD 402,000
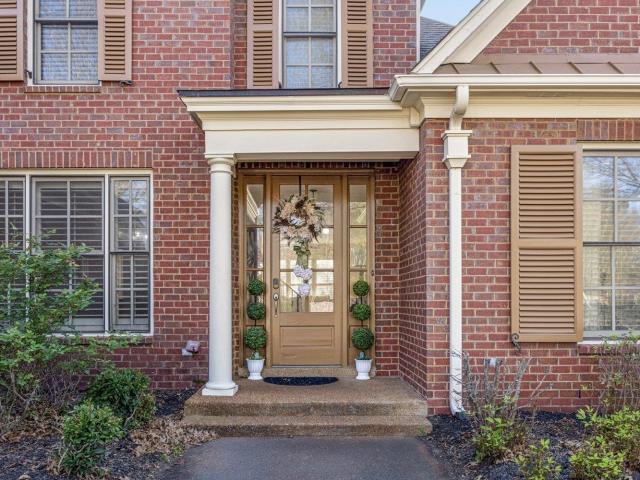
13772 Molly Madeline Lane
View photo
House · for sale
USD 333,900
USD 176/sq.ft
13772 Molly Madeline Lane
HearthStone
· 1,894 sq.ft · 4 Bedrooms · 2 Baths · House
· Garden · Swimming pool · Fireplace · Equipped kitchen
HearthStone · 1,894 sq.ft · 4 Bedrooms · 2 Baths · House · Garden · Swimming pool · Fireplace · Equipped kitchen
Center Hill Schools! The Bamboo plan in the newest Olive Branch subdivision, Center Hill Farm. Beautiful carriage load home with an open floor plan! As you enter the front door you are welcomed by a large family room with cozy fireplace. Divided by a breakfast bar is the kitchen with a great view of the back yard and living area. The kitchen features granite countertops, stainless steel appliances, kitchen island and custom painted cabinets! Just off the living room is a nice size covered pack porch to enjoy the nice country setting of Long Branch! Back off of the living room you will find a hallway leading to all of the bedrooms on the first floor. The primary bathroom has double vanity sinks, walk in shower, jetted jacuzzi tub and two walk in closets! Outside of the primary bedroom you will find a guest bathroom and across the hall you will find 2 more bedrooms. Then head upstairs to find a large bonus/ 4th bedroom! The best part is behind the home is a large common area where nothin
USD 333,900
6264 Valley Oaks Drive
View photo
House · for sale
USD 599,000
USD 178/sq.ft
6264 Valley Oaks Drive
HearthStone
· 3,348 sq.ft · 6 Bedrooms · 4 Baths · House
· Office room · Equipped kitchen · Parking
HearthStone · 3,348 sq.ft · 6 Bedrooms · 4 Baths · House · Office room · Equipped kitchen · Parking
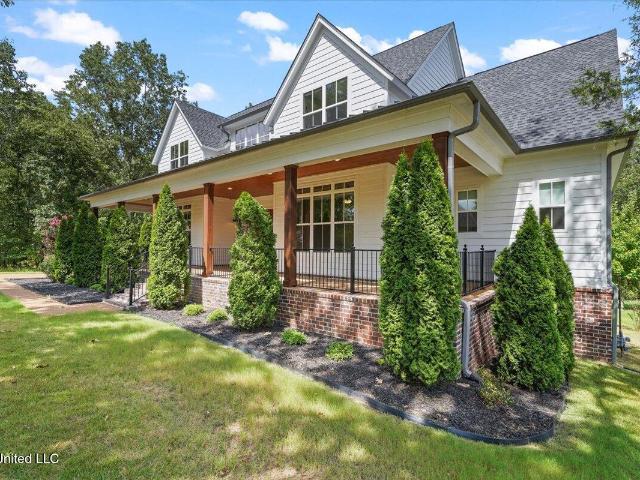
Award-Winning Design, Custom-Built by DeSoto's Best on a beautiful ½ Acre Lot in the prestigious, secluded Valley Oaks community in the Center Hill Elementary School District, convenient to Collierville, TN and I-269 with 6 Bedrooms, 4.5 Bathrooms, 2 Living Areas, Office, 3-Car Garage, and 1100sf Unfinished Expandable Area. All with public utilities and NO city taxes. Beautiful rolling topography with towering trees and walking nature trail in this hidden, exclusive, luxury development. Commanding Front Elevation with Wrap-Around Front Porch surrounded by Professional Landscaping welcomes you to a Wide Double Door Entry leading to a Vaulted Great Room and Open Plan to Kitchen and Dining. Upgraded features and finishes, wood floors, crown molding, designer lighting throughout. Impressive Floor-to-Ceiling Brick FP with Gas Starter/Logs flanked by Built-In Wood Shelves/Cabinets. Chef's Kitchen includes Center Island with cabinets on both sides, upgraded granite bar with seating for 4, Far
USD 599,000
207 forest hill rd
View photo
House · for sale
USD 225,000
USD 142/sq.ft
207 forest hill rd
HearthStone
· 1,582 sq.ft · 3 Bedrooms · 2 Baths · House
HearthStone · 1,582 sq.ft · 3 Bedrooms · 2 Baths · House
Not afraid of a little hard work? Then you need to see 207 Forest Hill Rd in Byhalia, MS. This property sits on a gorgeous 1.5-acre lot and offers the rare opportunity to purchase a home with great bones, a fantastic location, and room to build equity through improvements. 3 Bedrooms, 2.5 baths. Spacious lot? Renovation potential? Convenient to Byhalia, Hwy 302, and major employment centers? Opportunity to add value Properties with this much potential and land are becoming harder to find
USD 225,000
8480 owlswick ln
View photo
House · for sale
USD 359,900
USD 123/sq.ft
8480 owlswick ln
HearthStone
· 2,917 sq.ft · 4 Bedrooms · 3 Baths · House
· Garden · Office room · Equipped kitchen · Parking
HearthStone · 2,917 sq.ft · 4 Bedrooms · 3 Baths · House · Garden · Office room · Equipped kitchen · Parking
This exceptional 5-bedroom, 3-bathroom two-story home is in pristine, move-in ready condition, beautifully combining an expansive, versatile floor plan with comfortable modern living and an attached 2-car garage. The heart of the home highlights a tidy, practical kitchen fully outfitted with a sleek suite of premium stainless steel appliances and durable laminate countertops, flowing effortlessly into the spacious living areas that are ideal for large households, multi-generational living, or a home office. The interior transitions beautifully to the outdoors, opening up to a private backyard that serves as a wonderful open-air canvas for gardening, pets, play, or relaxing weekend barbecues. Spotlessly prepared and meticulously maintained from top to bottom, this turnkey residence is completely ready for a stress-free transition into a spacious and comfortable lifestyle. Located in Memphisâ 38125 zip code, this home offers convenient access to Highway 385, shopping and dining!
USD 359,900
7184 Hunter Forest Drive
View photo
House · for sale
USD 329,990
USD 135/sq.ft
7184 Hunter Forest Drive
HearthStone
· 2,433 sq.ft · 4 Bedrooms · 2 Baths · House
· Garden · Office room · Deck · Equipped kitchen · Parking · Swimming pool
HearthStone · 2,433 sq.ft · 4 Bedrooms · 2 Baths · House · Garden · Office room · Deck · Equipped kitchen · Parking · Swimming pool
Beautifully Renovated Home. A Must See! This beautifully renovated home features 4 bedrooms, 2.5 bathrooms, plus a large bonus room off the garage that could easily serve as a 5th bedroom, office, or game room. Recent updates include new flooring, fresh interior and exterior paint, new hardware, and a stunning kitchen with quartz counter tops and new stainless steel appliances. The bathrooms have also been updated with quartz counter tops, creating a modern, cohesive design throughout the home. Step outside to a spacious backyard featuring a large storage shed and a family-sized, newly updated swimming pool with new filters, all surrounded by a beautiful over sized deck—perfect for entertaining, relaxing, and creating lasting memories. Don't miss this incredible opportunity—schedule your private showing today! This home is a must-see!
USD 329,990
13145 Cades Lane
View photo
House · for sale
USD 379,900
USD 157/sq.ft
13145 Cades Lane
HearthStone
· 2,411 sq.ft · 4 Bedrooms · 3 Baths · House
· Fireplace · Equipped kitchen
HearthStone · 2,411 sq.ft · 4 Bedrooms · 3 Baths · House · Fireplace · Equipped kitchen
Located in a usda eligible 100% financing area! Welcome to 13145 Cades Lane in the beautiful Laurel Brook subdivision of Olive Branch! This immaculately maintained 4-bedroom, 3-bath home offers exceptional curb appeal with beautifully landscaped grounds, elegant brick flower bed borders, and a welcoming front entrance. Step inside to an inviting open floor plan featuring soaring cathedral ceilings, rich hardwood flooring, and abundant natural light. Designed with both everyday living and entertaining in mind, the spacious living room showcases custom built-in cabinetry, a cozy gas log fireplace, and seamless views into the kitchen and breakfast area. The stunning kitchen is sure to impress with an abundance of cabinetry, a pantry, stainless steel appliances, a smooth-top range, built-in microwave vent hood, gorgeous granite countertops, an oversized breakfast room, and a large L-shaped breakfast/snack bar that's perfect for gathering with family and friends. For more formal occasions,
USD 379,900
9675 spring hollow cv
View photo
House · for sale
USD 675,000
USD 160/sq.ft
9675 spring hollow cv
HearthStone
· 4,198 sq.ft · 4 Bedrooms · 3 Baths · House
· Garden · Office room · Fireplace · Equipped kitchen
HearthStone · 4,198 sq.ft · 4 Bedrooms · 3 Baths · House · Garden · Office room · Fireplace · Equipped kitchen
At the end of a cove on a heavily treed lot in East Germantown, this stately brick home welcomes you with a sweeping drive lined with manicured boxwoods and a charming arched brick entry. Inside, the living room features built-in bookshelves, a wood-burning brick fireplace, and a hidden wet bar behind French doors â perfect for entertaining. The updated kitchen features custom cabinetry, granite counters, and an induction stove, and includes a sizeable breakfast nook with its own fireplace. The primary suite offers a private office space and a spa-like bath with a frameless glass shower and rainfall head. Three additional bedrooms, two bathrooms, a large playroom, and a bonus flex space offer ample space and flexibility to make this home your own. Outside, a covered exotic hardwood porch with wood-plank ceiling, fans, and string lights overlooks a private, tree-canopied backyard. Classic Germantown charm meets everyday livability â schedule your showing today!
USD 675,000
8499 freiden trl
View photo
House · for sale
USD 475,000
USD 125/sq.ft
8499 freiden trl
HearthStone
· 3,778 sq.ft · 5 Bedrooms · 3 Baths · House
· Patio
HearthStone · 3,778 sq.ft · 5 Bedrooms · 3 Baths · House · Patio
Welcome to this charming Memphis gem, where comfort meets outdoor living at its finest. This well-maintained home offers a warm and inviting interior with a functional layout designed for everyday living and effortless entertaining. Natural light fills the living spaces, creating a bright and welcoming atmosphere youâll love coming home to. Enjoy a covered patio for year-round relaxation and a cozy fire pit, perfect for entertaining family and friends or unwinding under the stars. Conveniently located in Memphis, TN, with easy access to shopping, dining, and local amenities, this home offers the perfect blend of comfort, style, and outdoor enjoyment. Donât miss your opportunity to own a home that truly brings people togetherâschedule your showing today!
USD 475,000
2720 calkins rd
View photo
House · for sale
USD 1,495,000
USD 224/sq.ft
2720 calkins rd
HearthStone
· 6,674 sq.ft · 5 Bedrooms · 4 Baths · House
· Fireplace · Equipped kitchen · Parking · Swimming pool
HearthStone · 6,674 sq.ft · 5 Bedrooms · 4 Baths · House · Fireplace · Equipped kitchen · Parking · Swimming pool
Dazzling 5BR poolside French Chateau showcasing exceptional design and craftsmanship on a stunning 1.2-acre estate lot. Gated 4-car motorcourt with porte cochere. Grand 2-story entry and Great Room. Hardwood and tile throughout main level. Updated kitchen with quartz tops, stainless appliances, 5-burner gas cooktop, double convection ovens, and built-in fridge/freezer. Adjoining keeping room with masonry gas-log fireplace, luxurious primary suite down with fireplace and spa bath featuring updated vanities, honed granite, whirlpool, and frameless glass shower. Second bedroom and bath down. Updated baths up plus large playroom with wet bar. Walk-in and walk-up attics. Covered porch overlooks gunite pool. Additional updates include pool replaster, wet bar and laundry granite, 4 HVAC units, roof, garage doors, and updated landscaping. Near top-rated Germantown schools and premier private options
USD 1,495,000
6289 E Sandbourne
View photo
House · for sale
USD 325,000
USD 187/sq.ft
6289 E Sandbourne
HearthStone
· 1,733 sq.ft · 5 Bedrooms · 3 Baths · House
· Patio · Fireplace · Equipped kitchen
HearthStone · 1,733 sq.ft · 5 Bedrooms · 3 Baths · House · Patio · Fireplace · Equipped kitchen
Have you been looking for that perfect dream home with no luck yet? Your search stops here! Great brick home with 5 bedrooms, 3 full baths, a formal dining room and a two-car-garage. This awesome home provides everything you and your family needs. The first thing you will notice when you pull up is the nice curb appeal including an architectural roof, cedar shutters, brick flower bed and a beautiful Japanese Maple. Come through the front door to the foyer and to the right is the formal dining room with high vaulted ceilings, an arched window and hardwood floor. The exquisite chandelier sets the ambience while wining and dining guests. To the left in this split bedroom plan are the two bedrooms with hall bath conveniently located for guests. T he spacious and comfortable great room has a vaulted ceiling, lots of windows, gas log fireplace and the back door leading to the huge covered patio. The spacious kitchen offers ample cabinetry for storage, tiled backsplash, new faucet and all sta
USD 325,000
3076 steeplegate dr
View photo
House · for sale
USD 615,000
USD 163/sq.ft
3076 steeplegate dr
HearthStone
· 3,757 sq.ft · 4 Bedrooms · 3 Baths · House
· Patio · Garden · Office room · Parking
HearthStone · 3,757 sq.ft · 4 Bedrooms · 3 Baths · House · Patio · Garden · Office room · Parking
Welcome to this beautifully maintained 4-bedroom home featuring an office, spacious bonus room, and countless updates completed since 2021. From the moment you arrive, you'll be impressed by the stunning Tuscan iron front door, setting the tone for the quality and style found throughout. This exceptional home offers the perfect balance of privacy while being just minutes from shopping & entertainment. The versatile floor plan creates the perfect gathering space for family and friends. A second primary suite upstairs offers incredible flexibility and would make an ideal in-law suite or teen suite. Step outside to your own backyard retreat with a covered patio with a beautiful pergola, landscaped grounds, and a new fence. The spacious 3-car garage has plenty of room for vehicles & storage. With thoughtful updates throughout, outstanding curb appeal, a flexible floor plan, convenience with neighborhood charm, this move-in-ready home is one you won't want to miss! Call for list of features
USD 615,000
9320 gwynn hollow cv
View photo
House · for sale
USD 1,985,000
USD 282/sq.ft
9320 gwynn hollow cv
HearthStone
· 7,029 sq.ft · 5 Bedrooms · 5 Baths · House
· Garden · Fireplace · Equipped kitchen · Swimming pool
HearthStone · 7,029 sq.ft · 5 Bedrooms · 5 Baths · House · Garden · Fireplace · Equipped kitchen · Swimming pool
Designed by renowned architect Doug Enoch & custom-built by Hank Akers, this timeless estate on a manicured 1-acre lot down an intimate 10-home cove boasts a new roof (2023), whole-house generator, fresh interior paint, refinished hardwoods, new carpet, & updated HVAC. Generously sized rooms include 5 ensuite bedrooms, fireside study, & elegant living room. The chefâs kitchen features a Viking 6-burner commercial range w/ double oven, SubZero fridge/freezer, spacious island w/ ice maker & trash compactor, adjoining wet bar w/ wine cooler, & opens on a beamed keeping room w/ fireplace & sweeping pool views. The large primary suite boasts a spa bath w/ whirlpool & jetted steam shower along w/ more pool views. A media/playroom w/ surround sound is upstairs as are three walk-in or walk-up attics. A 27-sensor automated leak detector gives peace of mind. A cooking porch w/ Viking gas grill, free-form hydrazo gunite pool, & gazebo create a parklike backyard retreat
USD 1,985,000
9071 n winston woods cir
View photo
House · for sale
USD 1,250,000
USD 246/sq.ft
9071 n winston woods cir
HearthStone
· 5,081 sq.ft · 5 Bedrooms · 4 Baths · House
· Patio · Garden · Office room · Fireplace · Equipped kitchen
HearthStone · 5,081 sq.ft · 5 Bedrooms · 4 Baths · House · Patio · Garden · Office room · Fireplace · Equipped kitchen
Gently lived-in 5BR modern design, exceptional home built in 2019 in sought-after gated Maplewood. Light-filled open floor plan designed for todayâs lifestyle & effortless entertaining. Gleaming hardwood floors flow seamlessly throughout the main level. The central Great Room with fireplace opens to the chefâs kitchen and dining room. Kitchen and scullery feature GE Cafà 6-burner cooktop, double convection ovens, microwave drawer, dishwasher, and built-in refrigerator and freezer, plus abundant cabinetry and prep space. The private primary suite offers a spa bath with double quartz vanities, soaking tub, oversized frameless glass shower, and dual toilets, plus generous walk-in closets. Second bedroom and full bath down. Upstairs includes 3 bedrooms, office/study with built-ins, and expansive playroom. A covered porch, patio, and pool-ready, fenced backyard with room to customize complete the package. Minutes from Germantown amenities, parks, and top-rated schools, private and public
USD 1,250,000
201 Polo Run
View photo
House · for sale
USD 385,000
USD 162/sq.ft
Updated
201 Polo Run
HearthStone
· 2,368 sq.ft · 4 Bedrooms · 2 Baths · House
· Equipped kitchen · Parking
HearthStone · 2,368 sq.ft · 4 Bedrooms · 2 Baths · House · Equipped kitchen · Parking
Welcome home to this stunning custom-designed retreat nestled on a peaceful 1.5-acre cove lot in Byhalia, Mississippi. Offering 4 bedrooms, a bonus room, 2 full bathrooms, a half bath, and a unique 3-car garage configuration, this home perfectly blends luxury, functionality, and thoughtful design. From the moment you step inside, you'll be captivated by the impressive coffered ceilings, expansive open-concept layout, and beautiful luxury vinyl plank flooring that flows throughout the home. The spacious living room seamlessly connects to the gourmet kitchen, creating the perfect space for entertaining and everyday living. The kitchen is truly the heart of the home, featuring stainless steel appliances, a gas cooktop, abundant cabinetry, and a large breakfast bar ideal for gathering with family and friends. Every detail has been carefully selected, from the exceptional lighting fixtures to the custom finishes that give this home its distinctive character and elevated style. The primary s
USD 385,000
1854 almadale farms pky
View photo
House · for sale
USD 595,000
USD 145/sq.ft
1854 almadale farms pky
HearthStone
· 4,080 sq.ft · 5 Bedrooms · 4 Baths · House
· Garden · Office room · Deck · Fireplace · Equipped kitchen · Parking · Swimming pool
HearthStone · 4,080 sq.ft · 5 Bedrooms · 4 Baths · House · Garden · Office room · Deck · Fireplace · Equipped kitchen · Parking · Swimming pool
This 5 Bedroom 4 Bath Home features over 4,000 square feet of thoughtfully designed living space including a spacious great room and hearth room, both enhanced by two gas fireplaces, along with a formal dining room perfect for entertaining. The gourmet kitchen is equipped with stainless steel appliances, double ovens, and granite countertops. The main level includes a luxurious primary suite with a spa-like ensuite bath, as well as a guest bedroom and full guest bath. Upstairs, youâll find a versatile game room, three additional bedrooms, a full bath, a Jack-and-Jill bath, and a dedicated office or flex space. Outdoor living is just as impressive, with a deck overlooking a beautifully landscaped yard. Additional highlights include a three-car garage and access to exceptional neighborhood amenities, including two pools, a private lake, and a clubhouse, all within an exclusive community
USD 595,000
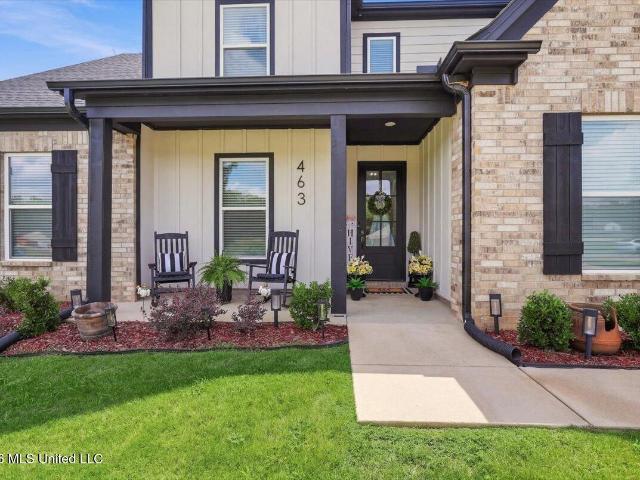
463 Centerline Roper Loop
View photo
House · for sale
USD 394,900
USD 177/sq.ft
463 Centerline Roper Loop
HearthStone
· 2,228 sq.ft · 5 Bedrooms · 3 Baths · House
· Patio · Fireplace · Equipped kitchen · Parking
HearthStone · 2,228 sq.ft · 5 Bedrooms · 3 Baths · House · Patio · Fireplace · Equipped kitchen · Parking
Welcome to this gorgeous 5 bedroom/3 bathroom open concept home sitting on 1.5 acres in a quiet neighborhood! This home has a secluded primary bedroom on the main level with an en-suite bathroom featuring a separate tub, walk-in shower and two walk-in closets! There are two more bedrooms and a full bathroom on the main level! The kitchen offers granite countertops, stainless steel appliances, kitchen island, pantry and shaker cabinets! It opens to the cozy living room with an inviting corner fireplace! Upstairs you will find two more bedrooms (the fifth could be used as a bonus room) and another full bathroom! There is also a huge walk-in attic for plentiful storage space! Outside you will have plenty of parking with the extended driveway and can enjoy nature on the lovely covered front porch or large covered patio! Shed will remain with the home. Seller willing to give buyer a concession up to $5000 for buyer Closing Closts. Schedule your appointment to see this home today!
USD 394,900
3968 sawgrass dr
View photo
House · for sale
USD 208,499
USD 147/sq.ft
3968 sawgrass dr
HearthStone
· 1,410 sq.ft · 2 Bedrooms · 2 Baths · House
· Patio · Garden · Fireplace · Equipped kitchen · Parking
HearthStone · 1,410 sq.ft · 2 Bedrooms · 2 Baths · House · Patio · Garden · Fireplace · Equipped kitchen · Parking
Charming 2-story brick home in Memphis featuring an open, light-filled floor plan perfect for everyday living and entertaining. The welcoming foyer opens to a spacious living room with a cozy fireplace and gleaming hardwood floors flowing throughout. The kitchen impresses with painted cabinetry, black appliances, tile floors, and a breakfast bar that overlooks the dining area. A convenient half bath completes the main level. Upstairs, the generous primary bedroom offers a private en-suite bath and walk-in closet, while a second spacious bedroom and additional full bath provide flexible living space. Crown molding, built-in shelving, and ceiling fans add character throughout. Enjoy the covered back patio and lush backyard. Ideal for relaxing or entertaining. Attached 2-car garage and great curb appeal round out this wonderful home. The location backing up to Windyke Country Club plus minutes from shopping and eating are an added bonus!
USD 208,499
2018 w houston way rd
View photo
House · for sale
USD 605,000
USD 160/sq.ft
2018 w houston way rd
HearthStone
· 3,778 sq.ft · 4 Bedrooms · 3 Baths · House
· Garden · Parking · Swimming pool
HearthStone · 3,778 sq.ft · 4 Bedrooms · 3 Baths · House · Garden · Parking · Swimming pool
Neighborhood pool! Quick occupancy. Super clean home with marble floors and recently refinished hardwood floors down. Engineered hardwood up No carpet in the home. Primary bedroom down. Gas cooking, friends' entrance. Newer primary bath. Roof 3 years old. Downstairs HVAC replaced in 2014. Open floor plan. Side load garage. Private fenced back yard. Small subdivision with little traffic near intersection of Houston Levee and Wolf River Blvd
USD 605,000
111 dannon springs dr
View photo
House · for sale
USD 467,900
USD 51/sq.ft
111 dannon springs dr
HearthStone
· 9,031 sq.ft · 3 Bedrooms · 2 Baths · House
· Equipped kitchen · Parking
HearthStone · 9,031 sq.ft · 3 Bedrooms · 2 Baths · House · Equipped kitchen · Parking
Rare opportunities like this donât come along often! Priced under $300,000 in the highly sought-after Collierville School District, this beautifully maintained 3-bedroom, 2-bathroom home offers an unbeatable combination of location, value, and convenience. Located in the desirable Central Square community, this corner unit features a spacious open-concept layout. The kitchen boasts freshly painted cabinets, an oversized island, abundant countertop space, and plenty of cabinetry for storage. The thoughtfully designed split-bedroom floor plan provides added privacy, with an oversized primary suite featuring a large walk-in closet and en-suite bath. Additional highlights include a garage, guest parking conveniently located right out front, and a well-maintained interior thatâs truly move-in ready. Enjoy the charm of Collierville living with the historic Collierville Town Square just a short walk away, where youâll find local restaurants, shopping, community events, and more
USD 467,900
8275 cypress bend cv
View photo
House · for sale
USD 239,500
USD 103/sq.ft
8275 cypress bend cv
HearthStone
· 2,303 sq.ft · 4 Bedrooms · 2 Baths · House
· Garden · Fireplace
HearthStone · 2,303 sq.ft · 4 Bedrooms · 2 Baths · House · Garden · Fireplace
This is the one! County taxes only! Look no further. All bedrooms are located up, including Master. The home features 4 bedrooms, 2.5 bathrooms, living room with a cozy fireplace, separate dining room and a nice eat-in-kitchen. Let's not stop there-. This gem also-. Boasts a perfectly sized fenced in backyard, ideal for family and friends to gather, especially during holiday cookouts. Must see. Schedule your appointment today
USD 239,500
169 dubray creek cir
View photo
House · for sale
USD 1,150,000
USD 261/sq.ft
169 dubray creek cir
HearthStone
· 4,392 sq.ft · 4 Bedrooms · 4 Baths · House
· Garden · Parking · Cellar
HearthStone · 4,392 sq.ft · 4 Bedrooms · 4 Baths · House · Garden · Parking · Cellar
Welcome to your own private sanctuary nestled within a spectacular, dense canopy of towering mature trees, this breathtaking French Country inspired estate effortlessly blends classic European elegance with modern luxury. Built in 2010, the property is safely positioned behind the gates of the pristine DuBray community. Boasting 4,401 heated square feet of meticulously crafted living space, including a climate-controlled walk-in wine cellar featuring custom floor-to-ceiling wood racking and exceptional storage capacity for a substantial collection. The estate makes an unforgettable first impression with its striking exterior, steep roofline accented by classic dormer windows, and a stately motor court leading to a spacious three-car garage. The crowning jewel of this estate is its outdoor oasis. Two separate living spaces that are centered around a peaceful Zen garden water feature with a stone fountain and smooth river rocks
USD 1,150,000
1256 grant park cv
View photo
House · for sale
USD 750,000
USD 189/sq.ft
1256 grant park cv
HearthStone
· 3,961 sq.ft · 5 Bedrooms · 4 Baths · House
· Patio · Garden · Office room · Fireplace · Parking
HearthStone · 3,961 sq.ft · 5 Bedrooms · 4 Baths · House · Patio · Garden · Office room · Fireplace · Parking
Welcome to 1256 Grant Park Cove, a beautifully upgraded Collierville home on an oversized cul-de-sac lot of over half an acre in Rolling Meadows. This 5-bedroom, 4-bath home offers a bright double-height open floor plan, soaring ceilings, and timeless finishes. The main level includes a private primary suite plus a second bedroom, ideal for guests or a home office. Enjoy two fireplaces and an oversized 3-car garage with epoxy floor. Outdoor living shines with aprox 600 sq ft of covered, screened patio space, an outdoor fireplace, and a private backyard perfect for relaxing or entertaining. With premium upgrades and a convenient location near top-rated schools, shopping, and dining, this home offers exceptional Collierville living
USD 750,000

Get email alerts

Don't miss out: be the first to know about new properties

The alert was correctly created

On subscribing you accept the conditions of use and the privacy policy
Alert
Receive new ads in your inbox
Save this search
Receive alerts for new listings

We'll send you an email when we have new properties for: "Properties for sale in HearthStone"

The alert was correctly created

Forest Hill, Germantown city District 4 Shelby County Tennessee
Richwood, Memphis city District 10 Shelby County Tennessee
Get email alerts and be the first to see new listings
Required field
On subscribing I accept the terms of the privacy policy
Perfect! You'll soon start receiving new listings via email
Alert
Receive an email when we have new ads for Properties for sale in HearthStone
Save this search
Filters

Bedrooms

Size (sq.ft)

sq.ft
sq.ft

Price

USD
USD

Property type

Bathrooms

Clear all filters
Receive notifications when new entries are published.