891 properties for sale in Heath Crossing

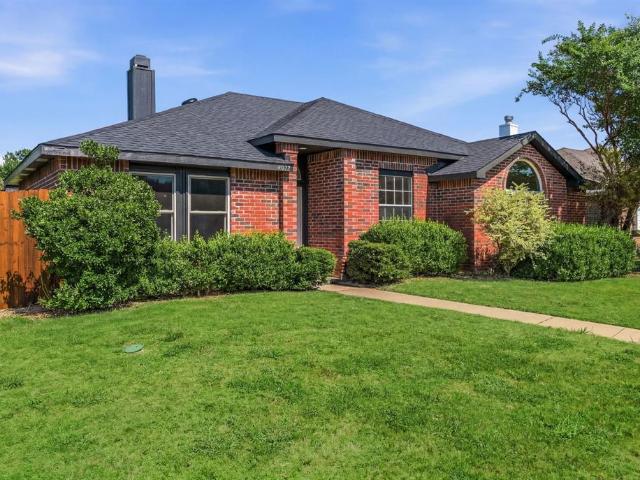
145 Sawgrass Drive
View photo
House · for sale
USD 1,499,999
USD 326/sq.ft
145 Sawgrass Drive
Heath Crossing
· 4,596 sq.ft · 4 Bedrooms · 4 Baths · House
· Equipped kitchen · Parking
Heath Crossing · 4,596 sq.ft · 4 Bedrooms · 4 Baths · House · Equipped kitchen · Parking
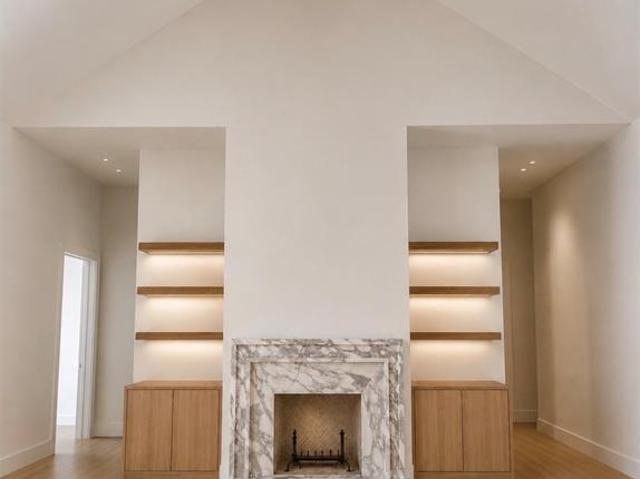
Experience elevated living in this stunning million-dollar estate designed for both comfort and sophistication. This 4-bedroom, 4-bathroom residence showcases soaring ceilings, expansive living spaces, and luxury finishes throughout, creating a seamless blend of elegance and functionality. The chef-inspired kitchen flows effortlessly into the main living area—perfect for entertaining or everyday living. Retreat to a lavish primary suite featuring an oversized custom closet that feels like its own private showroom. With two dedicated laundry rooms, convenience is built into every detail of the home. A spacious 3-car garage provides ample room for vehicles and storage, while thoughtfully designed spaces throughout offer both privacy and openness. Every inch of this home reflects quality craftsmanship and upscale design—an exceptional opportunity for those seeking luxury at its finest
USD 1,499,999
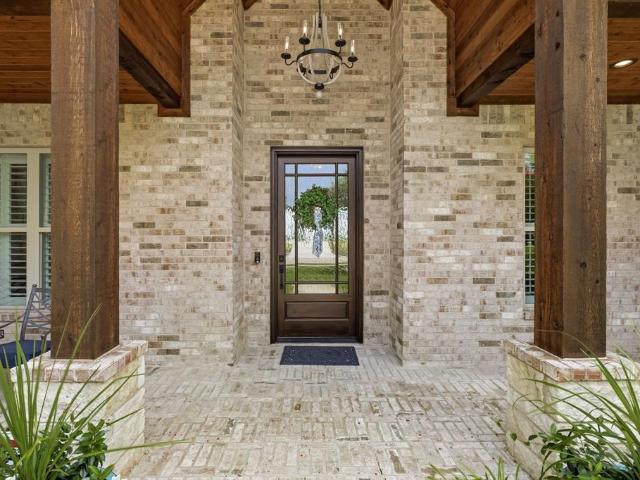
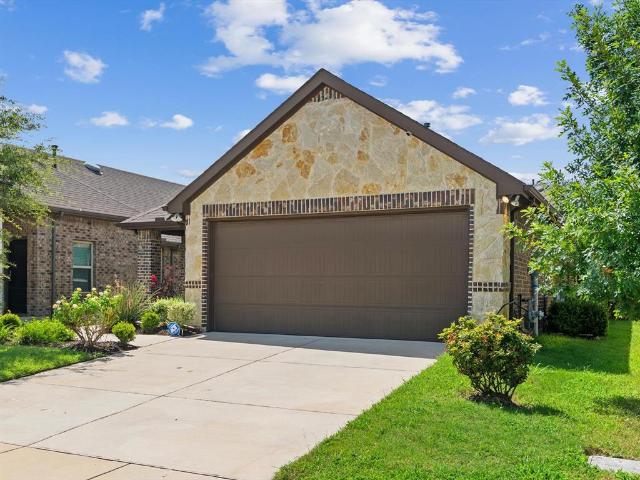
130 Sawgrass Drive
View photo
House · for sale
USD 1,100,000
USD 341/sq.ft
130 Sawgrass Drive
Heath Crossing
· 3,218 sq.ft · 4 Bedrooms · 4 Baths · House
· Fireplace · Equipped kitchen
Heath Crossing · 3,218 sq.ft · 4 Bedrooms · 4 Baths · House · Fireplace · Equipped kitchen
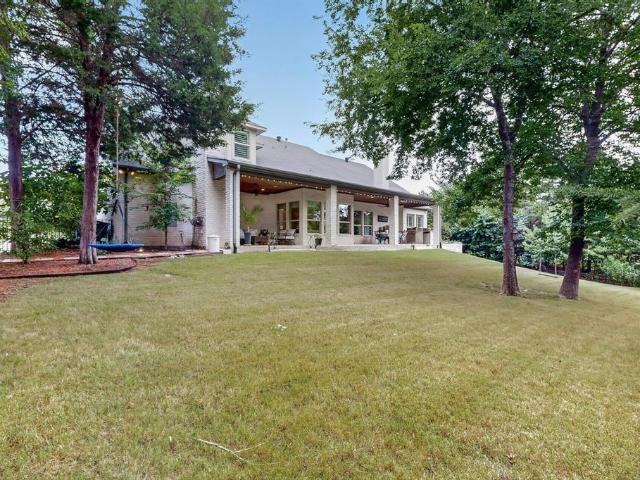
Welcome to a beautifully crafted custom home that seamlessly blends timeless architecture with modern luxury. From its striking stone-and-brick elevation to the meticulously landscaped grounds, this exceptional residence offers outstanding curb appeal and an inviting first impression. Hand-scraped oak hardwood floors, soaring coffered ceilings, and abundant natural light create an elegant yet comfortable atmosphere. The spacious living room is anchored by a dramatic floor-to-ceiling stone fireplace with custom built-ins, and flows effortlessly into the covered outdoor living area, creating the ideal setting for both everyday living and entertaining. The marvelous chef's kitchen features an oversized island adorned with stunning Taj Mahal quartzite, premium stainless-steel appliances, double ovens, extensive custom cabinetry, dedicated wine storage, and a generous walk-in pantry. The flexible floor plan offers three spacious bedrooms plus an oversized bonus room that can easily function
USD 1,100,000
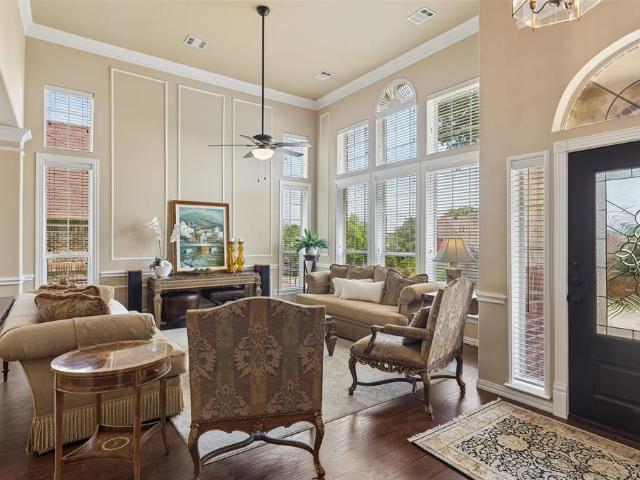
231 St Andrews Drive
View photo
House · for sale
USD 1,899,000
USD 444/sq.ft
231 St Andrews Drive
Heath Crossing
· 4,273 sq.ft · 4 Bedrooms · 4 Baths · House
· Parking · Equipped kitchen
Heath Crossing · 4,273 sq.ft · 4 Bedrooms · 4 Baths · House · Parking · Equipped kitchen
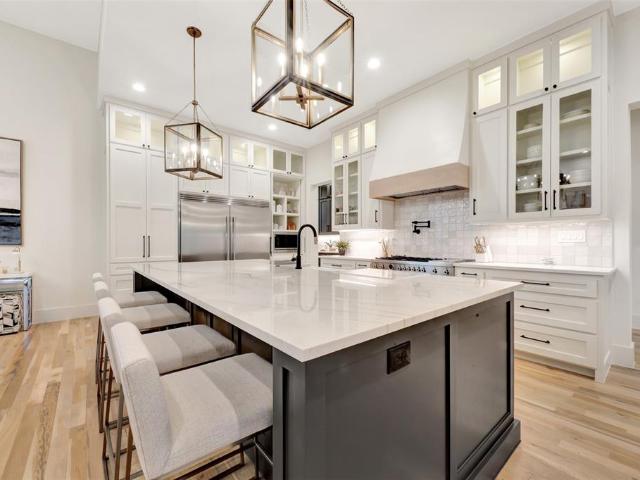
One story-6 car garage plus wk-shop. Please, for your sake, pay close attention to the specs & details of this one. In the fairways of heath crossing is this custom built one story boasting six car garage & workshop. I know, how can this be? It's awesome! Nearly 4300 SF 1 Story, 4 SPACIOUS BDRM's, 4.5 Baths (all Bdrms have private baths), Two sep Living's, an INSANE Kitchen with double (side by side) islands & a prep kitchen-pantry you'll adore. This single story home has a 12' Plateline (very unusual for single story) which means the ceilings thru out are 12' which makes this home feel and live much differently than most other single storys. Builder thoughtfully designed most rooms with different ceiling treatments so most every room has something special to offer. Builder chose Level #1 White Oak (wideplank) nail down hardwoods thru-out the home except in wet area's that will have marble or natural stone flooring. Other important features are Foam Insulation, 2X6 Exterior Wall, Pella
USD 1,899,000
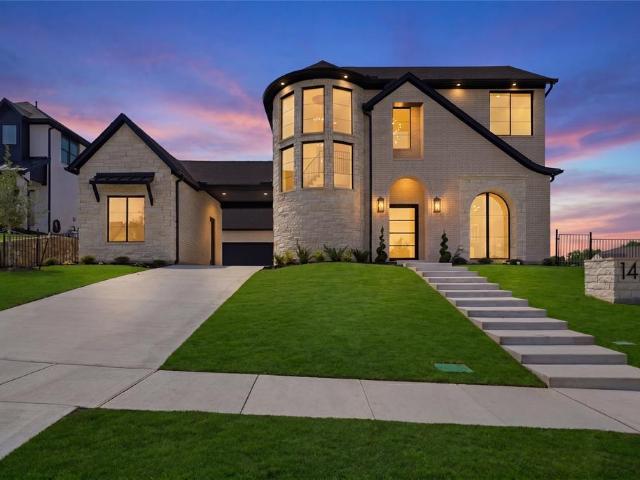
141 Mallard Crossing
View photo
House · for sale
USD 1,075,000
USD 264/sq.ft
141 Mallard Crossing
Heath Crossing
· 4,069 sq.ft · 4 Bedrooms · 4 Baths · House
· Office room · Fireplace · Equipped kitchen · Swimming pool
Heath Crossing · 4,069 sq.ft · 4 Bedrooms · 4 Baths · House · Office room · Fireplace · Equipped kitchen · Swimming pool
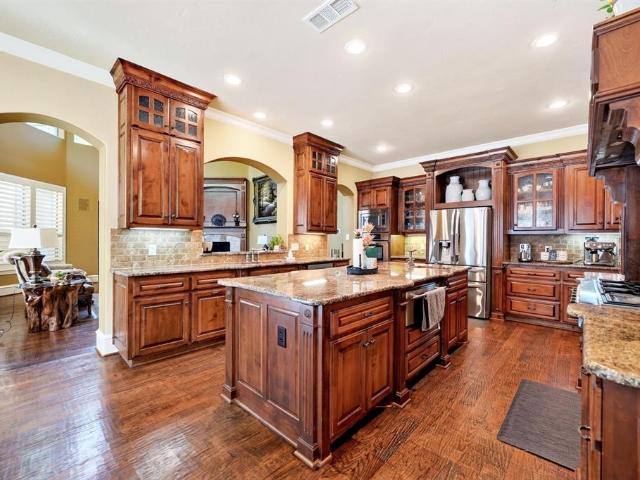
Custom-built by respected local builder Scott Lewis, this exceptional soft contemporary home offers quality craftsmanship, thoughtful design, and a prime location near highly acclaimed Rockwall schools, shopping, dining, and conveniences. The premium homesite backs to nearly half an acre of green space, providing privacy and peaceful views. Inside, soaring wood-beamed ceilings, hand-scraped hardwood floors, and abundant natural light create an inviting atmosphere. A versatile study off the foyer can serve as a home office or fifth bedroom. The open-concept layout features a downstairs media room with audio-video and surround sound, plus a nearby full bath that could serve as a future pool bath. The gourmet kitchen showcases a large granite island, gas cooktop, custom cabinetry, and ample workspace, opening to the spacious family room with a floor-to-ceiling wood-burning fireplace, wet bar, and plantation shutters. The primary suite offers a spa-like bath with dual vanities and an overs
USD 1,075,000
508 Spyglass Court
View photo
House · for sale
USD 1,849,000
USD 358/sq.ft
Updated
508 Spyglass Court
Heath Crossing
· 5,156 sq.ft · 4 Bedrooms · 4 Baths · House
· Office room · Equipped kitchen
Heath Crossing · 5,156 sq.ft · 4 Bedrooms · 4 Baths · House · Office room · Equipped kitchen
Set in one of Heath's most desirable communities near Buffalo Creek Golf Club, this luxury custom home blends timeless design, smart technology, and effortless everyday living. Soaring ceilings, walls of windows, exposed wood beams, and designer finishes create a light-filled interior that's both sophisticated and welcoming. Designed for entertaining, the open-concept layout centers around a chef's kitchen with premium appliances, custom cabinetry, an oversized island, and seamless flow into the spacious living and dining areas. The first-floor primary suite is a private retreat featuring a spa-inspired bath, oversized walk-in closet, automated shades, and custom drapery, while a separate first-floor guest suite offers ideal accommodations for family or visitors. Flexible living spaces provide endless possibilities for a media room, game room, home office, or fitness studio. Modern upgrades include solar panels, Tesla Powerwall battery backup, a SPAN smart electrical panel, epoxy garag
USD 1,849,000
558 Torrey Pines Circle
View photo
House · for sale
USD 650,000
USD 215/sq.ft
558 Torrey Pines Circle
Heath Crossing
· 3,014 sq.ft · 4 Bedrooms · 2 Baths · House
· Office room
Heath Crossing · 3,014 sq.ft · 4 Bedrooms · 2 Baths · House · Office room
Experience the prestige of Heath living without the million-dollar price tag. Nestled in the highly sought-after Heath Crossing community and surrounded by luxury homes, this exceptional residence offers the perfect blend of elegance, comfort, and lifestyle in one of the most desirable areas in Rockwall County. From the moment you arrive, you'll understand why buyers are choosing Heath for its upscale atmosphere, top-rated schools, scenic beauty, and strong sense of community. Backing to a private greenbelt with direct access to miles of walking and biking trails, this home offers a rare connection to nature while remaining just minutes from Lake Ray Hubbard, Rockwall Harbor, premier dining, boutique shopping, and waterfront entertainment. Designed for today's lifestyle, the thoughtfully crafted floor plan features a dedicated home office and a versatile bonus room that can easily serve as a media room, fitness studio, playroom, guest suite, or additional living space. Whether you're w
USD 650,000
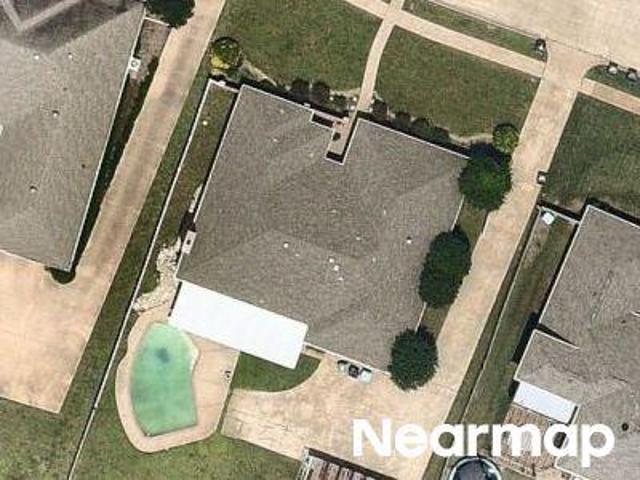
Pease Dr
View photo
House · for sale
Request Details
Updated
Pease Dr
Heath Crossing
· House
Heath Crossing · House
This is a Real Estate-Owned (REO)/post-foreclosure home owned or managed by a bank. All offers are considered; however, the highest and best will most likely be accepted
Request Details
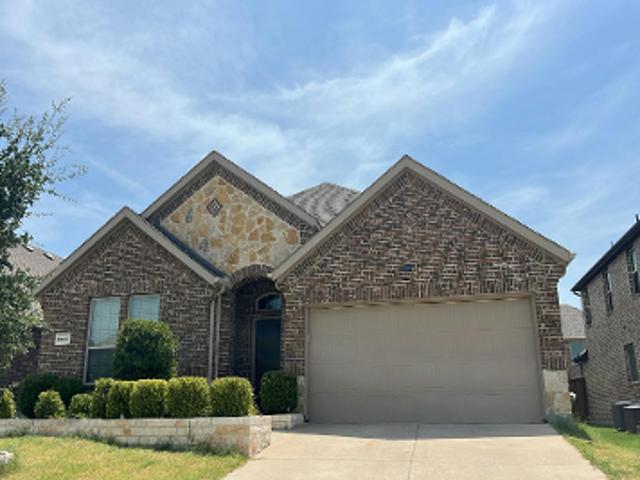
Lakeshore Dr
View photo
House · for sale
Request Details
Updated
Lakeshore Dr
Heath Crossing
· House
Heath Crossing · House
This is a Real Estate-Owned (REO)/post-foreclosure home owned or managed by a bank. All offers are considered; however, the highest and best will most likely be accepted
Request Details
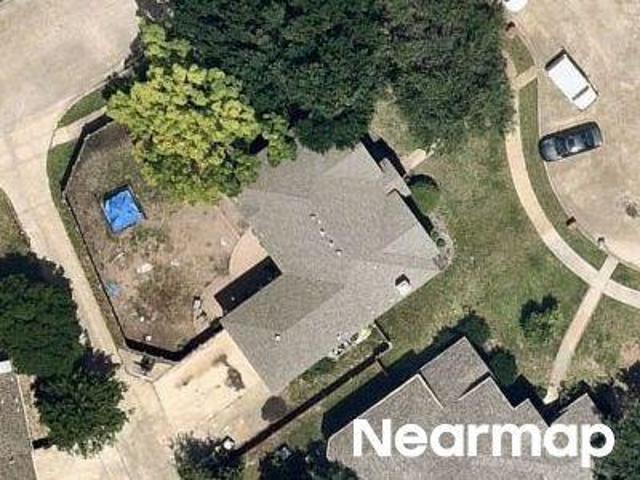
Yarborough Dr
View photo
House · for sale
Request Details
Updated
Yarborough Dr
Heath Crossing
· House
Heath Crossing · House
This is a Real Estate-Owned (REO)/post-foreclosure home owned or managed by a bank. All offers are considered; however, the highest and best will most likely be accepted
Request Details
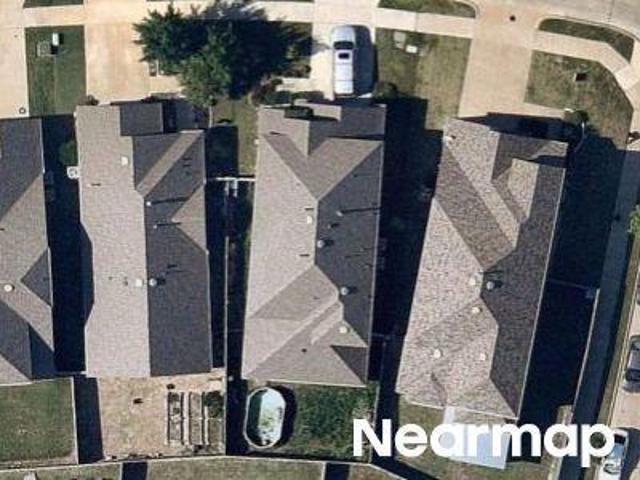
San Marcos Dr
View photo
House · for sale
Request Details
Updated
San Marcos Dr
Heath Crossing
· 2,766 sq.ft · House
Heath Crossing · 2,766 sq.ft · House
This home is in preforeclosure, which means the homeowner is in default (missed payments). Therefore, there could be an opportunity to strike a great deal with the owner and the bank
Request Details
Melville Ln
View photo
House · for sale
Request Details
Updated
Melville Ln
Heath Crossing
· 2,594 sq.ft · House
Heath Crossing · 2,594 sq.ft · House
This home is in preforeclosure, which means the homeowner is in default (missed payments). Therefore, there could be an opportunity to strike a great deal with the owner and the bank
Request Details
Connally Dr
View photo
House · for sale
Request Details
Updated
Connally Dr
Heath Crossing
· 2,174 sq.ft · 2 Baths · House
Heath Crossing · 2,174 sq.ft · 2 Baths · House
This home is in preforeclosure, which means the homeowner is in default (missed payments). Therefore, there could be an opportunity to strike a great deal with the owner and the bank
Request Details
San Marcos Dr
View photo
House · for sale
USD 317,000
USD 121/sq.ft
Updated
San Marcos Dr
Heath Crossing
· 2,605 sq.ft · 5 Bedrooms · 2 Baths · House
Heath Crossing · 2,605 sq.ft · 5 Bedrooms · 2 Baths · House
This is a Real Estate-Owned (REO)/post-foreclosure home owned or managed by a bank. All offers are considered; however, the highest and best will most likely be accepted
USD 317,000
6105 Gritten Drive
View photo
House · for sale
USD 295,000
USD 164/sq.ft
6105 Gritten Drive
Heath Crossing
· 1,798 sq.ft · 4 Bedrooms · 2 Baths · House
· Garden · Equipped kitchen
Heath Crossing · 1,798 sq.ft · 4 Bedrooms · 2 Baths · House · Garden · Equipped kitchen
Welcome to this beautifully maintained, move-in ready 4-bedroom, 2-bath home offering more than 1,800 square feet of thoughtfully designed living space. With an open layout, abundant natural light, and well-appointed living areas, this home combines comfort, functionality, and timeless appeal. The spacious kitchen flows seamlessly into the living and dining areas, creating an ideal setting for entertaining, everyday living, or gathering with friends. The private primary suite offers a relaxing retreat, while three additional bedrooms provide flexible space for guests, a home office, hobbies, or other lifestyle needs. Step outside to enjoy a backyard designed for relaxing, unwinding, or spending time outdoors. Throughout the home, you’ll find evidence of exceptional care and pride of ownership, offering buyers confidence in its condition and maintenance. Situated in a sought-after Forney community, Clements Ranch, residents enjoy access to exceptional neighborhood amenities, including a
USD 295,000
2529 Pettus Drive
View photo
House · for sale
USD 240,000
USD 159/sq.ft
2529 Pettus Drive
Heath Crossing
· 1,507 sq.ft · 3 Bedrooms · 2 Baths · House
· Office room · Equipped kitchen
Heath Crossing · 1,507 sq.ft · 3 Bedrooms · 2 Baths · House · Office room · Equipped kitchen
Charming and move-in ready 3 bedroom, 2 bath home nestled in one of Forney’s established communities. This thoughtfully maintained home offers an inviting open layout with modern updates throughout, spacious living areas, and a beautifully refreshed kitchen designed for both everyday living and entertaining. The private primary suite provides a relaxing retreat, while the secondary bedrooms offer flexibility for guests, a home office, or growing needs. Enjoy the comfort of a mature neighborhood with the convenience of nearby schools, shopping, dining, and quick access to major highways. A perfect blend of style, functionality, and location—this home is ready for its next chapter. Subject to 3rd party approval
USD 240,000
7114 Timberline Drive
View photo
House · for sale
USD 349,900
USD 204/sq.ft
7114 Timberline Drive
Heath Crossing
· 1,711 sq.ft · 3 Bedrooms · 2 Baths · House
· Garden · Office room · Gym
Heath Crossing · 1,711 sq.ft · 3 Bedrooms · 2 Baths · House · Garden · Office room · Gym
Motivated Seller. Welcome to 7114 Timberline Dr. A beautifully reimagined home that stands out from anything else in this price range. Fully updated and move-in ready, this home features a 200-square-foot climate-controlled backyard flex space—perfect for a home office, gym, studio, or playroom. Inside, you’ll find thoughtful upgrades throughout, including a 240V EV charger, heated towel warmers, custom laundry room cabinetry, walk-in closets, and motorized window shades. The owners invested in lasting improvements, including a new electrical panel, gutters, HVAC system, roof, and windows, giving you peace of mind for years to come. This is a truly one-of-a-kind home offering modern style, versatility, and exceptional value
USD 349,900
5101 Cathy Drive
View photo
House · for sale
USD 316,000
USD 164/sq.ft
5101 Cathy Drive
Heath Crossing
· 1,916 sq.ft · 3 Bedrooms · 2 Baths · House
· Equipped kitchen · Swimming pool
Heath Crossing · 1,916 sq.ft · 3 Bedrooms · 2 Baths · House · Equipped kitchen · Swimming pool
Welcome to 5101 Cathy Drive, Forney, TX 75126—a beautifully maintained, one-story home nestled in the highly sought-after, amenity-rich Clements Ranch community! Offering 3-bedroom, 2-bath home plus a private study features an open-concept floor plan, fresh neutral paint, upgraded tile in high-traffic areas, and a spacious living room open to the oversized dining area and kitchen with crisp white cabinetry, granite countertops, and a large island. For added peace of mind, the home includes a Generac 60 Hz Air-Cooled Whole-Home Generator (10kW–24kW), providing reliable backup power for the entire home during outages. Whether facing Texas winter storms or unexpected power interruptions, you'll enjoy the confidence and comfort of uninterrupted electricity when it matters most. Residents of Clements Ranch enjoy outstanding community amenities, including resort-style pools, walking trails, playground, and more—all while being conveniently located near shopping, dining, and major commuter ro
USD 316,000
814 Signal Ridge Pl, Rockwall, TX 75032 | MLS #21174
View photo
Condo · for sale
USD 274,900
USD 149/sq.ft
814 Signal Ridge Pl, Rockwall, TX 75032 | MLS #21174
Heath Crossing
· 1,841 sq.ft · 3 Bedrooms · 3 Baths · Condo
· Patio · Swimming pool
Heath Crossing · 1,841 sq.ft · 3 Bedrooms · 3 Baths · Condo · Patio · Swimming pool
Rare LEVEL-ENTRY condo in Signal Ridge featuring a well-designed, versatile floor plan. Enjoy a large patio with partial lake views and spacious living areas. This home has been well maintained with thoughtful updates over time, offering comfort and convenience in a prime Rockwall location walking distance to The Harbor and Lake Ray Hubbard. Community amenities include two pools, with one located adjacent to the building. A large walk-in attic provides excellent storage space
USD 274,900
4822 Mize Court
View photo
House · for sale
USD 350,000
USD 200/sq.ft
4822 Mize Court
Heath Crossing
· 1,744 sq.ft · 3 Bedrooms · 2 Baths · House
· Garden · Equipped kitchen
Heath Crossing · 1,744 sq.ft · 3 Bedrooms · 2 Baths · House · Garden · Equipped kitchen
Welcome to 4822 Mize Ct, Rowlett, TX—a beautifully updated 4-bedroom, 2-bathroom home nestled on a quiet cul-de-sac. Thoughtfully renovated with modern finishes throughout, this move-in-ready property offers the perfect blend of style, comfort, and functionality. Step inside to discover new flooring and fresh interior paint that create a bright, inviting atmosphere. The updated kitchen features new countertops, upgraded lighting, and plenty of space for cooking and entertaining. Both bathrooms have been tastefully remodeled with modern finishes, providing a fresh and luxurious feel. Additional recent improvements include a brand-new roof for added peace of mind and a new cedar fence, creating the perfect backyard for relaxing, entertaining, or enjoying time with family and pets. Conveniently located near shopping, dining, parks, and major highways, this home offers easy access to everything Rowlett has to offer while maintaining the charm of a peaceful neighborhood. Don't miss the oppo
USD 350,000
2920 Saratoga Drive
View photo
House · for sale
USD 449,900
USD 141/sq.ft
2920 Saratoga Drive
Heath Crossing
· 3,186 sq.ft · 4 Bedrooms · 4 Baths · House
· Equipped kitchen · Swimming pool
Heath Crossing · 3,186 sq.ft · 4 Bedrooms · 4 Baths · House · Equipped kitchen · Swimming pool
Located in the gated community of Lakeside Village, this spacious 4-bedroom, 4-bath home offers over 3,100 square feet of flexible living space with golf course views and glimpses of Lake Ray Hubbard. The main level features the primary suite, guest bedroom and bath, living room, kitchen, and formal dining area. Upstairs offers an additional living area, bedroom, and full bath, while the lower level includes another living space, bedroom, and full bath—perfect for guests, multi-generational living, or a private retreat. Enjoy the convenience of the marina and boat launch just down the street, making it easy to take advantage of lake living. Lakeside Village homeowners also enjoy boat and RV storage within the community at no additional cost. Community amenities include gated security, a beautiful 9-hole par-3 golf course, clubhouse, swimming pool, tennis courts, pickleball courts, and park areas. Whether you're relaxing at home, enjoying the lake, or taking advantage of the community a
USD 449,900
2386 Neff Lane
View photo
House · for sale
USD 239,999
USD 154/sq.ft
2386 Neff Lane
Heath Crossing
· 1,550 sq.ft · 3 Bedrooms · 2 Baths · House
· Equipped kitchen
Heath Crossing · 1,550 sq.ft · 3 Bedrooms · 2 Baths · House · Equipped kitchen
Welcome to this beautifully maintained home in the highly desirable Heath area, offering comfort, space, and modern updates throughout. Featuring fresh new interior paint, this home feels bright, clean, and move-in ready from the moment you step inside. The functional floor plan offers spacious living areas, generously sized bedrooms, and a layout perfect for both everyday living and entertaining. The kitchen opens seamlessly to the main living space, creating a warm and inviting atmosphere for gatherings with family and friends. Enjoy a peaceful neighborhood setting while remaining conveniently close to shopping, dining, schools, and major commuting routes. This is a fantastic opportunity to own a well-cared-for home in a growing and sought-after community
USD 239,999
2540 Pettus Drive
View photo
House · for sale
USD 278,000
USD 197/sq.ft
2540 Pettus Drive
Heath Crossing
· 1,410 sq.ft · 3 Bedrooms · 2 Baths · House
· Patio · Garden · Fireplace · Swimming pool
Heath Crossing · 1,410 sq.ft · 3 Bedrooms · 2 Baths · House · Patio · Garden · Fireplace · Swimming pool
Price decrease 5k! motivated seller! Assumable loan fixed 2.5% omg! This snug home is not only comfortably warm, inviting and secure, but it's PERFECT and PRACTICAL as a first time home sweet home. This quaint home has 3-bedroom, 2-bathroom. The master bathroom has a luxury garden tub and separate shower. It has been meticulously cared for by a single owner, and offers a wonderful opportunity for those relocating to the area. The home features a gas range stove perfect for cooking in the nestled breakfast nook, and a gas fireplace that creates an atmosphere of tranquility during the winter months. Outside, you can enjoy the covered back patio, complete with glistening lights, perfect for relaxing with your favorite beverage and company. Enjoy the highly regarded amenities that's built on the historic land of Governor William P. Clements ranch, featuring an exquisite club house; luxury pool and fitness center; bike and walking trails; fishing; children's playground areas and more. This
USD 278,000
3711 Mediterranean St, Rockwall, TX 75087 | MLS #21216
View photo
Townhouse · for sale
USD 269,000
USD 240/sq.ft
3711 Mediterranean St, Rockwall, TX 75087 | MLS #21216
Heath Crossing
· 1,119 sq.ft · 3 Bedrooms · 2 Baths · Townhouse
Heath Crossing · 1,119 sq.ft · 3 Bedrooms · 2 Baths · Townhouse
Townhome is located in a very nice visible location of Rockwall, Texas. The Property is secured by Entrance Gate Access. The Access Code is updated weekly as an additional security for Residents. Owner of property is Selling Property As-Is. No type of repair work to be done by the Seller
USD 269,000
2870 Marcie Lane
View photo
House · for sale
USD 750,000
USD 175/sq.ft
2870 Marcie Lane
Heath Crossing
· 4,263 sq.ft · 4 Bedrooms · 3 Baths · House
· Garden · Office room · Equipped kitchen · Swimming pool
Heath Crossing · 4,263 sq.ft · 4 Bedrooms · 3 Baths · House · Garden · Office room · Equipped kitchen · Swimming pool
Motivated seller. Bring all offers! Experience the best of lakeside living in the highly desirable Lago Vista community, where scenic walks to the lake and Harbor are part of everyday life. This stunning home offers an exceptional floorplan designed for both comfortable living and effortless entertaining. The spacious kitchen is the heart of the home, featuring granite countertops, a large center island, abundant cabinet and counter space, and a sunlit breakfast area. The inviting family room opens seamlessly to the kitchen, while the elegant formal living and dining rooms showcase soaring ceilings and dramatic windows that fill the home with natural light. The private first-floor primary suite is a true retreat with a custom-designed walk-in closet. Upstairs, you'll find two additional living areas, a dedicated office, and flexible space to fit your lifestyle. Step outside to your backyard oasis featuring a sparkling pool, relaxing spa, and charming pergola—perfect for outdoor enterta
USD 750,000
4235 Bullock Lane
View photo
House · for sale
USD 399,000
USD 168/sq.ft
4235 Bullock Lane
Heath Crossing
· 2,368 sq.ft · 4 Bedrooms · 2 Baths · House
· Garden · Fireplace · Equipped kitchen
Heath Crossing · 2,368 sq.ft · 4 Bedrooms · 2 Baths · House · Garden · Fireplace · Equipped kitchen
Why wait to build when this move-in ready newer home has it all? Welcome to 4235 Bullock Lane in the amenity-rich Clements Ranch community. This stunning 2,370 sqft home features 4 bedrooms, 2.5 baths, and a layout designed for comfortable everyday living with modern style. Step inside to a welcoming foyer opening to a versatile flex room with custom built-ins—ideal for a home office or formal dining. The open-concept great room boasts soaring ceilings, abundant natural light, and a cozy gas fireplace. It flows seamlessly into the eat-in kitchen with quartz countertops, a large island, walk-in pantry, and oversized windows overlooking the backyard. The primary suite is privately tucked downstairs with a sitting area, spa-like bath featuring a soaking tub, separate shower, dual vanities, and a spacious walk-in closet. Also on the main level are a convenient half bath and laundry room. Upstairs offers a large game room plus three bedrooms and a full bath—perfect for family or guests. Enj
USD 399,000

Get email alerts

Don't miss out: be the first to know about new properties

The alert was correctly created

On subscribing you accept the conditions of use and the privacy policy
Alert
Receive new ads in your inbox
Save this search
Receive alerts for new listings

We'll send you an email when we have new properties for: "Properties for sale in Heath Crossing"

The alert was correctly created

Creekside, Garland city Northeast Dallas CCD Dallas County Texas
Liberty Grove, Rowlett city Northeast Dallas CCD Dallas County Texas
Get email alerts and be the first to see new listings
Required field
On subscribing I accept the terms of the privacy policy
Perfect! You'll soon start receiving new listings via email
Alert
Receive an email when we have new ads for Properties for sale in Heath Crossing
Save this search
Filters

Bedrooms

Size (sq.ft)

sq.ft
sq.ft

Price

USD
USD

Property type

Bathrooms

Clear all filters
Receive notifications when new entries are published.