596 houses for sale in Heath Crossing

231 St Andrews Drive
View photo
House · for sale
USD 1,899,500
USD 444/sq.ft
231 St Andrews Drive
Heath Crossing
· 4,273 sq.ft · 4 Bedrooms · 4 Baths · House
· Parking · Equipped kitchen
Heath Crossing · 4,273 sq.ft · 4 Bedrooms · 4 Baths · House · Parking · Equipped kitchen
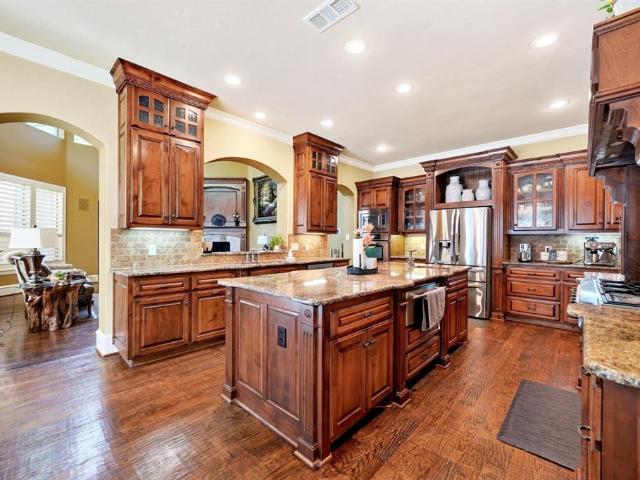
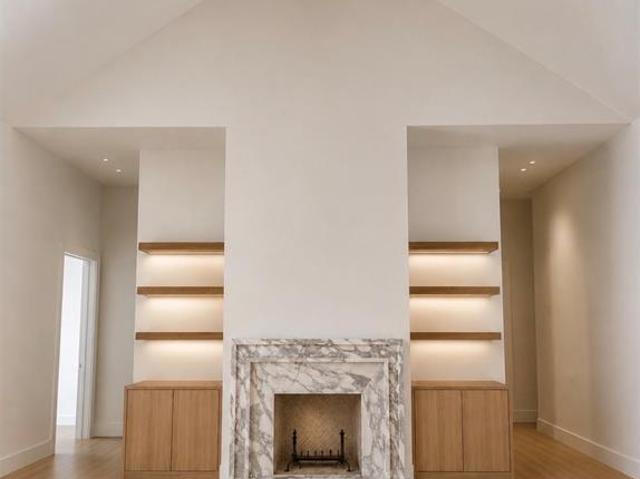
Prof'Pics Coming Soon! One story-6 car garage plus wk-shop. Please, for your sake, pay close attention to the specs & details of this one. In the fairways of heath crossing is this custom built one story boasting six car garage & workshop. I know, how can this be? It's awesome! Nearly 4300 SF 1 Story, 4 SPACIOUS BDRM's, 4.5 Baths (all Bdrms have private baths), Two sep Living's, an INSANE Kitchen with double (side by side) islands & a prep kitchen-pantry you'll adore. This single story home has a 12' Plateline (very unusual for single story) which means the ceilings thru out are 12' which makes this home feel and live much differently than most other single storys. Builder thoughtfully designed most rooms with different ceiling treatments so most every room has something special to offer. Builder chose Level #1 White Oak (wideplank) nail down hardwoods thru-out the home except in wet area's that will have marble or natural stone flooring. Other important features are Foam Insulation, 2
USD 1,899,500
508 Spyglass Court
View photo
House · for sale
USD 1,550,000
USD 300/sq.ft
508 Spyglass Court
Heath Crossing
· 5,156 sq.ft · 4 Bedrooms · 4 Baths · House
· Office room · Equipped kitchen
Heath Crossing · 5,156 sq.ft · 4 Bedrooms · 4 Baths · House · Office room · Equipped kitchen
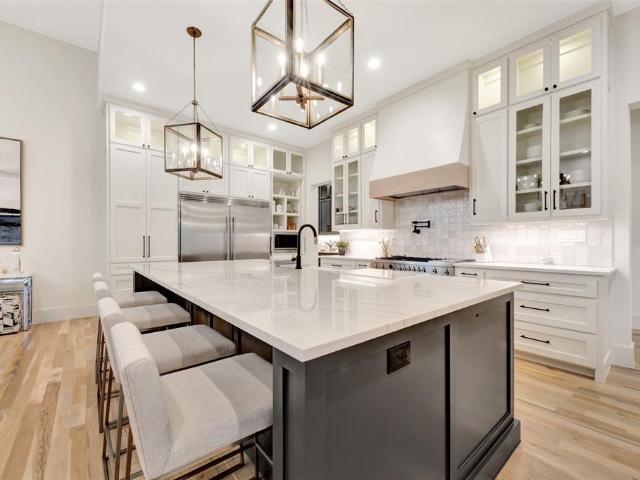
Set in one of Heath's most desirable communities near Buffalo Creek Golf Club, this luxury custom home blends timeless design, smart technology, and effortless everyday living. Soaring ceilings, walls of windows, exposed wood beams, and designer finishes create a light-filled interior that's both sophisticated and welcoming. Designed for entertaining, the open-concept layout centers around a chef's kitchen with premium appliances, custom cabinetry, an oversized island, and seamless flow into the spacious living and dining areas. The first-floor primary suite is a private retreat featuring a spa-inspired bath, oversized walk-in closet, automated shades, and custom drapery, while a separate first-floor guest suite offers ideal accommodations for family or visitors. Flexible living spaces provide endless possibilities for a media room, game room, home office, or fitness studio. Modern upgrades include solar panels, Tesla Powerwall battery backup, a SPAN smart electrical panel, epoxy garag
USD 1,550,000
117 Mallard Crossing
View photo
House · for sale
USD 1,195,000
USD 250/sq.ft
117 Mallard Crossing
Heath Crossing
· 4,768 sq.ft · 4 Bedrooms · 5 Baths · House
· Patio · Garden · Balcony · Equipped kitchen · Parking · Swimming pool
Heath Crossing · 4,768 sq.ft · 4 Bedrooms · 5 Baths · House · Patio · Garden · Balcony · Equipped kitchen · Parking · Swimming pool
Nestled on just under half an acre in Heath Crossing one of Heath's most sought after neighborhoods, this custom Paul Regan build checks every box. 4 bedrooms, 4.5 baths, and a layout that actually works for real life. Inside you'll find two living areas, a dining room, game room, and a dedicated media room upstairs. The kitchen is built for serious cooking with a 6-burner cooktop and griddle, double ovens, large island, and plenty of cabinet space. The primary suite delivers a true spa-like bath, and the additional bedrooms are generously sized for family or guests. Out back is where this home really separates itself. Resort-style pool, covered patio with outdoor grill, a second-story balcony overlooking the pool, a private putting green, and a pergola sitting area surrounded by mature trees. It's a backyard you'll actually use. 3-car garage, prime Rockwall location minutes from Lake Ray Hubbard, dining, and shopping. Homes like this don't come up often
USD 1,195,000
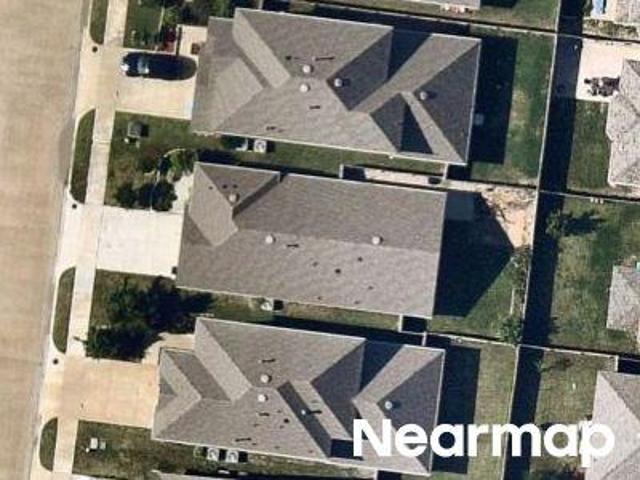
Yarborough Dr
View photo
House · for sale
Request Details
Updated
Yarborough Dr
Heath Crossing
· 2,551 sq.ft · House
Heath Crossing · 2,551 sq.ft · House
This home is in preforeclosure, which means the homeowner is in default (missed payments). Therefore, there could be an opportunity to strike a great deal with the owner and the bank
Request Details
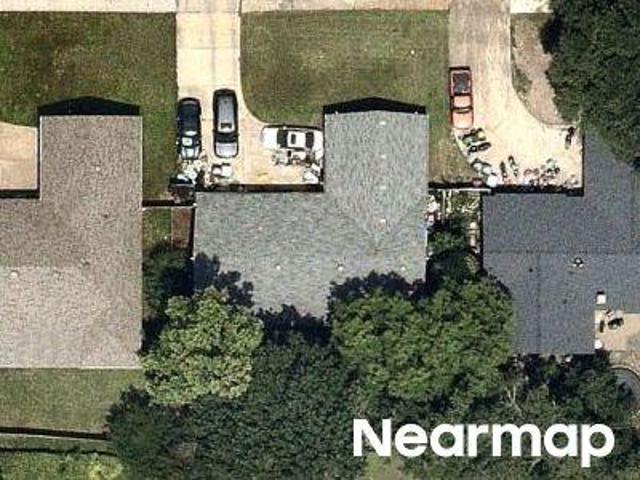
Pease Dr
View photo
House · for sale
Request Details
Updated
Pease Dr
Heath Crossing
· House
Heath Crossing · House
This is a Real Estate-Owned (REO)/post-foreclosure home owned or managed by a bank. All offers are considered; however, the highest and best will most likely be accepted
Request Details
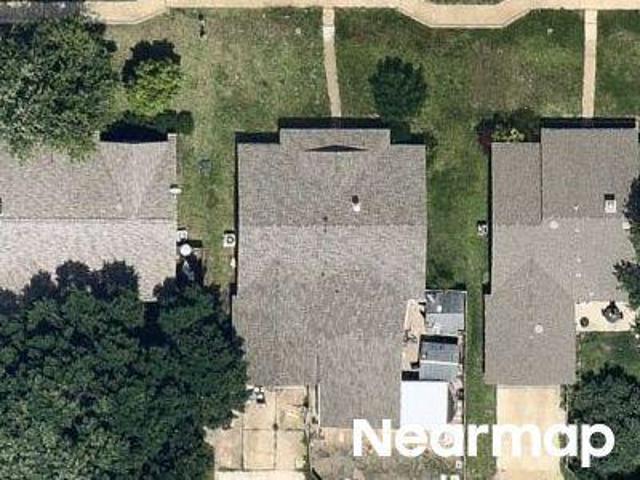
Yarborough Dr
View photo
House · for sale
Request Details
Updated
Yarborough Dr
Heath Crossing
· 2,131 sq.ft · 4 Bedrooms · 3 Baths · House
Heath Crossing · 2,131 sq.ft · 4 Bedrooms · 3 Baths · House
This home is in preforeclosure, which means the homeowner is in default (missed payments). Therefore, there could be an opportunity to strike a great deal with the owner and the bank
Request Details
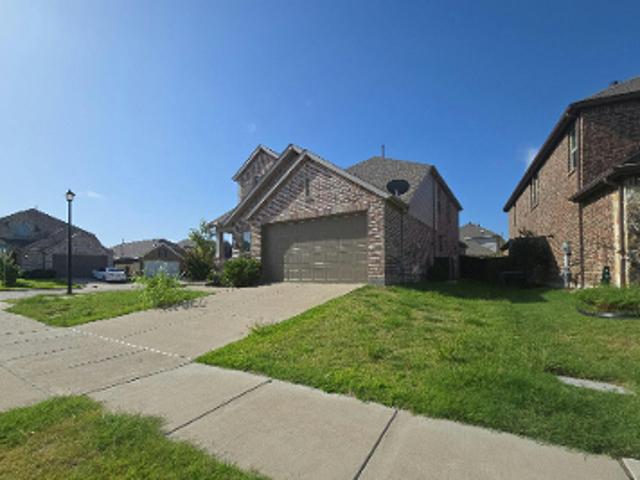
Yarborough Dr
View photo
House · for sale
Request Details
Updated
Yarborough Dr
Heath Crossing
· House
Heath Crossing · House
This is a Real Estate-Owned (REO)/post-foreclosure home owned or managed by a bank. All offers are considered; however, the highest and best will most likely be accepted
Request Details
Lakeshore Dr
View photo
House · for sale
Request Details
Updated
Lakeshore Dr
Heath Crossing
· 2,056 sq.ft · 3 Bedrooms · 2 Baths · House
Heath Crossing · 2,056 sq.ft · 3 Bedrooms · 2 Baths · House
This home is in preforeclosure, which means the homeowner is in default (missed payments). Therefore, there could be an opportunity to strike a great deal with the owner and the bank
Request Details
Kensington Dr
View photo
House · for sale
Request Details
Updated
Kensington Dr
Heath Crossing
· 1,701 sq.ft · 3 Bedrooms · 2 Baths · House
Heath Crossing · 1,701 sq.ft · 3 Bedrooms · 2 Baths · House
This is a Real Estate-Owned (REO)/post-foreclosure home owned or managed by a bank. All offers are considered; however, the highest and best will most likely be accepted
Request Details
San Marcos Dr
View photo
House · for sale
Request Details
New
San Marcos Dr
Heath Crossing
· 2,605 sq.ft · 5 Bedrooms · 2 Baths · House
Heath Crossing · 2,605 sq.ft · 5 Bedrooms · 2 Baths · House
This is a Real Estate-Owned (REO)/post-foreclosure home owned or managed by a bank. All offers are considered; however, the highest and best will most likely be accepted
Request Details
6105 Gritten Drive
View photo
House · for sale
USD 288,000
USD 160/sq.ft
6105 Gritten Drive
Heath Crossing
· 1,798 sq.ft · 4 Bedrooms · 2 Baths · House
· Garden · Equipped kitchen
Heath Crossing · 1,798 sq.ft · 4 Bedrooms · 2 Baths · House · Garden · Equipped kitchen
Welcome to this beautifully maintained, move-in ready 4-bedroom, 2-bath home offering more than 1,800 square feet of thoughtfully designed living space. With an open layout, abundant natural light, and well-appointed living areas, this home combines comfort, functionality, and timeless appeal. The spacious kitchen flows seamlessly into the living and dining areas, creating an ideal setting for entertaining, everyday living, or gathering with friends. The private primary suite offers a relaxing retreat, while three additional bedrooms provide flexible space for guests, a home office, hobbies, or other lifestyle needs. Step outside to enjoy a backyard designed for relaxing, unwinding, or spending time outdoors. Throughout the home, you’ll find evidence of exceptional care and pride of ownership, offering buyers confidence in its condition and maintenance. Situated in a sought-after Forney community, Clements Ranch, residents enjoy access to exceptional neighborhood amenities, including a
USD 288,000
2529 Pettus Drive
View photo
House · for sale
USD 22,000
USD 14/sq.ft
Updated
2529 Pettus Drive
Heath Crossing
· 1,507 sq.ft · 3 Bedrooms · 2 Baths · House
· Office room · Equipped kitchen
Heath Crossing · 1,507 sq.ft · 3 Bedrooms · 2 Baths · House · Office room · Equipped kitchen
Charming and move-in ready 3 bedroom, 2 bath home nestled in one of Forney’s established communities. This thoughtfully maintained home offers an inviting open layout with modern updates throughout, spacious living areas, and a beautifully refreshed kitchen designed for both everyday living and entertaining. The private primary suite provides a relaxing retreat, while the secondary bedrooms offer flexibility for guests, a home office, or growing needs. Enjoy the comfort of a mature neighborhood with the convenience of nearby schools, shopping, dining, and quick access to major highways. A perfect blend of style, functionality, and location—this home is ready for its next chapter. Subject to 3rd party approval
USD 22,000
5101 Cathy Drive
View photo
House · for sale
USD 305,000
USD 159/sq.ft
5101 Cathy Drive
Heath Crossing
· 1,916 sq.ft · 3 Bedrooms · 2 Baths · House
· Equipped kitchen · Swimming pool
Heath Crossing · 1,916 sq.ft · 3 Bedrooms · 2 Baths · House · Equipped kitchen · Swimming pool
Welcome to 5101 Cathy Drive, Forney, TX 75126—a beautifully maintained, one-story home nestled in the highly sought-after, amenity-rich Clements Ranch community! Offering 3-bedroom, 2-bath home plus a private study features an open-concept floor plan, fresh neutral paint, upgraded tile in high-traffic areas, and a spacious living room open to the oversized dining area and kitchen with crisp white cabinetry, granite countertops, and a large island. For added peace of mind, the home includes a Generac 60 Hz Air-Cooled Whole-Home Generator (10kW–24kW), providing reliable backup power for the entire home during outages. Whether facing Texas winter storms or unexpected power interruptions, you'll enjoy the confidence and comfort of uninterrupted electricity when it matters most. Residents of Clements Ranch enjoy outstanding community amenities, including resort-style pools, walking trails, playground, and more—all while being conveniently located near shopping, dining, and major commuter ro
USD 305,000
8109 Pickard Drive
View photo
House · for sale
USD 300,000
USD 157/sq.ft
8109 Pickard Drive
Heath Crossing
· 1,905 sq.ft · 4 Bedrooms · 3 Baths · House
· Garden · Equipped kitchen
Heath Crossing · 1,905 sq.ft · 4 Bedrooms · 3 Baths · House · Garden · Equipped kitchen
Spacious 4 bedroom 3 bath property with easy access to major highways! This one story residence offers an abundance of natural light and high ceilings! This home boasts a kitchen with stainless steel appliances & granite countertops, LVP flooring throughout living areas, and a primary suite with separate shower & tub. The backyard features an insulated, air conditioned workshop with electricity. Schedule a showing today!
USD 300,000
5534 Yarborough Drive
View photo
House · for sale
USD 314,999
USD 150/sq.ft
5534 Yarborough Drive
Heath Crossing
· 2,088 sq.ft · 3 Bedrooms · 2 Baths · House
· Patio · Garden · Equipped kitchen
Heath Crossing · 2,088 sq.ft · 3 Bedrooms · 2 Baths · House · Patio · Garden · Equipped kitchen
Move-in ready in clements ranch! This 2,098 sq ft brick home welcomes you with SOARING CEILINGS and large windows that fill the home with natural light. Luxury vinyl plank flows from the living room into the dining area, where a modern chandelier sets the stage for entertaining. The kitchen is COMPLEMENTARY TO THE SERIOUS CHEF with granite counters, a large island for busy mornings on the go, stainless appliances, gas range, and an oversized window overlooking the backyard. Retreat to the PRIMARY SUITE ON THE MAIN LEVEL, featuring dual sinks, a walk-in shower, and a MUST-SEE custom walk-in closet with built-in shelving and drawers designed with organization in mind. Two additional bedrooms upstairs share a full bath, and a half bath downstairs adds convenience for guests. You will also appreciate the tankless water heater and dedicated laundry room with room for full-size machines. Step outside to the covered back patio, ready for summer cookouts and evenings under the stars, all withi
USD 314,999
5558 Yarborough Drive
View photo
House · for sale
USD 235,000
USD 160/sq.ft
5558 Yarborough Drive
Heath Crossing
· 1,464 sq.ft · 3 Bedrooms · 2 Baths · House
· Patio · Garden · Fireplace · Equipped kitchen
Heath Crossing · 1,464 sq.ft · 3 Bedrooms · 2 Baths · House · Patio · Garden · Fireplace · Equipped kitchen
Incredible buyer incentives: $3,000 mortgage concession. Opendoor Home Loans will contribute up to $3,000 towards a permanent interest rate buy-down if you finance with Opendoor Home Loans LLC. 5558 Yarborough Dr is a residence with a functional layout and comfortable living spaces throughout. The kitchen features quartz countertops, a walk-in pantry, and stainless steel appliances, creating a well-equipped space for cooking and entertaining. A fireplace anchors the main living area, adding warmth and ambiance to the central gathering space. Interior paint extends across the living areas. The primary bedroom includes a walk-in closet for convenient storage and organization. A patio extends the living space outdoors, flowing to a fully fenced backyard that creates ample room for relaxation and entertaining. This residence combines practical design with comfortable living spaces, delivering functional amenities throughout every room. Home comes with a 100-Day Home Warranty
USD 235,000
2327 San Marcos Drive
View photo
House · for sale
USD 259,900
USD 121/sq.ft
2327 San Marcos Drive
Heath Crossing
· 2,131 sq.ft · 4 Bedrooms · 2 Baths · House
· Equipped kitchen · Parking
Heath Crossing · 2,131 sq.ft · 4 Bedrooms · 2 Baths · House · Equipped kitchen · Parking
Welcome to this charming, freshly painted four-bedroom, single-story home in the highly desirable Travis Ranch community! Stylish, low-maintenance, and move-in ready, this home offers an open-concept layout designed for comfortable everyday living and effortless entertaining. The spacious living area flows seamlessly into the dining area and well-appointed kitchen, featuring granite countertops, abundant cabinetry, a pantry, and a large island with seating—perfect for casual meals and gathering with family and friends. Privately located at the rear of the home, the primary suite provides a peaceful retreat with a generous vanity, walk-in shower, linen storage, and a spacious walk-in closet. Three additional bedrooms offer flexibility for family, guests, or a home office. Additional highlights include a dedicated laundry room with built-in shelving and space for a full-size washer and dryer, conveniently located off the attached two-car garage and serving as a functional mudroom. The ga
USD 259,900
4411 Stockdale Lane
View photo
House · for sale
USD 265,000
USD 146/sq.ft
4411 Stockdale Lane
Heath Crossing
· 1,808 sq.ft · 3 Bedrooms · 2 Baths · House
· Patio · Garden · Office room · Equipped kitchen
Heath Crossing · 1,808 sq.ft · 3 Bedrooms · 2 Baths · House · Patio · Garden · Office room · Equipped kitchen
Welcome to 4411 Stockdale Lane, where modern design meets everyday comfort. This beautifully maintained, move-in-ready home features an inviting open-concept layout with soaring ceilings, abundant natural light, and elegant wood-look flooring throughout the main living areas. The chef-inspired kitchen is the heart of the home, showcasing granite countertops, stainless steel appliances, white cabinetry, and a spacious island that seamlessly overlooks the living and dining areas—perfect for entertaining or everyday living. Brand new carpet throughout all of the house! The private primary suite offers a relaxing retreat, while the generously sized secondary bedrooms provide flexibility for family, guests, or a home office. Step outside to a spacious, fully fenced backyard with a covered patio, offering endless possibilities for entertaining, play, or creating your own outdoor oasis. Ideally located in one of Forney’s most sought-after communities, you’ll enjoy convenient access to highly
USD 265,000
8317 Trail Lake Drive
View photo
House · for sale
USD 423,000
USD 212/sq.ft
8317 Trail Lake Drive
Heath Crossing
· 1,991 sq.ft · 4 Bedrooms · 2 Baths · House
· Patio · Garden · Fireplace · Equipped kitchen · Parking · Air conditioning · Swimming pool
Heath Crossing · 1,991 sq.ft · 4 Bedrooms · 2 Baths · House · Patio · Garden · Fireplace · Equipped kitchen · Parking · Air conditioning · Swimming pool
ASSUMABLE LOAN available to qualified buyers, plus $5,000 toward closing costs with the preferred lender! Minutes from Lake Ray Hubbard, this updated home has the big-ticket work done: foundation completely repaired with a transferable lifetime warranty, new all-weather roof, new AC, tankless water heater, solar panels, a drainage system with sump pump, updated plumbing fixtures and new lighting throughout. The designer kitchen shines with leather-finish quartz, a farmhouse sink, instant hot-water filtration, gas range with griddle, convection oven, custom cabinetry, island and walk-in pantry. Two living areas, a gas or wood fireplace and a split primary suite with garden tub, separate shower and walk-in closet. Out back: deck-surrounded pool, covered patio, sprinkler system, 8-ft privacy fence, storage building with electricity, plus a 2-car garage AND oversized carport. No hoa!
USD 423,000
3422 Lakeside Drive
View photo
House · for sale
USD 999,999
USD 229/sq.ft
New
3422 Lakeside Drive
Heath Crossing
· 4,359 sq.ft · 5 Bedrooms · 5 Baths · House
· Deck · Balcony · Fireplace · Swimming pool
Heath Crossing · 4,359 sq.ft · 5 Bedrooms · 5 Baths · House · Deck · Balcony · Fireplace · Swimming pool
Welcome to your dream lakefront retreat! This stunning 5-bedroom, 5.5-bath home offers over 4,300 square feet of luxurious living right on the shores of Lake Ray Hubbard. Imagine ending each day with a breathtaking sunset, whether you're lounging by your crystal-clear diving pool, sipping a drink on one of three expansive decks, or unwinding in the peaceful gazebo. Inside, you'll find thoughtful spaces for everyone—including a private, self-contained apartment perfect for guests or extended family. The spacious primary suite features a cozy wood-burning fireplace and its own private balcony with lake views. With two inviting living areas, two dining spaces, and a sunroom bathed in natural light, this home was made for both relaxation and entertaining. Tucked within a gated, resort-style community, you'll enjoy walk-on access to a golf course, tennis courts, swimming pool, community center, greenbelts, and playgrounds—every day feels like a vacation! Keep your boat at nearby Harbor Bay
USD 999,999
4020 Mediterranean Street
View photo
Townhouse · for sale
USD 350,000
USD 158/sq.ft
4020 Mediterranean Street
Heath Crossing
· 2,207 sq.ft · 2 Bedrooms · 2 Baths · Townhouse
· Deck · Balcony · Equipped kitchen
Heath Crossing · 2,207 sq.ft · 2 Bedrooms · 2 Baths · Townhouse · Deck · Balcony · Equipped kitchen
Welcome to lakefront living in this distinctive three-story Mediterranean townhome inside the exclusive gated community of Lakeside Village on the shores of Lake Ray Hubbard. A dramatic center staircase and custom Mediterranean tile welcome you on the first floor. The large living area steps down to the second bedroom, which offers French doors to a covered deck with beautiful lake views and an ensuite bath with a single vanity and tub-shower combination. Beach access is just across the HOA-maintained lawn. The second floor features a spacious main living area with hardwood floors, stunning lake views, and French doors opening to a large balcony. A few steps down, the chef-inspired kitchen includes granite tile countertops, stainless steel appliances, abundant cabinet storage, and an eat-in area. The third-floor oversized primary retreat offers a large bedroom with stunning lake views and a Mediterranean style spa-like bath with dual vanities, a jetted tub, and a separate shower. Lakes
USD 350,000
2029 Pontchartrain Drive
View photo
House · for sale
USD 524,900
USD 172/sq.ft
2029 Pontchartrain Drive
Heath Crossing
· 3,035 sq.ft · 3 Bedrooms · 2 Baths · House
· Patio · Garden · Office room · Balcony · Equipped kitchen
Heath Crossing · 3,035 sq.ft · 3 Bedrooms · 2 Baths · House · Patio · Garden · Office room · Balcony · Equipped kitchen
Golf course living with stunning lake views! West facing! Wake up to Lake Ray Hubbard sunrise views in this one-of-a-kind Rockwall home, tucked away in the gated Lakeside Village community. This 3-bed, 2.1-bath home flips the floor plan to put living space upstairs — kitchen, living area, breakfast nook, and an oversized primary retreat all soak in the lake views, with a private balcony (accessible from both the living area and primary bedroom) for morning coffee overlooking the water. Upstairs also adds a huge flex room perfect for a playroom or game room, a powder room. Downstairs offers 2 more bedrooms, a full bath, a second sizable living area, and a versatile office that could easily become a 4th bedroom or whatever suits your needs. Outside, an enlarged patio and backyard space offer room to make it your own. Recent improvements include: upgraded outdoor light fixtures, kitchen and hallway lighting, a French drain and walkway along the left side of the home, with fresh Zoysia in
USD 524,900
2409 San Marcos Drive
View photo
House · for sale
USD 309,900
USD 118/sq.ft
2409 San Marcos Drive
Heath Crossing
· 2,605 sq.ft · 5 Bedrooms · 2 Baths · House
· Patio · Garden · Equipped kitchen
Heath Crossing · 2,605 sq.ft · 5 Bedrooms · 2 Baths · House · Patio · Garden · Equipped kitchen
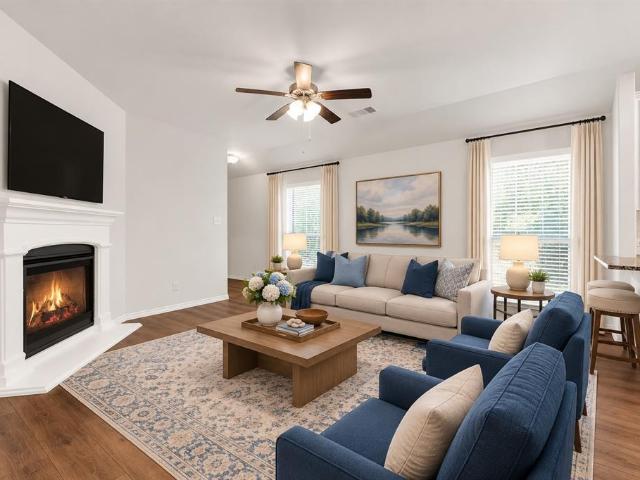
Come see this exceptional corner-lot home in Forney's Clements Ranch community, offering a wealth of neighborhood amenities. Inside, you'll find vaulted ceilings, an open concept living-dining-kitchen area, luxury vinyl plank flooring, and abundant natural light. Recent updates include fresh paint, new carpet, a new range, and a new microwave. The kitchen features granite countertops and a spacious island with extensive cabinetry and drawers for storage. In addition to the generous 1st floor primary bedroom with a well-appointed ensuite bath, there is a 2nd downstairs bedroom with an adjacent half bath that could serve as a guest room, office, or other. Upstairs, a large game room is complimented by 3 additional bedrooms and a full bath with a double vanity. Step outside to enjoy the extended patio with an inviting covered pergola, all within a private board-on-board fenced back yard. This is a Fannie Mae Homepath Property. View it Today! Note: Some images in this listing have been vir
USD 309,900
2138 Hobby Drive
View photo
House · for sale
USD 225,000
USD 159/sq.ft
2138 Hobby Drive
Heath Crossing
· 1,410 sq.ft · 3 Bedrooms · 2 Baths · House
· Patio · Garden · Fireplace · Equipped kitchen
Heath Crossing · 1,410 sq.ft · 3 Bedrooms · 2 Baths · House · Patio · Garden · Fireplace · Equipped kitchen
Discover the inviting lifestyle waiting for you in this beautifully maintained one-story home in Forney’s Clements Ranch community, where comfortable living spaces, outdoor enjoyment, and everyday convenience come together. Step inside to a thoughtfully designed floor plan centered around a welcoming living room with a cozy fireplace. The open flow into the kitchen and breakfast nook keeps everything connected, whether you are hosting a get-together, sharing a meal, or enjoying a quiet night at home. The bright primary suite offers a relaxing place to recharge, complete with an ensuite bath featuring a separate shower and a spacious walk-in closet. Outside, the covered patio extends your living space into a private backyard surrounded by wood fencing and established landscaping. A sprinkler system adds convenience, while the yard offers room for outdoor dining, gardening, recreation, or laid-back evenings under the Texas sky. Beyond the backyard, Clements Ranch delivers even more ways
USD 225,000
2302 San Marcos Drive
View photo
House · for sale
USD 275,000
USD 169/sq.ft
2302 San Marcos Drive
Heath Crossing
· 1,625 sq.ft · 4 Bedrooms · 2 Baths · House
· Patio · Garden · Equipped kitchen
Heath Crossing · 1,625 sq.ft · 4 Bedrooms · 2 Baths · House · Patio · Garden · Equipped kitchen
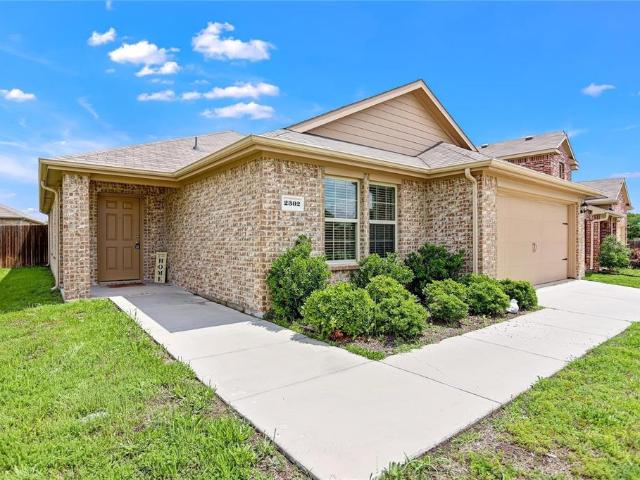
Seller is offering $2,500 toward the buyer’s closing costs with an acceptable offer. Welcome to this attractive 4-bedroom, 2-bath brick home located in the rapidly growing Travis Ranch community of Forney—a premier, master-planned neighborhood nestled near the shores of Lake Ray Hubbard. This home offers a spacious, open-concept layout featuring a large living area with a passthrough bar that connects seamlessly to a stylish kitchen complete with stainless steel appliances, granite countertops, a pantry, and a casual dining space. The private primary suite includes an en suite bath for your comfort. Additional highlights include a separate laundry room, a fenced backyard with a patio—perfect for outdoor entertaining—and plenty of room for your family or guests. Travis Ranch residents enjoy access to resort-style amenities including a community pool, splash park, inline hockey rink, playgrounds, and more. Located within the acclaimed Forney ISD, the neighborhood is home to Lewis Element
USD 275,000
1531 Parkside Circle
View photo
House · for sale
USD 499,999
USD 134/sq.ft
1531 Parkside Circle
Heath Crossing
· 3,724 sq.ft · 4 Bedrooms · 3 Baths · House
· Fireplace · Equipped kitchen · Parking
Heath Crossing · 3,724 sq.ft · 4 Bedrooms · 3 Baths · House · Fireplace · Equipped kitchen · Parking
Investor opportunity. Motivated seller. Rockwall county avr $613k. Bring your vision and unlock the potential of this spacious home in the highly desirable Lago Vista community near Lake Ray Hubbard and The Harbor. Offering an exceptional floor plan, generous square footage, and a sought-after location, this property presents an exciting value-add opportunity for an investor, renovator, or buyer ready to create something special. The home features 4 bedrooms, 3.5 baths, a private study, 3-car garage, multiple living and dining areas, and an oversized game room, providing an abundance of space and flexibility. The large kitchen offers granite countertops, stainless steel appliances, double ovens, built-in microwave, downdraft gas cooktop, extensive cabinetry, and plenty of workspace. The open main living area is anchored by a fireplace with built-ins and offers a great foundation for transformation. The spacious primary suite includes an ensuite bath with soaking tub, separate glass-enc
USD 499,999
4261 Bullock Lane
View photo
House · for sale
USD 300,000
USD 145/sq.ft
4261 Bullock Lane
Heath Crossing
· 2,067 sq.ft · 5 Bedrooms · 3 Baths · House
· Garden · Equipped kitchen · Swimming pool
Heath Crossing · 2,067 sq.ft · 5 Bedrooms · 3 Baths · House · Garden · Equipped kitchen · Swimming pool
Discover the perfect blend of comfort, flexibility, and convenience in this beautifully designed single-story home. The open, functional layout makes everyday living and entertaining effortless, with spacious living, dining, and kitchen areas flowing seamlessly together. A large center island with breakfast seating creates the heart of the home, while the split bedroom design offers added privacy and versatility. The spacious primary suite, generously sized secondary bedrooms, and expansive backyard provide room to relax, gather, and make lasting memories. Step outside and enjoy exceptional community amenities including walking trails, a resort-style pool, a fishing pond, a dog park, basketball courts, a soccer field, fitness center, and an amenity center. Ideally located in Forney with easy access to U. S. Highway 80, Downtown Dallas, Lake Ray Hubbard, shopping, dining, and Costco just five minutes away, this home delivers the lifestyle today's buyers have been searching for. Come exp
USD 300,000
8106 Woodside Road
View photo
House · for sale
USD 325,000
USD 191/sq.ft
8106 Woodside Road
Heath Crossing
· 1,701 sq.ft · 3 Bedrooms · 2 Baths · House
· Garden · Fireplace · Equipped kitchen
Heath Crossing · 1,701 sq.ft · 3 Bedrooms · 2 Baths · House · Garden · Fireplace · Equipped kitchen
Welcome home to this charming 3-bedroom, 2-bath home with NO HOA, conveniently located within walking distance of the elementary school! Thoughtfully rebuilt from the slab up in 2016, this home offers an inviting open-concept layout designed for everyday functionality and comfortable living. The living area features a warm and cozy built-in electric fireplace, added in 2025, creating the perfect space to unwind. The kitchen offers a farmhouse sink and TWO pantries for ample storage. A spacious laundry room adds convenience, with the washer and dryer included! Down the hall, you'll find three bedrooms, including a primary suite featuring an ensuite bath with dual sinks and a walk-in shower. Step outside to enjoy the screened-in back porch, perfect for relaxing while escaping the Texas sun and pesky mosquitoes! The backyard playground will also convey. Additional improvements include foundation repairs completed in 2025 with a transferrable warranty and gutters installed in 2025. With it
USD 325,000
4648 Shivers Lane
View photo
House · for sale
USD 379,900
USD 163/sq.ft
4648 Shivers Lane
Heath Crossing
· 2,325 sq.ft · 4 Bedrooms · 2 Baths · House
· Equipped kitchen
Heath Crossing · 2,325 sq.ft · 4 Bedrooms · 2 Baths · House · Equipped kitchen
4648 Shivers Drive is located in the highly desirable Clements Ranch community! Built by Highland Homes in 2020 and occupied by the sellers in 2021, this beautiful smart home offers quality craftsmanship, thoughtful upgrades, including solar panels, and an outstanding location. Situated on a premium lot backing onto an HOA greenbelt, with an impressive 75-foot frontage, the home is just a short walk from the community amenity center and sports fields. Inside, you'll find 4 bedrooms, a versatile flex room ideal for a home office or playroom, 2.5 baths, 2 spacious living areas, and a formal dining room. The gourmet kitchen is designed for both everyday living and entertaining, featuring a stainless steel gas range with four burners and a center griddle, double ovens, and a separate wall oven, plus an oversized microwave, a large center island with stylish pendant lighting, abundant under-lit cabinetry, generous counter space, and a walk-in pantry. The private master suite is filled with
USD 379,900
2424 San Marcos Drive
View photo
House · for sale
USD 329,900
USD 146/sq.ft
2424 San Marcos Drive
Heath Crossing
· 2,250 sq.ft · 4 Bedrooms · 3 Baths · House
· Equipped kitchen
Heath Crossing · 2,250 sq.ft · 4 Bedrooms · 3 Baths · House · Equipped kitchen
Beautifully situated on a premium corner lot, this stunning Highland Home offers breathtaking pond views right across the street and a floor plan designed for both comfort and entertaining. Featuring 4 spacious bedrooms and 3 full bathrooms, the thoughtfully designed layout includes two bedrooms and two full baths downstairs, while upstairs offers an additional living area, two more bedrooms, and another full bath — perfect for guests, kids, or a private retreat. The heart of the home is the expansive living room that flows seamlessly into the kitchen and dining area, all highlighted by soaring vaulted ceilings that create an open, airy feel filled with natural light. The amazing kitchen is truly designed for everyday living and entertaining, offering abundant cabinet and counter space, an open layout overlooking the living and dining areas, and stainless steel appliances including the refrigerator — making it both functional and inviting. Plus, the washer and dryer stay, adding even m
USD 329,900

Get email alerts

Don't miss out: be the first to know about new properties

The alert was correctly created

On subscribing you accept the conditions of use and the privacy policy
Alert
Receive new ads in your inbox
Save this search
Receive alerts for new listings

We'll send you an email when we have new properties for: "Houses for sale in Heath Crossing"

The alert was correctly created

Creekside, Garland city Northeast Dallas CCD Dallas County Texas
Trail Valley
Get email alerts and be the first to see new listings
Required field
On subscribing I accept the terms of the privacy policy
Perfect! You'll soon start receiving new listings via email
Alert
Receive an email when we have new ads for Houses for sale in Heath Crossing
Save this search
Filters

Bedrooms

Size (sq.ft)

sq.ft
sq.ft

Price

USD
USD

Property type

Bathrooms

Clear all filters
Receive notifications when new entries are published.