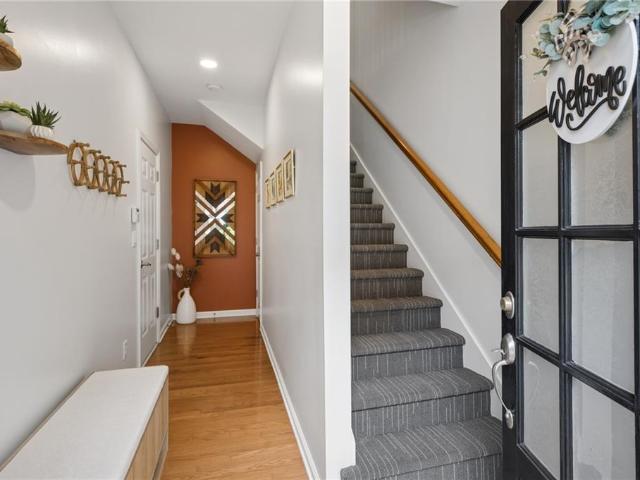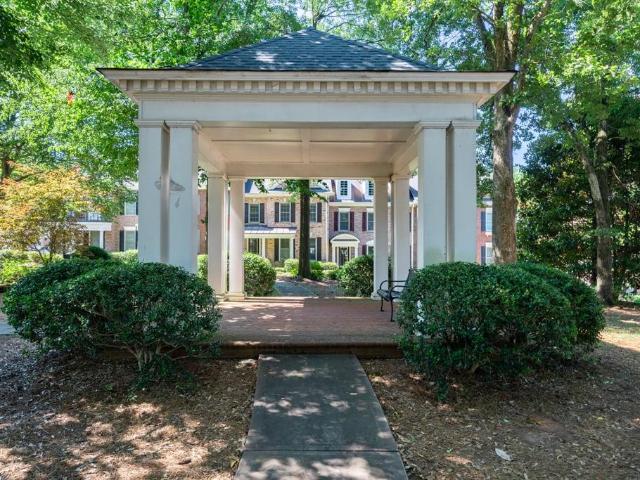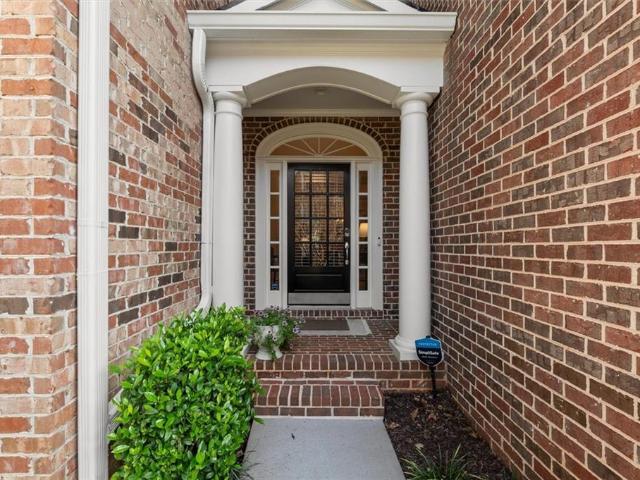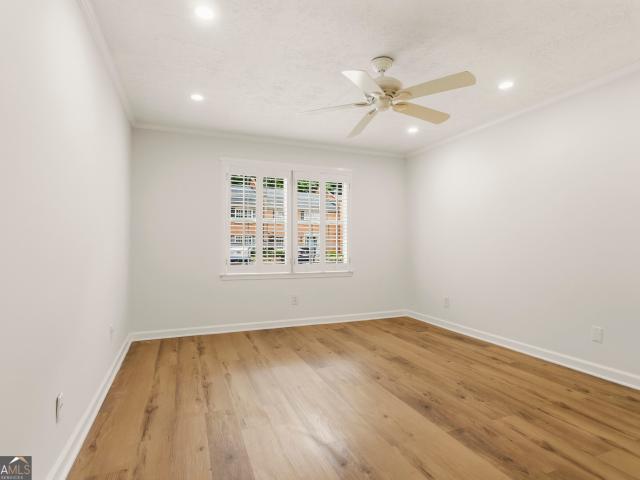
635 houses for sale in Heathermoor

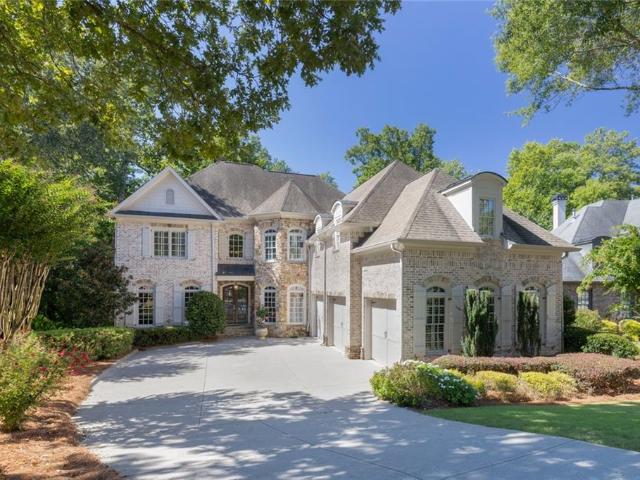
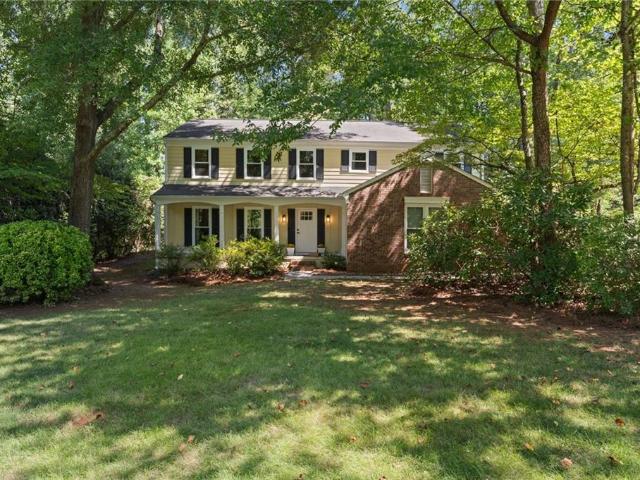
914 Otter Way NE
View photo
House · for sale
USD 630,000
USD 225/sq.ft
914 Otter Way NE
Heathermoor
· 2,799 sq.ft · 4 Bedrooms · 2 Baths · House
· Fireplace · Equipped kitchen · Parking
Heathermoor · 2,799 sq.ft · 4 Bedrooms · 2 Baths · House · Fireplace · Equipped kitchen · Parking
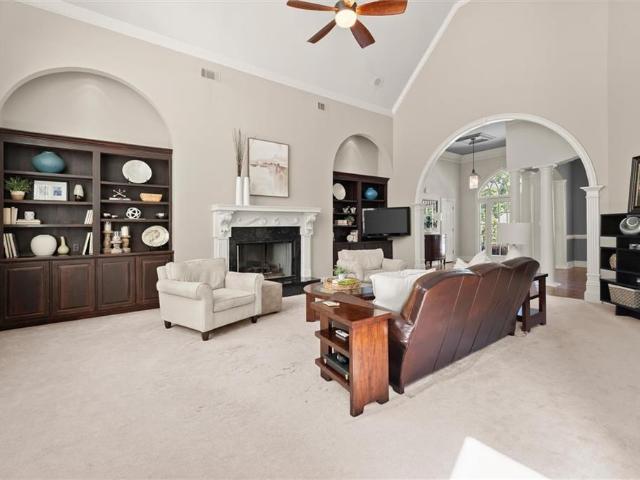
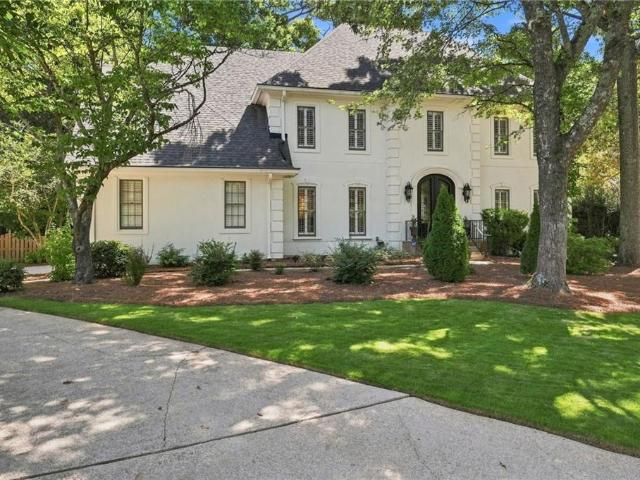
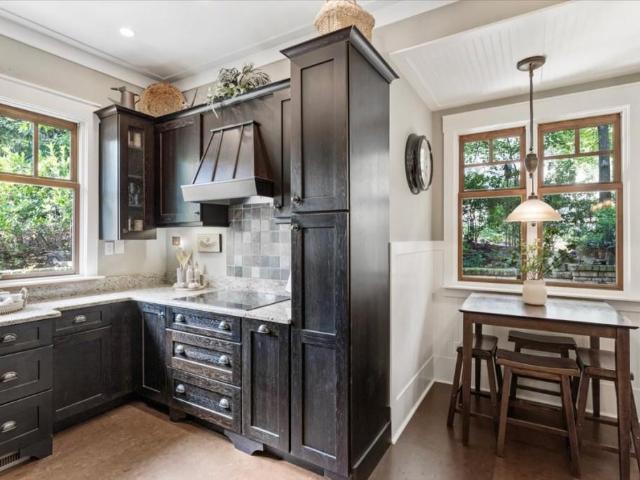
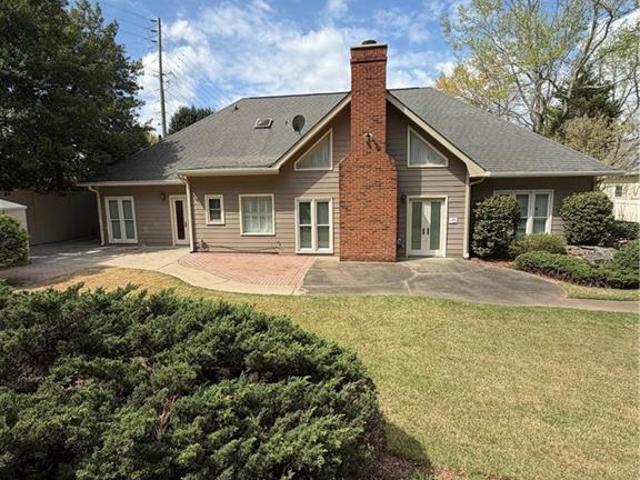
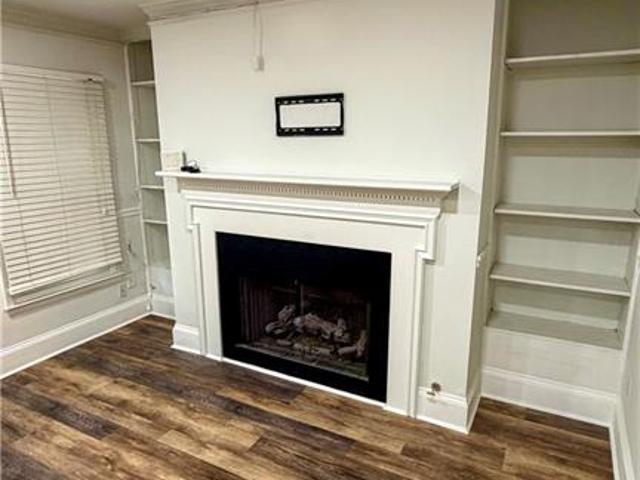
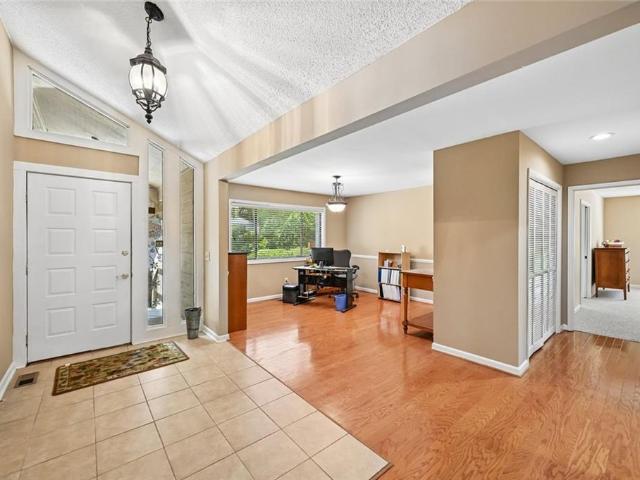
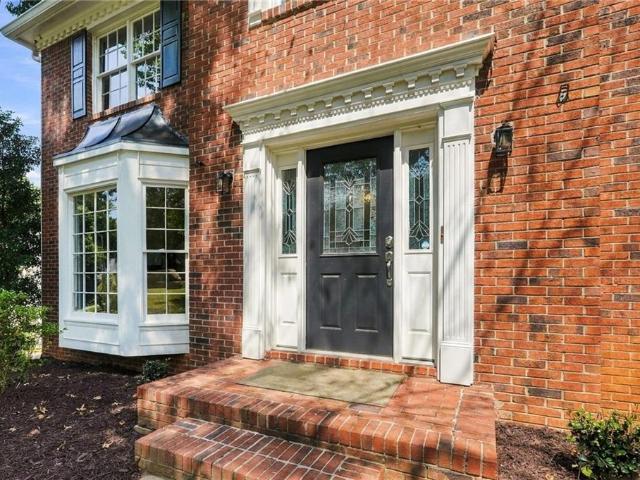
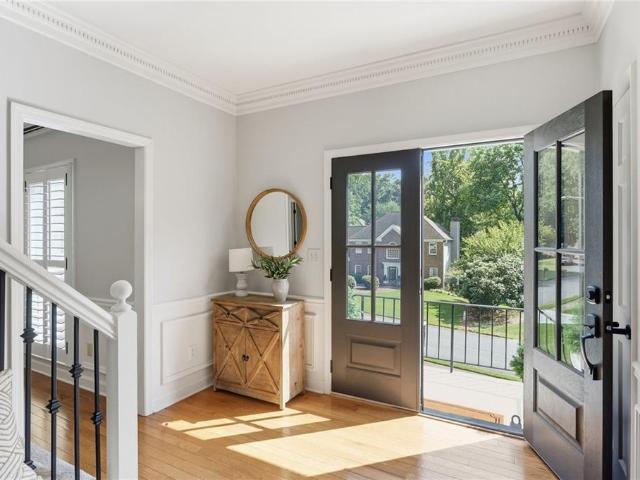
Welcome to 914 Otter Way, a charming East Cobb home offering four bedrooms, two and a half bathrooms, and the rare bonus of no HOA all within the highly sought-after Walton High School district. Thoughtfully updated while maintaining its original character, the home features hardwood floors throughout the main level, an updated kitchen with granite countertops and a brand-new refrigerator, updated bathrooms including a frameless glass shower door in the primary, fresh paint, and newer windows and doors. The main living area is anchored by a cozy brick fireplace that was recently serviced adding warmth and character to the home. The formal dining room offers additional space perfect for hosting dinners and holidays. Major improvements include a brand-new 2026 HVAC system and furnace with a transferable warranty, a 2022 water heater, new garage doors and openers for the attached oversized garage, and replaced skylights offering an abundance of natural light. The living space extends beyo
USD 630,000
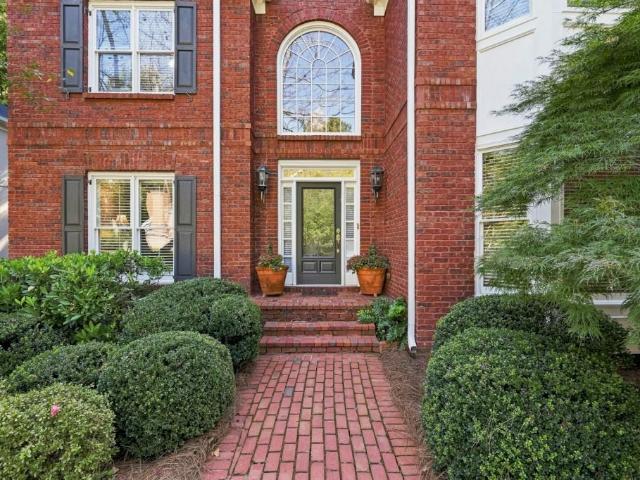
730 Elmwood Way
View photo
Townhouse · for sale
USD 699,000
USD 256/sq.ft
730 Elmwood Way
Heathermoor
· 2,723 sq.ft · 3 Bedrooms · 3 Baths · Townhouse
· Office room · Terrace · Gym · Deck · Equipped kitchen
Heathermoor · 2,723 sq.ft · 3 Bedrooms · 3 Baths · Townhouse · Office room · Terrace · Gym · Deck · Equipped kitchen
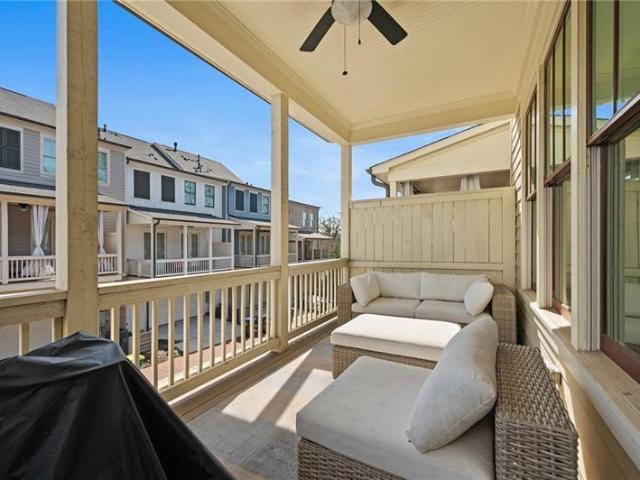
Welcome to one of Roswell's most desired communities, Canopy! This 3 bedroom, 3.5 bathroom townhome lives like a single-family home with bright, open spaces and thoughtful upgrades throughout. The main level is both open and inviting, featuring a fireside living room, dining room, and a chef's kitchen with a large island, bar seating for four, a large walk-in pantry. Also found on the main level is an office or study nook plus a half bath. The outdoor deck is perfect for morning coffee or evening happy hour. Upstairs you'll find a primary suite that offers a large custom walk-in closet and a spa-like bathroom with dual vanities. Two spacious secondary bedrooms, a secondary bathroom, and laundry complete the second level. The terrace level is bright and inviting, finished to the same high standards as the main level and complete with a full bath. Perfect for a media room, gym, or guest suite. Community perks include a dog park and an overlook park with river views. From here, you can wa
USD 699,000
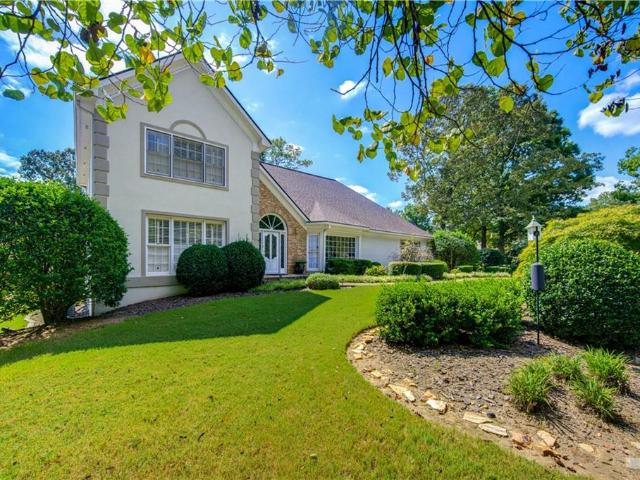
5189 Baldwin Terrace
View photo
House · for sale
USD 1,450,000
USD 238/sq.ft
5189 Baldwin Terrace
Heathermoor
· 6,082 sq.ft · 4 Bedrooms · 4 Baths · House
· Garden · Office room · Terrace · Deck · Fireplace · Equipped kitchen · Parking
Heathermoor · 6,082 sq.ft · 4 Bedrooms · 4 Baths · House · Garden · Office room · Terrace · Deck · Fireplace · Equipped kitchen · Parking
The Home You’ve Been Waiting For! Welcome to this beautiful hardcoat, primary-on-main home with a three-car garage in sought-after Baldwin Farms, ideally located in the Timber Ridge Elementary and Walton High School districts. From the moment you step inside, you’ll appreciate the light-filled, open and airy design and the exceptional versatility this home offers. At the heart of the home is the chef’s kitchen, featuring stainless steel appliances, quartz countertops, a spacious island with dining area, and a bright breakfast area that opens seamlessly to the inviting family room with fireplace. The main level offers an exceptionally flexible floor plan with a private office, mudroom, oversized pantry, spacious laundry room, half bath, and three bedrooms, including the generous primary suite. Two additional bedrooms share a well-appointed Jack-and-Jill bath. Step outside to your own private backyard retreat, where a brand-new oversized deck overlooks the beautiful pebble tec swimming p
USD 1,450,000
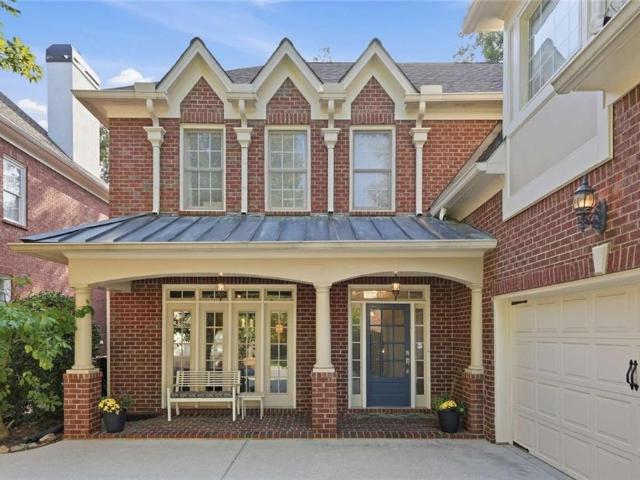
2823 Hitchcock Mill Run
View photo
House · for sale
USD 650,000
USD 217/sq.ft
2823 Hitchcock Mill Run
Heathermoor
· 2,992 sq.ft · 5 Bedrooms · 2 Baths · House
· Garden · Fireplace · Equipped kitchen
Heathermoor · 2,992 sq.ft · 5 Bedrooms · 2 Baths · House · Garden · Fireplace · Equipped kitchen
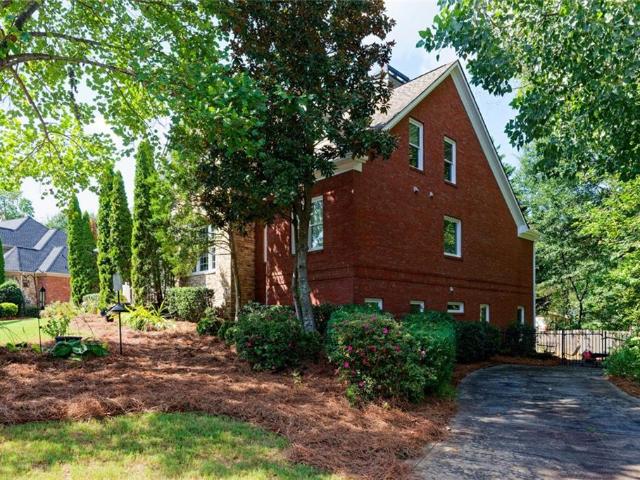
Classic East Cobb charm, beautifully updated spaces and exceptional outdoor living come together in this special PRINCETON MILL home. Set in one of East Cobb’s sought-after swim/tennis communities, this THREE SIDES BRICK traditional offers a wonderful combination of timeless character, thoughtful updates and flexible living space, plus a backyard designed to be enjoyed year-round. From the moment you step inside, the home feels warm and welcoming. Gorgeous hardwood floors flow through the foyer, formal dining room and living room, while the open connection between the living and family rooms creates an effortless flow for entertaining and everyday life. The spacious family room is anchored by a gas-log fireplace, creating a cozy gathering place for family and friends. The kitchen is both stylish and functional with GRANITE countertops, stainless steel appliances, tiled backsplash, breakfast area and a brand-new dishwasher. A charming, dedicated coffee and tea bar adds an unexpected tou
USD 650,000
1663 Huntingford Drive
View photo
House · for sale
USD 775,000
USD 234/sq.ft
1663 Huntingford Drive
Heathermoor
· 3,305 sq.ft · 5 Bedrooms · 3 Baths · House
· Patio · Deck · Equipped kitchen · Parking
Heathermoor · 3,305 sq.ft · 5 Bedrooms · 3 Baths · House · Patio · Deck · Equipped kitchen · Parking
This 5 bedroom, 3.5 bath home sits on almost a half acre in the coveted Walton high school district. It boasts an in-law suite with a second full kitchen, fresh paint, newer sound-proof windows, and a brand new roof. The lower level features a finished apartment with a private entrance, suitable for teens, guests or income producing space. The spacious workshop is complete with cabinets and a sink. You'll also find walk-out access to a sunroom with screened windows and patio with a peaceful wooded view. Extra parking is available along the side of the garage for easy access to the downstairs apartment. The outdoors will quickly become one of your favorite retreats, offering leafy views, a generous deck connected to the screened porch, and a walking path through the beautifully established landscaping filled with perennials. With two HVAC systems, every level will remain comfortable year-round. There is so much extra space, including the large walk-in attic that's ready for you to finis
USD 775,000
105 River Terrace Point
View photo
House · for sale
USD 650,000
USD 244/sq.ft
105 River Terrace Point
Heathermoor
· 2,659 sq.ft · 4 Bedrooms · 3 Baths · House
· Office room · Terrace · Fireplace · Equipped kitchen
Heathermoor · 2,659 sq.ft · 4 Bedrooms · 3 Baths · House · Office room · Terrace · Fireplace · Equipped kitchen
Stunning 4-bedroom, 3-bath Roswell retreat situated on a prime corner lot with a brand-new roof, perfectly positioned in the sought-after River Terrace community. From the moment you step inside, the bright split-level foyer and soaring ceilings set a tone of effortless style and space. The main entry level includes two bedrooms, with elegant French doors on one making it a perfect home office. Just a few steps up, the heart of the home opens into a spacious living room centered around a cozy gas-starter fireplace. Seamlessly connected, the distinctive formal dining room is designed for entertaining, boasting a half-wall view into the living area, classic wainscoting, a bright bay window, and a striking crystal chandelier. The kitchen comes equipped with crisp white cabinetry, granite countertops, stainless steel appliances, and a tile backsplash, flowing directly into a sunlit breakfast area framed by a stunning grid-style wall of windows. The primary suite serves as your personal get
USD 650,000
613 Bostic Hill Ct SE
View photo
House · for sale
Request Details
613 Bostic Hill Ct SE
Heathermoor
· 3,229 sq.ft · 4 Bedrooms · 3 Baths · House
· Garden · Office room · Equipped kitchen
Heathermoor · 3,229 sq.ft · 4 Bedrooms · 3 Baths · House · Garden · Office room · Equipped kitchen
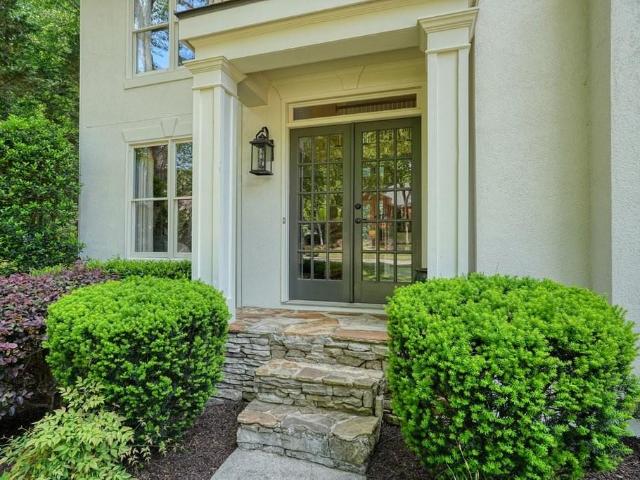
Welcome to 613 Bostic Hill Court, a beautifully updated traditional home tucked away on a quiet cul-de-sac in Sibley Forest, one of East Cobb's most sought-after swim, tennis and pickleball communities. With timeless curb appeal, thoughtfully renovated interiors and a private backyard, this home offers an exceptional combination of style, comfort and location. Step through the striking iron front doors into a light-filled main level featuring hardwood floors, classic millwork and inviting spaces designed for both everyday living and entertaining. A beautiful private office provides a dedicated space to work from home, while the formal dining room offers an elegant setting for dinners and gatherings. At the heart of the home is the fully renovated kitchen, featuring custom cabinetry, beautiful countertops, updated appliances and thoughtful finishes throughout. The kitchen flows naturally into the surrounding living spaces and out to the screened porch, creating a wonderful indoor-outdoo
Request Details
105 Weatherford Place
View photo
House · for sale
USD 1,150,000
USD 281/sq.ft
105 Weatherford Place
Heathermoor
· 4,080 sq.ft · 5 Bedrooms · 5 Baths · House
· Equipped kitchen
Heathermoor · 4,080 sq.ft · 5 Bedrooms · 5 Baths · House · Equipped kitchen
Situated inside a private enclave of just eight homes along a quaint, tree-lined street in the heart of Historic Roswell, this custom LEED certified home offers the rare balance of charm with the luxury of convenience and quality. Canton Street's restaurants, shops, and year-round community events and festivities are just steps away, along with the sports fields, courts, and walking trails of Roswell Area Park. The Weatherford Place neighborhood is an idyllic retreat with a gazebo and park, lit sidewalks and pockets of protected wildlife and nature preserves. Step inside to a home with architectural interest throughout, with barrel-vaulted, cathedral, and coffered ceilings that rise overhead, and wainscoting and beadboard trim that carries through the main living spaces. Solid wood interior doors, built-ins, and cabinetry, and custom plantation shutters appear throughout, while solid hickory hardwood floors run underfoot. The updated kitchen flows seamlessly into the breakfast nook, fo
USD 1,150,000
2600 Murdock Road
View photo
House · for sale
USD 650,000
USD 243/sq.ft
2600 Murdock Road
Heathermoor
· 2,669 sq.ft · 4 Bedrooms · 3 Baths · House
· Patio · Garden · Parking · Equipped kitchen
Heathermoor · 2,669 sq.ft · 4 Bedrooms · 3 Baths · House · Patio · Garden · Parking · Equipped kitchen
The home is an estate sale. Brick front 1 1/2 story home on level meticulously landscaped lot! Two story foyer entry. Master on the main w/tray ceiling, walk-in closet, double vanities, whirlpool tub, large tile shower. Kitchen features hardwood floors, stained cabinetry, stainless steel appliances, double oven, separate cook-top, pantry, granite counter-top, desk, & vaulted breakfast area w/skylights. Refrigerator remains. Separate dining room. Cathedral ceiling family room with Brick FRPL. Two additional bedrooms on the main level. One bedroom upstairs with a full bath makes a great teen suite or guest bedroom. Two car garage w/storage area. Relax in a private back yard and large brick paver patio. Swim & Tennis Community in Murdock Elementary, Hightower Middle, & Pope High School. In the heart of east cobb! The Seller in the near future is going to have painting contractor remove wallpaper on any walls with and repaint the entire interior, walls only, a neutral color. Also, the Brea
USD 650,000
1749 Glen Echo Way
View photo
House · for sale
USD 625,000
USD 196/sq.ft
1749 Glen Echo Way
Heathermoor
· 3,175 sq.ft · 4 Bedrooms · 3 Baths · House
· Patio · Garden · Fireplace · Equipped kitchen
Heathermoor · 3,175 sq.ft · 4 Bedrooms · 3 Baths · House · Patio · Garden · Fireplace · Equipped kitchen
Carpet replacement happening Friday. Welcome to 1749 Glen Echo Way, where timeless style, thoughtful updates, and an exceptional neighborhood setting come together beautifully. This inviting home features a highly desirable primary suite on the main level, complete with double tray ceilings, newer carpet, plantation shutters, and a fully renovated primary bath with heated tile floors all designed with a fresh, sophisticated feel. Beautiful hardwood floors flow throughout the main living areas and lead to an elegant kitchen featuring crisp white cabinetry, granite countertops, and generous space for gathering. Just off the kitchen, the dramatic two-story keeping room is a true standout, showcasing beamed ceilings and a fireplace that creates a warm and welcoming focal point. Step outside to enjoy the private rear patio and fenced backyard, perfect for morning coffee, entertaining, or simply relaxing at the end of the day. Located in a wonderful, established community offering swim, tenn
USD 625,000
3201 Waters Edge Trail
View photo
Townhouse · for sale
USD 435,000
USD 205/sq.ft
3201 Waters Edge Trail
Heathermoor
· 2,120 sq.ft · 2 Bedrooms · 2 Baths · Townhouse
· Equipped kitchen
Heathermoor · 2,120 sq.ft · 2 Bedrooms · 2 Baths · Townhouse · Equipped kitchen
Picture-perfect end-unit brick townhome with extra space, privacy, and peaceful wooded views! Located in the prestigious John Wieland community of Heritage at Roswell, this light-filled home is one of only three extra-wide units in the neighborhood, offering approximately 400 additional square feet compared with similar 2bdr/2ba/1hb layouts. Step inside to gleaming hardwood floors, an inviting open living space, and an abundance of windows that fill the home with natural light that only end-units can really do. The spacious kitchen features custom stained cabinetry, an island, granite countertops, and stainless-steel appliances, while the dining area has a pretty bay window overlooking the wooded surroundings. The expanded floor plan provides a larger family room and dining area, plus an upstairs den that adds valuable flexible space. Cathedral ceilings upstairs and 9-foot ceilings on the main level create an airy, open feel. The spa-style primary suite includes a long double vanity wi
USD 435,000
1202 Legacy Cove Lane
View photo
Townhouse · for sale
USD 450,000
USD 218/sq.ft
Updated
1202 Legacy Cove Lane
Heathermoor
· 2,056 sq.ft · 2 Bedrooms · 2 Baths · Townhouse
· Office room · Deck · Fireplace · Equipped kitchen
Heathermoor · 2,056 sq.ft · 2 Bedrooms · 2 Baths · Townhouse · Office room · Deck · Fireplace · Equipped kitchen
One of the coolest floor plans in Heritage at Roswell! A dramatic two-sided brick fireplace anchors the main level, creating a warm architectural focal point, while wide-plank blonde oak flooring throughout the main level gives the home a fresh, updated feel. Enter through a two-story foyer with a convenient spot for a drop zone. The generous family room is filled with natural light and offers plenty of flexibility for seating and entertaining. On the opposite side of the fireplace, create the space that works for you-dining room, home office, or intimate sitting area. The spacious kitchen features rich wood cabinetry, granite countertops, stainless appliances, and a center island perfect for gathering, all flowing easily into the casual dining area. Step outside to a large deck overlooking mature trees and lush landscaping-a wonderfully private and tranquil setting. Upstairs, blonde oak plank flooring leads into a gracious primary suite with walk-in closet and signature John Wieland s
USD 450,000
3105 Village Green Drive
View photo
Townhouse · for sale
USD 565,000
USD 230/sq.ft
3105 Village Green Drive
Heathermoor
· 2,454 sq.ft · 2 Bedrooms · 2 Baths · Townhouse
· Balcony · Swimming pool · Cellar · Parking
Heathermoor · 2,454 sq.ft · 2 Bedrooms · 2 Baths · Townhouse · Balcony · Swimming pool · Cellar · Parking
Welcome to low maintenance living in the highly desirable, gated Heritage at Roswell. This move in ready townhome has been meticulously maintained and is ideally situated on the amenity side of the community, with a beautiful park and guest parking just outside the home and a peaceful wooded backdrop offering added privacy. Inside, enjoy a bright, open layout hardwood floors, and plantation shutters throughout, a screened in porch overlooking the woods, and a full unfinished basement ready for your personal touch. The guest ensuite features a gorgeous Juliet balcony and two spacious closets. Watch hummingbirds fly near the large windows in the oversized primary suite which features a luxury bath and two large walk in closets with custom shelving. The HOA maintains the home's exterior, including the roof, allowing you to spend less time on maintenance and more time enjoying the community's exceptional amenities, including multiple pools, tennis and pickleball courts, a fitness center, c
USD 565,000
4101 Dunwoody Club Drive 31
View photo
Townhouse · for sale
USD 449,900
USD 193/sq.ft
4101 Dunwoody Club Drive 31
Heathermoor
· 2,325 sq.ft · 3 Bedrooms · 3 Baths · Townhouse
· Patio
Heathermoor · 2,325 sq.ft · 3 Bedrooms · 3 Baths · Townhouse · Patio
(480 Monthly HOA fee Includes: Maintenance Grounds, Maintenance Structure, Roof, Reserve Fund, Sewer, Swim, Water) Sold Comparable within 1 mile radius: 5429 Trentham Drive 3 beds/3 baths/2342 sqft sold for $540k on 3/31/2026 and 5312 Brooke Ridge Dr. 2 beds/2 baths/1645 sqft sold for $500k on 3/6/2026. PRIME location in the prestigious pocket of Dunwoody! Right across the street from the Dunwoody County Club golf course. Beautifully Renovated and Move-In Ready 3 beds 3 full baths brick sided townhome with fenced in rear patio! Why buy a smaller condo with less bedroom and higher HOA in the mid to high $400k when this townhome offers you so much more! Located at the end of the subdivision with less traffic. Updated white oak Luxury Vinyl Plank flooring system throughout, Fresh coat of Sherwin Williams' Alabaster White paint, updated recessed lighting throughout both levels, New HVAC system in 2025 and Newer Water heater replaced in 2022! Main level: Large bedroom with separate access t
USD 449,900
7750 Marsh Court NW
View photo
House · for sale
USD 1,495,000
USD 205/sq.ft
7750 Marsh Court NW
Heathermoor
· 7,287 sq.ft · 6 Bedrooms · 5 Baths · House
· Fireplace
Heathermoor · 7,287 sq.ft · 6 Bedrooms · 5 Baths · House · Fireplace
Making an unforgettable first impression in the coveted Bluffs of Marsh Court, this stunning six-bedroom, five-and-a-half-bath residence, custom-built by John Willis, blends timeless elegance, exceptional craftsmanship, and sophisticated living. Its striking brick-and-stone façade, dramatic rooflines, and graceful arched windows create undeniable curb appeal. Step inside the impressive two-story foyer, where soaring ceilings, rich hardwood floors, and an elegant staircase with wrought-iron balusters set the tone. To the left, a private study features an exquisite coffered ceiling and arched window. Opposite, the gracious formal dining room showcases elegant wainscoting, a sparkling chandelier, and beautiful arched windows, creating an inviting setting for memorable gatherings. Beyond the foyer, the spectacular family room serves as the heart of the home, featuring exposed wood ceiling beams, a magnificent floor-to-ceiling stone fireplace, custom built-in bookshelves, and a dramatic wal
USD 1,495,000
2726 Twin Leaf Trail
View photo
House · for sale
USD 975,000
USD 204/sq.ft
2726 Twin Leaf Trail
Heathermoor
· 4,779 sq.ft · 6 Bedrooms · 5 Baths · House
· Garden · Equipped kitchen
Heathermoor · 4,779 sq.ft · 6 Bedrooms · 5 Baths · House · Garden · Equipped kitchen
This inviting home where gracious interiors, abundant living space and a peaceful, wooded setting come together beautifully. From the moment you enter, the home feels open, bright and welcoming. Generous living and entertaining areas are complemented by abundant natural light, hardwood floors, architectural details and large windows that provide views of the enchanting yard. The kitchen offers plentiful cabinetry, lots of workspace and casual dining at both the breakfast bar area and adjoining breakfast room. Main level also has a bedroom with a full bath, which can also be used as an office. The impressive primary suite provides a sitting area, tray ceiling, beautifully updated bath with dual vanities, soaking tub and separate oversized shower. The custom separate his & her walk-in closets have lots of shelving, drawers and hanging space. Additional bedrooms are generously proportioned, providing plenty of flexibility for family and guests. One of the home's greatest advantages is the
USD 975,000
1001 Ashebrooke Court NE
View photo
House · for sale
USD 799,000
USD 224/sq.ft
1001 Ashebrooke Court NE
Heathermoor
· 3,563 sq.ft · 4 Bedrooms · 3 Baths · House
· Garden · Office room · Fireplace · Equipped kitchen
Heathermoor · 3,563 sq.ft · 4 Bedrooms · 3 Baths · House · Garden · Office room · Fireplace · Equipped kitchen
Welcome to this beautiful home in the sought-after Ashebrooke community and Walton High School district, offering spacious living areas and a floor plan designed with plenty of flexibility. Step inside to a welcoming foyer with a flexible room to the left that works beautifully as a formal sitting room, home office or additional living space. To the right is the formal dining room, which leads toward the kitchen with a convenient dry bar tucked along the hall. The kitchen features skylights and opens to the breakfast area, while vaulted and tray ceilings throughout the main level add to the home's open, airy feel. The great room is centered around a fireplace and flows into a step-down living area with beautiful windows overlooking the private backyard. An all-season porch and sunroom add even more natural light and provide additional spaces for relaxing, entertaining or simply enjoying the view. The main-level primary suite features an updated bathroom with a steam shower, while a sec
USD 799,000
510 Wembley Circle
View photo
House · for sale
USD 875,000
USD 290/sq.ft
Updated
510 Wembley Circle
Heathermoor
· 3,014 sq.ft · 4 Bedrooms · 3 Baths · House
· Equipped kitchen · Air conditioning
Heathermoor · 3,014 sq.ft · 4 Bedrooms · 3 Baths · House · Equipped kitchen · Air conditioning
Realtors welcome! All-brick craftsman-style two-story home built in 2001 with 3,100+ square feet. Four bedrooms located upstairs. Three full bathrooms upstairs, and 1/2 bathroom on the main level. Spacious kitchen and primary suite. Oak hardwood floors on the main level. Large screened porch with skylights and a standing seam metal roof. Premium lot (quiet, fenced and private). Optional social activities (book club, cul-de-sac parties and more). Sidewalks. A well lit and walkable neighborhood. Rocking-chair' front porch with a copper accent roof. Top rated Schools (Woodland, Sandy Springs Middle and NorthSprings High) Unbeatable location. Minutes from parks, restaurants and shopping. Easy access to MARTA (. 7 mile), I-285 and GA 400. Updated Systems: Roof (50 year) Certainteed Landmark (2019); Water Heater Rheem Classic Professional 50 gallon (2020); Two Carrier Performance A/C with thick Honeywell media filters (2018); Carrier furnace (2013 and 2015) Kitchen. Large number of maple cab
USD 875,000
230 Peachtree Hollow Court
View photo
Townhouse · for sale
USD 379,000
USD 241/sq.ft
230 Peachtree Hollow Court
Heathermoor
· 1,572 sq.ft · 2 Bedrooms · 2 Baths · Townhouse
· Patio · Fireplace · Equipped kitchen
Heathermoor · 1,572 sq.ft · 2 Bedrooms · 2 Baths · Townhouse · Patio · Fireplace · Equipped kitchen
Welcome to 230 Peachtree Hollow Ct NE, a beautifully updated 2-bedroom, 2.5-bathroom home conveniently located in Sandy Springs, just off GA-400 and minutes from shopping, dining, and everyday amenities. The inviting family room features a fireplace with built-in shelving, creating a cozy focal point for the home. The updated kitchen offers a breakfast bar, perfect for casual dining and entertaining. Additional improvements, include updated bathrooms, a new HVAC system and water heater (2023), energy-efficient windows (2023), and a new roof (2021). Enjoy your own private patio. Ideal for relaxing outdoors or hosting guests. With its thoughtful updates, inviting living spaces, and convenient location, this home is a wonderful opportunity to enjoy all that Sandy Springs has to offer!
USD 379,000
461 Tam O Shanter Drive SE
View photo
House · for sale
USD 3,000,000
USD 551/sq.ft
461 Tam O Shanter Drive SE
Heathermoor
· 5,436 sq.ft · 5 Bedrooms · 6 Baths · House
· Fireplace · Equipped kitchen · Swimming pool
Heathermoor · 5,436 sq.ft · 5 Bedrooms · 6 Baths · House · Fireplace · Equipped kitchen · Swimming pool
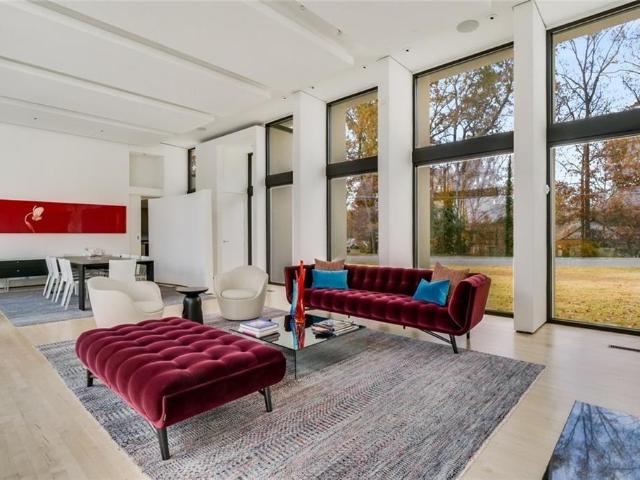
An architectural masterpiece situated on an extraordinary 1.4+ acre private lot in prestigious Atlanta Country Club Estates, designed by renowned firm Surber Barber Choate + Hertlein Architects. Zoned for East Cobb's top-ranked schools (Sope Creek, Dickerson, Walton), this contemporary estate offers 5 lavish bedrooms, 5 full baths, 2 powder rooms, and a resort-style heated pool. Arrive via a smooth, flat driveway to an exceptionally spacious, light-filled modern home designed as a private oasis built for world-class entertainment. Grand interiors feature soaring 12+ ft ceilings and floor-to-ceiling glass walls overlooking the manicured grounds and pool area. The bespoke chef's kitchen boasts dual quartz islands, premium Thermador gas range, Gaggenau hood, custom lighted cabinetry, and a sophisticated wet bar, flowing effortlessly into a family room anchored by a two-sided fireplace. The main level features 4 private ensuite suites (including a flexible nanny, guest, or media wing), a p
USD 3,000,000
1250 Austin Glen Drive
View photo
House · for sale
USD 1,500,000
USD 271/sq.ft
1250 Austin Glen Drive
Heathermoor
· 5,533 sq.ft · 5 Bedrooms · 4 Baths · House
· Deck · Equipped kitchen · Parking · Cellar
Heathermoor · 5,533 sq.ft · 5 Bedrooms · 4 Baths · House · Deck · Equipped kitchen · Parking · Cellar
Situated in Austin Glen, one of Dunwoody's most desirable neighborhoods, this custom-designed residence offers the rare combination of a primary suite on the main level, spacious living across three finished levels. A two car side-entry garage and a basement garage with custom doors, new windows throughout, soaring ten-foot ceilings and abundant natural light further enhance the home's elegant yet modern design. A custom front door welcomes guests into a gracious foyer where timeless architectural details immediately set the tone. To one side, the elegant living room with its coffered ceiling provides the perfect setting for entertaining, or holiday gatherings. Opposite, the formal dining room is elevated by custom wallpaper. At the heart of the home, the beautifully designed kitchen flows seamlessly into the inviting family room and outdoor deck living spaces beyond. A generous island is complemented by a custom backsplash, stainless steel appliances and a pantry. A laundry room with
USD 1,500,000
6548 Beacon Drive
View photo
Townhouse · for sale
USD 675,000
USD 356/sq.ft
Updated
6548 Beacon Drive
Heathermoor
· 1,894 sq.ft · 3 Bedrooms · 3 Baths · Townhouse
· Equipped kitchen · Parking
Heathermoor · 1,894 sq.ft · 3 Bedrooms · 3 Baths · Townhouse · Equipped kitchen · Parking
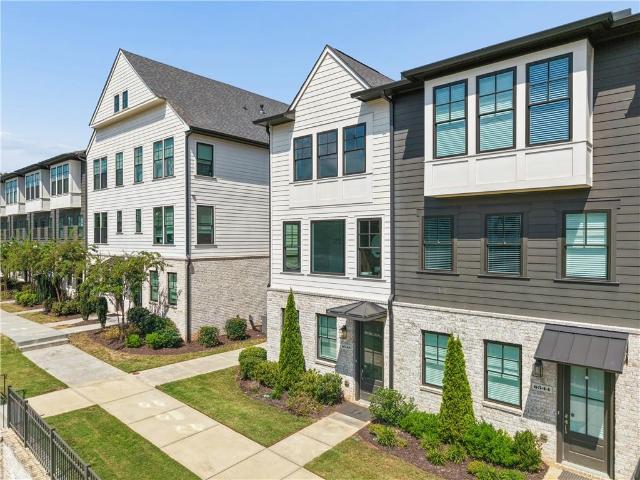
Luxury, location, and over $40,000 in premium upgrades—welcome to this stunning END-UNIT townhome in the vibrant Aria community of Sandy Springs! Built in 2022, this beautifully appointed home offers exceptional quality and style throughout. The gourmet kitchen features upgraded cabinetry and hardware, waterfall quartz countertops, and premium stainless steel appliances, opening seamlessly into a light-filled family room with custom paneling and view to the dining room. Ideal for entertaining. The open wrought iron staircase adds architectural flair and connects to upper levels featuring hardwood floors throughout the entire home! Also Upstairs, the spacious primary suite includes a frameless glass shower, all-tile bath, dual quartz vanities, and a custom LED walk-in closet. Additional bedrooms are spacious while all bathrooms have been upgraded with tile showers and modern finishes. The home also includes a full driveway (rare in the community) and a two-car garage, offering convenien
USD 675,000
1008 Muirfield Drive NE
View photo
House · for sale
USD 625,000
USD 249/sq.ft
1008 Muirfield Drive NE
Heathermoor
· 2,508 sq.ft · 3 Bedrooms · 2 Baths · House
· Garden · Swimming pool
Heathermoor · 2,508 sq.ft · 3 Bedrooms · 2 Baths · House · Garden · Swimming pool
Welcome to 1008 Muirfield Dr NE in the sought-after Indian Hills community of East Cobb. This beautiful home offers a comfortable setting with a private backyard and pool, making the outdoor space a standout feature. The established neighborhood and convenient location provide a great combination of charm and accessibility. The home is situated in a desirable East Cobb area with shopping, dining, parks, entertainment, and major roadways all within easy reach. With a great school district and plenty of nearby conveniences, this location offers the best of both comfort and convenience. Beautifully situated in Indian Hills with a private backyard and pool, 1008 Muirfield Dr NE is a home you'll want to see in person. Come take a look and discover what makes this East Cobb property special!
USD 625,000
2721 Rustling Pines Court NE
View photo
House · for sale
USD 999,900
USD 155/sq.ft
2721 Rustling Pines Court NE
Heathermoor
· 6,437 sq.ft · 6 Bedrooms · 5 Baths · House
· Garden · Office room · Fireplace · Equipped kitchen · Parking
Heathermoor · 6,437 sq.ft · 6 Bedrooms · 5 Baths · House · Garden · Office room · Fireplace · Equipped kitchen · Parking
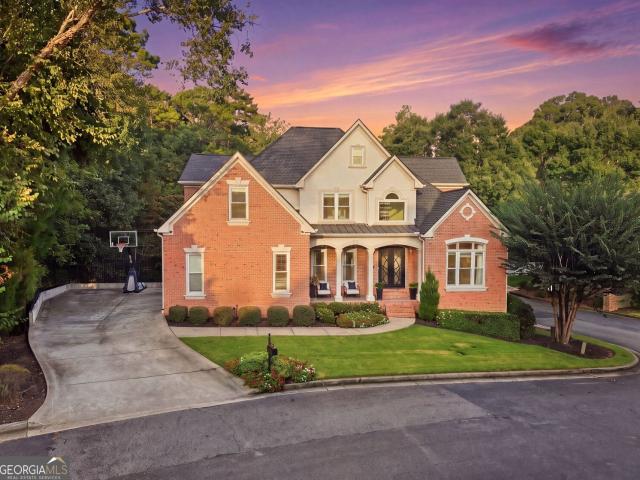
Welcome to 2721 Rustling Pines Ct, a 6-bedroom, 5.5-bath home offering about 6438 square feet on a quiet cul-de-sac, featuring the highly desirable convenience of a primary suite on the main level. A welcoming front porch, 3-sided brick and stone exterior, side-entry 3-car garage, and nature-inspired front yard filled with a variety of plants and flowers create a charming setting for nature lovers. The open-concept main level features solid hardwood floors, a dedicated office, and separate formal dining room. The family room is filled with natural light from large windows and features a fireplace, while the kitchen opens to a breakfast area and cozy keeping room with a second fireplace. Upstairs are four large bedrooms, three full baths, a loft, and a bonus room. The generous size of the bedrooms is a standout feature, giving everyone a comfortable retreat of their own. Additional flex space adjacent to one of the bedrooms could create a private suite, craft room, or space tailored to
USD 999,900
965 Hickory Oak Hollow
View photo
House · for sale
USD 900,000
USD 276/sq.ft
965 Hickory Oak Hollow
Heathermoor
· 3,251 sq.ft · 4 Bedrooms · 2 Baths · House
· Garden · Swimming pool
Heathermoor · 3,251 sq.ft · 4 Bedrooms · 2 Baths · House · Garden · Swimming pool
Some homes simply feel like they've been well-loved, and this is one of them. For years, this home has been the backdrop for family life: kids growing up, friends gathering, summers spent by the pool, and countless everyday moments that turn a house into a home. Along the way, the owners have cared for it with intention, continually investing in the spaces that make life more comfortable, functional, and fun. A beautiful new PebbleTec pool added in 2020 transformed the backyard into a private retreat made for summer afternoons, birthday parties, cookouts, and evenings with friends. Thoughtful improvements continue throughout the home, including an upstairs bathroom renovation, newer HVAC (2025) and roof (2024) just a few examples of the attention given to maintaining and improving this home over the years. Now, it's time for a new family to write their own story here and become part of this truly special Roswell community. Beyond the walls of this home, you'll find incredible school co
USD 900,000
12110 Lonsdale Lane
View photo
House · for sale
USD 779,000
USD 233/sq.ft
12110 Lonsdale Lane
Heathermoor
· 3,337 sq.ft · 4 Bedrooms · 2 Baths · House
· Garden · Terrace
Heathermoor · 3,337 sq.ft · 4 Bedrooms · 2 Baths · House · Garden · Terrace
Pull into the level driveway, take in the expansive front yard, and you will immediately understand why this home feels so welcoming. Set within Roswell's beloved Hadfield swim/tennis community, this beautifully updated hard-coat stucco home has been thoughtfully cared for and is ready for its next chapter. Inside, soaring ceilings, natural light, and hardwood floors throughout the main level set the stage for everyday living. The easy-flowing floor plan moves effortlessly from lively gatherings to quiet nights at home, offering the comfortable, turnkey lifestyle today's buyers want. Just beyond the windows, mature trees create peaceful wooded views and the feeling of a private treehouse retreat. It is the best of both worlds: serenity at home with all the connection and fun of an established neighborhood. Upstairs, four spacious bedrooms feature brand-new carpet and plenty of room to recharge. The partially finished terrace level adds incredible flexibility perfect for a private teen
USD 779,000
12200 Wexford Club Drive
View photo
House · for sale
USD 769,000
USD 249/sq.ft
12200 Wexford Club Drive
Heathermoor
· 3,078 sq.ft · 4 Bedrooms · 2 Baths · House
· Office room · Deck · Fireplace · Swimming pool · Cellar
Heathermoor · 3,078 sq.ft · 4 Bedrooms · 2 Baths · House · Office room · Deck · Fireplace · Swimming pool · Cellar
Welcome to this beautifully updated BRICK TRADITIONAL in Roswell’s highly sought-after WEXFORD community, where mornings begin with coffee on the NEW COMPOSITE DECK and evenings are spent gathered around the FIREPLACE in the inviting family room with CUSTOM BUILT-INS. Inside, a dedicated HOME OFFICE and FORMAL DINING ROOM create the perfect balance of everyday function and space for entertaining. Upstairs, the OVERSIZED PRIMARY SUITE offers a versatile FLEX SPACE and a COMPLETELY REMODELED PRIMARY BATH with Carrara tile, a freestanding tub, and an expanded glass-enclosed shower. Three additional bedrooms and an UPDATED HALL BATH provide plenty of room for family and guests. With new premium carpet, fresh interior and exterior paint, a new main-level hvac system, new water heater, and new electrical panel, the home is ready to enjoy from day one. The UNFINISHED BASEMENT offers exciting potential for future living space, while Wexford’s pool, six lighted tennis courts, clubhouse, playgro
USD 769,000
4254 Chestnut Walk
View photo
House · for sale
USD 699,000
USD 173/sq.ft
4254 Chestnut Walk
Heathermoor
· 4,026 sq.ft · 4 Bedrooms · 3 Baths · House
· Garden · Office room · Deck · Fireplace · Equipped kitchen
Heathermoor · 4,026 sq.ft · 4 Bedrooms · 3 Baths · House · Garden · Office room · Deck · Fireplace · Equipped kitchen
Set on a large. 37-acre corner lot in Cambridge Forest, 4254 Chestnut Walk offers more than 4,000 square feet of move-in-ready living with remarkably flexible spaces that adapt easily to everyday life. At the heart of the home, the kitchen opens directly to the main living area, creating the kind of connected space that makes everyday life easier. Prepare dinner while still being part of the conversation, spread out for casual weekends at home, or welcome friends without everyone disappearing into separate rooms. The living area is anchored by a refreshed limewashed fireplace, adding warmth and character while giving the room a natural focal point. Just beyond, the back deck extends the living space outdoors. With an easy flow from inside to the fenced backyard, entertaining can move naturally from the kitchen to the living room to an evening outside. Upstairs, the primary suite offers more than a place to retreat. An adjoining bonus area creates valuable flexibility for an office, sit
USD 699,000
437 The North Chace
View photo
Townhouse · for sale
USD 498,500
USD 199/sq.ft
437 The North Chace
Heathermoor
· 2,497 sq.ft · 3 Bedrooms · 2 Baths · Townhouse
· Patio · Fireplace · Equipped kitchen
Heathermoor · 2,497 sq.ft · 3 Bedrooms · 2 Baths · Townhouse · Patio · Fireplace · Equipped kitchen
Lovingly maintained and thoughtfully updated by its current owner of 50 years, this charming brick townhome offers one of the largest floorplans in the sought-after and peaceful Autumn Chace neighborhood in the heart of Sandy Springs. An elegant iron door welcomes you to a delightful brick foyer and a wide staircase leading to the main level. Here, you’ll find a spacious formal living room with white oak flooring and a cozy fireplace, a versatile den (or optional fourth bedroom), a convenient half bath, and a laundry room. The large formal dining room overlooks the tranquil back patio and connects to a beautifully renovated kitchen featuring custom maple cabinetry, newer appliances, granite countertops, a tumbled marble backsplash, and a spacious pantry. A sunny breakfast area also looks out onto the charming patio with new pavers and stain—ideal for relaxing or entertaining in a peaceful setting. Upstairs, the expansive owner’s suite boasts two closets and a fully updated bathroom wit
USD 498,500
109 Juniper Street
View photo
House · for sale
Request Details
109 Juniper Street
Heathermoor
· 3 Bedrooms · 2 Baths · House
· Fireplace · Equipped kitchen · Parking
Heathermoor · 3 Bedrooms · 2 Baths · House · Fireplace · Equipped kitchen · Parking
Want to live like Blue Ridge, or Ellijay? But commute like Roswell? We have the perfect location, here in Historic Mountain Park, the smallest city in Georgia! Introducing Juniper Cottage, a charming ranch on a large fenced lot with so many possibilities. This charming ranch home features 3 bedrooms on the main level, including a primary bedroom with its own cozy bath. The additional bedrooms share a tiled white bath with a combination shower/tub. The cheery kitchen features stainless steel appliances, butcher block countertops, and a farm sink. The open kitchen features a breakfast nook/dining area. There is a spacious family room with a large built-in bookcase with plenty of storage, a brick fireplace, and numerous windows for a beautiful sunny room. Hardwood floors are a dark-stained oak and run through the kitchen, family room, and hall. All bedrooms have brand new carpet. The laundry closet is off the hall that goes to the two-car garage. The garage has storage and a drop zone. Of
Request Details

Get email alerts

Don't miss out: be the first to know about new properties

The alert was correctly created

On subscribing you accept the conditions of use and the privacy policy
Alert
Receive new ads in your inbox
Save this search
Receive alerts for new listings

We'll send you an email when we have new properties for: "Houses for sale in Heathermoor"

The alert was correctly created

Windrush, Northeast Cobb CCD Cobb County Georgia
Marlanta
Get email alerts and be the first to see new listings
Required field
On subscribing I accept the terms of the privacy policy
Perfect! You'll soon start receiving new listings via email
Alert
Receive an email when we have new ads for Houses for sale in Heathermoor
Save this search
Receive notifications when new entries are published.