We use first and third party cookies, among others, Analytical and Advertising cookies, to analyze traffic, display ads tailored to your likely interest and improve user experience. If you continue browsing you accept our Cookie Policy. Our partners
635 houses for sale in Heathermoor
View photo
House · for sale
Request Details
Updated
Benthill Dr
Heathermoor
· House
Heathermoor · House
This is a Real Estate-Owned (REO)/post-foreclosure home owned or managed by a bank. All offers are considered; however, the highest and best will most likely be accepted
This is a Real Estate-Owned (REO)/post-foreclosure home owned or managed by a bank. All offers are considered; however, the highest and best will most likely be accepted
This is a Real Estate-Owned (REO)/post-foreclosure home owned or managed by a bank. All offers are considered; however, the highest and best will most likely be accepted
This is a Real Estate-Owned (REO)/post-foreclosure home owned or managed by a bank. All offers are considered; however, the highest and best will most likely be accepted
This is a Real Estate-Owned (REO)/post-foreclosure home owned or managed by a bank. All offers are considered; however, the highest and best will most likely be accepted
This is a Real Estate-Owned (REO)/post-foreclosure home owned or managed by a bank. All offers are considered; however, the highest and best will most likely be accepted
This is a Real Estate-Owned (REO)/post-foreclosure home owned or managed by a bank. All offers are considered; however, the highest and best will most likely be accepted
This is a Real Estate-Owned (REO)/post-foreclosure home owned or managed by a bank. All offers are considered; however, the highest and best will most likely be accepted
This is a Real Estate-Owned (REO)/post-foreclosure home owned or managed by a bank. All offers are considered; however, the highest and best will most likely be accepted
This is a Real Estate-Owned (REO)/post-foreclosure home owned or managed by a bank. All offers are considered; however, the highest and best will most likely be accepted
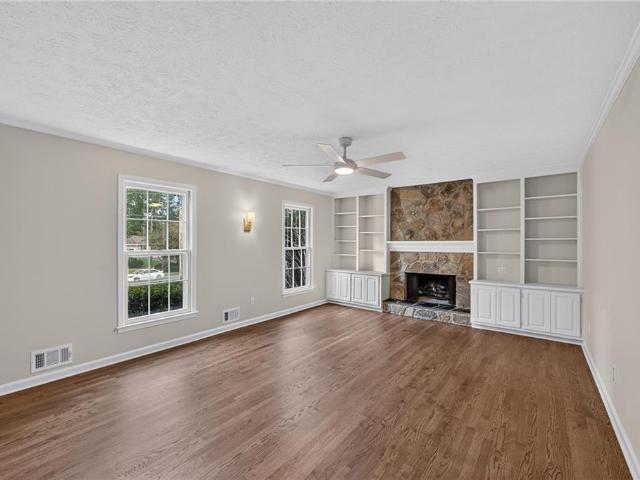
Incredible buyer incentives: $10,000 mortgage concession. Opendoor Home Loans will contribute up to $10,000 towards a permanent interest rate buy-down if you finance with Opendoor Home Loans LLC. 1215 Lake Crest Ter is a two-story Roswell home set on a large wooded lot. The renovated kitchen features stone countertops, a tile backsplash, updated cabinetry, and stainless steel appliances. The main living room centers on a brick fireplace, while refinished hardwood floors run throughout the interior. The primary suite includes a walk-in closet and a dedicated bathroom, and the upstairs bedrooms provide flexible space. A screened porch overlooks the backyard, and a two-car attached garage adds convenient parking and storage. A generous lower level supplies room for workshop or storage needs, rounding out this well-maintained residence. Included 100-Day Home Warranty with buyer activation
Incredible buyer incentives: $10,000 mortgage concession. Opendoor Home Loans will contribute up to $10,000 towards a permanent interest rate buy-down if you finance with Opendoor Home Loans LLC. 1215 Lake Crest Ter is a two-story Roswell home set on a large wooded lot. The renovated kitchen features stone countertops, a tile backsplash, updated cabinetry, and stainless steel appliances. The main living room centers on a brick fireplace, while refinished hardwood floors run throughout the interior. The primary suite includes a walk-in closet and a dedicated bathroom, and the upstairs bedrooms provide flexible space. A screened porch overlooks the backyard, and a two-car attached garage adds convenient parking and storage. A generous lower level supplies room for workshop or storage needs, rounding out this well-maintained residence. Included 100-Day Home Warranty with buyer activation
Welcome to 2222 Chimney Springs Drive, a beautifully maintained and thoughtfully updated home in the highly desirable Chimney Springs community of East Cobb. This impressive five-bedroom, three-and-a-half-bath residence offers multiple levels of comfortable living, beautiful updates, and an abundance of flexible space designed for both everyday living and entertaining. The main level and second floor were remodeled in 2017, creating a refreshed and inviting interior while preserving the home’s character. The terrace-level bathroom was beautifully remodeled in 2026, and custom window blinds throughout the main and second levels add both style and functionality. Distinctive Brinks push-pull-rotate door hardware provides an additional touch of quality and security. The kitchen features a beautiful onyx tile backsplash that adds a sophisticated designer element and creates a striking focal point. The finished terrace level offers exceptional flexibility for recreation, entertaining, a home
Welcome to 2222 Chimney Springs Drive, a beautifully maintained and thoughtfully updated home in the highly desirable Chimney Springs community of East Cobb. This impressive five-bedroom, three-and-a-half-bath residence offers multiple levels of comfortable living, beautiful updates, and an abundance of flexible space designed for both everyday living and entertaining. The main level and second floor were remodeled in 2017, creating a refreshed and inviting interior while preserving the home’s character. The terrace-level bathroom was beautifully remodeled in 2026, and custom window blinds throughout the main and second levels add both style and functionality. Distinctive Brinks push-pull-rotate door hardware provides an additional touch of quality and security. The kitchen features a beautiful onyx tile backsplash that adds a sophisticated designer element and creates a striking focal point. The finished terrace level offers exceptional flexibility for recreation, entertaining, a home
This one was worth the wait! Turn-key home in sought after Chimney Springs is yours to call home. All of the work has been done. Pack your bags and move right in. This stunning renovation features an open floorplan with new kitchen open to den and dining room. All of the living spaces are generous in size with elevated finishes from the wide plank white oak floors to the designer lighting. The large kitchen island sits at the heart of the home and flows seamlessly between your den and dining room. Loads of storage, dual sinks, bayed breakfast room leading onto your paved private paved patio. Perfect for dining al fresco and overlooks your wooded backyard! The primary suite features a large walk-in closet with custom built shelving and a magazine quality luxury spa bath! The secondary bedrooms also feature hardwood flooring and share an updated hall bath as well. The finished terrace level does not disappoint! From movie nights to watching to big game, to hosting friends and family. Eve
This one was worth the wait! Turn-key home in sought after Chimney Springs is yours to call home. All of the work has been done. Pack your bags and move right in. This stunning renovation features an open floorplan with new kitchen open to den and dining room. All of the living spaces are generous in size with elevated finishes from the wide plank white oak floors to the designer lighting. The large kitchen island sits at the heart of the home and flows seamlessly between your den and dining room. Loads of storage, dual sinks, bayed breakfast room leading onto your paved private paved patio. Perfect for dining al fresco and overlooks your wooded backyard! The primary suite features a large walk-in closet with custom built shelving and a magazine quality luxury spa bath! The secondary bedrooms also feature hardwood flooring and share an updated hall bath as well. The finished terrace level does not disappoint! From movie nights to watching to big game, to hosting friends and family. Eve
2.3 Acres in East Cobb in EXCELLENT school district! Ranch on a full basement ready for your updates. This house was built in 1972 and has only had ONE owner! I enjoyed hearing all the stories of what Johnson Ferry Rd was like with no development on it. This house has so much potential and is on the perfect lot between 2 nice subdivisions. This could also be a great lot to build your dream home. Bring your contractor/builder and see all options
2.3 Acres in East Cobb in EXCELLENT school district! Ranch on a full basement ready for your updates. This house was built in 1972 and has only had ONE owner! I enjoyed hearing all the stories of what Johnson Ferry Rd was like with no development on it. This house has so much potential and is on the perfect lot between 2 nice subdivisions. This could also be a great lot to build your dream home. Bring your contractor/builder and see all options
USD 800,000
View photo
Townhouse · for sale
USD 1,250,000
New
65 Sloan Street 3
Heathermoor
· 3 Bedrooms · 3 Baths · Townhouse
Heathermoor · 3 Bedrooms · 3 Baths · Townhouse
Step into History stay for the LIFESTYLE. This property is where Roswell's rich history meets sophisticated modern living. Originally designed in 2006 by renowned architect Lew Oliver, founder of Serenbe and one of the Southeast's celebrated architects, this distinctive residence served as his personal home and beautifully blends historic character with thoughtful modern updates. Rich in architectural detail yet remarkably open and livable, this is a home that is as unique as its location. From the moment you enter, soaring ceilings, abundant natural light and an incredible sense of openness make an immediate impression. Floor-to-ceiling windows and doors bring the outdoors in, while a striking spiral architectural staircase creates an unforgettable focal point and adds an artistic element to the home's design. The connection to history is beautifully woven throughout the residence. Reclaimed heart pine flooring, historic brick, antique hardware and reclaimed 1840s tin roof tiles thoug
Step into History stay for the LIFESTYLE. This property is where Roswell's rich history meets sophisticated modern living. Originally designed in 2006 by renowned architect Lew Oliver, founder of Serenbe and one of the Southeast's celebrated architects, this distinctive residence served as his personal home and beautifully blends historic character with thoughtful modern updates. Rich in architectural detail yet remarkably open and livable, this is a home that is as unique as its location. From the moment you enter, soaring ceilings, abundant natural light and an incredible sense of openness make an immediate impression. Floor-to-ceiling windows and doors bring the outdoors in, while a striking spiral architectural staircase creates an unforgettable focal point and adds an artistic element to the home's design. The connection to history is beautifully woven throughout the residence. Reclaimed heart pine flooring, historic brick, antique hardware and reclaimed 1840s tin roof tiles thoug
A Rare East Cobb Opportunity with River Views & 1.5 Acres, located by the famous Historical Hyde Park. Discover a truly distinctive property in one of East Cobb’s most desirable areas, within the sought-after. *Walton High School district*. Set on approximately. *1.5 acres with beautiful river views*, this spacious 4-bedroom, 3.5-bath home offers more than 5,000 square feet of living space and a setting that is anything but typical. Inside. *hardwood floors*. And generous living spaces create an inviting foundation, while select updates add modern appeal. The. *partially finished basement*. Offers exceptional flexibility for a recreation room, home office, media space, gym, workshop, or additional living areas. A two-car garage provides convenient parking and storage. What truly sets this home apart is the combination of. *substantial square footage, expansive acreage, privacy, and scenic river views*—a rare find in this prominent East Cobb location. This is not your typical East Cobb
A Rare East Cobb Opportunity with River Views & 1.5 Acres, located by the famous Historical Hyde Park. Discover a truly distinctive property in one of East Cobb’s most desirable areas, within the sought-after. *Walton High School district*. Set on approximately. *1.5 acres with beautiful river views*, this spacious 4-bedroom, 3.5-bath home offers more than 5,000 square feet of living space and a setting that is anything but typical. Inside. *hardwood floors*. And generous living spaces create an inviting foundation, while select updates add modern appeal. The. *partially finished basement*. Offers exceptional flexibility for a recreation room, home office, media space, gym, workshop, or additional living areas. A two-car garage provides convenient parking and storage. What truly sets this home apart is the combination of. *substantial square footage, expansive acreage, privacy, and scenic river views*—a rare find in this prominent East Cobb location. This is not your typical East Cobb
Set on over two private acres, this fully renovated ranch home tucked away at the end of Castle Lane offers a setting extraordinarily difficult to find in East Cobb. As you arrive, the sounds of a waterfall greet you, setting the tone for a property that feels worlds away from the everyday. Here, the pace changes. Mature trees surround the property, a peaceful creek winds through the landscape, and the expansive homesite creates the feeling of a secluded retreat—yet everything that makes East Cobb such a desirable place to call home remains close by. The lot itself feels like a hug from nature—private, peaceful, and completely enveloped by the beauty of its surroundings. Step outside and you can hear the creek, wander the property, gather around the fire pit, or simply enjoy the serenity and privacy of this remarkable setting. Inside, the home offers more than 4,600 square feet with six bedrooms and four-and-a-half baths, combining the ease of ranch-style living with beautifully update
Set on over two private acres, this fully renovated ranch home tucked away at the end of Castle Lane offers a setting extraordinarily difficult to find in East Cobb. As you arrive, the sounds of a waterfall greet you, setting the tone for a property that feels worlds away from the everyday. Here, the pace changes. Mature trees surround the property, a peaceful creek winds through the landscape, and the expansive homesite creates the feeling of a secluded retreat—yet everything that makes East Cobb such a desirable place to call home remains close by. The lot itself feels like a hug from nature—private, peaceful, and completely enveloped by the beauty of its surroundings. Step outside and you can hear the creek, wander the property, gather around the fire pit, or simply enjoy the serenity and privacy of this remarkable setting. Inside, the home offers more than 4,600 square feet with six bedrooms and four-and-a-half baths, combining the ease of ranch-style living with beautifully update
Great opportunity in sought-after Dunwoody! This spacious 3BR/2.5BA home offers 2,530 sq ft of living space and an attached 2-car garage. The home is generally well maintained, offering excellent value-add potential. Features include hardwood flooring, a fireplace, generous living spaces, a deck, and fenced yard. Located in an established neighborhood convenient to Dunwoody Village, Perimeter Mall, shopping, dining, GA-400, and I-285. Located in an area known for highly rated schools. A great opportunity to update and make this Dunwoody home your own! The photos have been generated with AI to show potential after items are removed. We have a new investor loan program with great rates and terms, contact us to learn more, and we can get you approved in 24 hours. This property is being sold as-is. Prospective buyers are encouraged to perform all necessary inspections and evaluations prior to purchase. Do not use ShowingTime. The agent is ONLY transactional. Please refer to private remarks
Great opportunity in sought-after Dunwoody! This spacious 3BR/2.5BA home offers 2,530 sq ft of living space and an attached 2-car garage. The home is generally well maintained, offering excellent value-add potential. Features include hardwood flooring, a fireplace, generous living spaces, a deck, and fenced yard. Located in an established neighborhood convenient to Dunwoody Village, Perimeter Mall, shopping, dining, GA-400, and I-285. Located in an area known for highly rated schools. A great opportunity to update and make this Dunwoody home your own! The photos have been generated with AI to show potential after items are removed. We have a new investor loan program with great rates and terms, contact us to learn more, and we can get you approved in 24 hours. This property is being sold as-is. Prospective buyers are encouraged to perform all necessary inspections and evaluations prior to purchase. Do not use ShowingTime. The agent is ONLY transactional. Please refer to private remarks
USD 579,750
View photo
House · for sale
USD 1,295,000
New
390 Chaffin Road
Heathermoor
· 6 Bedrooms · 5 Baths · House
· Garden · Fireplace · Equipped kitchen · Swimming pool
Heathermoor · 6 Bedrooms · 5 Baths · House · Garden · Fireplace · Equipped kitchen · Swimming pool
Private retreat designed for exceptional living. Set on a beautifully landscaped estate lot, this timeless brick residence makes an unforgettable first impression. A gracious rocking-chair front porch welcomes you home, while the private, level backyard reveals a resort-inspired setting complete with a PebbleTec saltwater pool, spa, and lush mature landscaping. Inside, soaring ceilings, rich hardwood floors, abundant natural light, custom architectural details, and four fireplaces create an atmosphere that is both refined and inviting. The dramatic living room features a vaulted ceiling, stacked-stone fireplace, and custom built-ins, offering an elegant yet comfortable space for intimate gatherings or quiet evenings at home. Designed as the heart of the residence, the beautifully appointed kitchen blends timeless style with everyday functionality. Granite countertops, stainless steel appliances, double ovens, a gas cooktop, generous prep island, and breakfast bar provide ample space fo
Private retreat designed for exceptional living. Set on a beautifully landscaped estate lot, this timeless brick residence makes an unforgettable first impression. A gracious rocking-chair front porch welcomes you home, while the private, level backyard reveals a resort-inspired setting complete with a PebbleTec saltwater pool, spa, and lush mature landscaping. Inside, soaring ceilings, rich hardwood floors, abundant natural light, custom architectural details, and four fireplaces create an atmosphere that is both refined and inviting. The dramatic living room features a vaulted ceiling, stacked-stone fireplace, and custom built-ins, offering an elegant yet comfortable space for intimate gatherings or quiet evenings at home. Designed as the heart of the residence, the beautifully appointed kitchen blends timeless style with everyday functionality. Granite countertops, stainless steel appliances, double ovens, a gas cooktop, generous prep island, and breakfast bar provide ample space fo
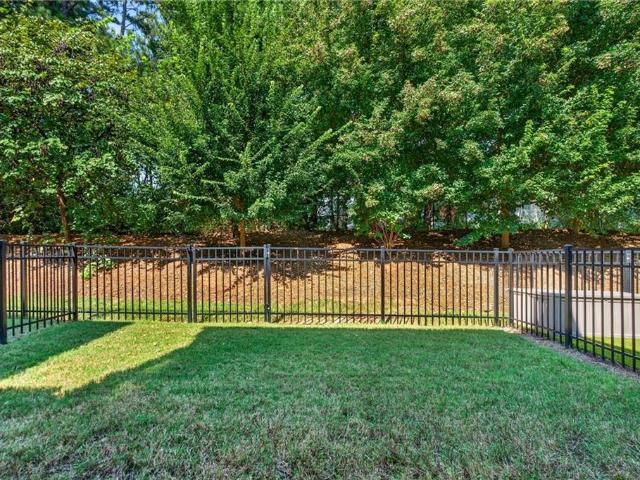
It’s surprisingly hard to find a newer townhome with a real backyard, especially one that offers both privacy and genuinely usable outdoor space. Tucked toward the back of gated Ashbury, this 2-story home stands out with a fully fenced backyard with actual grass, mature greenery behind it, a covered patio that creates a great spot for grilling and entertaining, and a private covered deck off the primary suite above. It’s a combination that gives you something many newer townhomes simply don’t: outdoor space that actually feels like your own. Built just a few years ago by David Weekley Homes, the home opens to a bright, spacious main level with 10-foot ceilings, oversized windows, and an easy flow between the kitchen, dining area, and family room. The kitchen anchors the space with a large island, stainless steel appliances, gas cooking, stone countertops, and plenty of room to gather. From the main level, the backyard becomes a natural extension of the living space, with the covered pa
It’s surprisingly hard to find a newer townhome with a real backyard, especially one that offers both privacy and genuinely usable outdoor space. Tucked toward the back of gated Ashbury, this 2-story home stands out with a fully fenced backyard with actual grass, mature greenery behind it, a covered patio that creates a great spot for grilling and entertaining, and a private covered deck off the primary suite above. It’s a combination that gives you something many newer townhomes simply don’t: outdoor space that actually feels like your own. Built just a few years ago by David Weekley Homes, the home opens to a bright, spacious main level with 10-foot ceilings, oversized windows, and an easy flow between the kitchen, dining area, and family room. The kitchen anchors the space with a large island, stainless steel appliances, gas cooking, stone countertops, and plenty of room to gather. From the main level, the backyard becomes a natural extension of the living space, with the covered pa
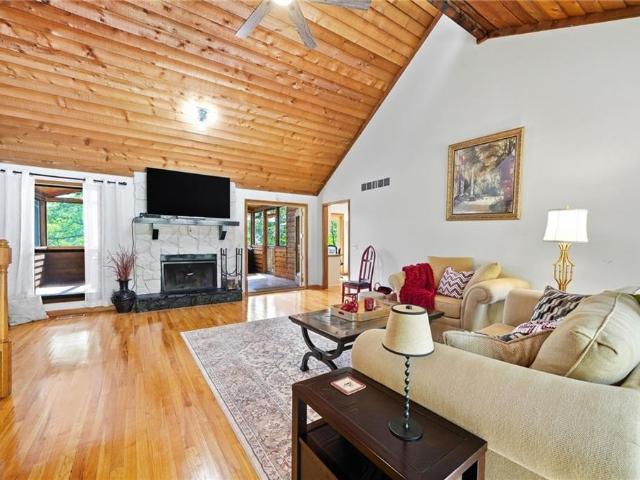
Welcome to this spacious and well-maintained five-bedroom, three-bathroom home in a desirable East Cobb location! This beautiful home offers the perfect blend of comfort, space, and functionality. From the moment you step inside, you’ll appreciate the beautiful hardwood floors and striking cedar-lined vaulted ceilings. The inviting family room features a wood-burning fireplace, creating a warm and comfortable gathering space. The formal dining room is enhanced by bay windows that bring in an abundance of natural light. The updated kitchen features stainless steel appliances, granite countertops, and plenty of cabinet space. The adjoining breakfast area opens to the deck, creating an easy flow for morning coffee, outdoor dining, and entertaining. The finished basement provides valuable additional living space with endless possibilities for a recreation room, home office, guest space, or media area. Enjoy even more room to relax and entertain in the screened sunroom and on the multiple d
Welcome to this spacious and well-maintained five-bedroom, three-bathroom home in a desirable East Cobb location! This beautiful home offers the perfect blend of comfort, space, and functionality. From the moment you step inside, you’ll appreciate the beautiful hardwood floors and striking cedar-lined vaulted ceilings. The inviting family room features a wood-burning fireplace, creating a warm and comfortable gathering space. The formal dining room is enhanced by bay windows that bring in an abundance of natural light. The updated kitchen features stainless steel appliances, granite countertops, and plenty of cabinet space. The adjoining breakfast area opens to the deck, creating an easy flow for morning coffee, outdoor dining, and entertaining. The finished basement provides valuable additional living space with endless possibilities for a recreation room, home office, guest space, or media area. Enjoy even more room to relax and entertain in the screened sunroom and on the multiple d
An exceptional opportunity for new luxury construction in Indian Hills, one of East Cobb's most established and sought-after communities. To be built by Capital Acres Homes, this custom residence will pair timeless architecture with elevated finishes, generous living spaces and a thoughtful design created for both everyday living and entertaining. The home is envisioned with abundant natural light, beautiful hardwood flooring and carefully considered architectural details throughout. An open-concept main level will center around a chef-inspired kitchen featuring custom cabinetry, premium countertops, an oversized island, high-end appliances and generous pantry space, flowing seamlessly into the main living and dining areas. Beautifully appointed bedroom suites, luxurious baths, generous closets and flexible living spaces provide opportunities for a private home office, fitness room, media room, guest accommodations and additional entertaining spaces. A terrace level offers even more po
An exceptional opportunity for new luxury construction in Indian Hills, one of East Cobb's most established and sought-after communities. To be built by Capital Acres Homes, this custom residence will pair timeless architecture with elevated finishes, generous living spaces and a thoughtful design created for both everyday living and entertaining. The home is envisioned with abundant natural light, beautiful hardwood flooring and carefully considered architectural details throughout. An open-concept main level will center around a chef-inspired kitchen featuring custom cabinetry, premium countertops, an oversized island, high-end appliances and generous pantry space, flowing seamlessly into the main living and dining areas. Beautifully appointed bedroom suites, luxurious baths, generous closets and flexible living spaces provide opportunities for a private home office, fitness room, media room, guest accommodations and additional entertaining spaces. A terrace level offers even more po
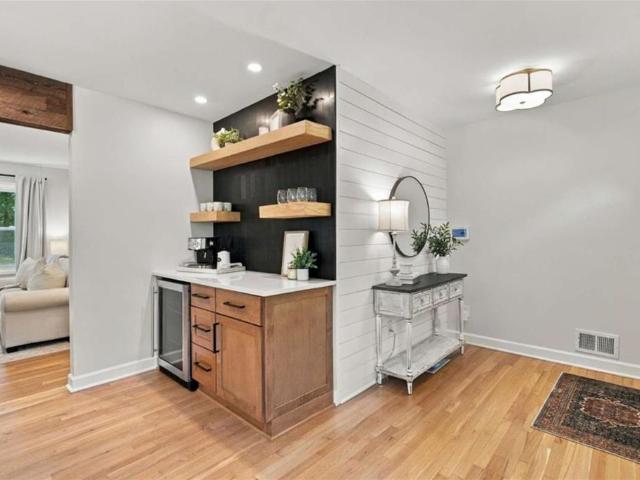
Here’s your chance to WALK to Canton Street while enjoying true ONE-LEVEL living! This beautifully updated ranch is tucked back from the road and just steps from everything Historic Downtown Roswell has to offer. Step inside to a light-filled, open floor plan featuring a stunning chef’s kitchen with quartz countertops, soft-close cabinetry, custom vent hood, floating shelves, shiplap accents, and a fabulous coffee/cocktail bar with built-in wine cooler. The kitchen opens seamlessly to the spacious great room and dining area, making it perfect for everyday living and entertaining. All new windows, refinished hardwood floors, stylish finishes, and abundant natural light run throughout the home. The generous master suite offers TWO closets and a private ensuite bath, while two additional well sized bedrooms share a second full bath. Even the laundry room has been thoughtfully updated with plenty of storage and a chic modern barn door. The backyard may be one of the best features of all! S
Here’s your chance to WALK to Canton Street while enjoying true ONE-LEVEL living! This beautifully updated ranch is tucked back from the road and just steps from everything Historic Downtown Roswell has to offer. Step inside to a light-filled, open floor plan featuring a stunning chef’s kitchen with quartz countertops, soft-close cabinetry, custom vent hood, floating shelves, shiplap accents, and a fabulous coffee/cocktail bar with built-in wine cooler. The kitchen opens seamlessly to the spacious great room and dining area, making it perfect for everyday living and entertaining. All new windows, refinished hardwood floors, stylish finishes, and abundant natural light run throughout the home. The generous master suite offers TWO closets and a private ensuite bath, while two additional well sized bedrooms share a second full bath. Even the laundry room has been thoughtfully updated with plenty of storage and a chic modern barn door. The backyard may be one of the best features of all! S
An opportunity like this in the East Side Elementary, Dodgen Middle, and Walton High School district deserves a closer look—especially at this price point. Set on a beautifully landscaped, level lot in the heart of East Cobb, this spacious traditional home offers a private backyard, generous gathering spaces, and a floor plan with the flexibility to meet your needs for years to come. The main level includes a space with its own full bath that could serve as a guest suite, home office, second primary suite for multigenerational living, or an income-producing studio apartment. It is the kind of versatility that is hard to find and even harder to outgrow. Natural light welcomes you into the kitchen, where granite countertops, stainless steel appliances, a pantry, and a breakfast area make the space as comfortable for morning coffee as it is for preparing a holiday meal. The adjoining family room draws everyone together around a fireplace, with built-in cabinetry and a wet bar ready when c
An opportunity like this in the East Side Elementary, Dodgen Middle, and Walton High School district deserves a closer look—especially at this price point. Set on a beautifully landscaped, level lot in the heart of East Cobb, this spacious traditional home offers a private backyard, generous gathering spaces, and a floor plan with the flexibility to meet your needs for years to come. The main level includes a space with its own full bath that could serve as a guest suite, home office, second primary suite for multigenerational living, or an income-producing studio apartment. It is the kind of versatility that is hard to find and even harder to outgrow. Natural light welcomes you into the kitchen, where granite countertops, stainless steel appliances, a pantry, and a breakfast area make the space as comfortable for morning coffee as it is for preparing a holiday meal. The adjoining family room draws everyone together around a fireplace, with built-in cabinetry and a wet bar ready when c
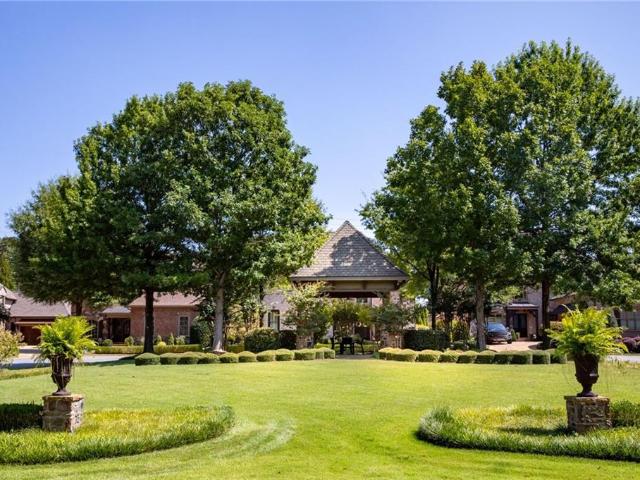
Every once in a while, an exceptional opportunity presents itself: a special home in a special community, custom-built and lovingly maintained by its original owners. Welcome to 251 Hynes Landing, a rare offering in Hynes Park—an enchanting European-inspired village of just 17 distinctive homes. Beyond its entrance, the neighborhood opens to a picturesque interior park with sidewalks, lush plantings and a gazebo, surrounded by handsome English-style brick and stone residences. This elegant home offers in incredibly quality build, timeless architecture, gracious living spaces and a private walled garden with a covered patio and lush, professionally landscaped grounds. Adding to this extraordinary opportunity, the home adjoins the approximately 18-acre Felton property—protected conservation land that provides an enduring backdrop of privacy, natural beauty and tranquility. In a community where homes are rarely available—the last sale occurred privately, off market, in 2021—this opportuni
Every once in a while, an exceptional opportunity presents itself: a special home in a special community, custom-built and lovingly maintained by its original owners. Welcome to 251 Hynes Landing, a rare offering in Hynes Park—an enchanting European-inspired village of just 17 distinctive homes. Beyond its entrance, the neighborhood opens to a picturesque interior park with sidewalks, lush plantings and a gazebo, surrounded by handsome English-style brick and stone residences. This elegant home offers in incredibly quality build, timeless architecture, gracious living spaces and a private walled garden with a covered patio and lush, professionally landscaped grounds. Adding to this extraordinary opportunity, the home adjoins the approximately 18-acre Felton property—protected conservation land that provides an enduring backdrop of privacy, natural beauty and tranquility. In a community where homes are rarely available—the last sale occurred privately, off market, in 2021—this opportuni
USD 1,395,000
View photo
Townhouse · for sale
USD 499,000
USD 282/sq.ft
New
401 Carryback Drive NE
Heathermoor
· 1,765 sq.ft · 2 Bedrooms · 2 Baths · Townhouse
· Garden · Fireplace · Equipped kitchen · Swimming pool
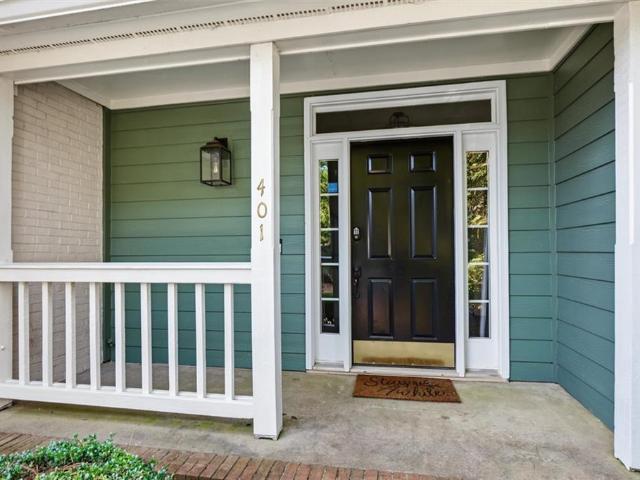
Welcome to Mulberry Farms! This stylish, light-filled END UNIT townhouse offers 2 bedrooms, 2 fully renovated bathrooms, and a lovely powder room bath. Totally renovated with hardwood floors, shiplap accents, and a family room with a gas fireplace, this townhouse is a Buyer's delight! The updated kitchen features new cabinets, honed granite counters, subway tile, and stainless-steel appliances, while the spacious dining area overlooks a private, level backyard, adjacent to pet-friendly green space. Beautifully updated bathrooms have granite counters, lovely tile, and generous storage. Laundry room is conveniently located upstairs. Community amenities include a saltwater pool, tennis and pickleball courts, and a clubhouse. Recent exterior updates include a new roof and Hardie Plank siding. Conveniently located near the Chattahoochee River and tucked into a private neighborhood in the award-winning Walton High School district!
Welcome to Mulberry Farms! This stylish, light-filled END UNIT townhouse offers 2 bedrooms, 2 fully renovated bathrooms, and a lovely powder room bath. Totally renovated with hardwood floors, shiplap accents, and a family room with a gas fireplace, this townhouse is a Buyer's delight! The updated kitchen features new cabinets, honed granite counters, subway tile, and stainless-steel appliances, while the spacious dining area overlooks a private, level backyard, adjacent to pet-friendly green space. Beautifully updated bathrooms have granite counters, lovely tile, and generous storage. Laundry room is conveniently located upstairs. Community amenities include a saltwater pool, tennis and pickleball courts, and a clubhouse. Recent exterior updates include a new roof and Hardie Plank siding. Conveniently located near the Chattahoochee River and tucked into a private neighborhood in the award-winning Walton High School district!
USD 499,000
View photo
House · for sale
USD 1,850,000
USD 325/sq.ft
New
2401 Spalding Drive
Heathermoor
· 5,683 sq.ft · 5 Bedrooms · 5 Baths · House
· Garden · Equipped kitchen · Swimming pool
Heathermoor · 5,683 sq.ft · 5 Bedrooms · 5 Baths · House · Garden · Equipped kitchen · Swimming pool
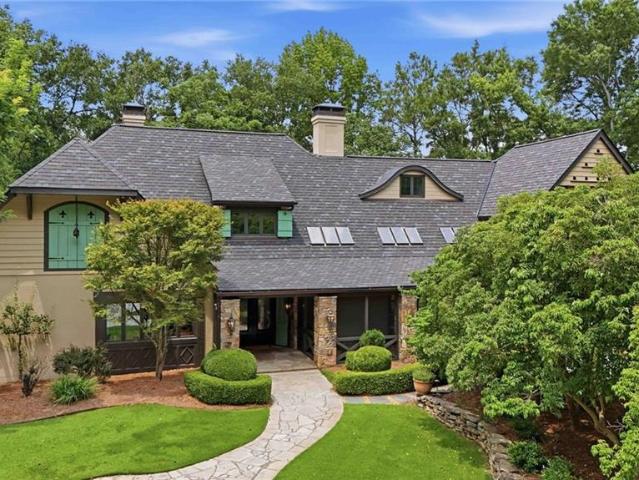
Offered for the first time, this French Country estate combines timeless architecture, exceptional craftsmanship, and more than four private acres, offering an extraordinary level of privacy just minutes from Dunwoody Country Club. Hidden from the street behind elegant entrance monuments and a winding, tree-lined drive, the home is thoughtfully positioned to overlook its breathtaking grounds, creating a setting that feels worlds away. Designed for both grand entertaining and comfortable everyday living, the impressive floor plan showcases high ceilings, rich architectural details, arched openings, and walls of windows that fill the home with natural light. The dramatic two-story great room features floor-to-ceiling windows, a handsome bar, and opens to the spacious dining room and stone porch, creating an ideal flow for gatherings of every size. At the heart of the home, the vaulted, beamed chef's kitchen opens to a screened porch with sweeping views of the pool and gardens. The main-l
Offered for the first time, this French Country estate combines timeless architecture, exceptional craftsmanship, and more than four private acres, offering an extraordinary level of privacy just minutes from Dunwoody Country Club. Hidden from the street behind elegant entrance monuments and a winding, tree-lined drive, the home is thoughtfully positioned to overlook its breathtaking grounds, creating a setting that feels worlds away. Designed for both grand entertaining and comfortable everyday living, the impressive floor plan showcases high ceilings, rich architectural details, arched openings, and walls of windows that fill the home with natural light. The dramatic two-story great room features floor-to-ceiling windows, a handsome bar, and opens to the spacious dining room and stone porch, creating an ideal flow for gatherings of every size. At the heart of the home, the vaulted, beamed chef's kitchen opens to a screened porch with sweeping views of the pool and gardens. The main-l
Discover luxurious townhome living in Harlow West! This beautiful sought after two-story plan offers generous living space, a grassy fenced backyard, abundant natural light, and thoughtfully selected designer upgrades throughout. The open-concept main level features crisp white cabinetry, quartz countertops, and a bright, inviting layout ideal for entertaining. Upstairs, the spacious primary suite is filled with natural light and includes a spa-inspired bath with a freestanding soaking tub and an oversized shower with a built-in bench. Conveniently located near everything Roswell and Alpharetta have to offer—including shopping, dining, entertainment, hospitals, and GA-400—this is an exceptional opportunity to enjoy comfort, style, and convenience. *Seller is willing to contribute concessions toward a one-year temporary interest-rate buydown for eligible buyers. Please contact the buyer’s agent for additional information
Discover luxurious townhome living in Harlow West! This beautiful sought after two-story plan offers generous living space, a grassy fenced backyard, abundant natural light, and thoughtfully selected designer upgrades throughout. The open-concept main level features crisp white cabinetry, quartz countertops, and a bright, inviting layout ideal for entertaining. Upstairs, the spacious primary suite is filled with natural light and includes a spa-inspired bath with a freestanding soaking tub and an oversized shower with a built-in bench. Conveniently located near everything Roswell and Alpharetta have to offer—including shopping, dining, entertainment, hospitals, and GA-400—this is an exceptional opportunity to enjoy comfort, style, and convenience. *Seller is willing to contribute concessions toward a one-year temporary interest-rate buydown for eligible buyers. Please contact the buyer’s agent for additional information
Welcome to this exceptional French Provincial estate, perfectly situated on a private 1.13-acre lot in the sought-after Tynecastle community. Meticulously maintained and thoughtfully updated, this impressive 5-bedroom, 4 full bathroom, and 2 half bathroom residence offers 4,815 finished square feet plus 1,664 square feet of unfinished space, including a two-car garage. From the moment you arrive, you'll be captivated by the elegant half-circle driveway, charming front courtyard, separate garage entrance, and stately double French door entry. Professionally landscaped grounds provide outstanding curb appeal and exceptional privacy. The backyard is a true resort-style retreat featuring a sparkling saltwater pool with a diving board, a covered cabana with a wet bar already plumbed and wired for electricity, and a fully fenced backyard. An expansive Trex deck overlooks the wooded property where deer and wildlife are frequent visitors. A peaceful natural creek winds through the rear of the
Welcome to this exceptional French Provincial estate, perfectly situated on a private 1.13-acre lot in the sought-after Tynecastle community. Meticulously maintained and thoughtfully updated, this impressive 5-bedroom, 4 full bathroom, and 2 half bathroom residence offers 4,815 finished square feet plus 1,664 square feet of unfinished space, including a two-car garage. From the moment you arrive, you'll be captivated by the elegant half-circle driveway, charming front courtyard, separate garage entrance, and stately double French door entry. Professionally landscaped grounds provide outstanding curb appeal and exceptional privacy. The backyard is a true resort-style retreat featuring a sparkling saltwater pool with a diving board, a covered cabana with a wet bar already plumbed and wired for electricity, and a fully fenced backyard. An expansive Trex deck overlooks the wooded property where deer and wildlife are frequent visitors. A peaceful natural creek winds through the rear of the
Fresh, inviting, and thoughtfully updated, this home combines a desirable Pope High School district location with an abundance of recent improvements. The main level primary bedroom offers convenient one-level living. The completely renovated kitchen features brand new hardwood flooring, along with new countertops and backsplash, updated fixtures, and recessed lighting. A new refrigerator, dishwasher, oven, and microwave complete the space. Also much of the hardwood floors have recently been added and have been professionally sanded and re-stained, creating a cohesive, refreshed look. Fresh interior paint and new carpeting add to the clean, comfortable feel, complemented by new lighting and ceiling fans. Both bathrooms have also been refreshed with new flooring and vanities. The care given to the home extends beyond the finishes, with a new roof, attic insulation, moisture barrier, and drainage system. The HVAC system was purchased in 2025, adding to the home's list of recent improveme
Fresh, inviting, and thoughtfully updated, this home combines a desirable Pope High School district location with an abundance of recent improvements. The main level primary bedroom offers convenient one-level living. The completely renovated kitchen features brand new hardwood flooring, along with new countertops and backsplash, updated fixtures, and recessed lighting. A new refrigerator, dishwasher, oven, and microwave complete the space. Also much of the hardwood floors have recently been added and have been professionally sanded and re-stained, creating a cohesive, refreshed look. Fresh interior paint and new carpeting add to the clean, comfortable feel, complemented by new lighting and ceiling fans. Both bathrooms have also been refreshed with new flooring and vanities. The care given to the home extends beyond the finishes, with a new roof, attic insulation, moisture barrier, and drainage system. The HVAC system was purchased in 2025, adding to the home's list of recent improveme
Stylish updates throughout this roomy 3 bedroom, 2.5 bath home, conveniently located between Woodstock and Roswell! Natural light fills the home, and the dramatic two-story family room is perfect for entertaining. It flows into an updated kitchen with beautiful granite counters, custom cabinetry, a modern backsplash and stainless steel appliances. A spacious formal dining room and a separate den/office off the foyer add flexibility. Step outside to a level, fenced backyard with raised garden beds, ready for your green thumb! Unwind in the generous primary suite with a vaulted ceiling, a sitting or workout nook, and an updated spa-like bath with a frameless glass shower, oversized jetted tub, dual granite vanities and a huge walk-in closet. An upstairs loft with built-in cabinets makes a great homework or home office spot. Well-sized secondary bedrooms share a full hall bath. Just minutes to great shopping, schools and parks!
Stylish updates throughout this roomy 3 bedroom, 2.5 bath home, conveniently located between Woodstock and Roswell! Natural light fills the home, and the dramatic two-story family room is perfect for entertaining. It flows into an updated kitchen with beautiful granite counters, custom cabinetry, a modern backsplash and stainless steel appliances. A spacious formal dining room and a separate den/office off the foyer add flexibility. Step outside to a level, fenced backyard with raised garden beds, ready for your green thumb! Unwind in the generous primary suite with a vaulted ceiling, a sitting or workout nook, and an updated spa-like bath with a frameless glass shower, oversized jetted tub, dual granite vanities and a huge walk-in closet. An upstairs loft with built-in cabinets makes a great homework or home office spot. Well-sized secondary bedrooms share a full hall bath. Just minutes to great shopping, schools and parks!
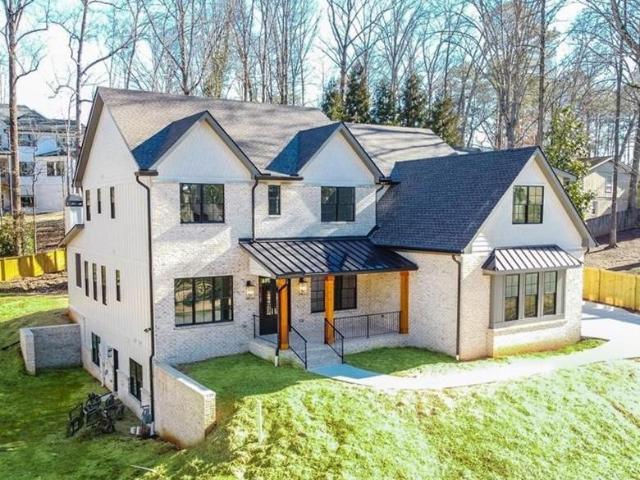
Custom build to suit in heards ferry / riverwood school districts. Build the house you want for hundreds of thousands less than buying a resale. Customize to your floor plan & lifestyle. House plans with 3,500-7,500+ square feet on a daylight basement or slab/crawlspace similar to the ones pictured to be built for $1,000,000 or much, much less depending on finishes. After constructed value could be $2 million+. Two adjacent ½ acre each lots available for $575k each, less than all the comps in Heards Ferry in the past 2 years. Read the lot listing below & all the notes. Work with one of our plans and builders or bring your own plans &/or builder. Pictures are of the modern contemporary plan & a modern farmhouse plans being priced/permitted. Construction loan financing contacts available. Pics are of both lots, 502 & 506 Old Harbor. Buyers! Happy to provide any information. For direct answers on selecting a plan & hiring a builder to build the ideal home for your budget, text the number
Custom build to suit in heards ferry / riverwood school districts. Build the house you want for hundreds of thousands less than buying a resale. Customize to your floor plan & lifestyle. House plans with 3,500-7,500+ square feet on a daylight basement or slab/crawlspace similar to the ones pictured to be built for $1,000,000 or much, much less depending on finishes. After constructed value could be $2 million+. Two adjacent ½ acre each lots available for $575k each, less than all the comps in Heards Ferry in the past 2 years. Read the lot listing below & all the notes. Work with one of our plans and builders or bring your own plans &/or builder. Pictures are of the modern contemporary plan & a modern farmhouse plans being priced/permitted. Construction loan financing contacts available. Pics are of both lots, 502 & 506 Old Harbor. Buyers! Happy to provide any information. For direct answers on selecting a plan & hiring a builder to build the ideal home for your budget, text the number
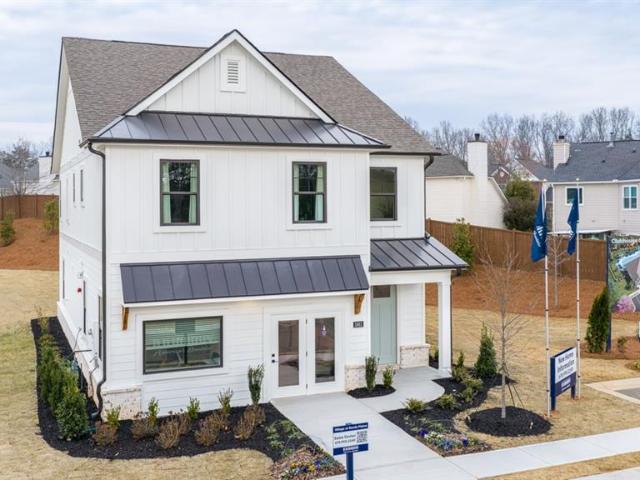
This stunning Harbor floorplan in East Cobb's newest gated community, Village at Sandy Plains, showcases a perfect blend of modern style and functionality. The open-concept plan offers 5 bedrooms and 4 baths in a layout ideal for entertaining. A spacious gourmet kitchen featuring sleek quartz countertops, a vented wood hood, stainless steel appliances, and a large island that flows seamlessly into the dining and living areas. The main living space on the first floor boasts 9-foot ceilings, finished with durable RevWood flooring that flows to wood stairs with an open railing. Additionally, you will find a bedroom and full bathroom downstairs, giving you the convenience on a full guest suite on the main floor. Upstairs, you'll find a versatile loft that's perfect for additional living or working needs. The oversized primary bedroom provides ample space for a sitting area retreat, while the secondary bedrooms are thoughtfully placed on the opposite side of the home for privacy, with a con
This stunning Harbor floorplan in East Cobb's newest gated community, Village at Sandy Plains, showcases a perfect blend of modern style and functionality. The open-concept plan offers 5 bedrooms and 4 baths in a layout ideal for entertaining. A spacious gourmet kitchen featuring sleek quartz countertops, a vented wood hood, stainless steel appliances, and a large island that flows seamlessly into the dining and living areas. The main living space on the first floor boasts 9-foot ceilings, finished with durable RevWood flooring that flows to wood stairs with an open railing. Additionally, you will find a bedroom and full bathroom downstairs, giving you the convenience on a full guest suite on the main floor. Upstairs, you'll find a versatile loft that's perfect for additional living or working needs. The oversized primary bedroom provides ample space for a sitting area retreat, while the secondary bedrooms are thoughtfully placed on the opposite side of the home for privacy, with a con
USD 686,990
View photo
House · for sale
USD 619,000
USD 225/sq.ft
New
4184 Long Branch Drive NE
Heathermoor
· 2,745 sq.ft · 4 Bedrooms · 2 Baths · House
· Garden · Equipped kitchen · Swimming pool
Heathermoor · 2,745 sq.ft · 4 Bedrooms · 2 Baths · House · Garden · Equipped kitchen · Swimming pool
Imagine coming home to a peaceful retreat where beautiful curb appeal, a level lot, mature trees, and a private, fenced backyard create the perfect setting for everyday living. An inviting front portico and striking mahogany and iron entry door welcome you inside, while direct backyard access to Highland Pointe’s walking trails, pool, and tennis courts makes it easy to enjoy everything the neighborhood has to offer. Gather in the generously sized eat-in kitchen featuring granite countertops, abundant cabinetry and storage, tile backsplash, stainless steel appliances, and double ovens. The open floor plan flows seamlessly into the fireside family room with custom built-ins, warm woodwork, and an abundance of natural light overlooking the backyard. A separate dining room provides additional space for hosting family and friends. Retreat upstairs to the spacious primary suite featuring an upgraded ensuite bathroom with a freestanding clawfoot soaking tub, separate tiled shower, two individ
Imagine coming home to a peaceful retreat where beautiful curb appeal, a level lot, mature trees, and a private, fenced backyard create the perfect setting for everyday living. An inviting front portico and striking mahogany and iron entry door welcome you inside, while direct backyard access to Highland Pointe’s walking trails, pool, and tennis courts makes it easy to enjoy everything the neighborhood has to offer. Gather in the generously sized eat-in kitchen featuring granite countertops, abundant cabinetry and storage, tile backsplash, stainless steel appliances, and double ovens. The open floor plan flows seamlessly into the fireside family room with custom built-ins, warm woodwork, and an abundance of natural light overlooking the backyard. A separate dining room provides additional space for hosting family and friends. Retreat upstairs to the spacious primary suite featuring an upgraded ensuite bathroom with a freestanding clawfoot soaking tub, separate tiled shower, two individ
Exceptional value in Sandy Springs luxury living. Tucked inside an exclusive gated enclave of just four residences, this beautifully appointed estate offers an extraordinary amount of finished living space across three expansive levels, delivering exceptional scale, privacy, and amenities rarely found together in this market. Ideally located near GA-400, premier shopping, dining, and entertainment, this home offers tremendous space and versatility without sacrificing location or elevated design. Brazilian Cherry hardwood floors and 10-foot ceilings create a warm, refined entry, while the main-level primary suite provides both comfort and convenience. The open-concept layout features a dramatic beamed family room and a chef’s kitchen anchored by a 10-foot quartz island, complete with a full Thermador appliance suite, built-in coffee system, custom cabinetry, and butler’s pantry. A formal banquet dining room and dual staircases enhance both flow and functionality. Upstairs offers four sp
Exceptional value in Sandy Springs luxury living. Tucked inside an exclusive gated enclave of just four residences, this beautifully appointed estate offers an extraordinary amount of finished living space across three expansive levels, delivering exceptional scale, privacy, and amenities rarely found together in this market. Ideally located near GA-400, premier shopping, dining, and entertainment, this home offers tremendous space and versatility without sacrificing location or elevated design. Brazilian Cherry hardwood floors and 10-foot ceilings create a warm, refined entry, while the main-level primary suite provides both comfort and convenience. The open-concept layout features a dramatic beamed family room and a chef’s kitchen anchored by a 10-foot quartz island, complete with a full Thermador appliance suite, built-in coffee system, custom cabinetry, and butler’s pantry. A formal banquet dining room and dual staircases enhance both flow and functionality. Upstairs offers four sp