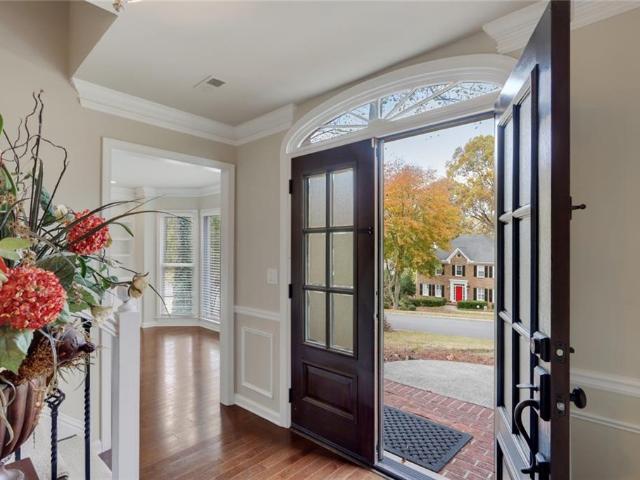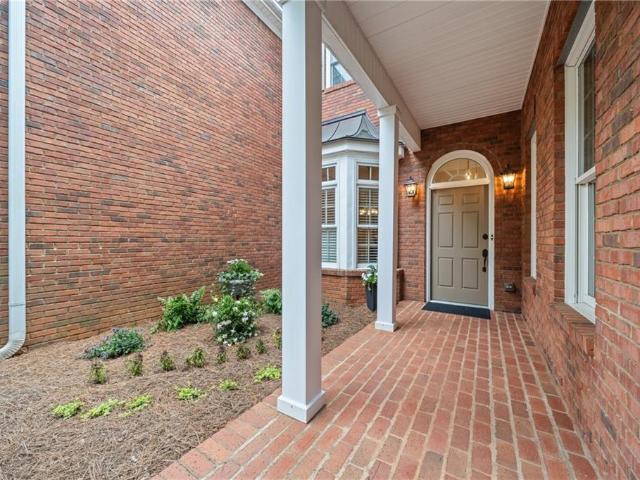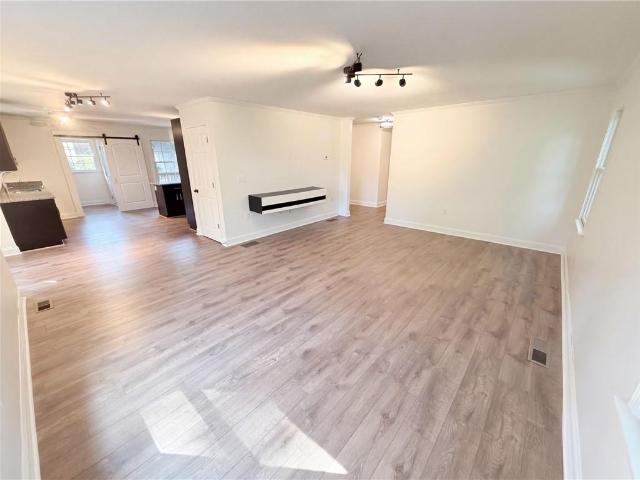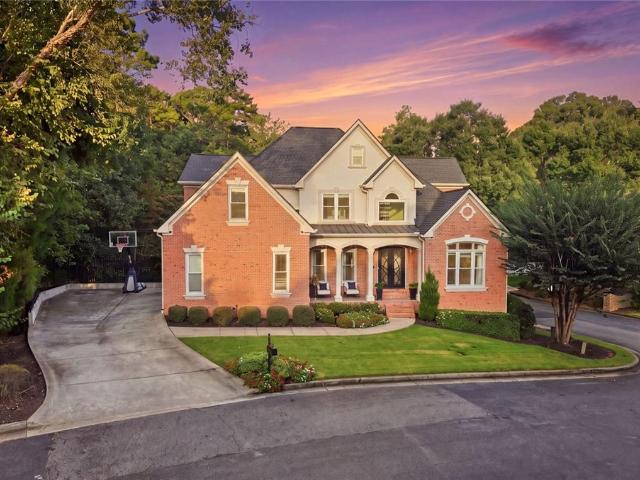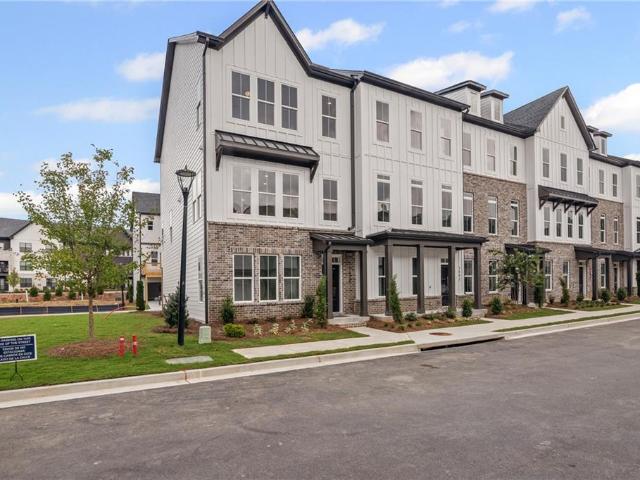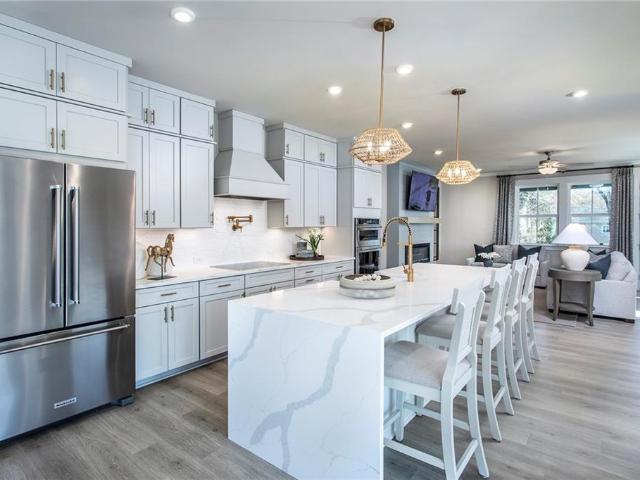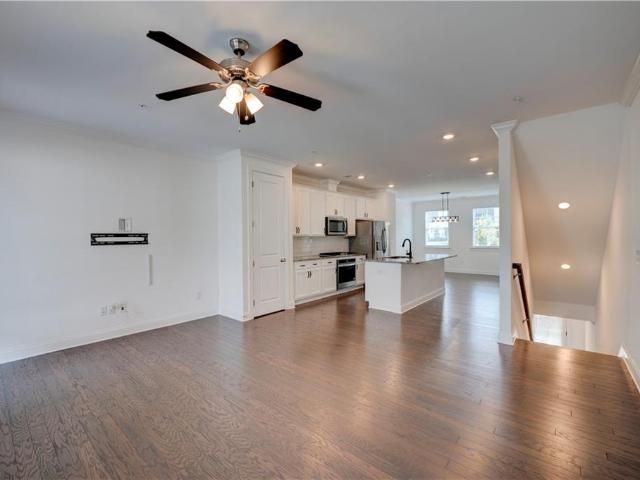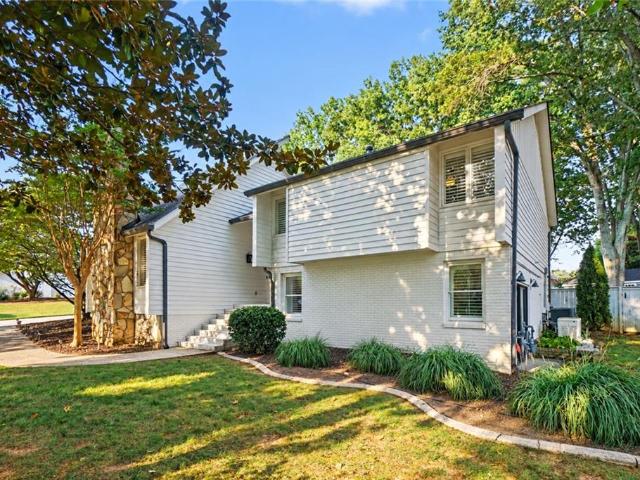
635 houses for sale in Heathermoor

525 Cranberry Place
View photo
House · for sale
USD 525,000
USD 186/sq.ft
New
525 Cranberry Place
Heathermoor
· 2,820 sq.ft · 4 Bedrooms · 2 Baths · House
· Fireplace · Equipped kitchen
Heathermoor · 2,820 sq.ft · 4 Bedrooms · 2 Baths · House · Fireplace · Equipped kitchen
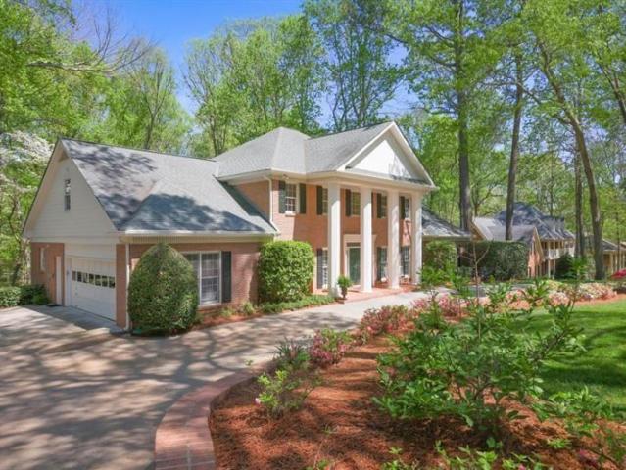
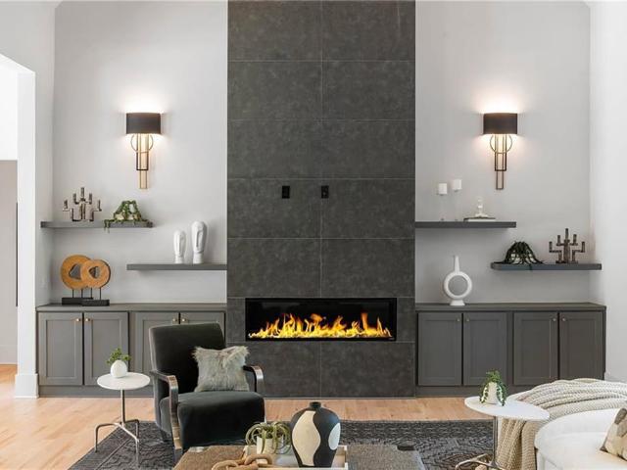
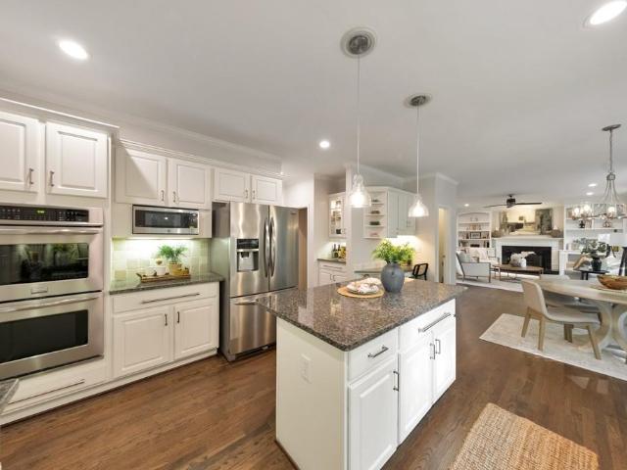
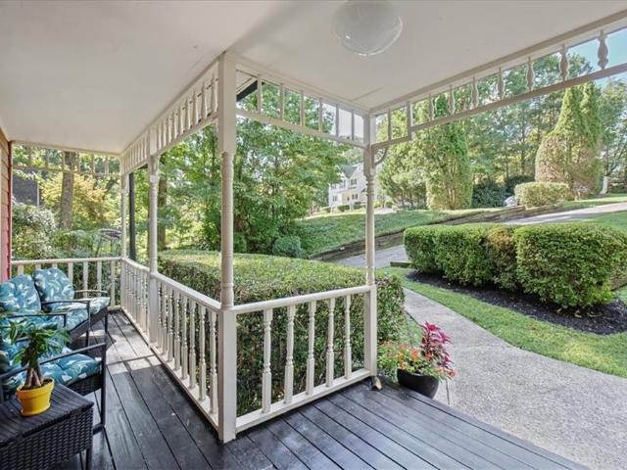
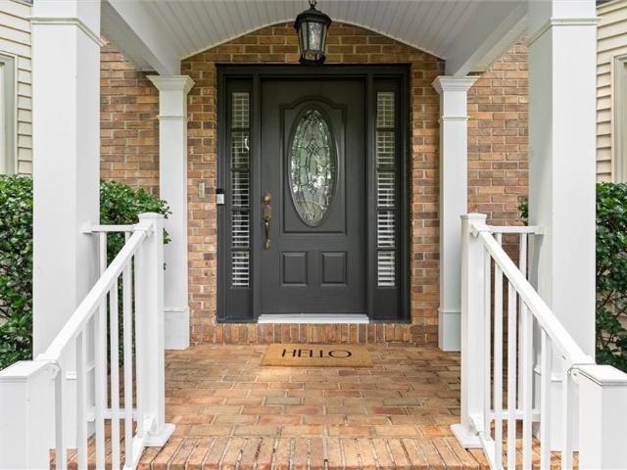
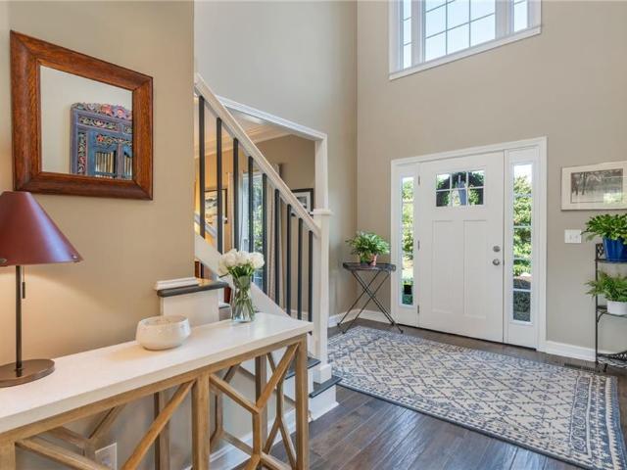
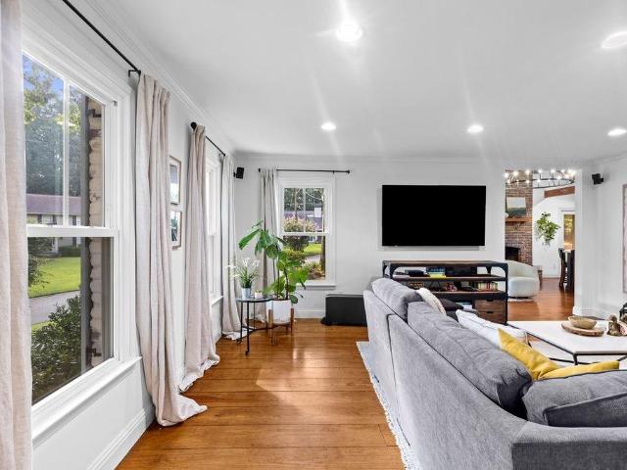
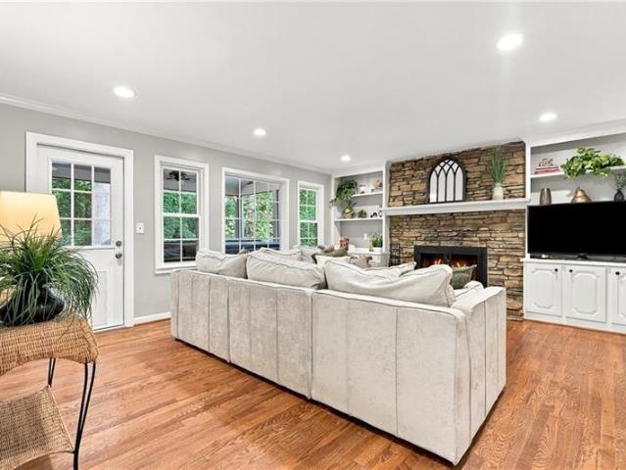
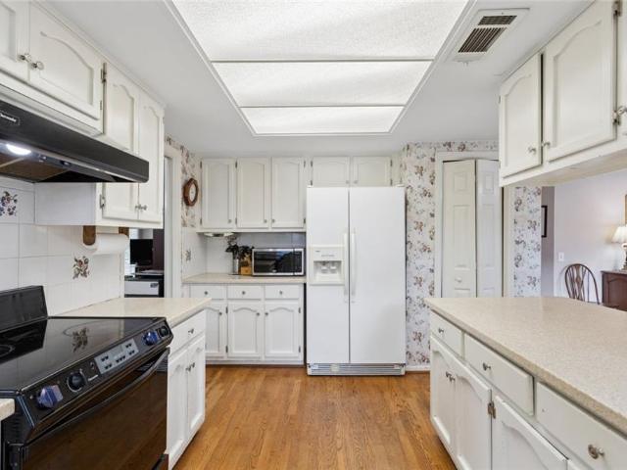
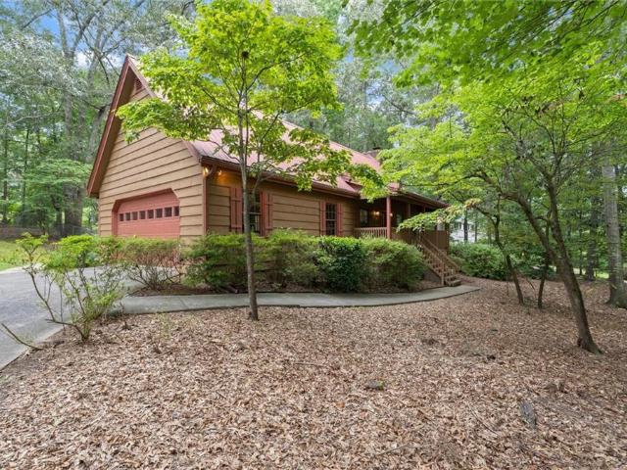
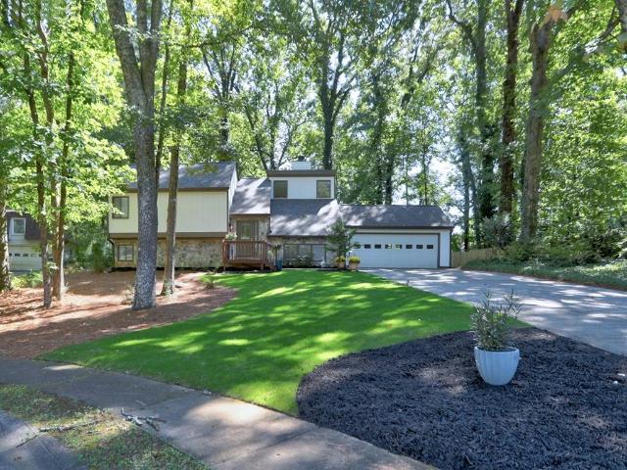
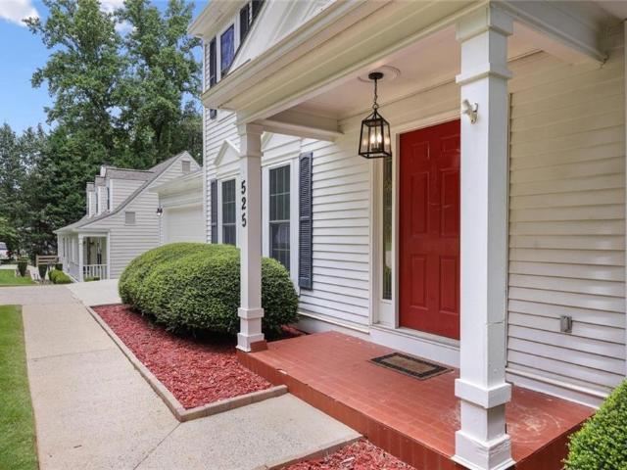
Welcome home to 525 Cranberry Place, where charming curb appeal, an unbeatable location, and thoughtfully updated living spaces come together in one of the area’s most desirable settings. Tucked away on a quiet dead-end street, this home offers the perfect balance of peaceful living and everyday adventure. Just moments from the entrance to the Big Creek Greenway, you’ll have nearly 15 miles of paved trails at your doorstep—ideal for morning runs, evening walks, bike rides, and weekend family outings. Inside, the reimagined main level is designed for the way people live today. Formal and casual living spaces have been seamlessly opened into one expansive gathering room filled with natural light, centered around a cozy fireplace and offering plenty of space for movie nights, game days, and entertaining friends. The kitchen features a gas cooktop, abundant cabinetry, and convenient pantry pull-outs to keep everything organized and within reach. Upstairs, you’ll find four spacious bedrooms
USD 525,000
3325 Trickum Road NE
View photo
House · for sale
USD 1,895,900
USD 440/sq.ft
New
3325 Trickum Road NE
Heathermoor
· 4,306 sq.ft · 4 Bedrooms · 4 Baths · House
· Garden · Deck · Equipped kitchen
Heathermoor · 4,306 sq.ft · 4 Bedrooms · 4 Baths · House · Garden · Deck · Equipped kitchen
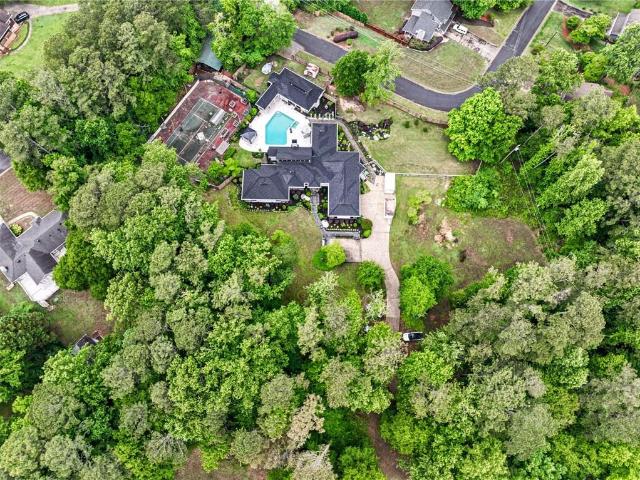
Pe-Appraised & Priced to Sell! Tucked among the trees behind a private gate on nearly 4 acres in the heart of Marietta, this fully transformed ranch estate is a study in casual elegance and private luxury. No detail is too small for this designer’s personal home. This elevated mid-century modern property is something that simply does not exist anywhere else in metro-Atlanta, with architectural elements that feel curated, not manufactured. INTERIOR: original floor plan opened up, ceilings raised, two skylights installed, new flooring (hardwoods, tile, porcelain), crystal chandeliers, wall sconces, dimmers. GOURMET KITCHEN: custom maple cabinetry, black and gold Italian hardware, inlaid Italian marble island, dual composite sinks, Kitchenaid & Thermador appliances, pot filler, nostalgic crank-out windows. SIDE DECK: rebuilt from the ground up, covered & extended roofline, Trex Deck, ceiling fans, lighting, gas hookup. Overlooks newly fenced in garden & courtyard, ideal for children and p
USD 1,895,900
680 Carriage Drive
View photo
House · for sale
USD 2,500,000
USD 390/sq.ft
New
680 Carriage Drive
Heathermoor
· 6,394 sq.ft · 6 Bedrooms · 6 Baths · House
· Fireplace · Equipped kitchen
Heathermoor · 6,394 sq.ft · 6 Bedrooms · 6 Baths · House · Fireplace · Equipped kitchen
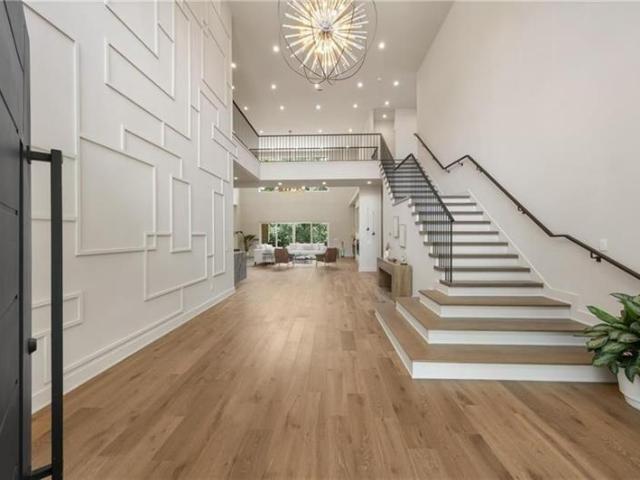
Experience exceptional luxury in this stunning custom new construction home where every detail has been thoughtfully curated with timeless design and impeccable craftsmanship. From the moment you step into the dramatic two-story foyer, featuring a breathtaking designer accent wall, you'll appreciate the extraordinary attention to detail that sets this home apart. Designed for both everyday living and grand-scale entertaining, the open-concept floor plan showcases soaring 12+ foot ceilings on the main level, a spectacular two-story great room with fireplace, flooded with natural light, and gorgeous hardwood floors that extend throughout the entire home. The chef's kitchen is truly the heart of the home, featuring premium appliances, custom cabinetry, designer lighting, exquisite faucets and hardware, an oversized island, and a fully equipped second prep kitchen, perfect for effortless entertaining. The luxurious main-level primary suite offers a private retreat with a spa-inspired bath,
USD 2,500,000
1010 Bradford Drive
View photo
House · for sale
USD 525,000
USD 237/sq.ft
New
1010 Bradford Drive
Heathermoor
· 2,207 sq.ft · 3 Bedrooms · 2 Baths · House
· Patio · Garden
Heathermoor · 2,207 sq.ft · 3 Bedrooms · 2 Baths · House · Patio · Garden
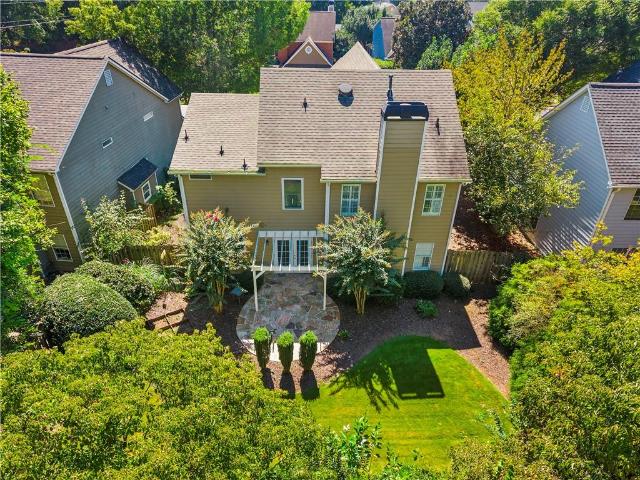
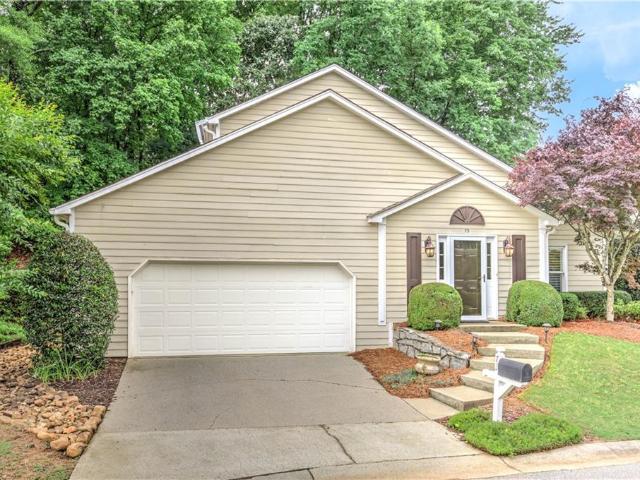
Opportunities at this price point are increasingly difficult to find, especially in a location this convenient. Set within the established Crabapple Creek neighborhood, 1010 Bradford Drive offers three bedrooms, two-and-a-half baths, a peaceful outdoor setting, and easy access to Downtown Roswell, Downtown Crabapple, and Downtown Alpharetta. The home is also currently zoned for highly sought-after Milton High School. Its desirable south-facing orientation brings abundant natural light into the front of the home, creating bright, sun-filled spaces and optimal light exposure throughout the day. One of the property’s most memorable features is its beautifully landscaped backyard. Mature plantings create a serene, private setting, while the stone patio and pergola offer an inviting place for morning coffee, outdoor dining, or quiet evenings at home. The fully fenced yard adds privacy and provides ample space for pets, play, gardening, and entertaining. This home has been carefully maintain
USD 525,000
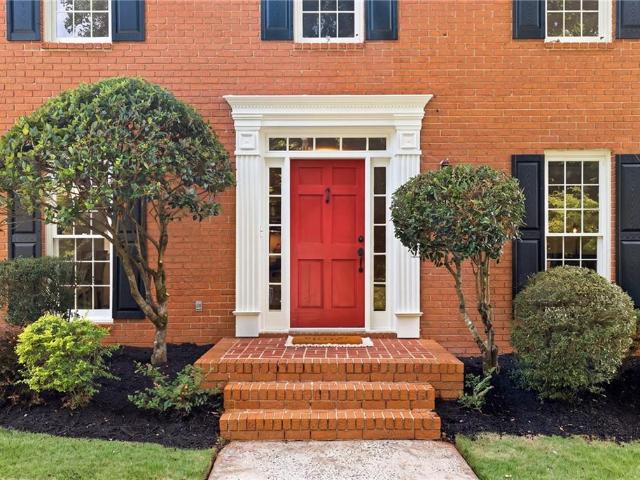
510 Grove Park Place
View photo
House · for sale
USD 1,750,000
USD 184/sq.ft
New
510 Grove Park Place
Heathermoor
· 9,483 sq.ft · 7 Bedrooms · 6 Baths · House
· Garden · Office room · Terrace · Equipped kitchen · Swimming pool
Heathermoor · 9,483 sq.ft · 7 Bedrooms · 6 Baths · House · Garden · Office room · Terrace · Equipped kitchen · Swimming pool
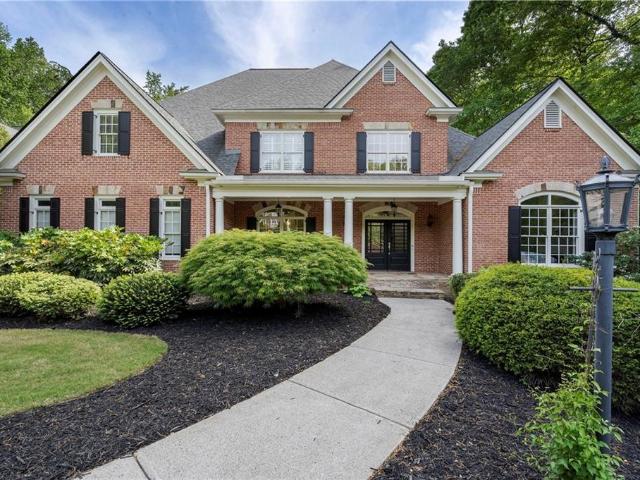
Welcome to exceptional living in prestigious, guard-gated Lakeside at Ansley. Privately positioned on a rare 1.49-acre cul-de-sac homesite with a circular drive, this four-sided brick estate combines substantial renovations with exceptional space, privacy, and resort-style outdoor living. Inside, an open floor plan, soaring ceilings, abundant natural light, and refined finishes create a bright and inviting feel throughout. The renovated chef’s kitchen features a large quartzite island, dual dishwashers, beverage refrigerators, and seamless flow into the vaulted keeping room. Sliding doors frame beautiful backyard and pool views while creating an effortless connection between indoor and outdoor living. The expansive main-level primary suite offers a private retreat, while secondary bedrooms feature en-suite baths. A dedicated office/library, two laundry rooms, beautifully updated bathrooms, and a newer roof add both luxury and everyday functionality. The finished daylight terrace level
USD 1,750,000
1489 Kincaid Road
View photo
House · for sale
USD 518,900
USD 185/sq.ft
New
1489 Kincaid Road
Heathermoor
· 2,799 sq.ft · 4 Bedrooms · 3 Baths · House
· Garden · Office room · Gym · Equipped kitchen · Cellar
Heathermoor · 2,799 sq.ft · 4 Bedrooms · 3 Baths · House · Garden · Office room · Gym · Equipped kitchen · Cellar
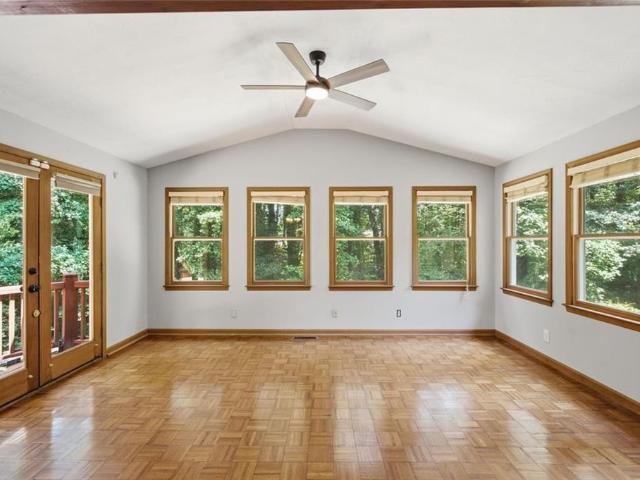
Welcome to 1489 Kincaid Road, where space, privacy, flexibility, and location come together in one exceptional Marietta home. Set on a beautiful nearly half-acre wooded lot, this home offers something increasingly hard to find: room to breathe, mature trees, multiple outdoor living spaces, and no HOA. Inside, the floor plan is designed for both everyday comfort and long-term flexibility. The primary suite is conveniently located on the main level, making this home ideal for buyers who value easy main-floor living. The updated kitchen opens to inviting living spaces, while the bright sunroom overlooking the private backyard creates the perfect place to relax, entertain, or enjoy the natural surroundings. The finished basement adds valuable additional living space and offers excellent flexibility for guests, multigenerational living, a recreation room, home office, gym, media room, or second living area. With a separate entrance and private bathroom, this lower level gives buyers options
USD 518,900
2000 Old Dominion Road
View photo
House · for sale
USD 1,285,000
USD 206/sq.ft
New
2000 Old Dominion Road
Heathermoor
· 6,222 sq.ft · 6 Bedrooms · 5 Baths · House
· Garden · Equipped kitchen · Swimming pool
Heathermoor · 6,222 sq.ft · 6 Bedrooms · 5 Baths · House · Garden · Equipped kitchen · Swimming pool
Stunning all-brick traditional nestled on a picturesque cul-de-sac street in the Dunwoody/Sandy Springs area. Set on over an acre of beautifully landscaped grounds, this meticulously maintained home offers exceptional privacy, generous living spaces, and a backyard retreat with a sparkling pool. A grand two-story foyer opens to a light-filled living room, elegant dining room, and spacious family room overlooking the serene backyard. Nine-foot ceilings, gleaming hardwood floors, detailed millwork, and timeless architectural features carry throughout the main level. The main-level primary suite is a peaceful retreat with a newly renovated spa-like bath featuring marble tile and designer finishes. The updated kitchen is filled with natural light and overlooks the lush backyard, with easy access to the screened porch—an inviting spot for relaxing or entertaining while enjoying views of the pool and grounds. An adjacent laundry room features updated cabinetry and a built-in desk area. Upsta
USD 1,285,000
2265 Venture Drive
View photo
House · for sale
USD 857,500
USD 171/sq.ft
2265 Venture Drive
Heathermoor
· 4,994 sq.ft · 6 Bedrooms · 6 Baths · House
· Patio · Garden · Equipped kitchen
Heathermoor · 4,994 sq.ft · 6 Bedrooms · 6 Baths · House · Patio · Garden · Equipped kitchen
Largest corner lot, former builder custom showhouse model. All the bells and whistles. Enjoy this 5,000+ square foot luxury custom home in the heart of Marietta. Minutes from all stores, shops and restaurants. Top rated schools. 3 finished levels with 3rd level bonus entertainment or office space. Soaring 2 story family room, updated gourmet chefs kitchen with open dining, walking out onto grade with patio and fully fences large back yard. Oversized primary suite with trey ceilings, double sinks, separate tub and shower, and extremely large walk in customized closet. Corporate office or bedroom on main level with full bath/powder. Large open plan living space, spacious fully fenced back yard all tucked away in the private sought after Legends at East Piedmont community
USD 857,500
3770 Clubland Trail
View photo
House · for sale
USD 2,725,000
USD 466/sq.ft
3770 Clubland Trail
Heathermoor
· 5,845 sq.ft · 5 Bedrooms · 5 Baths · House
· Cellar
Heathermoor · 5,845 sq.ft · 5 Bedrooms · 5 Baths · House · Cellar
Experience architectural excellence and thoughtfully designed livability in this Dorri Homes' new custom construction residence, situated on almost one acre in the sought after East Cobb Indian Hills community in the coveted Walton High School district. Located on a private street, this exceptional property offers an ideal blend of timeless architecture, modern amenities and open living spaces. With a striking circular driveway and courtyard entrance, this home offers more than 5,800 square feet on two impeccably finished levels including two owner's suites and an opportunity to finish the daylight basement during the course of construction; a home for the most discerning buyer. As you enter through the oversized custom iron metal door, the main level entrance and two-story foyer is dramatic in showcasing the open floorplan with its twelve feet soaring ceilings, superior extended windows, natural light-filled rooms and gleaming hardwoods throughout. The main level living space offers a
USD 2,725,000
2306 Arabian Drive NE
View photo
House · for sale
USD 924,900
USD 230/sq.ft
2306 Arabian Drive NE
Heathermoor
· 4,015 sq.ft · 5 Bedrooms · 4 Baths · House
· Garden · Deck · Fireplace · Equipped kitchen
Heathermoor · 4,015 sq.ft · 5 Bedrooms · 4 Baths · House · Garden · Deck · Fireplace · Equipped kitchen
Located in the highly sought-after Pope High School district, this beautiful East Cobb home offers a rare combination of space, privacy, and community amenities in the desirable Kings Farm swim/tennis neighborhood. Situated on a quiet cul-de-sac, this 5 bed / 4.5 bath home features a spacious layout, thoughtful updates, and multiple areas designed for everyday living and entertaining. The inviting two-story foyer welcomes you inside with an open and functional main level featuring hardwood flooring, a formal dining room, and a flexible front room that can serve as an office, study, or additional gathering space. The renovated kitchen is the heart of the home, showcasing granite countertops, a large island, ample cabinetry, and an open view to the family room with a cozy fireplace and built-in shelving. Enjoy the best of indoor and outdoor living with direct access from the family room to the screened porch and expansive deck overlooking the private fenced backyard. Whether hosting frie
USD 924,900
2312 Woodsfield Court NE
View photo
House · for sale
USD 650,000
USD 222/sq.ft
2312 Woodsfield Court NE
Heathermoor
· 2,917 sq.ft · 3 Bedrooms · 2 Baths · House
· Equipped kitchen
Heathermoor · 2,917 sq.ft · 3 Bedrooms · 2 Baths · House · Equipped kitchen
Enchanting victorian style home with a welcoming front porch you’ll love in popular post oak square! Tucked away on a quiet street in a serene landscaped setting, 2312 Woodsfield Ct. Welcomes you inside to a beautiful, antique newel post imported from England, HAND-SCRAPED HARDWOOD FLOORS on the main and plush new carpeting on the two upper floors. Need a 4th bedroom? The finished attic could easily be used as a bedroom! Plus, there are areas to bring the plumbing up to add a 3rd full bathroom to make it an ensuite retreat. Enter the kitchen through a charming antique door, also imported from england, where you’ll find silestone countertops, a stainless steel, 5-burner gas range, and white subway tile backsplash! The neighborhood builder built this home for himself and added several unique features you’ll appreciate such as several lovely stained-glass windows. The wood-burning stove will keep you toasty in the cozy, judge-paneled family room and the sophisticated living room is open t
USD 650,000
2711 Arbor Summit
View photo
House · for sale
USD 660,000
USD 178/sq.ft
2711 Arbor Summit
Heathermoor
· 3,703 sq.ft · 5 Bedrooms · 3 Baths · House
· Office room · Fireplace · Equipped kitchen
Heathermoor · 3,703 sq.ft · 5 Bedrooms · 3 Baths · House · Office room · Fireplace · Equipped kitchen
Lender-paid mortgage rate buydown available! 2711 Arbor Summit, a 5-bedroom, 3-full-bath home with a floor plan that has it all! This spacious Arbor Bridge home has been refreshed and ready for its next chapter, with a NEW roof, NEW carpet in the bedrooms and upstairs hallway, NEW interior paint (flawless walls, no dings or nail holes), NEWER double-pane vinyl windows, main-level hardwood floors, custom tile, and a brick front exterior. But the floor plan is what really makes this home special. The main level gives you all the space you could ask for. You'll find a full-sized living room and dining room, spacious eat-in kitchen, soaring two-story family room with dramatic stone fireplace, covered screened porch, and a private main-level bedroom with direct access to a full bath—perfect for guests, multigenerational living, or a home office. The updated kitchen features quality cabinetry, tile flooring, a gas cooktop with an exterior vent, built-in oven and microwave, and opens directly
USD 660,000
565 Trotters Ridge
View photo
House · for sale
USD 1,275,000
USD 266/sq.ft
565 Trotters Ridge
Heathermoor
· 4,779 sq.ft · 5 Bedrooms · 4 Baths · House
· Garden · Terrace · Gym · Swimming pool
Heathermoor · 4,779 sq.ft · 5 Bedrooms · 4 Baths · House · Garden · Terrace · Gym · Swimming pool
Set on a private cul-de-sac in Devereux Downs, one of Roswell's most beloved neighborhoods, this five bedroom home offers four full baths and two half baths, 4,787 square feet and a finished terrace level built for however you want to use it. The main level flows easily between gathering, working, and relaxing. Downstairs, the terrace level adds room for a media space, home gym, guest suite, or office. Flexible enough to fit your next chapter. Outside is where this home truly sets itself apart. The private backyard feels like its own retreat, with a pool, pool bath, and sport court made for long summer afternoons and weekend games alike. Devereux Downs adds even more to love. Sidewalks, neighborhood pool and tennis, pickleball, active tennis teams, and cherished annual traditions create a real sense of community. You're minutes from Historic Canton Street, Roswell Area Park, and the Chattahoochee River, with easy access to shopping, dining, and trails. Walkable to public and private sc
USD 1,275,000
1826 Forest Springs Court
View photo
House · for sale
USD 1,050,000
USD 216/sq.ft
1826 Forest Springs Court
Heathermoor
· 4,844 sq.ft · 5 Bedrooms · 4 Baths · House
· Garden · Office room · Deck · Equipped kitchen
Heathermoor · 4,844 sq.ft · 5 Bedrooms · 4 Baths · House · Garden · Office room · Deck · Equipped kitchen
Primary on main in dunwoody club forest! This is one of those homes that just feels good the minute you walk in. Beautifully renovated yet full of warmth and character, it pairs heart pine floors and exposed beams with a rare main-level primary suite and a floor plan that offers incredible space and flexibility. The vaulted kitchen is a showstopper, opening to spacious family and dining areas and creating an easy flow for everyday living and entertaining. A separate office on the main provides a quiet place to work. Plus, there is a flex room for additional office/hobby/homework space and a cozy family room and updated full bath. The outdoor setting may be one of the best parts. Just off the kitchen, the charming screened porch opens to a large deck with plenty of room to gather and a built-in grilling area complete with grill, cooktop and dedicated space for a Green Egg. Beyond it is a serene, picturesque backyard designed to be low maintenance while offering total privacy. The main-l
USD 1,050,000
3520 Billingsley Drive
View photo
House · for sale
USD 770,000
USD 232/sq.ft
3520 Billingsley Drive
Heathermoor
· 3,305 sq.ft · 5 Bedrooms · 2 Baths · House
· Patio · Garden · Equipped kitchen
Heathermoor · 3,305 sq.ft · 5 Bedrooms · 2 Baths · House · Patio · Garden · Equipped kitchen
A beautiful listing in one of East Cobb’s most desirable areas, located in the highly sought-after Walton High School district. This spacious home features 5 bedrooms and 2.5 bathrooms, with an open-concept dining and living area that’s perfect for everyday living and entertaining. Situated on a corner lot in the well-established Princeton Corners subdivision, the home features a family room with built-ins, a fireside dining area, eat-in kitchen with stained cabinets, granite countertops, and stainless appliances. Walk out to a large patio for outdoor enjoyment and a private backyard, perfect for large gatherings. Home is currently used as a rental property, with tenants in place until August 2027. This is a great opportunity to keep as a rental or convert to your primary residence later!
USD 770,000
8440 Parker Place
View photo
Townhouse · for sale
USD 625,000
USD 250/sq.ft
8440 Parker Place
Heathermoor
· 2,497 sq.ft · 3 Bedrooms · 2 Baths · Townhouse
· Balcony · Equipped kitchen
Heathermoor · 2,497 sq.ft · 3 Bedrooms · 2 Baths · Townhouse · Balcony · Equipped kitchen
Beautiful all-brick townhome in the gated Westbrook at Crossville community – ideally located just minutes from Downtown Roswell, Canton Street, Roswell Area Park, shopping, dining, and top-rated Roswell schools! This move-in ready home offers low-maintenance living with numerous recent improvements including new hardwood floors upstairs, fresh interior paint, updated light fixtures, renovated bathrooms, a newly added courtyard near the front entry, and a brand new HVAC system. The light-filled main living area is perfect for everyday living and entertaining, featuring a spacious kitchen with stainless steel appliances, abundant cabinet space, tiled backsplash, and a charming breakfast area with a bay window. Upstairs, the oversized master suite serves as a true retreat with a walk-in closet, separate sitting area, a private balcony, and a beautifully renovated spa-like bathroom featuring floor-to-ceiling marble tile, dual vanities, updated mirrors, a soaking tub, and separate shower.
USD 625,000
2674 Skylane Drive
View photo
House · for sale
USD 507,000
USD 155/sq.ft
2674 Skylane Drive
Heathermoor
· 3,261 sq.ft · 3 Bedrooms · 2 Baths · House
· Garden · Deck · Fireplace · Equipped kitchen · Parking
Heathermoor · 3,261 sq.ft · 3 Bedrooms · 2 Baths · House · Garden · Deck · Fireplace · Equipped kitchen · Parking
Incredible buyer incentives: $8,000 mortgage concession. Opendoor Home Loans will contribute up to $8,000 towards a permanent interest rate buy-down if you finance with Opendoor Home Loans LLC. 2674 Skylane Dr is a Marietta home with 1,756 square feet, three bedrooms and two bathrooms. The main living level includes a living room with a wall-mounted fireplace and a kitchen with an island, gas cooktop, vent hood and window over the sink. The primary bedroom connects to a bathroom with a separate shower, while two additional bedrooms share a hall bathroom. A laundry room sits beyond the kitchen. Outdoor spaces include a covered porch and a rear deck overlooking the tree-lined yard. A paved driveway leads to covered parking beside the home. Included 100-Day Home Warranty with buyer activation
USD 507,000
2666 Sheila Lane
View photo
House · for sale
USD 2,000,000
USD 253/sq.ft
2666 Sheila Lane
Heathermoor
· 7,890 sq.ft · 8 Bedrooms · 7 Baths · House
· Deck · Equipped kitchen · Cellar
Heathermoor · 7,890 sq.ft · 8 Bedrooms · 7 Baths · House · Deck · Equipped kitchen · Cellar
This exceptional custom new construction home, ready for summer, is situated on a private dead-end street in the sought after East Cobb community in the highly sought after Walton High School district. This exceptional new residence offers two impeccably finished levels with the opportunity to finish the daylight basement, during the course of construction. This beautiful luxury property will be ready for summer and can still be customized, meeting with the builder's interior designer to select your high end finishes including tile, flooring, countertops, and light fixtures. The home features a Contemporary/French Provincial style front exterior, blended with modern elegance. The custom front door takes you into the soaring 19 foot foyer continuing into the amazing Great Room, which opens through French doors onto the deck. The main level is highlighted by a chef's kitchen featuring upgraded appliances, granite leathered countertops, huge island and a wet bar or serving counter, all to
USD 2,000,000
1250 Austin Glen Drive
View photo
House · for sale
USD 1,500,000
USD 254/sq.ft
1250 Austin Glen Drive
Heathermoor
· 5,888 sq.ft · 5 Bedrooms · 4 Baths · House
· Deck · Equipped kitchen · Parking · Cellar
Heathermoor · 5,888 sq.ft · 5 Bedrooms · 4 Baths · House · Deck · Equipped kitchen · Parking · Cellar
Situated in Austin Glen, one of Dunwoody's most desirable neighborhoods, this custom-designed residence offers the rare combination of a primary suite on the main level, spacious living across three finished levels. A two car side-entry garage and a basement garage with custom doors, new windows throughout, soaring ten-foot ceilings and abundant natural light further enhance the home's elegant yet modern design. A custom front door welcomes guests into a gracious foyer where timeless architectural details immediately set the tone. To one side, the elegant living room with its coffered ceiling provides the perfect setting for entertaining, or holiday gatherings. Opposite, the formal dining room is elevated by custom wallpaper. At the heart of the home, the beautifully designed kitchen flows seamlessly into the inviting family room and outdoor deck living spaces beyond. A generous island is complemented by a custom backsplash, stainless steel appliances and a pantry. A laundry room with
USD 1,500,000
2698 Evers Drive NE 94
View photo
Townhouse · for sale
USD 475,000
USD 197/sq.ft
2698 Evers Drive NE 94
Heathermoor
· 2,411 sq.ft · 3 Bedrooms · 3 Baths · Townhouse
· Deck · Equipped kitchen
Heathermoor · 2,411 sq.ft · 3 Bedrooms · 3 Baths · Townhouse · Deck · Equipped kitchen
Homesite 94 presents a rare opportunity to secure the Henrietta floor plan, READY NOW in Toll Brothers’ newest luxury community in EAST COBB, FANTASTICALLY PRICED. Ideally located within the highly sought-after Mountain View School District and just minutes from I-575 and I-75, this community offers an unbeatable blend of convenience, lifestyle, and long-term value. Residents will enjoy resort-style amenities and thoughtfully designed townhomes crafted with Toll Brothers’ signature quality. This 3-bedroom, 3.5-bath residence features a GROUND-level bedroom with a private bath, perfect for guests or flexible living. The OPEN-CONCEPT main level showcases 10-foot ceilings, abundant natural light, and a stunning chef’s kitchen, complete with a large entertaining island and built-in stainless-steel appliances. An oversized deck, spacious bedrooms, generous closets, and designer baths complete the experience. To further enhance this opportunity, up to $10,000 in seller-paid closing costs is
USD 475,000
102 Bridgecrest Road
View photo
Townhouse · for sale
USD 699,990
USD 305/sq.ft
102 Bridgecrest Road
Heathermoor
· 2,293 sq.ft · 4 Bedrooms · 3 Baths · Townhouse
· Equipped kitchen
Heathermoor · 2,293 sq.ft · 4 Bedrooms · 3 Baths · Townhouse · Equipped kitchen
Luxury. Location. Lifestyle. Experience all three at our newest luxury townhome community, The Groves at Myrtle, where sophisticated design meets one of Metro Atlanta's most desirable locations near HISTORIC DOWNTOWN ROSWELL and CANTON STREET. Imagine stepping outside your front door and taking a short stroll to the award-winning restaurants, boutiques, galleries and vibrant events along historic Canton Street. Inside, every home has been thoughtfully designed with the high-end finishes today's buyers expect: Stunning waterfall-edge quartz kitchen islands, premium KitchenAid appliances, elegant Craftsman trim throughout, designer pot-fillers for the ultimate chef's kitchen, open-concept living spaces perfect for entertaining and more! Beyond luxury, these homes are built for the future. As solar-ready, ENERGY-STAR certified homes, The Groves at Myrtle delivers exceptional energy efficiency, healthier indoor air quality, and lower monthly utility costs. Allowing you to enjoy luxury whil
USD 699,990
6532 Beacon Drive
View photo
Townhouse · for sale
USD 629,800
USD 332/sq.ft
6532 Beacon Drive
Heathermoor
· 1,894 sq.ft · 3 Bedrooms · 3 Baths · Townhouse
· Office room · Equipped kitchen · Parking · Swimming pool
Heathermoor · 1,894 sq.ft · 3 Bedrooms · 3 Baths · Townhouse · Office room · Equipped kitchen · Parking · Swimming pool
Highly sought-after Aria community, this exceptional townhome offers thoughtfully curated designer upgrades. The open-concept main living area is designed for both everyday comfort and effortless entertaining, anchored by a stunning chef’s kitchen featuring quartz countertops, upgraded cabinetry, premium stainless steel appliances. The spa-inspired bath features dual vanities, statement mirrors with sconce lighting, a frameless glass shower, and sleek, modern detailing. Additional bedrooms provide flexibility for guests, a home office, or both—each reflecting the same level of quality and attention to detail found throughout the home. As an end unit, this residence enjoys enhanced privacy, additional natural light, and a more open feel—features that are both rare and highly desirable within the community. A two-car garage and full driveway add everyday convenience not commonly found in similar homes. Residents of Aria enjoy a true resort-style lifestyle with access to multiple pools, a
USD 629,800
290 Saddle Lake Drive
View photo
House · for sale
USD 779,000
USD 300/sq.ft
290 Saddle Lake Drive
Heathermoor
· 2,594 sq.ft · 5 Bedrooms · 3 Baths · House
· Garden · Swimming pool · Deck · Equipped kitchen
Heathermoor · 2,594 sq.ft · 5 Bedrooms · 3 Baths · House · Garden · Swimming pool · Deck · Equipped kitchen
Updated, adorable, and ideally located in the heart of Roswell! Tucked away on a quiet side street in a swim/tennis neighborhood, this 5 bed, 3 bath home sits on an incredible flat and fully usable lot of over half an acre. A rare find in North Fulton. Inside, you'll find hardwood floors throughout all three levels along with beautifully updated kitchen and bathrooms. The home also features newer double-pane windows and an incredible rear living room addition that provides the perfect space for relaxing, entertaining, or gathering with family and friends. Walk in pantry and spacious laundry room provides convenience buyers are looking for. Thoughtful outdoor updates make this property especially easy to enjoy, including a Trex deck, hot tub/spa, fully turfed backyard, fenced yard, and electronic entry gate. A large storage shed adds even more functionality. And for added peace of mind, this home is equipped with a whole-house generator so you can stay comfortable and connected even whe
USD 779,000
2569 Chimney Springs Drive
View photo
House · for sale
USD 650,000
USD 192/sq.ft
2569 Chimney Springs Drive
Heathermoor
· 3,369 sq.ft · 5 Bedrooms · 3 Baths · House
· Garden · Equipped kitchen
Heathermoor · 3,369 sq.ft · 5 Bedrooms · 3 Baths · House · Garden · Equipped kitchen
Some homes just have a feeling. 2569 Chimney Springs Drive is one of them. Tucked into the trees in the heart of Chimney Springs, this charming Cape Cod-style home feels more like a private retreat than a house in the middle of East Cobb. A classic rocking-chair front porch welcomes you in, while the elevated setting, mature trees and peaceful backyard create an unexpected sense of escape. Inside, five bedrooms and three-and-a-half baths offer plenty of room to live, gather and spread out. Hardwood floors run throughout the main level, and the kitchen features granite countertops, refinished cabinetry, stainless steel appliances, a new dishwasher and new cooktop. The home feels comfortable and inviting, with the character of an established East Cobb home paired with an impressive list of meaningful improvements. Upstairs are four bedrooms and two full baths, including an updated primary bath and renovated hall bath. New carpet on the stairs and throughout the upper level adds a fresh f
USD 650,000
1802 Hunters Glen NE
View photo
House · for sale
USD 575,000
USD 264/sq.ft
1802 Hunters Glen NE
Heathermoor
· 2,174 sq.ft · 4 Bedrooms · 2 Baths · House
· Garden · Deck · Equipped kitchen · Swimming pool · Cellar
Heathermoor · 2,174 sq.ft · 4 Bedrooms · 2 Baths · House · Garden · Deck · Equipped kitchen · Swimming pool · Cellar
Traditional Brick Fixer with Primary Suite on Main in East Cobb’s coveted Walton High School District! Perfect for investor friendly or savvy buyers ready to put their own stamp on a home with real bones, this spacious 4-Bedroom, 2.5-Bathroom home offers a Flexible Floor Plan, Finished Basement, and an incredible backyard with an In-Ground Pool. Inside, Hardwood Floors begin in the Foyer and flow throughout the main living spaces. The Foyer overlooks the light-filled Fireside Living Room featuring a Tray Ceiling, leading to the Formal Dining Room with a Tray Ceiling. The Sunny Breakfast Area offers direct access to the Back Deck and flows into the Kitchen, featuring White Cabinetry, Pantry, and a charming Garden Window. Tucked privately on the main level, the Oversized Primary Suite features a Tray Ceiling, Exterior Entry, and a spacious Ensuite Bathroom with Double Vanity, Built-In Storage, Jetted Soaking Tub, and Separate Shower. A Secondary Bedroom and convenient Half Bathroom compl
USD 575,000
4054 Whetstone Court
View photo
House · for sale
USD 625,000
USD 184/sq.ft
4054 Whetstone Court
Heathermoor
· 3,391 sq.ft · 4 Bedrooms · 2 Baths · House
· Garden · Office room · Gym · Deck · Fireplace · Equipped kitchen · Cellar
Heathermoor · 3,391 sq.ft · 4 Bedrooms · 2 Baths · House · Garden · Office room · Gym · Deck · Fireplace · Equipped kitchen · Cellar
Solid and well-maintained two-story home with a full basement, ideally tucked away on a quiet cul-de-sac in one of the area’s most desirable neighborhoods. Set on a private, wooded lot, this home offers generous living spaces, a peaceful setting and wonderful potential to make it your own. A welcoming two-story foyer with a graceful curved staircase opens to a formal living room or home office and an inviting dining room. The spacious family room features a brick fireplace flanked by custom built-ins and overlooks the wooded backyard. The open kitchen offers white cabinetry, Corian countertops and plenty of space for everyday living and entertaining. Upstairs are four generously sized bedrooms, including an oversized primary suite filled with natural light, along with an updated hall bath. The full basement, featuring brand-new carpet, provides flexible space for recreation, a home gym, office, storage or future additional living space. Outside, an expansive deck and gazebo overlook th
USD 625,000
2932 Village Drive
View photo
House · for sale
USD 430,000
USD 243/sq.ft
2932 Village Drive
Heathermoor
· 1,765 sq.ft · 3 Bedrooms · 2 Baths · House
· Office room · Fireplace · Equipped kitchen · Parking
Heathermoor · 1,765 sq.ft · 3 Bedrooms · 2 Baths · House · Office room · Fireplace · Equipped kitchen · Parking
Welcome to 2932 Village Drive in Marietta, a one-owner East Cobb home with vintage character, four garage bays, and no HOA, in the award-winning Pope High School district. This 3-bedroom, 2-bathroom home in Murdock Heights offers 1,775 square feet on a shaded 0.29-acre lot. Built in 1972 and lovingly maintained by its only owners ever since, it delivers the kind of solid bones and genuine charm you simply don't find in newer construction. Rough cedar siding and a mature hardwood canopy give the home a warm, cabin-rustic feel from the moment you pull up. Inside, durable LVP flooring runs through the kitchen and sunroom, while original hardwood floors with rare peg detailing wait beneath the family room carpet, a beautiful surprise for the right buyer! One bedroom and a full bath sit on the main level, ideal for guests, a home office, or an in-law arrangement. Two more bedrooms are upstairs, including a primary suite with a gas log fireplace and a huge walk-in closet, a rare feature in h
USD 430,000
2646 Alpine Trail
View photo
House · for sale
USD 495,000
USD 222/sq.ft
Updated
2646 Alpine Trail
Heathermoor
· 2,228 sq.ft · 5 Bedrooms · 3 Baths · House
· Deck · Fireplace · Equipped kitchen
Heathermoor · 2,228 sq.ft · 5 Bedrooms · 3 Baths · House · Deck · Fireplace · Equipped kitchen
Private East Cobb wooded retreat, cul-de-sac, Dramatic family room, Large multi level deck, Floor to ceiling fireplace, 5 bedrooms, Top-Rated School District: Pope/Tritt/Hightower Trail, Professional landscaping, and major recent improvements. This move-in ready home offers the perfect combination of modern updates, architectural charm, and privacy. Recent improvements include a NEW Roof, NEW Gutters, NEW Quartz Kitchen Countertops, NEW Stove, NEW Dishwasher, NEW Kitchen Flooring, NEW Light Fixtures, Fresh Exterior/Interior Paint. The dramatic two-story family room showcases soaring vaulted ceilings, exposed wood beams, abundant natural light. Step outside to an expansive multi-level deck overlooking a serene wooded setting, ideal for entertaining, relaxing, and enjoying nature year-round. Located in one of East Cobb's most desirable communities convenient access to shopping, dining, parks, and medical facilities. This non-smoking home is truly move-in ready and offers the perfect blen
USD 495,000
73 Jessica Place
View photo
House · for sale
USD 475,000
USD 227/sq.ft
73 Jessica Place
Heathermoor
· 2,088 sq.ft · 2 Bedrooms · 2 Baths · House
· Garden · Fireplace · Equipped kitchen
Heathermoor · 2,088 sq.ft · 2 Bedrooms · 2 Baths · House · Garden · Fireplace · Equipped kitchen
Primary bedroom on the main highly sought after Heartwood located in the heart of East Cobb convenient to all area shopping, entertainment, and attractions that are close to this prime location. Bright and sunny home located in a quiet Cul de sac. This home offers an inviting atmosphere that is spacious with an open floor plan, ideal for entertaining family and friends, watching your favorite game, or just relaxing in a home that complements the inviting atmosphere. The family room boasts built-in shelves surrounding the fireplace and mantel, adding both charm and functionality. The kitchen features, ample counter space, cabinets, and an eat in kitchen that the backyard where you can enjoy natural sunlight making it easy to enjoy sunrise and sunset as you start and wind down your day. A large owner’s suite on the main floor provides plenty of storage, a large walk-in closet and an additional oversized closet. The owner's suite bathroom has ample counter and cabinet space. The upstairs
USD 475,000
2292 Woodsfield Lane NE
View photo
House · for sale
USD 665,000
USD 229/sq.ft
2292 Woodsfield Lane NE
Heathermoor
· 2,895 sq.ft · 5 Bedrooms · 3 Baths · House
· Garden · Equipped kitchen
Heathermoor · 2,895 sq.ft · 5 Bedrooms · 3 Baths · House · Garden · Equipped kitchen
Welcome to a beautifully maintained classic Colonial in one of East Cobb’s most beloved communities, where sidewalk-lined streets, an active neighborhood spirit, and the highly sought-after Pope High School district come together. Set on one of the community’s prettiest and most usable lots, this five-bedroom, three-and-a-half-bath home offers the rare combination of timeless charm, thoughtful updates, exceptional outdoor space, and everyday livability. From the welcoming foyer, formal living and dining rooms flank the entry, setting the stage for both gracious entertaining and comfortable family living. At the heart of the home, the fireside family room features built-in bookshelves, generous picture windows, and beautiful views of the expansive, private backyard. The kitchen is both stylish and functional, featuring stone countertops, a cooktop and stainless oven, an undermount sink with faucet, updated cabinet doors and hardware, a new stainless refrigerator, a new dishwasher, and n
USD 665,000

Get email alerts

Don't miss out: be the first to know about new properties

The alert was correctly created

On subscribing you accept the conditions of use and the privacy policy
Alert
Receive new ads in your inbox
Save this search
Receive alerts for new listings

We'll send you an email when we have new properties for: "Houses for sale in Heathermoor"

The alert was correctly created

Windrush, Northeast Cobb CCD Cobb County Georgia
Marlanta
Get email alerts and be the first to see new listings
Required field
On subscribing I accept the terms of the privacy policy
Perfect! You'll soon start receiving new listings via email
Alert
Receive an email when we have new ads for Houses for sale in Heathermoor
Save this search
Receive notifications when new entries are published.