739 houses for sale in Heathermoor

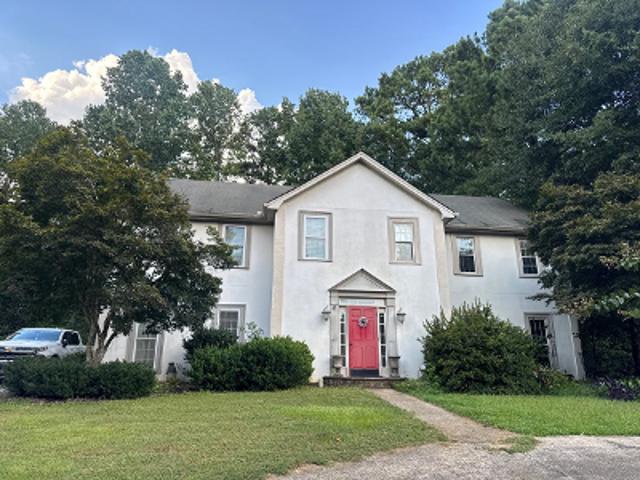
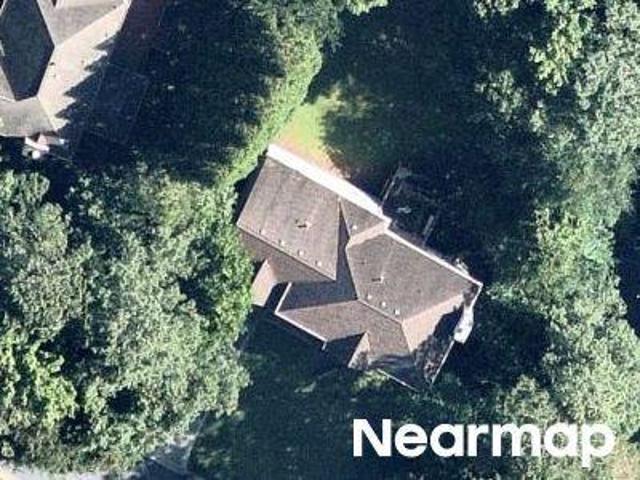
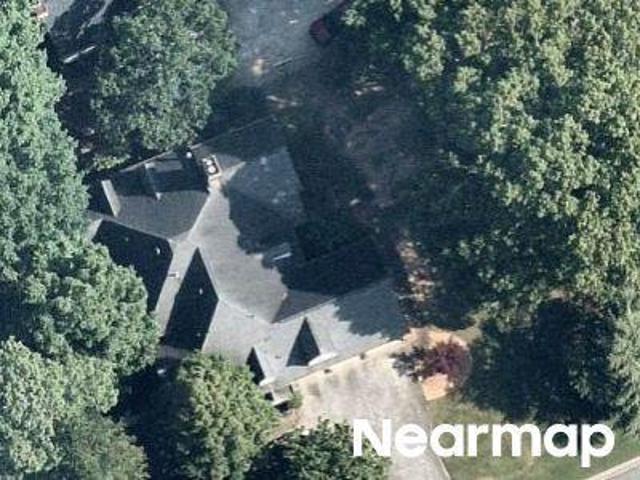
Saddle Ridge Way
View photo
House · for sale
Request Details
Updated
Saddle Ridge Way
Heathermoor
· 5,651 sq.ft · 5 Bedrooms · 5 Baths · House
Heathermoor · 5,651 sq.ft · 5 Bedrooms · 5 Baths · House
This home is in preforeclosure, which means the homeowner is in default (missed payments). Therefore, there could be an opportunity to strike a great deal with the owner and the bank
Request Details
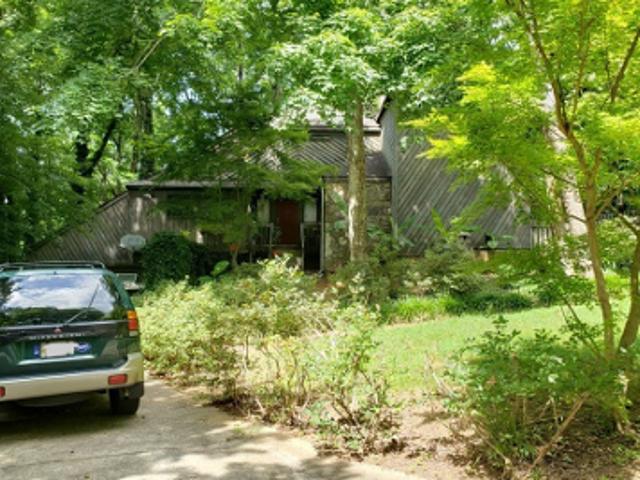
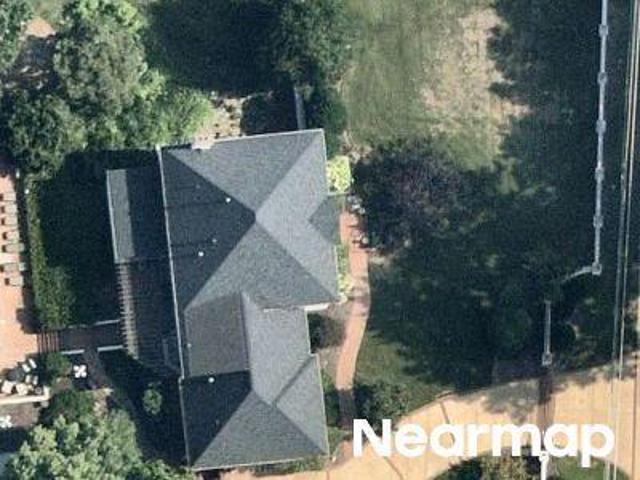
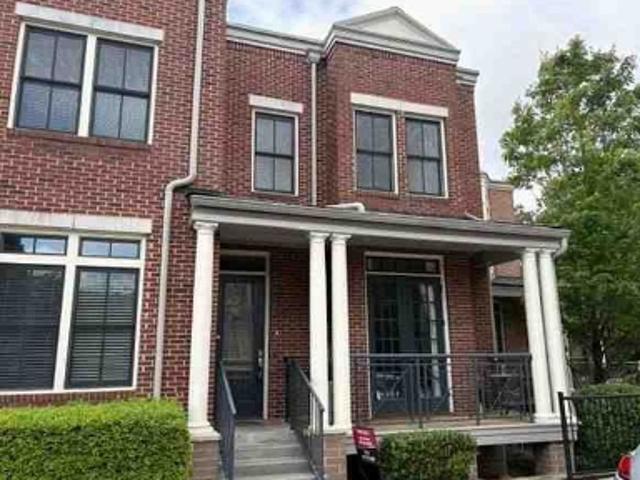
Magnolia Cmns
View photo
House · for sale
Request Details
Updated
Magnolia Cmns
Heathermoor
· 1,496 sq.ft · 2 Bedrooms · 2 Baths · House
Heathermoor · 1,496 sq.ft · 2 Bedrooms · 2 Baths · House
This home is in preforeclosure, which means the homeowner is in default (missed payments). Therefore, there could be an opportunity to strike a great deal with the owner and the bank
Request Details
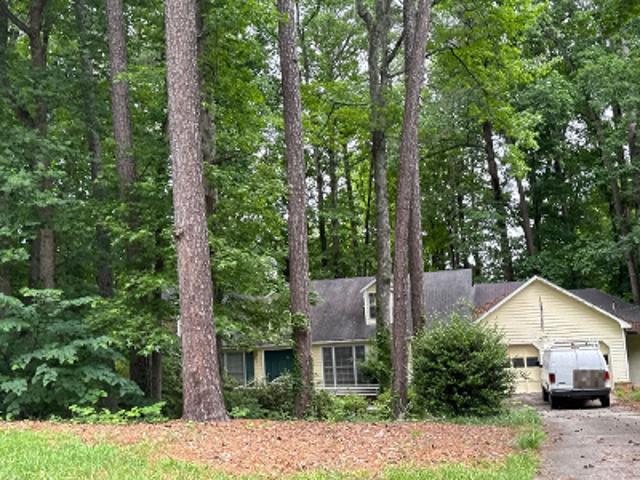
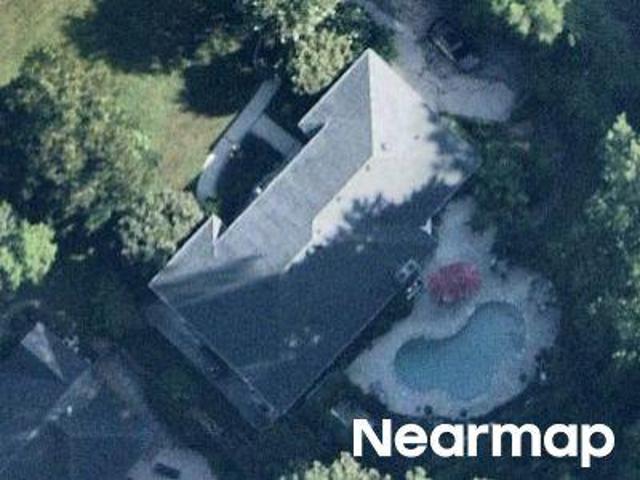
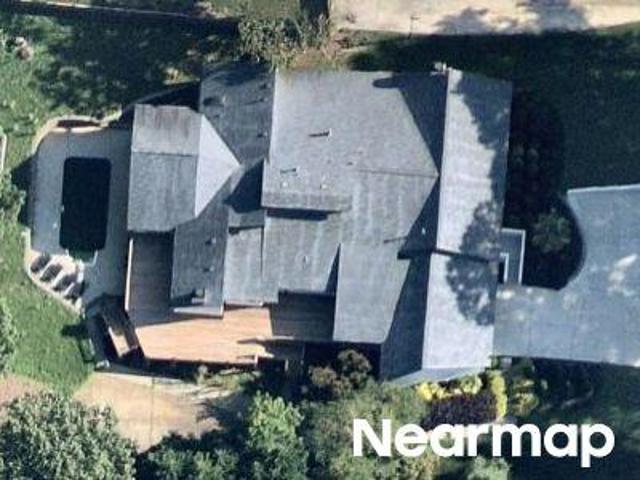
Saddle Ridge Way # 2
View photo
House · for sale
Request Details
Updated
Saddle Ridge Way # 2
Heathermoor
· 4,919 sq.ft · 4 Bedrooms · 5 Baths · House
Heathermoor · 4,919 sq.ft · 4 Bedrooms · 5 Baths · House
This home is in preforeclosure, which means the homeowner is in default (missed payments). Therefore, there could be an opportunity to strike a great deal with the owner and the bank
Request Details
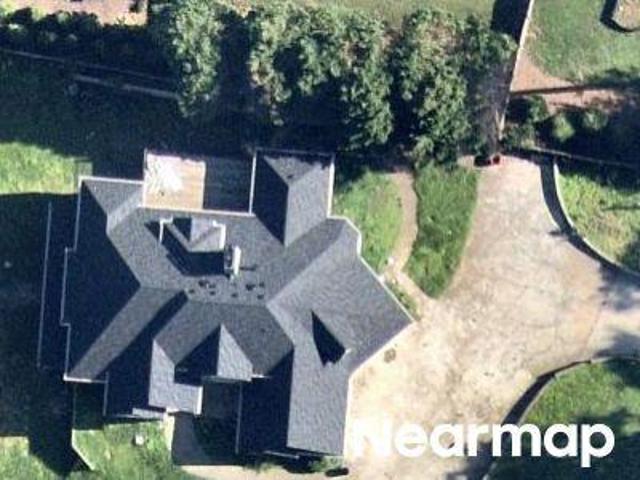
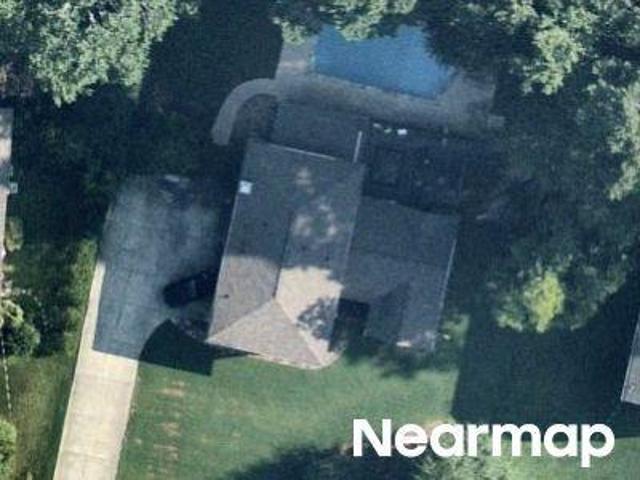
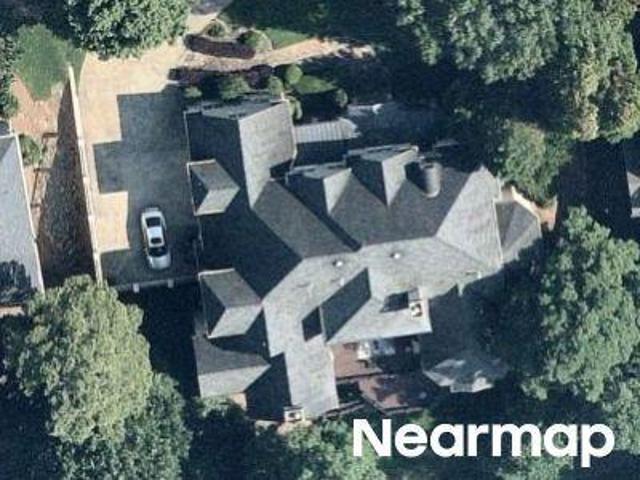
Skyland Dr
View photo
House · for sale
Request Details
Updated
Skyland Dr
Heathermoor
· 2,562 sq.ft · 5 Bedrooms · 3 Baths · House
Heathermoor · 2,562 sq.ft · 5 Bedrooms · 3 Baths · House
This home is in preforeclosure, which means the homeowner is in default (missed payments). Therefore, there could be an opportunity to strike a great deal with the owner and the bank
Request Details
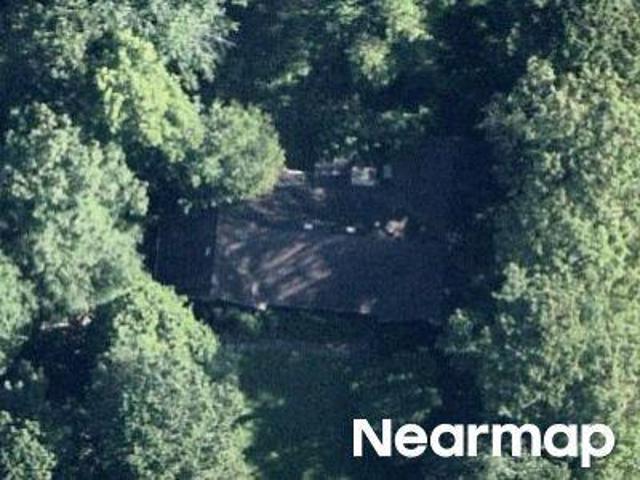
Benthill Dr
View photo
House · for sale
Request Details
Updated
Benthill Dr
Heathermoor
· House
Heathermoor · House
This is a Real Estate-Owned (REO)/post-foreclosure home owned or managed by a bank. All offers are considered; however, the highest and best will most likely be accepted
Request Details
Huntcliff
View photo
House · for sale
Request Details
Updated
Huntcliff
Heathermoor
· 1,905 sq.ft · 5 Bedrooms · 4 Baths · House
Heathermoor · 1,905 sq.ft · 5 Bedrooms · 4 Baths · House
This home is in preforeclosure, which means the homeowner is in default (missed payments). Therefore, there could be an opportunity to strike a great deal with the owner and the bank
Request Details
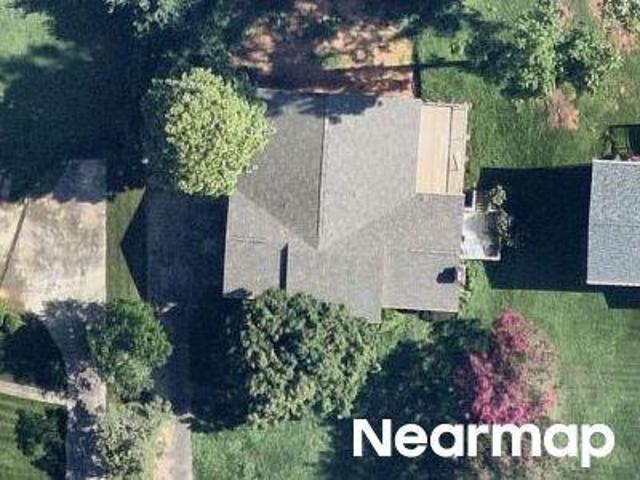
Willow Bush Trce
View photo
House · for sale
Request Details
Updated
Willow Bush Trce
Heathermoor
· 2,153 sq.ft · 4 Bedrooms · 2 Baths · House
Heathermoor · 2,153 sq.ft · 4 Bedrooms · 2 Baths · House
This is a Real Estate-Owned (REO)/post-foreclosure home owned or managed by a bank. All offers are considered; however, the highest and best will most likely be accepted
Request Details
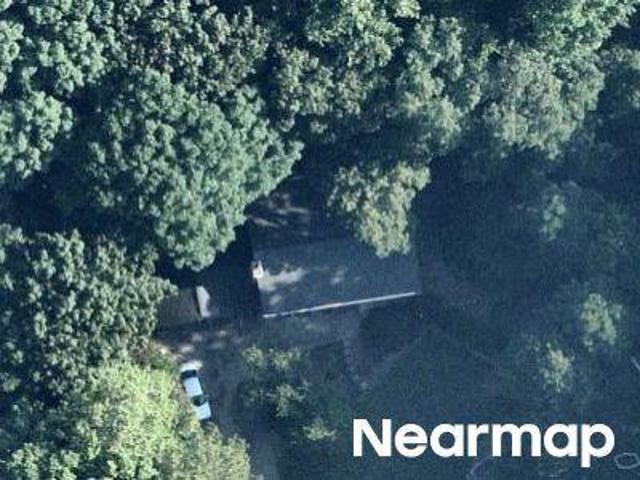
Jefferson Township Pkwy
View photo
House · for sale
Request Details
Updated
Jefferson Township Pkwy
Heathermoor
· 3,197 sq.ft · 4 Bedrooms · 2 Baths · House
Heathermoor · 3,197 sq.ft · 4 Bedrooms · 2 Baths · House
This is a Real Estate-Owned (REO)/post-foreclosure home owned or managed by a bank. All offers are considered; however, the highest and best will most likely be accepted

Request Details
Lower Roswell Rd
View photo
House · for sale
Request Details
Updated
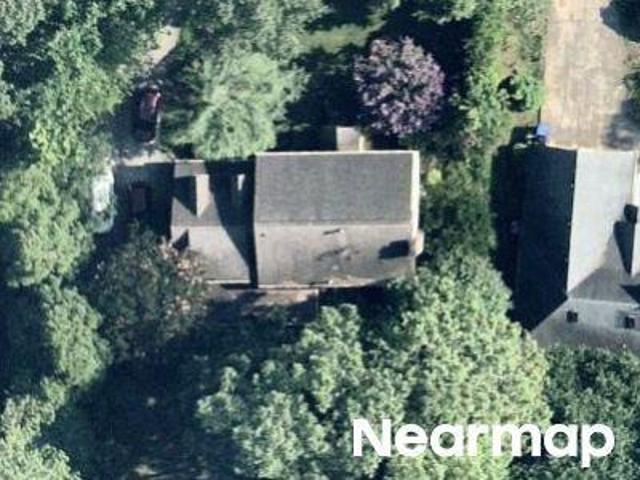
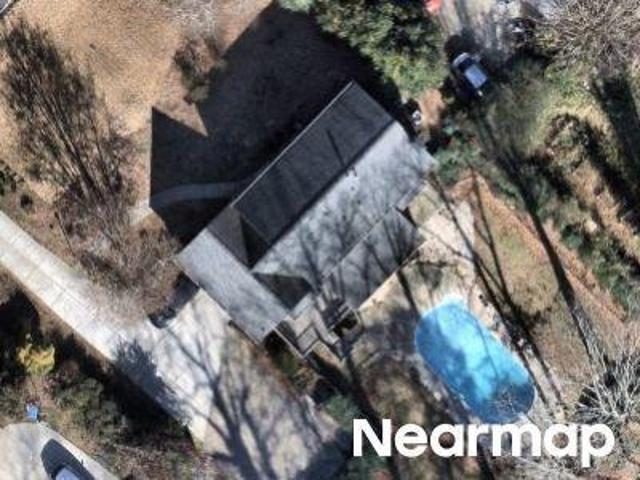
Lower Roswell Rd
Heathermoor
· 3,003 sq.ft · 3 Bedrooms · 2 Baths · House
Heathermoor · 3,003 sq.ft · 3 Bedrooms · 2 Baths · House
This is a Real Estate-Owned (REO)/post-foreclosure home owned or managed by a bank. All offers are considered; however, the highest and best will most likely be accepted
Request Details
Hunton Ct NE
View photo
House · for sale
Request Details
Updated
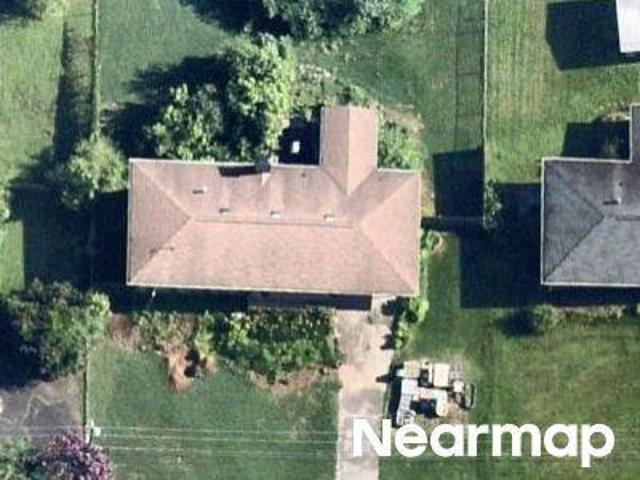
Hunton Ct NE
Heathermoor
· 3,283 sq.ft · 5 Bedrooms · 4 Baths · House
Heathermoor · 3,283 sq.ft · 5 Bedrooms · 4 Baths · House
This is a Real Estate-Owned (REO)/post-foreclosure home owned or managed by a bank. All offers are considered; however, the highest and best will most likely be accepted
Request Details
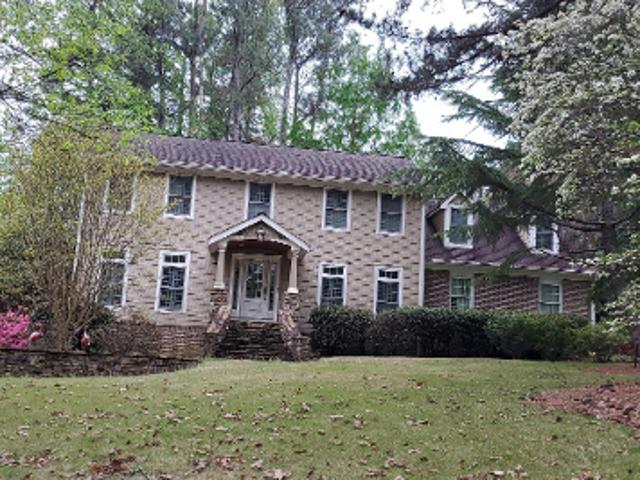
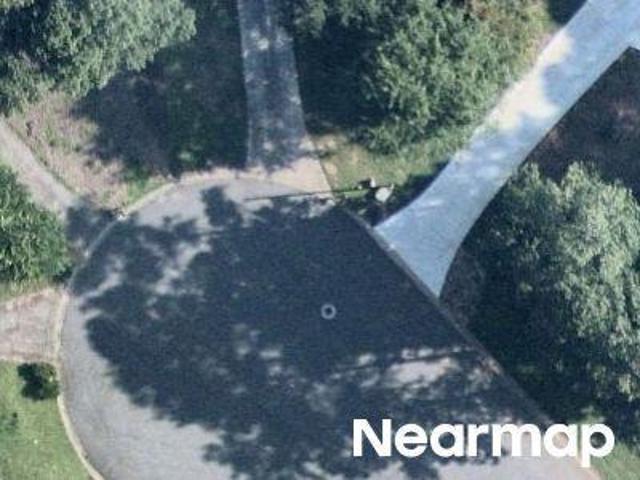
Clear Spring Ct
View photo
House · for sale
Request Details
Updated
Clear Spring Ct
Heathermoor
· House
Heathermoor · House
This is a Real Estate-Owned (REO)/post-foreclosure home owned or managed by a bank. All offers are considered; however, the highest and best will most likely be accepted
Request Details
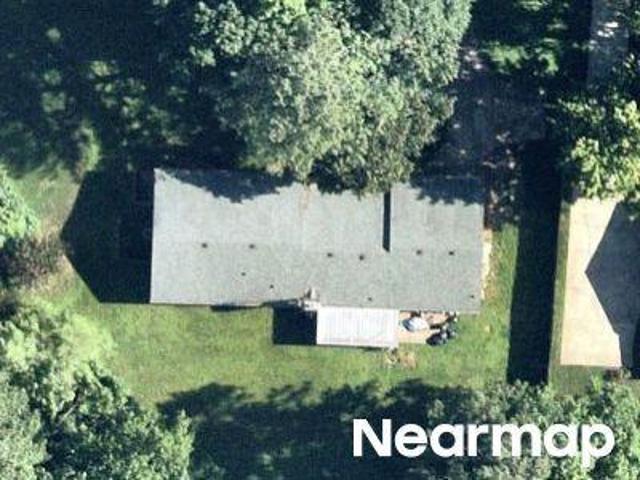
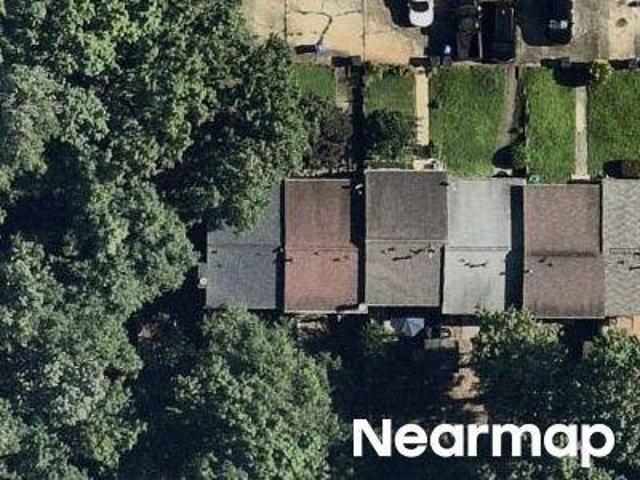
Westbury Park Pl
View photo
House · for sale
Request Details
Updated
Westbury Park Pl
Heathermoor
· 5,586 sq.ft · 6 Bedrooms · 5 Baths · House
Heathermoor · 5,586 sq.ft · 6 Bedrooms · 5 Baths · House
This is a Real Estate-Owned (REO)/post-foreclosure home owned or managed by a bank. All offers are considered; however, the highest and best will most likely be accepted
Request Details
Home For Sale In Roswell, Georgia
View photo
House · for sale
USD 650,000
USD 234/sq.ft
Home For Sale In Roswell, Georgia
Heathermoor
· 2,766 sq.ft · 4 Bedrooms · 3 Baths · House
· Garden · Deck · Swimming pool
Heathermoor · 2,766 sq.ft · 4 Bedrooms · 3 Baths · House · Garden · Deck · Swimming pool
Welcome home to 1528 Tennessee Walker Drive. Nestled on a large ( almost an acre) lot with a fenced backyard, within a vibrant, active community that boasts fabulous amenities such as tennis courts, a swimming pool and a playground. You will love the location- It is so convenient. Enjoy all that Roswell has to offer while benefitting from the lower Cobb County taxes and East Cobb's schools of excellence. Situated minutes from Roswell's Canton Street restaurant row with Alive after 5, Roswell Cultural Arts Center as well as the Chattahoochee River National Parks. Enjoy grilling for dinner while enjoying nature from your expansive back deck. Savor your morning coffee from the lovely screened porch. Imagine all of the outdoor entertaining in your future! Step inside to warm, welcoming, gleaming wood floors, a fireside family room with a wet bar perfect for cozy entertaining and holiday gatherings. There is a formal dining room and a living room that has been used as an office. The spaciou
USD 650,000
3019 Glendower Way
View photo
Townhouse · for sale
USD 425,000
USD 224/sq.ft
New
3019 Glendower Way
Heathermoor
· 1,894 sq.ft · 3 Bedrooms · 2 Baths · Townhouse
· Deck · Equipped kitchen
Heathermoor · 1,894 sq.ft · 3 Bedrooms · 2 Baths · Townhouse · Deck · Equipped kitchen
Beautifully maintained three-story townhome in Roswell's desirable Glendower community, offering fresh interior paint, new carpet, and one of the neighborhood's premier locations backing to expansive greenspace and walking paths. Ideally situated just minutes from Historic Roswell, Canton Street, the Chattahoochee Riverwalk at Azalea Drive, East Cobb, GA-400, and an abundance of coffee shops, restaurants, and grocery stores, this home offers the perfect balance of convenience and peaceful surroundings. The light-filled main level features an open-concept floor plan designed for everyday living and effortless entertaining. A spacious fireside family room flows seamlessly into the dining area and kitchen, complete with granite countertops, stainless steel appliances, abundant cabinetry, and a center island. Just beyond, the deck serves as a true outdoor living space, overlooking beautifully landscaped greenspace and a neighborhood walking path. With no townhome directly behind, you'll en
USD 425,000
3363 Linton Lane
View photo
House · for sale
USD 749,800
USD 159/sq.ft
New
3363 Linton Lane
Heathermoor
· 4,704 sq.ft · 5 Bedrooms · 3 Baths · House
· Terrace · Equipped kitchen · Cellar
Heathermoor · 4,704 sq.ft · 5 Bedrooms · 3 Baths · House · Terrace · Equipped kitchen · Cellar
Welcome to 3363 Linton Lane, a standout home tucked away on a quiet cul-de-sac in the highly sought-after Sprayberry High School district, offering exceptional space, comfort, and value. A brand-new roof installed in May 2025 delivers a $20,000 benefit to the buyer and peace of mind for years to come. Boasting an impressive 4,273 square feet, including a fully finished basement updated in 2024, this home offers unmatched square footage compared to nearby properties. The terrace level features a full kitchen, multiple bonus rooms, spacious living area, and private exterior entry—ideal for an in-law suite, guest retreat, or potential income opportunity. The open-concept main level is filled with natural light, high ceilings, and expansive living spaces perfect for both everyday living and entertaining. The beautifully remodeled kitchen (2020) showcases granite countertops, stainless steel appliances, and a seamless flow into the dining and living areas. Gleaming hardwood floors throughou
USD 749,800
12220 Spring Pl Ln, Alpharetta, GA 30004 | MLS #7715
View photo
House · for sale
USD 1,525,000
USD 355/sq.ft
Updated
12220 Spring Pl Ln, Alpharetta, GA 30004 | MLS #7715
Heathermoor
· 4,295 sq.ft · 5 Bedrooms · 6 Baths · House
· Garden · Equipped kitchen
Heathermoor · 4,295 sq.ft · 5 Bedrooms · 6 Baths · House · Garden · Equipped kitchen
Incredibly rare new construction home perfectly situated on a quiet established street in the heart of Alpharetta. Ideally located just one mile from Downtown Miltonu002FCrabapple and Crabapple Market, and 2+ miles from beloved Wills Park and Downtown Alpharetta, the home also offers convenient access to top-rated schools, including Milton High School, Northwestern Middle, and Crabapple Crossing Elementary, all within approximately one mile. Set on a rare. 68-acre lot, the home features a large, private, professionally landscaped yard on a peaceful cul-de-sac setting. Thoughtfully designed with 10-foot ceilings on the main level and 9-foot ceilings upstairs, the residence offers a spacious and airy layout ideal for both everyday living and entertaining. A welcoming foyer flows seamlessly through the expansive fireside family room into the heart of the home. A stunning designer kitchen featuring an oversized 10-foot quartz island, high-end JennAir appliances, and beautifully crafted Bel
USD 1,525,000
2306 Arabian Drive NE
View photo
House · for sale
USD 925,000
USD 230/sq.ft
New
2306 Arabian Drive NE
Heathermoor
· 4,015 sq.ft · 5 Bedrooms · 4 Baths · House
· Garden · Deck · Fireplace · Equipped kitchen
Heathermoor · 4,015 sq.ft · 5 Bedrooms · 4 Baths · House · Garden · Deck · Fireplace · Equipped kitchen
Located in the highly sought-after Pope High School district, this beautiful East Cobb home offers a rare combination of space, privacy, and community amenities in the desirable Kings Farm swim/tennis neighborhood. Situated on a quiet cul-de-sac, this 5 bed / 4.5 bath home features a spacious layout, thoughtful updates, and multiple areas designed for everyday living and entertaining. The inviting two-story foyer welcomes you inside with an open and functional main level featuring hardwood flooring, a formal dining room, and a flexible front room that can serve as an office, study, or additional gathering space. The renovated kitchen is the heart of the home, showcasing granite countertops, a large island, ample cabinetry, and an open view to the family room with a cozy fireplace and built-in shelving. Enjoy the best of indoor and outdoor living with direct access from the family room to the screened porch and expansive deck overlooking the private fenced backyard. Whether hosting frie
USD 925,000
50 Serendipity Way
View photo
House · for sale
USD 860,000
USD 161/sq.ft
50 Serendipity Way
Heathermoor
· 5,339 sq.ft · 4 Bedrooms · 3 Baths · House
· Office room · Equipped kitchen · Parking
Heathermoor · 5,339 sq.ft · 4 Bedrooms · 3 Baths · House · Office room · Equipped kitchen · Parking
Welcome to this warm, character-filled home, tucked away on a quiet cul-de-sac in the heart of Sandy Springs. Designed with a Southern Living floor plan influence, this custom residence blends timeless charm with modern livability and offers much more space than it appears from the exterior. The main level features a beautifully renovated kitchen with a Thermador cooktop, hardwood floors, multiple flexible living areas, a dedicated office, and an oversized three-car carport. Just off the spacious bonus room is a 15' x 15' workshop with its own private entrance, making it ideal for hobbies, a home business, fitness space, studio, or additional storage. A screened porch further enhances the home's functionality and entertaining appeal. Upstairs, you'll find a generous primary suite, two secondary bedrooms connected by a Jack-and-Jill bath, and a fourth bedroom with its own private ensuite. With its distinctive modern rustic charm and thoughtful layout, this move-in-ready home offers a re
USD 860,000
660 Grove Parkway SE
View photo
House · for sale
USD 525,000
USD 196/sq.ft
New
660 Grove Parkway SE
Heathermoor
· 2,669 sq.ft · 5 Bedrooms · 3 Baths · House
· Garden · Deck · Fireplace · Equipped kitchen · Cellar · Parking
Heathermoor · 2,669 sq.ft · 5 Bedrooms · 3 Baths · House · Garden · Deck · Fireplace · Equipped kitchen · Cellar · Parking
Charming four-sided brick ranch conveniently located just minutes from I-75, I-285, The Battery Atlanta, Truist Park, shopping, dining, and Terrell Mill Park. The home features a formal living and dining room, plus an updated kitchen with granite countertops, stainless steel appliances, and an oversized island that opens to the family room with a fireplace. The finished basement offers two bedrooms, a full bathroom, and a storage/workshop area. Enjoy the large screened porch and deck overlooking the natural backyard. Additional features include a two-car carport and expanded driveway. The voluntary HOA hosts neighborhood social events, and memberships are available to Meadowgrove Swim & Tennis, located within the community
USD 525,000
8705 River Bluff Lane
View photo
House · for sale
USD 995,000
USD 146/sq.ft
New
8705 River Bluff Lane
Heathermoor
· 6,803 sq.ft · 5 Bedrooms · 4 Baths · House
· Deck · Fireplace · Equipped kitchen
Heathermoor · 6,803 sq.ft · 5 Bedrooms · 4 Baths · House · Deck · Fireplace · Equipped kitchen
Welcome to the Estates of Horseshoe Bend! This 5-bedroom, 4.5-bathroom brick Cape Cod home is where timeless elegance meets modern sophistication, surrounded by serene wooded views. Designed with both entertaining and everyday living in mind, the home offers multiple gathering spaces that bring family and friends together while providing room for everyone to spread out and relax. A light-filled study, spacious dining room, and beautifully remodeled kitchen create an inviting setting for every occasion. The chef's kitchen showcases a 9-foot quartz island with dual-sided cabinetry, double stainless-steel ovens, a Dacor warming drawer, gas cooktop, Bosch 800 Series dishwasher, new GE microwave, Bespoke glass-surface refrigerator, and crisp white Shaker cabinetry with glass display shelving. The kitchen opens to a cozy keeping room with a gas fireplace and a stunning three-season room surrounded by double-pane windows and skylights. Step outside to the oversized deck featuring multiple ent
USD 995,000
8140 Habersham Waters Road
View photo
House · for sale
USD 1,399,900
USD 236/sq.ft
New
8140 Habersham Waters Road
Heathermoor
· 5,909 sq.ft · 5 Bedrooms · 4 Baths · House
· Equipped kitchen
Heathermoor · 5,909 sq.ft · 5 Bedrooms · 4 Baths · House · Equipped kitchen
Once upon a time, there was a home that refused to be ordinary. Privately tucked away on 1.08 manicured acres, this resort-inspired Sandy Springs estate was created for the buyer who believes a home should do more than simply exist beautifully. It should make everyday living feel extraordinary. Custom in its details, captivating in its setting, and unforgettable in its presence, this retreat tells a story of luxury at every turn. This is not the home for those who crave predictable finishes, cramped spaces, or ordinary updates. But if you dream of elevated design, multi-generational living options, spa-level comfort, intelligent technology, and a location that delivers peace without sacrificing convenience, welcome home. At the heart of the home, the newly transformed kitchen feels worthy of its own chapter with sleek pearl custom cabinetry, quartz countertops, a dramatic waterfall island with discreet inset electric, dual faucets, a curated coffee corner, and state-of-the-art finishes
USD 1,399,900
510 Wood Valley Trc
View photo
House · for sale
USD 590,000
USD 221/sq.ft
New
510 Wood Valley Trc
Heathermoor
· 2,669 sq.ft · 5 Bedrooms · 3 Baths · House
· Deck · Parking
Heathermoor · 2,669 sq.ft · 5 Bedrooms · 3 Baths · House · Deck · Parking
Contemporary living meets natural serenity in this spacious 2,674 sq ft home featuring 5 bedrooms and 3 full baths, set among mature trees in a beautiful-forested backdrop. Flooded with natural light from its large, modern windows, this residence offers an inviting blend of privacy, comfort, and style in one of the area’s most desirable neighborhoods. A generous rear deck provides the perfect outdoor retreat for relaxing or entertaining. The property also includes an impressive. 800 sq ft two-car garage, offering ample space for parking, storage, or use as a workshop. Inside, the contemporary design emphasizes openness, clean lines, and bright living spaces throughout. The home is located in a friendly, well-established community close to Holcomb Bridge and GA-400, providing quick access to a wide variety of restaurants, shopping centers, parks, and a highly rated school system. An exceptional added benefit: the home comes with an assumable FHA mortgage that may be transferred to the n
USD 590,000
9415 Huntcliff Trace
View photo
House · for sale
USD 1,700,000
USD 214/sq.ft
9415 Huntcliff Trace
Heathermoor
· 7,922 sq.ft · 5 Bedrooms · 4 Baths · House
· Fireplace · Equipped kitchen
Heathermoor · 7,922 sq.ft · 5 Bedrooms · 4 Baths · House · Fireplace · Equipped kitchen
Welcome home to 9415 Huntcliff Trace where unrivaled luxury meets natural serenity in this rare, direct Chattahoochee Riverfront estate. Situated on a sprawling, park-like 1.5-acre lot in Sandy Springs' prestigious Huntcliff community, this exceptional 5-bedroom, 4.5-bath residence offers a front-row seat to the River’s timeless beauty. Spanning approximately 8,000 square feet of graciously scaled living space, the home is intentionally designed to frame the tranquil water views from nearly every angle. This home has been flawlessly designed, with no convenience, luxury, or detail overlooked. The main level welcomes you with an open, flowing layout where expansive walls of glass and french doors invite natural light and endless river vistas into the heart of the home. The oversized kitchen is a dream, featuring beautiful white cabinetry, stainless steel appliances, gorgeous copper hood, beautiful stone wall, and inviting keeping room with fireplace. The great room features soaring expo
USD 1,700,000
934 Grey Village Circle
View photo
House · for sale
USD 787,000
USD 273/sq.ft
934 Grey Village Circle
Heathermoor
· 2,874 sq.ft · 3 Bedrooms · 2 Baths · House
· Equipped kitchen · Parking
Heathermoor · 2,874 sq.ft · 3 Bedrooms · 2 Baths · House · Equipped kitchen · Parking
Coming Soon following key piece-of-mind refurbishments and significant main floor design upgrades, we are pleased to present 934 Grey Village Circle with new wood floors on the main, a complete kitchen transformation, new roof and new water heater. The open chef’s kitchen now features an expansive, redesigned, single-level island, ideal for grand charcuterie spreads, grazing-style entertaining or multi-dish holidays. As a functional prep surface, spacious gathering space, and expanded counter-height seating area, this new natural stone countertop island brightens and refreshes the entire room while providing added cabinet storage below. Freshly sprayed ivory solid-wood cabinetry, new stainless Frigidaire gas cooking, and new telescoping sink faucet all elevate the “heart of the home”, and boost any chef’s creative abilities. Perfectly aligning with current design preferences, these modern touches greatly increase the main floor livability. Add in stepless access off the garage and cour
USD 787,000
225 Founders Mill Court
View photo
Townhouse · for sale
USD 1,050,000
USD 328/sq.ft
225 Founders Mill Court
Heathermoor
· 3,197 sq.ft · 3 Bedrooms · 4 Baths · Townhouse
· Fireplace · Equipped kitchen
Heathermoor · 3,197 sq.ft · 3 Bedrooms · 4 Baths · Townhouse · Fireplace · Equipped kitchen
Tucked into the heart of Historic Roswell, this exceptional residence in Founders Mill offers a lifestyle that’s difficult to match. Overlooking the natural beauty of the Chattahoochee National Park and just moments from the iconic Roswell Mill and Downtown Roswell, this home blends timeless design with an unbeatable walkable location—plus the convenience of being within golf cart city limits. Inside, the home immediately opens up with expansive living spaces, 10-foot ceilings, and an abundance of natural light pouring in from two exterior sides. Custom millwork and hardwood floors carry throughout, complemented by a freshly painted interior that feels both elevated and move-in ready. The updated chef’s kitchen is designed for gathering, featuring stainless steel appliances, stone countertops, and a generous island that anchors the space. The great room is both inviting and striking, with a gas fireplace framed by stone and floor-to-ceiling windows and French doors that lead out to pri
USD 1,050,000

Get email alerts

Don't miss out: be the first to know about new properties

The alert was correctly created

On subscribing you accept the conditions of use and the privacy policy
Alert
Receive new ads in your inbox
Save this search
Receive alerts for new listings

We'll send you an email when we have new properties for: "Houses for sale in Heathermoor"

The alert was correctly created

Hampton Farms, Northeast Cobb CCD Cobb County Georgia
Windrush, Northeast Cobb CCD Cobb County Georgia
Get email alerts and be the first to see new listings
Required field
On subscribing I accept the terms of the privacy policy
Perfect! You'll soon start receiving new listings via email
Alert
Receive an email when we have new ads for Houses for sale in Heathermoor
Save this search
Filters

Bedrooms

Size (sq.ft)

sq.ft
sq.ft

Price

USD
USD

Property type

Bathrooms

Clear all filters
Receive notifications when new entries are published.