482 properties for sale in Hempstead city

29011 Horseshoe Hollow Road
View photo
House · for sale
USD 304,990
USD 116/sq.ft
New
29011 Horseshoe Hollow Road
Hempstead city
· 2,626 sq.ft · 5 Bedrooms · 3 Baths · House
· Patio
Hempstead city · 2,626 sq.ft · 5 Bedrooms · 3 Baths · House · Patio
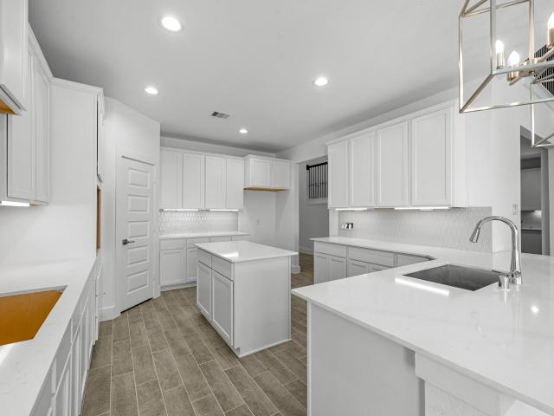
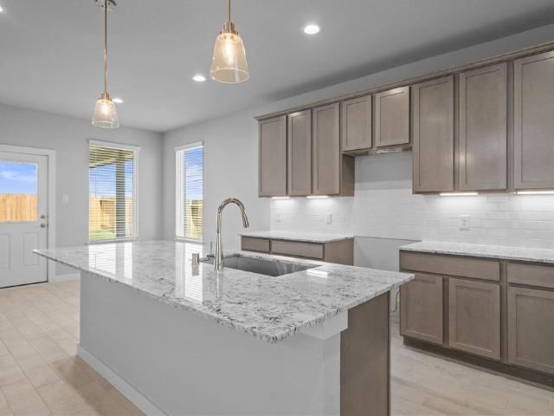
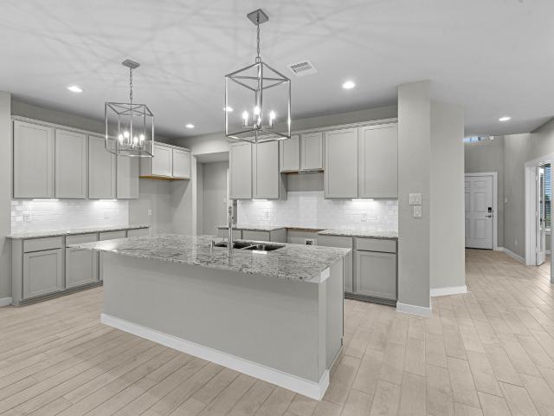
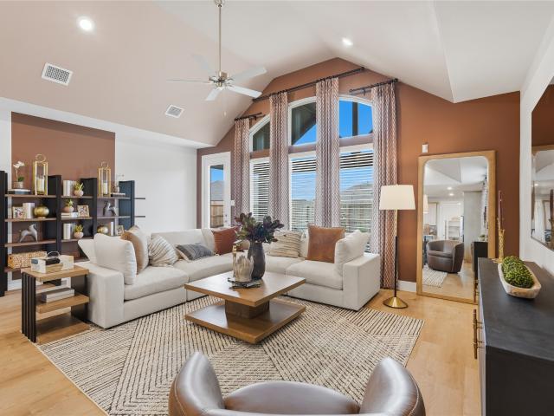
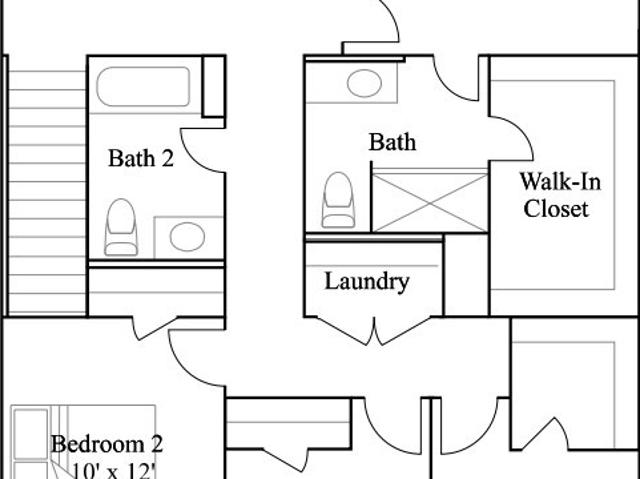
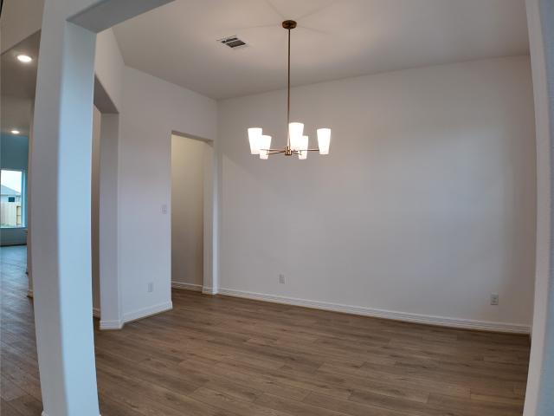
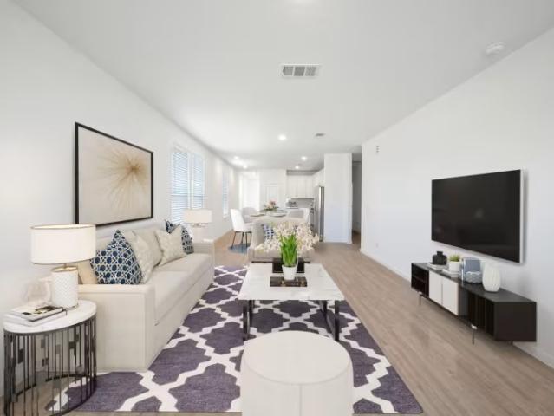
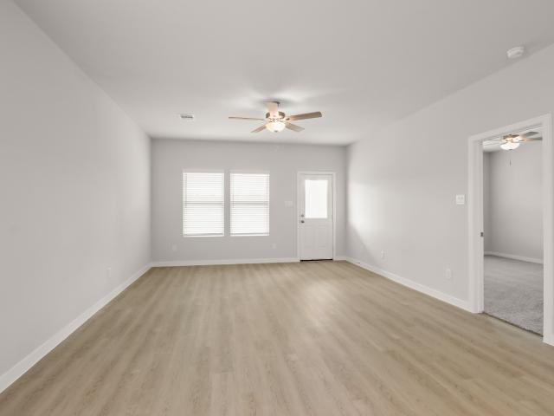
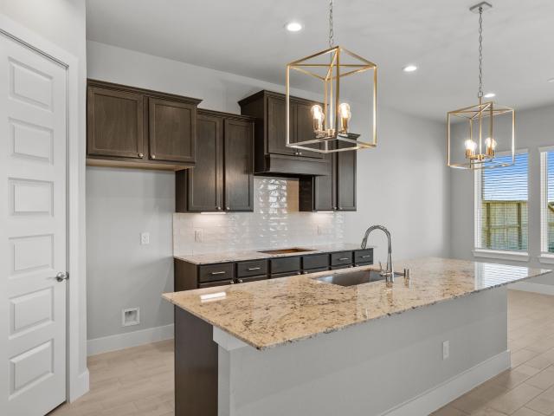
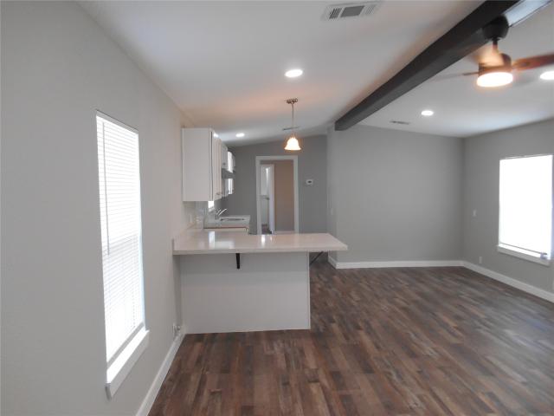
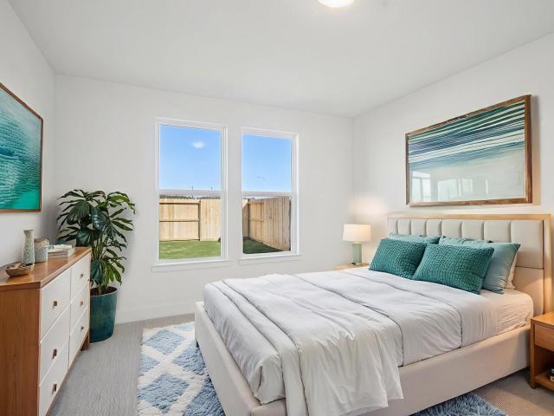
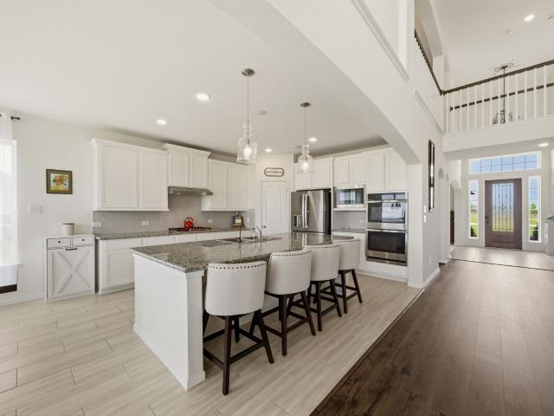
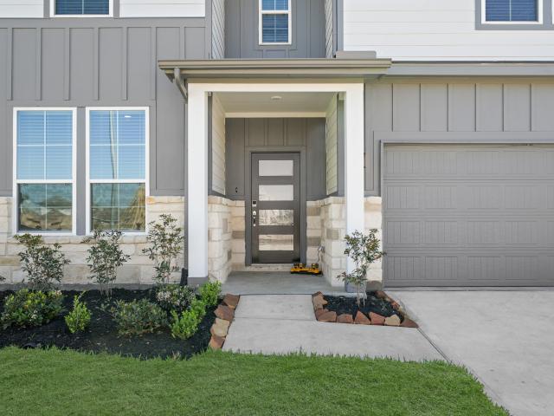
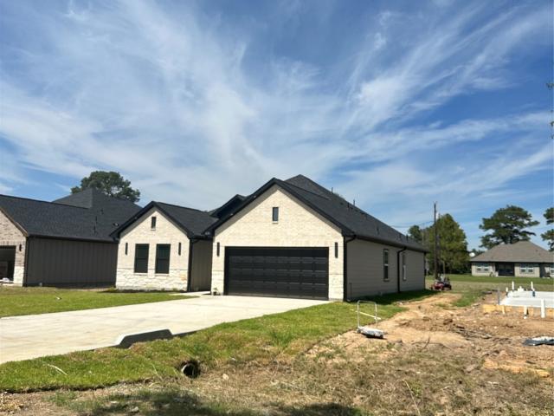
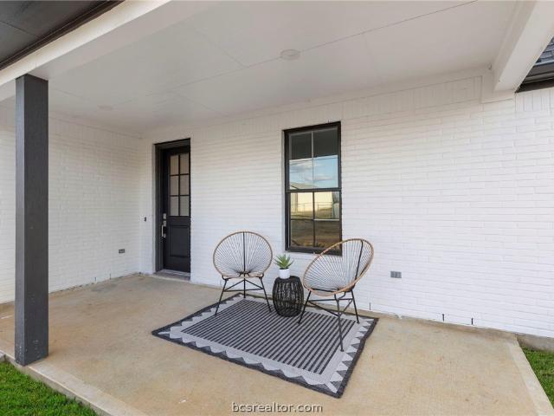
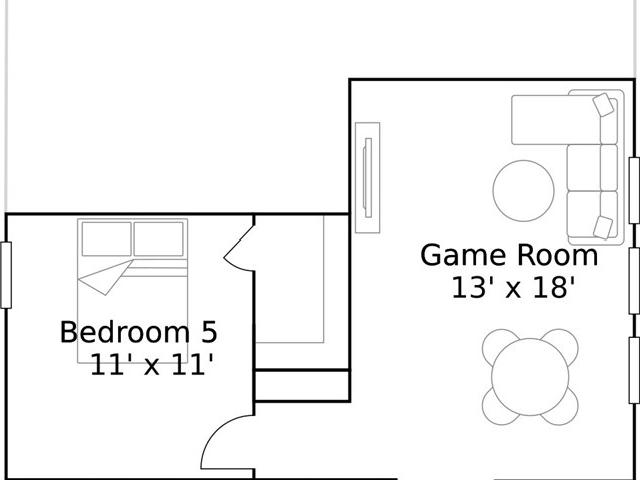
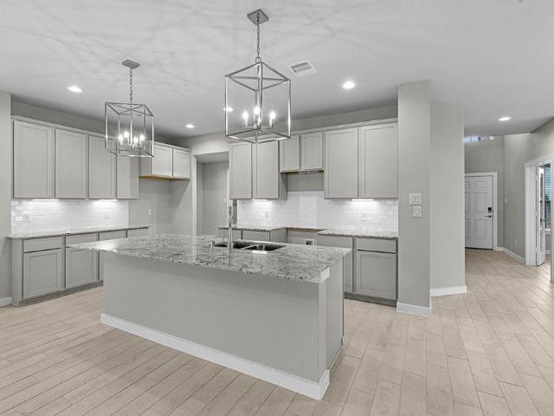
New Construction Lennar Houston Home. The Santo Floor Plan. This new two-story home is host to an inviting open-concept layout on the first floor, featuring access to a covered patio for optimal entertaining and multitasking. Two bedrooms are tucked away to the side of the home, including the luxe owner’s suite with a full bathroom and walk-in closet. A versatile game room shares the second floor with three additional bedrooms. The completion date, prices and features may vary and are subject to change. Please verify with Lennar directly. Photos are for illustrative purposes only
USD 304,990
504 Fire Mountain Drive
View photo
House · for sale
USD 422,990
USD 147/sq.ft
504 Fire Mountain Drive
Hempstead city
· 2,863 sq.ft · 4 Bedrooms · 3 Baths · House
· Office room · Equipped kitchen · Parking
Hempstead city · 2,863 sq.ft · 4 Bedrooms · 3 Baths · House · Office room · Equipped kitchen · Parking
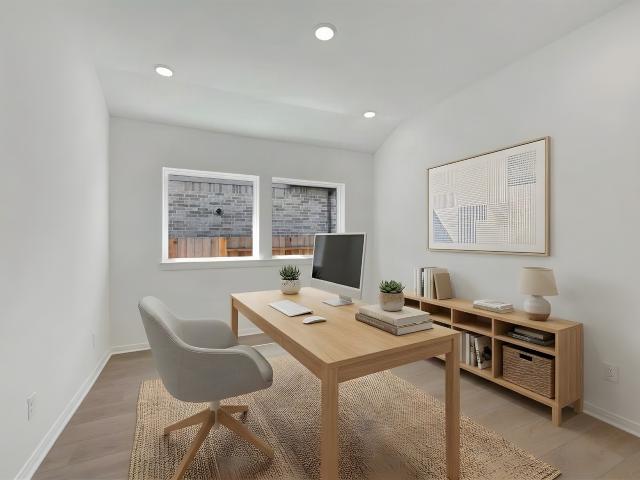
Welcome to this exceptional NEW CONSTRUCTION home by Long Lake, featuring the beautifully designed Plan 264, located on a Cul-De-Sac Lot. This impressive 4-bedroom, 3.5-bath residence with a 3-car garage showcases soaring high ceilings and a thoughtfully crafted layout that blends elegance with everyday functionality. The open-concept design creates a seamless flow between the spacious living area, kitchen, and dining space—perfect for both entertaining and daily living. A private study offers the ideal setting for a home office, library, or flex space to fit your lifestyle. Schedule your private tour today and experience this beautiful home for yourself!
USD 422,990
609 Juniper Heights Lane
View photo
House · for sale
USD 508,990
USD 143/sq.ft
609 Juniper Heights Lane
Hempstead city
· 3,552 sq.ft · 5 Bedrooms · 3 Baths · House
· Garden · Equipped kitchen · Parking
Hempstead city · 3,552 sq.ft · 5 Bedrooms · 3 Baths · House · Garden · Equipped kitchen · Parking
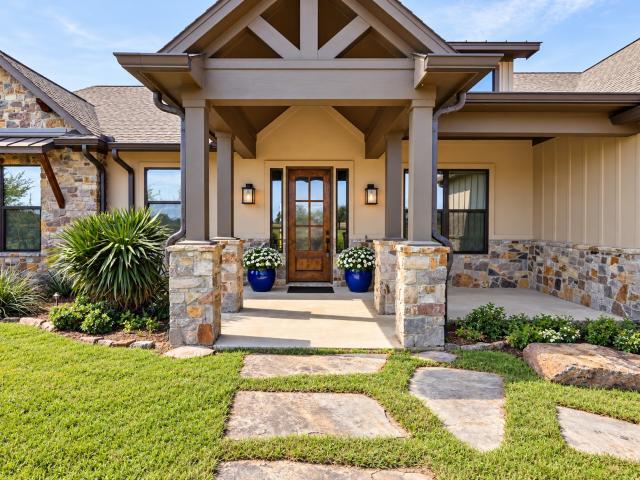
LONG LAKE NEW CONSTRUCTION –PLAN 652 Welcome to 609 Juniper Heights Lane, a stunning new home in the sought-after Beacon Hill community, zoned to Waller ISD. This beautifully designed residence offers 5 spacious bedrooms, a private study, 3 full bathrooms, 1 half bath, and an oversized 3-car garage, providing the perfect blend of luxury, comfort, and functionality. Step inside to discover soaring high ceilings, abundant natural light, and an open-concept layout that creates an inviting atmosphere for both everyday living and entertaining. The private study offers the ideal space for working from home or a quiet retreat, while the expansive living area flows seamlessly into the kitchen and dining spaces. With its exceptional layout, impressive curb appeal, oversized 3-car garage, and expansive backyard, 609 Juniper Heights Lane is the perfect place to call home. Schedule your tour today and experience all that this incredible new construction home has to offer!
USD 508,990
16235 Meadowview Sky Lane
View photo
House · for sale
USD 480,000
USD 362/sq.ft
New
16235 Meadowview Sky Lane
Hempstead city
· 1,324 sq.ft · 3 Bedrooms · 2 Baths · House
· Equipped kitchen
Hempstead city · 1,324 sq.ft · 3 Bedrooms · 2 Baths · House · Equipped kitchen
New Construction Lennar Houston Home. The Oakridge Floor Plan. This single-level home showcases a spacious open floorplan shared between the kitchen, dining area and family room for easy entertaining during gatherings. An owner’s suite enjoys a private location in a rear corner of the home, complemented by an en-suite bathroom and walk-in closet. There are two secondary bedrooms along the side of the home, which are ideal for household members and hosting overnight guests. The completion date, prices and features may vary and are subject to change. Please verify with Lennar directly. Photos are for illustrative purposes only
USD 480,000
508 Fire Mountain Drive
View photo
House · for sale
USD 423,990
USD 149/sq.ft
508 Fire Mountain Drive
Hempstead city
· 2,831 sq.ft · 4 Bedrooms · 3 Baths · House
· Office room · Equipped kitchen · Parking
Hempstead city · 2,831 sq.ft · 4 Bedrooms · 3 Baths · House · Office room · Equipped kitchen · Parking
Welcome to this stunning NEW CONSTRUCTION home by Long Lake, featuring the highly sought-after Plan 269 Located in a Cul-De-Sac Lot! This spacious 4-bedroom, 3.5-bath residence with a 3-car garage offers a thoughtfully designed layout with soaring high ceilings and an open-concept floor plan perfect for modern living. Enjoy effortless entertaining in the expansive living area that flows seamlessly into the kitchen and dining space, creating a bright and inviting atmosphere. The home includes a Study office. Don’t miss your opportunity to own this exceptional home—schedule your private showing today!
USD 423,990
89 Shining Point Drive
View photo
House · for sale
USD 395,990
USD 14/sq.ft
89 Shining Point Drive
Hempstead city
· 27,792 sq.ft · 4 Bedrooms · 3 Baths · House
· Equipped kitchen · Parking
Hempstead city · 27,792 sq.ft · 4 Bedrooms · 3 Baths · House · Equipped kitchen · Parking
New construction by long lake ltd– lake ridge series. Welcome to this stunning new-construction home featuring the highly sought-after Long Lake Plan 264 from the Lake Ridge Series. This spacious two-story residence offers 4 bedrooms, 3.5 bathrooms, and a 3-car garage, thoughtfully designed for comfort, style, and modern living. The home features a beautiful dedicated study, elegant ceramic tile flooring, and a gourmet kitchen complete with quartz countertops. Enjoy the convenience of an irrigation system and a host of additional upgrades designed to make everyday living effortless
USD 395,990
27644 Spring Hill Road
View photo
House · for sale
USD 790,000
USD 283/sq.ft
27644 Spring Hill Road
Hempstead city
· 2,788 sq.ft · 3 Bedrooms · 2 Baths · House
· Office room · Parking
Hempstead city · 2,788 sq.ft · 3 Bedrooms · 2 Baths · House · Office room · Parking
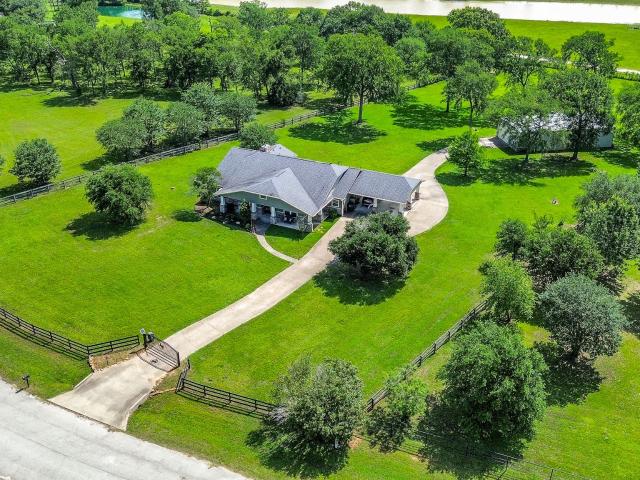
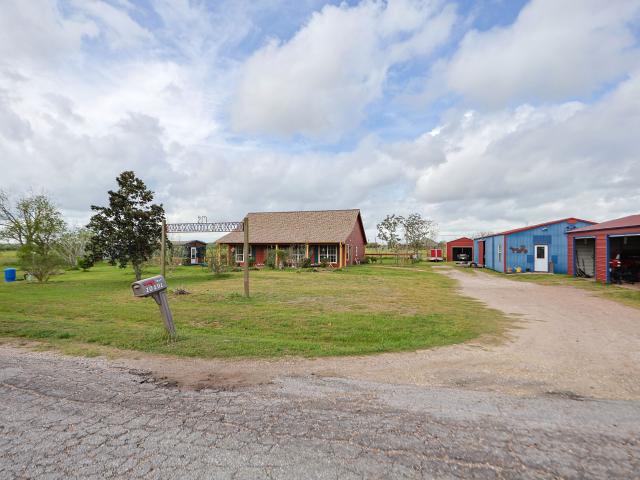
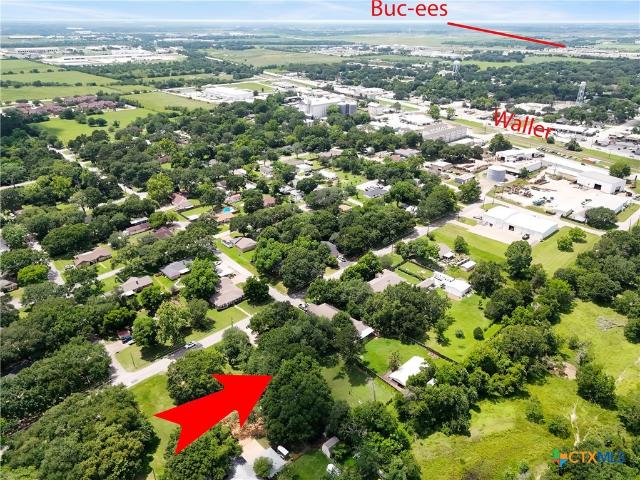
Wide-open views, peaceful country living, and a shop that can handle it all! Set on approximately 2.5 beautifully maintained acres in Waller County, this property offers space, privacy, and flexibility. Enjoy gorgeous countryside views from the back porch, where quiet mornings and relaxing evenings come naturally. The 30x60 shop/garage offers 200-amp electrical service, a dedicated office, restroom, and multiple roll-up doors. Perfect for a workshop, business, equipment, recreational vehicles, or hobbies. The craftsman-style home features spacious living areas, soaring ceilings, engineered wood flooring, and a desirable split floor plan. The primary suite includes an updated luxury shower. Recent improvements include a new water heater, new gutters, and a new entry gate. The fully fenced property includes paved drives, a sprinkler system, underground utilities, and room for horses. Savor the peaceful country setting while staying close to Hwy 290 and everyday conveniences
USD 790,000
721 Green Ash Way
View photo
House · for sale
USD 467,500
USD 144/sq.ft
721 Green Ash Way
Hempstead city
· 3,240 sq.ft · 4 Bedrooms · 3 Baths · House
· Patio · Equipped kitchen · Parking
Hempstead city · 3,240 sq.ft · 4 Bedrooms · 3 Baths · House · Patio · Equipped kitchen · Parking
The Alder floor plan exemplifies thoughtful design, seamlessly blending functionality, comfort, and sophistication for the modern family. Featuring a dedicated study, a spacious kitchen with an oversized island, and an upstairs media room, every space is thoughtfully designed for both everyday living and entertaining. The main-floor primary retreat offers a private sanctuary, complete with a luxurious en-suite bathroom and generous walk-in closet. Step outside to enjoy the inviting covered patio, perfect for relaxing or entertaining outdoors. Situated on an oversized corner homesite, the Alder also features a three-car garage, providing plenty of space for vehicles, storage, and everyday convenience. With its versatile living spaces and refined finishes, the Alder is designed to perfectly complement today’s busy lifestyle
USD 467,500
2707 Center Street
View photo
House · for sale
USD 275,000
USD 212/sq.ft
2707 Center Street
Hempstead city
· 1,292 sq.ft · 2 Bedrooms · 2 Baths · House
· Patio · Garden · Equipped kitchen
Hempstead city · 1,292 sq.ft · 2 Bedrooms · 2 Baths · House · Patio · Garden · Equipped kitchen
Welcome to this beautifully remodeled home in the heart of Waller! This inviting 3-bedroom, 2-bath home combines modern updates with small-town charm, featuring solar panels, a spacious sunroom, extended pergola, paved backyard, and brand-new storage shed. The open-concept layout offers abundant natural light, a comfortable living area, updated kitchen with modern appliances, and a welcoming dining space. The private primary suite includes its own ensuite bath, while the fenced backyard with covered patio and security camera system is perfect for relaxing or entertaining. Conveniently located near Waller ISD schools, Prairie View A&M, parks, shopping, dining, and Hwy 290 for an easy commute
USD 275,000
21807 Springhill Grove Lane
View photo
House · for sale
USD 264,990
USD 120/sq.ft
21807 Springhill Grove Lane
Hempstead city
· 2,196 sq.ft · 4 Bedrooms · 2 Baths · House
· Equipped kitchen
Hempstead city · 2,196 sq.ft · 4 Bedrooms · 2 Baths · House · Equipped kitchen
New Construction Lennar Houston Home. The Barlow Floor Plan. This new two-story home is host to an open-concept floorplan on the first level combining the kitchen, dining area and family room for effortless entertaining and multitasking. A versatile game room is located upstairs near four bedrooms, including the luxe owner’s suite with a spa-inspired bathroom and generous walk-in closet. The completion date, prices and features may vary and are subject to change. Please verify with Lennar directly. Photos are for illustrative purposes only
USD 264,990
30822 Catlin Creek Drive
View photo
House · for sale
USD 489,990
USD 156/sq.ft
30822 Catlin Creek Drive
Hempstead city
· 3,122 sq.ft · 4 Bedrooms · 3 Baths · House
· Equipped kitchen · Swimming pool
Hempstead city · 3,122 sq.ft · 4 Bedrooms · 3 Baths · House · Equipped kitchen · Swimming pool
Experience breathtaking elegance with a spectacular grand staircase, The Bethany plan (Elevation J) is a stunning 4-bedroom, 3.5. Bathroom, 3159 sq. ft. Two-story home designed for both comfort and luxury. The impressive entrance sets the tone for the open-concept layout. The kitchen provides abundant prep space with a large island and walk-in pantry, seamlessly flowing into the bright, open living areas. This home features a luxurious primary suite with a vaulted ceiling, alongside a convenient Three other guest bedroom and full bath. This home features This home features the AW Collection Sapphire, showcasing blue cabinetry, crisp white countertops, and bold contrasts for a vibrant, style-forward living space. Located in Wildrye by Starwood Land in Waller, TX, this master-planned community offers over 130 acres of green space, a recreation center, a resort-style pool, a dog park
USD 489,990
30555 Longmorn Glass Lane
View photo
House · for sale
USD 259,150
USD 164/sq.ft
30555 Longmorn Glass Lane
Hempstead city
· 1,572 sq.ft · 3 Bedrooms · 2 Baths · House
· Patio · Garden · Equipped kitchen
Hempstead city · 1,572 sq.ft · 3 Bedrooms · 2 Baths · House · Patio · Garden · Equipped kitchen
SEPTEMBER COMPLETION: The Beeville plan by Centex in Stokesbury is a spacious 3 bedroom, 2 bath one story plan. The dedicated entry nook is the perfect place to drop your things at the door. The interior has luxury vinyl flooring throughout with carpet in the bedrooms only. The Island kitchen has lots of countertop and storage space w/ upgraded soft close cabinets, Quartz countertops, a stainless steel sink, and Whirlpool stainless steel gas appliances. The split floor plan has a secluded Owner's Suite tucked away in the back & features an oversized shower, double vanity with ceramic tile surrounds & a large walk-in closet. This home has a Covered Patio and also includes blinds, a tankless gas water heater, fully sodded/landscaped yard with irrigation system & four sides of gutters
USD 259,150
17203 Gentle Doves Lane
View photo
House · for sale
USD 305,900
USD 125/sq.ft
17203 Gentle Doves Lane
Hempstead city
· 2,433 sq.ft · 5 Bedrooms · 3 Baths · House
· Office room · Equipped kitchen
Hempstead city · 2,433 sq.ft · 5 Bedrooms · 3 Baths · House · Office room · Equipped kitchen
The two-story Bristol floor plan is the answer for the home buyer looking for a spacious home to meet their needs. The primary suite is privately situated on the first floor, separate from the secondary bedrooms in the home. The 5th bedroom is also located on the first floor, offering flexibility in how to use the space. If not an additional bedroom, a home office or nursery are some ideas that come to mind! Combined formals with an island kitchen make the Bristol a modern open-concept design that is so popular with today's home buyer. And the upstairs gameroom offers a secondary entertainment space for the home. Completed 9/30!
USD 305,900
10191 Bonner Road
View photo
House · for sale
USD 579,000
USD 365/sq.ft
10191 Bonner Road
Hempstead city
· 1,582 sq.ft · 3 Bedrooms · 2 Baths · House
· Parking
Hempstead city · 1,582 sq.ft · 3 Bedrooms · 2 Baths · House · Parking
Exceptional opportunity with this 4.31 acre unrestricted tract located in a future development area next to FM 529. This property features a charming 3-bedroom, 2.5-bath home that offers a separate screened in outdoor living area and several outbuildings for storage and parking. One other highlight is the turnkey retail storefront making that option convenient and cost-effective. Situated between FM 359 and FM 362, this location combines convenience with strong future growth potential. With no flood plain and unrestricted use, the possibilities are endless-whether you're looking to expand a business, create a homestead, or invest in a growing area. There is truly room to grow and make it your own
USD 579,000
27318 Rolling Bluestem Lane
View photo
House · for sale
USD 414,925
USD 167/sq.ft
27318 Rolling Bluestem Lane
Hempstead city
· 2,476 sq.ft · 4 Bedrooms · 3 Baths · House
· Office room · Equipped kitchen
Hempstead city · 2,476 sq.ft · 4 Bedrooms · 3 Baths · House · Office room · Equipped kitchen
Explore the remarkable lifestyle possibilities of the spacious and sophisticated Conway floor plan by David Weekley Homes in The Grand Prairie. Growing residents and out-of-town visitors will love the sizable junior bedrooms and the private guest suite. The study presents a sunlit opportunity for additional gathering space or the personally-designed home office you've been dreaming of. Culinary masterpieces and quick, easy meals are equally suited to the streamlined kitchen nestled at the heart of this home. Your open floor plan provides a beautiful expanse for you to fill with decorative flair and lifelong memories. Your Owner's Retreat includes an en suite Owner's Bath and a walk-in closet to make it easy to rest and refresh in luxury. Enjoy refreshments and good company in the breezy leisure of your covered porch
USD 414,925
203 Upland Drive
View photo
House · for sale
USD 440,990
USD 179/sq.ft
203 Upland Drive
Hempstead city
· 2,454 sq.ft · 3 Bedrooms · 2 Baths · House
· Equipped kitchen
Hempstead city · 2,454 sq.ft · 3 Bedrooms · 2 Baths · House · Equipped kitchen
New construction home by long lake ltd. PLAN 812-This thoughtfully designed one-story home features 3 bedrooms, 2.5 baths, and a dedicated study, offering a functional and inviting layout designed for today’s lifestyle. The home welcomes you with an impressive front elevation showcasing a beautiful combination of brick and stone, creating timeless curb appeal. Inside, the open-concept design provides a seamless flow between the living, dining, and kitchen areas, making the home ideal for both everyday living and entertaining
USD 440,990
30163 High Spirit Ranch Road
View photo
House · for sale
USD 1,300,500
USD 512/sq.ft
30163 High Spirit Ranch Road
Hempstead city
· 2,540 sq.ft · 4 Bedrooms · 3 Baths · House
· Patio · Fireplace · Equipped kitchen
Hempstead city · 2,540 sq.ft · 4 Bedrooms · 3 Baths · House · Patio · Fireplace · Equipped kitchen
Experience the best of country living on 11.55 beautifully appointed acres designed for both equestrian pursuits and comfortable everyday living. The custom home features vaulted ceilings, knotty alder doors, a stone fireplace, and a gourmet kitchen with high-end appliances. An expansive covered patio with an outdoor kitchen extends the living space outdoors. The equestrian facilities include a four-stall professional barn, climate-controlled tack room, wash rack, and private guest suite with full bath. Three fenced pastures provide ample room for horses. Additional highlights include an electric gated entry, security system, and a 40' x 60' workshop with Class A RV clearance and hookup. Conveniently located near Brenham, Cypress, Navasota, and College Station, with new retail and grocery development nearby, this property delivers privacy, versatility, and easy access to surrounding amenities
USD 1,300,500
504 Walnut Street
View photo
House · for sale
USD 294,000
USD 151/sq.ft
504 Walnut Street
Hempstead city
· 1,938 sq.ft · 3 Bedrooms · 2 Baths · House
· Garden
Hempstead city · 1,938 sq.ft · 3 Bedrooms · 2 Baths · House · Garden
Charming 3/2 country-feel home on over 0.5 acre within city limits. Partially updated with a new roof, fresh exterior paint, siding and trim, all-new windows, and bricked on all four sides. Double-wide driveway, mature shade trees, and a spacious yard — peaceful, private living just minutes from shopping, schools, and amenities. Schedule your tour today!
USD 294,000
527 Cindy Lane
View photo
House · for sale
USD 185,000
USD 153/sq.ft
527 Cindy Lane
Hempstead city
· 1,206 sq.ft · 3 Bedrooms · 2 Baths · House
· Equipped kitchen
Hempstead city · 1,206 sq.ft · 3 Bedrooms · 2 Baths · House · Equipped kitchen
Newly updated and move-in ready, this 16x76 home offers about 1,216 SF with 3 bedrooms and 2 full baths. Enjoy new kitchen cabinets with quartz countertops, laminate flooring, and fresh paint throughout. The primary suite features a walk-in closet and a spa style bath with dual vanities, bathtub, and separate tile surround shower. Located in Prairie View, near Prairie View A&M University, it has a quiet, small-town feel, with dining and shopping about 20 mins away
USD 185,000
29542 Pondview Drive
View photo
House · for sale
USD 318,990
USD 143/sq.ft
29542 Pondview Drive
Hempstead city
· 2,228 sq.ft · 4 Bedrooms · 3 Baths · House
· Patio · Equipped kitchen · Parking
Hempstead city · 2,228 sq.ft · 4 Bedrooms · 3 Baths · House · Patio · Equipped kitchen · Parking
MLS# 77710-. Built by Risewell Homes. Sep 2026 completion! Coming Soon! Discover this stunning home in Oakberry Trails, featuring 4 spacious bedrooms, including a primary suite with an en-suite bath and walk-in closet. With 3 full bathrooms and 1 half bath, and a loft space, this 2,238 sq. Ft. traditional home offers ample space for comfortable living. The open-concept kitchen boasts an island without a cooktop, a pantry, and seamlessly connects to the family room, perfect for entertaining. Enjoy high ceilings, central gas heating, central electric cooling throughout, and a covered patio. Additional features include a 2-car garage and a durable composition roof
USD 318,990
4012 Edgewater Terrace Lane
View photo
House · for sale
USD 775,000
USD 181/sq.ft
4012 Edgewater Terrace Lane
Hempstead city
· 4,273 sq.ft · 5 Bedrooms · 3 Baths · House
· Patio · Garden · Terrace · Fireplace · Parking · Swimming pool
Hempstead city · 4,273 sq.ft · 5 Bedrooms · 3 Baths · House · Patio · Garden · Terrace · Fireplace · Parking · Swimming pool
Country living, refined. Waterfront on a 45-acre stocked lake, set on 1.16 acres. Have your coffee and a book in the sitting area of the first-floor primary, where the bay window looks across the lawn to the water. Soaring ceilings open up the first floor, a gas fireplace warms the evenings, and a wide stone island with seating keeps everyone enjoying the views. Built in 2024 and already complete, down to the details: full fencing, sprinkler system, established landscaping, water softener, tankless water heater, a three-car garage with a double-wide drive, and a covered patio on the water. The rest of the yard is a clean slate, room for a garden or a pool and entertaining space. Out the door: community boat slip, clubhouse, tennis and pickleball courts, splash pad, playground and trails. Weekends run to Dewberry Farm, the Blue Bell factory and Stephen F. Austin State Park. Eight miles to 290, eleven to I-10 and the Grand Parkway. Waller ISD
USD 775,000
17218 White Peace Drive
View photo
House · for sale
USD 274,900
USD 111/sq.ft
17218 White Peace Drive
Hempstead city
· 2,465 sq.ft · 4 Bedrooms · 2 Baths · House
· Equipped kitchen
Hempstead city · 2,465 sq.ft · 4 Bedrooms · 2 Baths · House · Equipped kitchen
The Medina floorplan features a study just off of the foyer providing a private area for working at home or studying. The island kitchen is adjacent to the dining area and great room. Perfect for entertaining! The primary suite is located on the first floor with a large walk-in closet. Upstairs is a loft with a walk-in closet, 3 spacious bedrooms and an unfinished storage room
USD 274,900
630 Ezekiel Smith Street
View photo
House · for sale
USD 389,600
USD 192/sq.ft
Updated
630 Ezekiel Smith Street
Hempstead city
· 2,024 sq.ft · 4 Bedrooms · 2 Baths · House
· Garden · Equipped kitchen · Parking · Swimming pool
Hempstead city · 2,024 sq.ft · 4 Bedrooms · 2 Baths · House · Garden · Equipped kitchen · Parking · Swimming pool
New Stunning Construction! Pride of Ownership! Upgraded features through-out. Upgrades include surround system in family area. Vegetable sink on Island counter-top. Gutters all around. Water Softener connections in garage. Propane gas connections for electric range. Water connections in back porch. Home located around 3 miles from Prairie View A&M University. Around 5 miles from the town of Waller. Around 10 miles from the Premium Outlets. Quartz counter-tops in kitchen, bathrooms and utility. Crown molding. Bedrooms have 9' ceilings and Family area has 10'ceilings. Trey ceiling in Master Bedroom. Huge back yard to accommodate outside activities and enough room to build your dream pool. Refrigerator included. Seller to provide to Buyer a 2-10 Home Buyer's Warranty which includes 1 year workmanship, 2 year systems and 10 year structural coverage
USD 389,600
3555 County Road 325
View photo
House · for sale
USD 6,200,000
USD 3,815/sq.ft
3555 County Road 325
Hempstead city
· 1,625 sq.ft · 3 Bedrooms · 2 Baths · House
· Parking
Hempstead city · 1,625 sq.ft · 3 Bedrooms · 2 Baths · House · Parking
Located in southern Grimes County on a quiet paved county road, this well-maintained 3-bedroom, 2-bath home offers 1,627 SqFt of comfortable country living on 1.5 acres. The property is approximately 50% open and 50% wooded, creating a peaceful setting with a nice mix of usable space and privacy. Inside, the home features an open, split floor plan that feels comfortable and inviting. The primary bedroom includes his-and-her closets along with a private bath featuring a separate tub and shower. A spacious laundry room and 2-car garage add everyday convenience. Front and rear porches provide the perfect spots to relax, unwind, and enjoy the quiet country surroundings. A private water well and septic system add to the ease of country living, while the location offers convenient access to Navasota, Magnolia, Montgomery, and the Houston area
USD 6,200,000
308 Spruce Oak Lane
View photo
House · for sale
USD 335,800
USD 126/sq.ft
308 Spruce Oak Lane
Hempstead city
· 2,648 sq.ft · 4 Bedrooms · 2 Baths · House
· Patio · Garden · Equipped kitchen
Hempstead city · 2,648 sq.ft · 4 Bedrooms · 2 Baths · House · Patio · Garden · Equipped kitchen
Gorgeous 4 bedrooms, high ceilings. 2.5 bathrooms, study and game-room. Open concept bright and cheerful. Kitchen features: sleek grey cabinetry, granite counter tops, custom pendant lighting, and oversized island kitchen. Family room impresses with high ceiling, wood-look tile. Luxurios private suite, principal bathrrom features spa and walking shower. Enjoy a nice size coverted patio and back yard to relax and entertain your guests
USD 335,800
28906 Texas Plains Drive
View photo
House · for sale
USD 270,000
USD 124/sq.ft
28906 Texas Plains Drive
Hempstead city
· 2,174 sq.ft · 4 Bedrooms · 2 Baths · House
· Patio · Garden
Hempstead city · 2,174 sq.ft · 4 Bedrooms · 2 Baths · House · Patio · Garden
Assumable loan at approx 3.7%! Like new and available now. Ideally situated on a low traffic quiet cul-de-sac lot in desirable master-planned community. No back neighbors and much deeper backyard and larger back patio than most Grand Prairie homes of this size. Open concept floor plan offers easy everyday living and entertaining while the upstairs layout keeps all bedrooms conveniently together, including the spacious primary suite. Upstairs laundry room conveniently located steps from the bedrooms. More features include tankless water heater, sprinklers and fully bricked exterior. Close to neighborhood lake, walk to outstanding community amenities. Excellent shopping, dining, wildlife conservatory, healthcare and everyday conveniences only 15 minutes away. Assumable loan at approx 3.7% may be available to qualified buyers, creating an incredible savings opportunity for buyers. Move-in ready. No waiting on construction—come enjoy everything this growing community has to offer
USD 270,000
3223 Tamy Lane
View photo
House · for sale
USD 589,000
USD 194/sq.ft
3223 Tamy Lane
Hempstead city
· 3,035 sq.ft · 4 Bedrooms · 3 Baths · House
· Patio
Hempstead city · 3,035 sq.ft · 4 Bedrooms · 3 Baths · House · Patio
This beautifully designed custom home offers over 3,000 square feet of thoughtfully planned living space, blending high-end finishes with exceptional craftsmanship. From the moment you step inside, you'll appreciate the spacious feel of the entry, hallways, and living areas. The first floor features a luxurious primary suite with a double vanity, soaking tub, walk-in shower, and large closet, along with a secondary bedroom great for guests or family. Upstairs, you'll find a massive game room, a dedicated craft or hobby room, and two additional bedrooms—one with a Jack-and-Jill bath and the other with a secret passage leading to a bonus space. Nestled on a beautiful, tree-lined lot, the covered patio provides a peaceful retreat overlooking a wet-weather creek. Built by Monarch Custom Homes, this home exemplifies quality and attention to detail. Come see all the thoughtful touches that make this home truly special!
USD 589,000
30911 Peck Pass Drive
View photo
House · for sale
USD 351,316
USD 167/sq.ft
30911 Peck Pass Drive
Hempstead city
· 2,099 sq.ft · 4 Bedrooms · 2 Baths · House
· Fireplace · Equipped kitchen · Parking
Hempstead city · 2,099 sq.ft · 4 Bedrooms · 2 Baths · House · Fireplace · Equipped kitchen · Parking
The charming layout of the Montauk plan is a well-designed, open concept masterpiece! Entering this home, you are greeted by the private study room. Perfect for staying productive while working from home or for the kids to complete their homework. Walking down the foyer, you are granted access to your spacious walk-in utility room and the two-car garage. If you need the additional space for storing more supplies, tools or another vehicle, this floor plan offers the option of a two-and-a-half or three-car garage! At the heart of the home lies your beautiful kitchen and expansive dining room combined with the family room. Wow your guests with the beautiful optional fireplace. The open-concept layout of this plan makes this the perfect home for hosting gatherings of any size!
USD 351,316
27315 Rolling Bluestem Lane
View photo
House · for sale
USD 429,900
USD 174/sq.ft
27315 Rolling Bluestem Lane
Hempstead city
· 2,465 sq.ft · 4 Bedrooms · 3 Baths · House
· Patio · Garden · Fireplace · Equipped kitchen · Parking
Hempstead city · 2,465 sq.ft · 4 Bedrooms · 3 Baths · House · Patio · Garden · Fireplace · Equipped kitchen · Parking
Entry with 13-foot ceilings framed by game room with French doors. Extended entry flows to the kitchen and dining area. Island kitchen with built-in seating space, a 5-burner gas cooktop, and a corner walk-in pantry. Family room with a wall of windows and a wood mantel fireplace. Secluded primary suite. Primary bath offers dual vanities, freestanding tub, separate glass enclosed shower and two walk-in closets. Guest suite with a full bathroom and a walk-in closet. Secondary bedrooms and a utility room complete this one-story design. Covered backyard patio. Mud room just off the three-car garage
USD 429,900
603 Penick Road
View photo
House · for sale
USD 274,950
USD 163/sq.ft
603 Penick Road
Hempstead city
· 1,679 sq.ft · 4 Bedrooms · 2 Baths · House
· Garden · Deck · Equipped kitchen
Hempstead city · 1,679 sq.ft · 4 Bedrooms · 2 Baths · House · Garden · Deck · Equipped kitchen
Welcome to 603 Penick in Waller, TX! This beautifully remodeled home offers a bright, and welcoming interior with thoughtful updates throughout. The open-concept living and kitchen area creates the perfect space for everyday living and entertaining. The spacious primary suite features a beautifully updated bathroom with a custom walk-in shower, while the secondary bedrooms offer plenty of space and custom shelving. Outside, this property really stands out! Situated on two corner lots, the home features a spacious backyard with gorgeous mature shade trees, a new deck for relaxing or entertaining, and a privacy fence. With a beautifully remodeled interior and an impressive outdoor space, 603 Penick is ready to welcome its next owner home
USD 274,950

Get email alerts

Don't miss out: be the first to know about new properties

The alert was correctly created

On subscribing you accept the conditions of use and the privacy policy
Alert
Receive new ads in your inbox
Save this search
Receive alerts for new listings

We'll send you an email when we have new properties for: "Properties for sale in Hempstead city"

The alert was correctly created

Cinco Ranch
Katy city
Get email alerts and be the first to see new listings
Required field
On subscribing I accept the terms of the privacy policy
Perfect! You'll soon start receiving new listings via email
Alert
Receive an email when we have new ads for Properties for sale in Hempstead city
Save this search
Filters

Bedrooms

Size (sq.ft)

sq.ft
sq.ft

Price

USD
USD

Property type

Bathrooms

Clear all filters
Receive notifications when new entries are published.