477 properties for sale in Hempstead city

27851 Kresdorn Road
View photo
House · for sale
USD 995,000
USD 438/sq.ft
27851 Kresdorn Road
Hempstead city
· 2,271 sq.ft · 3 Bedrooms · 2 Baths · House
Hempstead city · 2,271 sq.ft · 3 Bedrooms · 2 Baths · House
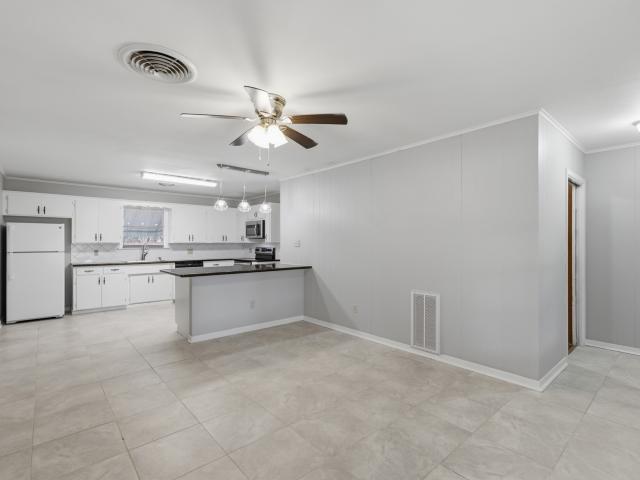
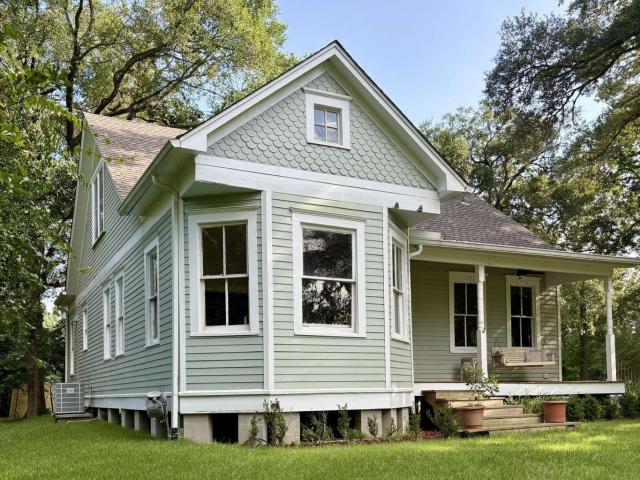
Discover a truly distinctive property offering historic character, modern comfort, privacy, and acreage in Hockley. Situated on approximately 3.5 acres, this thoughtfully renovated, turn-of-the-century Victorian home offers a sense of character that simply cannot be replicated in new construction. Original architectural character is complemented by extensive renovation and attention to detail, creating a warm and inviting residence with a unique blend of historic charm and modern livability. The approximately 2,280-square-foot residence features three bedrooms, two full baths, tall ceilings, oversized windows, and period-inspired details. A finished second floor provides additional living space and expansive views of the surrounding property. Located just off Hegar Road near Houston Oaks Country Club. It is a rare opportunity to own a piece of Houston history, thoughtfully given new life in Hockley, while remaining within convenient reach of the greater Houston area
USD 995,000
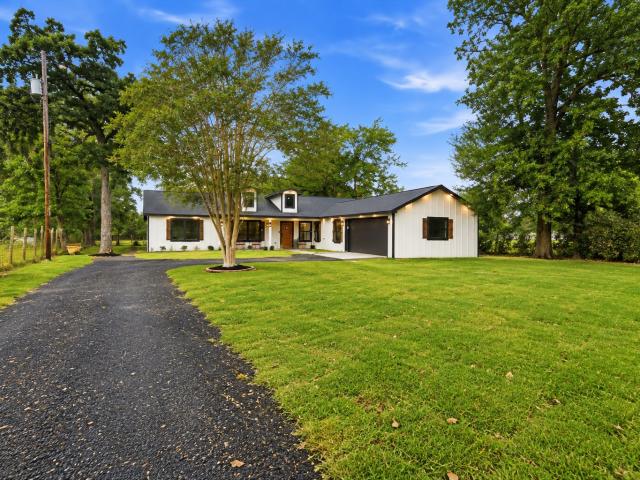
22177 Fm 359 Road
View photo
House · for sale
USD 699,000
USD 260/sq.ft
22177 Fm 359 Road
Hempstead city
· 2,680 sq.ft · 4 Bedrooms · 4 Baths · House
· Office room · Equipped kitchen
Hempstead city · 2,680 sq.ft · 4 Bedrooms · 4 Baths · House · Office room · Equipped kitchen
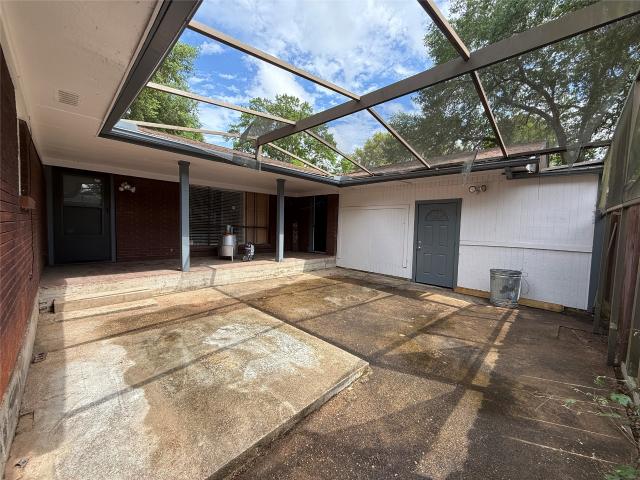
Beautifully renovated and set on approximately 1.6 acres, this 4-bedroom, 4-bath home offers plenty of space, privacy, and flexibility. The home has been fully renovated and updated throughout, including a newer roof, windows, electrical, plumbing, flooring, kitchen, bathrooms, fixtures, and modern finishes. It also includes a private in-law suite with its own bedroom, full bath, and kitchen, perfect for multigenerational living, extended family, or guests. A dedicated office adds even more functionality. Outside, a large detached shed offers great potential for a workshop, studio, storage, or future living space. Enjoy the freedom of acreage with no restrictions, low taxes, plenty of room for outdoor living, and space to make it your own. The property also includes a second electrical connection and second septic connection for a potential second residence, offering even more possibilities for the future
USD 699,000
3555 County Road 325
View photo
House · for sale
USD 327,000
USD 201/sq.ft
3555 County Road 325
Hempstead city
· 1,625 sq.ft · 3 Bedrooms · 2 Baths · House
· Parking
Hempstead city · 1,625 sq.ft · 3 Bedrooms · 2 Baths · House · Parking
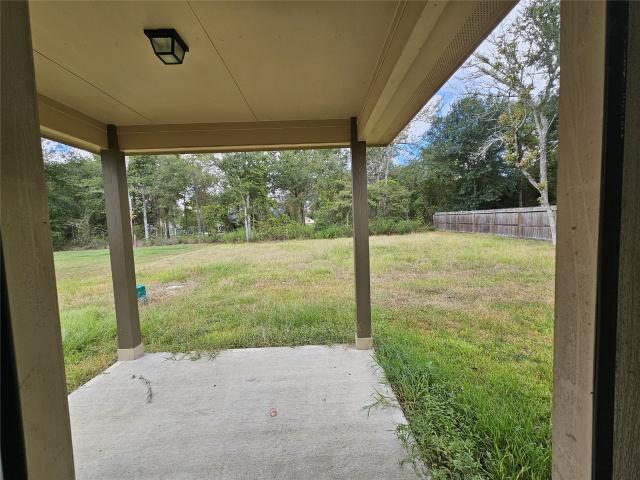
Located in southern Grimes County on a quiet paved county road, this well-maintained 3-bedroom, 2-bath home offers 1,627 SqFt of comfortable country living on 1.5 acres. The property is approximately 50% open and 50% wooded, creating a peaceful setting with a nice mix of usable space and privacy. Inside, the home features an open, split floor plan that feels comfortable and inviting. The primary bedroom includes his-and-her closets along with a private bath featuring a separate tub and shower. A spacious laundry room and 2-car garage add everyday convenience. Front and rear porches provide the perfect spots to relax, unwind, and enjoy the quiet country surroundings. A private water well and septic system add to the ease of country living, while the location offers convenient access to Navasota, Magnolia, Montgomery, and the Houston area
USD 327,000
2009 6th Street
View photo
House · for sale
USD 249,500
USD 166/sq.ft
2009 6th Street
Hempstead city
· 1,496 sq.ft · 3 Bedrooms · 2 Baths · House
Hempstead city · 1,496 sq.ft · 3 Bedrooms · 2 Baths · House
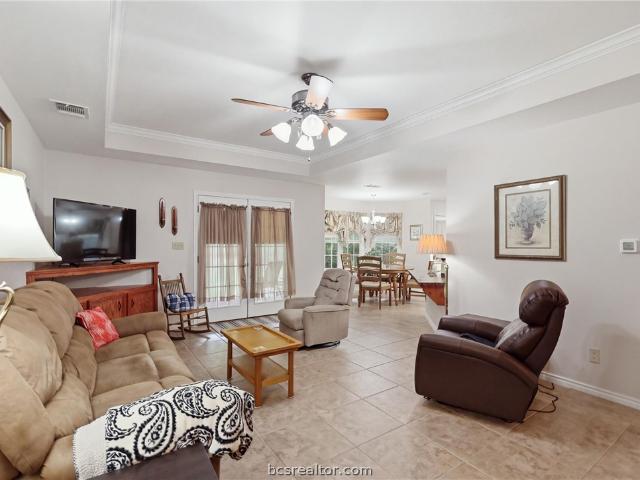
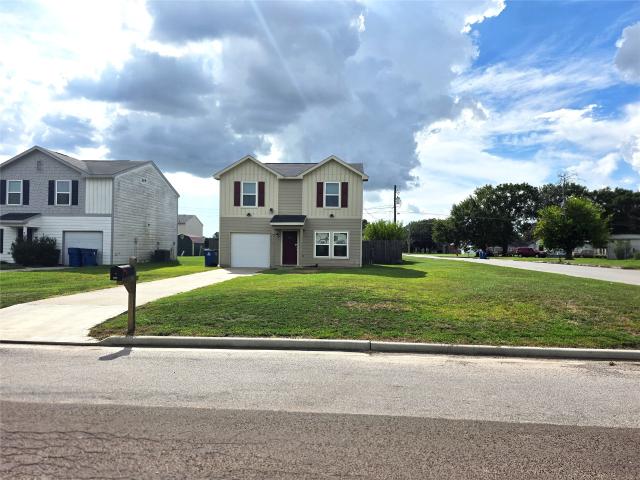
Beautifully Maintained Home on a Huge Corner Lot & NO HOA! Welcome home! This exceptionally clean and well-maintained property sits on a huge corner lot and offers the space, convenience, and value that is hard to find. You’ll immediately notice how lovingly this home has been cared for, shoes have never been worn inside, and it shows! The home features granite countertops throughout, energy-efficient double-pane windows, and an in-wall pest defense system for added peace of mind. All appliances convey with the property, making this home truly move-in ready. Located with easy access to Highway 290, and the new H-E-B distribution center, adding to the appeal and convenience of this growing area. Again…. No hoa! Enjoy your home and property without the restrictions and fees that come with an HOA. If you’re looking for a meticulously cared-for home with a spacious lot, modern conveniences, energy-efficient features, and a great location, this one is worth seeing!
USD 249,500
28674 Prairieland Sunset Street
View photo
House · for sale
USD 256,990
USD 137/sq.ft
28674 Prairieland Sunset Street
Hempstead city
· 1,873 sq.ft · 3 Bedrooms · 2 Baths · House
· Office room · Equipped kitchen
Hempstead city · 1,873 sq.ft · 3 Bedrooms · 2 Baths · House · Office room · Equipped kitchen
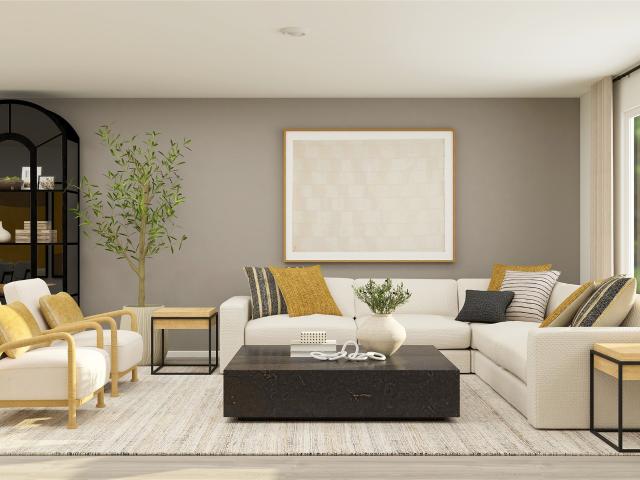
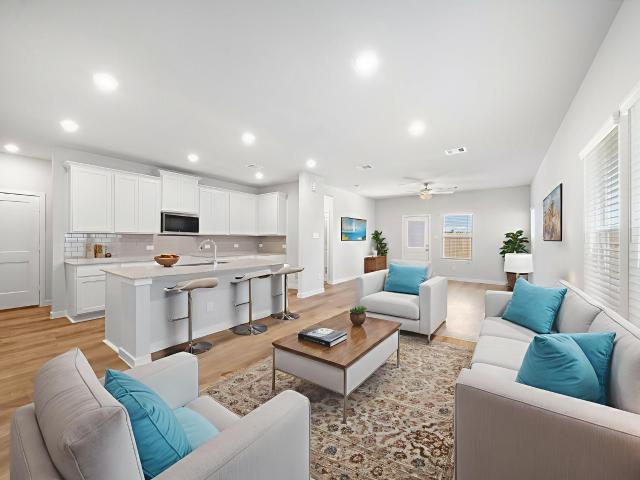
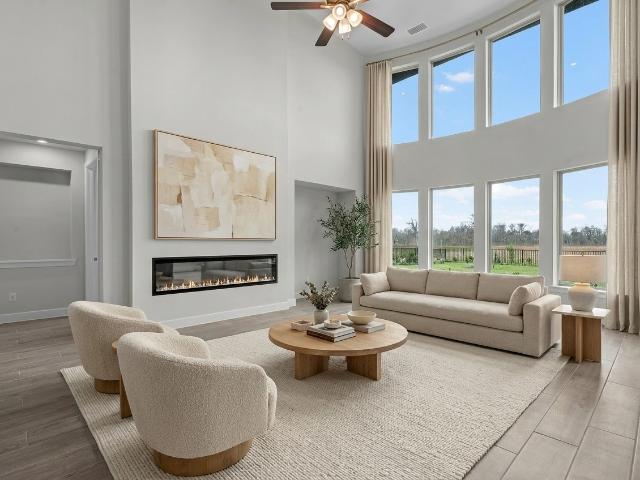
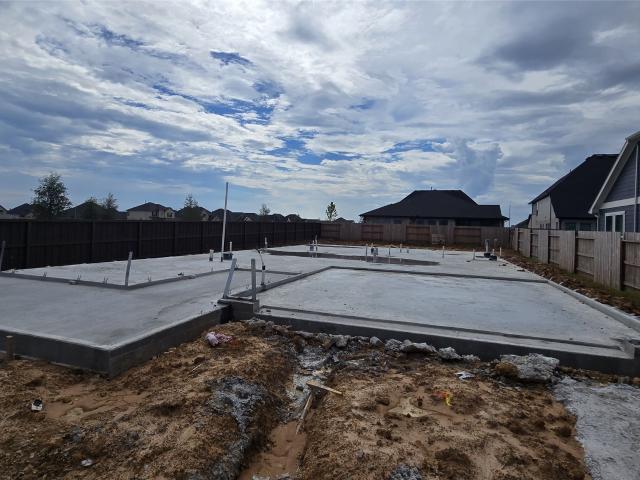
New Construction Lennar Houston Home. The Layton Floor Plan. This new three-bedroom home offers convenient single-story living. A secluded flex space near the front of the home is ready to be used as a convenient home office or study. An open-concept layout blends the kitchen, living and dining areas to encourage seamless everyday transitions and multitasking. All three bedrooms are tucked away to the side for optimal comfort and privacy, including the lavish owner’s suite at the back of the home with a full bathroom and walk-in closet. The completion date, prices and features may vary and are subject to change. Please verify with Lennar directly. Photos are for illustrative purposes only
USD 256,990
29447 Oaklawn View Drive
View photo
House · for sale
USD 416,895
USD 144/sq.ft
29447 Oaklawn View Drive
Hempstead city
· 2,895 sq.ft · 4 Bedrooms · 3 Baths · House
· Patio · Office room · Equipped kitchen · Parking · Swimming pool
Hempstead city · 2,895 sq.ft · 4 Bedrooms · 3 Baths · House · Patio · Office room · Equipped kitchen · Parking · Swimming pool
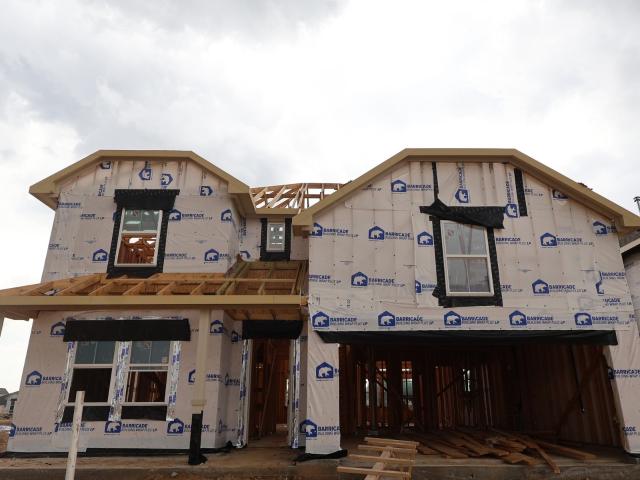
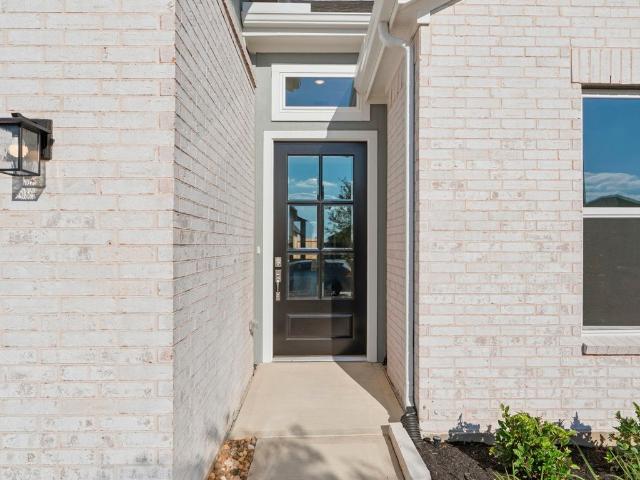
Welcome home to Oakberry Trails, a charming community in Waller featuring K. Hovnanian's Looks. This two-story Omaha home in our Farmhouse Look features 4 bedrooms, 3.5 baths, and a 2-car garage, with plenty of space to get comfy. From the foyer, access a private home office before stepping into an island kitchen featuring light stained cabinets and stunning quartz counters. The great room impresses with volume ceilings, and the dining area opens directly to a covered patio. The serene primary suite serves as a true escape with a stylish ceiling detail and a spa-like bath with dual sinks and freestanding tub. Upstairs, a versatile loft adds extra living space! Lush landscaping and sprinkler system included! Located close to HWY 290 and the Grand Parkway. Zoned to Waller ISD, future residents will enjoy amenities including a recreation center with fitness center and party room, a pavilion with pool, and more! Offered by: K. Hovnanian Houston of Houston II, L. L.C
USD 416,895
17214 White Peace Drive
View photo
House · for sale
USD 319,900
USD 129/sq.ft
17214 White Peace Drive
Hempstead city
· 2,465 sq.ft · 4 Bedrooms · 2 Baths · House
· Equipped kitchen
Hempstead city · 2,465 sq.ft · 4 Bedrooms · 2 Baths · House · Equipped kitchen
The Medina floorplan features a study just off of the foyer providing a private area for working at home or studying. The island kitchen is adjacent to the dining area and great room. Perfect for entertaining! The primary suite is located on the first floor with a large walk-in closet. Upstairs is a loft with a walk-in closet, 3 spacious bedrooms and an unfinished storage room. Home complete 7/31/26. If you’re exploring new home builders in Waller Texas, Century Communities is an exceptional choice! We’re proud to offer versatile floor plans at Liberty Collection at Paloma at Sanford Farms, featuring modern design and open-concept layouts. Residents enjoy parks and a private fishing dock, as well as close proximity to local retail and entertainment. Houston is about 45 minutes away, with all the conveniences of the big city. Contact us and find your dream home here today!
USD 319,900
2106 10th Street
View photo
House · for sale
USD 127,500
USD 93/sq.ft
2106 10th Street
Hempstead city
· 1,367 sq.ft · 3 Bedrooms · 2 Baths · House
· Garden · Parking
Hempstead city · 1,367 sq.ft · 3 Bedrooms · 2 Baths · House · Garden · Parking
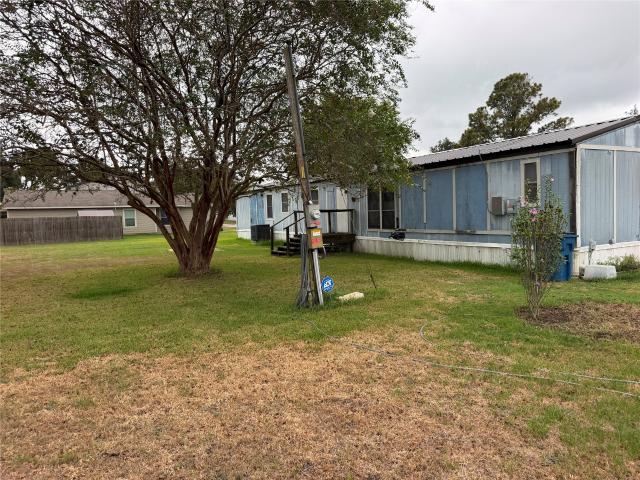
3BR/2BA Mobile Home on 2.5 Lots — Priced to Sell Room to spread out! This 3-bedroom, 2-bath mobile home sits on a generous 2.5 lots, giving you space for gardens, parking, storage, or future expansion. The home needs some work, and it's priced accordingly — a great opportunity for a handy buyer or investor to build in instant equity. Don't miss this chance to own land and a home at a below-market price. Contact us today to schedule a showing!
USD 127,500
29003 Horseshoe Hollow Road
View photo
House · for sale
USD 265,990
USD 169/sq.ft
29003 Horseshoe Hollow Road
Hempstead city
· 1,572 sq.ft · 3 Bedrooms · 2 Baths · House
· Patio
Hempstead city · 1,572 sq.ft · 3 Bedrooms · 2 Baths · House · Patio
New Construction Lennar Houston Home. The Aruba Floor Plan. This new home offers a modern and low-maintenance design. An open-concept floorplan with convenient access to a covered patio provides seamless entertaining and multitasking. All three bedrooms are tucked away to the side of the home for improved comfort and convenience, including the luxurious owner’s suite with a spa-inspired bathroom and walk-in closet. The completion date, prices and features may vary and are subject to change. Please verify with Lennar directly. Photos are for illustrative purposes only
USD 265,990
17210 White Peace Drive
View photo
House · for sale
USD 289,900
USD 155/sq.ft
17210 White Peace Drive
Hempstead city
· 1,862 sq.ft · 3 Bedrooms · 2 Baths · House
· Equipped kitchen
Hempstead city · 1,862 sq.ft · 3 Bedrooms · 2 Baths · House · Equipped kitchen
The Travis floor plan features a front porch entry that leads to the foyer. Just off of the foyer are two spacious secondary bedrooms and a bathroom with a linen closet. Towards the back of the home is the large island kitchen with corner pantry, all open to the dining area and living room. Perfect for entertaining. The primary bedroom is roomy with a large shower and a huge walk-in closet. This home also features a study that's great for working from home or at-home learning. Home completed 7/31/26. If you’re exploring new home builders in Waller Texas, Century Communities is an exceptional choice! We’re proud to offer versatile floor plans at Liberty Collection at Paloma at Sanford Farms, featuring modern design and open-concept layouts. Residents enjoy parks and a private fishing dock, as well as close proximity to local retail and entertainment. Houston is about 45 minutes away, with all the conveniences of the big city. Contact us and find your dream home here today!
USD 289,900
29214 Dandelion Sky Drive
View photo
House · for sale
USD 299,900
USD 133/sq.ft
Updated
29214 Dandelion Sky Drive
Hempstead city
· 2,250 sq.ft · 4 Bedrooms · 2 Baths · House
· Equipped kitchen
Hempstead city · 2,250 sq.ft · 4 Bedrooms · 2 Baths · House · Equipped kitchen
The desirable Silverbell floor plan offers an expansive main-floor layout, centered around an airy great room. A dining area and a well-equipped kitchen with a center island are steps away and make for the perfect place to entertain. The floor also features a luxurious primary suite, complete with walk-in shower, dual vanities, and a spacious walk-in closet. The upper floor features three bedrooms and a roomy loft. Home complete 8/31/26. Explore exceptional new homes in Hockley at Lonestar Collection by Century Communities! With an inspired lineup of floor plans—boasting contemporary open-concept layouts and desirable included features—this exciting new community offers something for everyone. You'll also love a prime location near shopping, dining and more. Contact us today and discover all that Lonestar Collection has to offer
USD 299,900
26727 Jovial Fields Street
View photo
House · for sale
USD 659,879
USD 174/sq.ft
26727 Jovial Fields Street
Hempstead city
· 3,789 sq.ft · 5 Bedrooms · 4 Baths · House
· Patio · Equipped kitchen · Parking · Swimming pool
Hempstead city · 3,789 sq.ft · 5 Bedrooms · 4 Baths · House · Patio · Equipped kitchen · Parking · Swimming pool
Move in ready! Westin Homes NEW Construction (Dalton, Elevation A) This thoughtfully designed two-story home offers 5 spacious bedrooms, 4.5 elegant bathrooms, a private study, and a chef-inspired island kitchen that flows into the open-concept family room and formal dining area. The first-floor primary suite features a spa-like bath and two large walk-in closets. A secondary bedroom with private bathroom is also on the first floor. Perfect for guests. Upstairs includes a spacious game room, media room three secondary bedrooms, and two full bathrooms. Enjoy a covered patio for outdoor entertaining and a 2-car and 1-car attached garages for added convenience and storage. Located in Jubilee, Texas’s first wellness-focused community in Hockley, just south of Hwy 290, residents will enjoy future amenities including scenic parks, trails, a resort-style pool, dog park, and more. Schedule your tour today!
USD 659,879
17142 King Eider Road
View photo
House · for sale
USD 294,900
USD 121/sq.ft
17142 King Eider Road
Hempstead city
· 2,433 sq.ft · 5 Bedrooms · 3 Baths · House
· Office room · Equipped kitchen
Hempstead city · 2,433 sq.ft · 5 Bedrooms · 3 Baths · House · Office room · Equipped kitchen
The two-story Bristol floor plan is the answer for the home buyer looking for a spacious home to meet their needs. The primary suite is privately situated on the first floor, separate from the secondary bedrooms in the home. The 5th bedroom is also located on the first floor, offering flexibility in how to use the space. If not an additional bedroom, a home office or nursery are some ideas that come to mind! Combined formals with an island kitchen make the Bristol a modern open-concept design that is so popular with today's home buyer. And the upstairs game room offers a secondary entertainment space for the home. Home complete 7/31/26. Century Communities, one of the top homebuilders in Waller, TX, is proud to introduce Lonestar Collection at Paloma at Sanford Farms, a beautiful community with great amenities. Residents enjoy parks and a private fishing dock, as well as close proximity to local retail and entertainment
USD 294,900
28914 Golden Warbler Court
View photo
House · for sale
USD 284,990
USD 143/sq.ft
28914 Golden Warbler Court
Hempstead city
· 1,981 sq.ft · 4 Bedrooms · 3 Baths · House
· Patio
Hempstead city · 1,981 sq.ft · 4 Bedrooms · 3 Baths · House · Patio
New Construction Lennar Houston Home. The Portofino Floor Plan. This new single-story home offers a modern and low-maintenance layout. Three secondary bedrooms are secluded near the foyer, leading to an inviting open-concept layout with access to a covered patio for seamless indoor-outdoor living. Nestled into a private rear corner is a luxurious owner’s suite, complete with a full bathroom and walk-in closet. The completion date, prices and features may vary and are subject to change. Please verify with Lennar directly. Photos are for illustrative purposes only
USD 284,990
17234 White Peace Drive
View photo
House · for sale
USD 279,900
USD 106/sq.ft
17234 White Peace Drive
Hempstead city
· 2,637 sq.ft · 4 Bedrooms · 2 Baths · House
· Equipped kitchen
Hempstead city · 2,637 sq.ft · 4 Bedrooms · 2 Baths · House · Equipped kitchen
The Sheldon is ideal for large households! The front porch leads to the foyer that opens up to the spacious study, perfect for working from home or at-home learning. The island kitchen offers great counterspace and overlooks the dining area and living room. The primary bedroom is located downstairs and features a walk-in shower and huge walk-in closet. The second floor is where you'll find the secondary bedrooms, a large game room and storage space!
USD 279,900
16806 Spotted Oak Drive
View photo
House · for sale
USD 265,990
Updated
16806 Spotted Oak Drive
Hempstead city
· 4 Bedrooms · 2 Baths · House
· Equipped kitchen
Hempstead city · 4 Bedrooms · 2 Baths · House · Equipped kitchen
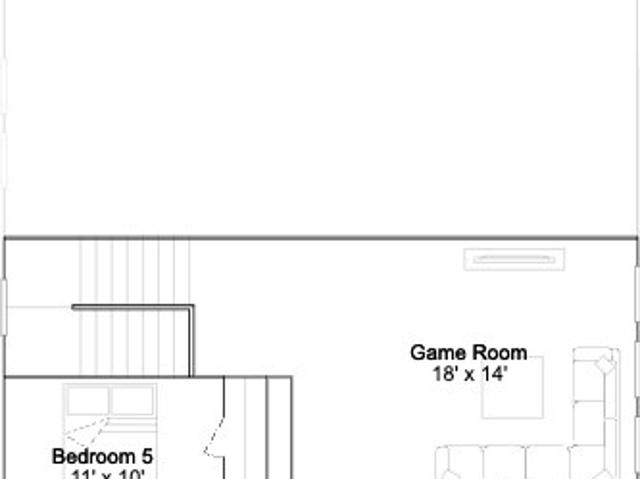
New Construction Lennar Houston Home. The Barlow Floor Plan. This new two-story home is host to an open-concept floorplan on the first level combining the kitchen, dining area and family room for effortless entertaining and multitasking. A versatile game room is located upstairs near four bedrooms, including the luxe owner’s suite with a spa-inspired bathroom and generous walk-in closet. The completion date, prices and features may vary and are subject to change. Please verify with Lennar directly. Photos are for illustrative purposes only
USD 265,990
29022 Tall Wildgrass Court
View photo
House · for sale
USD 222,990
USD 152/sq.ft
29022 Tall Wildgrass Court
Hempstead city
· 1,464 sq.ft · 3 Bedrooms · 2 Baths · House
· Equipped kitchen
Hempstead city · 1,464 sq.ft · 3 Bedrooms · 2 Baths · House · Equipped kitchen
New Construction Lennar Houston Home. The Idlewood Floor Plan. This single-level home showcases a spacious open floorplan shared between the kitchen, dining area and family room for easy entertaining, along with access to an outdoor space. An owner’s suite enjoys a private location in a rear corner of the home, complemented by an en-suite bathroom and walk-in closet. There are two secondary bedrooms at the front of the home, ideal for household members and overnight guests. The completion date, prices and features may vary and are subject to change. Please verify with Lennar directly. Photos are for illustrative purposes only
USD 222,990
16514 Jolly Dawn Drive
View photo
House · for sale
USD 524,990
USD 152/sq.ft
16514 Jolly Dawn Drive
Hempstead city
· 3,434 sq.ft · 4 Bedrooms · 4 Baths · House
· Patio · Fireplace · Equipped kitchen
Hempstead city · 3,434 sq.ft · 4 Bedrooms · 4 Baths · House · Patio · Fireplace · Equipped kitchen
As you enter this stunning 2-story home located in Jubilee, you are greeted by a grand foyer with soaring ceilings and a curved staircase sure to impress. Continuing into the heart of the home, you will adore the open-concept floor plan with luxury flooring throughout the main living areas. The spacious gourmet kitchen is highlighted with built-in appliances, a gas cooktop and features an oversized island. Located downstairs, guests will enjoy the secondary bedroom with a full private bath as well as a media room, private study and great room equipped with a fireplace. Retreat to the primary suite complete with a luxurious bathroom including two closets, separate tub and oversized walk-in shower. Upstairs, you will find two additional bedrooms with two full baths and a game room. As the sun sets escape to the covered patio no rear neighbors. Additional modern conveniences include a tankless water heater, circadian rhythm smart lighting, video doorbell and many more thoughtful features
USD 524,990
28903 Golden Warbler Court
View photo
House · for sale
USD 328,990
USD 124/sq.ft
28903 Golden Warbler Court
Hempstead city
· 2,648 sq.ft · 5 Bedrooms · 3 Baths · House
Hempstead city · 2,648 sq.ft · 5 Bedrooms · 3 Baths · House
New Construction Lennar Houston Home. The Napali Floor Plan. This new two-story home features a single-level owner’s suite, offering a serene retreat with a full bathroom and walk-in closet. A secondary bedroom is located near the front of the home, while an open-concept floorplan encourages seamless indoor-outdoor living with access to an inviting covered porch. On the second level, a bonus room provides a versatile shared living area easily accessible from three additional secondary bedrooms. The completion date, prices and features may vary and are subject to change. Please verify with Lennar directly. Photos are for illustrative purposes only
USD 328,990
1845 7th Street
View photo
House · for sale
USD 195,000
USD 157/sq.ft
1845 7th Street
Hempstead city
· 1,238 sq.ft · 3 Bedrooms · 1 Bath · House
· Garden
Hempstead city · 1,238 sq.ft · 3 Bedrooms · 1 Bath · House · Garden
Welcome to 1845 7th St in Hempstead! This charming 3-bedroom, 1-bath home has been recently updated and is ready for its next owner. Inside, you'll find a comfortable and inviting layout with refreshed finishes that give the home a clean, updated feel while maintaining its original charm. Situated on an oversized corner lot, the property offers plenty of outdoor space with room to enjoy, entertain, garden, or make it your own. Conveniently located in Hempstead with easy access to local schools, shopping, dining, and major roadways, this home is a great option for anyone looking for a move-in-ready property with extra space both inside and out. Come see all that 1845 7th St has to offer!
USD 195,000
584 Elm Street
View photo
House · for sale
USD 239,900
USD 91/sq.ft
584 Elm Street
Hempstead city
· 2,626 sq.ft · 3 Bedrooms · 2 Baths · House
· Deck · Equipped kitchen · Parking
Hempstead city · 2,626 sq.ft · 3 Bedrooms · 2 Baths · House · Deck · Equipped kitchen · Parking
Step into a beautifully updated 3-bedroom, 2-bath home with a versatile layout designed for modern living. Located in the established Alta Vista subdivision and just minutes from Prairie View A&M University, this home blends thoughtful upgrades with functional spaces in a growing college-town community. Inside, you’ll find a bright, open layout featuring a spacious living room, formal dining area, breakfast room, and a well-appointed kitchen complete with granite countertops, stainless steel appliances, and a convenient breakfast bar. Major updates include a 2018 roof, stylish wood-look tile flooring, and modern finishes throughout. Step outside to a spacious deck, ideal for unwinding or hosting gatherings. With a 1-car attached garage, no history of flooding, and a location in a rapidly growing area, this home is move-in ready and built to support your lifestyle today and into the future
USD 239,900
16243 Wild Sagebrush Drive
View photo
House · for sale
USD 225,990
USD 154/sq.ft
16243 Wild Sagebrush Drive
Hempstead city
· 1,464 sq.ft · 3 Bedrooms · 2 Baths · House
· Equipped kitchen
Hempstead city · 1,464 sq.ft · 3 Bedrooms · 2 Baths · House · Equipped kitchen
New Construction Lennar Houston Home. The Kitson Floor Plan. This single-level home showcases a spacious open floorplan shared between the kitchen, dining area and family room for easy entertaining during gatherings. An owner’s suite enjoys a private location in a rear corner of the home, complemented by an en-suite bathroom and walk-in closet. There are two secondary bedrooms along the side of the home, which are comfortable spaces for household members and overnight guests. The completion date, prices and features may vary and are subject to change. Please verify with Lennar directly. Photos are for illustrative purposes only
USD 225,990
108 Highland Prairie Way
View photo
House · for sale
USD 356,000
USD 135/sq.ft
108 Highland Prairie Way
Hempstead city
· 2,626 sq.ft · 4 Bedrooms · 2 Baths · House
· Garden · Equipped kitchen
Hempstead city · 2,626 sq.ft · 4 Bedrooms · 2 Baths · House · Garden · Equipped kitchen
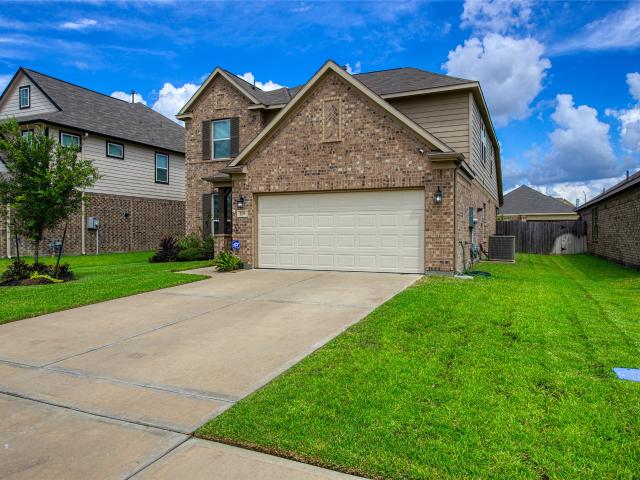
Welcome to 108 Highland Prairie Way located in the community of Beacon Hill and Zoned to Waller ISD. This 2-story home offers 4 bedrooms, 2.5 baths with an Open-concept floor plan designed for comfortable living and entertaining. Upon entry, a study is to your left perfect if you work from home. The kitchen features Granite countertops, with a big counter-space and abundant cabinets with under cabinet lighting with granite countertops. Ceramic tile in all standard wet areas. Living room with plenty of windows and high vaulted ceiling. The private primary room includes dual sinks with a walk-in closet, garden tub and separate shower with ceramic tile surround. Game room upstairs with additional 3 bedrooms, second bathroom and Laundry room. Back yard has a covered back porch. Located just minutes from schools. Shopping, dining with Easy access to Hwy 290 for a quick commute to Cypress or Houston
USD 356,000
409 Mourning Dove Drive
View photo
House · for sale
USD 346,990
USD 169/sq.ft
409 Mourning Dove Drive
Hempstead city
· 2,045 sq.ft · 3 Bedrooms · 2 Baths · House
· Patio · Garden · Office room · Equipped kitchen
Hempstead city · 2,045 sq.ft · 3 Bedrooms · 2 Baths · House · Patio · Garden · Office room · Equipped kitchen
Welcome to 409 Mourning Dove Drive in the beautiful Attwater community! This two-story new construction home offers modern finishes and a functional layout designed for everyday living. Wood-look vinyl flooring flows through the main living areas, complemented by stylish light brown cabinetry throughout. The kitchen features Miami White Silestone countertops, a center island, walk-in pantry, 42-inch upper cabinets, and stainless-steel appliances with a gas range. A bright dining area sits just off the kitchen, creating the perfect space for gathering. The first-floor flex room is ideal for a home office, while the upstairs loft provides additional living space. The private primary suite includes a walk-in closet, walk-in shower, and separate garden tub. Additional highlights include ceiling fans in the living room, loft, and primary suite, front gutters, and a covered rear patio perfect for enjoying the Texas outdoors
USD 346,990
2611 Center Street
View photo
House · for sale
USD 385,000
USD 313/sq.ft
2611 Center Street
Hempstead city
· 1,227 sq.ft · 3 Bedrooms · 3 Baths · House
· Equipped kitchen · Parking
Hempstead city · 1,227 sq.ft · 3 Bedrooms · 3 Baths · House · Equipped kitchen · Parking
Cash flow property located in the expanding Waller county! This home is a dream for those who want to start investing in real estate with great cash flow opportunities! Not only is the house livable but as well as the garage which means double income! Come and see this home today before it’s too late! It has double kitchen one in the main home and the other in the garage which makes it to where 2 families can live in the property it also has another lot that is being sold with it where an RV or mobile home can be added for additional income!
USD 385,000
404 Mourning Dove Drive
View photo
House · for sale
USD 381,990
USD 174/sq.ft
404 Mourning Dove Drive
Hempstead city
· 2,185 sq.ft · 4 Bedrooms · 3 Baths · House
· Patio · Garden · Equipped kitchen
Hempstead city · 2,185 sq.ft · 4 Bedrooms · 3 Baths · House · Patio · Garden · Equipped kitchen
Welcome home to 404 Mourning Dove Drive located in the beautiful Attwater community! Experience single story living at its best in a home designed for comfort and connection. Inside, you’ll be greeted with premium features such as wood-look vinyl flooring in the main living areas, 8-foot interior doors, and an abundance of natural lighting. Enter the spacious kitchen where you’ll be greeted with a center island, Quartz countertops, 42-inch upper cabinets, stainless-steel appliances with a gas cooktop, and a spacious butlers pantry. A bonus flex room offers the perfect space for both entertaining and everyday living. The primary suite serves as a relaxing retreat and features a walk-in closet, private water closet, dual vanity, walk-in shower, and a separate garden tub to soak the day away. Enjoy walk-in closets in the secondary bedrooms, marble bathroom vanities, and an extended rear covered patio perfect for enjoying morning coffee or evening sunsets
USD 381,990
30906 Newcomb Landing Lane
View photo
House · for sale
USD 6,824,550
USD 5,658/sq.ft
30906 Newcomb Landing Lane
Hempstead city
· 1,206 sq.ft · 4 Bedrooms · 3 Baths · House
· Patio · Garden · Office room · Equipped kitchen · Swimming pool
Hempstead city · 1,206 sq.ft · 4 Bedrooms · 3 Baths · House · Patio · Garden · Office room · Equipped kitchen · Swimming pool
Main-floor secondary bedroom ideal for guests or a home office. The Azalea home plan showcases an open-concept layout designed for modern living. At the heart of the home, a stunning kitchen with an oversized center-island breakfast bar creates a welcoming space for casual meals or entertaining. Expansive family room windows flood the space with natural light and frame views of the backyard and covered patio. The 1st-floor primary suite offers a peaceful retreat with a private bath featuring a soaking tub, separate shower, & a spacious walk-in closet. A secondary bedroom with a nearby full bath and convenient utility room complete the main floor. Upstairs, two additional bedrooms & a versatile loft provide extra space. Featuring the AW Collection Timeless with crisp white cabinetry & elegant gray countertops, this home blends style, functionality, & enduring charm. Wildrye, Starwood’s new master-planned community, offers resort-style amenities including a pool, playgrounds, & trails
USD 6,824,550
24542 Kildare Street
View photo
House · for sale
USD 259,900
USD 165/sq.ft
24542 Kildare Street
Hempstead city
· 1,572 sq.ft · 3 Bedrooms · 2 Baths · House
· Equipped kitchen · Parking
Hempstead city · 1,572 sq.ft · 3 Bedrooms · 2 Baths · House · Equipped kitchen · Parking
This move-in ready single-family home features vinyl flooring throughout, fresh paint, and clean trim. The well-equipped kitchen comes complete with all appliances included. Enjoy 2 bathrooms, an efficient HVAC system powered by propane, and solid electrical and plumbing systems. The property features a sturdy foundation, a shingle roof, and an attached 2-car garage for convenient parking and storage. A solid, well-maintained home in a peaceful location
USD 259,900
301 Gambels Quail Road
View photo
House · for sale
USD 380,990
USD 174/sq.ft
301 Gambels Quail Road
Hempstead city
· 2,185 sq.ft · 4 Bedrooms · 3 Baths · House
· Patio · Garden · Office room · Equipped kitchen
Hempstead city · 2,185 sq.ft · 4 Bedrooms · 3 Baths · House · Patio · Garden · Office room · Equipped kitchen
Welcome to 301 Gambels Quail Road located in the beautiful Attwater community. Experience single story living at its best in a home designed for comfort and connection. Inside, you’ll be greeted with premium features such as wood-look vinyl flooring in the main living areas, 8-foot interior doors, and an abundance of natural lighting. Enter the spacious kitchen where you’ll be greeted with a center island, quartz countertops, 42-inch upper cabinets, stainless-steel appliances with a gas cooktop, and a spacious butlers pantry. At the front of the home, a designated study room offers the perfect space for a home office. The primary suite serves as a relaxing retreat and features a walk-in closet, private water closet, dual vanity, walk-in shower, and a separate garden tub to soak the day away. Enjoy walk-in closets in the secondary bedrooms, marble bathroom vanities, and a rear covered patio perfect for enjoying morning coffee or evening sunsets
USD 380,990
216 Sandhill Grove Trail
View photo
House · for sale
USD 429,990
USD 172/sq.ft
216 Sandhill Grove Trail
Hempstead city
· 2,486 sq.ft · 3 Bedrooms · 2 Baths · House
· Patio · Office room · Equipped kitchen · Parking
Hempstead city · 2,486 sq.ft · 3 Bedrooms · 2 Baths · House · Patio · Office room · Equipped kitchen · Parking
Welcome to the Alamo floorplan by Brohn Homes, a beautifully designed single-story home offering the perfect blend of comfort and functionality. The open-concept layout features a spacious family room, a modern kitchen with a center island, and an adjoining dining area—ideal for entertaining and everyday living. The private primary suite includes a generous walk-in closet and ensuite bath, while secondary bedrooms are thoughtfully separated for added privacy. A dedicated study offers flexibility for a home office or guest room. Enjoy outdoor living on the extended covered patio, perfect for family gatherings or relaxing evenings. The 3-car tandem garage provides exceptional space for parking, storage, or hobbies. Located in the Attwater community with easy access to Hwy 290, shopping, and schools
USD 429,990

Get email alerts

Don't miss out: be the first to know about new properties

The alert was correctly created

On subscribing you accept the conditions of use and the privacy policy
Alert
Receive new ads in your inbox
Save this search
Receive alerts for new listings

We'll send you an email when we have new properties for: "Properties for sale in Hempstead city"

The alert was correctly created

Cinco Ranch
Katy city
Get email alerts and be the first to see new listings
Required field
On subscribing I accept the terms of the privacy policy
Perfect! You'll soon start receiving new listings via email
Alert
Receive an email when we have new ads for Properties for sale in Hempstead city
Save this search
Filters

Bedrooms

Size (sq.ft)

sq.ft
sq.ft

Price

USD
USD

Property type

Bathrooms

Clear all filters
Receive notifications when new entries are published.