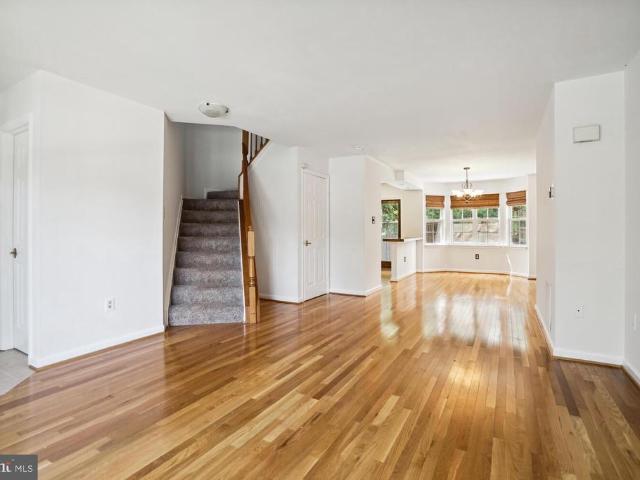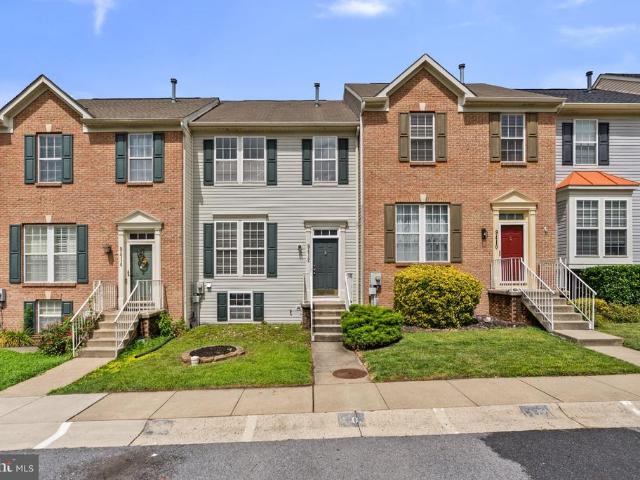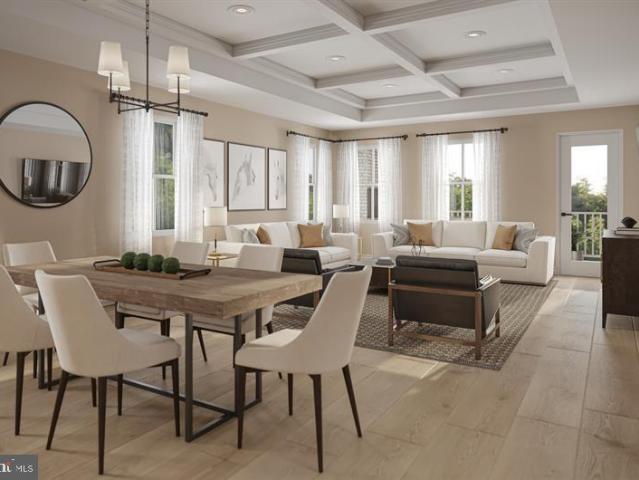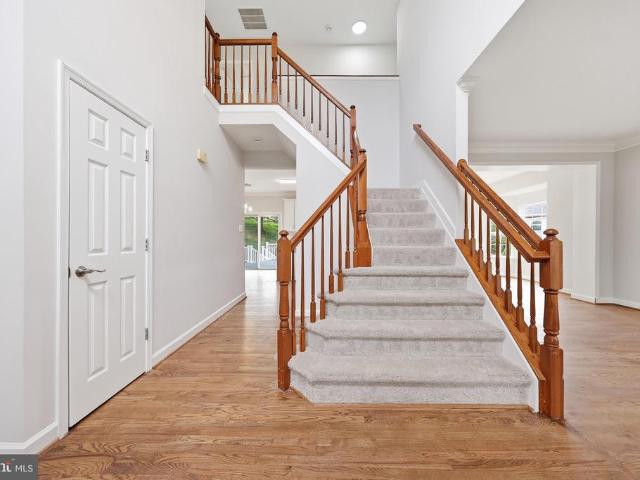
144 houses for sale in Henleys

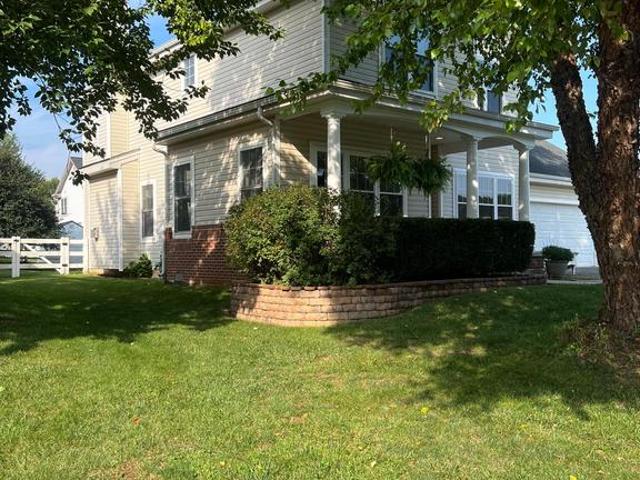
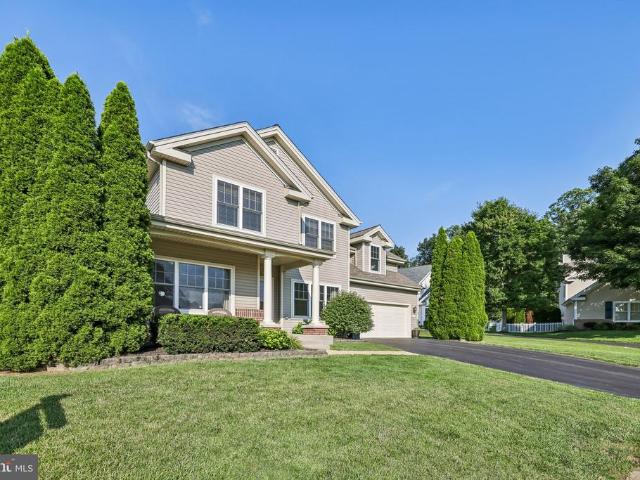
10641 Old Barn Court
View photo
House · for sale
USD 334,900
USD 311/sq.ft
10641 Old Barn Court
Henleys
· 1,076 sq.ft · 3 Bedrooms · 2 Baths · House
· Garden · Office room · Deck · Equipped kitchen
Henleys · 1,076 sq.ft · 3 Bedrooms · 2 Baths · House · Garden · Office room · Deck · Equipped kitchen
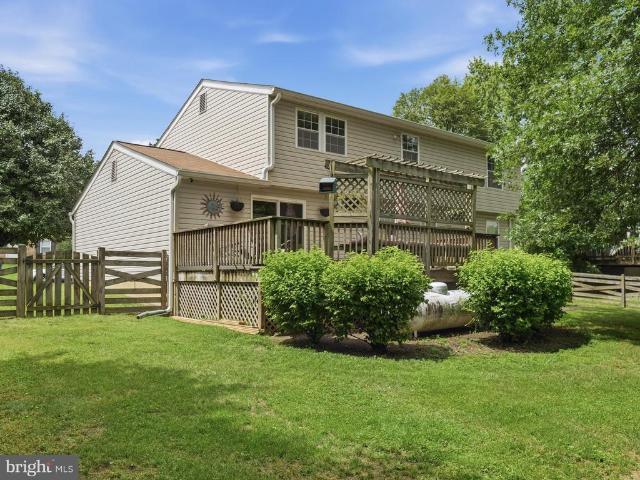
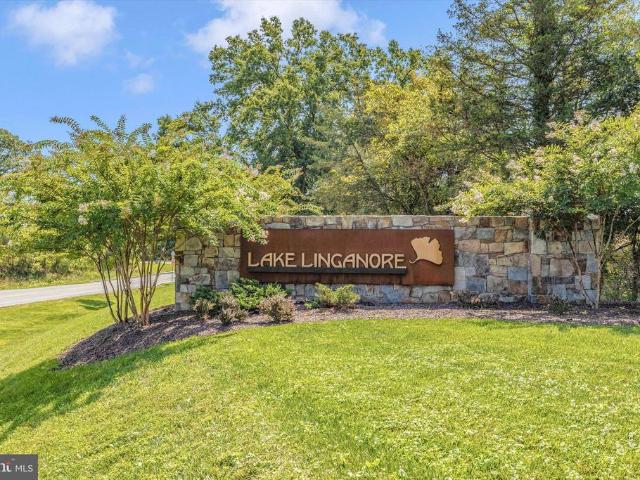
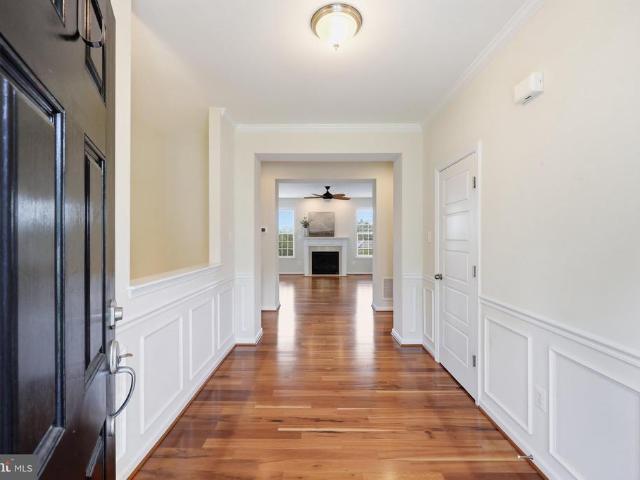
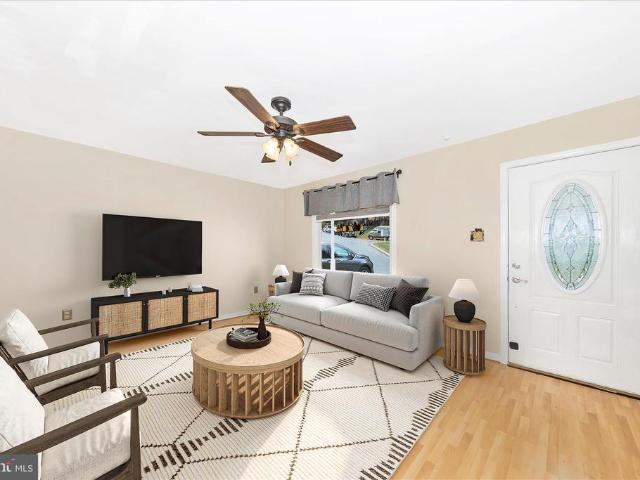
Great entry level home in Lake Linganore! Check the neighborhood. Most homes priced $500,000 to $1MIL. Single Family priced like a Townhouse! Build sweat equity over time. Great investment opportunity for buyers with cash to do a little fix up, investors looking to flip or add to their portfolio. *. New roof! *. Needs a little work, mostly cosmetic, but VERY livable. *. Cash or conventional loans only. *. Title work is complete. *. Easily turn back into a 3 bedroom home if desired. *. Sits on a cul-de-sac with a charming front porch that invites you right in. *. Enjoy outdoor living on the spacious deck or in the fully fenced yard, perfect for pets, play, or simply relaxing. *. Inside, is a cozy, functional floor plan with additional living space in the walkout lower level, providing flexibility for a family room, office, or guest area. *. New roof, newer refrigerator, dishwasher, disposal, microwave, washer, and dryer are all about 2-3 years new. *. Nestled in the desirable Lake Linga
USD 334,900
236 Vista Glen Road
View photo
House · for sale
USD 999,000
USD 233/sq.ft
Updated
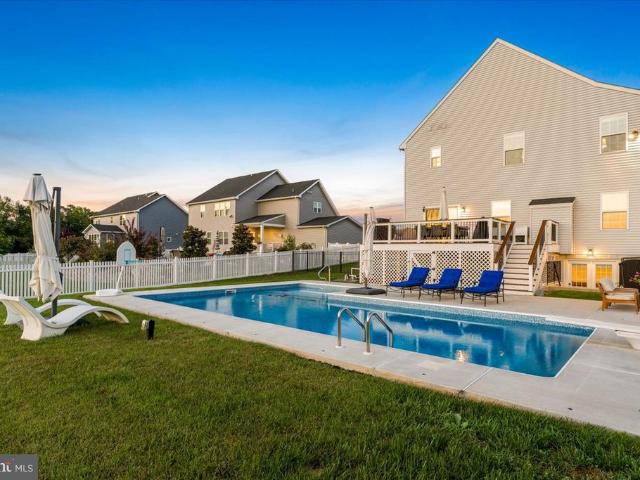
236 Vista Glen Road
Henleys
· 4,284 sq.ft · 7 Bedrooms · 5 Baths · House
· Garden · Office room · Deck · Equipped kitchen · Parking · Swimming pool
Henleys · 4,284 sq.ft · 7 Bedrooms · 5 Baths · House · Garden · Office room · Deck · Equipped kitchen · Parking · Swimming pool
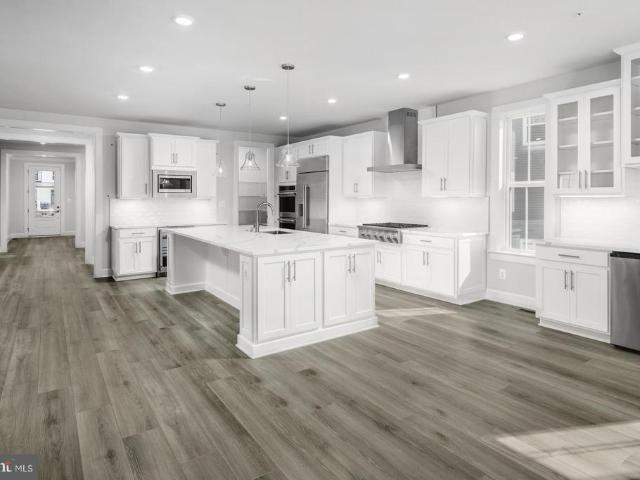
236 Vista Glen Road is an impressive Oak Park model offering exceptional space, versatility, and the opportunity for multi-generational living. With 7 bedrooms, 5 full bathrooms, and a 3-car garage, this expansive home provides room for everyone, along with the flexibility to accommodate guests, extended family, home offices, and more. Designed with both everyday living and entertaining in mind, the home features a spacious, light-filled open floor plan with generously sized living areas and plenty of room to gather. The main level includes a dedicated office with French doors and a gourmet kitchen featuring an oversized center island, double ovens, built-in microwave, and abundant counter space. A spacious family room, main-level bedroom, and full bathroom complete the first level. From the breakfast area just off the kitchen, step outside to your own private backyard retreat. The fully fenced yard is highlighted by a beautiful saltwater pool and spacious deck, where gorgeous sunsets
USD 999,000
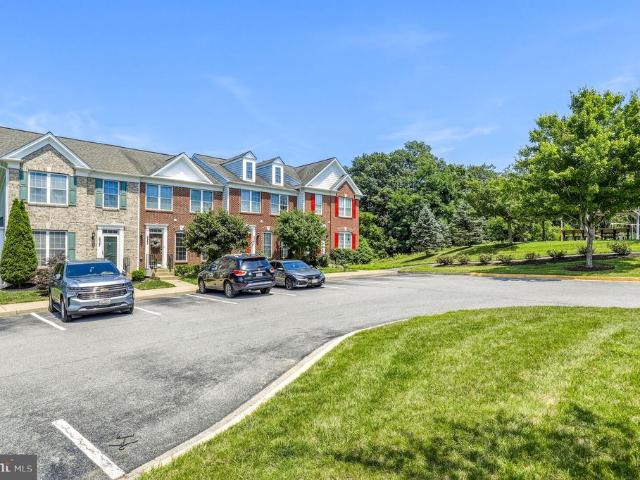
6963 Country Club Terrace
View photo
Townhouse · for sale
USD 365,000
USD 125/sq.ft
6963 Country Club Terrace
Henleys
· 2,917 sq.ft · 5 Bedrooms · 4 Baths · Townhouse
· Terrace · Fireplace · Equipped kitchen · Parking · Swimming pool · Cellar
Henleys · 2,917 sq.ft · 5 Bedrooms · 4 Baths · Townhouse · Terrace · Fireplace · Equipped kitchen · Parking · Swimming pool · Cellar
Buyer's lending fell through! Discover the perfect blend of comfort and style in this stunning 5-bedroom, 4.5-bathroom townhouse nestled in the desirable West Winds community. Built in 2014, this Craftsman-Tudor gem boasts 2,900+ sq. Ft. of meticulously maintained living space, with an open floor plan that brings in natural light and warmth throughout. Step inside to find exquisite interior features, including built-ins, recessed lighting, and engineered wood floors. The kitchen is a chef's dream, equipped with stainless steel appliances, a double oven, and an expansive island, perfect for entertaining. Cozy up by the gas fireplace in the inviting living area, retreat to the fully finished basement with convenient access to the garage or escape to the 4th-floor loft/bedroom. Enjoy the serene views of trees and woods from your home, while the community offers an array of amenities, including outdoor pools, tennis courts, and scenic walking trails. With easy access to major roadways and
USD 365,000
112 Glade Boulevard
View photo
House · for sale
USD 499,000
USD 204/sq.ft
112 Glade Boulevard
Henleys
· 2,443 sq.ft · 4 Bedrooms · 2 Baths · House
· Equipped kitchen · Parking · Cellar
Henleys · 2,443 sq.ft · 4 Bedrooms · 2 Baths · House · Equipped kitchen · Parking · Cellar
Beautifully updated 4-bedroom, 2.5-bath colonial offering an open floor plan and stylish finishes throughout. The remodeled kitchen features granite countertops, freshly painted cabinetry, and opens seamlessly to the main living areas with luxury vinyl plank flooring installed throughout the first floor. Major updates provide peace of mind, including a new HVAC system (2024), water heater (2023), radon mitigation system (2024), roof with oversized gutters and downspouts (2021), sliding glass door (2021), new light fixtures throughout (2025) and an updated half bath (2021). The spacious primary suite includes a walk-in closet and an updated bath with a stand-up shower. A thoughtfully converted portion of the garage creates a convenient main floor laundry area and expansive walk-in pantry, while the remaining garage space still accommodates a vehicle, motorcycle/lawn mower, and workshop. The finished basement offers a spacious recreation room, along with separate storage and utility room
USD 499,000
6725 W Lakeridge Road
View photo
House · for sale
USD 499,900
USD 255/sq.ft
6725 W Lakeridge Road
Henleys
· 1,959 sq.ft · 5 Bedrooms · 3 Baths · House
· Deck · Equipped kitchen
Henleys · 1,959 sq.ft · 5 Bedrooms · 3 Baths · House · Deck · Equipped kitchen
Welcome to 6725 W Lakeridge Road! Nestled among mature trees, this distinctive contemporary home features warm wood siding, expansive windows, and multiple decks that blend beautifully with the peaceful wooded setting. As you step inside, you'll be welcomed by a spacious living room featuring a vaulted ceiling, ceiling fan lighting, new carpeting, and chair rail molding. A sliding glass door opens to the front deck with a view of the lake through the trees, creating a bright and inviting space for outdoor enjoyment. The spacious eat-in kitchen also features a vaulted ceiling, plus stainless steel appliances, granite countertops, white cabinetry, a generous pantry, and plenty of room for family meals. Step outside to the rear deck, perfect for outdoor dining, entertaining, or simply relaxing. The primary suite offers a vaulted ceiling, mirrored closet doors, ceiling fan lighting, new carpeting, and a private bath with an updated vanity and luxury vinyl plank flooring. Two additional bed
USD 499,900
2647 Monocacy Ford Road
View photo
House · for sale
USD 739,000
USD 140/sq.ft
2647 Monocacy Ford Road
Henleys
· 5,253 sq.ft · 4 Bedrooms · 3 Baths · House
· Fireplace · Equipped kitchen
Henleys · 5,253 sq.ft · 4 Bedrooms · 3 Baths · House · Fireplace · Equipped kitchen
Excellent value! Not quite ready to downsize square footage or sacrifice luxury living? Enjoy all the convenience of a maintenance-free lifestyle in this Waterford model in popular Mill Island at Worman's Mill. This stately stone-front home not only features a signature main-level primary suite, giving gracious one-level living without compromising the space you need for guests, working from home, or hobbies on the other two levels. It also delivers a unique bonus in-law suite with ADA-accessible features on the lower level. The bright, voluminous interior offers a striking two-story entry foyer and a sweeping great room with a classic fireplace and soaring ceilings. A traditional parlor sits directly off the entry foyer to the right, and your formal dining room, complete with beautiful lighting and classic trim, is to the left (kitchen-adjacent). In the kitchen itself, you'll find a wealth of cherry cabinetry, a large prep island, new double wall ovens, a six-burner gas cooktop, quart
USD 739,000
6882 Woodrise Road
View photo
House · for sale
USD 650,000
USD 240/sq.ft
6882 Woodrise Road
Henleys
· 2,702 sq.ft · 4 Bedrooms · 3 Baths · House
· Office room · Deck · Fireplace · Equipped kitchen · Parking
Henleys · 2,702 sq.ft · 4 Bedrooms · 3 Baths · House · Office room · Deck · Fireplace · Equipped kitchen · Parking
One Home, Two separate garages and the best value in the HEART of Woodridge. Welcome home to Woodrise Court. A one owner, first floor ensuite Rensberger delight! A versatile corner lot where thoughtful design meets everyday convenience. The main level offers two bedrooms, flex space or an office, gorgeous cherry hardwood flooring and an upgraded kitchen featuring a bar height island as the star of the show. Just off the kitchen, the deck is ready for entertaining with a built in gas hookup, say goodbye to propane tanks! The main level laundry room, off the garage, makes daily life even easier. Because Easy Street is where you want to live! And then there are the garages, TWO of them. No typo here. Each garage has it's own entry. One to the lower and one to the upper levels. Golf cart, boat or bike storage is triple checked! The lower level is pristine and newly painted. Plenty of living space, a fireplace and two more bedrooms, full bath, abundant storage space and a walk out. With two
USD 650,000
8505 Inspiration Avenue
View photo
House · for sale
USD 519,000
USD 274/sq.ft
8505 Inspiration Avenue
Henleys
· 1,894 sq.ft · 4 Bedrooms · 3 Baths · House
· Garden · Fireplace · Equipped kitchen · Parking · Cellar
Henleys · 1,894 sq.ft · 4 Bedrooms · 3 Baths · House · Garden · Fireplace · Equipped kitchen · Parking · Cellar
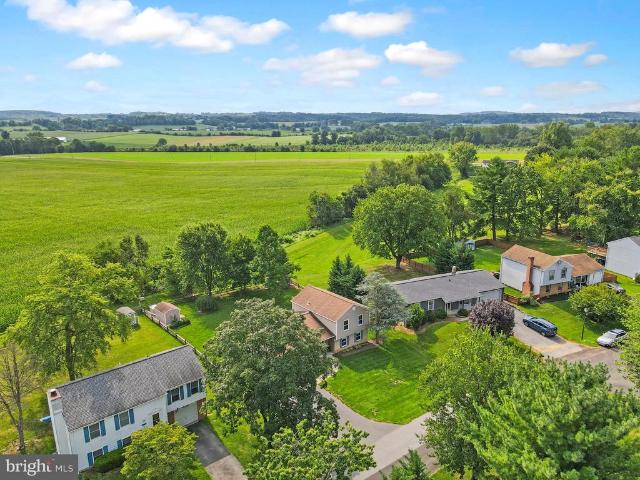
Welcome to this beautifully updated 4-level home in Walkersville offering 2,483 sq. Ft. 4 bedrooms, 3 full bathrooms, and a one-car garage. The versatile layout features an updated kitchen with granite countertops and stylish backsplash, adjoining breakfast room and dining area, large primary bedroom w/ attached bath and walk-in closet, living room, and family room with a freestanding propane fireplace stove. A full basement provides excellent space for a workshop, crafts, hobbies, and ample storage. Step outside to a fully fenced backyard with peaceful farmland views, plus two storage sheds for added convenience. Located in the quaint Discovery neighborhood with community pool, playgrounds, and basketball courts. Major updates add even more value which include roof (approx. 2019) (*has gutter guards), hvac (approx. 2018), range (2020), front door (2020), refrigerator (2026), main level hardwood floors refinished (Aug 2026), updated bathrooms, and thoughtful built-ins throughout the wh
USD 519,000
9360 G Bitterroot Terrace
View photo
House · for sale
USD 899,990
USD 176/sq.ft
9360 G Bitterroot Terrace
Henleys
· 5,091 sq.ft · 5 Bedrooms · 5 Baths · House
· Terrace · Equipped kitchen · Cellar
Henleys · 5,091 sq.ft · 5 Bedrooms · 5 Baths · House · Terrace · Equipped kitchen · Cellar
Welcome to Westridge at Lake Linganore, an exclusive enclave of just 37 luxury homes by NVHomes on private, wooded home sites backing to protected forest, each with a walkout basement. As our largest floor plan, the Westport offers exceptional space and versatility. The welcoming foyer opens to a flexible room, perfect as a formal dining room or the option for a private library. Designed for entertaining, the gourmet kitchen features an oversized island with seating for four, overlooking the spacious family room and dinette. Extend your living space outdoors with the optional covered porch. Need a private main-level guest suite? Convert the study into a first-floor en-suite bedroom while still enjoying a separate powder room and dedicated flex room or library. Upstairs, the luxurious owners retreat features dual walk-in closets and a hotel-inspired spa bath, while every secondary bedroom includes its own walk-in closet and private ensuite bath-no shared bathrooms. A spacious loft provi
USD 899,990
6947 Country Club Terrace
View photo
Townhouse · for sale
USD 575,000
USD 219/sq.ft
6947 Country Club Terrace
Henleys
· 2,616 sq.ft · 3 Bedrooms · 3 Baths · Townhouse
· Garden · Office room · Terrace · Gym · Equipped kitchen
Henleys · 2,616 sq.ft · 3 Bedrooms · 3 Baths · Townhouse · Garden · Office room · Terrace · Gym · Equipped kitchen
Welcome to this beautifully upgraded 3-bedroom, 3.5-bath end-unit townhouse offering the perfect blend of style, comfort, and functionality. Filled with natural light, the open-concept main level features dark hardwood floors, a spacious 10-foot kitchen island, custom cabinetry, elegant arched entryways, and a bump-out for added living space. Upstairs, the owners suite offers a tray ceiling, walk-in closet, and a spa-like bath with dual vanities and a soaking tub. Two additional bedrooms, a full hall bath, and an upper-level laundry room complete the space. The fully finished lower level includes a large rec room with egress, a third full bath, and ample storage-ideal for a home office, gym, media room, or additional living area. Enjoy a private backyard retreat perfect for relaxing or entertaining. Thoughtfully maintained and upgraded throughout, this exceptional end-unit home is truly move-in ready. Schedule your private tour today. Seller's preferred title company is GPN
USD 575,000
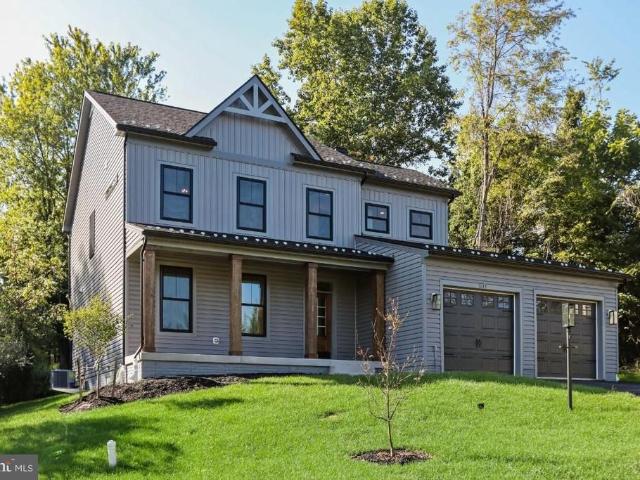
6742 Accipiter Drive
View photo
House · for sale
USD 1,095,000
USD 342/sq.ft
6742 Accipiter Drive
Henleys
· 3,197 sq.ft · 4 Bedrooms · 3 Baths · House
· Garden
Henleys · 3,197 sq.ft · 4 Bedrooms · 3 Baths · House · Garden
Wake up to breathtaking lake views and picturesque rolling hills in this extraordinary Aspen floor plan, now under construction in the highly sought-after Lake Linganore community. Designed for those who appreciate contemporary architecture and elevated living, this stunning home seamlessly blends sophisticated design with the beauty of its natural surroundings. Expansive windows and thoughtfully designed living spaces frame sweeping views of Lake Linganore and the surrounding landscape, creating a breathtaking backdrop for everyday life. Inside, you'll find upscale finishes and exceptional craftsmanship throughout, with every detail thoughtfully curated for modern comfort and timeless style. Sip your morning coffee from the expansive front porch while taking in the peaceful scenery, then unwind in your private backyard, perfect for evenings around the fire pit beneath the stars. Beyond your doorstep, discover the unmatched lifestyle that makes Lake Linganore one of Frederick County's
USD 1,095,000
8437 Discovery Boulevard
View photo
Townhouse · for sale
USD 349,900
USD 197/sq.ft
8437 Discovery Boulevard
Henleys
· 1,776 sq.ft · 4 Bedrooms · 2 Baths · Townhouse
· Garden · Equipped kitchen · Cellar
Henleys · 1,776 sq.ft · 4 Bedrooms · 2 Baths · Townhouse · Garden · Equipped kitchen · Cellar
Welcome to this beautifully renovated townhome where nearly every surface and major component has been updated in 2026. Offering approximately 1,776 square feet of finished living space, this move-in ready home features brand-new waterproof laminate flooring throughout, recessed lighting in every room, fresh paint, and new six-panel interior doors. The completely updated kitchen showcases new solid wood cabinetry, new countertops, and a full suite of stainless steel appliances, including a refrigerator, range, built-in microwave, dishwasher, and garbage disposal. All bathroom vanities and toilets have also been replaced, creating a fresh, modern feel throughout the home. Additional improvements include all new replacement windows, a new hot water heater, and a brand-new backyard privacy fence. The upper level offers 3 spacious bedrooms and 2 full bathrooms, while the main level includes a convenient half bath. The fully finished walkout basement expands the living space with a potentia
USD 349,900
7309 Westwood Drive
View photo
House · for sale
USD 649,997
USD 192/sq.ft
7309 Westwood Drive
Henleys
· 3,369 sq.ft · 4 Bedrooms · 3 Baths · House
· Patio · Garden
Henleys · 3,369 sq.ft · 4 Bedrooms · 3 Baths · House · Patio · Garden
Now refreshed and repositioned at $649,997, 7309 Westwood Drive offers a rare opportunity just outside Frederick: space, privacy, mature landscaping, and over 3,300 finished square feetall at a price point significantly below nearby new construction options. Perched on a hilltop on a quiet cul-de-sac street, this home delivers something that is getting harder and harder to find: your own private setting without being pushed into another crowded, cookie-cutter subdivision. Set on 1.16 acres, the property feels peaceful and removed, yet remains just minutes from Downtown Frederick, commuter routes, shopping, restaurants, and everyday conveniences. The backyard is where this property truly separates itself. Instead of a plain builder-grade yard, you get established landscaping, seasonal plants, gardens, mature trees, patio spaces, and outdoor areas that feel full of life. It is the kind of setting that changes throughout the year, offering color, privacy, shade, and a sense of calm that c
USD 649,997
5774 Guilford Garden Terrace
View photo
House · for sale
USD 825,000
USD 206/sq.ft
5774 Guilford Garden Terrace
Henleys
· 3,993 sq.ft · 5 Bedrooms · 3 Baths · House
· Garden · Terrace · Deck
Henleys · 3,993 sq.ft · 5 Bedrooms · 3 Baths · House · Garden · Terrace · Deck
Aggressively priced $90,000 in owner-added upgrades + no city taxes! *. A truly exceptional opportunity in the highly sought-after Preserve at Long Branch! This beautifully maintained home offers approximately 4,004 finished square feet, 4 bedrooms with the potential for a 5th bedroom, 3 finished full baths with a 4th bathroom rough-in, and approximately $90,000 in improvements made by the current owner after purchase. *. And importantlyNO CITY TAXES! *. Automated online valuations may not reflect the substantial improvements made after the home was purchased, including the addition of the home's spectacular four-season sunrooma feature that truly sets this property apart. *. With its soaring ceiling, elegant marble flooring, walls of windows, and mini-split for year-round comfort, the four-season room is an extraordinary space for morning coffee, entertaining, relaxing, or simply enjoying the beautiful backyard. It opens to the composite deck and overlooks the privacy-fenced yard and
USD 825,000
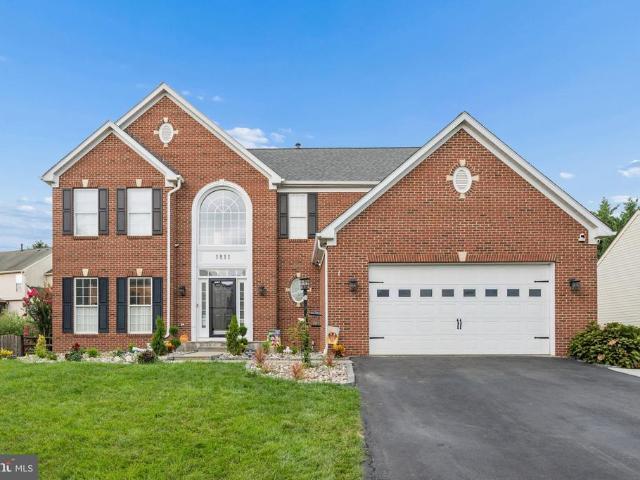
1811 Cyril Court
View photo
House · for sale
USD 675,000
USD 188/sq.ft
1811 Cyril Court
Henleys
· 3,584 sq.ft · 5 Bedrooms · 3 Baths · House
· Equipped kitchen
Henleys · 3,584 sq.ft · 5 Bedrooms · 3 Baths · House · Equipped kitchen
Prepare to be impressed by this exceptional five-bedroom, three-and-a-half-bath hometruly one of the neighborhoods standout properties! Thoughtfully updated and beautifully maintained, it offers an ideal combination of sophisticated finishes, generous living space, and incredible indoor and outdoor amenities. The heart of the home is the stunning kitchen, completely renovated in 2024 with granite countertops, a coordinating granite backsplash, stainless steel appliances, and two ovensperfect for entertaining and holiday gatherings. Elegant hardwood floors, crown molding, wainscoting, recessed lighting, spacious bump-outs, and a beautiful wrought-iron railing add character and distinction throughout. The bathrooms were also updated in 2024 and feature attractive finishes, custom storage, and thoughtfully designed closets. Lightbulb Bluetooth speakers in the kitchen and bathroom add a modern touch, while ceiling fans, an attic fan, and natural gas heat provide year-round comfort. The fin
USD 675,000
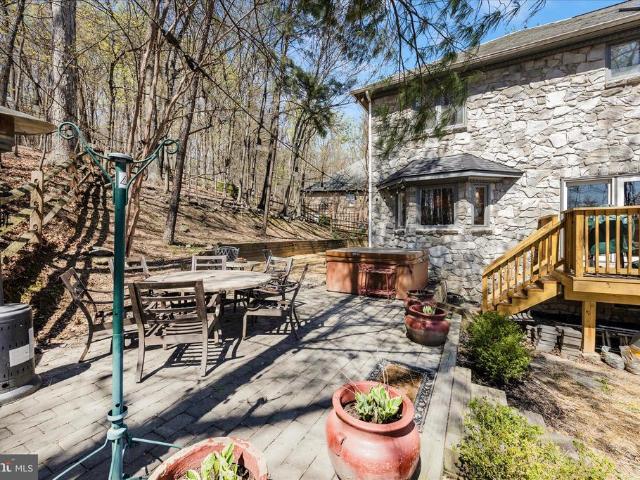
6702 Ilex Court
View photo
House · for sale
USD 739,900
USD 301/sq.ft
6702 Ilex Court
Henleys
· 2,454 sq.ft · 4 Bedrooms · 4 Baths · House
· Fireplace · Equipped kitchen
Henleys · 2,454 sq.ft · 4 Bedrooms · 4 Baths · House · Fireplace · Equipped kitchen
Fabulous new price*discover something truly special*your opportunity to own a custom stand out stone home instead of another builder-grade house*distinctive architectural character*welcome to this absolutely stunning all stone home in the sought-after aspen village of lovely amenity rich lake linganore*with almost 4000 square feet across 3 fully finished upgraded levels, this amazing 4 bedroom & 4 bath home showcases exceptional craftmanship with soaring ceilings at the foyer, tray ceilings, custom trimwork through out, ship lap, pella casement windows, recessed lighting, a large main level bedroom, a great room, solid wood flooring & staircase & so much more*the gourmet kitchen & formal dining room create the perfect setting for entertaining with a large custom island with seating, stainless steel appliances, maple cabinetry & a great amount of lighting along with both a stone wood burning fireplace & a sleek electric fireplace that add warmth & character*the owners suite enjoys a tra
USD 739,900
6804 oakledge court, new market, us, md
View photo
House · for sale
USD 775,000
6804 oakledge court, new market, us, md
Henleys
· 4 Bedrooms · 3 Baths · House
· Swimming pool
Henleys · 4 Bedrooms · 3 Baths · House · Swimming pool
Home to be built. Build this beautiful, custom home, modify to suit your needs or build something completely different. You decide. This is a home to be built. This model has been custom designed to be adorned with Craftsman elements both inside and out, to include the brackets and corbels of the 1920s and 30s on the front and sides, and a covered porch. The inside will boast period doors and millwork as well. The floor plan remains open and airy with completely modern conveniences and an energy efficient design. A stunning primary bath is also included. Home to Be Built. Granite/Quartz Counters, hardwood and Upgraded finish level. Choose your own finishes, Modify plan to suit your exact needs, or build something completely different. Enjoy the incredible Linganore lifestyle with Deep Navigable lake, 3 sandy beached, 3 pools (4th one being built), boating, fishing, swimming, tennis, basketball, beach volleyball, nature & bike trails, Frisbee golf, pickleball, Event Tent, Farmers Market
USD 775,000
11842 Fawn Court
View photo
House · for sale
USD 675,000
USD 290/sq.ft
11842 Fawn Court
Henleys
· 2,325 sq.ft · 4 Bedrooms · 3 Baths · House
· Equipped kitchen
Henleys · 2,325 sq.ft · 4 Bedrooms · 3 Baths · House · Equipped kitchen
Nestled in the serene community of The Meadow at New Market, this exquisite traditional home offers a perfect blend of luxury and comfort. With 2,328 square feet of meticulously designed living space, this residence is a true sanctuary for those seeking an elevated lifestyle. Step inside to discover an inviting floor plan that connects the living, dining, and kitchen areas, creating an ideal space for both entertaining and everyday living. The heart of the home is the country-style kitchen, featuring high-end appliances including a built-in microwave, dishwasher, and refrigerator, all designed to cater to your culinary adventures. The rich LVP floors add warmth and elegance, while the built-ins provide both functionality and style. Retreat to the primary suite, where you'll find a spacious walk-in closet and a luxurious primary bath complete with a soaking tub and a walk-in shower, offering a spa-like experience right at home. Each of the additional three bedrooms is generously sized,
USD 675,000
9205 Ridgefield Circle
View photo
Townhouse · for sale
USD 389,000
USD 197/sq.ft
9205 Ridgefield Circle
Henleys
· 1,970 sq.ft · 3 Bedrooms · 3 Baths · Townhouse
· Garden · Equipped kitchen
Henleys · 1,970 sq.ft · 3 Bedrooms · 3 Baths · Townhouse · Garden · Equipped kitchen
Incredible new price! Don't miss this! Best price in the neighborhood. Welcome to this gorgeous, beautifully updated Spring Ridge townhome featuring three finished levels, 3 spacious bedrooms, 3 full baths, 1 half bath, and a private backyard oasis. Nestled in one of Spring Ridge's most desirable, amenity-rich communities, this exceptional home offers the perfect blend of modern updates, comfortable living, and peaceful outdoor spaces, all with convenient access to I-270, shopping, dining, and everyday conveniences. Step inside to discover a bright, open floor plan filled with natural light. The spacious living room showcases gleaming hardwood floors and flows seamlessly into the inviting dining area, creating the perfect setting for both everyday living and entertaining. The sunlit gourmet kitchen is the heart of the home, featuring stainless steel appliances, custom countertops, abundant cabinetry, and a peninsula with bar seatingideal for casual meals, morning coffee, or gathering w
USD 389,000
9412 Birchwood Court W
View photo
Townhouse · for sale
USD 395,000
USD 225/sq.ft
9412 Birchwood Court W
Henleys
· 1,755 sq.ft · 3 Bedrooms · 2 Baths · Townhouse
· Garden · Swimming pool · Cellar
Henleys · 1,755 sq.ft · 3 Bedrooms · 2 Baths · Townhouse · Garden · Swimming pool · Cellar
!OPEN HOUSE: Saturday, August 29th, 1pm to 3pm! Welcome to one of the best locations in Spring Ridge! Backing directly to one of the community park, this beautifully refreshed 3-bedroom, 2.5-bath townhouse offers the perfect blend of style, comfort, and convenience. Enjoy peaceful green views with direct access to the playground and open space right from your backyard. Inside, you'll find hardwood floors throughout the main level, brand-new carpet on the bedroom level and in the basement, and fresh paint throughout, creating a bright, modern, move-in-ready home. The spacious floor plan provides comfortable living and entertaining spaces designed for today's lifestyle. Beyond the home, enjoy everything that makes Spring Ridge one of Frederick's most desirable communities, including pools, tennis courts, walking trails, playgrounds, and abundant green space. Ideally located just minutes from Historic Downtown Frederick, major commuter routes, and the exciting new Lake Linganore Town Cent
USD 395,000
6132 Beck Overlook Drive
View photo
House · for sale
USD 779,990
USD 204/sq.ft
6132 Beck Overlook Drive
Henleys
· 3,810 sq.ft · 3 Bedrooms · 3 Baths · House
· Fireplace · Equipped kitchen · Parking
Henleys · 3,810 sq.ft · 3 Bedrooms · 3 Baths · House · Fireplace · Equipped kitchen · Parking
Finished rec room, bedroom and full bath on the lower level are included! Come experience luxury active adult living with NVHomes at Cromwell 55+ in Frederick, Maryland. Discover the Bonair where stylish living gets a fresh, fun twist! This thoughtfully designed one-level home combines the best of both worlds with its welcoming open layout and smart privacy features. The expansive kitchen, with its impressive 9 ceilings, flows seamlessly into a sun-filled great room thats perfect for both casual gatherings and elegant entertaining. Retreat to your peaceful owners suite when you need some quiet time, while the flexible bedroom and bonus space adapt to whatever life throws your way. The arrival center keeps daily chaos at bay, and the oversized garage handles everything from cars to storage with ease. Optional sliding glass doors, outdoor fireplace and rear covered porch turn indoor-outdoor living into an art form. The Bonair wraps comfort and sophistication into one delightful package t
USD 779,990
6303 Iverson Terrace N
View photo
House · for sale
USD 675,000
USD 261/sq.ft
6303 Iverson Terrace N
Henleys
· 2,583 sq.ft · 4 Bedrooms · 3 Baths · House
· Garden · Terrace · Deck · Fireplace · Equipped kitchen
Henleys · 2,583 sq.ft · 4 Bedrooms · 3 Baths · House · Garden · Terrace · Deck · Fireplace · Equipped kitchen
Welcome home to 6303 Iverson Terrace North, a beautifully maintained colonial in the wonderful Spring Ridge community located on a quiet cul-de-sac backing to open space. A covered front porch and two-story foyer set the tone for this spacious 2,590 square foot home, offering four bedrooms and three and a half bathrooms across three finished levels. Hardwood floors flow through the main level, complemented by new carpet and fresh paint throughout. The formal dining room features an elegant bay window, perfect for entertaining. The updated eat-in kitchen is a showstopper, with granite counters, stainless steel appliances, a center island, and table space for casual dining, plus a slider leading out to an expansive deck and yard, ideal for outdoor living. The large family room centers around a brick hearth fireplace, creating a warm and inviting gathering space. A convenient main-level powder room rounds out the first floor. Upstairs, all four bedrooms await, including a huge primary sui
USD 675,000
5700 Honey Glen Court
View photo
House · for sale
USD 654,900
USD 201/sq.ft
5700 Honey Glen Court
Henleys
· 3,251 sq.ft · 4 Bedrooms · 2 Baths · House
· Deck · Fireplace · Equipped kitchen
Henleys · 3,251 sq.ft · 4 Bedrooms · 2 Baths · House · Deck · Fireplace · Equipped kitchen
Welcome home to this beautifully maintained two-story residence offering generous living space, thoughtful updates, and exceptional flexibility for today's lifestyle. A charming covered front porch and manicured landscaping create an inviting first impression, while the spacious interior features hardwood flooring throughout much of the main level, abundant natural light, and an open, flowing floor plan. The kitchen overlooks the family room and includes abundant cabinetry, a tile backsplash, breakfast bar, pantry, stainless steel appliances, and an adjoining dining area with direct access to the deck. The family room is anchored by a cozy fireplace, while formal living and dining spaces provide additional room for entertaining or everyday living. Upstairs, the spacious primary suite features a large walk-in closet and an en-suite bath with double vanity, soaking tub, separate shower, and tile flooring. Additional bedrooms are generously sized, along with a bonus room with ample space
USD 654,900
6347 Meandering Woods Court
View photo
Townhouse · for sale
USD 448,000
USD 192/sq.ft
6347 Meandering Woods Court
Henleys
· 2,325 sq.ft · 4 Bedrooms · 3 Baths · Townhouse
· Office room · Gym · Cellar
Henleys · 2,325 sq.ft · 4 Bedrooms · 3 Baths · Townhouse · Office room · Gym · Cellar
Brick-front end-unit townhome in Frederick featuring plenty of natural light, a professionally painted interior, and professional deep cleaning. Major updates include a newer roof (2022), hvac (2021), and water heater (2021). The walkout basement offers two additional finished flex rooms and a full bath, providing great options for a home office, guest space, gym, or additional living area. The home backs to privacy and offers the added benefit of an end-unit location. Conveniently located near Downtown Frederick, shopping, dining, and retail, with easy access to major commuter routes. Come see for yourself!
USD 448,000

Get email alerts

Don't miss out: be the first to know about new properties

The alert was correctly created

On subscribing you accept the conditions of use and the privacy policy
Alert
Receive new ads in your inbox
Save this search
Receive alerts for new listings

We'll send you an email when we have new properties for: "Houses for sale in Henleys"

The alert was correctly created

Woodridge, Linganore District 9 New Market Frederick County Maryland
Mount Pleasant East, District 13 Mount Pleasant Frederick County Maryland
Get email alerts and be the first to see new listings
Required field
On subscribing I accept the terms of the privacy policy
Perfect! You'll soon start receiving new listings via email
Alert
Receive an email when we have new ads for Houses for sale in Henleys
Save this search
Filters

Bedrooms

Size (sq.ft)

sq.ft
sq.ft

Price

USD
USD

Property type

Bathrooms

Clear all filters
Receive notifications when new entries are published.