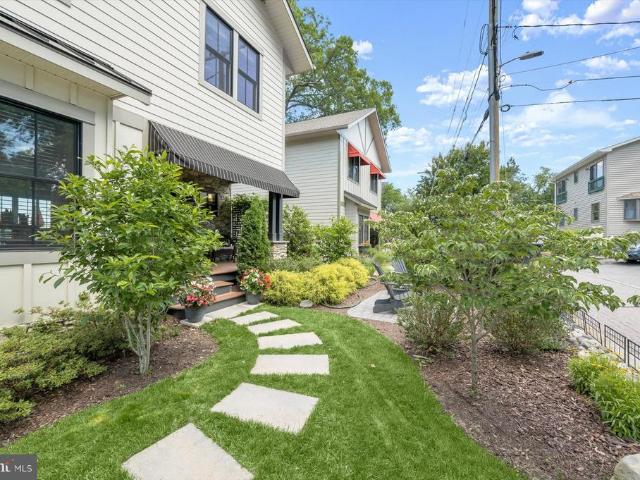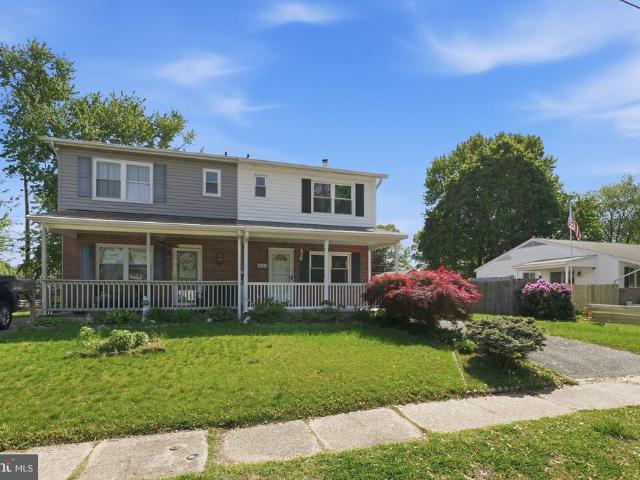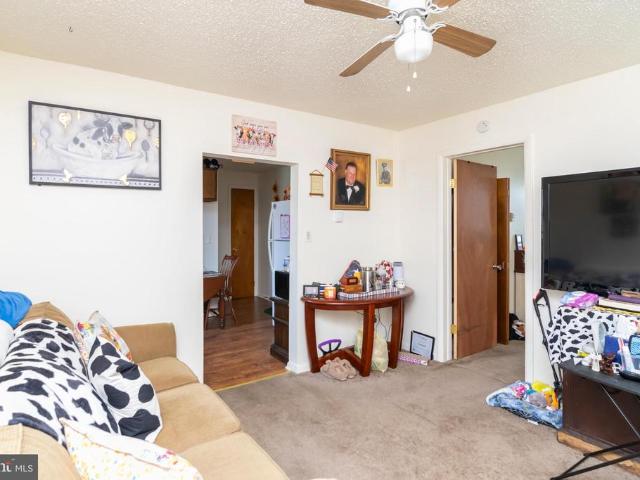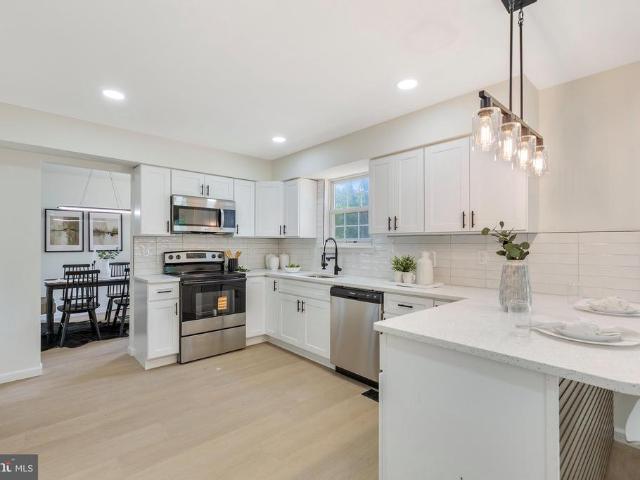
2,719 houses for sale in Herald Harbor

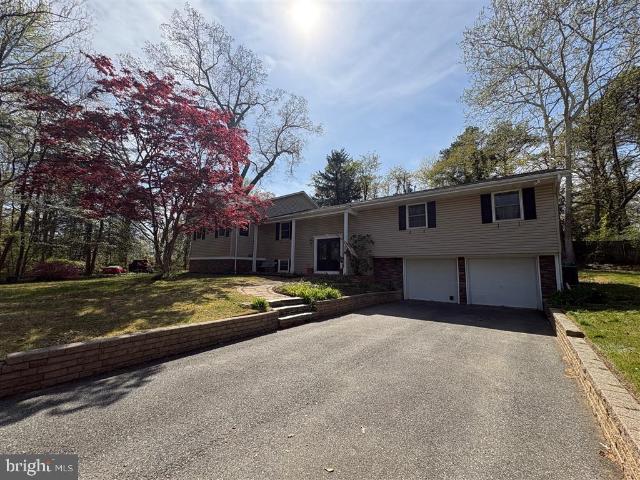
394 North Dr, Severna Park, MD 21146 | MLS #MDAA2131
View photo
House · for sale
USD 1,499,000
USD 573/sq.ft
394 North Dr, Severna Park, MD 21146 | MLS #MDAA2131
Herald Harbor
· 2,616 sq.ft · 2 Bedrooms · 3 Baths · House
· Patio · Deck · Fireplace · Equipped kitchen · Lift
Herald Harbor · 2,616 sq.ft · 2 Bedrooms · 3 Baths · House · Patio · Deck · Fireplace · Equipped kitchen · Lift
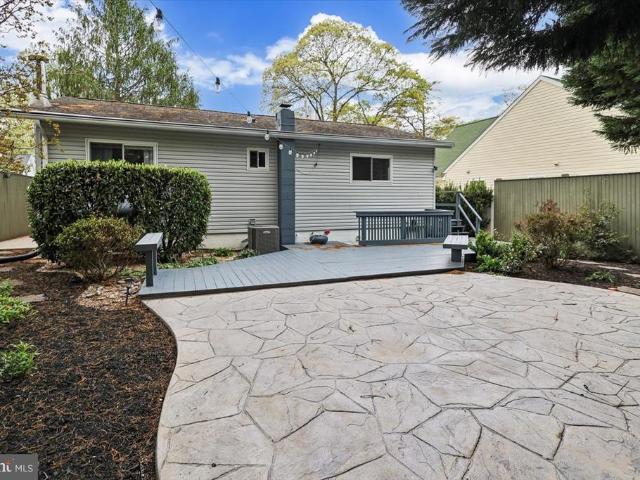
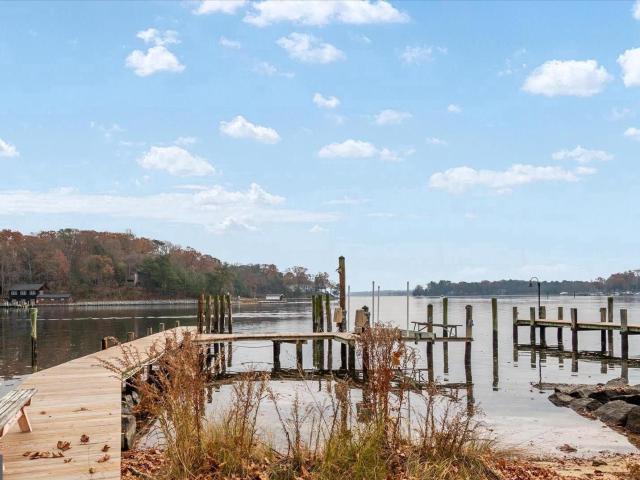
Wake up to expansive views of the Magothy River from this completely renovated Coastal Cottage in the PRICE REDUCED! Severna Park community of Magothy Beach! Deep water (8' +MLW) with boat lift on updated pier, Step inside to discover the water views from both levels, Open layout offers a great room with gas fireplace for the upcoming chilly weather, a chef's dream kitchen with abundance of cabinetry, quartz countertop, tiled backsplash & deluxe su002Fs appliances including 5 burner gas stove and 9' island for ample seating plus separate dining room with custom lighting, Sliders lead to waterside deck for relaxing while taking in the tranquil view, that steps down to custom patio for additional diningu002Fgrilling & entertaining space, Two bedrooms with custom details and two luxuriant bathrooms with tiled showersu002Fbaths, HVAC is electric with propane gas backup (1 yr), Architectural roof (1 yr), Windows & doors (1) LPV throughout with exception of custom-tiled bathrooms, Lower leve
USD 1,499,000
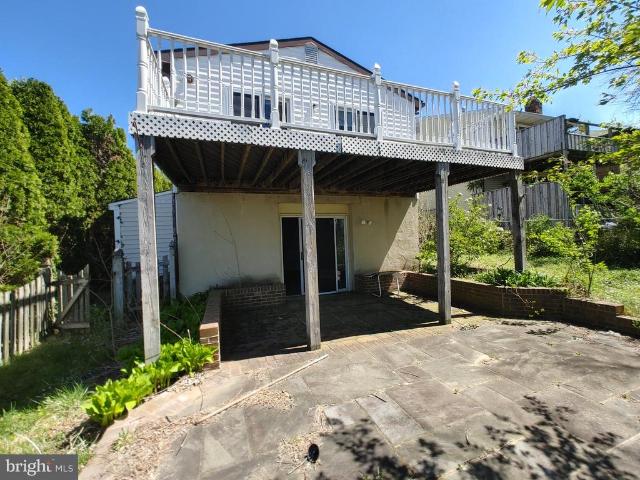
508 Fox River Hills Way
View photo
Townhouse · for sale
USD 480,000
USD 225/sq.ft
508 Fox River Hills Way
Herald Harbor
· 2,131 sq.ft · 3 Bedrooms · 2 Baths · Townhouse
· Patio · Deck · Equipped kitchen · Parking
Herald Harbor · 2,131 sq.ft · 3 Bedrooms · 2 Baths · Townhouse · Patio · Deck · Equipped kitchen · Parking
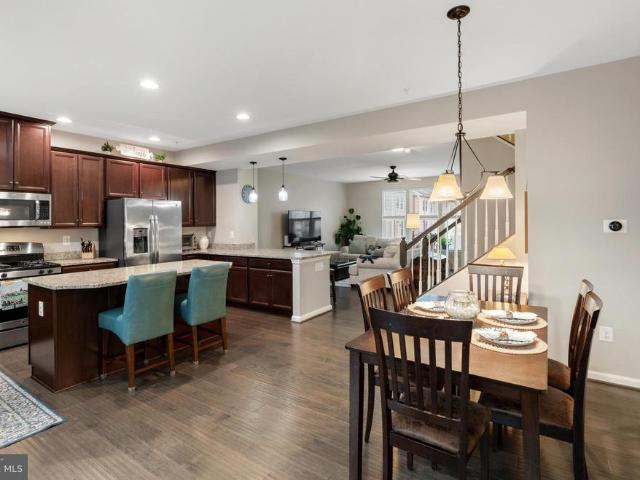
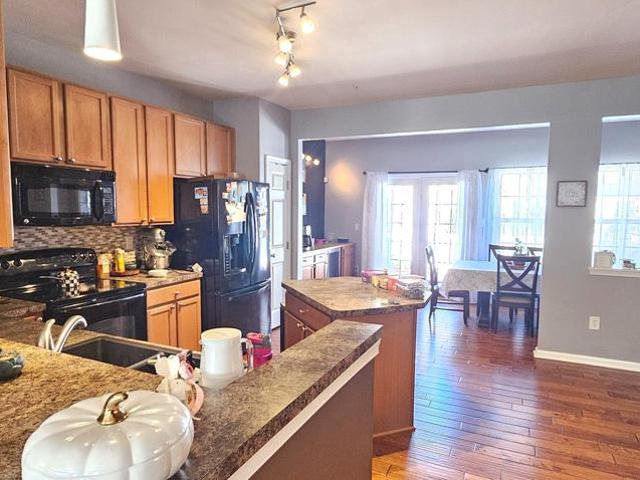
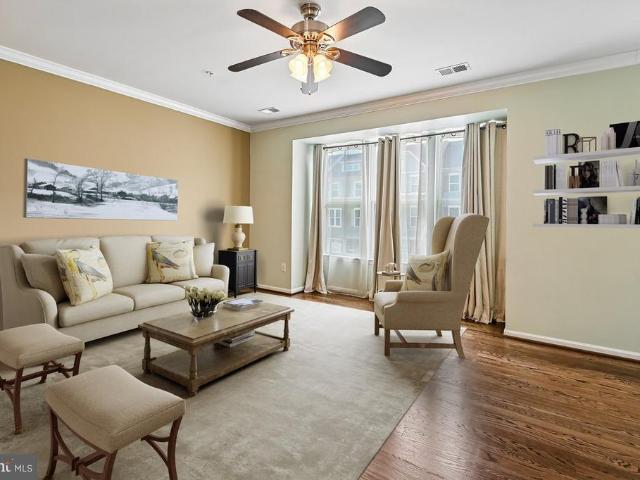
Welcome to 508 Fox River Hills! This beautifully maintained three-bedroom, two-full and one-half bath, two-car garage townhome is nestled in the sought after and amenity rich community of Creekside Village. The expansive front wall of windows bathes the whole living area in natural light. The large kitchen and dining area boasts plenty of storage, stainless steel appliances, an island fit for entertaining, and a built-in bar perfect to prepare your morning coffee. Enjoy your evenings on the rear deck or walk-out patio backing to the woods. The owners suite features a large walk-in closet, unique tray ceiling, and a bathroom with double vanity, soaking tub, and large step-in shower with a bench. The bonus room on the ground level is perfect for a cozy den for movie night or a game room for entertaining. Residents of Creekside Village have NO FRONT FOOT FEE and enjoy lawn and communal area maintenance, clubhouse with 24-hour fitness center, picnic and play areas, community pool, a dog pa
USD 480,000
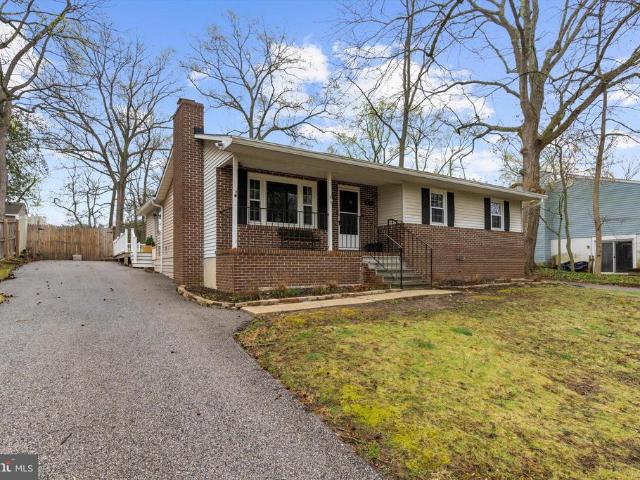
113 Ralph Road
12 pictures
House · for sale
USD 425,000
USD 263/sq.ft
113 Ralph Road
Herald Harbor
· 1,615 sq.ft · 4 Bedrooms · 1 Bath · House
· Garden · Equipped kitchen · Parking
Herald Harbor · 1,615 sq.ft · 4 Bedrooms · 1 Bath · House · Garden · Equipped kitchen · Parking
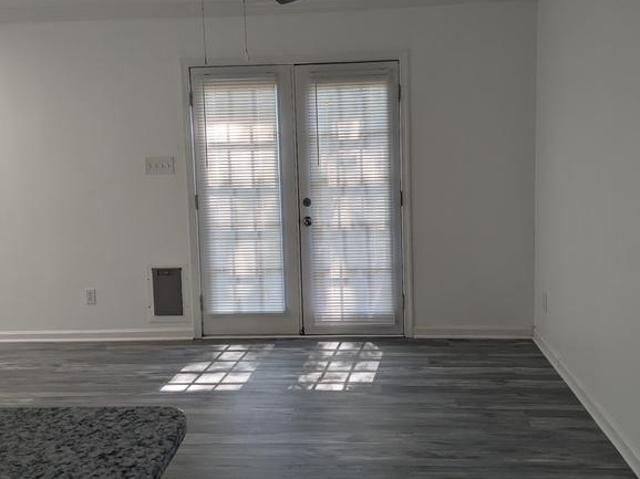
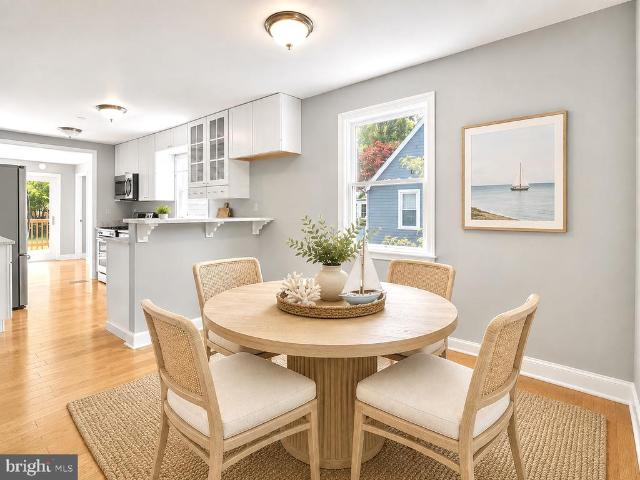
Spectacular and Spacious 4 Bedroom, 1 1/2 Bath Cape Cod. Updating/Remodel completed 2026. All new stainless steel kitchen appliances, granite countertops, open space kitchen area to large family room. French Doors off Family Room to level fenced in backyard to enjoy summer fun. All new flooring throughout and new carpet in all bedrooms and stairs. New bathroom on main level with upscale design. Laundry Room on upper level. Barn door closet door in master bedroom. Recessed lighting. Freshly painted, New HVAC. Driveway for parking, side entrance to kitchen. Larger than it appears /1620 sq. Feet. Great floor plan for comfortable living space. Ready for immediate move in! Stop on by! Don't miss this one!
USD 425,000
7503 Canton Way
12 pictures
Townhouse · for sale
USD 535,000
USD 181/sq.ft
7503 Canton Way
Herald Harbor
· 2,949 sq.ft · 5 Bedrooms · 3 Baths · Townhouse
· Deck · Equipped kitchen · Parking
Herald Harbor · 2,949 sq.ft · 5 Bedrooms · 3 Baths · Townhouse · Deck · Equipped kitchen · Parking
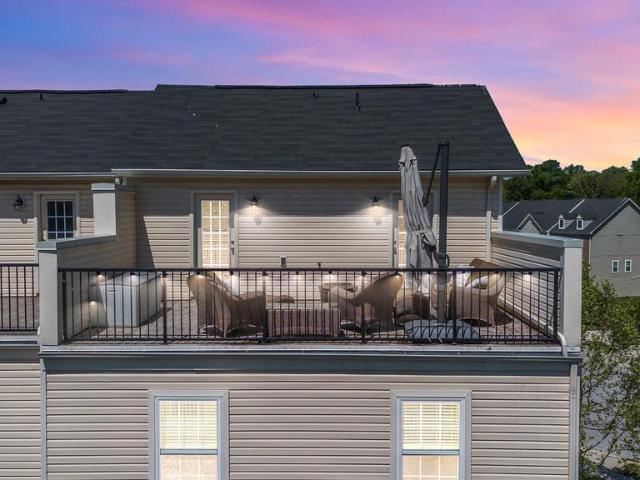
Welcome to 7503 Canton Way, an impressive four-level townhome featuring a rooftop deck, located in sought-after Tanyard Springs. With almost 3,000 square feet of finished living space, a two-car garage, and a versatile floor plan, this home offers flexibility that is rarely found. On the entry level, you'll discover a private bedroom or office complete with an attached full bathroom and its own exterior entrancemaking it ideal for guests, extended family, a peaceful workspace, or even an in-law suite. The main floor is spacious, filled with natural light, and designed for comfort, boasting hardwood floors, crown molding, and extra windows thanks to its end unit status. At the heart of the home is the kitchen, equipped with stainless steel appliances, gas cooking, ample cabinetry and counter space, a dedicated pantry, and a butlers pantry or bar area for additional storage and functionality. The kitchen seamlessly connects to the dining and living areas, facilitating easy everyday livin
USD 535,000
652 Arleigh Road
12 pictures
House · for sale
USD 499,900
USD 268/sq.ft
652 Arleigh Road
Herald Harbor
· 1,862 sq.ft · 3 Bedrooms · 2 Baths · House
· Patio · Garden · Equipped kitchen
Herald Harbor · 1,862 sq.ft · 3 Bedrooms · 2 Baths · House · Patio · Garden · Equipped kitchen
Charming rancher in sought after Carrollton Manor with Severna Park Schools! Home features 3 bedrooms, 2 full bathrooms, beautiful eat-in kitchen and living room. First Floor features hardwood floors and crown molding throughout. Lower level features a large family/recreation room, storage, laundry and a second full bathroom. Yard is beautifully landscaped with a large entertaining area and patio in the backyard. Within walking distance to community beach, pier and boat ramp
USD 499,900
40 Johnson Road
View photo
House · for sale
USD 799,755
USD 327/sq.ft
40 Johnson Road
Herald Harbor
· 2,443 sq.ft · 4 Bedrooms · 2 Baths · House
· Office room · Fireplace · Equipped kitchen
Herald Harbor · 2,443 sq.ft · 4 Bedrooms · 2 Baths · House · Office room · Fireplace · Equipped kitchen
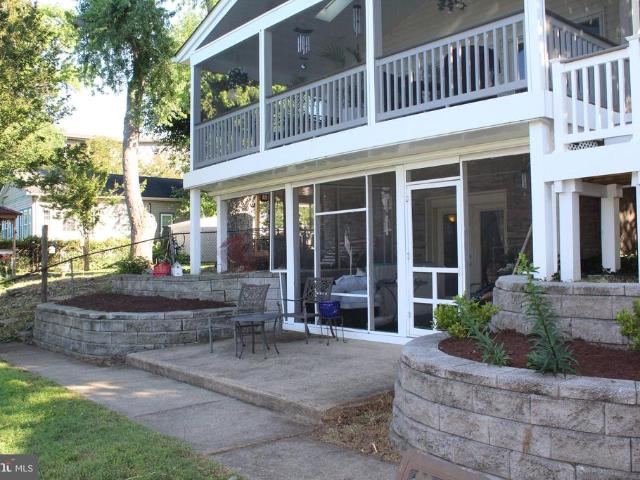
Stunning Waterfront Home with Deep Water Access & Exceptional Outdoor Living Experience serene, panoramic water views from this beautifully updated waterfront retreat offering 5 ft MLW, a private pier that could be extended, (see plan in the pictures of a proposed 40 ft+ pier), and space for multiple boats. Blending comfort, style, and functionality, this home is perfect for yearround living or a luxurious weekend escape. Main Level Highlights Openconcept living Spacious family room with a gas fireplace and sliders leading to a 24' x 12' screenedin porch (2022), built with maintenancefree materials, two skylights, and sweeping water views. Renovated kitchen Quartz countertops, stylish backsplash, upgraded stainless steel appliances, and durable LVP flooring. Semiformal dining room Perfect for gatherings and entertaining. Mainlevel bedroom Large full bath with a double vanity. Waterfront office Generous closet; ideal for work, hobbies, or flexible use. Second Level Features Expansive pr
USD 799,755
8058 Elton Street
12 pictures
Townhouse · for sale
USD 480,000
USD 238/sq.ft
8058 Elton Street
Herald Harbor
· 2,013 sq.ft · 3 Bedrooms · 2 Baths · Townhouse
· Garden · Gym · Equipped kitchen · Parking · Swimming pool
Herald Harbor · 2,013 sq.ft · 3 Bedrooms · 2 Baths · Townhouse · Garden · Gym · Equipped kitchen · Parking · Swimming pool
Immaculate 3-level townhome with private driveway and attached 2-car garage. The main level features an open floor plan with hardwood flooring, a spacious family room, and a gourmet kitchen with granite countertops, large kitchen island, stainless steel appliances, gas stove, breakfast bar, and pantry. Dining area leads to an oversized deckperfect for entertaining. Upper level offers 3 bedrooms, including a primary suite with walk-in closet and custom built-ins, plus a private bath with double vanity, soaking tub, and separate shower with built-in seating. Two additional bedrooms, hall bath, and convenient upper-level laundry complete this floor. The property also has Solar Panels! Lower level includes a rec room with walk-out access to the backyard and garage entry. Community amenities include pool, gym, playgrounds, and clubhouse. Convenient location with easy access to Fort Meade, Baltimore, Annapolis, and major commuter routes
USD 480,000
7710 Suitt Drive
12 pictures
House · for sale
USD 549,900
USD 239/sq.ft
7710 Suitt Drive
Herald Harbor
· 2,293 sq.ft · 4 Bedrooms · 2 Baths · House
· Garden · Deck · Equipped kitchen
Herald Harbor · 2,293 sq.ft · 4 Bedrooms · 2 Baths · House · Garden · Deck · Equipped kitchen
Four Bedroom, Two and a half Bath Split Level in Pasadena! Beautifully updated home in the highly desirable water access community of Rock Creek Park. Newly remodeled kitchen with brand-new stainless steel appliances. All new flooring and paint throughout the entire home, and updated bathrooms. The upper level features the kitchen with an adjoining dining room that opens to the living room, three bedrooms, including the primary suite with a private half bath, and a full hallway bath. The lower level offers a spacious family room with a wood stove and a huge fourth bedroom. In addition, there is another full bathroom and a laundry room. Additional upgrades include new windows and doors, a new roof in 2025, and the HVAC system was replaced just two years ago. This nearly half-acre lot includes a large rear deck, shed, and fenced rear yard. Community offers a boat ramp for water access and is conveniently located to Marinas, Mike's Crab House, Fort Smallwood Park, and The Compass Point Go
USD 549,900
324 Jennings Road
12 pictures
House · for sale
USD 799,999
USD 391/sq.ft
324 Jennings Road
Herald Harbor
· 2,045 sq.ft · 4 Bedrooms · 3 Baths · House
· Parking · Cellar
Herald Harbor · 2,045 sq.ft · 4 Bedrooms · 3 Baths · House · Parking · Cellar
Welcome to your beautifully updated retreat in Severna Park! This move-in-ready home has been thoughtfully renovated within the past two years, blending modern style with everyday comfort. Enjoy peace of mind with a newer roof (just 2 years old), brand-new flooring throughout, and a fully finished basement that offers the perfect space for entertaining, relaxing, or working from home. The former garage has been creatively transformed into a dedicated crafting and tool workspaceideal for hobbyists, makers, or anyone needing extra functional space. With fresh updates, flexible living areas, and a prime Severna Park location, this home is a rare find you wont want to miss!
USD 799,999
1152 Claire Road
12 pictures
House · for sale
USD 592,000
USD 280/sq.ft
1152 Claire Road
Herald Harbor
· 2,110 sq.ft · 4 Bedrooms · 2 Baths · House
· Equipped kitchen
Herald Harbor · 2,110 sq.ft · 4 Bedrooms · 2 Baths · House · Equipped kitchen
Welcome to life in a vibrant water-privileged community offering a private beach, boat ramp, and an active neighborhood atmosphere where neighbors truly connect. Beautifully renovated in 2023 and thoughtfully updated again in 2026, this home blends modern style with comfortable everyday living. Step inside to an enlarged foyer designed for convenience, complete with built-in benches, hooks, and spacious shoe closets to keep everything organized from the moment you enter. Upstairs, youll find a bright and spacious eat-in kitchen featuring a large double-door pantry and plenty of room for gathering and entertaining. The adjoining living room is filled with natural light and enhanced by beautiful skylights, creating a warm, open, and airy atmosphere throughout the home. The bedroom level includes three generously sized bedrooms, highlighted by an expansive primary suite designed as a private retreat. The stunning new primary bath features double sinks, a soaking tub, and beautiful finishe
USD 592,000
20 Shore Walk Road
View photo
House · for sale
USD 1,895,000
USD 615/sq.ft
20 Shore Walk Road
Herald Harbor
· 3,078 sq.ft · 3 Bedrooms · 3 Baths · House
· Office room · Deck · Fireplace · Equipped kitchen
Herald Harbor · 3,078 sq.ft · 3 Bedrooms · 3 Baths · House · Office room · Deck · Fireplace · Equipped kitchen
Rare opportunity to own a custom-designed waterfront home on the South River. Built in 2022, this exceptional residence offers more than 3,000 square feet of finished living space, panoramic water views, modern construction, and energy-efficient features. Situated on a quiet private brick-paved lane with only three homes, the property enjoys approximately 0.60 miles of open-water views across the South River toward the Riva Bridge. The open-concept main level was designed to maximize natural light and showcase the waterfront setting, featuring hardwood floors, a gourmet kitchen with GE Profile appliances, a six-burner dual-fuel gas range, granite countertops, custom cabinetry, an imported Portuguese tile backsplash, walk-in pantry, and a spacious living area with a gas fireplace and oversized sliding glass doors leading to a waterside deck. A dedicated main-level office provides the perfect work-from-home space. The upper level includes a luxurious waterfront primary suite with vaulted
USD 1,895,000
8566 Main Avenue
12 pictures
Townhouse · for sale
USD 345,000
USD 157/sq.ft
8566 Main Avenue
Herald Harbor
· 2,196 sq.ft · 3 Bedrooms · 1 Bath · Townhouse
· Office room · Swimming pool · Cellar · Parking
Herald Harbor · 2,196 sq.ft · 3 Bedrooms · 1 Bath · Townhouse · Office room · Swimming pool · Cellar · Parking
Nestled in the serene Rock Creek Estates, this charming Colonial duplex offers a perfect blend of comfort and outdoor enjoyment. With three spacious bedrooms and one and a half baths, this home is designed for both relaxation and entertaining. Step outside to discover your own personal oasis-a beautifully maintained in-ground pool, ideal for summer gatherings or quiet afternoons soaking up the sun. The property is just a stone's throw away from tranquil Rock Creek, providing easy access for leisurely strolls along the water's edge or enjoying nature's beauty right at your doorstep. Inside, the fully finished basement adds valuable living space, perfect for a cozy family room, home office, or play area. The thoughtful layout includes convenient access points, ensuring that every corner of this home is easily accessible and functional. The driveway and off-street parking provide convenience for you and your guests. This home is not just a place to live; it's a lifestyle choice that embra
USD 345,000
8438 Church Road
12 pictures
House · for sale
USD 350,000
8438 Church Road
Herald Harbor
· 3 Bedrooms · House
· Garden · Deck
Herald Harbor · 3 Bedrooms · House · Garden · Deck
Dont miss this exceptional duplex opportunity in the highly desirable Riviera Beach community. This lead-free property features two separate unitsone with one bedroom and one bathroom, and the other with two bedrooms and one bathroommaking it perfect for investors, multi-generational living, or those looking to offset their mortgage with rental income. The home also offers a rear deck and a spacious fenced-in backyard, adding even more appeal to this versatile property. A great find in a prime locationschedule a showing today!
USD 350,000
1018 Bell Avenue
View photo
House · for sale
USD 474,900
USD 249/sq.ft
1018 Bell Avenue
Herald Harbor
· 1,905 sq.ft · 4 Bedrooms · 2 Baths · House
· Fireplace · Equipped kitchen · Parking
Herald Harbor · 1,905 sq.ft · 4 Bedrooms · 2 Baths · House · Fireplace · Equipped kitchen · Parking
Come see this gorgeous 3. Level Colonial style home, sporting 4-bedrooms, 2 Full and 1/2 bathrooms, in the highly desirable neighborhood of Point Pleasant. The updated interior showcases contemporary finishes and a thoughtful layout that maximizes both style and functionality. Complete with a traditional floor plan and modern finishes that will wow you the minute you walk through the door. The bathrooms have been tastefully refreshed adding modern elegance to this classic home. Freshly painted and new carpet throughout. The custom kitchen with quartz countertops, and stainless-steel appliances offers maximum versatility and functionality. Relax in the spacious living room in front of the electric fireplace, an inviting spot to unwind after a long day The spacious primary Bedroom has its own full bathroom. The additional bedrooms are across the hall with another refreshed full bath close bye. Keep your auto clean and dry in the oversized single auto attached garage. Enjoy this summer in
USD 474,900
204 Granada Road
12 pictures
House · for sale
USD 385,000
USD 251/sq.ft
204 Granada Road
Herald Harbor
· 1,528 sq.ft · 3 Bedrooms · 2 Baths · House
· Patio · Deck · Cellar · Parking
Herald Harbor · 1,528 sq.ft · 3 Bedrooms · 2 Baths · House · Patio · Deck · Cellar · Parking
Discover this charming split foyer home nestled in the desirable Sunset Beach neighborhood, built in 1986. This detached residence features three spacious bedrooms and two full bathrooms, perfect for comfortable living. The fully finished basement offers additional space with both interior access and an outside entrance, ideal for entertaining or relaxation. Enjoy the serene surroundings with Stoney Creek just steps away, providing a picturesque backdrop for outdoor activities. The property boasts a well-maintained exterior with inviting deck and patio areas, perfect for enjoying warm evenings. An outbuilding adds extra storage or workspace options. Conveniently located near local amenities, this home offers easy access to shopping, dining, and recreational opportunities. With a driveway for parking and a peaceful creek view, this property combines comfort and convenience in a vibrant community. Don't miss the chance to make this delightful home your own!
USD 385,000
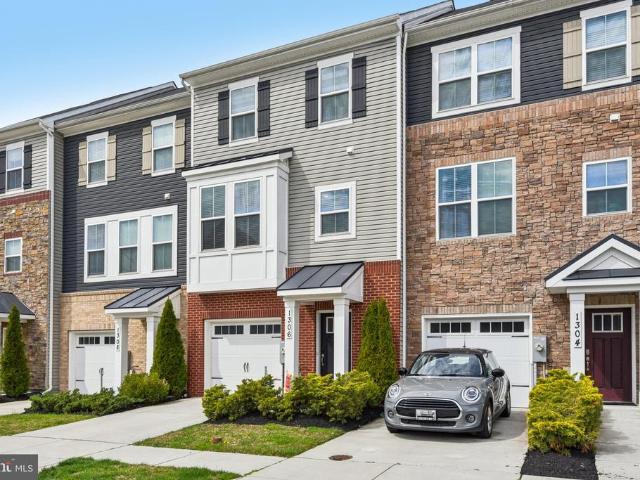
1306 Hawk Hollow Drive
12 pictures
Townhouse · for sale
USD 655,000
USD 296/sq.ft
1306 Hawk Hollow Drive
Herald Harbor
· 2,207 sq.ft · 3 Bedrooms · 2 Baths · Townhouse
· Office room · Gym · Deck · Equipped kitchen
Herald Harbor · 2,207 sq.ft · 3 Bedrooms · 2 Baths · Townhouse · Office room · Gym · Deck · Equipped kitchen
Welcome to this beautifully maintained 3-bedroom, 2 full and 2 half-bath townhome located in the desirable Riverwalk community of Crofton. This home offers a spacious open-concept main living area, perfect for both everyday living and entertaining. The modern kitchen features a large granite island, stainless steel appliances, and ample cabinet space, seamlessly flowing into the dining and living areas. Just off the living room, enjoy a generously sized deck that overlooks a serene wooded backdropideal for relaxing or outdoor gatherings. The home includes three well-appointed bedrooms, including a comfortable primary suite featuring a walk-in closet and an en-suite primary bathroom. In addition, there is a full bathroom in the hall that serves the two additional bedrooms. Additional features include a bonus room on the entry level that could serve as an additional bedroom, a family room, a home gym or an office. This home provides a thoughtful layout, abundant natural light, and access
USD 655,000
7731 Walters Road
12 pictures
House · for sale
USD 515,000
USD 250/sq.ft
7731 Walters Road
Herald Harbor
· 2,056 sq.ft · 3 Bedrooms · 2 Baths · House
· Deck · Fireplace · Equipped kitchen · Cellar
Herald Harbor · 2,056 sq.ft · 3 Bedrooms · 2 Baths · House · Deck · Fireplace · Equipped kitchen · Cellar
Charming Ranch-Style Home in Rock Creek Park Community*. Welcome to your dream home! This beautifully renovated ranch-style residence boasts three spacious bedrooms and two modern baths, making it ideal for families or those looking for extra space. Recently renovated in 2025, the home features a brand. New kitchen and baths, showcasing contemporary finishes and fixtures. The open-concept kitchen flows seamlessly into the family room, creating a perfect space for entertaining friends and family. The family room addition is a standout feature, highlighted by vaulted ceilings and exposed beams, giving the space an airy and inviting ambiance. Enjoy cozy evenings in the finished basement, complete with a wood-burning fireplace that adds warmth and charm. Step outside onto the large, fully fenced lot, perfect for outdoor activities and privacy. A new deck with stylish railings invites you to relax and unwind while enjoying the beautiful surroundings. Located just minutes from Compass Point
USD 515,000
273 Magothy Boulevard
View photo
House · for sale
USD 439,900
USD 324/sq.ft
273 Magothy Boulevard
Herald Harbor
· 1,356 sq.ft · 3 Bedrooms · 2 Baths · House
· Equipped kitchen
Herald Harbor · 1,356 sq.ft · 3 Bedrooms · 2 Baths · House · Equipped kitchen
Welcome to 273 Magothy Blvdan irresistible blend of modern elegance and relaxed coastal living in the coveted Upper Magothy Beach community. This is more than a homeits a lifestyle, and once you step inside, you wont want to leave. From the moment you enter, youre greeted by sun-drenched spaces, fresh desirable paint (April 2026), and brand-new plush carpeting in all bedrooms (April 2026). Originally fully renovated in 2018, this home blends modern updates with lasting quality. The heart of the homethe kitchenis truly a chefs dream with open sightlines, stunning stone countertops, sleek modern shaker cabinetry and a double oven. Whether youre preparing weeknight meals or hosting unforgettable gatherings, this kitchen delivers both style and performance. With 3 generously sized bedrooms and 2.5 beautifully updated baths, comfort is never compromised. The Primary and Jack & Jill baths both feature oversized walk-in showers with custom tile work and modern finishes. To enhance the showeri
USD 439,900
8419 A Bay Road # A
View photo
Townhouse · for sale
USD 450,000
USD 261/sq.ft
8419 A Bay Road # A
Herald Harbor
· 1,722 sq.ft · 3 Bedrooms · 2 Baths · Townhouse
· Patio · Deck · Equipped kitchen · Cellar
Herald Harbor · 1,722 sq.ft · 3 Bedrooms · 2 Baths · Townhouse · Patio · Deck · Equipped kitchen · Cellar
No more showings please showings end 5 p. M. May 11,2026. Thank you for your showings! Unique Custom Double Waterview End Unit Townhome with recent upgrades and bump-outs emphasizing the special rarity of this home on a Peninsula with views of both the Chesapeake Bay and Stoney Creek. Patio off the front of the home done by current owner a couple of years with trellis overhead to overlook the Stoney Creek side and bump out on Main level kitchen has view of Bay. Deck above kitchen has massive view of both the Bay and Stoney Creek. There are No Condo fees or Capital Facilities fees whatsoever. Sold As Is but with many recent upgrades. Riviera Beach Community has a small Voluntary Annual support fee of $35 which is designed to help maintain and improve shared community spaces, support safety and infrastructure efforts, marine and beach improvements and overall neighborhood upkeep. Seller is supplying a 1 Year Cinch Warranty for Buyer's Peace of Mind! Main level and basement are separate f
USD 450,000
99 Phelps Avenue
View photo
House · for sale
USD 500,000
USD 241/sq.ft
99 Phelps Avenue
Herald Harbor
· 2,067 sq.ft · 4 Bedrooms · 2 Baths · House
· Deck · Equipped kitchen
Herald Harbor · 2,067 sq.ft · 4 Bedrooms · 2 Baths · House · Deck · Equipped kitchen
Welcome to 99 Phelps Ave, a beautifully maintained home in the quiet Gerard Plaza subdivision, offering exceptional convenience to everything Glen Burnie provides. This inviting property features a warm interior and a spacious, private backyardideal for gatherings, gardening, play, or simply unwinding beneath mature trees. A standout feature of the outdoor space is the large deck with a charming, screened gazebo, creating a perfect setting for morning coffee, summer dinners, or relaxing in the shade while enjoying the peaceful surroundings. Inside, recent updates include fresh paint, a renovated kitchen with granite countertops and newer appliances, hardwood flooring, 12 new window panels (2026), a new water heater (2026), new sump pump (2026), a motionactivated floodlight by the deck, an updated master bath stopper, and refreshed landscaping. The open kitchen and dining area offers a comfortable space for everyday living and entertaining, complete with additional counter seating. Perf
USD 500,000
804 Bentwillow Drive
12 pictures
House · for sale
USD 380,000
USD 224/sq.ft
804 Bentwillow Drive
Herald Harbor
· 1,690 sq.ft · 3 Bedrooms · 2 Baths · House
· Office room · Equipped kitchen · Cellar
Herald Harbor · 1,690 sq.ft · 3 Bedrooms · 2 Baths · House · Office room · Equipped kitchen · Cellar
Previous buyers loss could be your gain! Step into this beautifully refreshed home at 804 Bentwillow Dr! Featuring 3 bedrooms and 2 baths, this property is brimming with updates that make it move-in ready and oh-so-inviting. The Living room boasts newly refinished hardwood floors, offering a warm and polished space to relax or entertain. Plush new carpeting adds a cozy touch to the bedrooms, while the kitchen shines with brand-new tile flooringperfect for both style and durability. Primary bedroom is oversized (originally two rooms and could be converted back) with plenty of closet space and windows. Below the carpet in the bedrooms are hardwood floors that just need refinishing. Basement has NEW carpeting and also freshly painted. Perfect location for family entertainment and relaxation. Third bedroom is located in the basement as well as an additional room that could be used as a fourth bedroom or an office. Lots of room and Freshly painted walls throughout create a clean, modern can
USD 380,000
7740 Rotherham Drive
12 pictures
House · for sale
USD 699,000
USD 334/sq.ft
7740 Rotherham Drive
Herald Harbor
· 2,088 sq.ft · 4 Bedrooms · 3 Baths · House
· Equipped kitchen
Herald Harbor · 2,088 sq.ft · 4 Bedrooms · 3 Baths · House · Equipped kitchen
This turnkey, move in ready colonial home in a desirable Villages of Dorchester offers the perfect blend of comfort & modern living. Walking inside a neutral palette with a sunlit foyer with a chandelier and gleaming hardwood floors on one side & graceful hardwood stairs on the other side. This home features 4-bedrooms with hardwood floors generously sized, 3.5 bath offering plenty of room to live, work & entertain. This residence boasts an inviting layout that includes a family room off the kitchen. The main level features a powder room with tile flooring; the heart of the house features a spacious kitchen with a center island with tiled flooring updated LG stainless steel appliances & LG gas range in the kitchen. And a convenient main level laundry with tiled flooring with updated Kenmore Elite washer & dryer. Hardwood floors throughout the home on the main floor & upstairs. Both the formal living & dining room has hardwood floors. Sunlight pours in throughout the house with the over
USD 699,000
582 Richard Way, Severna Park, MD 21146 | MLS #MDAA2143
View photo
House · for sale
USD 899,000
USD 264/sq.ft
582 Richard Way, Severna Park, MD 21146 | MLS #MDAA2143
Herald Harbor
· 3,401 sq.ft · 6 Bedrooms · 4 Baths · House
· Equipped kitchen · Cellar
Herald Harbor · 3,401 sq.ft · 6 Bedrooms · 4 Baths · House · Equipped kitchen · Cellar
Check out this 6 bedroom, 3.5 bathroom home located in the heart of Severna Park offering a GREAT location, location, location. Walking distance to Severna Park High School. 5 minutes to Severna Park shopping areas. Tucked back off Benfield Rd at the end of a cul-de-sac for private feel. Step out the door and walk down the beach road to the water on Forked Creek. Spacious Master Suite with large bathroom and walk in closet. Main level laundry room conveniently located between 4 upper bedrooms. Grand entry opens up to a HUGE open concept living roomu002Fkitchenu002Fdining space is a dream for those who love to host large gatherings. Kitchen has large 2 level island with granite counters and good prep space and seating space for 4. Stainless steel appliances. Expansive living room has a wood burning stove. Large dining area with walk out to large, quiet screened in porch perfect for morning coffee or hosting cook outs or crab feasts. Finished basement with bathroom, mud room and bedroom.
USD 899,000
7021 Ingrahm Drive
12 pictures
Townhouse · for sale
USD 435,000
USD 209/sq.ft
7021 Ingrahm Drive
Herald Harbor
· 2,077 sq.ft · 3 Bedrooms · 2 Baths · Townhouse
· Office room · Deck · Equipped kitchen · Parking · Swimming pool
Herald Harbor · 2,077 sq.ft · 3 Bedrooms · 2 Baths · Townhouse · Office room · Deck · Equipped kitchen · Parking · Swimming pool
Welcome to 7021 Ingrahm Drive in Glen Burnie, located in the sought-after Tanyard Springs community! This well-maintained 3-bedroom, 2.5-bath townhome with a one-car garage backs to a lush green common area. The main level features an open-air plan with spacious living and family room areas, perfect for everyday living and entertaining. The kitchen includes granite countertops, recessed lighting, hardwood flooring, and a center island with extra storage. The dining area opens to a rear Trex deck, creating a great outdoor space for relaxing or entertaining. Upstairs, the primary bedroom offers a walk-in closet and private en-suite bath, while two additional bedrooms share a full hall bath. The finished lower level with new LVP flooring provides flexible space for a recreation room, home office, or additional living area, along with a laundry area and access to the garage. Tanyard Springs amenities include a clubhouse, pool, fitness center, playgrounds, dog park, and walking trails, with
USD 435,000
1734 Copperleaf Boulevard # 14
View photo
House · for sale
USD 1,092,269
USD 282/sq.ft
1734 Copperleaf Boulevard # 14
Herald Harbor
· 3,864 sq.ft · 4 Bedrooms · 3 Baths · House
· Equipped kitchen · Parking
Herald Harbor · 3,864 sq.ft · 4 Bedrooms · 3 Baths · House · Equipped kitchen · Parking
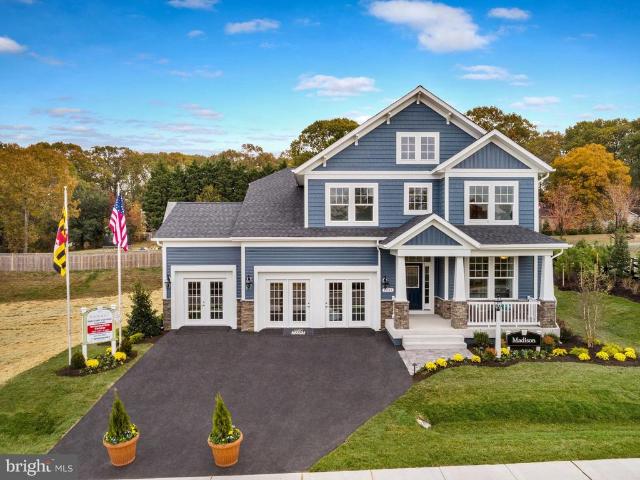
Finished Rec Room with full bath are now included! For GPS to community, please use: 1727 Maple Ave. Hanover, MD 21076. *Koch Homes presents our ever-popular Madison design. This is a to-be-built home. This home can be constructed on any lot within the community with 2 or 3-car garage availability. 20,000 cash towards closing with use of Preferred Lender and Title Agency. Photos are from a previously constructed model. Off site. This gorgeous open-floorplan home features a fantastic eat-in kitchen loaded with cabinetry, a convenient planning station, and spacious walk-in pantry. Gourmet kitchens are standard issue in this community with GE (Profile Series) 5-burner gas cooktops, double wall ovens, and French-door refrigerators. Upstairs you will find four nicely sized bedrooms, a hall bath with double sinks, and owner's suite with separate soaking tub and shower. Bedroom level laundry saves time and energy. Stop by our new on-site model home and get more information about this amazing
USD 1,092,269

Get email alerts

Don't miss out: be the first to know about new properties

The alert was correctly created

On subscribing you accept the conditions of use and the privacy policy
Alert
Receive new ads in your inbox
Save this search
Receive alerts for new listings

We'll send you an email when we have new properties for: "Houses for sale in Herald Harbor"

The alert was correctly created

Harbor Oaks, Herald Harbor District 4 Anne Arundel County Maryland
Severn Landing
Get email alerts and be the first to see new listings
Required field
On subscribing I accept the terms of the privacy policy
Perfect! You'll soon start receiving new listings via email
Alert
Receive an email when we have new ads for Houses for sale in Herald Harbor
Save this search
Filters

Bedrooms

Size (sq.ft)

sq.ft
sq.ft

Price

USD
USD

Property type

Bathrooms

Clear all filters
Receive notifications when new entries are published.