2,714 houses for sale in Herald Harbor

404 Willow Bend Drive
View photo
Townhouse · for sale
USD 419,900
USD 219/sq.ft
404 Willow Bend Drive
Herald Harbor
· 1,916 sq.ft · 3 Bedrooms · 3 Baths · Townhouse
· Office room · Equipped kitchen
Herald Harbor · 1,916 sq.ft · 3 Bedrooms · 3 Baths · Townhouse · Office room · Equipped kitchen
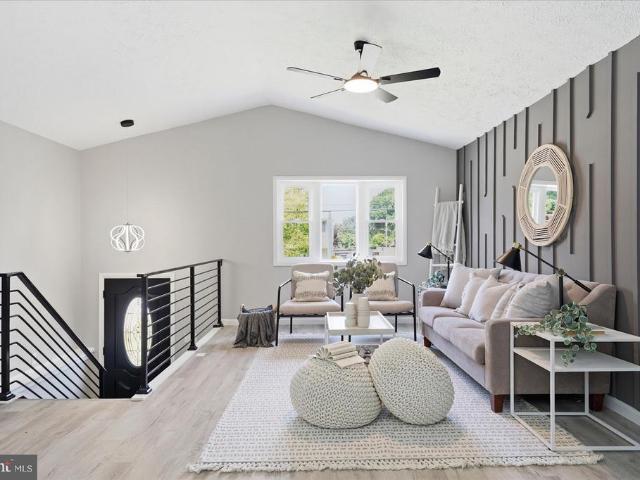
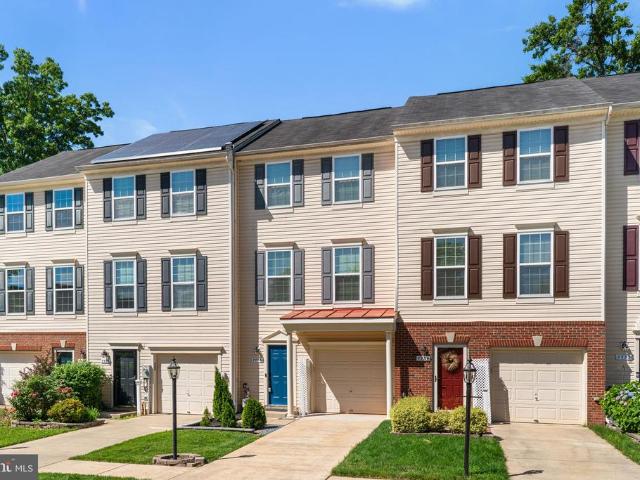
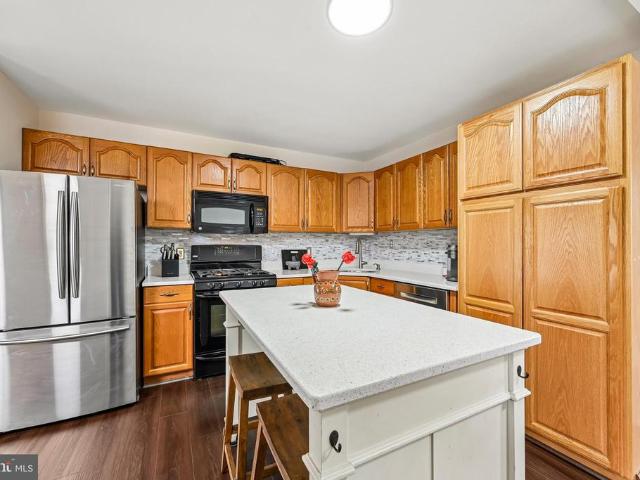
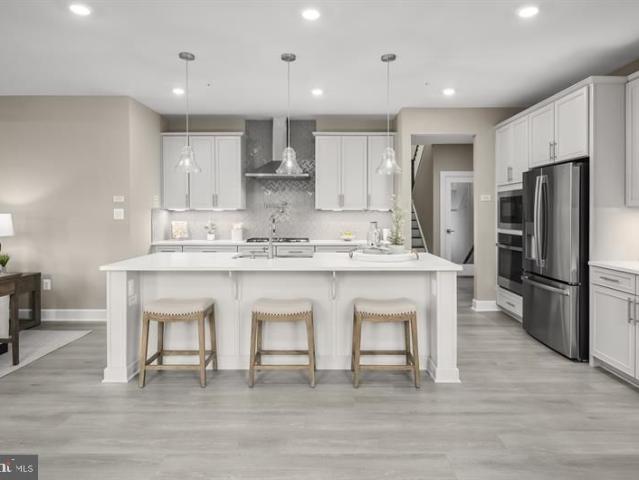
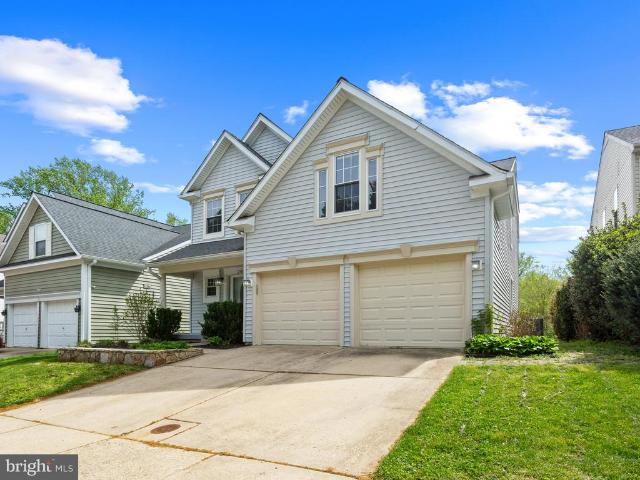
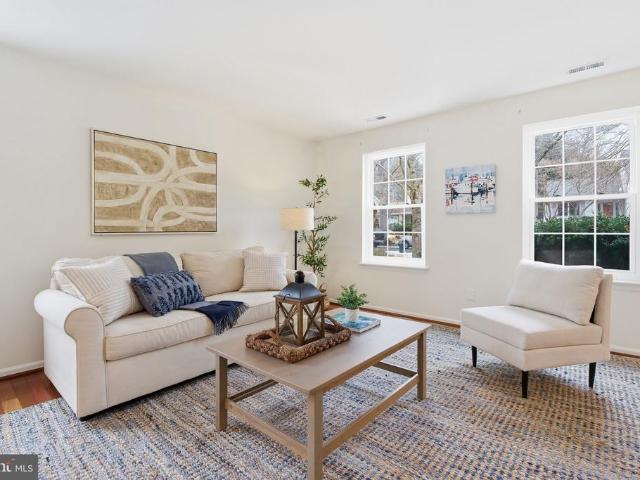
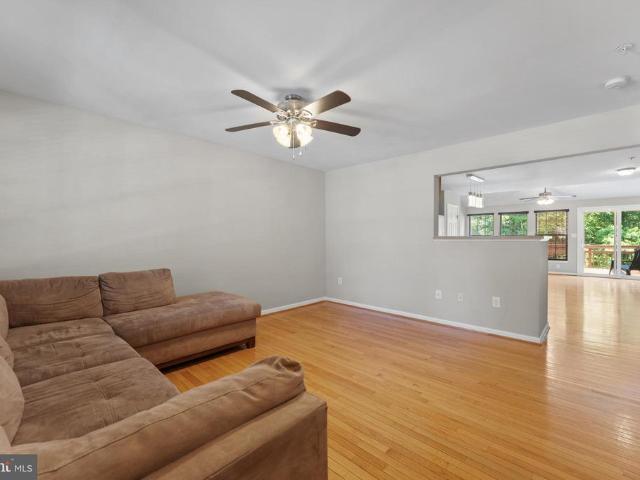
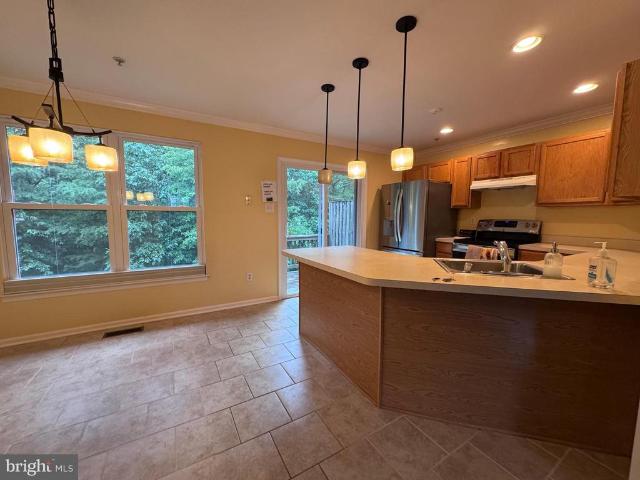
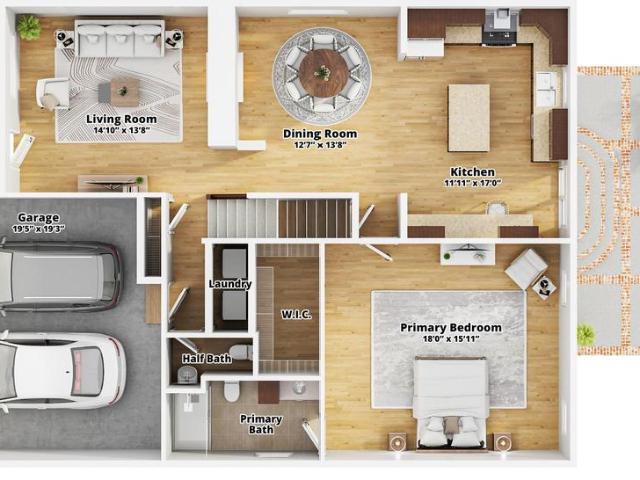
Nestled in the sought-after community of Creekside Village at Tanyard Springs, this beautifully maintained 3-bedroom, 3-bath townhouse offers the perfect blend of modern style, comfort, and low-maintenance living. Built in 2015, this spacious home backs to trees for added privacy and peaceful views while providing access to resort-style community amenities. Step inside to discover a bright, open-concept layout designed for todays lifestyle. The heart of the home is the stunning kitchen featuring stainless steel appliances, upgraded countertops, a large center island, pantry storage, and an inviting eat-in dining space filled with natural light. The seamless flow between the kitchen, dining, and living areas creates the perfect setup for entertaining guests or relaxing at home. The entry-level bedroom offers flexible space ideal for guests, a home office, workout room, or private retreat. Upstairs, the spacious primary suite features a spa-inspired bath and generous closet space, creati
USD 419,900
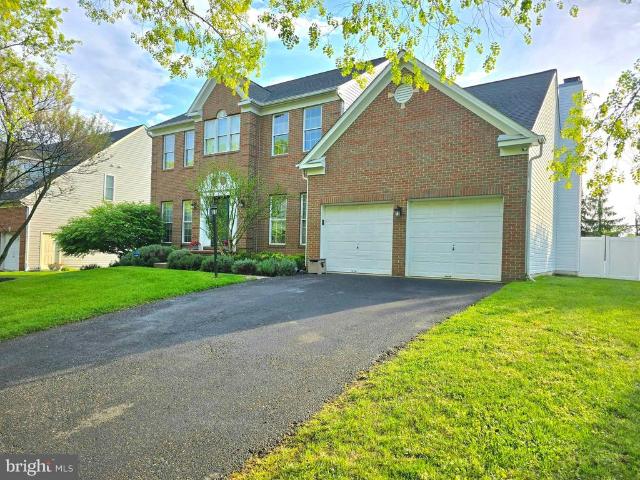
8314 Hope Point Court
12 pictures
House · for sale
USD 807,000
USD 221/sq.ft
8314 Hope Point Court
Herald Harbor
· 3,638 sq.ft · 4 Bedrooms · 3 Baths · House
· Patio · Office room · Equipped kitchen
Herald Harbor · 3,638 sq.ft · 4 Bedrooms · 3 Baths · House · Patio · Office room · Equipped kitchen
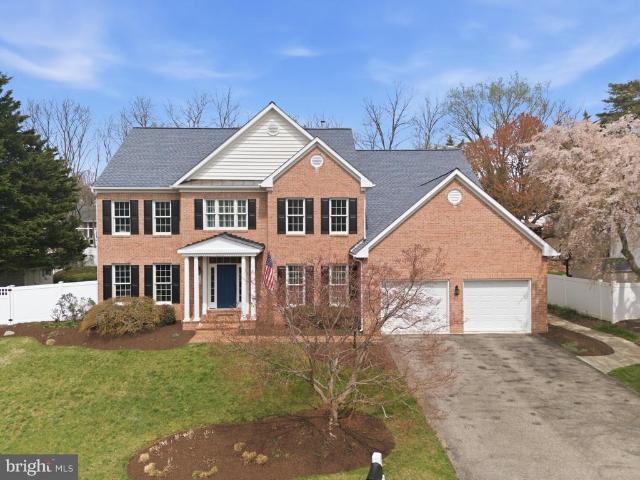
Welcome to 8314 Hope Point Court, an elegant brick colonial tucked away in the highly sought after Shipleys Retreat community. Showcasing timeless curb appeal and a beautifully maintained, move-in ready interior, this home offers a refined balance of comfort, space, and effortless everyday living. Thoughtful updates, including a new roof and patio in 2022 and a hot water heater replaced in 2025, contribute to the homes lasting value and peace of mind. Inside, a light-filled two story foyer and rich hardwood flooring set a welcoming tone, leading into a thoughtfully designed layout that blends classic architectural details with modern functionality. The main level features a private office with French doors, along with formal living and dining spaces accented by elegant trim work and a graceful sense of flow. At the heart of the home, the kitchen is designed to impress, featuring white cabinetry, a spacious center island with seating, double wall oven, butlers pantry, and a sunlit break
USD 807,000
1533 Furnace Avenue
View photo
House · for sale
USD 424,900
USD 294/sq.ft
1533 Furnace Avenue
Herald Harbor
· 1,442 sq.ft · 3 Bedrooms · 2 Baths · House
· Garden · Office room · Equipped kitchen
Herald Harbor · 1,442 sq.ft · 3 Bedrooms · 2 Baths · House · Garden · Office room · Equipped kitchen
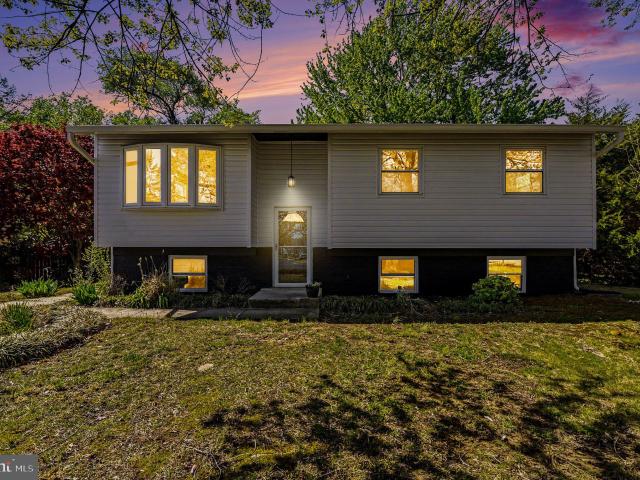
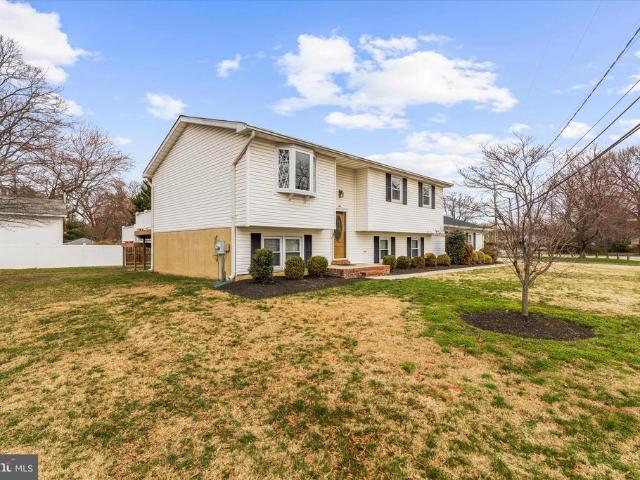
Welcome home to this beautifully renovated split foyer, where modern updates, an open-concept design, and abundant natural light create a warm and inviting atmosphere. From the moment you step inside, you'll appreciate the luxury vinyl plank flooring and thoughtfully redesigned living spaces. The heart of the home is the stunning renovated kitchen, featuring stainless steel appliances, quartz countertops, stylish cabinetry, and a large center island that seamlessly connects to the main living areaperfect for entertaining guests or everyday living. Just beyond the kitchen, a sun-filled sunroom offers endless possibilities as a cozy sitting room, home office, playroom, or additional entertaining space while overlooking the backyard. The main level also features a spacious bedroom with convenient access to a Jack-and-Jill bathroom. Downstairs, the fully finished lower level provides a generous family room ideal for movie nights or game days, along with two additional bedrooms and a second
USD 424,900
3909 River Club Drive
12 pictures
House · for sale
USD 789,000
USD 355/sq.ft
3909 River Club Drive
Herald Harbor
· 2,217 sq.ft · 3 Bedrooms · 2 Baths · House
· Office room · Equipped kitchen · Parking
Herald Harbor · 2,217 sq.ft · 3 Bedrooms · 2 Baths · House · Office room · Equipped kitchen · Parking
Welcome to 3909 River Club Drive ONE LEVEL LIVING! A beautifully maintained custom home tucked away on nearly an acre in the sought-after River Club Estates community of Edgewater. Built in 2018, this spacious 4-bedroom, 2-bath residence offers over 2,200 square feet of thoughtfully designed one-level living, 870 sq ft with stairway access of unfinished storage with plywood flooring for future growth and development combining modern comfort with the privacy and tranquility of a wooded homesite. Over sized garage with tons of room and access. Voluntary community water access. Inside, youll find an open-concept layout ideal for both everyday living and entertaining, featuring generous living spaces, abundant natural light, and a well-appointed kitchen with ample cabinetry and workspace. The primary suite offers a peaceful retreat, while three additional bedrooms provide flexibility for guests, a home office, or growing households. The unfinished expansive attic space offers a flexible ar
USD 789,000
218 Kuethe Rd, Glen Burnie, MD 21060 | MLS #MDAA2139
View photo
House · for sale
USD 335,000
USD 216/sq.ft
218 Kuethe Rd, Glen Burnie, MD 21060 | MLS #MDAA2139
Herald Harbor
· 1,550 sq.ft · 3 Bedrooms · 2 Baths · House
· Garden · Equipped kitchen
Herald Harbor · 1,550 sq.ft · 3 Bedrooms · 2 Baths · House · Garden · Equipped kitchen
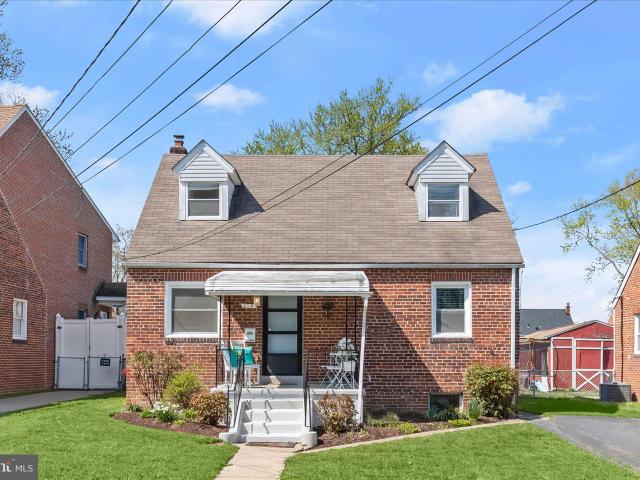
New Price on 218 Kuether Rd! Have you seen this charming Cape Cod at 218 Kuether Rd yet? Now offered at a new price, this all-brick home is full of timeless character, flexible living space, and incredible potential—the perfect opportunity to make a home your own while enjoying its classic appeal. From the inviting covered front porch to the spacious fully fenced backyard, this home offers warmth, charm, and versatile living spaces designed for today's lifestyle. Beautiful hardwood floors, abundant natural light, and a fresh neutral color palette create a bright and welcoming atmosphere throughout the main level. The sun-filled living room flows seamlessly into the dining area and charming kitchen featuring gas cooking, a stainless steel refrigerator, a built-in hutch, and easy access to the backyard—perfect for summer cookouts, morning coffee, entertaining friends, or simply relaxing at home. The main level includes two comfortable bedrooms and a beautifully updated full bath with tim
USD 335,000
8023 Apple Valley Drive
12 pictures
Townhouse · for sale
USD 425,000
USD 192/sq.ft
8023 Apple Valley Drive
Herald Harbor
· 2,207 sq.ft · 4 Bedrooms · 3 Baths · Townhouse
· Deck · Fireplace · Equipped kitchen
Herald Harbor · 2,207 sq.ft · 4 Bedrooms · 3 Baths · Townhouse · Deck · Fireplace · Equipped kitchen
Welcome to 8023 Apple Valley Dr beautifully done end unit, 4bed, 4bath Colonial townhome in the soughtafter Applegate North community. Offering 2,212 sq ft of bright, open living space across three finished levels, this home blends modern comfort with timeless style, making it an exceptional opportunity in Pasadena. Step inside to soaring 2story ceilings, rich hardwoods, and an inviting open floorplan designed for effortless everyday living. The spacious family room features a doublesided gas fireplace, creating a warm ambiance that flows seamlessly into the kitchen and dining areas. The kitchen offers table space, a breakfast area, a center island, and direct access to the outdoor deck perfect for morning coffee or evening gatherings. Upstairs, the private bedroom level includes a generous primary suite with a soaking tub, walkin closet, and abundant natural light. Two additional upperlevel bedrooms and a full bath provide comfortable space for family or guests. A fourth bedroom and f
USD 425,000
7736 Timbercross Lane
View photo
Townhouse · for sale
USD 375,000
USD 265/sq.ft
7736 Timbercross Lane
Herald Harbor
· 1,410 sq.ft · 2 Bedrooms · 2 Baths · Townhouse
· Garden · Deck · Equipped kitchen · Parking
Herald Harbor · 1,410 sq.ft · 2 Bedrooms · 2 Baths · Townhouse · Garden · Deck · Equipped kitchen · Parking
Welcome home to this outstanding townhome now available in the desirable Tanyard Springs. The first level features an entryway and a single-car garage. On the second floor, you'll find an open-concept living room that opens to a large kitchen with an island and dining area. Upstairs, you'll find the primary suite with a full bathroom and walk-in closet. A second full bathroom and second bedroom complete the level. Enjoy fresh air on the back deck overlooking the rear fenced yard. Easy access to resort like community amenities, shopping, dining, and commuter routes
USD 375,000
1710 Pleasantville Drive
12 pictures
House · for sale
USD 385,000
USD 205/sq.ft
1710 Pleasantville Drive
Herald Harbor
· 1,873 sq.ft · 2 Bedrooms · 1 Bath · House
· Garden · Deck · Equipped kitchen
Herald Harbor · 1,873 sq.ft · 2 Bedrooms · 1 Bath · House · Garden · Deck · Equipped kitchen
Great opportunity to own an updated single family home in Pleasantville. Don't let looks deceive you, this home may look little, but packs a big punch with a lot of extras! Your guests will be greeted with a quaint white fenced front yard and entryway with a custom stamped concrete walkway. This home's open airy floor plan flooded with light. The living space is bright and roomy with extra closet storage. This one of kind kitchen has been modified adding a pantry for extra storage in the kitchen along with an large island along with other updates such as an updated countertop and several stainless steel appliances. A double bedroom sized primary suite has 2 separate closet including an oversized walk in closet. As a bonus, the primary bedroom leads to the rear deck. The new owner can consider making the space into 2 separate bedrooms. Or just enjoy the benefits of a large primary. The other bedroom is a nice size with a large closet. The hall bathroom has been tastefully updated. Updat
USD 385,000
3010 Marlin Dr, Riva, MD 21140 | MLS #MDAA2134
View photo
House · for sale
USD 554,900
USD 384/sq.ft
3010 Marlin Dr, Riva, MD 21140 | MLS #MDAA2134
Herald Harbor
· 1,442 sq.ft · 4 Bedrooms · 3 Baths · House
· Fireplace · Equipped kitchen
Herald Harbor · 1,442 sq.ft · 4 Bedrooms · 3 Baths · House · Fireplace · Equipped kitchen
Nestled in the prestigious Riva, MD area, this exquisite 4 bedroom, 3 full bathroom, split foyer home offers a harmonious blend of modern luxury and timeless charm. This house was just renovated and remodeled in April of 2026 and is poised to elevate your lifestyle to new heights, ensuring every detail reflects sophistication and comfort. Step inside to discover an inviting interior that boasts a thoughtfully designed floor plan, seamlessly connecting the living, dining, and kitchen areas. The spacious combination kitchen and dining area is perfect for entertaining, featuring upgraded countertops and a central island that invites culinary creativity. Stainless steel appliances, including a built-in microwave, dishwasher, and electric range, enhance the kitchen's functionality while adding a sleek, contemporary touch. Natural light floods the living spaces, accentuated by recessed lighting and ceiling fans that create an airy ambiance. Cozy up by the wood-burning fireplace, a perfect ce
USD 554,900
1430 cranesbill ln lane, odenton, us, md
5 pictures
House · for sale
USD 899,990
1430 cranesbill ln lane, odenton, us, md
Herald Harbor
· 4 Bedrooms · 3 Baths · House
· Equipped kitchen · Parking · Cellar
Herald Harbor · 4 Bedrooms · 3 Baths · House · Equipped kitchen · Parking · Cellar
Experience luxury with NVHomes at Two Rivers. All ages. In our newest model. The Clarkson single-family home offers a new level of luxury. Enter the foyer to find a bedroom and bath tucked away for privacy. A gourmet kitchen that is wide open to the dramatic great room, an ideal space for gatherings. Past the 2-car garage, your luxurious owner’s suite comes with a standard tray ceiling, ample closet and sink space and dual walk-in closets. Upstairs, another bedroom and bath open to a desirable loft. For more entertaining space, the finished basement includes a rec room
USD 899,990
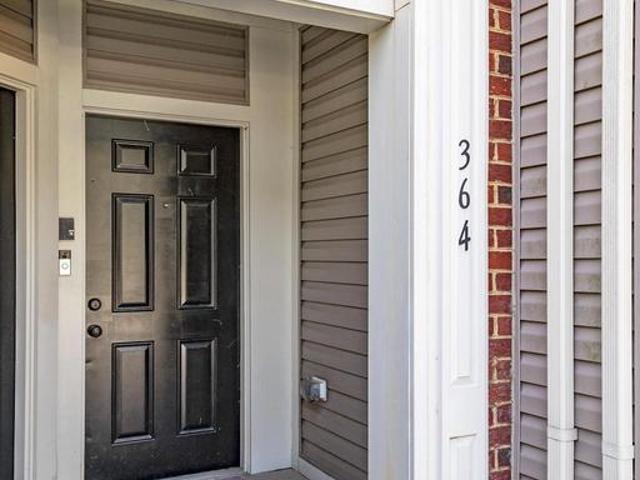
364 Chessington Drive
12 pictures
Townhouse · for sale
USD 469,500
USD 188/sq.ft
364 Chessington Drive
Herald Harbor
· 2,497 sq.ft · 3 Bedrooms · 2 Baths · Townhouse
· Balcony · Equipped kitchen · Parking
Herald Harbor · 2,497 sq.ft · 3 Bedrooms · 2 Baths · Townhouse · Balcony · Equipped kitchen · Parking
Market adjustment*. The home you have been waiting for is here! This upstairs unit, 2-story townhome offers tons of space throughout with a bright open floor plan as soon as you enter into the family room featuring two closets and a half bath. French doors lead you to the kitchen/ living and dining area where you will find a quaint walkout balcony. The kitchen provides a large center island, stainless steel appliances, granite counter tops and great cabinetry space. Upper level with 3 spacious bedrooms and 2 full baths. The primary bedroom includes 2 walk-in closets and updated bathroom with separate dual sink space and massive Roman bath with dual shower heads. Garage has access to the home and extra storage space. Don't miss out, Schedule a showing today! With an easy commute to Annapolis, Baltimore, DC and Fort Meade enjoy tons of shopping, restaurants and more! This home is perfectly situated less than 10 miles away from BWI airport and walking distance to the Odenton MARC Station
USD 469,500
536 Willow Bend Dr, Glen Burnie, MD 21060 | MLS #MDAA2147
View photo
Townhouse · for sale
USD 489,000
USD 211/sq.ft
536 Willow Bend Dr, Glen Burnie, MD 21060 | MLS #MDAA2147
Herald Harbor
· 2,314 sq.ft · 4 Bedrooms · 3 Baths · Townhouse
· Equipped kitchen
Herald Harbor · 2,314 sq.ft · 4 Bedrooms · 3 Baths · Townhouse · Equipped kitchen
Welcome to 536 Willow Bend Drive. VA Assumable rate @ 2.88% Nestled in the serene community of Creekside Village this exquisite townhouse offers a harmonious blend of luxury and comfort, perfect for those seeking an elevated lifestyle. Built in 2017, this traditional-style residence boasts 2,320 square feet of thoughtfully designed living space, featuring four spacious bedrooms and two and a half elegantly appointed bathrooms. Step inside to discover an inviting open floor plan that seamlessly connects the kitchen, dining, and living areas, creating an ideal space for both entertaining and everyday living. The heart of the home is the gourmet kitchen, adorned with upgraded waterfall quartz countertops and stainless steel appliances, including an ENERGY STAR refrigerator and a gas range, ensuring both style and efficiency. A cozy breakfast area invites you to enjoy your morning coffee while basking in the natural light that floods the space. Retreat to the primary suite, where luxury me
USD 489,000
955 Truro Lane
12 pictures
House · for sale
USD 499,900
USD 357/sq.ft
955 Truro Lane
Herald Harbor
· 1,399 sq.ft · 2 Bedrooms · 1 Bath · House
· Garden · Equipped kitchen
Herald Harbor · 1,399 sq.ft · 2 Bedrooms · 1 Bath · House · Garden · Equipped kitchen
This is the ranch-style home youve been waiting for! Ideally located in a quiet cul-de-sac yet close to commuter routes and amenities, this home checks all the boxes with a newer roof, newer HVAC, renovated kitchen, bathrooms & more! As you enter, on display are new luxury vinyl plank floors and fresh paint throughout the living, dining, and kitchen areas. The living room is bright with natural light from the bay window and the floor plan is open and spacious. The updated kitchen is stunning with maple cabinets, stainless steel appliances, quartz countertops, and a large island providing extra storage and seating. To the rear of the home is an amazing family room addition offering private views of the landscaped back yard, modern ceiling fans, new carpet as well as a half bath. The primary bedroom is exceptionally large, encompassing the entire side of the home. Windows offer light from front, side, and rear walls and closet space is plentiful. Dual doors provide access to the bathroom
USD 499,900
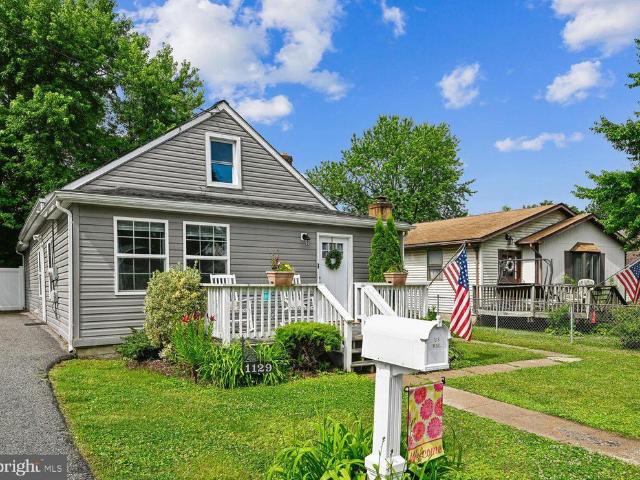
1129 Wharf Drive
12 pictures
House · for sale
USD 400,000
USD 251/sq.ft
1129 Wharf Drive
Herald Harbor
· 1,593 sq.ft · 4 Bedrooms · 2 Baths · House
· Equipped kitchen
Herald Harbor · 1,593 sq.ft · 4 Bedrooms · 2 Baths · House · Equipped kitchen
Wonderful updated SFH in the amazing water privileged community of Mt Pleasant Beach. 4BR (Possible 5th or Office/Game/Craft Room) w/ 2 Full Bathrooms on the Main Level. You can sit on the Front Porch w/ view down to the Water and enjoy your Morning Coffee or Evening Cocktail. The Primary Bedroom w/ ensuite includes a Shower Stall w/ Tile Surround up to the Ceiling and Tile Flooring. The Primary Bedroom has two Closets and overhead lighted Ceiling Fan. The open Concept Kitchen includes Granite Counter Tops, Stainless Steel Appliances, Breakfast Bar w/ room for Stools, Luxury Vinyl Plank Flooring in the Front Entrance Hallway, Family Room, Kitchen and Dining Area and Bedrooms all have wall-to-wall Carpeting. The Hallway Bathroom includes a Tub/Shower w/ Tile Surround up to the Ceiling, Dual Vanities and Tile Floor. Right off the Laundry/Mud Room there is a Side Door to the Driveway for easy access to bring in Groceries. The Dining Area leads to a Slider that provides access to your priv
USD 400,000
2417 Kemper Road
12 pictures
House · for sale
USD 749,000
USD 208/sq.ft
2417 Kemper Road
Herald Harbor
· 3,584 sq.ft · 4 Bedrooms · 3 Baths · House
· Equipped kitchen · Cellar
Herald Harbor · 3,584 sq.ft · 4 Bedrooms · 3 Baths · House · Equipped kitchen · Cellar
New roof circa 2022, transferable warranty; new gutters and trim, circa 2023, transferable warranty; new HVAC, December 2024; new water heater in 2022; replaced the basement flooring in 2022. No frontage fees! Beautifully remodeled from top to bottom, this stunning 4-bedroom, 3.5-bath colonial in Walden offers the perfect blend of style, space, and functionality. Thoughtfully updated with a major renovation in 2021, the home features an open-concept layout with walls removed to create a bright, airy flow ideal for both everyday living and entertaining. Maple hardwood floors, recessed lighting, and custom light fixtures add warmth and sophistication throughout. The beautifully updated kitchen is the heart of the home, showcasing a huge island with ample seating, generous storage, and seamless connection to the main living and dining spaces. Upstairs, the spacious primary suite features vaulted ceilings, multiple closets, and a luxurious en-suite bath with dual vanities, soaking tub, and
USD 749,000
394 Kings College Drive
12 pictures
House · for sale
USD 624,999
USD 343/sq.ft
394 Kings College Drive
Herald Harbor
· 1,819 sq.ft · 3 Bedrooms · 2 Baths · House
· Deck · Equipped kitchen · Parking
Herald Harbor · 1,819 sq.ft · 3 Bedrooms · 2 Baths · House · Deck · Equipped kitchen · Parking
Welcome to 394 Kings College Drive in the tranquil community of College Manor. This Colonial style home offers a fantastic location just minutes from downtown Annapolis, the Naval Academy, shopping, dining, and major commuting routes, giving you convenience while still enjoying a peaceful setting. The home features three bedrooms, two and a half baths, and an attached one-car garage. Major exterior updates include a new roof and new siding, adding fresh curb appeal and peace of mind. Inside, Brazilian cherry hardwood floors run throughout, bringing warmth and character to the home. The kitchen has been updated with new countertops, backsplash, and appliances, creating a clean, modern space ready for everyday living and entertaining. The sunlit family room is a standout, featuring built-in bookshelves and a cozy woodstove. Out back, enjoy the spacious deck overlooking woods and conserved land, offering a natural extension of your living space. Theres also an upgraded shed with electrici
USD 624,999
1504 Falling Brook Court
View photo
Townhouse · for sale
USD 429,900
USD 215/sq.ft
1504 Falling Brook Court
Herald Harbor
· 1,991 sq.ft · 3 Bedrooms · 3 Baths · Townhouse
· Office room · Deck · Fireplace · Equipped kitchen · Cellar
Herald Harbor · 1,991 sq.ft · 3 Bedrooms · 3 Baths · Townhouse · Office room · Deck · Fireplace · Equipped kitchen · Cellar
Welcome to this beautifully maintained, sun-filled home in the highly desirable Seven Oaks community! Surrounded by mature trees and natural scenery, this spacious home offers a warm, inviting atmosphere with abundant natural light throughout. Enjoy picturesque views year-roundfrom vibrant spring blooms to peaceful snow-covered landscapes in the winter. Inside, you'll find 3 bedrooms with 3 full baths, and 1/2 bath, generous finished deck and living spaces designed for both everyday comfort and indoor/outdoor entertaining. The large kitchen features a large island, ample cabinetry, and storage, providing plenty of room for cooking, gathering, and organization. The fully finished basement with bedroom, full baths, and gas fireplace offers valuable additional living space that can be used as a recreation room, home office, fitness area, media room, or guest retreat. This move-in-ready home also includes major recent upgrades, including a newer roof, HVAC system, hot water heater, and ful
USD 429,900
110 Westholme Lane
12 pictures
House · for sale
USD 1,250,000
USD 248/sq.ft
110 Westholme Lane
Herald Harbor
· 5,038 sq.ft · 4 Bedrooms · 4 Baths · House
· Garden · Equipped kitchen
Herald Harbor · 5,038 sq.ft · 4 Bedrooms · 4 Baths · House · Garden · Equipped kitchen
Welcome to Westholmeone of Severna Parks most desirable newer communities, featuring just twelve stately homes on a quiet, single cul-de-sac street. 110 Westholme is a beautifully custom-built colonial by Sterling Homes (1999), offering over 6,000 square feet of living spacethe largest home in the neighborhood. This 4-bedroom, 4.5-bath residence combines timeless elegance with modern comfort and an ideal open floor plan. Step inside to a dramatic two-story foyer that flows seamlessly into a spacious family room filled with natural light from expansive north-facing windows. The adjoining kitchen is perfect for everyday living and entertaining, featuring an island, generous counter space, updated granite countertops, and luxury vinyl plank flooring. Upstairs, youll find four generously sized bedrooms and three full baths. The light-filled primary suite offers a private sitting area overlooking the beautifully landscaped backyard, along with a spa-like ensuite bath. Additional bedrooms in
USD 1,250,000
2611 Cedar Elm Drive
View photo
Townhouse · for sale
USD 445,000
USD 359/sq.ft
2611 Cedar Elm Drive
Herald Harbor
· 1,238 sq.ft · 3 Bedrooms · 2 Baths · Townhouse
· Deck · Equipped kitchen · Cellar
Herald Harbor · 1,238 sq.ft · 3 Bedrooms · 2 Baths · Townhouse · Deck · Equipped kitchen · Cellar
Well cared for Autumn Woods End unit three-level home with a finished basement, blending classic charm with essential updates! From the moment you step inside, you'll appreciate the six-panel doors throughout and the peace of mind that comes with a newer roof (2023) and a recently replaced HVAC system and water heater (approx. 2024). Elegant hardwood flooring and crown molding. Nearby, a convenient main-level half bath is perfect for guests. The spacious, eat-in kitchen features ceramic tile flooring and crown molding Modern recessed lighting and stainless-steel sink. Premium LG refrigerator and dishwasher (approx. 2 years old) Step right outside from the kitchen to the rear deck backing to trees. Replaced windows that flood the home with natural light. Three spacious bedrooms with all new carpet (June 2026) the Primary Suite, featuring vaulted ceilings, a generous walk-in closet (with attic access), and an en-suite dual-sink bathroom. Full Hall Bath: Conveniently located to serve the
USD 445,000
377 Broadview Lane
12 pictures
House · for sale
USD 1,169,000
USD 375/sq.ft
377 Broadview Lane
Herald Harbor
· 3,111 sq.ft · 4 Bedrooms · 3 Baths · House
· Equipped kitchen
Herald Harbor · 3,111 sq.ft · 4 Bedrooms · 3 Baths · House · Equipped kitchen
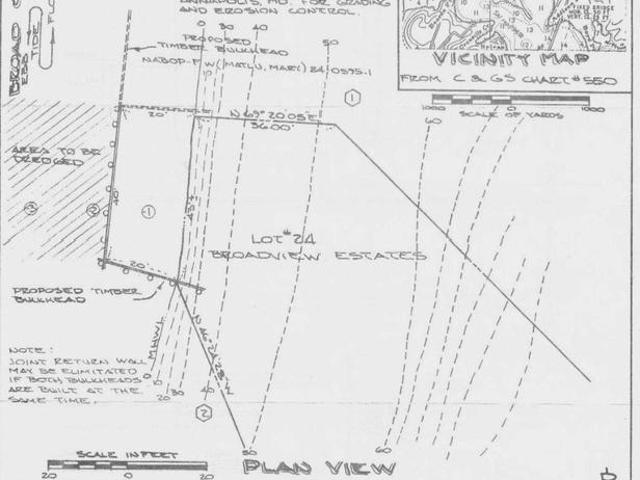
Waterfront Home for Sale in Broadview Estates | South River Real Estate Discover an incredible waterfront investment opportunity in the highly sought-after Broadview Estates community. Nestled along the serene banks of the South River, this bi-level residence presents a rare chance to own a slice of paradise. Offered as an estate sale and sold strictly'as-is, this property boasts incredible bonesincluding a brand-new roof installed just last week! Whether you are looking for a fixer-upper or a blank canvas to build your dream luxury estate, this home is waiting for your vision and TLC. Property Highlights & Interior Features Spacious Layout: 4 large bedrooms, 3 full bathrooms, and a generous 3,111 +/. Square feet of finished living space. Entertainer's Kitchen: An open floor plan seamlessly connects the kitchen and dining areas. Features include elegant ceramic tile flooring and high-end appliances (built-in microwave, electric wall oven, and sleek dishwasher). Cozy Living Areas: Natur
USD 1,169,000
1540 Furnace Avenue
12 pictures
House · for sale
USD 465,000
USD 308/sq.ft
1540 Furnace Avenue
Herald Harbor
· 1,507 sq.ft · 3 Bedrooms · 2 Baths · House
· Deck · Parking
Herald Harbor · 1,507 sq.ft · 3 Bedrooms · 2 Baths · House · Deck · Parking
Dont miss this well maintained 3-bedroom, 2-bath home in the highly desirable Point Pleasant neighborhood! Featuring newly refinished hardwood floors, brand new carpet and vinyl flooring on the lower level, and fresh paint, this home is completely move-in ready. Enjoy the spacious vinyl deck just off the kitchenperfect for entertaining or relaxing outdoors. With a new roof and a large attached two-car garage, this home offers both style and peace of mind. A fantastic opportunity in a sought-after community!
USD 465,000
1502 Avennel Way
View photo
House · for sale
USD 675,000
USD 380/sq.ft
1502 Avennel Way
Herald Harbor
· 1,776 sq.ft · 4 Bedrooms · 2 Baths · House
· Patio · Garden · Fireplace · Equipped kitchen
Herald Harbor · 1,776 sq.ft · 4 Bedrooms · 2 Baths · House · Patio · Garden · Fireplace · Equipped kitchen
Open house. Saturday, June 27th from Noon till 3pm. |. Gorgeously updated home with a ground floor primary suite for true single level living. Primary bathroom with heated floor and towel warmer. Completely renovated kitchen with quartz countertop, wine and display cabinets, high end appliances, and a new, open design. Two sided gas fireplace between the living and dining areas. Vaulted ceilings in the primary bedroom with a walk-in closet with custom built-ins. Three spacious upstairs bedrooms. And a fully fenced, private back yard with a concrete and brick paver patio. |. The Walden community is one of the most sought after in Crofton. Woven within the 18 hole golf course of Walden Country Club, the Walden HOA enjoys a fabulously private, treelined setting and yet is conveniently located to shops, restaurants, parks, and both 450 and 32 via Rt 3
USD 675,000
880 Baltimore Annapolis Blvd, Severna Park, MD 21146 | MLS #MDAA2127
View photo
House · for sale
USD 399,800
USD 252/sq.ft
880 Baltimore Annapolis Blvd, Severna Park, MD 21146 | MLS #MDAA2127
Herald Harbor
· 1,582 sq.ft · 3 Bedrooms · 1 Bath · House
· Deck · Equipped kitchen · Parking · Air conditioning · Cellar
Herald Harbor · 1,582 sq.ft · 3 Bedrooms · 1 Bath · House · Deck · Equipped kitchen · Parking · Air conditioning · Cellar
Why the long days on the market? The home was priced too high. Reduced $100,000 since the initial listing. Now priced to sell! 4 bedrooms, 2 full bathrooms, and 2 kitchens! Basement has a separate apartment with a kitchen, bathroom, living room, and a bedroom. Upstairs has a kitchen, bathroom, 3 small bedrooms, and a nice size living room. Large. 33 acre lot with tons of parking out back. The property backs up to the desired B&A Trail. Take a nice peaceful morning walk for coffee in downtown Severna Park. Prime location only 2 minutes from many shops and restaurants. 10 minutes from Annapolis. Severna Park Schools. Recess lighting throughout. Fresh paint. LVP flooring. Egress window in basement bedroom. New gas furnace and new central AC! New front deck. New washer and dryer. Garage is As-Is and needs repair. The large flat back lot gives you lots of options for building an addition, an ADU, repairing the garage or building a new garage with an extra living space! Or just enjoy an over
USD 399,800
2577 Blue Water Boulevard
12 pictures
Townhouse · for sale
USD 420,000
USD 226/sq.ft
2577 Blue Water Boulevard
Herald Harbor
· 1,851 sq.ft · 3 Bedrooms · 2 Baths · Townhouse
· Patio · Equipped kitchen · Swimming pool · Cellar
Herald Harbor · 1,851 sq.ft · 3 Bedrooms · 2 Baths · Townhouse · Patio · Equipped kitchen · Swimming pool · Cellar
Bright, spacious, and very well maintained townhome in highly desirable Seven Oaks community. Upstairs, find two generous bedrooms and a full bath, with one more bedroom and full bath in the finished basement. The home has beautiful real hardwood floors throughout and an open concept main level that flows seamlessly from living room to kitchen to dining area. Outside is a terrific paver patio, perfect for grilling or sitting around a fire pit with friends. Seven Oaks is a terrific community. It offers lots of amenities like great schools, a recreation center, walking trails, outdoor pool, and a tot lot. Walk to the MARC train station in minutes
USD 420,000
104 New Jersey Avenue
12 pictures
House · for sale
USD 430,000
USD 395/sq.ft
104 New Jersey Avenue
Herald Harbor
· 1,087 sq.ft · 4 Bedrooms · 2 Baths · House
· Equipped kitchen
Herald Harbor · 1,087 sq.ft · 4 Bedrooms · 2 Baths · House · Equipped kitchen
Live in 1 rent the other. Licensed 2 unit multi unit. Close to Lt rail and easy access to Bwi. Both units have been rehabbed in the past 2 yr. The lower unit is 2 br 1 ba featuring a living room, dining room and kitchen. Upper unit is 2 br 1 ba featuring a living room and kitchen. 3150 mo income 1 lease is month to month the other is 1yr until 9/26. This is part of a 1031 exchange. Exchange prop has been designated. All permits and licenses are up to date
USD 430,000

Get email alerts

Don't miss out: be the first to know about new properties

The alert was correctly created

On subscribing you accept the conditions of use and the privacy policy
Alert
Receive new ads in your inbox
Save this search
Receive alerts for new listings

We'll send you an email when we have new properties for: "Houses for sale in Herald Harbor"

The alert was correctly created

Harbor Oaks, Herald Harbor District 4 Anne Arundel County Maryland
Severn Landing
Get email alerts and be the first to see new listings
Required field
On subscribing I accept the terms of the privacy policy
Perfect! You'll soon start receiving new listings via email
Alert
Receive an email when we have new ads for Houses for sale in Herald Harbor
Save this search
Filters

Bedrooms

Size (sq.ft)

sq.ft
sq.ft

Price

USD
USD

Property type

Bathrooms

Clear all filters
Receive notifications when new entries are published.