2,712 houses for sale in Herald Harbor

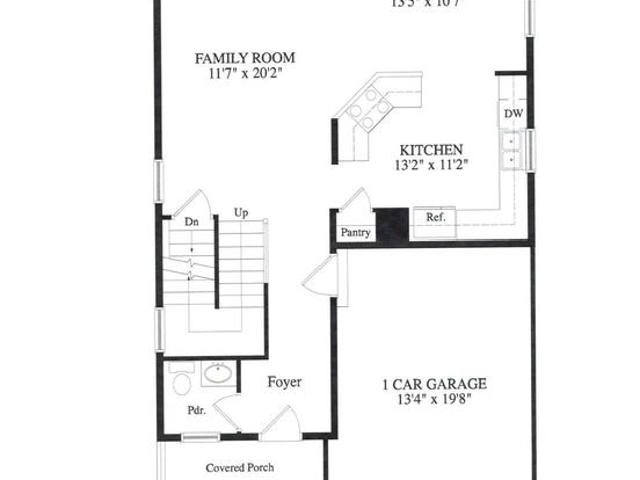
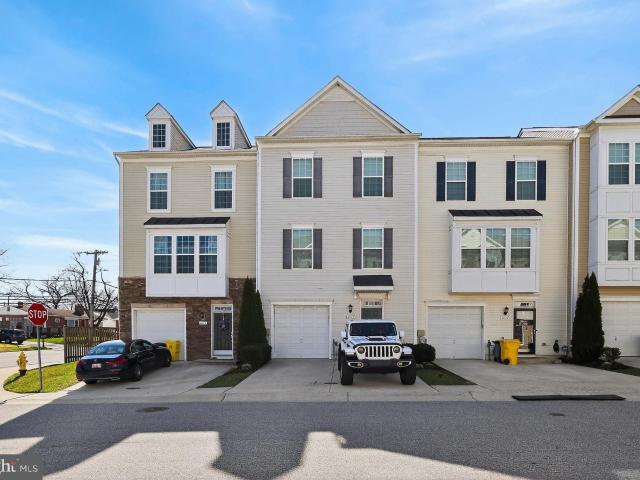
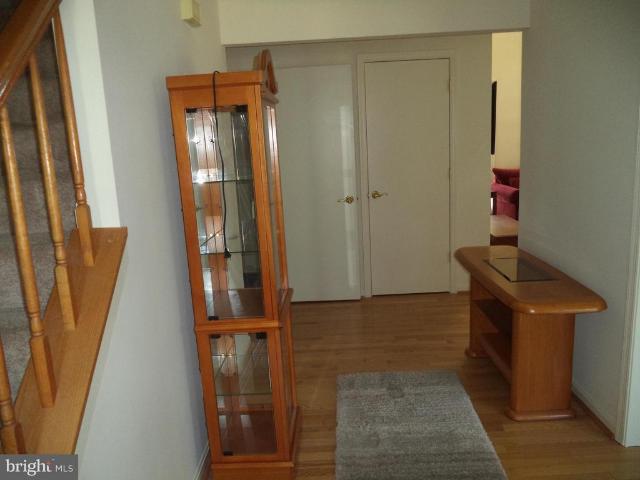
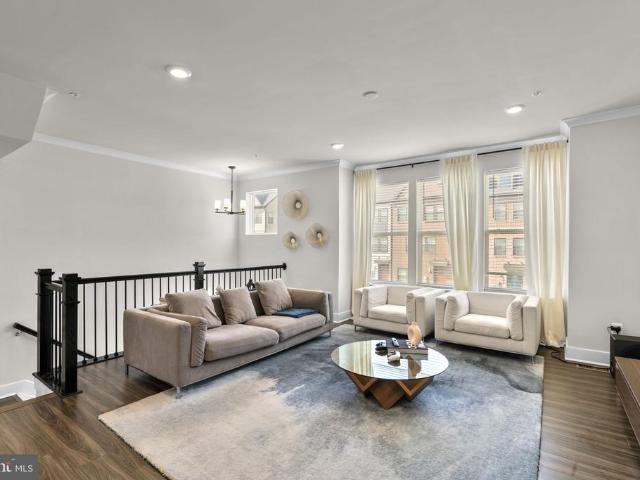
2033 Twisted Oak Pl, Hanover, MD 21076 | MLS #MDAA2143
View photo
Townhouse · for sale
USD 599,305
USD 314/sq.ft
2033 Twisted Oak Pl, Hanover, MD 21076 | MLS #MDAA2143
Herald Harbor
· 1,905 sq.ft · 3 Bedrooms · 3 Baths · Townhouse
· Office room · Parking · Equipped kitchen
Herald Harbor · 1,905 sq.ft · 3 Bedrooms · 3 Baths · Townhouse · Office room · Parking · Equipped kitchen
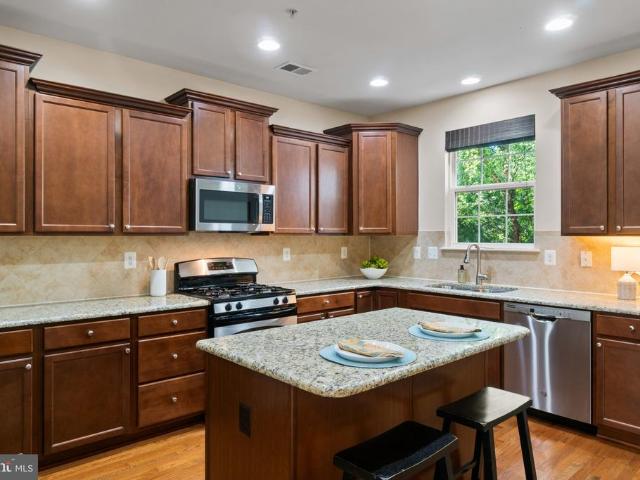
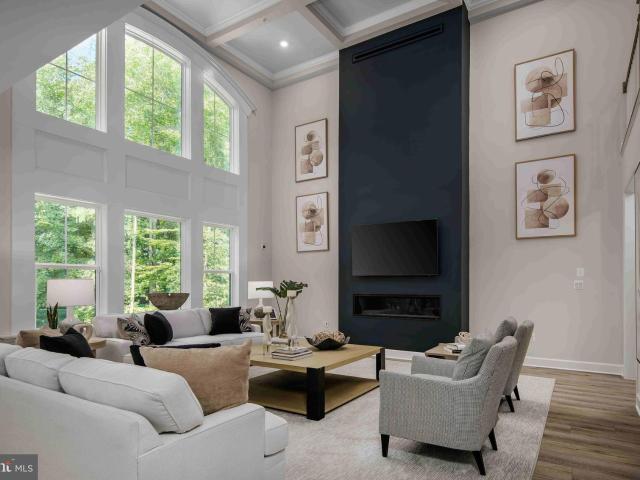
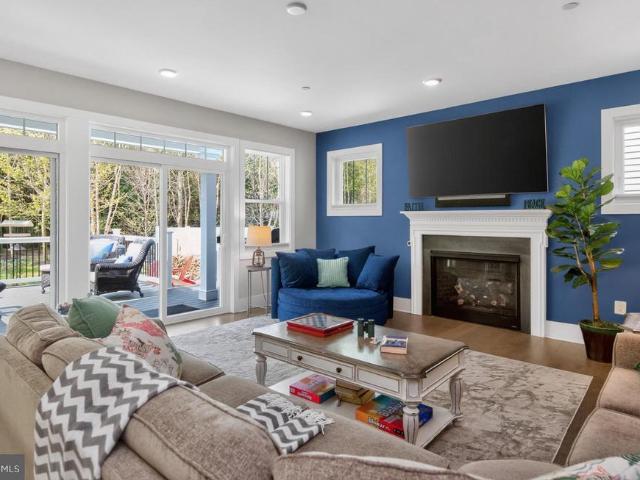
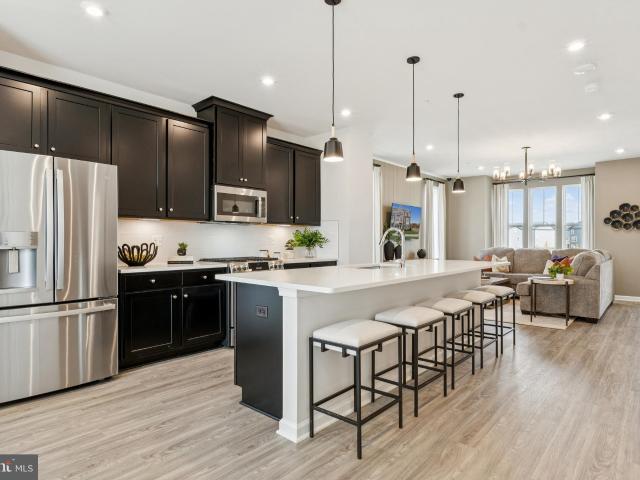
Welcome to this beautifully designed Stanley Martin Maguire floorplan. A spacious 3 level end unit townhome that combines modern comfort with stylish functionality. This thoughtfully crafted home offers 4 bedrooms, 4 full baths and 1 1u002F2 bathroom across a bright and open layout designed for both everyday living and entertaining. The 4th bedroom upgrade that provides added flexibility for guests, a home office or additional living space. The main level features an open concept design with gourmet kitchen that flows seamlessly into the dining and living areas. A standout design feature is the upgraded boxed tray ceiling, adding architectural detail and an elegant touch to the main living space. The home also includes a 2 car garage, generous living spaces and outdoor areas for relaxing and entertaining. Located in the sought after Shipley Homestead community! Residents enjoy convenient access to major commuter routes, Fort Meade, shopping, dining and community amentias. Making this h
USD 599,305
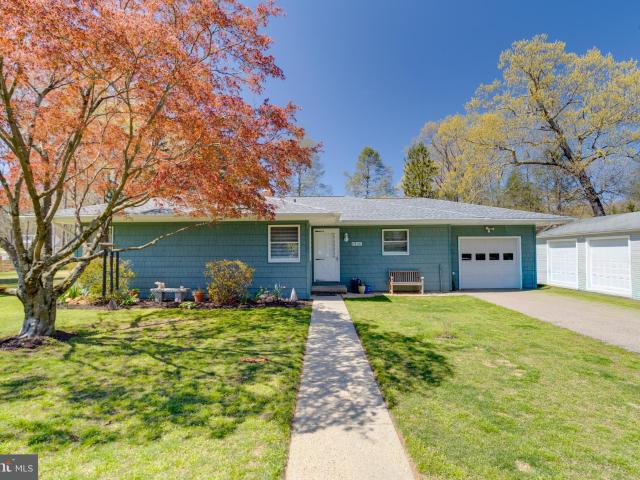
8408 Maryland Rd, Pasadena, MD 21122 | MLS #MDAA2149
View photo
House · for sale
USD 639,900
USD 277/sq.ft
8408 Maryland Rd, Pasadena, MD 21122 | MLS #MDAA2149
Herald Harbor
· 2,303 sq.ft · 3 Bedrooms · 3 Baths · House
· Garden · Office room · Fireplace · Parking · Cellar
Herald Harbor · 2,303 sq.ft · 3 Bedrooms · 3 Baths · House · Garden · Office room · Fireplace · Parking · Cellar
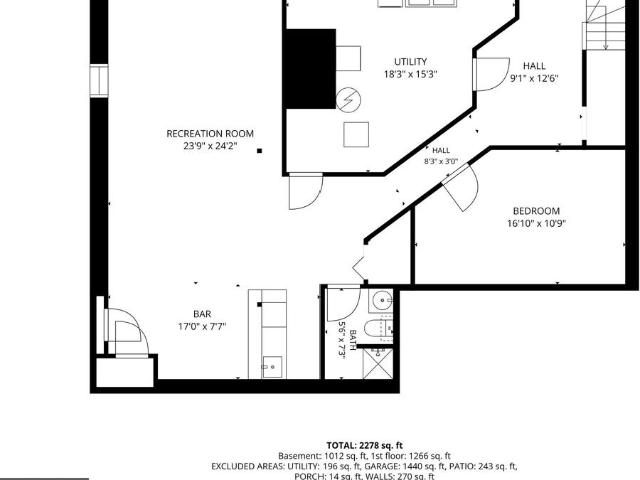
Amazing 1 acre property with attached garage and 30'x40' detached garage with 12' ceiling. 200 amp service in Garage and in House AMAZING YARD WITH SERENE SETTING Serene setting for this amazing OVERSIZED 1200 sq ft L shaped Rancher! New Vinyl Shake Shingle Siding and Architectural Roof. Unique floor plan features Family Room on back of home with fireplace and large Picture Window overlooking beautiful backyard and gardens. Large Bedrooms, oversized Bathroom features separate tub and shower on main level, hallway spacious hallways and hardwood floors on entire main level. Lower Level is Fully Finished with Wet Bar just waiting for you to enjoy. Bonus Finished room in basement could be used for Play Room, Home Office, Craft room. And more! Basement also features a full bath! Yard measures
USD 639,900
916 Waterview Drive
12 pictures
House · for sale
USD 1,087,000
USD 299/sq.ft
916 Waterview Drive
Herald Harbor
· 3,627 sq.ft · 5 Bedrooms · 3 Baths · House
Herald Harbor · 3,627 sq.ft · 5 Bedrooms · 3 Baths · House
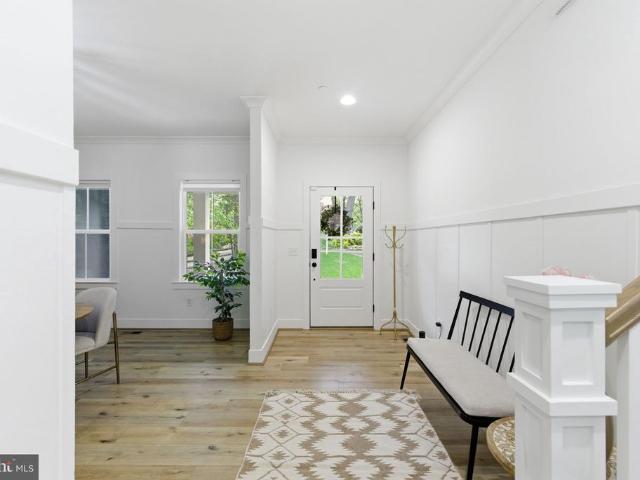
The crown jewel of Arden on the Severn. Rarely available, this stunning Arden on the Severn Whitehall Building & Company 2024 new build on coveted Waterview Drive offers what many consider the best street, in the best neighborhood, on the most desirable side of the streetthe water side. Built in 2024 by Whitehall Builders, this custom home showcases exceptional craftsmanship, thoughtful design, and a level of upgrades that elevate it far beyond typical new construction. Recently appraised over $100,000 above the current list price, this is a rare opportunity to step into instant equity while enjoying refined coastal living. The home features a bright, open-concept layout filled with natural light and seasonal views of the Severn River. The main living spaces flow seamlessly, designed for both everyday comfort and effortless entertaining, with custom oak trim work, tray ceilings, and decorative ceiling beams that add subtle architectural character, along with upgraded artistic lighting
USD 1,087,000
3622 Edgemont Street
View photo
House · for sale
USD 799,900
USD 278/sq.ft
3622 Edgemont Street
Herald Harbor
· 2,874 sq.ft · 4 Bedrooms · 2 Baths · House
· Parking · Equipped kitchen · Cellar
Herald Harbor · 2,874 sq.ft · 4 Bedrooms · 2 Baths · House · Parking · Equipped kitchen · Cellar
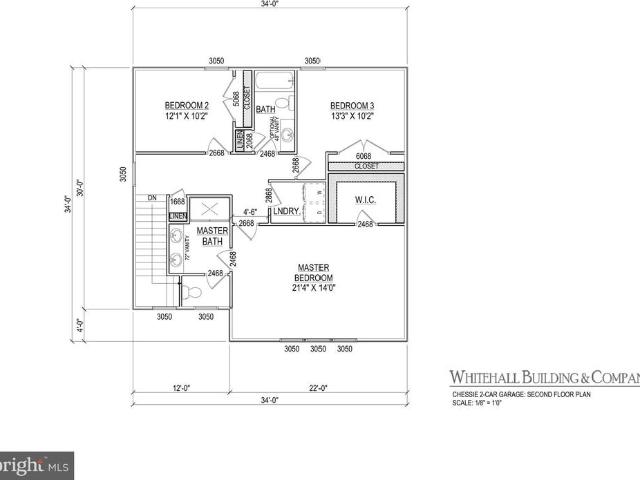
This to be built Chessie model has the perfect blend of the Southern Coastal feel meshed with Craftsman style. The photos show buyers previous builds and the gorgeous representation of the work they can do! Great standard features to include wood floors, ceramic tile baths, Granite counters, maple cabinets and Whirlpool kitchen appliances, two car garage and multiple porches. Buyer can choose their own finishes and upgrades too! Extra bonus. Builder will be finishing the basement! Selby on the Bay is a close knit community known for its beautiful clubhouse, beach, playground, basketball, kayak storage, boat ramp and the many marinas in the neighborhood to store you boat for a fee!
USD 799,900
753 210Th Street
12 pictures
House · for sale
USD 475,000
USD 459/sq.ft
753 210Th Street
Herald Harbor
· 1,033 sq.ft · 4 Bedrooms · 3 Baths · House
· Garden · Office room
Herald Harbor · 1,033 sq.ft · 4 Bedrooms · 3 Baths · House · Garden · Office room
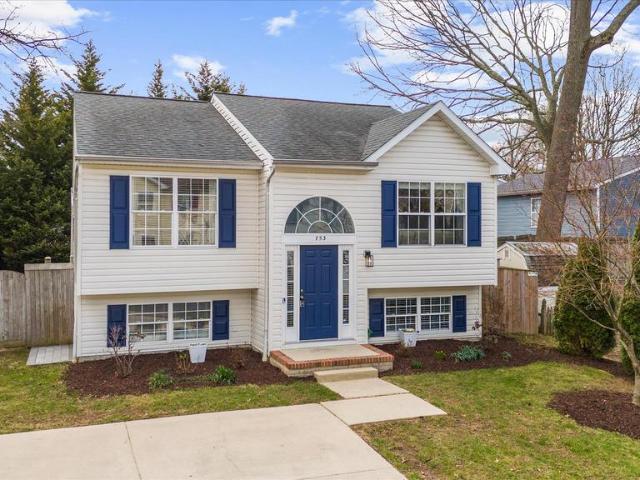
Get ready to fall in love with this beautifully, extremely well-maintained spacious home filled with style and thoughtful updates throughout. The inviting layout offers plenty of room to relax, entertain and enjoy everyday living with comfortable space on both levels. The main level feels open and welcoming, while the lower level offers a separate recreation space perfect for movie nights, game days, home office or even an in-law space. Step outside to a fully fenced backyard that's ideal for entertaining. With it's generous living spaces, modern updates and great flow for both everyday living and entertaining, this home truly stands out especially for this price. Don't miss your chance to make it yours-homes like this don't last!
USD 475,000
900 Sankofa Road
View photo
Townhouse · for sale
USD 559,900
USD 157/sq.ft
New
900 Sankofa Road
Herald Harbor
· 3,552 sq.ft · 4 Bedrooms · 3 Baths · Townhouse
· Deck · Equipped kitchen · Parking
Herald Harbor · 3,552 sq.ft · 4 Bedrooms · 3 Baths · Townhouse · Deck · Equipped kitchen · Parking
Ask about our preferred lender-offered complimentary one-year interest rate buy-down! Welcome to this beautifully maintained villa with a two-car garage in the sought-after Tanyard Shores 55+ community. Designed for comfortable main-level living, the home features a spacious primary suite and convenient main-level laundry, making everyday living effortless. The upper level offers two additional bedrooms, a full bathroom, and a versatile loft or office areaperfect for working from home, hobbies, or accommodating guests. The finished lower level provides exceptional flexibility with a spacious efficiency-style suite complete with a kitchenette and full bathroom, plus a large storage and utility room. Adding to the home's value are leased solar panels, offering an energy-conscious feature that can help offset electricity costs at a time of rising energy prices. Buyers can enjoy the benefits of solar without the upfront installation expense. Step outside to your private deck overlooking a
USD 559,900
312 Caldwell Road
12 pictures
House · for sale
USD 649,900
USD 309/sq.ft
312 Caldwell Road
Herald Harbor
· 2,099 sq.ft · 4 Bedrooms · 2 Baths · House
· Fireplace · Equipped kitchen · Cellar
Herald Harbor · 2,099 sq.ft · 4 Bedrooms · 2 Baths · House · Fireplace · Equipped kitchen · Cellar
Another quality built home by cattail construction! Photos are of a previously built model construction update. Please do not mind the dust! Completion set for 4/28/2026 or sooner welcome to your new home! This lot will feature the Wye model with Walkout Basement. This model offers an Open Kitchen with an Island and seating for 4, a Pantry Closet, a Dining Area, and a Family Room w/Stone Fireplace(Wood Burning). On the upper level, our buyers love the Primary Bedroom, which features a tray ceiling, recessed lights, and a walk-in Closet. The Primary Bath has a tiled Walk-in Shower with a Seat, a Double Vanity, and a Soaking Tub. Added by this builder are the number of upgrades the builder offers that are included in the list price. For details about the floor plan and inclusions, you can contact the Listing Agent, Maryann Pettie
USD 649,900
205 Gunther Pl, Glen Burnie, MD 21060 | MLS #MDAA2140
View photo
Townhouse · for sale
USD 427,000
USD 178/sq.ft
205 Gunther Pl, Glen Burnie, MD 21060 | MLS #MDAA2140
Herald Harbor
· 2,390 sq.ft · 3 Bedrooms · 3 Baths · Townhouse
· Equipped kitchen
Herald Harbor · 2,390 sq.ft · 3 Bedrooms · 3 Baths · Townhouse · Equipped kitchen
Price improvement – now $23,000 below original asking price! Seller says bring all offers! Why settle for less space when you can have one of the largest townhomes in sought-after PondView? Offering approximately 2,400 square feet of beautifully finished living space, this exceptional Davenport II model by Dan Ryan Builders delivers the size, upgrades, and value today's buyers are searching for. From the moment you enter, you'll be welcomed by rich upgraded hardwood flooring, abundant natural light, and a thoughtfully designed floor plan that blends comfort with modern style. The heart of the home is the stunning gourmet kitchen featuring quartz countertops, upgraded cabinetry, stainless steel appliances, a Whirlpool side-by-side refrigerator, recessed lighting, and elegant pendant lights that showcase the oversized center island—perfect for gatherings, meal preparation, and everyday living. The spacious open-concept layout flows seamlessly throughout the main level, creating an inviti
USD 427,000
7881 Whites Cove Road
12 pictures
House · for sale
USD 669,900
USD 361/sq.ft
7881 Whites Cove Road
Herald Harbor
· 1,851 sq.ft · 3 Bedrooms · 3 Baths · House
· Parking · Swimming pool · Deck · Cellar
Herald Harbor · 1,851 sq.ft · 3 Bedrooms · 3 Baths · House · Parking · Swimming pool · Deck · Cellar
Coming soon! 3 Bedroom, 3 1/2 Bath located in Whites Cove in Pasadena. Hardwood flooring in living, dining & family rooms. Main bedroom has full bath, walk-in closet and vanity. Florida room with heat and air. Back deck has hot tub hookup. Fully finished basement with full bath. Water heater was recently replaced. Water treatment system installed in 2024. 2 car garage with an additional pad for boat or motor home use
USD 669,900
813 Teacher Mitchell Road
12 pictures
Townhouse · for sale
USD 560,000
USD 237/sq.ft
813 Teacher Mitchell Road
Herald Harbor
· 2,357 sq.ft · 3 Bedrooms · 3 Baths · Townhouse
· Patio · Garden · Office room · Deck · Equipped kitchen · Parking
Herald Harbor · 2,357 sq.ft · 3 Bedrooms · 3 Baths · Townhouse · Patio · Garden · Office room · Deck · Equipped kitchen · Parking
Welcome to this beautifully maintained townhome built in 2022, offering the perfect blend of modern living and everyday comfort. Featuring 3 bedrooms, 3 full bathrooms, and 1 half bath, this home is designed with both functionality and style in mind. The main level boasts an open concept floorplan filled with natural light, highlighted by a gourmet kitchen with high end finishes, ample cabinetry, and a large center island perfect for entertaining or casual dining. Step right out to your private deck, ideal for relaxing or hosting guests. Upstairs, you will find well appointed bedrooms including a generous primary suite featuring a walk-in closet and an en-suite bath. The fully finished lower level offers a versatile recreation room with a full bath, perfect for a home office, guest space, or additional living area, with direct access to the fully fenced backyard and patio. A 2-car garage adds convenience and extra storage. Enjoy resort style living with Tanyard Shores incredible commun
USD 560,000
876 Shore Acres Road
12 pictures
House · for sale
USD 724,900
USD 241/sq.ft
876 Shore Acres Road
Herald Harbor
· 3,003 sq.ft · 6 Bedrooms · 3 Baths · House
· Office room · Fireplace · Equipped kitchen · Parking · Air conditioning
Herald Harbor · 3,003 sq.ft · 6 Bedrooms · 3 Baths · House · Office room · Fireplace · Equipped kitchen · Parking · Air conditioning
You don't have to be a veteran to assume the 2.75% interest rate on this home! Welcome to this spacious home on a generous 3/4-acre corner lot with over 3,000 sq ft of living space in the desirableShore Acres community. With 2 offices, a living room, and 2 family rooms youll have plenty of space to spread out! KITCHEN & BATHS: Beautifully renovated kitchen features stainless appliances, soft-close cabinetry, farmhouse sink, and expansive 8' island. Open floor plan connects eat-in kitchen to formal dining area. All 3.5 baths updated (2020) with ceramic tile. SYSTEMS & UPDATES: Dual-zone propane heat (one updated in 2020) and central A/C (2020). Major upgrades in th last6 years include architectural roof, windows, water conditioning system, new septic drainfield, new IV water filtration system, 3 sliding doors, garage door, paved driveway, fascia/soffit/gutters, and 90% plumbing replacement. Two wood-burning fireplaces professionally serviced with 20-year warranty Heat Shield (2020). Ove
USD 724,900
2308 Th Street
12 pictures
House · for sale
USD 425,000
USD 219/sq.ft
2308 Th Street
Herald Harbor
· 1,938 sq.ft · 3 Bedrooms · 2 Baths · House
· Equipped kitchen
Herald Harbor · 1,938 sq.ft · 3 Bedrooms · 2 Baths · House · Equipped kitchen
This beautifully maintained split foyer in the quiet, established Green Haven neighborhood offers exceptional space, modern updates, and a layout designed for both everyday living and effortless entertaining, inside and out. Step into a bright and expansive living room filled with natural light, creating the perfect setting for gatherings or relaxing at home. The heart of the home is the updated gourmet kitchen, thoughtfully designed with custom cabinetry, granite countertops, a convenient breakfast bar, sleek stainless steel appliances, and stylish updated fixturesideal for cooking, hosting, and connecting. Durable luxury vinyl plank (LVP) flooring flows throughout the main living areas, adding both warmth and functionality. The main level features three generously sized bedrooms, each with ample closet space and ceiling fans. The primary suite includes a private en-suite bath, while the updated hall bathroom serves the additional bedrooms with modern finishes. Downstairs, the fully f
USD 425,000
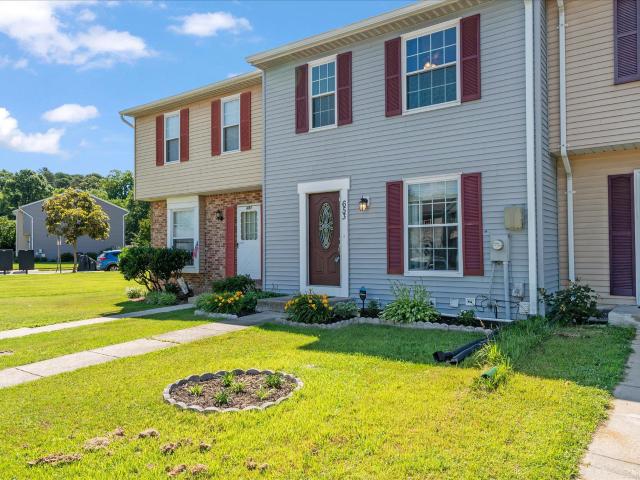
653 Stone Wheel Court W
View photo
Townhouse · for sale
USD 380,000
USD 215/sq.ft
653 Stone Wheel Court W
Herald Harbor
· 1,765 sq.ft · 3 Bedrooms · 2 Baths · Townhouse
· Garden · Deck · Equipped kitchen
Herald Harbor · 1,765 sq.ft · 3 Bedrooms · 2 Baths · Townhouse · Garden · Deck · Equipped kitchen
653 Stone Wheel Ct W offers a move-in ready and affordable opportunity in a convenient Millersville location, with practical updates, comfortable living space, and a layout that makes everyday living easy. The main level features durable LVP and tile flooring, giving the home a clean, low-maintenance feel from the start. The kitchen includes stainless steel appliances and walks directly out to the backyard, where a wonderful covered deck creates a great extension of the living space. The yard is a good size for outdoor use, with a shed already in place for extra storage. Upstairs, you will find sizable carpeted bedrooms and a full bathroom. The lower level adds even more usable space with a good-sized rec room, giving you room for a second living area, workspace, hobby space, or whatever fits your needs. The lower level also includes walkup-style access to the backyard, adding convenience and flexibility to the homes overall layout. A major confidence point here is the list of recent i
USD 380,000
560 Herons Nest
12 pictures
Townhouse · for sale
USD 539,900
USD 217/sq.ft
560 Herons Nest
Herald Harbor
· 2,486 sq.ft · 3 Bedrooms · 3 Baths · Townhouse
· Deck · Balcony · Fireplace · Equipped kitchen
Herald Harbor · 2,486 sq.ft · 3 Bedrooms · 3 Baths · Townhouse · Deck · Balcony · Fireplace · Equipped kitchen
Tucked among the trees in the sought-after Woods Landing community, this inviting contemporary 3 bedroom, 3 full, 1 half bath townhouse blends comfort with a warm, rustic feel. Inside, wood floors set the tone for a home that feels both grounded and welcoming. The kitchen is outfitted with stainless steel appliances, granite countertops, and a sunny bay windowperfect for morning coffee. A separate dining room offers space for gatherings, while the cozy family room features a striking stone fireplace and built-in shelving, and opens to a private deck that looks out over peaceful woods. Upstairs, the primary suite feels like a retreat with its vaulted ceiling, walk-in closet, private balcony, and spacious bath. Two additional generously sized bedrooms share a full bath. The finished lower level adds even more living space with a full bath and walk-out access to a private deck, ideal for quiet evenings outdoors. Residents of the Woods Landing community enjoy exceptional amenities includin
USD 539,900
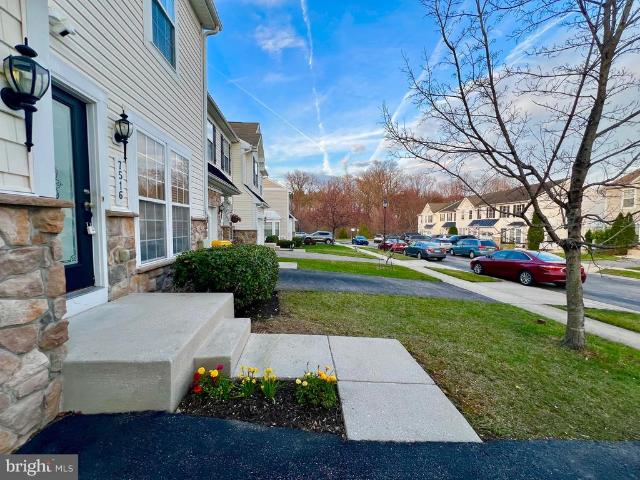
7516 Helston Court
12 pictures
Townhouse · for sale
USD 515,000
USD 201/sq.ft
7516 Helston Court
Herald Harbor
· 2,551 sq.ft · 4 Bedrooms · 3 Baths · Townhouse
· Garden · Office room · Equipped kitchen
Herald Harbor · 2,551 sq.ft · 4 Bedrooms · 3 Baths · Townhouse · Garden · Office room · Equipped kitchen
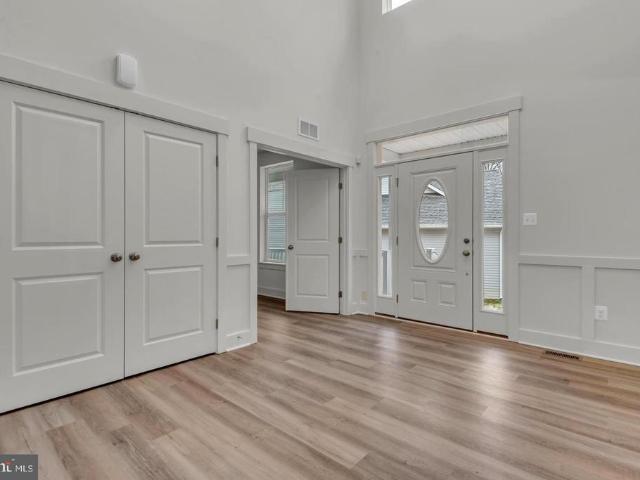
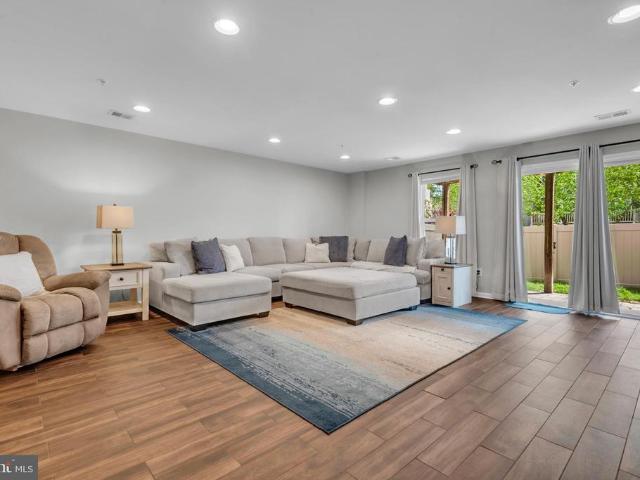
Multiple offers were received. Welcome Home! This beautiful MOVE-IN ready unit offers 4 bedrooms, 3.5 baths in the highly sought after Villages of Dorchester. The home has been recently updated w/ NEW paint, NEW carpet, NEW hardwood floor. The property has a unique feature: the lower level offers an entire In-Law/Au-Pair suite w/ a bedroom (bedroom was NEWLY added), full bathroom, kitchen, laundry, office/storage and family room, perfect for multigenerational living as well. The home is very spacious w/ the bump out extension! On the Main Level you will find the living room, kitchen, dining area, sunroom, powder room and laundry/pantry + new TRAX staircase to the backyard; on the Upper Level the primary suite w/ primary bath (2 sink vanity, garden tub, stall shower), walk-in closet; 2 large secondary bedrooms and the secondary bath. Natural sunlight throughout. Entire home speaker system included. The unit is within walking distance of a small shopping center, also a few minutes drive
USD 515,000
6607 Lost Fox Lane
View photo
House · for sale
USD 1,009,000
USD 207/sq.ft
6607 Lost Fox Lane
Herald Harbor
· 4,855 sq.ft · 5 Bedrooms · 3 Baths · House
· Office room · Equipped kitchen · Parking · Cellar
Herald Harbor · 4,855 sq.ft · 5 Bedrooms · 3 Baths · House · Office room · Equipped kitchen · Parking · Cellar
Model house located at 6504 whitetail crossing way. Come check out our model home and see yourself living at the Ridge at Patapsco Valley! Model Open Saturday-Sunday 12-4 PM. Welcome to the newest award-winning Baldwin Homes subdivision, The Ridge at Patapsco Valley. Fifteen spacious lots are available. The William Model boasts a spacious, two-story foyer, formal dining room, great room, and kitchen located across the back of the home. It also features a home office, powder room, and drop zone/mud room accessible from the garage on the first floor. Descending a few steps, you will find a large living room. On the second floor, the primary bedroom suite includes two walk-in closets and an en-suite luxury bathroom. There are four additional bedrooms with two full baths and a laundry room. The basement provides the potential for further living space to be finished. As this subdivision is still in development, you have the opportunity to select flooring choices, kitchen cabinetry, and coun
USD 1,009,000
8121 Hickory Hollow Drive
12 pictures
Townhouse · for sale
USD 467,500
USD 202/sq.ft
8121 Hickory Hollow Drive
Herald Harbor
· 2,314 sq.ft · 3 Bedrooms · 2 Baths · Townhouse
· Parking · Swimming pool
Herald Harbor · 2,314 sq.ft · 3 Bedrooms · 2 Baths · Townhouse · Parking · Swimming pool
This is the largest model in Creekside Village! Yes, even bigger than the 2-car garage model! 8121 Hickory Hollow is an immaculate home with lots of customization and upgrades. A refreshing change from the'builder grade' townhomes that feel. Underwhelming and average. Pride of ownership is clear from the original owners who have cared for it well and upgraded it regularly. 100% open main level layout is a WIN, with great natural light throughout and 9' ceilings on all 3 floors! Creekside Village has NO front foot fee (save thousands! )and is an active, vibrant community with regular food truck nights at the clubhouse, pool, fitness center, dog parks, and playgrounds for $106/month. Only 20 min. To Ft Meade, Baltimore, or BWI airport!
USD 467,500
180 Waldo Road
12 pictures
House · for sale
USD 614,000
USD 404/sq.ft
180 Waldo Road
Herald Harbor
· 1,518 sq.ft · 2 Bedrooms · 2 Baths · House
· Deck
Herald Harbor · 1,518 sq.ft · 2 Bedrooms · 2 Baths · House · Deck
Nestled in the woods this waterfront home offers peace, tranquility and fabulous views of the water. In the still of the morning while relaxing on the deck you may catch a glimpse of the deer, geese and other wildlife. It's the perfect place to call'Home'. Freshly painted, newer carpet and lighting fixtures, it's ready to move in. Looking for a workshop? We've got you! One last juicy tidbit, this home has an assumable FHA loan at 3.25% PLUS a home warranty! Call your agent today and let's get moving!
USD 614,000
8408 Maryland Road
View photo
House · for sale
USD 639,900
USD 277/sq.ft
8408 Maryland Road
Herald Harbor
· 2,303 sq.ft · 3 Bedrooms · 2 Baths · House
· Garden · Office room · Fireplace · Parking · Cellar
Herald Harbor · 2,303 sq.ft · 3 Bedrooms · 2 Baths · House · Garden · Office room · Fireplace · Parking · Cellar
Amazing 1 acre property with attached garage and 30'x40' detached garage with 12' ceiling. 200 amp service in Garage and in House AMAZING YARD WITH SERENE SETTING Serene setting for this amazing OVERSIZED 1200 sq ft L shaped Rancher! New Vinyl Shake Shingle Siding and Architectural Roof. Unique floor plan features Family Room on back of home with fireplace and large Picture Window overlooking beautiful backyard and gardens. Large Bedrooms, oversized Bathroom features separate tub and shower on main level, hallway spacious hallways and hardwood floors on entire main level. Lower Level is Fully Finished with Wet Bar just waiting for you to enjoy. Bonus Finished room in basement could be used for Play Room, Home Office, Craft room. And more! Basement also features a full bath! Yard measures
USD 639,900
1688 Patrice Circle
12 pictures
House · for sale
USD 759,000
USD 284/sq.ft
1688 Patrice Circle
Herald Harbor
· 2,669 sq.ft · 4 Bedrooms · 2 Baths · House
· Patio · Garden · Equipped kitchen
Herald Harbor · 2,669 sq.ft · 4 Bedrooms · 2 Baths · House · Patio · Garden · Equipped kitchen
Stunning Kitchen remodel. Light and Bright white cabinetry, granite counters, high end appliances and Kitchen Island. Hardwood flooring in the Kitchen, Living Room, Family Room and Foyer. Spacious primary bedroom with huge walk in closet and updated primary bathroom with soaking tub and separate shower. Fully finished lower level with Recreation Room, potential 5th bedroom, bonus room and half bathroom. Amazing wooded rear yard, backing up to acres of community owned woodland. Rear paver patio. Fenced rear yard. Short walk to Crofton Woods Elementary and zoned for the Crofton High School
USD 759,000
8365 Eagle Street
12 pictures
House · for sale
USD 649,999
USD 233/sq.ft
8365 Eagle Street
Herald Harbor
· 2,788 sq.ft · 4 Bedrooms · 2 Baths · House
· Patio · Garden · Office room · Equipped kitchen
Herald Harbor · 2,788 sq.ft · 4 Bedrooms · 2 Baths · House · Patio · Garden · Office room · Equipped kitchen
Discover everything youve been searching for at 8365 Eagle Street. An elegant Milan model in the vibrant, amenity-rich Creekside Village at Tanyard Springs. This 4-bedroom, 2.5-bath home offers the perfect balance of elegant design, everyday comfort, and thoughtful upgrades throughout. Step inside to find a versatile main level featuring a private office/flex space, a formal dining room, and a spacious, inviting family room. At the heart of the home is the gourmet kitchen. Complete with a gas stove, granite countertops, upgraded cabinetry, built-in speakers, and an oversized island with seating that flows seamlessly into the sun-drenched morning room, making this entire space ideal for both quiet mornings and lively gatherings. Just beyond, the morning room opens directly to a large, fully fenced backyard with a custom paver patio. Perfect for outdoor dining, entertaining, or simply unwinding. Tucked just off the kitchen, a convenient mudroom and half bath add even more functionality t
USD 649,999
6504 Whitetail Crossing Way, Hanover, MD 21076 | MLS #MDAA2100
View photo
House · for sale
USD 1,254,095
USD 38/sq.ft
6504 Whitetail Crossing Way, Hanover, MD 21076 | MLS #MDAA2100
Herald Harbor
· 32,625 sq.ft · 6 Bedrooms · 5 Baths · House
· Office room · Equipped kitchen · Parking · Cellar
Herald Harbor · 32,625 sq.ft · 6 Bedrooms · 5 Baths · House · Office room · Equipped kitchen · Parking · Cellar
Move in ready. You can be in this home in 30 days. Model house located at 6504 whitetail crossing way. Come check out our model home and see yourself living at the Ridge at Patapsco Valley! Model Open Saturday-Sunday 12-4 PM. Welcome to the newest award-winning Baldwin Homes subdivision, The Ridge at Patapsco Valley. Fifteen spacious lots are available. The William Model boasts a spacious, two-story foyer, formal dining room, great room, and kitchen located across the back of the home. It also features a home office, powder room, and drop zoneu002Fmud room accessible from the garage on the first floor. Descending a few steps, you will find a large living room. On the second floor, the primary bedroom suite includes two walk-in closets and an en-suite luxury bathroom. There are four additional bedrooms with two full baths and a laundry room. The basement provides the potential for further living space to be finished. As this subdivision is still in development, you have the opportunity
USD 1,254,095
722 Hidden Oak
12 pictures
Townhouse · for sale
USD 475,000
USD 187/sq.ft
722 Hidden Oak
Herald Harbor
· 2,530 sq.ft · 3 Bedrooms · 2 Baths · Townhouse
· Balcony · Fireplace · Equipped kitchen
Herald Harbor · 2,530 sq.ft · 3 Bedrooms · 2 Baths · Townhouse · Balcony · Fireplace · Equipped kitchen
Welcome home to Lennar's Waterford model, one of the largest townhomes in the sought-after Tanyard Springs community! This beautifully maintained Lennar Waterford model offers the perfect combination of space, comfort, and convenience. The attractive brick-front exterior welcomes you inside to a fresh, move-in-ready home. The wood floors shine, carpets have been professionally cleaned, and paint has been touched up throughout. The heart of the home is the gourmet kitchen, featuring stainless steel appliance, gas cooking, newer dishwasher (2021), microwave (2021), disposal (2024), granite countertops, a large center island, abundant cabinetry, and plenty of space for gathering with family and friends. The adjacent sunroom/sitting room features a charming gas fireplace, and from there you can step directly onto the private balcony off the kitchenperfect for morning coffee, or unwinding after a long day. Upstairs, the spacious primary suite features vaulted ceilings, ceiling fan, and an e
USD 475,000
2679 broadhorn drive, odenton, us, md
5 pictures
House · for sale
USD 1,149,990
2679 broadhorn drive, odenton, us, md
Herald Harbor
· 4 Bedrooms · 5 Baths · House
· Office room · Equipped kitchen · Parking
Herald Harbor · 4 Bedrooms · 5 Baths · House · Office room · Equipped kitchen · Parking
NVHomes at Two Rivers for ALL AGES. The Santorini design is a stunning 2-car garage single-family home defined by luxury design. The grand foyer is framed on either side by a formal dining room and versatile flex space. A tucked away study makes working from home easy. The gourmet kitchen includes an island and overlooks the 2-story family room and dining area. Enjoy outdoor living on the optional covered porch. Upstairs, 3 bedrooms include en-suite baths and walk-in closets. The luxury owner’s suite features 2 enormous walk-in closets and a spa-like dual vanity bath. Photos are for viewing only. Taken at a model. Contact Sales Office for more information
USD 1,149,990
38 Kleis Road
12 pictures
House · for sale
USD 1,195,000
USD 263/sq.ft
38 Kleis Road
Herald Harbor
· 4,542 sq.ft · 5 Bedrooms · 5 Baths · House
· Deck · Fireplace · Equipped kitchen · Parking
Herald Harbor · 4,542 sq.ft · 5 Bedrooms · 5 Baths · House · Deck · Fireplace · Equipped kitchen · Parking
Open saturday and sunday 1-3! Rare opportunity to have a 2019 custom-built home in the heart of Severna Park! Home has amazing features with an exceptional floor plan! Main level features a chef's kitchen with a large eat-at-island with maximum counter space and lots of 42 in cabinets for excellent storage. Kitchen accommodates a real family-sized table. Big enough for all your family and friends that flows into the family room with its convenient, cozy gas fireplace to enjoy in the cool days and double glass doors to the sunny deck (with retractable awning! )in warm weather. A separate pantry and beverage station easily handle any overflow appliances and all your groceries. The ideally sized, lovely dining/living area is seamlessly connected to the kitchen/pantry through a charming hallway. On the main level also find a bonus room, located just outside of the heart of the home, for a quiet study/play or homework room or office. The two-car garage is insulated, so even on the most extr
USD 1,195,000

Get email alerts

Don't miss out: be the first to know about new properties

The alert was correctly created

On subscribing you accept the conditions of use and the privacy policy
Alert
Receive new ads in your inbox
Save this search
Receive alerts for new listings

We'll send you an email when we have new properties for: "Houses for sale in Herald Harbor"

The alert was correctly created

Harbor Oaks, Herald Harbor District 4 Anne Arundel County Maryland
Severn Landing
Get email alerts and be the first to see new listings
Required field
On subscribing I accept the terms of the privacy policy
Perfect! You'll soon start receiving new listings via email
Alert
Receive an email when we have new ads for Houses for sale in Herald Harbor
Save this search
Filters

Bedrooms

Size (sq.ft)

sq.ft
sq.ft

Price

USD
USD

Property type

Bathrooms

Clear all filters
Receive notifications when new entries are published.