641 houses for sale in Heritage Wake Forest

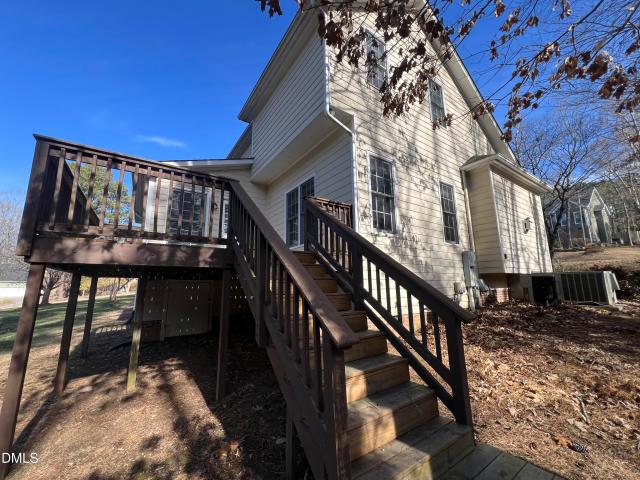
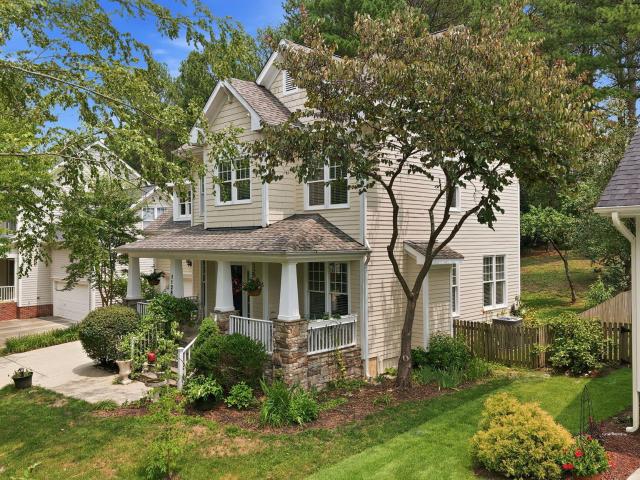
1960 Austin Ridge Parkway
View photo
Townhouse · for sale
USD 369,990
USD 159/sq.ft
1960 Austin Ridge Parkway
Heritage Wake Forest
· 2,314 sq.ft · 4 Bedrooms · 3 Baths · Townhouse
· Office room · Deck · Equipped kitchen
Heritage Wake Forest · 2,314 sq.ft · 4 Bedrooms · 3 Baths · Townhouse · Office room · Deck · Equipped kitchen
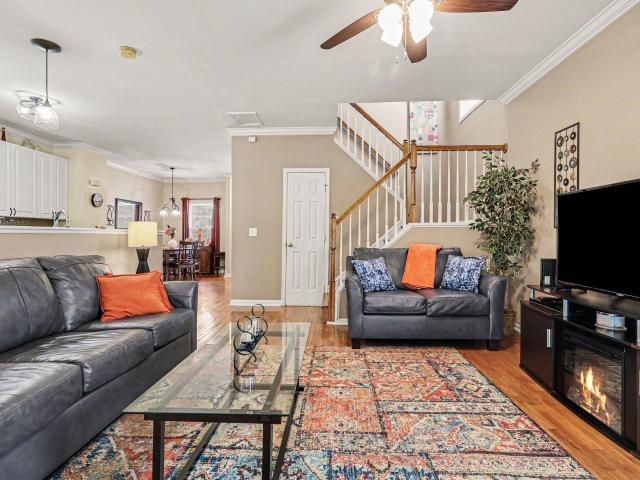
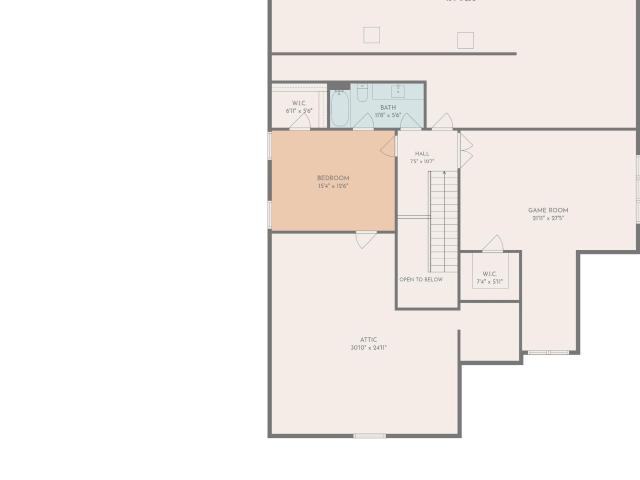
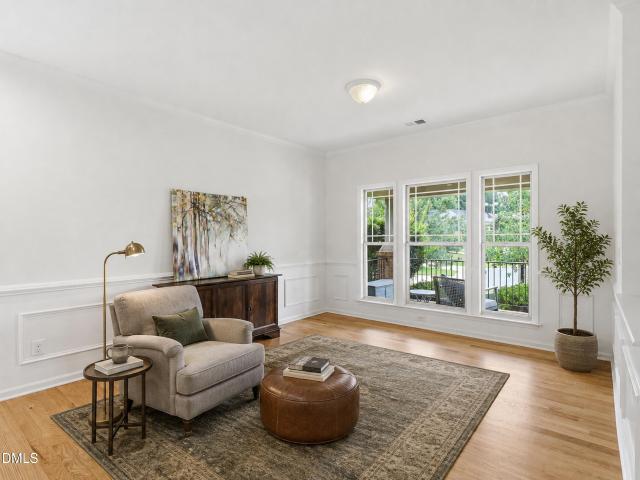
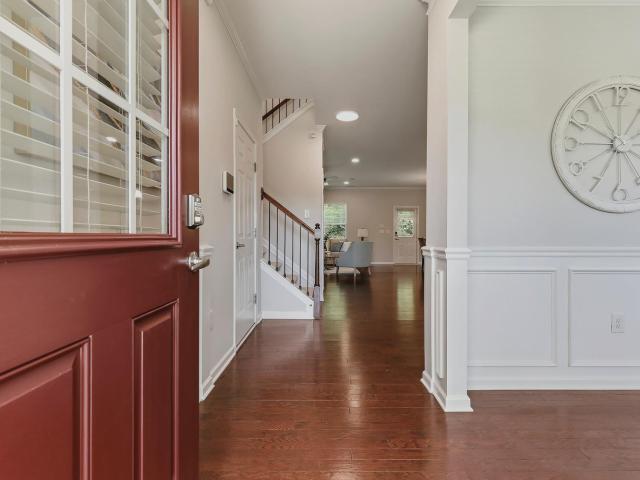
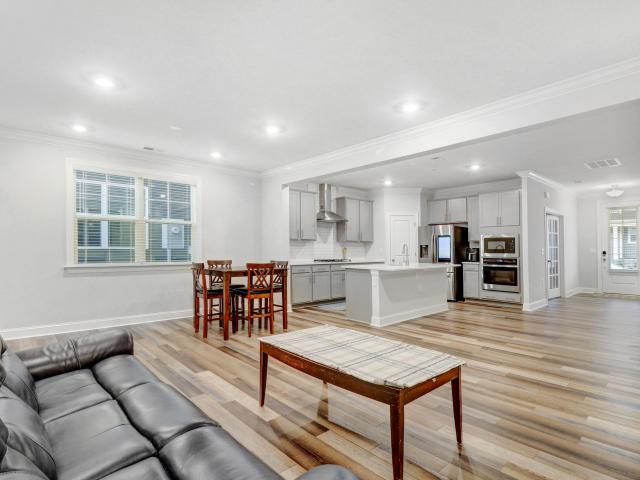
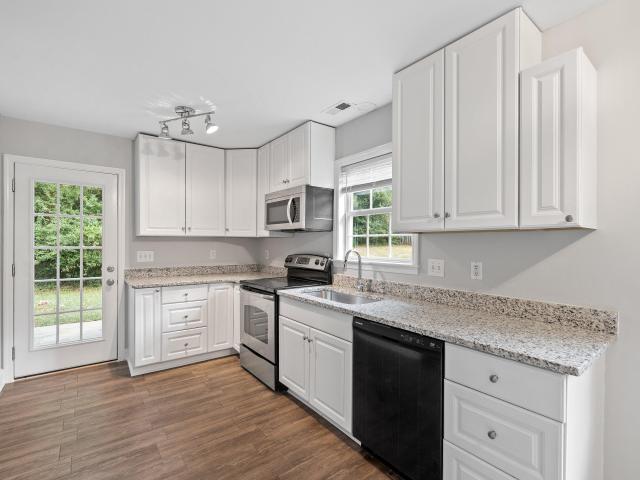
Discover spacious, move-in-ready living in this refreshed end-unit townhome in desirable Wake Forest. Offering approximately 2,321 square feet across three levels, this home features 4 bedrooms, 3.5 bathrooms, and flexible living spaces that work for everyday living, entertaining, or working from home. The open-concept main level offers generous living and dining areas, clean finishes, and a kitchen with quartz countertops, ample cabinetry, and plenty of workspace. Step outside onto the private rear deck, a good spot for grilling, entertaining, or relaxing outdoors. Upstairs, the spacious primary suite features a private bathroom with dual vanities and an oversized shower. Additional bedrooms provide flexibility for guests, a home office, or hobby space. The lower-level bedroom and full bathroom create a private suite, recreation room, or quiet retreat set apart from the main living area. Fresh interior paint, brand-new carpeting, and recent updates make this home truly move-in ready.
USD 369,990
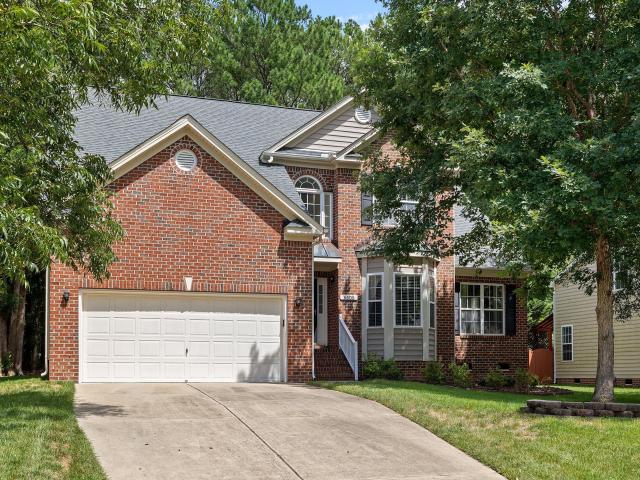
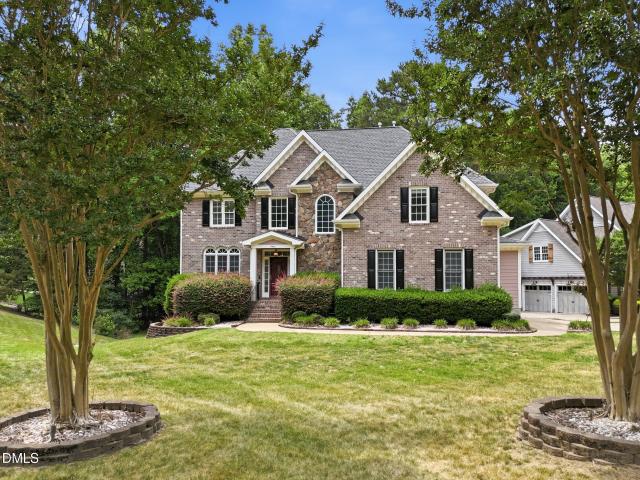
8608 Barrett Hall Lane
View photo
House · for sale
USD 585,000
USD 221/sq.ft
8608 Barrett Hall Lane
Heritage Wake Forest
· 2,637 sq.ft · 4 Bedrooms · 2 Baths · House
Heritage Wake Forest · 2,637 sq.ft · 4 Bedrooms · 2 Baths · House
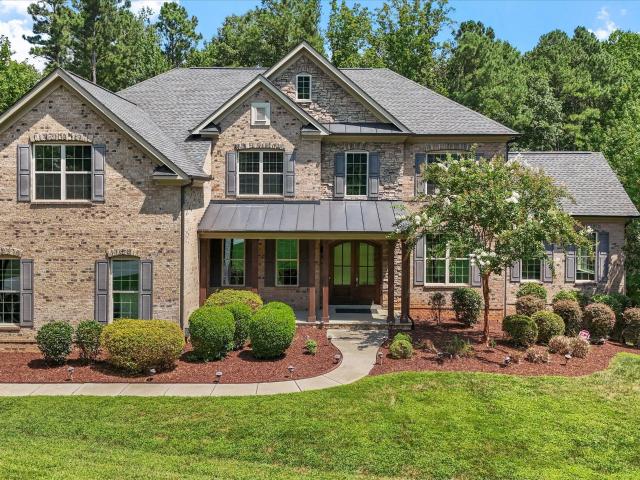
10K in CLOSING COSTS with acceptable offer! Heritage High School, LOW HOA, 1st Floor Primary Bedroom with en-suite, on a cul-de-sac, wooded and cleared lot, and, PREMIUM 1 YEAR HOME WARRANTY INCLUDED! Turn-Key Living! Just Move in! 8608 Barrett Hall Lane, Wake Forest, NC is nestled at the end of a quiet cul-de-sac in one of Wake Forest's most coveted communities, this stunning 4 bedroom, 2.5 bath home is a rare offering of elegance, spacious 2639 sq ft, and thoughtful design. From the moment you arrive, the. 36 acre fenced homesite sets the stage for refined outdoor living. Private, picturesque, and perfectly positioned just minutes from premier shopping, dining, and downtown Wake Forest, yet tucked away from it all. Step through the door and be captivated by soaring ceilings and an abundance of natural light that flows effortlessly through the open-concept layout. Rich, site-finished hardwood floors grace the entire main level, lending timeless sophistication to every room. The main f
USD 585,000
1704 Glazebrook Drive
View photo
House · for sale
USD 455,000
USD 234/sq.ft
1704 Glazebrook Drive
Heritage Wake Forest
· 1,938 sq.ft · 3 Bedrooms · 2 Baths · House
· Equipped kitchen · Parking
Heritage Wake Forest · 1,938 sq.ft · 3 Bedrooms · 2 Baths · House · Equipped kitchen · Parking
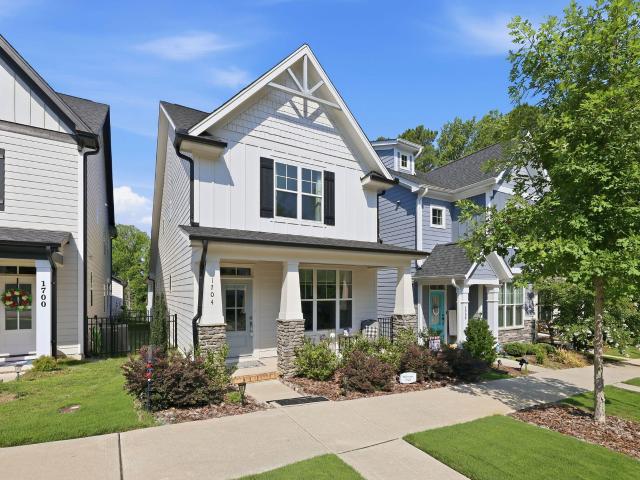
Like-new custom home built in 2022 in the desirable Bowling Green community of Wake Forest! Blending timeless design, quality craftsmanship, and modern convenience, this beautifully maintained home offers the perfect combination of luxury, comfort, and location. From the moment you arrive, you'll appreciate the immaculate landscaping, inviting curb appeal, rear-entry garage, and peaceful setting. Inside, abundant natural light fills the open-concept floor plan, creating a bright and welcoming atmosphere throughout. The spacious family room flows seamlessly into a beautifully appointed kitchen featuring abundant cabinetry, generous counter space, a large island, and an ideal layout for entertaining or everyday living. One of the home's standout features is the private primary suite conveniently located on the main floor, offering comfort, privacy, and easy everyday living. The spacious suite serves as a relaxing retreat with a beautifully designed en-suite bath and generous walk-in clos
USD 455,000
239 Carroll Street
View photo
House · for sale
USD 385,000
USD 207/sq.ft
239 Carroll Street
Heritage Wake Forest
· 1,851 sq.ft · 3 Bedrooms · 2 Baths · House
· Garden · Deck · Equipped kitchen
Heritage Wake Forest · 1,851 sq.ft · 3 Bedrooms · 2 Baths · House · Garden · Deck · Equipped kitchen
Discover the perfect blend of comfort, convenience, and value in this beautifully maintained home ideally situated in one of Wake Forest's most desirable locations. With direct access to the Dunn Creek Greenway, walkability to charming downtown Wake Forest, and close proximity to popular Joyner Park, this home offers an exceptional lifestyle both inside and out. Step inside to find gorgeous hardwood flooring throughout the main level, creating a warm and inviting atmosphere. The updated kitchen features beautiful granite countertops, abundant cabinetry, and plenty of workspace for cooking, entertaining, and everyday living. Granite countertops have also been added in the bathrooms, providing a cohesive and stylish update throughout the home. Natural light fills the spacious living areas, while the thoughtful floor plan offers comfortable spaces for relaxing and gathering with family and friends. Outside, enjoy a generously sized deck equipped with awning for shade and a spacious yard w
USD 385,000
7304 Incline Drive
View photo
House · for sale
USD 1,625,000
USD 254/sq.ft
7304 Incline Drive
Heritage Wake Forest
· 6,383 sq.ft · 6 Bedrooms · 5 Baths · House
· Patio · Garden · Office room · Fireplace · Equipped kitchen · Swimming pool
Heritage Wake Forest · 6,383 sq.ft · 6 Bedrooms · 5 Baths · House · Patio · Garden · Office room · Fireplace · Equipped kitchen · Swimming pool
Enjoy resort-style living from the comfort of your very own home! Truly a home for those who enjoy living life to its fullest! The backyard saltwater pool creates the perfect outdoor oasis. Extraordinary floor plan on all levels! Expansive main floor offers hardwood floors, stunning office/sunroom, living room, well-appointed dining room, 2-story family room w/stone fireplace, gorgeous updated kitchen w/large island w/quartz counters, SS appl, tile backsplash, and undercabinet lighting, plus guest BR w/ full bath. Second floor features hardwood floors, tranquil primary bedroom w/sitting room, 2-walk in closets, 2 separate vanities, soaking tub and walk-in shower plus 3 additional BRs. Each w/direct bath access. AMAZING finished BSMT-perfect for entertaining. Provides full kitchen, recreation room, billiard room, guest BR w/Full bath, and exercise room. Outdoor paradise includes saltwater pool, covered patio, fenced yard, and abundant privacy. Minutes to Family Activity Center
USD 1,625,000
702 Hyperion Alley
View photo
Townhouse · for sale
USD 374,990
USD 164/sq.ft
702 Hyperion Alley
Heritage Wake Forest
· 2,282 sq.ft · 4 Bedrooms · 3 Baths · Townhouse
· Parking · Equipped kitchen · Swimming pool
Heritage Wake Forest · 2,282 sq.ft · 4 Bedrooms · 3 Baths · Townhouse · Parking · Equipped kitchen · Swimming pool
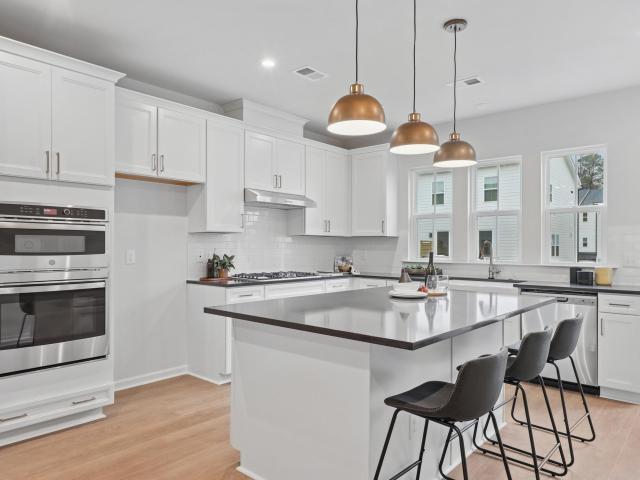
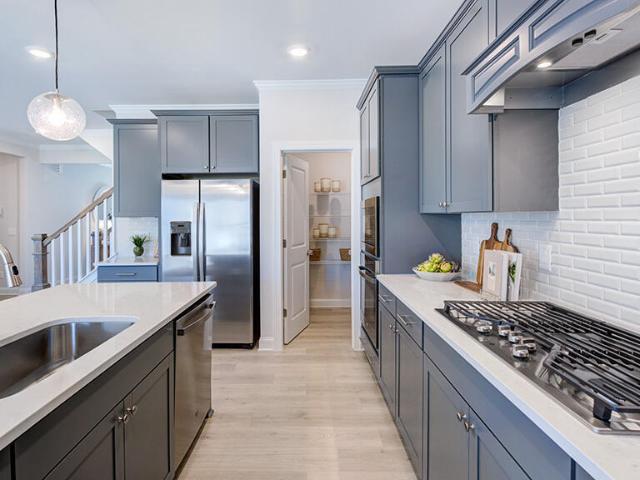
Ready in August! July incentive. FREE fridge, washer & dryer. Welcome Home to the NOLA! Spacious 4 BR/3.5 Bath townhome in The Mews in Holding Village. First floor features a guest suite with full bath and built in drop zone. Oak tread staircase leads to the 2nd floor. Spacious great room, kitchen & dining area. Enjoy tons of natural light from all the windows. The gourmet kitchen includes a built-in wall oven, large island, pendant lights, soft close drawers & quartz countertops. LVP throughout the second floor. The third floor showcases the primary suite with tiled shower and large walk in closets. Two additional bedrooms, full bathroom, and laundry room. Attached 2 car garage. 9ft ceilings on all floors. Other features include: tankless gas water heater, Ring doorbell, Schlage Front Door Lock, electric car charging outlet, whole house surge protector. The community features a 15 acre lake, pool, clubhouse, parks, and trails! Pictures are of previously built Nola and do not reflect t
USD 374,990
1011 Barnford Mill Road
View photo
House · for sale
USD 389,900
USD 171/sq.ft
1011 Barnford Mill Road
Heritage Wake Forest
· 2,271 sq.ft · 3 Bedrooms · 3 Baths · House
· Deck · Fireplace · Equipped kitchen
Heritage Wake Forest · 2,271 sq.ft · 3 Bedrooms · 3 Baths · House · Deck · Fireplace · Equipped kitchen
Seller offering up to $15,500 toward buyer closing costs, prepaid expenses, and/or interest rate buydown when using the Seller's preferred lender. Incentive subject to lender approval, loan program restrictions, and terms outlined in the executed contract. Fall in love with this beautifully situated CORNER LOT home in desirable Olde Mill Stream. With NO HOA and just moments from E. Carroll Joyner Park! Step through the front door into a dramatic TWO-STORY LIVING ROOM featuring a cozy FIREPLACE and elegant ARCHED BUILT-INS that frame the space beautifully. An arched entryway leads into the formal dining room, creating a natural flow that's perfect for both everyday living and entertaining. The EAT-IN KITCHEN offers generous space for gathering and opens into a bright SUNROOM, filling the home with natural light. From there, step out onto the LARGE DECK. Ideal for hosting, relaxing, or enjoying peaceful evenings outdoors. Just off the kitchen, you'll find a DIRECT STAIRCASE leading to a
USD 389,900
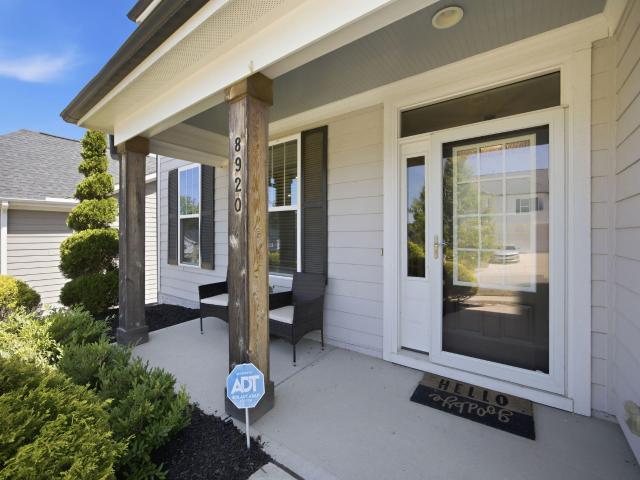
8920 Mother Nancy Drive
View photo
House · for sale
USD 695,000
USD 174/sq.ft
8920 Mother Nancy Drive
Heritage Wake Forest
· 3,983 sq.ft · 4 Bedrooms · 3 Baths · House
· Fireplace · Equipped kitchen
Heritage Wake Forest · 3,983 sq.ft · 4 Bedrooms · 3 Baths · House · Fireplace · Equipped kitchen
Rare flat lot. Resort-style outdoor living. Room for everyone. This Kitchin Farms home offers nearly 4,000 square feet designed for the way people live today. A welcoming front porch opens into a thoughtfully designed layout featuring hardwood floors throughout the main living areas, and a spacious family room centered around a cozy shiplap gas fireplace. The gourmet kitchen is built to gather, complete with a large island, wall ovens, pot filler, stainless hood, abundant cabinetry, and open sightlines into the living spaces. With today's lifestyle in mind, this home features two dedicated office spaces for working from home, managing hobbies, or creating quiet retreats. Upstairs offers exceptional flexibility with a loft, bonus room, flex space, giving everyone room to spread out and enjoy their own space. The owner's suite offers a sitting area, double closets, and an oversized walk-in shower. A guest suite with private bath provides flexibility, while additional bedrooms share a tru
USD 695,000
333 Kaplan Woods Way, Wake Forest, NC 27587 | MLS #10152
View photo
House · for sale
USD 429,900
USD 202/sq.ft
333 Kaplan Woods Way, Wake Forest, NC 27587 | MLS #10152
Heritage Wake Forest
· 2,120 sq.ft · 3 Bedrooms · 2 Baths · House
· Office room · Fireplace · Equipped kitchen · Parking
Heritage Wake Forest · 2,120 sq.ft · 3 Bedrooms · 2 Baths · House · Office room · Fireplace · Equipped kitchen · Parking
Like-new 3-bedroom, 2.5-bath home in Wake Forest, with open floor plan and modern upgrades. This home is move-in ready and designed for comfort, style, and functionality. This beautifully maintained home features luxury vinyl plank flooring throughout the first floor, offering durability and easy maintenance for everyday living. The spacious family room includes a cozy gas log fireplace and flows seamlessly into the kitchen, creating the perfect space for entertaining and gathering. The gourmet kitchen is a standout, featuring a large center island, quartz countertops, stainless steel appliances, and a Samsung smart refrigerator that conveys with the home. Ample cabinet space ensures plenty of storage for all your needs. A convenient drop zoneu002Fmud area near the garage entry adds organization, while the first-floor flex space is ideal for a home office, study, or bonus living area. Upstairs, the owner's suite retreat offers privacy and comfort, complete with a double vanity, tile fl
USD 429,900
8600 Deep Elm Dr, Wake Forest, NC 27587 | MLS #10169
View photo
House · for sale
USD 619,900
USD 210/sq.ft
8600 Deep Elm Dr, Wake Forest, NC 27587 | MLS #10169
Heritage Wake Forest
· 2,949 sq.ft · 4 Bedrooms · 3 Baths · House
· Garden · Office room · Swimming pool
Heritage Wake Forest · 2,949 sq.ft · 4 Bedrooms · 3 Baths · House · Garden · Office room · Swimming pool
Welcome HOME! This beautifully maintained home situated on a spacious 1.36 acre lot that could be ready for your new pool! Offering 4 bedrooms, a bonus room and 2.5 bathrooms, this home features a functional open floor plan designed for both everyday living and entertaining. The main level includes a separate office space perfect for working from home, a dedicated dining area, and a spacious living room filled with natural light. Upstairs, the large primary suite features an elegant tray ceiling, dual sink vanity, oversized walk in closet, and a spacious shower designed for comfort and convenience. The additional upstairs bedrooms are generously sized with walk in closets and offer flexibility for guests, hobbies, or additional workspace. Step outside to enjoy the screened in porch overlooking the expansive fully fenced backyard. The outdoor space offers endless possibilities whether you envision entertaining, gardening, play areas, future outdoor additions, or simply enjoying the priv
USD 619,900
152 S Allen Road
View photo
House · for sale
USD 799,000
USD 255/sq.ft
152 S Allen Road
Heritage Wake Forest
· 3,122 sq.ft · 4 Bedrooms · 3 Baths · House
· Garden · Equipped kitchen
Heritage Wake Forest · 3,122 sq.ft · 4 Bedrooms · 3 Baths · House · Garden · Equipped kitchen
Luxury new construction in Downtown Wake Forest—style, privacy, and convenient location all in one home. Set on over a third of an acre with mature trees behind the home, you'll feel the tranquility from the moment you arrive. The back yard features a 6' privacy fence for your outdoor entertainment and enjoyment. It's hard to believe you're in downtown Wake Forest. THOUGHTFULLY DESIGNED AND BEAUTIFULLY FINISHED: this home offers 10' tall ceilings and flexible living with a main-floor primary suite, plus two additional main-floor bedrooms and full bathroom. There's also a 4th bedroom and a large bonus room upstairs—perfect for a movie theater, game tables, reading nook, art studio, or whatever fits your lifestyle. Step onto the covered front and rear porches and enjoy the best of indoor-outdoor living. Inside, luxury details are everywhere, including: A large kitchen with custom cabinetry, a walk-in pantry, and a separate cabinet pantry for appliances. Island, granite countertops, and a
USD 799,000
2472 Everstone Road
View photo
House · for sale
USD 560,000
USD 168/sq.ft
2472 Everstone Road
Heritage Wake Forest
· 3,315 sq.ft · 4 Bedrooms · 2 Baths · House
· Garden · Office room · Gym · Equipped kitchen
Heritage Wake Forest · 3,315 sq.ft · 4 Bedrooms · 2 Baths · House · Garden · Office room · Gym · Equipped kitchen
Fresh updates, flexible living spaces, and an unbeatable Wake Forest location! This beautifully refreshed 4-bedroom home is move-in ready with brand new carpet, freshly refinished hardwood floors, and fresh paint throughout the entire home. The inviting floor plan welcomes you with a spacious living and dining room combination, perfect for entertaining or everyday living. The kitchen features granite countertops and opens to a bright sunroom—ideal as a keeping room, playroom, home office, or additional sitting area. Upstairs, you'll find four generously sized bedrooms plus a versatile loft that's perfect for a game room, home gym, media space, or second living area. Step outside to enjoy the large screened porch overlooking the fenced backyard, offering the perfect setting for relaxing, entertaining, or playing. All you will need to do is unpack! Come tour this home today!
USD 560,000
3336 Althorp Drive
View photo
House · for sale
USD 499,500
USD 161/sq.ft
3336 Althorp Drive
Heritage Wake Forest
· 3,100 sq.ft · 4 Bedrooms · 3 Baths · House
· Office room · Fireplace · Equipped kitchen
Heritage Wake Forest · 3,100 sq.ft · 4 Bedrooms · 3 Baths · House · Office room · Fireplace · Equipped kitchen
Beautifully updated with an extensive list of recent improvements, this truly move-in-ready home is ready to impress! Fresh interior paint pairs perfectly with hardwood floors on the main level, new carpet and updated flooring, while stylish lighting and ceiling fans create a bright, modern feel. The thoughtfully designed kitchen is the heart of the home, featuring newer stainless-steel appliances (including a new stove/range and dishwasher), granite countertops, crowned cabinetry with under-cabinet lighting, a center island, pantry, and sunny breakfast area. The open-concept layout flows seamlessly into the inviting family room with a gas fireplace, while the dining room showcases crown molding and classic wainscoting. A MAIN-level GUEST bedroom and full bath offer flexibility for overnight guests, multigenerational living, or a private home office. Upstairs, the spacious owner's suite offers a comfortable sitting area, generous walk-in closet, and a beautifully refreshed en-suite bat
USD 499,500
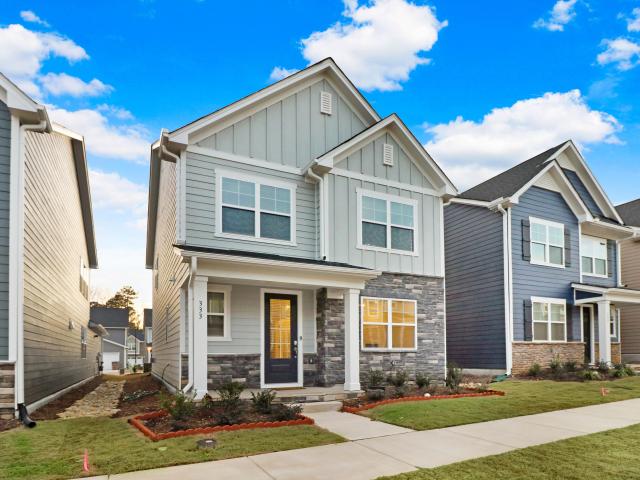
333 Natsam Woods Way
View photo
House · for sale
USD 429,900
USD 202/sq.ft
333 Natsam Woods Way
Heritage Wake Forest
· 2,120 sq.ft · 3 Bedrooms · 2 Baths · House
· Office room · Fireplace · Equipped kitchen · Parking
Heritage Wake Forest · 2,120 sq.ft · 3 Bedrooms · 2 Baths · House · Office room · Fireplace · Equipped kitchen · Parking
Like-new 3-bedroom, 2.5-bath home in Wake Forest, with open floor plan and modern upgrades. This home is move-in ready and designed for comfort, style, and functionality. This beautifully maintained home features luxury vinyl plank flooring throughout the first floor, offering durability and easy maintenance for everyday living. The spacious family room includes a cozy gas log fireplace and flows seamlessly into the kitchen, creating the perfect space for entertaining and gathering. The gourmet kitchen is a standout, featuring a large center island, quartz countertops, stainless steel appliances, and a Samsung smart refrigerator that conveys with the home. Ample cabinet space ensures plenty of storage for all your needs. A convenient drop zone/mud area near the garage entry adds organization, while the first-floor flex space is ideal for a home office, study, or bonus living area. Upstairs, the owner's suite retreat offers privacy and comfort, complete with a double vanity, tile floori
USD 429,900
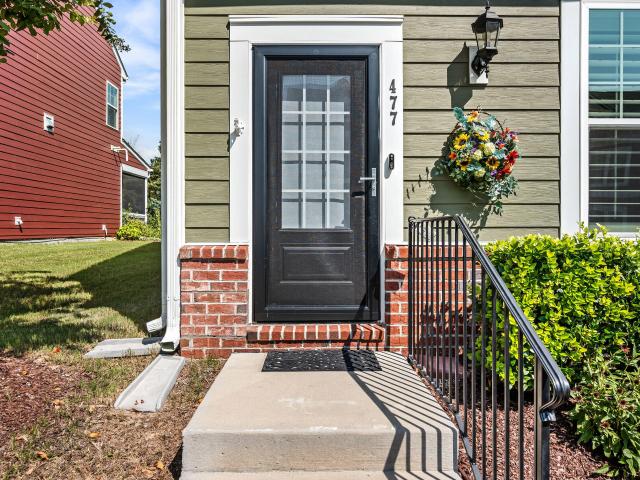
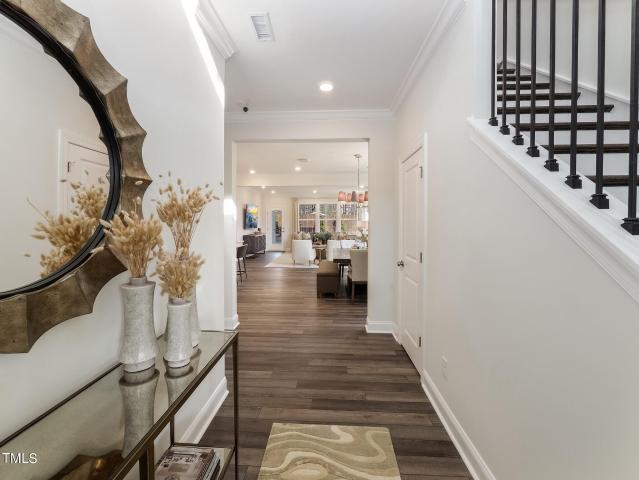
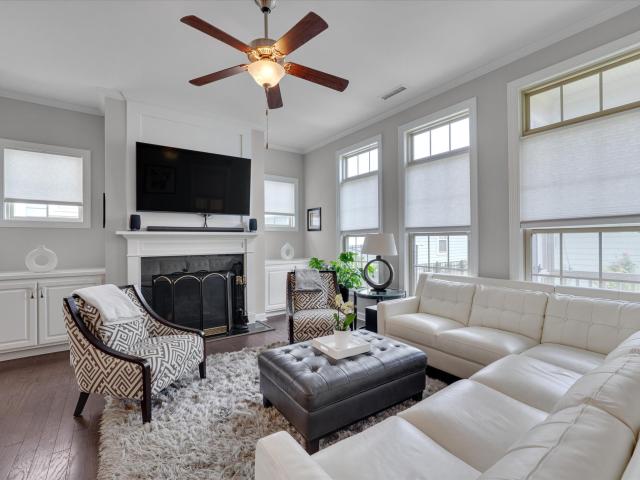
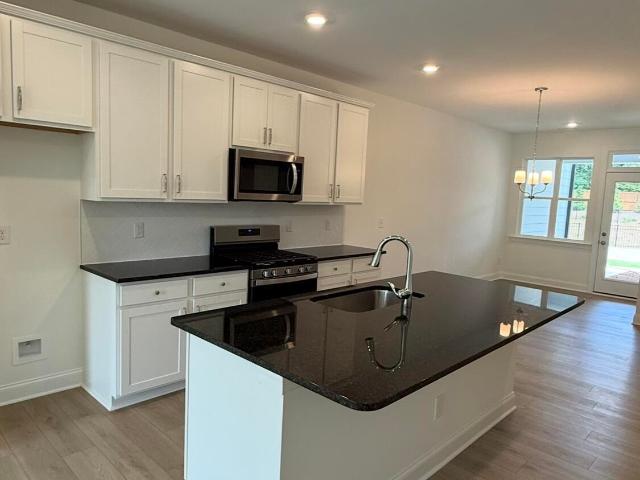
477 Rally Point Place
View photo
Townhouse · for sale
USD 429,000
USD 205/sq.ft
477 Rally Point Place
Heritage Wake Forest
· 2,088 sq.ft · 3 Bedrooms · 2 Baths · Townhouse
· Patio · Equipped kitchen · Parking
Heritage Wake Forest · 2,088 sq.ft · 3 Bedrooms · 2 Baths · Townhouse · Patio · Equipped kitchen · Parking
Welcome to this ideal 3-bedroom, 2.5-bath end-unit townhome in the desirable Retreat at Renaissance, just moments from the heart of downtown Wake Forest. Freshly painted and offering the added privacy and abundant natural light that only an end unit can provide, this home seamlessly blends comfort, style, and convenience. The thoughtfully designed floor plan features spacious living areas, generous storage, custom 4½-inch plantation shutters on the main level, and custom window shades throughout the home. The kitchen is equipped with stainless steel appliances, including a gas range, making it ideal for both everyday living and entertaining. The living room showcases a custom picture rail, providing an elegant and flexible way to display artwork, family photographs, or seasonal décor. Step outside to a screened porch and adjoining patio overlooking a peaceful wooded backdrop. It is the perfect setting for morning coffee, outdoor dining, or relaxing evenings. An attached one-car garage
USD 429,000
3077 Ocean Sunrise Drive
View photo
House · for sale
USD 514,995
USD 190/sq.ft
3077 Ocean Sunrise Drive
Heritage Wake Forest
· 2,702 sq.ft · 4 Bedrooms · 3 Baths · House
· Equipped kitchen · Swimming pool
Heritage Wake Forest · 2,702 sq.ft · 4 Bedrooms · 3 Baths · House · Equipped kitchen · Swimming pool
The Winstead is a popular two-story home with a first-floor guest suite in the rear of the home, a spacious pantry off the kitchen, & a large island that overlooks the dining space. The second floor features a large loft that connects to two bedrooms & the primary suite. The primary suite has an incredible bath with dual vanities & a large closet as well as a tray ceiling. Upcoming community amenities include pool, clubhouse, parks, playground, pickleball + cornhole courts, & paved trail
USD 514,995
417 Old Dairy Drive
View photo
House · for sale
USD 519,900
USD 220/sq.ft
417 Old Dairy Drive
Heritage Wake Forest
· 2,357 sq.ft · 3 Bedrooms · 2 Baths · House
· Fireplace · Equipped kitchen
Heritage Wake Forest · 2,357 sq.ft · 3 Bedrooms · 2 Baths · House · Fireplace · Equipped kitchen
This beautifully maintained home offers 3 bedrooms, 2.5 bathrooms, including the primary suite and laundry room conveniently located on the main level. Built in 2017, this home features 10-foot ceilings, hardwood flooring throughout most of the main level, extensive crown molding, and an open floor plan conducive to entertaining. The gourmet kitchen showcases freshly stained custom Wellborn cabinetry, granite countertops, stainless steel appliances, a gas cooktop, new wall oven and microwave units, a new refrigerator, a coffee station, and a spacious pantry. The family room features a gas logs fireplace with a slate surround, built-in storage, and a surround sound system that extends to the kitchen and screened porch. The spacious primary suite offers a spa-inspired bath with dual vanities, a large walk-in tile shower with a bench, transom windows, and a custom walk-in closet. Upstairs, you'll find two generously sized bedrooms, a shared bath with a double vanity, and a versatile loft
USD 519,900
512 Traditions Grande Boulevard
View photo
Townhouse · for sale
USD 331,497
USD 202/sq.ft
512 Traditions Grande Boulevard
Heritage Wake Forest
· 1,636 sq.ft · 3 Bedrooms · 2 Baths · Townhouse
· Equipped kitchen · Parking · Swimming pool
Heritage Wake Forest · 1,636 sq.ft · 3 Bedrooms · 2 Baths · Townhouse · Equipped kitchen · Parking · Swimming pool
Discover The Bluffton! This elegant two-story townhome offers three bedrooms, two-and-a-half baths, and a convenient one-car rear-load garage with a charming covered porch. Designed for modern living, the kitchen features a bright breakfast area, stainless appliances and stylish gray cabinetry. The 2nd floor has all three bedrooms that are thoughtfully arranged, including a generously sized primary suite that provides the perfect retreat. Residents enjoy resort-style amenities including a swimming pool, playground, clubhouse, volleyball courts, walking trails and more-everything you need for comfort and community living
USD 331,497
1128 Trentini Avenue
View photo
House · for sale
USD 495,000
USD 244/sq.ft
1128 Trentini Avenue
Heritage Wake Forest
· 2,024 sq.ft · 3 Bedrooms · 2 Baths · House
· Patio · Garden · Office room · Fireplace · Equipped kitchen
Heritage Wake Forest · 2,024 sq.ft · 3 Bedrooms · 2 Baths · House · Patio · Garden · Office room · Fireplace · Equipped kitchen
Welcome to this beautifully updated home in the highly sought-after Heritage Parkside neighborhood of Heritage in Wake Forest! This inviting home offers an open and functional floor plan designed for both everyday living and entertaining. The recently renovated kitchen features beautiful granite countertops, ample workspace, and a bright sun-drenched breakfast area overlooking the private, fenced backyard. The spacious family room is anchored by a cozy fireplace, while hardwood floors extend throughout much of the main level, adding warmth and timeless appeal. Step outside to enjoy a peaceful backyard retreat complete with mature shade trees, fruit trees, and a patio that's perfect for grilling, relaxing, or entertaining guests. A covered front porch provides another inviting outdoor living space to enjoy your morning coffee or unwind in the evenings. Upstairs, you'll find three generously sized bedrooms along with a large bonus room offering endless flexibility as a home office, media
USD 495,000
8401 Chelridge Drive
View photo
House · for sale
USD 710,000
USD 176/sq.ft
8401 Chelridge Drive
Heritage Wake Forest
· 4,015 sq.ft · 5 Bedrooms · 4 Baths · House
· Patio · Garden · Office room · Fireplace · Equipped kitchen · Parking · Cellar
Heritage Wake Forest · 4,015 sq.ft · 5 Bedrooms · 4 Baths · House · Patio · Garden · Office room · Fireplace · Equipped kitchen · Parking · Cellar
50K price reduction! An outstanding opportunity on a half-acre corner lot in the highly desirable Stonegate neighborhood. With a handsome brick, stone, and fiber cement exterior, this home offers timeless curb appeal, a covered front porch entry, a side-load two-car garage, and a fenced backyard. Hardwood floors span the main level, where you'll find a welcoming living room with a fireplace, a first-floor guest suite, and a spacious kitchen with granite countertops, a large island with prep sink, breakfast bar, and an adjacent sunlit breakfast room. The three-seasons screened porch is perfect for relaxing or entertaining year-round. The daylight basement provides exceptional additional living space, including a media room with plush seating and surround sound, a game room with pool table, a separate office, and an additional flex room. Step outside to the covered patio and enjoy the fenced backyard complete with irrigation and landscape lighting. With a roof replaced in 2018 and neighb
USD 710,000
1429 Montonia Street
View photo
Townhouse · for sale
USD 247,900
USD 171/sq.ft
1429 Montonia Street
Heritage Wake Forest
· 1,442 sq.ft · 2 Bedrooms · 2 Baths · Townhouse
· Fireplace · Equipped kitchen
Heritage Wake Forest · 1,442 sq.ft · 2 Bedrooms · 2 Baths · Townhouse · Fireplace · Equipped kitchen
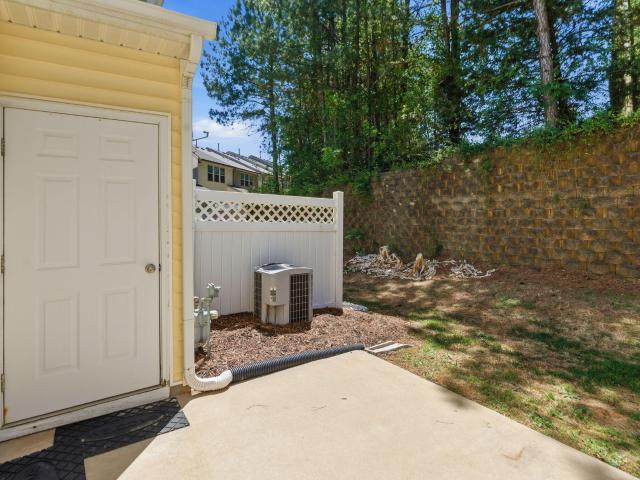
Very affordable townhome in immaculate move-in ready condition just north of Wake Forest! The open floor plan of this townhouse features very spacious rooms, making the living space of this home feel much bigger than the square footage indicates. On the main level, the large living room w/corner gas log fireplace provides numerous options for arranging furniture + open to the living room is an oversized kitchen w/adjacent dining/breakfast area. There's easily enough room to add a permanent island with a breakfast bar or a rolling kitchen trolley. Your choice! Upstairs you'll find two large bedrooms, each with their own private full bathroom which works perfectly for roommates! The outdoor space is even impressive with privacy fencing, stacked block retaining wall, and a wooded view. This townhome works great for anyone wishing to use it as a primary residence or for an investor as a rental! All within 10 minutes of this location you can spend time discovering historic downtown Wake For
USD 247,900
509 Morning Glade St, Wake Forest, NC 27587 | MLS #10153
View photo
House · for sale
USD 509,999
USD 180/sq.ft
509 Morning Glade St, Wake Forest, NC 27587 | MLS #10153
Heritage Wake Forest
· 2,820 sq.ft · 5 Bedrooms · 4 Baths · House
· Equipped kitchen · Parking
Heritage Wake Forest · 2,820 sq.ft · 5 Bedrooms · 4 Baths · House · Equipped kitchen · Parking
What's Special: Best Seller | No Rear Neighbors | Sunroom Included | 1st Floor Guest Suite | Final Opportunity. New Construction. September Completion! Built by America's Most Trusted Home Builder. Welcome to the Ashford at 509 Morning Glade Street in Radford Glen! This gorgeous home welcomes you with a beautifully appointed guest bedroom and a full bathroom just off the foyer, setting a gracious tone from the moment you step inside. The heart of the home unfolds into an open kitchen, dining, and great room, where a wall of windows fills the first floor with soft, natural light. Upstairs, a bright loft anchors three serene guest bedrooms and the primary suite that feels like a personal retreat, complete with generous closet space. A spacious 2-car garage adds convenience to this thoughtfully designed and effortlessly elegant home. Located in the heart of Wake Forest, this close-knit community offers calm living surrounded by lush forests. Enjoy the perfect blend of small-town charm and
USD 509,999
210 Highgate Circle
View photo
House · for sale
USD 275,000
USD 319/sq.ft
210 Highgate Circle
Heritage Wake Forest
· 861 sq.ft · 2 Bedrooms · 2 Baths · House
· Equipped kitchen
Heritage Wake Forest · 861 sq.ft · 2 Bedrooms · 2 Baths · House · Equipped kitchen
Charming cottage living just steps from downtown Wake Forest. This inviting home has been thoughtfully updated with new flooring, fresh paint, kitchen cabinets and appliances, while maintaining the character that makes a cottage feel like home. Both bathrooms have been updated with vanities and toilets. The roof was replaced August 19th, 2026. Set on a lovely street in an idyllic neighborhood with its own private park, this is a location that makes everyday living feel special. Start your morning with a walk to the local coffee shop, browse the antique shops, meet friends for lunch, or enjoy dinner at one of downtown's cafés and restaurants—all just a short stroll from your front door. A charming home, a wonderful neighborhood, and one of Wake Forest's most desirable locations. Truly a special place to call home
USD 275,000
421 Old Dairy Drive
View photo
House · for sale
USD 540,000
USD 225/sq.ft
421 Old Dairy Drive
Heritage Wake Forest
· 2,390 sq.ft · 3 Bedrooms · 2 Baths · House
· Patio · Equipped kitchen
Heritage Wake Forest · 2,390 sq.ft · 3 Bedrooms · 2 Baths · House · Patio · Equipped kitchen
Welcome to this charming Charleston-style home in the Holding Village community! Offering 3 bedrooms and 2.5 baths, this home features a spacious first-floor primary suite complete with hardwood floors, a walk-in closet, dual vanity, and an oversized walk-in shower. The open concept layout seamlessly connects the eat-in kitchen, living room, and dining area, creating the perfect space for everyday living and entertaining. A beautiful entryway and convenient laundry room add to the homes thoughtful design and showcase the natural light. Upstairs, you'll find a spacious loft, two additional bedrooms, and a walk-in attic giving plenty of storage space. Enjoy relaxing on the screened patio overlooking a beautiful and thoughtfully landscaped corner lot designed for privacy and low-maintenance living. Ideally located in Wake Forest's popular Holding Village, close to downtown Wake Forest, shopping, restaurants, schools, highways, and more! A must see!
USD 540,000
916 Conifer Forest Lane
View photo
House · for sale
USD 525,000
USD 179/sq.ft
916 Conifer Forest Lane
Heritage Wake Forest
· 2,928 sq.ft · 3 Bedrooms · 2 Baths · House
· Garden · Parking · Balcony · Fireplace · Swimming pool
Heritage Wake Forest · 2,928 sq.ft · 3 Bedrooms · 2 Baths · House · Garden · Parking · Balcony · Fireplace · Swimming pool
Welcome to 916 Conifer Forest Lane, located in Wake Forest's sought-after Traditions community, where neighborhood amenities and everyday convenience are right outside your door. Residents enjoy miles of paved walking and biking trails, a beautiful clubhouse with stone fireplaces and inviting outdoor gathering areas, a saltwater pool, tennis and pickleball courts, bocce ball, pocket parks, and a central plaza made for gathering with friends and neighbors. Step inside to fresh paint, abundant natural light, and a bright, comfortable feel throughout. The main level features two distinct living areas, offering plenty of flexibility for entertaining, relaxing, working from home, or creating spaces that fit your lifestyle. Start your day on the covered front porch or enjoy a quiet cup of coffee on the private balcony just off the primary suite. The extended driveway, detached garage, and fully fenced backyard add even more function, with plenty of room for pets, play, gardening, or outdoor
USD 525,000

Get email alerts

Don't miss out: be the first to know about new properties

The alert was correctly created

On subscribing you accept the conditions of use and the privacy policy
Alert
Receive new ads in your inbox
Save this search
Receive alerts for new listings

We'll send you an email when we have new properties for: "Houses for sale in Heritage Wake Forest"

The alert was correctly created

Highland Creek Preserve
Smith Creek, Wake Forest town Wake Forest township Wake County North Carolina
Get email alerts and be the first to see new listings
Required field
On subscribing I accept the terms of the privacy policy
Perfect! You'll soon start receiving new listings via email
Alert
Receive an email when we have new ads for Houses for sale in Heritage Wake Forest
Save this search
Filters

Bedrooms

Size (sq.ft)

sq.ft
sq.ft

Price

USD
USD

Property type

Bathrooms

Clear all filters
Receive notifications when new entries are published.