641 houses for sale in Heritage Wake Forest

7317 Wexford Woods Lane, Wake Forest, US, NC
View photo
House · for sale
USD 1,575,000
7317 Wexford Woods Lane, Wake Forest, US, NC
Heritage Wake Forest
· 4 Bedrooms · 4 Baths · House
· Fireplace · Equipped kitchen · Parking
Heritage Wake Forest · 4 Bedrooms · 4 Baths · House · Fireplace · Equipped kitchen · Parking
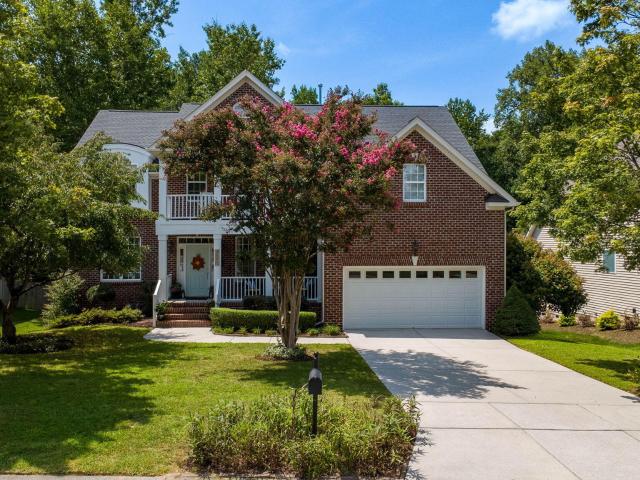
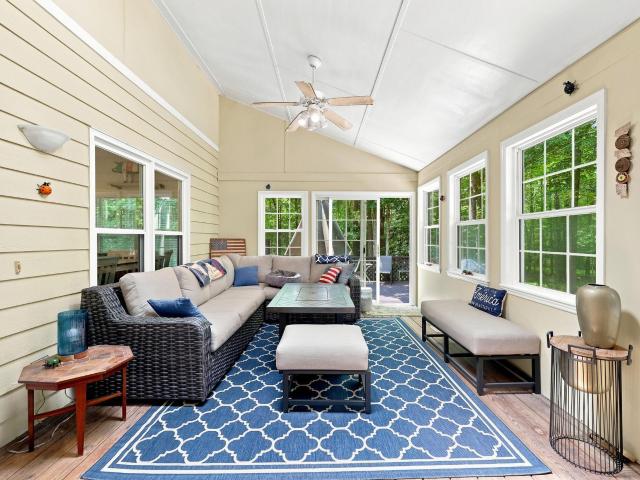
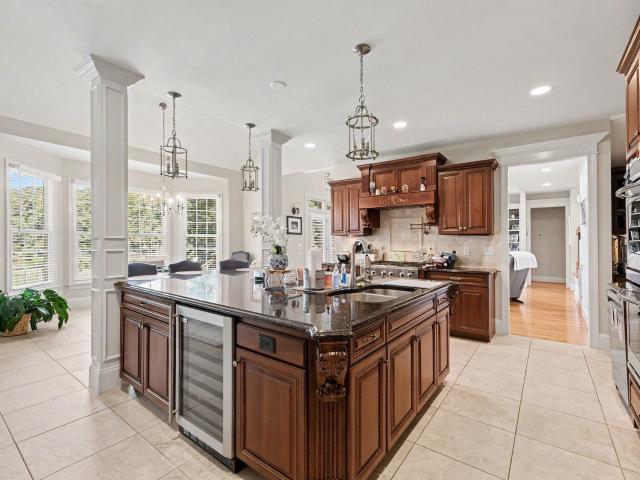
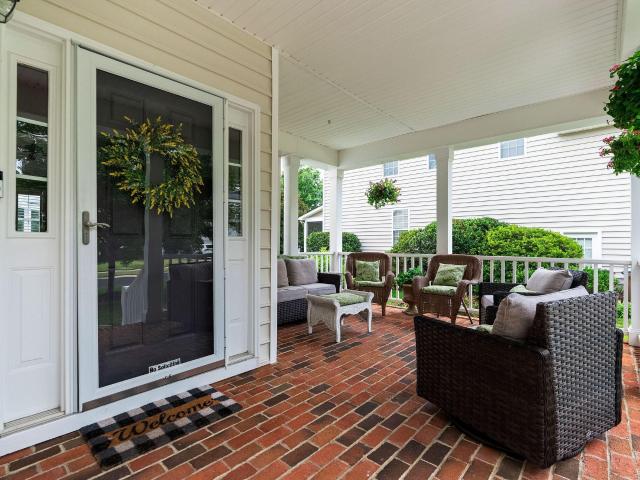
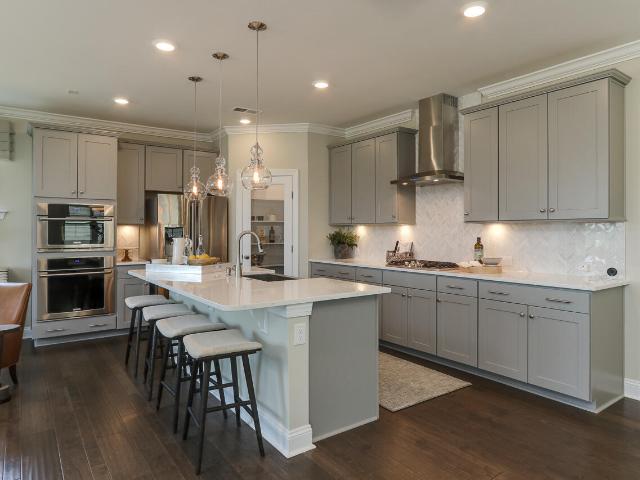
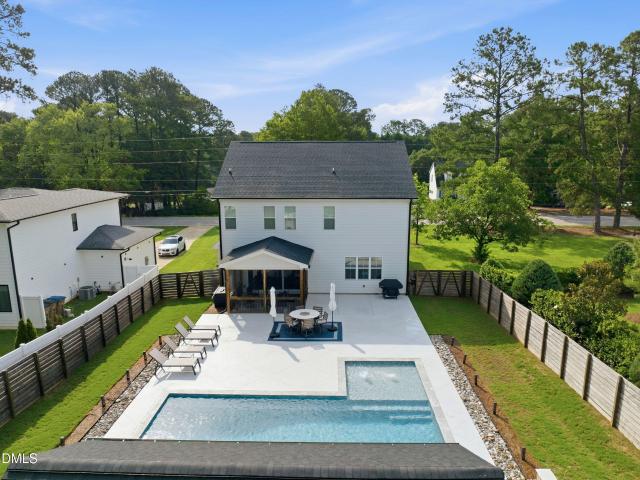
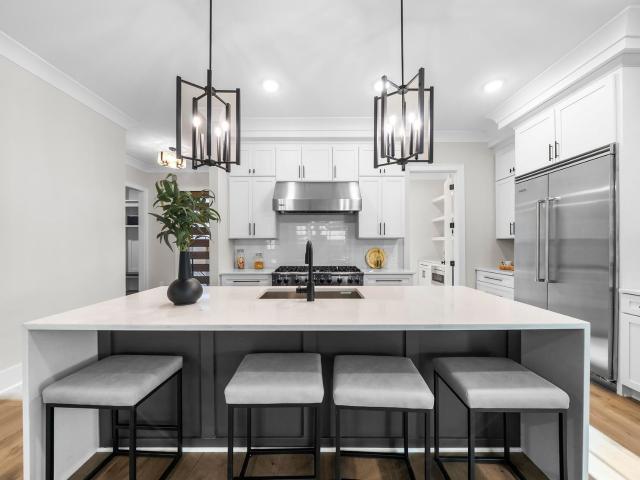
Nestled on an ultra-private, pool-ready 1.29-acre home site, this contemporary modern build features wide-plank hardwoods flowing seamlessly throughout. The main level hosts both a private guest suite and the primary sanctuary—a serene retreat with a zero-entry rainfall shower, custom dressing room, and integrated laundry. At the home's center, the gourmet kitchen boasts ceiling-height cabinetry, premium quartz, a 48' Viking double-oven range, a hidden catering scullery, and a sophisticated wine/espresso bar. In the grand family room, a floor-to-ceiling tiled fireplace gives way to a quadruple sliding glass door, blending indoor luxury with a vaulted covered porch and stone fireplace. Upstairs, a versatile bonus room and a state-of-the-art media lounge with a custom wet bar complete this unparalleled property. Complete with a three-car, side entry garage for ample parking and storage
USD 1,575,000
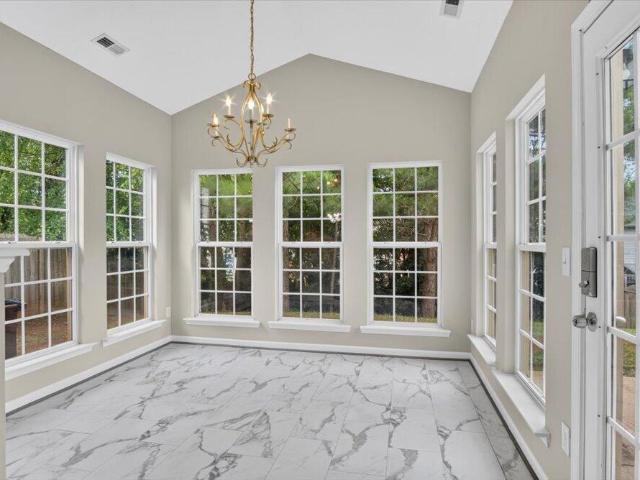
837 Tannerwell Avenue
View photo
House · for sale
USD 349,000
USD 162/sq.ft
837 Tannerwell Avenue
Heritage Wake Forest
· 2,142 sq.ft · 3 Bedrooms · 2 Baths · House
· Garden · Office room · Fireplace · Equipped kitchen
Heritage Wake Forest · 2,142 sq.ft · 3 Bedrooms · 2 Baths · House · Garden · Office room · Fireplace · Equipped kitchen
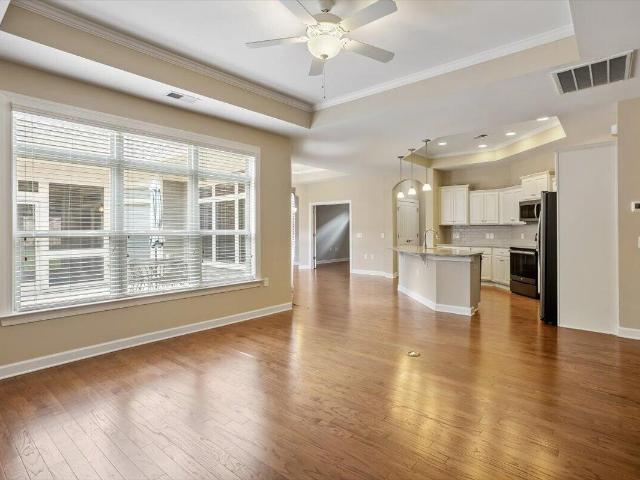
Priced to sell at $349,000 with a $3,000 seller credit—bring your personal style and make this home your own! Incredible opportunity to personalize this spacious Wake Forest home while enjoying peace of mind with the major updates already completed! Featuring a NEW HVAC (2026), NEW roof (2024), fresh interior paint, new carpet, and a $3,000 seller credit that can be used toward flooring, cosmetic updates, or closing costs with an acceptable offer. This flexible floor plan offers a spacious family room with a cozy gas log fireplace that opens to the kitchen with granite countertops and abundant cabinet space. The main-level double-door flex room is perfect for a home office, playroom, or den, while the HUGE sunroom surrounded by windows provides the perfect space to relax overlooking the fenced backyard. Upstairs you'll find an oversized owner's suite plus a large loft with a closet that's ideal for a second living area, media room, or home office. Located in a sought-after community fe
USD 349,000
209 Solaire Alley
View photo
Townhouse · for sale
USD 349,990
USD 193/sq.ft
209 Solaire Alley
Heritage Wake Forest
· 1,808 sq.ft · 3 Bedrooms · 2 Baths · Townhouse
· Office room · Equipped kitchen · Parking · Swimming pool
Heritage Wake Forest · 1,808 sq.ft · 3 Bedrooms · 2 Baths · Townhouse · Office room · Equipped kitchen · Parking · Swimming pool
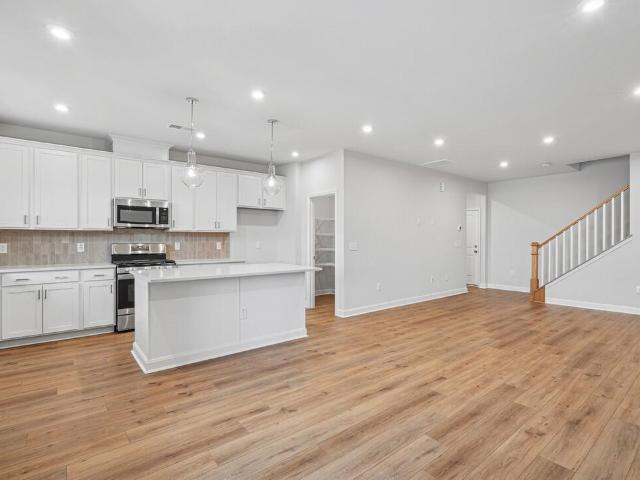
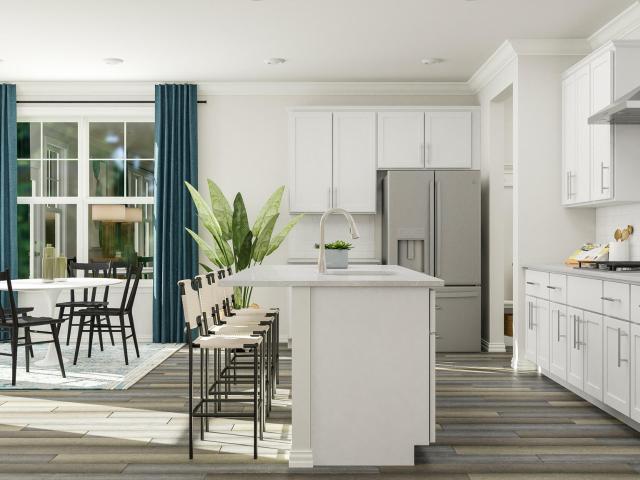
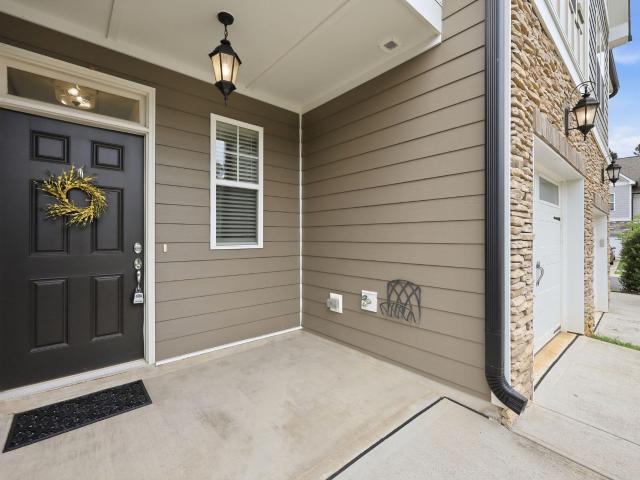
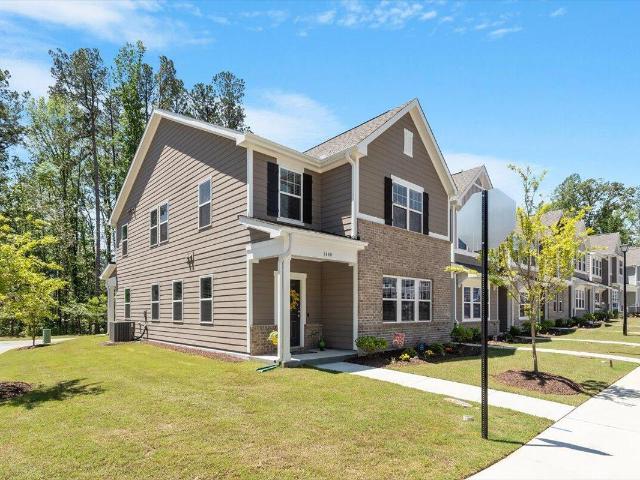
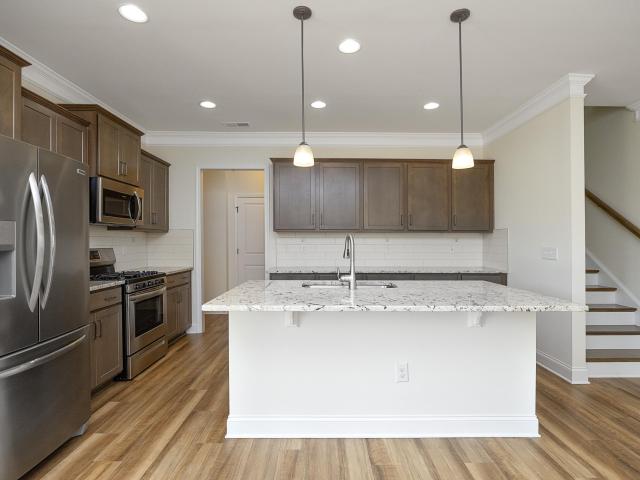
This Wilson floorplan features 3-bedrooms, 2.5 baths, spacious loft, and attached 2-car garage. Upgrades throughout the first floor include a beautiful kitchen with upgraded quartz, soft close cabinet doors and drawers, a large island, walk-in pantry, and pendant lighting, all complemented by EVP flooring throughout. The oak tread staircase leads upstairs to a versatile loft-perfect for a home office or additional entertaining space. The primary suite offers a tiled shower and large walk-in closet, while two additional bedrooms, a full bath, and laundry room complete the second floor. A convenient drop zone at the garage entry adds everyday functionality. Additional highlights include 9-ft ceilings on all floors, tankless gas water heater, Ring doorbell, Schlage smart lock, EV charging outlet, and whole-house surge protector. Enjoy resort-style living in the community with a 15-acre lake, pool, clubhouse, parks, and trails-perfect for active, connected living! Pictures are of previousl
USD 349,990
9201 Dansforeshire Way
View photo
House · for sale
USD 629,900
USD 203/sq.ft
9201 Dansforeshire Way
Heritage Wake Forest
· 3,089 sq.ft · 5 Bedrooms · 3 Baths · House
· Garden · Office room · Deck · Fireplace · Equipped kitchen
Heritage Wake Forest · 3,089 sq.ft · 5 Bedrooms · 3 Baths · House · Garden · Office room · Deck · Fireplace · Equipped kitchen
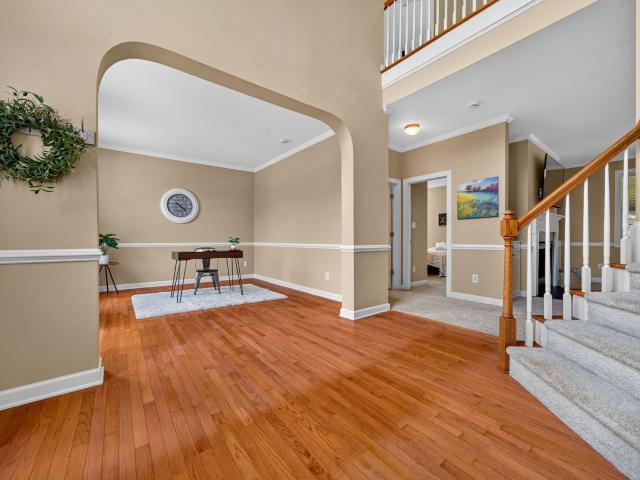
Welcome to 9201 Dansforeshire Way, a stately one-owner home beautifully appointed and nestled in the sought-after Dansforth neighborhood of Wake Forest. Offering instant curb appeal and exceptional privacy, this distinctive home features a unique elevation, two charming covered front porches, and serene wooded views. Step inside to a welcoming foyer framed by elegant wood-cased archways and soaring ceilings, with beautiful views extending to the second floor. Just off the foyer, the formal dining room provides the perfect setting for gatherings, while the adjacent formal living room offers flexibility as a study or home office. The inviting family room centers around a cozy gas fireplace and overlooks the private, wooded. 51-acre backyard and deck—ideal for grilling, relaxing, and entertaining. The bright, light-filled oversized kitchen is designed for both everyday living and hosting, featuring abundant cabinetry, a large double-island layout with two sinks, and new stainless steel ap
USD 629,900
1301 Provision Place
View photo
House · for sale
USD 520,000
USD 289/sq.ft
1301 Provision Place
Heritage Wake Forest
· 1,798 sq.ft · 2 Bedrooms · 2 Baths · House
· Patio · Equipped kitchen
Heritage Wake Forest · 1,798 sq.ft · 2 Bedrooms · 2 Baths · House · Patio · Equipped kitchen
Welcome to 1301 Provision Place, a beautifully designed single-story home in Wake Forest's sought-after Courtyards at Heritage Grove community. Offering low-maintenance living, a private courtyard-style patio, screened porch, and an open-concept floor plan, this Wake Forest ranch home makes everyday living easy. Hardwood floors flow through the main living areas, connecting the spacious family room, dining area, and kitchen. The kitchen features granite countertops, abundant cabinetry, stainless steel appliances, and a large center island with plenty of room for gathering and entertaining. French doors open to a versatile flex room; perfect for a home office, den, hobby room, or additional sitting area. The spacious primary suite features a tray ceiling, walk-in closet, and private bath with dual vanities and a walk-in shower. A second bedroom and full bath provide comfortable accommodations for guests. Step outside to enjoy two distinct outdoor living spaces: a private courtyard-style
USD 520,000
214 Redford Place Drive
View photo
Townhouse · for sale
USD 404,935
USD 164/sq.ft
214 Redford Place Drive
Heritage Wake Forest
· 2,465 sq.ft · 4 Bedrooms · 3 Baths · Townhouse
· Equipped kitchen
Heritage Wake Forest · 2,465 sq.ft · 4 Bedrooms · 3 Baths · Townhouse · Equipped kitchen
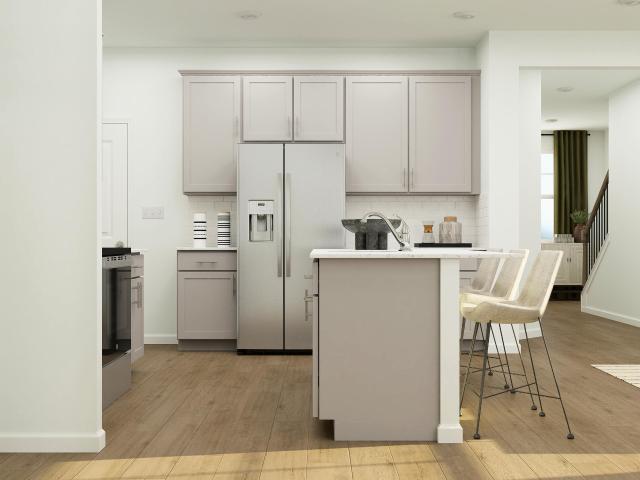
Parker Ridge is a new community of townhomes and single-family homes with resort-style amenities! This new two-story home design combines comfort and style. The first floor showcases an open-plan layout among a Great Room for shared moments, a dining room for memorable meals and a kitchen for inspired cooks. Ideal for hosting overnight guests, there is a serene bedroom off the foyer. Upstairs is a loft surrounded by three bedrooms, including a spacious owner's suite with a luxe bathroom and two walk-in closets. Prices, dimensions and features may vary and are subject to change. Photos are for illustrative purposes only
USD 404,935
6028 Autumn Dew Drive
View photo
House · for sale
USD 599,825
USD 190/sq.ft
6028 Autumn Dew Drive
Heritage Wake Forest
· 3,154 sq.ft · 5 Bedrooms · 4 Baths · House
· Office room · Equipped kitchen
Heritage Wake Forest · 3,154 sq.ft · 5 Bedrooms · 4 Baths · House · Office room · Equipped kitchen
Introducing the Eastman floor plan in the highly sought-after Rosedale master-planned community in Wake Forest, NC. This thoughtfully designed two-story home combines functional living spaces with modern style, offering ample room for both everyday life and entertaining. One of the highlights of the Eastman plan is the first-floor guest suite with a full bath, providing privacy and convenience for visitors or flexible use as a home office. The main level features an open-concept layout connecting the huge kitchen, breakfast room, and great room, creating a bright, inviting space perfect for gatherings and family living. A formal dining room provides an additional space for hosting dinners or special occasions. The gourmet kitchen serves as the heart of the home, with abundant counter space and cabinetry to accommodate culinary needs. Upstairs, a spacious loft serves as a versatile secondary living area, ideal for a media room, homework space, or casual lounging. The second-floor bedroo
USD 599,825
302 Conrad Lane
View photo
Townhouse · for sale
USD 275,000
USD 174/sq.ft
302 Conrad Lane
Heritage Wake Forest
· 1,572 sq.ft · 3 Bedrooms · 2 Baths · Townhouse
· Patio · Equipped kitchen · Parking
Heritage Wake Forest · 1,572 sq.ft · 3 Bedrooms · 2 Baths · Townhouse · Patio · Equipped kitchen · Parking
Welcome to this move-in ready townhome built in 2022, offering the perfect blend of style, comfort, and convenience. The thoughtfully designed open-concept main level features a bright living room, dining area, and spacious kitchen, creating an ideal space for everyday living and entertaining. The kitchen offers abundant cabinetry, a pantry, and plenty of workspace, while the nearby drop zone, powder room, and one-car garage add everyday functionality. Step outside to the covered back patio, perfect for enjoying your morning coffee or relaxing at the end of the day. Upstairs, the spacious primary suite features a large walk-in closet, an ensuite bath with a walk-in shower, and a private water closet. Two additional bedrooms, a full bathroom, and a conveniently located laundry room complete the second floor. The refrigerator, washer, and dryer all convey, making this home truly move-in ready. Low HOA dues also add to the home's overall value and affordability. Ideally located less than
USD 275,000
2628 Silver Gate Ct, Wake Forest, NC 27587 | MLS #10070
View photo
House · for sale
USD 665,000
USD 216/sq.ft
2628 Silver Gate Ct, Wake Forest, NC 27587 | MLS #10070
Heritage Wake Forest
· 3,068 sq.ft · 4 Bedrooms · 3 Baths · House
· Fireplace · Equipped kitchen · Swimming pool
Heritage Wake Forest · 3,068 sq.ft · 4 Bedrooms · 3 Baths · House · Fireplace · Equipped kitchen · Swimming pool
MOVE IN READY custom build by ICG Homes in the Desirable Stonegate at Saint Andrews! Pool Community wu002FElevated Amenities & Fantastic Schools! Less than 15 Minutes from Downtown Wake Forest! Private Lot Backing to Open Space! Upgraded LVP Flooring Throughout Main Living! Gourmet Kitchen: wu002FQuartz CTops, Custom'Cotton' Painted Cabinets wu002FSoft Close, Under Cabinet Lighting, Painted Center Island wu002FBreakfast Bar & Single Bowl SS Sink, Designer Tile Backsplash, SS Appls Incl 30' Gas Range, DW & MW & Butler's Pantry! Open to Breakfast Room Flooded wu002FNatural Light! Owner's Suite: wu002FTrey Ceiling, Plush Carpet & Spacious WIC! Owner's Bath: offers 12x24 Tile Flooring, Dual Vanity wu002FQuartz Top, Custom'Graphite' Painted Vanity Cabinets, Tile Surround Shower wu002FBench, Soaking Tub & Linen Closet! Open Family Room wu002FStone Surround Fireplace wu002FSite Built Mantle & Flanking Built ins, Recessed Lights & Slider that opens to Screened Porch! Upstairs Spacious Secondar
USD 665,000
3412 Kemble Ridge Drive
View photo
House · for sale
USD 695,000
USD 231/sq.ft
3412 Kemble Ridge Drive
Heritage Wake Forest
· 3,003 sq.ft · 5 Bedrooms · 2 Baths · House
· Garden · Office room · Fireplace · Equipped kitchen
Heritage Wake Forest · 3,003 sq.ft · 5 Bedrooms · 2 Baths · House · Garden · Office room · Fireplace · Equipped kitchen
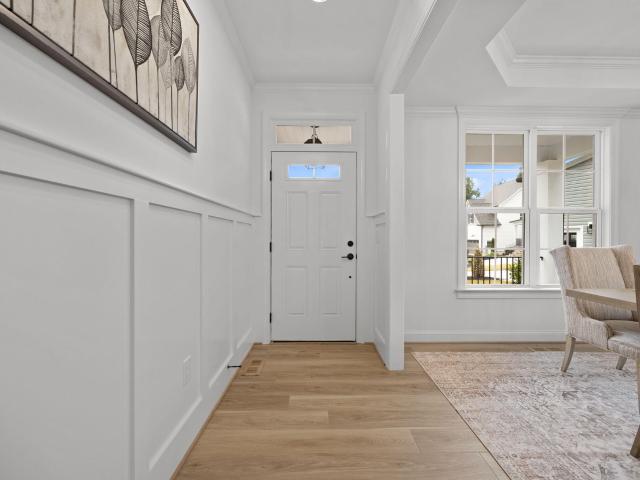
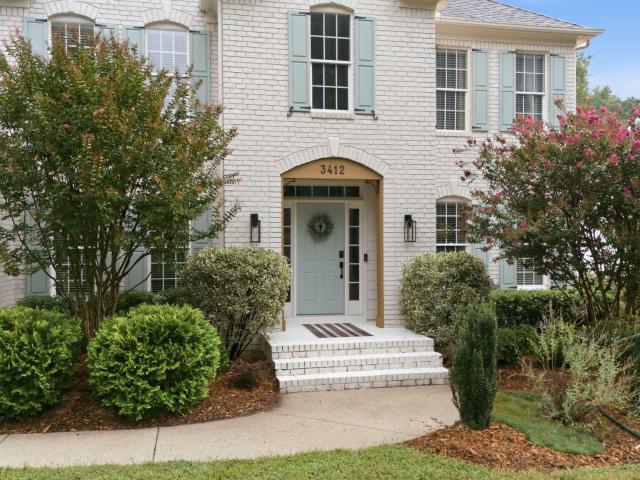
Welcome to this beautifully updated European French-country inspired home in sought-after Saint Andrews Plantation with an expansive private backyard designed for everyday family living and entertaining. Completely move-in ready, this impressive home combines timeless architectural details with modern functionality, creating a space that feels both sophisticated and welcoming. From the moment you enter the dramatic double foyer, you'll notice the attention to detail throughout. New wide plank flooring, custom wainscoting, architectural trim, beadboard, wood beams, designer finishes, and thoughtful upgrades giving this home the feel of a professionally designed magazine-worthy residence filled with natural light. The main level offers an ideal layout for a large or growing family, featuring a private home office, formal living room, formal dining room, spacious gourmet kitchen, and oversized family room with gas fireplace. The open-concept family space provide plenty of room to gather,
USD 695,000
506 Shropshire Court
View photo
House · for sale
USD 509,000
USD 230/sq.ft
506 Shropshire Court
Heritage Wake Forest
· 2,207 sq.ft · 4 Bedrooms · 2 Baths · House
· Garden · Fireplace
Heritage Wake Forest · 2,207 sq.ft · 4 Bedrooms · 2 Baths · House · Garden · Fireplace
A Rare Opportunity to Enjoy Acreage Without Leaving Town It's not often you find the privacy of a 1.2-acre homesite with a fenced backyard and no HOA while enjoying all the conveniences of living in the heart of Wake Forest. Nestled on a quiet cul-de-sac and backing directly to the Olde Mill Stream section of Richland Creek Greenway, this 4-bedroom, 2.5-bath home offers a lifestyle that's becoming increasingly hard to find—peaceful, private, and surrounded by nature, with no future development behind you. Better yet, Joyner Park is just a short walk away, making it easy to enjoy miles of trails, open green space, and community events. Inside, thoughtful updates and a functional floor plan make everyday living effortless. Beautiful, engineered hardwood floors (2024) flow throughout the main living areas, while the inviting living room features a gas log fireplace, soaring vaulted ceiling, and skylights that fill the space with natural light—creating the perfect setting for cozy evenings
USD 509,000
1440 Latham Garden Drive
View photo
House · for sale
USD 390,000
USD 168/sq.ft
1440 Latham Garden Drive
Heritage Wake Forest
· 2,314 sq.ft · 3 Bedrooms · 2 Baths · House
· Garden · Parking
Heritage Wake Forest · 2,314 sq.ft · 3 Bedrooms · 2 Baths · House · Garden · Parking
Best lot in the community! Tucked in the corner with greenway access, community pool, extra parking and plenty of privacy this beautifully upgraded end unit is the one your looking for! Custom built in closets, crown, casing, and more. This is a fantastic place to call home or an investment to rent
USD 390,000
824 Country Downs Road
View photo
Townhouse · for sale
USD 365,900
USD 145/sq.ft
824 Country Downs Road
Heritage Wake Forest
· 2,508 sq.ft · 3 Bedrooms · 3 Baths · Townhouse
· Office room · Equipped kitchen
Heritage Wake Forest · 2,508 sq.ft · 3 Bedrooms · 3 Baths · Townhouse · Office room · Equipped kitchen
At 824 Country Downs Road, discover a modern end-unit townhome offering refined comfort, generous space, and a thoughtfully designed layout built in 2019. Encompassing approximately 2,512 square feet above grade on a 4,356 square foot lot, this residence blends contemporary finishes with a highly functional floor plan suited for today's lifestyle. Positioned as an end-unit, the home enjoys enhanced privacy and abundant natural light throughout the main living areas. The open-concept design creates a seamless flow between the kitchen, dining, and living spaces-ideal for both everyday living and effortless entertaining. The home has high ceilings and granite countertops which extends beyond the kitchen into the baths. A spacious second-floor flex area, shown on the floor plan as a nook and media room, provides an open, oversized loft-style space with excellent versatility, well-suited for use as a media lounge, home office, or additional living area. Spacious walk-in closets in the secon
USD 365,900
5340 Mill Dam Road
View photo
House · for sale
USD 1,150,000
USD 244/sq.ft
5340 Mill Dam Road
Heritage Wake Forest
· 4,704 sq.ft · 4 Bedrooms · 3 Baths · House
· Office room · Deck · Equipped kitchen · Parking
Heritage Wake Forest · 4,704 sq.ft · 4 Bedrooms · 3 Baths · House · Office room · Deck · Equipped kitchen · Parking
Surround yourself with nature, wide-open spaces, and peaceful water views in this exceptional Mill Race home! The main level features a spacious primary suite and dedicated home office, along with an inviting open-concept living area designed for both everyday living and entertaining. Upstairs offers three additional bedrooms and a versatile bonus room. The chef's kitchen is a true centerpiece, showcasing a large island, built-in refrigerator, and custom finishes throughout. Quality craftsmanship is evident in every detail of this beautifully designed home. Unwind on the back deck overlooking the water or launch a kayak for a relaxing adventure across the lake. The detached two-car garage has been thoughtfully converted into a studio guest house but could easily be transformed back into garage space to suit your needs. Welcome home to Mill Race—where nature, comfort, and timeless craftsmanship come together!
USD 1,150,000
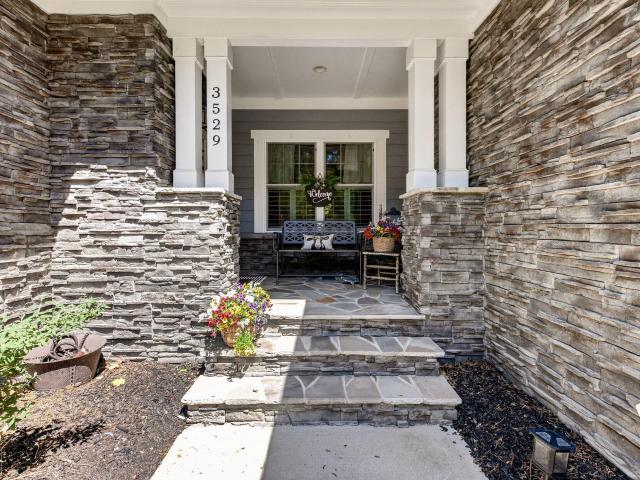
3529 Burlington Mills Road
View photo
House · for sale
USD 950,000
USD 326/sq.ft
3529 Burlington Mills Road
Heritage Wake Forest
· 2,906 sq.ft · 3 Bedrooms · 2 Baths · House
· Gym · Fireplace · Equipped kitchen
Heritage Wake Forest · 2,906 sq.ft · 3 Bedrooms · 2 Baths · House · Gym · Fireplace · Equipped kitchen
Welcome home! This property has so much to offer and NO HOA. The features are endless and the open floor plan is great for entertaining. Master on Main style living with a beautiful en suite bathroom, tiled walk-in shower, double vanity and the large master closet has custom shelving to make organization a breeze. This home has gorgeous hardwood floors throughout the main living areas and stairs. The kitchen is equipped with stainless steel Maytag appliances and a Bosch dishwasher. The Oversized quartz island is great for family and friends to gather. The kitchen also has granite countertops along the cabinet walls and a walk-in pantry. The Family Room has lovely built-in bookshelves and a cozy gas fireplace for relaxing. Laundry Room is on the main level and includes cabinets for storage and a sink for cleaning up. Upstairs you will find 2 bedrooms, a flex space and a full bathroom. One room upstairs is unfinished, this room has so much potential, gym, movie room, playroom. This home
USD 950,000
673 Millers Mark Avenue
View photo
House · for sale
USD 484,900
USD 190/sq.ft
673 Millers Mark Avenue
Heritage Wake Forest
· 2,540 sq.ft · 3 Bedrooms · 2 Baths · House
· Garden · Fireplace · Equipped kitchen · Parking · Heating
Heritage Wake Forest · 2,540 sq.ft · 3 Bedrooms · 2 Baths · House · Garden · Fireplace · Equipped kitchen · Parking · Heating
Video tour and drone shots of solar panels! Solar panels convey at no cost to buyer! Meticulously maintained 2 story home in Reynolds Mill subdivision in Wake Forest. This charming 3-bedroom, 2.5 bath home offers open floor plan with gas log fireplace in family room. Gourmet kitchen with ample white cabinetry, central island, gorgeous grey and white granite countertops, stainless GE gas stove, dishwasher and microwave and eating area. Covered front and back porches. Backyard has 6ft wood privacy fence. 2-car attached garage, spacious laundry area, half bath. Easy maintenance hardwood floors throughout downstairs. 3 spacious bedrooms, 2 full baths and upstairs flex room for additional entertainment space. Primary bath lives like a spa with soaking tub and separate walk-in shower. Tons of storage throughout home. Heat is forced air furnace. Washer/dryer convey and baby grand piano is negotiable with offer. Easy access to US 1, Hwy 98, Ligon Mill Rd. Subdivision offers community pool and
USD 484,900
715 Wildflower Ridge Road
View photo
House · for sale
USD 496,000
USD 205/sq.ft
715 Wildflower Ridge Road
Heritage Wake Forest
· 2,411 sq.ft · 3 Bedrooms · 3 Baths · House
· Fireplace · Equipped kitchen
Heritage Wake Forest · 2,411 sq.ft · 3 Bedrooms · 3 Baths · House · Fireplace · Equipped kitchen
Welcome to this inviting three-bedroom, three-bathroom home situated on a desirable corner lot near Downtown Wake Forest. Thoughtfully designed with two bedrooms on the main level, including the spacious primary suite, this home offers a flexible layout with plenty of room to spread out. Hardwood floors flow through the main living areas, where an abundance of windows fills the space with natural light. Custom roller shades provide added style and privacy, while a cozy fireplace and tiled accent wall create a welcoming focal point. The kitchen is equipped with granite countertops, stainless steel appliances, a gas range, and a microwave that doubles as a convection oven, creating a functional space for cooking and gathering. Custom modular closet systems throughout the home maximize storage and organization, adding a thoughtful touch to each space. The laundry area offers additional convenience with a washer, dryer, and a mini freezer that has an icemaker. Upstairs feels like a private
USD 496,000
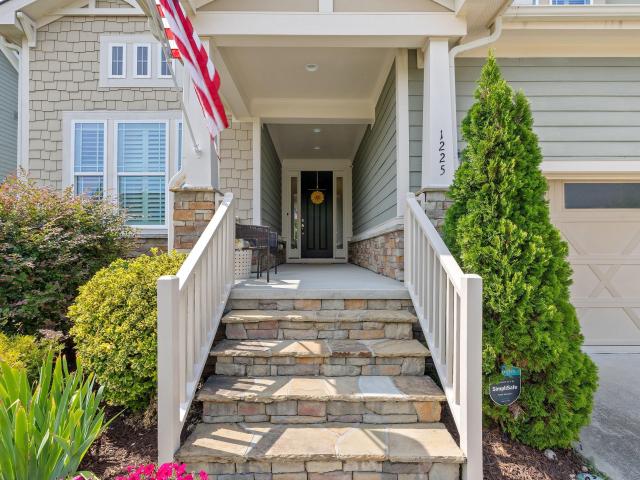
1225 Stonemill Falls Drive
View photo
House · for sale
USD 574,900
USD 219/sq.ft
1225 Stonemill Falls Drive
Heritage Wake Forest
· 2,616 sq.ft · 4 Bedrooms · 3 Baths · House
· Office room · Fireplace · Equipped kitchen
Heritage Wake Forest · 2,616 sq.ft · 4 Bedrooms · 3 Baths · House · Office room · Fireplace · Equipped kitchen
Rare dual-suite floor plan in desirable Stonemill Falls—NOW PRICE ADJUSTED and ready for you! This beautifully maintained 4-bedroom, 3.5-bath home offers an exceptional layout with both the primary suite and a flexible main-level guest suite/home office featuring a full bath and walk-in closet—perfect for multigenerational living, guests, or remote work. Thoughtful upgrades abound, including custom plantation shutters throughout the home, elegant crown molding across the first floor, upgraded engineered hardwood flooring throughout the main living areas, tile flooring in the bathrooms and laundry room, an energy-efficient natural gas tankless water heater, dual-zone HVAC, and a custom-built drop zone handcrafted by a professional cabinet maker! The spacious kitchen is beautifully appointed with granite countertops, tile backsplash, decorative wainscoting, and an oversized walk-in pantry, opening to the inviting family room centered around a cozy gas fireplace. Upstairs features a spaci
USD 574,900
9052 Cornwell Drive
View photo
House · for sale
USD 550,000
USD 239/sq.ft
9052 Cornwell Drive
Heritage Wake Forest
· 2,293 sq.ft · 3 Bedrooms · 2 Baths · House
· Garden · Office room · Fireplace · Equipped kitchen
Heritage Wake Forest · 2,293 sq.ft · 3 Bedrooms · 2 Baths · House · Garden · Office room · Fireplace · Equipped kitchen
Welcome to this charming, well-maintained home in the popular Dansforth community, where inviting spaces, thoughtful updates, and a beautiful private backyard come together. Offering 3 bedrooms, 2.5 baths, plus a spacious bonus room that can also serve as a 4th bedroom, this home has a flexible layout designed for both everyday living and entertaining. Wood floors throughout the main level add warmth and character, while the vaulted family room with fireplace creates a bright and welcoming place to gather. The updated eat-in kitchen offers plenty of space for casual dining, and a separate front room provides the perfect spot for a formal dining room, home office, or sitting room. The first-floor primary suite is a true retreat, featuring an updated primary bathroom with a soaking tub and walk-in shower. Upstairs, you'll find two additional bedrooms, a full bath, a spacious bonus/loft area that can also serve as a 4th bedroom, and convenient walk-in storage. Outdoor living is just as ap
USD 550,000
7029 Hasentree Way
View photo
House · for sale
USD 1,299,000
USD 243/sq.ft
7029 Hasentree Way
Heritage Wake Forest
· 5,339 sq.ft · 5 Bedrooms · 4 Baths · House
· Equipped kitchen · Parking · Cellar
Heritage Wake Forest · 5,339 sq.ft · 5 Bedrooms · 4 Baths · House · Equipped kitchen · Parking · Cellar
Beautifully appointed Hasentree home offering refined living with an ideal layout for both everyday comfort and entertaining. A grand two-story entry with sweeping staircase opens to a light-filled great room and flows seamlessly into an elegant dining area and spacious chef's kitchen with ample cabinetry and prep space. Enjoy year-round outdoor living on the screened porch-perfect for morning coffee or evening gatherings. This 5 bedroom/4.5 bath home features a luxurious primary retreat and well-designed secondary spaces. The finished lower level is an entertainer's dream-complete with a media room, bar area, and an impressive wine cellar that feels like your own private tasting room. Flexible space allows for a potential in-law suite. A rare 4-car garage adds both convenience and storage. Located in the sought-after Hasentree community with resort-style amenities, this home offers the lifestyle buyers are looking for elevated, functional, and move-in ready
USD 1,299,000
134 Dogwood Lane
View photo
House · for sale
USD 500,000
USD 125/sq.ft
134 Dogwood Lane
Heritage Wake Forest
· 3,983 sq.ft · 4 Bedrooms · 3 Baths · House
· Office room · Deck · Equipped kitchen
Heritage Wake Forest · 3,983 sq.ft · 4 Bedrooms · 3 Baths · House · Office room · Deck · Equipped kitchen
A rare opportunity in the established Oakwood Estates neighborhood of Wake Forest. This spacious four-bedroom + bonus room home offers classic Southern Colonial appeal, generous living spaces, and a wooded backdrop providing a peaceful, private setting. An expansive two-story rear deck, added in 2024, overlooks the woodland buffer and gives a wonderful setting for quiet mornings or evening entertaining. All this, just minutes from Downtown Wake Forest and more. From the street, the home's grand architectural character and welcoming front entry complement the established surroundings and the charm of historic Wake Forest. Inside, the generous floor plan offers plenty of room to spread out. Buyers will find an office, dining room, large family room, and multiple additional living and flex spaces. The kitchen features stainless steel appliances, a double oven range, dishwasher, refrigerator, large pantry, and an eat-in area. The kitchen opens directly to the family room, making the space
USD 500,000
3041 Ocean Sunrise Drive
View photo
House · for sale
USD 499,700
USD 190/sq.ft
3041 Ocean Sunrise Drive
Heritage Wake Forest
· 2,626 sq.ft · 4 Bedrooms · 3 Baths · House
· Equipped kitchen · Swimming pool
Heritage Wake Forest · 2,626 sq.ft · 4 Bedrooms · 3 Baths · House · Equipped kitchen · Swimming pool
The Somerset III features a two-story foyer with a first-floor guest suite at the front of the home. The open concept floorplan is spacious & accommodating with a large kitchen island in the kitchen. The second floor features a large loft space & spacious laundry room. The primary suite features multiple windows for natural light, a trey ceiling, & a large vanity with two sinks in the owner's bathroom. Upcoming community amenities include pool, clubhouse, parks, playground, pickleball + cornhole courts, & paved trail. Photos are for illustrative purposes only; included features and options will vary
USD 499,700
10021 Ligon Mill Road
View photo
House · for sale
USD 799,000
USD 266/sq.ft
New
10021 Ligon Mill Road
Heritage Wake Forest
· 3,003 sq.ft · 5 Bedrooms · 3 Baths · House
· Garden · Equipped kitchen · Swimming pool
Heritage Wake Forest · 3,003 sq.ft · 5 Bedrooms · 3 Baths · House · Garden · Equipped kitchen · Swimming pool
Welcome to 10021 Ligon Mill Road. This custom-built 5 bedroom 2021 Winslow Custom Home offers just over 3,000 square feet with NO HOA. From the backyard oasis to the upgraded interior finishes, this home was built for both everyday living and effortless entertaining. Inside, the gourmet kitchen is the heart of the home, showcasing quartz countertops, soft-close cabinetry, an oversized center island, stainless steel under-mount sink, and an open-concept layout ideal for gatherings. LVP flooring runs throughout for a seamless, durable feel from room to room. A first-floor guest bedroom with a full bath offers true separation of space, ideal for visitors or multi-generational living. Upstairs, a split-wing owner's suite includes a sitting area, tray ceiling, dual vanities, and a spa-style bath, alongside three additional bedrooms offering flexible space for family or guests. Out your back door is a saltwater Gunite pool with marble coping, waterfalls, bubblers, auto-fill, a tanning ledge,
USD 799,000
9313 Bramden Court
View photo
House · for sale
USD 615,000
USD 199/sq.ft
9313 Bramden Court
Heritage Wake Forest
· 3,089 sq.ft · 5 Bedrooms · 3 Baths · House
· Garden · Deck · Fireplace · Equipped kitchen
Heritage Wake Forest · 3,089 sq.ft · 5 Bedrooms · 3 Baths · House · Garden · Deck · Fireplace · Equipped kitchen
PRICE IMPROVEMENT — Exceptional Wake Forest Value! Don't miss your opportunity to own a beautifully maintained, move-in ready home that checks all the boxes for comfort, style, and everyday living. From the moment you step inside, rich hardwood floors and an inviting open layout create a warm, welcoming atmosphere that feels like home. The spacious kitchen is designed for both everyday living and entertaining, featuring granite countertops, generous cabinetry and counter space, and seamless flow into the living room. Gather around the fireplace with custom built-ins, then step outside to enjoy your private backyard retreat. The newly built deck is the perfect spot for morning coffee, weekend grilling, or entertaining guests, while the fully fenced backyard provides room to relax, play, and enjoy the outdoors. Meticulously cared for and truly move-in ready, this home offers the space and features today's buyers want in a fantastic Wake Forest location close to shopping, dining, parks, a
USD 615,000
3628 Legato Lane
View photo
House · for sale
USD 575,000
USD 226/sq.ft
3628 Legato Lane
Heritage Wake Forest
· 2,540 sq.ft · 3 Bedrooms · 3 Baths · House
· Garden · Office room · Parking · Deck
Heritage Wake Forest · 2,540 sq.ft · 3 Bedrooms · 3 Baths · House · Garden · Office room · Parking · Deck
Welcome to this beautifully crafted move in ready custom home, built in 2020 and thoughtfully designed for comfortable main level living. The desirable floor plan features a sought after first floor primary suite, an additional main level guest bedroom, and a versatile front room perfect as a home office, formal dining room, or flex space. Upstairs, a spacious bonus room with a full bath offers the ideal private guest suite, third bedroom, or multigenerational living space. Situated on a private wooded lot of over half an acre, this home features a large fenced backyard, an expansive back deck, and a storage shed for lawn equipment, tools, or outdoor gear. A spacious two car garage provides additional storage. Quality custom craftsmanship, modern finishes, and a flexible layout make this home the perfect blend of privacy, functionality, and everyday living
USD 575,000

Get email alerts

Don't miss out: be the first to know about new properties

The alert was correctly created

On subscribing you accept the conditions of use and the privacy policy
Alert
Receive new ads in your inbox
Save this search
Receive alerts for new listings

We'll send you an email when we have new properties for: "Houses for sale in Heritage Wake Forest"

The alert was correctly created

Highland Creek Preserve
Smith Creek, Wake Forest town Wake Forest township Wake County North Carolina
Get email alerts and be the first to see new listings
Required field
On subscribing I accept the terms of the privacy policy
Perfect! You'll soon start receiving new listings via email
Alert
Receive an email when we have new ads for Houses for sale in Heritage Wake Forest
Save this search
Filters

Bedrooms

Size (sq.ft)

sq.ft
sq.ft

Price

USD
USD

Property type

Bathrooms

Clear all filters
Receive notifications when new entries are published.