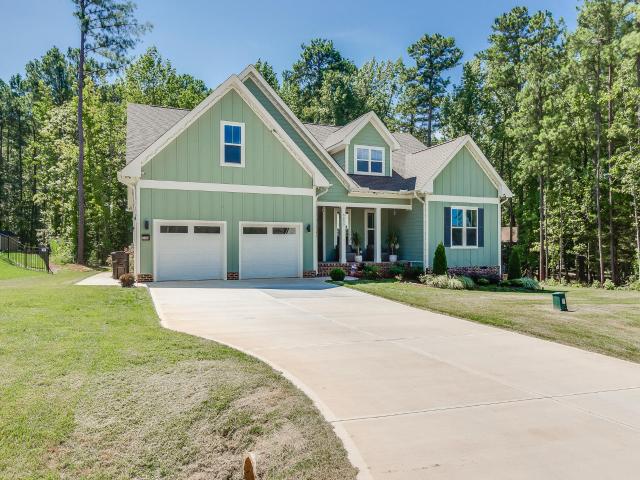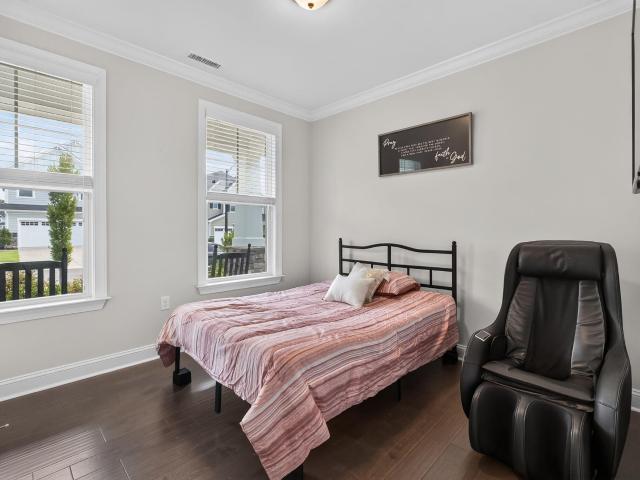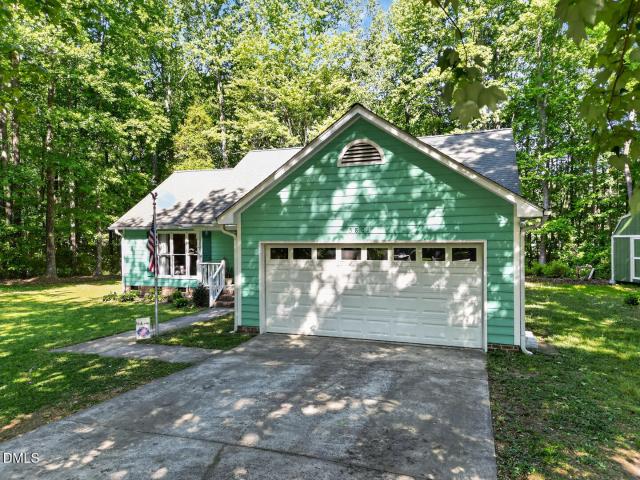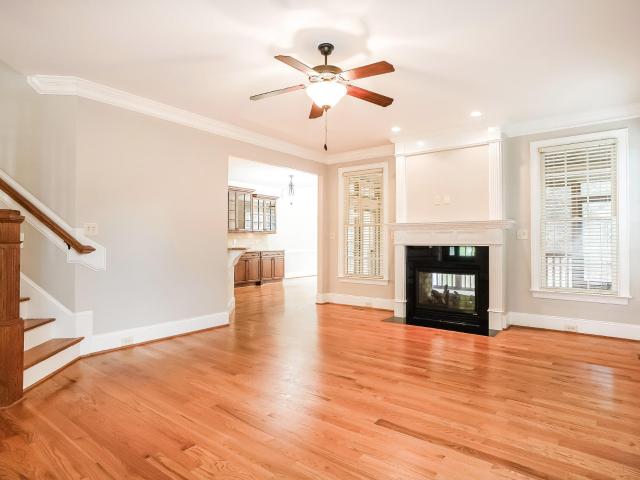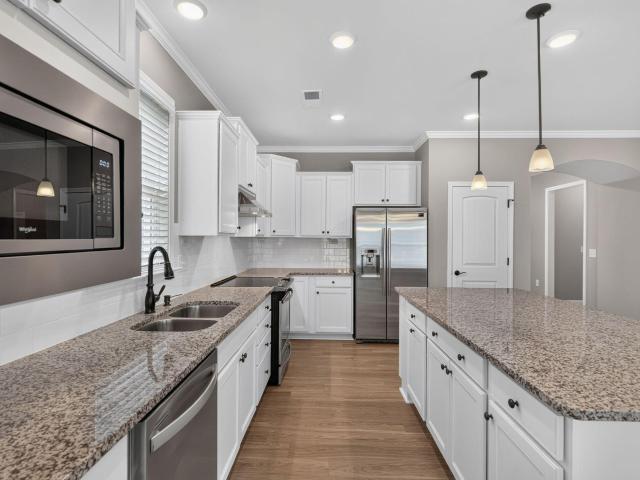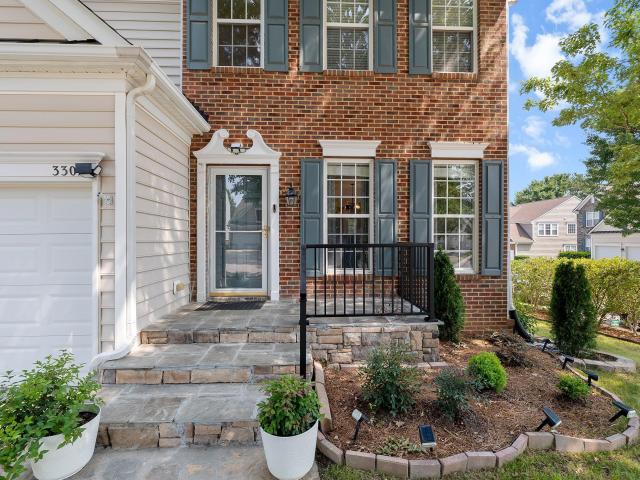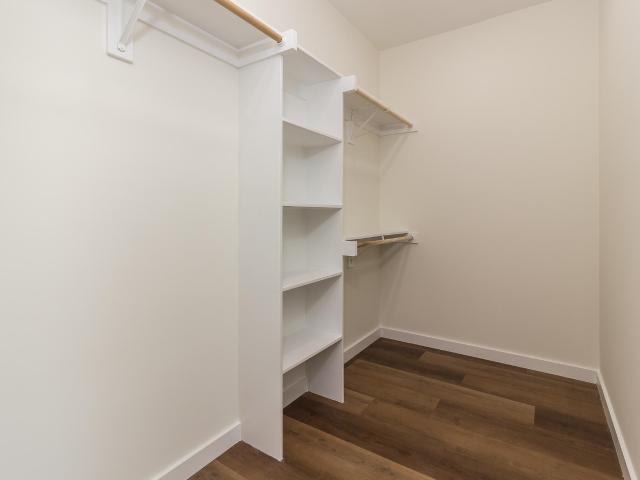
641 houses for sale in Heritage Wake Forest

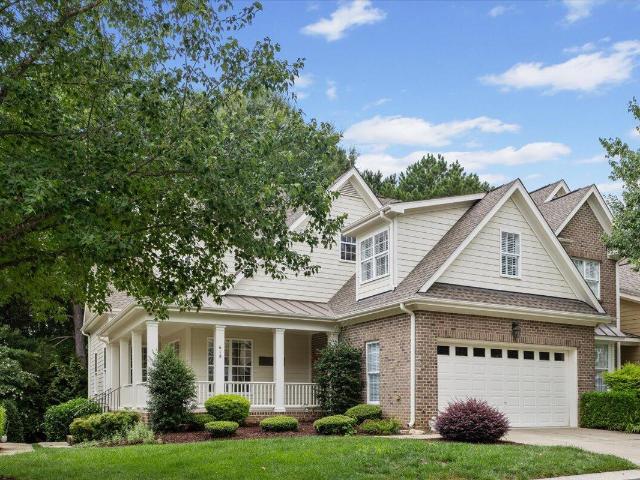
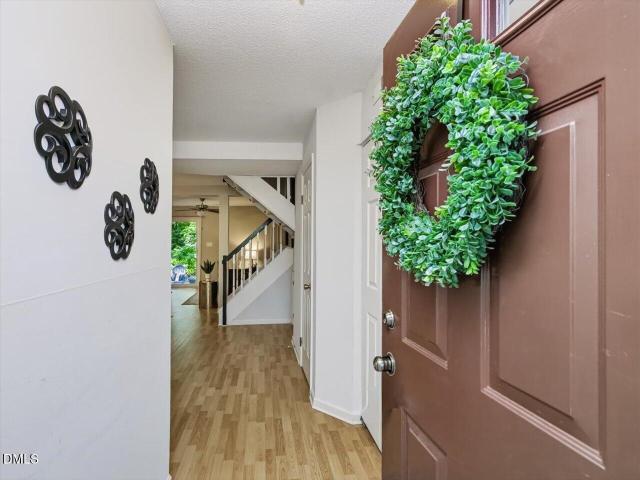
622 Gateway Crossing Lane
View photo
Townhouse · for sale
USD 360,000
USD 331/sq.ft
622 Gateway Crossing Lane
Heritage Wake Forest
· 1,087 sq.ft · 3 Bedrooms · 3 Baths · Townhouse
· Office room · Deck · Balcony · Equipped kitchen
Heritage Wake Forest · 1,087 sq.ft · 3 Bedrooms · 3 Baths · Townhouse · Office room · Deck · Balcony · Equipped kitchen
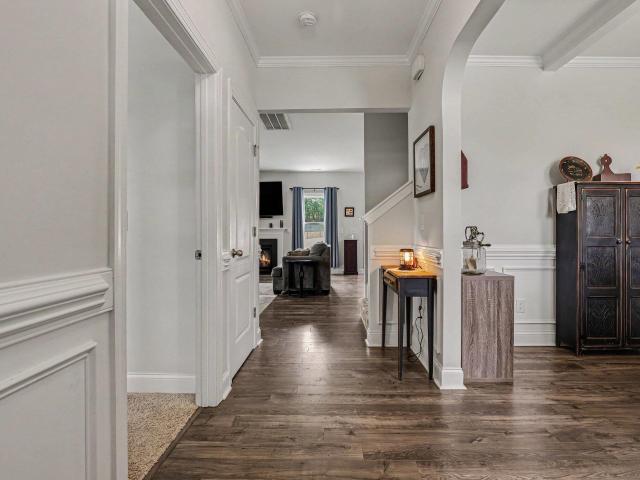
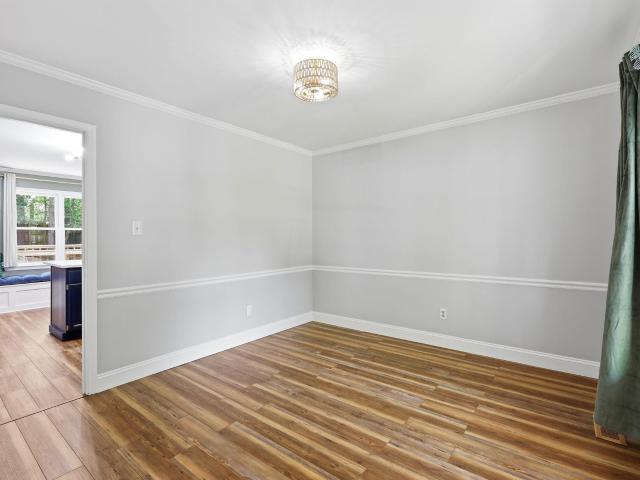
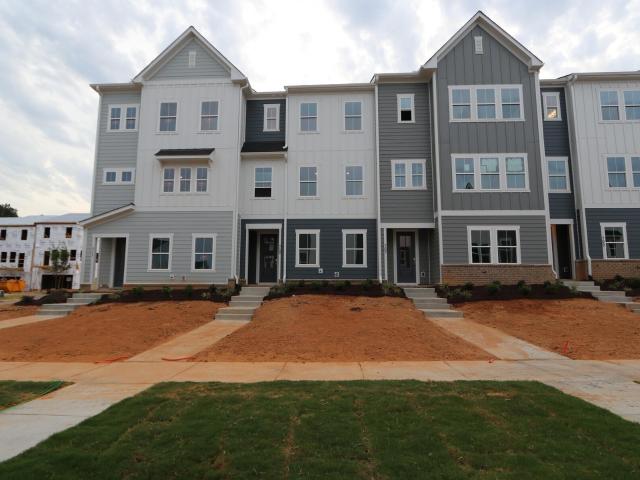
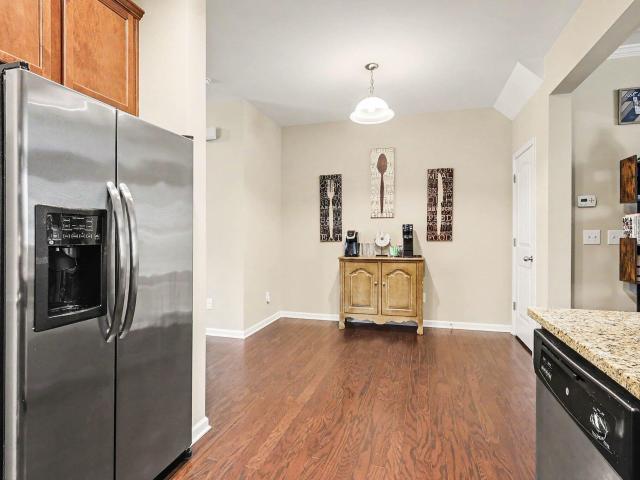
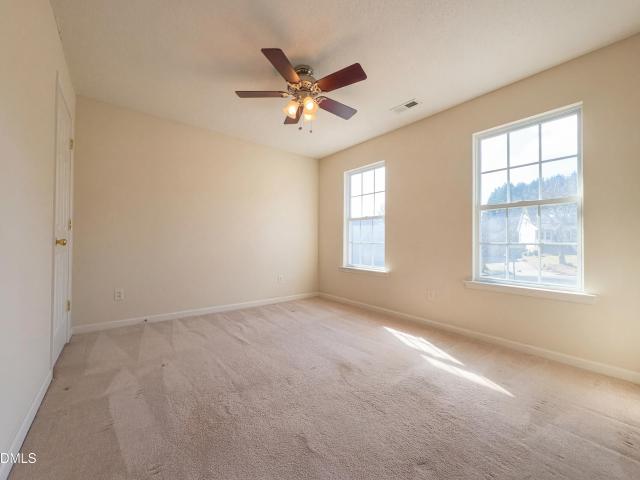
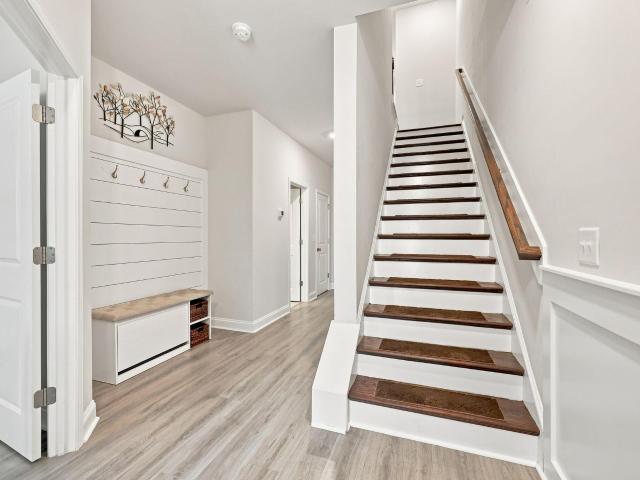
Welcome to this spacious three-bedroom, three-and-a-half-bathroom townhome offering a flexible multi-level layout and plenty of room to spread out! The first level features a private bedroom, full bathroom, and additional storage, creating a versatile space for guests, a home office, or separate living area. The remaining bedrooms are located on the third level, including the spacious primary suite. At the heart of the home, the open-concept kitchen features quartz countertops, a tile backsplash, stainless steel appliances, and a large center island with plenty of space for cooking, dining, and gathering. Spacious rooms throughout provide flexibility for a variety of needs. One of the home's standout features is the covered balcony overlooking the pond, offering a peaceful setting to enjoy the surrounding nature or grow your favorite plants and vegetables. A pet door provides convenient outdoor access for four-legged companions, while a covered back deck offers even more space to enjoy
USD 360,000
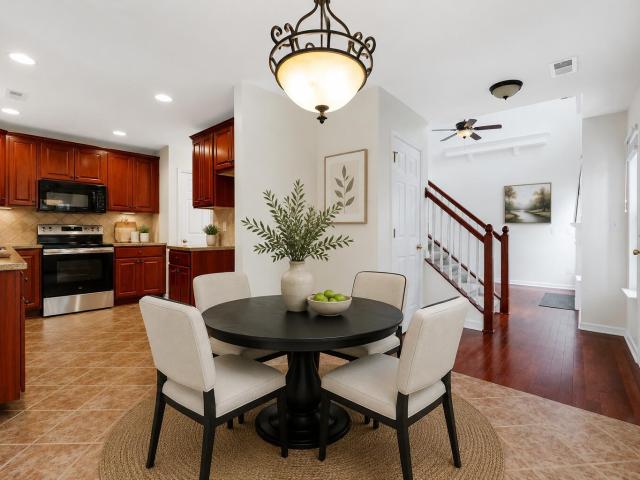
1339 Legacy Greene Avenue
View photo
Townhouse · for sale
USD 300,000
USD 157/sq.ft
1339 Legacy Greene Avenue
Heritage Wake Forest
· 1,905 sq.ft · 3 Bedrooms · 2 Baths · Townhouse
· Office room · Swimming pool
Heritage Wake Forest · 1,905 sq.ft · 3 Bedrooms · 2 Baths · Townhouse · Office room · Swimming pool
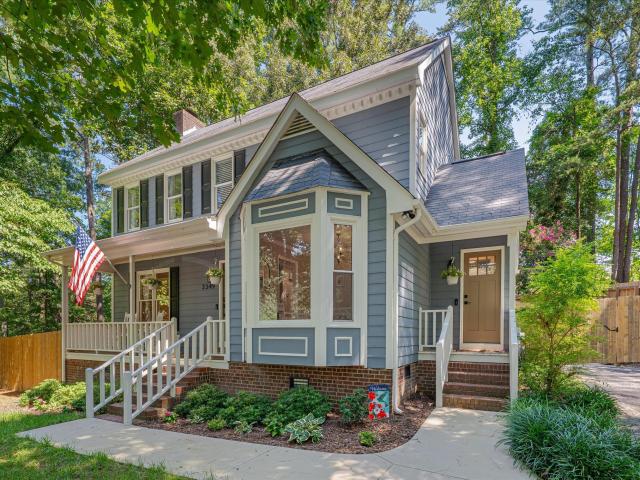
Rare opportunity to own an idyllic end-unit townhome with a first-floor primary suite in an unbeatable Wake Forest location bordering Heritage! This beautifully maintained home offers the perfect blend of comfort and low-maintenance living. With just under 2,000 square feet, it's thoughtfully designed to provide the convenience of main-floor living while still offering plenty of space for guests, a home office, hobbies, and extra storage. The open floor plan features hardwood floors, a spacious loft, and two generously sized secondary bedrooms. The first-floor primary suite includes an en-suite bath with a walk-in shower and dual closets. Enjoy peace of mind with major updates already completed, including a new roof (2022), hvac (2021), water heater (2021), and fresh interior paint (2026). The HOA covers lawn maintenance, roof, and siding, making it easy to spend more time enjoying the neighborhood pool and everything this fantastic community has to offer. Whether you're looking for a
USD 300,000
2712 Oxford Bluff Drive
View photo
House · for sale
USD 597,000
USD 210/sq.ft
Updated
2712 Oxford Bluff Drive
Heritage Wake Forest
· 2,842 sq.ft · 4 Bedrooms · 3 Baths · House
· Office room · Fireplace · Equipped kitchen
Heritage Wake Forest · 2,842 sq.ft · 4 Bedrooms · 3 Baths · House · Office room · Fireplace · Equipped kitchen
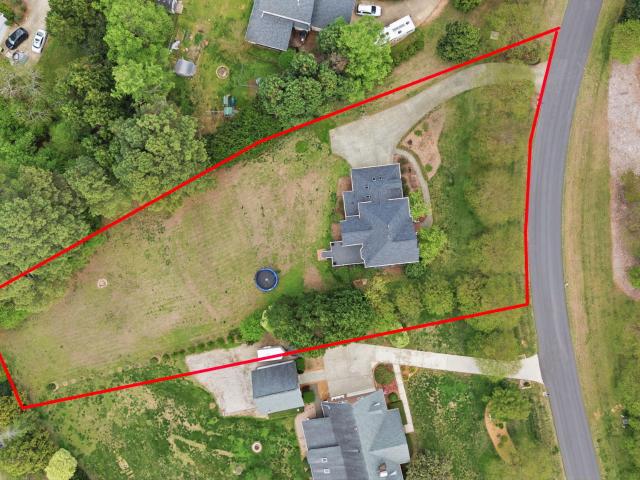
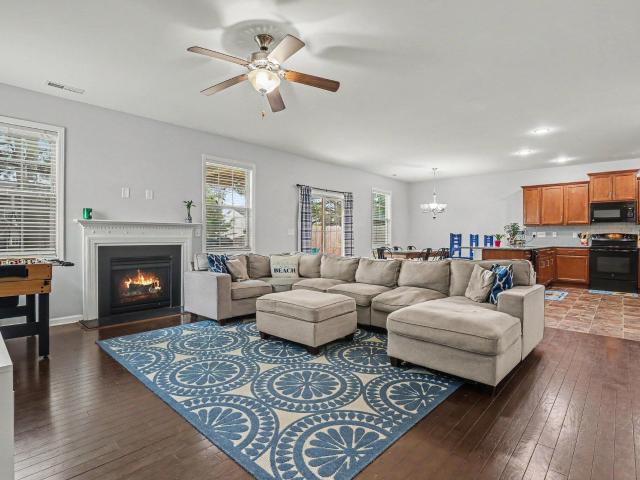
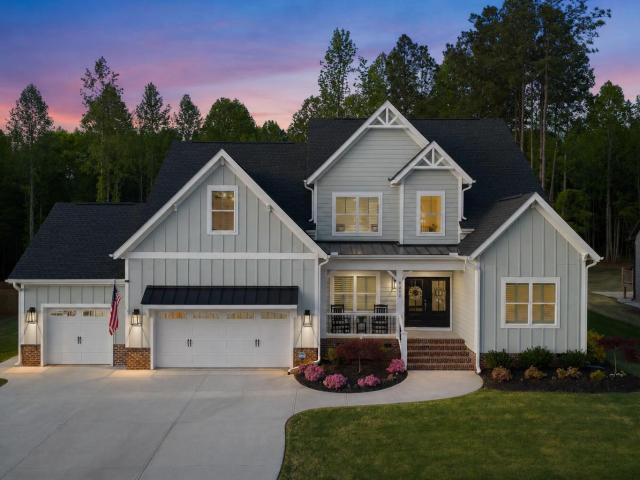
This beautiful MOVE-IN-READY transitional home offers a bright, open floor plan that perfectly blends modern luxury with everyday functionality. Boasting a beautifully designed living space, this home is nestled on an expansive, rare 0.65-acre lot providing unparalleled outdoor space and privacy. Inside, you are greeted by an airy open-concept layout highlighted by a gorgeous focal-point fireplace, perfect for cozy North Carolina evenings. On the main floor find a chef's kitchen that boasts gallery black stainless steel appliances, an office, bedroom, and full bath which makes this the perfect setup for any family. The seamless flow leads to a gourmet-style setup ready for entertaining. Featuring 4 bedrooms, 3 full bathrooms, a dedicated home office, a media/bonus room, and a flexible bonus room/man cave, storage and convenience are never an issue. This incredibly versatile layout offers dual bonus rooms to fit your exact lifestyle needs. One which could be used as a 5th bedroom. Compl
USD 597,000
2928 Wexford Pond Way
View photo
House · for sale
USD 1,995,000
USD 421/sq.ft
2928 Wexford Pond Way
Heritage Wake Forest
· 4,736 sq.ft · 4 Bedrooms · 4 Baths · House
· Patio · Fireplace · Equipped kitchen · Swimming pool · Lift · Cellar
Heritage Wake Forest · 4,736 sq.ft · 4 Bedrooms · 4 Baths · House · Patio · Fireplace · Equipped kitchen · Swimming pool · Lift · Cellar
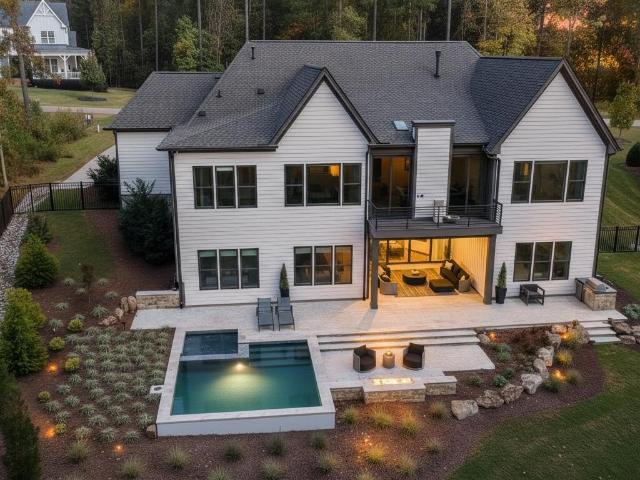
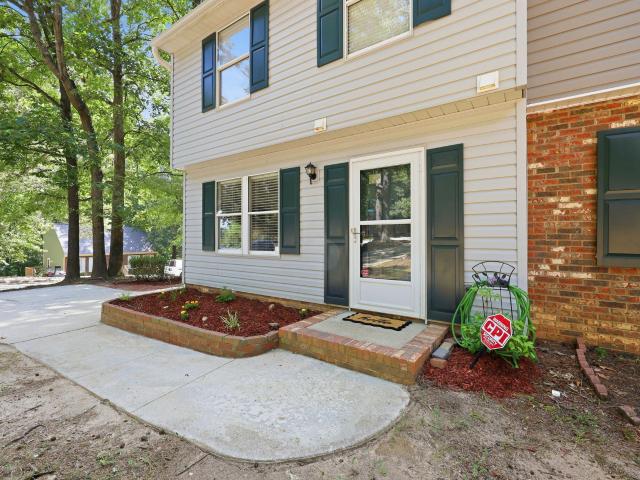
Better than new! Experience unparalleled craftsmanship in this custom ranch home with a Basement by Speight Built. This 4737 Square foot home is Positioned perfectly with serene pond and fountain views, this estate features a private oasis with a pool and spa (completed August 2025) and professional landscaping. The interior features site-finished hardwoods, vaulted ceilings, and stained wood tray accents. The kitchen is anchored by a massive quartz island and high-end stainless appliances. Retreat to the owner's suite, a sanctuary with stained beam ceilings, a spa-caliber bath with a soaking tub. Ultimate Entertainer's Basement: The finished walk-out lower level boasts LVP flooring, a full wet bar, a lighted wine wall and versatile flex spaces. Slide open the doors to an expansive tile patio offering a Gas Fireplace, an outdoor grill that has never been used & the pool and spa! No expense spared: the home also includes motorized blinds, Phantom-screened porches, and an elevator shaft
USD 1,995,000
810 Winter Meadow Drive
View photo
Townhouse · for sale
USD 335,000
USD 158/sq.ft
810 Winter Meadow Drive
Heritage Wake Forest
· 2,110 sq.ft · 4 Bedrooms · 3 Baths · Townhouse
· Equipped kitchen · Parking
Heritage Wake Forest · 2,110 sq.ft · 4 Bedrooms · 3 Baths · Townhouse · Equipped kitchen · Parking
What draws one to The Willows begins with the easy access to greenway trails. It's a perfect place for anyone, to walk or ride to one's content. This three-story townhome offers a two-car garage, four bedrooms, and three and a half baths. A sought-after open design featuring a modern kitchen with a stainless-steel appliance package, and the refrigerator comes with. It also has a large island and plenty of cabinet space. Now the owner's suite has a walk-in closet and a roomy shower to melt away a long day
USD 335,000
7317 Wexford Woods Ln, Wake Forest, NC 27587 | MLS #10125
View photo
House · for sale
USD 1,575,000
USD 341/sq.ft
7317 Wexford Woods Ln, Wake Forest, NC 27587 | MLS #10125
Heritage Wake Forest
· 4,618 sq.ft · 4 Bedrooms · 5 Baths · House
· Fireplace · Equipped kitchen · Parking
Heritage Wake Forest · 4,618 sq.ft · 4 Bedrooms · 5 Baths · House · Fireplace · Equipped kitchen · Parking
Nestled on an ultra-private, pool-ready 1.29-acre home site, this contemporary modern build features wide-plank hardwoods flowing seamlessly throughout. The main level hosts both a private guest suite and the primary sanctuary—a serene retreat with a zero-entry rainfall shower, custom dressing room, and integrated laundry. At the home's center, the gourmet kitchen boasts ceiling-height cabinetry, premium quartz, a 48' Viking double-oven range, a hidden catering scullery, and a sophisticated wineu002Fespresso bar. In the grand family room, a floor-to-ceiling tiled fireplace gives way to a quadruple sliding glass door, blending indoor luxury with a vaulted covered porch and stone fireplace. Upstairs, a versatile bonus room and a state-of-the-art media lounge with a custom wet bar complete this unparalleled property. Complete with a three-car, side entry garage for ample parking and storage
USD 1,575,000
8300 Dolce Drive
View photo
House · for sale
USD 859,900
USD 247/sq.ft
8300 Dolce Drive
Heritage Wake Forest
· 3,477 sq.ft · 3 Bedrooms · 3 Baths · House
· Fireplace · Equipped kitchen
Heritage Wake Forest · 3,477 sq.ft · 3 Bedrooms · 3 Baths · House · Fireplace · Equipped kitchen
GORGEOUS Custom Built home in highly sought after Berklee Estates features on 1.23 acres! Amazing floor plan features High End Luxury Vinyl Plank flooring throughout 1st floor, 9 ft ceilings, 2 piece crown moulding, Modern Day Artika lighting throughout, Stone-surround Fireplace, Stainless Steel Appliances, Kitchen featuring High End Granite Counters & Custom Cabinets, Pot-Filler, Subway Tile Backsplash, Kitchen Island, Range Hood, Brushed Nickel Hardware, Multiple Barn Doors, Master BR w/Trey ceiling, both bathrooms boast customized rainfall showers and full body sprayers; An incredible tankless water heater allows you to run all three valves/water lines at one time and never run out of hot water! Also includes programmable, Multi-colored LED lighting! Choose among normal rainfall/rain forest shower settings, body sprayer, and regular shower feature, or use all at once! Multi-jet whirlpool tub makes this the perfect bath! Check out the custom walk-in closet cabinetry, as well as the d
USD 859,900
1749 Golden Honey Drive
View photo
House · for sale
USD 599,500
USD 171/sq.ft
1749 Golden Honey Drive
Heritage Wake Forest
· 3,488 sq.ft · 5 Bedrooms · 4 Baths · House
· Garden · Office room · Gym · Fireplace · Equipped kitchen
Heritage Wake Forest · 3,488 sq.ft · 5 Bedrooms · 4 Baths · House · Garden · Office room · Gym · Fireplace · Equipped kitchen
Motivated Sellers. Welcome to your beautifully designed three-story home offering 5 bedrooms, 4 full bathrooms, and 3,488 square feet of thoughtfully designed living space. Built for both everyday living and entertaining, this home features an open-concept layout, a spacious family room with a cozy gas fireplace, and a gourmet kitchen complete with quartz countertops, a large center island, gas cooktop, wall oven, farmhouse sink, and a walk-in pantry. A first-floor bedroom and full bathroom provide the perfect setup for guests, a home office, or multigenerational living. Upstairs, you'll find a spacious primary suite with a spa-like bathroom, additional bedrooms, a loft, and a convenient laundry room. Need even more space? The finished third floor features a large bonus room with its own full bathroom, making it ideal for a media room, game room, guest suite, home gym, or whatever fits your lifestyle. Step outside and unwind on the screened porch overlooking the fully fenced backyard w
USD 599,500
411 W Oak Ave, Wake Forest, NC 27587 | MLS #10159
View photo
Townhouse · for sale
USD 260,000
USD 167/sq.ft
411 W Oak Ave, Wake Forest, NC 27587 | MLS #10159
Heritage Wake Forest
· 1,550 sq.ft · 2 Bedrooms · 3 Baths · Townhouse
· Office room · Fireplace
Heritage Wake Forest · 1,550 sq.ft · 2 Bedrooms · 3 Baths · Townhouse · Office room · Fireplace
Tucked in the Trees & Walking Distance to Everything You Love Welcome to 411 West Oak. A one-of-a-kind home that offers the rare combination of a peaceful, nature-filled setting and unbeatable Wake Forest convenience. This unique 2 bedroom, 2.5 bath home just under 1,600 sq ft is designed for those who appreciate something a little different. Spread across three levels, the layout offers a wonderful sense of separation and privacy that is truly hard to find. Step inside to the main living level, where an open living area anchored by a cozy wood burning fireplace welcomes you home. The kind that makes you want to stay in on a rainy day. Beautiful new LVP flooring flows through the main living room, adding a fresh, modern touch to the warm and inviting space. Head downstairs to find a private bedroom, full bath, and dedicated office space. Perfect for working from home. The upper level features a spacious second bedroom and full bath, giving everyone their own quiet retreat. A newer HVAC
USD 260,000
5801 Phillips Landing Drive
View photo
House · for sale
USD 350,000
USD 193/sq.ft
5801 Phillips Landing Drive
Heritage Wake Forest
· 1,808 sq.ft · 3 Bedrooms · 2 Baths · House
· Garden · Equipped kitchen
Heritage Wake Forest · 1,808 sq.ft · 3 Bedrooms · 2 Baths · House · Garden · Equipped kitchen
Looking for a Wake Forest home with more space, privacy, and a quieter setting? This ranch-style home offers comfortable single-level living on a 1.06-acre lot surrounded by trees and a more peaceful, country-like feel. Located outside the city limits, this property also offers the benefit of no city taxes while still keeping you connected to the broader Wake Forest, Rolesville, and Raleigh area. Inside, you'll find thoughtful updates including LVP flooring, updated carpet, quartz countertops in the kitchen, and new light fixtures that give the home a fresh and welcoming feel. The one-level layout makes everyday living simple and functional, with comfortable spaces for relaxing, working from home, hosting, or settling into a quieter pace. Primary bathroom offers dual vanities, walk in shower, and a garden tub for relaxation. The book shelves in the living room are perfect for that avid reader or for someone who likes to showcase precious memories and photos. Outside, enjoy morning coff
USD 350,000
105 Willow Wisp Court
View photo
House · for sale
USD 325,000
USD 225/sq.ft
105 Willow Wisp Court
Heritage Wake Forest
· 1,442 sq.ft · 3 Bedrooms · 2 Baths · House
· Deck · Fireplace · Equipped kitchen
Heritage Wake Forest · 1,442 sq.ft · 3 Bedrooms · 2 Baths · House · Deck · Fireplace · Equipped kitchen
Beautifully updated 3-bedroom, 2.5-bath home tucked away on a quiet cul-de-sac with charming curb appeal and an inviting front porch! This move-in ready home features newer LVP flooring throughout, smooth ceilings, updated lighting, fresh interior paint, and stylish finishes at every turn. The welcoming floor plan offers a formal dining room and a spacious family room with a cozy fireplace that opens to the beautifully renovated kitchen. Designed for both everyday living and entertaining, the kitchen showcases quartz countertops, a tile backsplash, stainless steel appliances, and a large center island. Upstairs, retreat to the spacious primary suite featuring two updated closets for exceptional storage. Two additional bedrooms, including one with a designer accent wall, share the updated hall bath. An updated powder room on the main level completes the home's 2.5 beautifully updated bathrooms. Outdoor living is just as impressive with a large deck overlooking the expansive, fenced back
USD 325,000
2345 Knoll Ridge Lane
View photo
House · for sale
USD 675,000
USD 250/sq.ft
2345 Knoll Ridge Lane
Heritage Wake Forest
· 2,691 sq.ft · 4 Bedrooms · 2 Baths · House
· Office room · Gym · Fireplace · Equipped kitchen
Heritage Wake Forest · 2,691 sq.ft · 4 Bedrooms · 2 Baths · House · Office room · Gym · Fireplace · Equipped kitchen
MOVE-IN READY on nearly an acre in Wake Forest with privacy, extensive updates, no city taxes and no mandatory HOA! A two-story foyer opens to site-finished hardwood floors, a dedicated home office with custom built-in bookcases and a formal dining room with a custom trim accent wall. The light-filled family room features a large bay window and contemporary glass-chip fireplace. The renovated kitchen offers a large island with breakfast bar seating, stainless steel appliances and a gas double oven. An expanded laundry/mudroom adds exceptional function with custom cabinetry, cubbies and a built-in drop zone. Upstairs, new carpet leads to a beautifully renovated primary bath with a freestanding soaking tub, walk-in shower and floating double vanity with waterfall faucets. The spacious fourth bedroom with multiple skylights offers flexibility as a bonus room, media room, playroom or home gym. The secondary bath has also been refreshed, and secondary bedrooms feature ceiling fans and custo
USD 675,000
721 Tannerwell Avenue
View photo
House · for sale
USD 384,900
USD 173/sq.ft
721 Tannerwell Avenue
Heritage Wake Forest
· 2,217 sq.ft · 3 Bedrooms · 2 Baths · House
· Patio · Parking · Fireplace · Equipped kitchen · Swimming pool
Heritage Wake Forest · 2,217 sq.ft · 3 Bedrooms · 2 Baths · House · Patio · Parking · Fireplace · Equipped kitchen · Swimming pool
Price improvement and seller is motivated! Perfectly located between Wake Forest and Franklinton, this home offers over 2200 sq feet, 3 bedrooms, 2.5 baths, Family room with fireplace, spacious Kitchen with granite/tile backsplash/breakfast bar/pantry, 2nd floor Loft perfect for kids/playarea, covered Patio, and 2 car Garage! Neighborhood Clubhouse, Pool, and Playground! 5000 carpet allowance!
USD 384,900
709 Callan View Avenue
View photo
Townhouse · for sale
USD 374,990
USD 177/sq.ft
709 Callan View Avenue
Heritage Wake Forest
· 2,110 sq.ft · 4 Bedrooms · 3 Baths · Townhouse
· Equipped kitchen · Parking · Swimming pool
Heritage Wake Forest · 2,110 sq.ft · 4 Bedrooms · 3 Baths · Townhouse · Equipped kitchen · Parking · Swimming pool
Ready in September! Welcome Home to The Holden Plan! Fall in love with this stylish 4 BR / 3.5 BA townhome that's big on space and modern charm! The first floor offers a private guest suite with full bath and a handy drop zone-perfect for busy mornings. Head upstairs on the oak tread staircase to an open, sun-filled great room, dining area, and a dream kitchen that's ready for entertaining! You'll love the large island, gourmet kitchen, and sparkling quartz countertops, all set on sleek EVP flooring. The third floor is your retreat. With a spacious primary suite, tiled shower, and walk-in closet, plus two more bedrooms and a laundry room. Enjoy modern touches throughout: 2-car garage Tankless gas water heater & EV outlet Ring doorbell & smart lock Whole-house surge protector And when it's time to unwind? Head out to Holding Village's 15-acre lake, pool, clubhouse, parks, and walking trails. Everything you need for fun, connection, and relaxation
USD 374,990
4505 Middletown Drive
View photo
Townhouse · for sale
USD 264,900
USD 168/sq.ft
4505 Middletown Drive
Heritage Wake Forest
· 1,572 sq.ft · 3 Bedrooms · 2 Baths · Townhouse
· Fireplace · Equipped kitchen
Heritage Wake Forest · 1,572 sq.ft · 3 Bedrooms · 2 Baths · Townhouse · Fireplace · Equipped kitchen
Welcome to'The Hideaway at Middletown'—a beautifully appointed transitional townhome where modern style, everyday comfort, and unbeatable convenience come together. Tucked away in a peaceful setting just minutes from shopping, dining, and major commuter routes, this move-in-ready home offers 1,580 square feet of thoughtfully designed living space that's perfect for first-time buyers, busy professionals, or those looking to simplify without compromise. Inside, you'll find a thoughtfully designed living space featuring hardwood floors throughout the main level, 9-foot ceilings, and recessed lighting that creates a warm, inviting atmosphere. The kitchen is the heart of the home with granite countertops, a breakfast bar, stainless steel appliances—including the refrigerator—and a charming coffee bar niche that adds both character and functionality. Need a formal dining room? You've got it! Gather with family and friends in the spacious family room, where a cozy gas fireplace sets the stage
USD 264,900
3349 Ventura Circle
View photo
House · for sale
USD 15,850,000
USD 4,875/sq.ft
3349 Ventura Circle
Heritage Wake Forest
· 3,251 sq.ft · 3 Bedrooms · 2 Baths · House
· Patio · Garden · Fireplace · Equipped kitchen
Heritage Wake Forest · 3,251 sq.ft · 3 Bedrooms · 2 Baths · House · Patio · Garden · Fireplace · Equipped kitchen
Exceptional location with effortless access to US-1, NC-540, and US-401, placing shopping, dining, and everyday conveniences less than five minutes away with NO HOA & NO CITY TAXES! Thoughtfully renovated throughout, this home showcases refinished hardwood floors, elegant custom millwork, and stunning bay windows in both the kitchen and dining room. The designer kitchen has been completely reimagined with custom cabinetry, updated countertops, sink, and appliances, complemented by a beautifully renovated laundry room. Enjoy the warmth of a wood-burning fireplace or unwind on the new patio overlooking the fully fenced backyard with a 6-foot privacy fence. Additional upgrades include custom closet systems, freshly painted exterior, repoured sidewalk, new shutters and a septic system pumped last year. A truly move-in-ready home where quality updates and an exceptional location come together
USD 15,850,000
8420 Adagio Circle
View photo
House · for sale
USD 849,000
USD 275/sq.ft
8420 Adagio Circle
Heritage Wake Forest
· 3,078 sq.ft · 4 Bedrooms · 4 Baths · House
· Equipped kitchen
Heritage Wake Forest · 3,078 sq.ft · 4 Bedrooms · 4 Baths · House · Equipped kitchen
There's a certain warmth to this home. The kind that invites you to slow down, settle in, and stay awhile. Tucked quietly at the end of a peaceful cul-de-sac in quaint Berklee Estates, it offers a sense of privacy and calm that feels increasingly rare, while still presenting itself in like-new condition with thoughtful, modern upgrades throughout. Step inside and you're greeted by a stunning two-story entrance foyer, where natural light and soaring ceilings create an immediate sense of openness, along with rich 3/4' engineered oak floors that run seamlessly throughout the main living spaces, setting a tone of understated elegance. The heart of the home is a beautifully appointed kitchen designed for both everyday living and effortless entertaining, featuring a full suite of Thermador WiFi-enabled appliances, including cooktop, built-in oven, microwave, dishwasher, hood, and refrigerator. All complemented by a spacious butler's prep area and an oversized walk-in pantry that keeps everyt
USD 849,000
408 Galashiels Place
View photo
Townhouse · for sale
USD 270,000
USD 202/sq.ft
408 Galashiels Place
Heritage Wake Forest
· 1,335 sq.ft · 2 Bedrooms · 2 Baths · Townhouse
· Fireplace · Equipped kitchen
Heritage Wake Forest · 1,335 sq.ft · 2 Bedrooms · 2 Baths · Townhouse · Fireplace · Equipped kitchen
Enjoy low-maintenance living in this beautiful end-unit townhome in the desirable, established Staffordshire subdivision of Wake Forest. Ideally located near shopping, dining, parks, and downtown Wake Forest, this quiet community is within walking distance of E. Carroll Joyner Park and Wake Forest Crossing, offering convenient access to Lowe's Foods, Kohl's, TJ Maxx, restaurants, and more. Hospitals, major highways, local parks, and walking and biking trails are also nearby, with easy access to Raleigh. The inviting first floor features an open layout with a spacious family room anchored by a beautiful stone fireplace. The well-appointed kitchen offers ample cabinetry and counter space, stainless steel appliances, tile backsplash, quartz countertops, and an open view into the dining and family room areas. Beautiful LVP flooring runs throughout the home. Upstairs, you'll find two spacious primary suites, each featuring its own private en-suite bathroom. Step outside and enjoy exceptiona
USD 270,000
3933 Forgotten Pond Avenue
View photo
House · for sale
USD 789,900
USD 223/sq.ft
3933 Forgotten Pond Avenue
Heritage Wake Forest
· 3,541 sq.ft · 5 Bedrooms · 4 Baths · House
· Patio · Fireplace
Heritage Wake Forest · 3,541 sq.ft · 5 Bedrooms · 4 Baths · House · Patio · Fireplace
Welcome to 3933 Forgotten Pond Avenue in the desirable Heritage subdivision. Offering more than 3,500 square feet, this 5-bedroom, 4-bathroom home provides a spacious layout with room for both everyday living and entertaining. The home features three fireplaces, adding warmth and character throughout the living spaces. Enjoy outdoor living year-round from the screened-in patio, an ideal spot to relax or gather with family and friends. Conveniently located just beyond I-540 with easy access to US-1, this home offers a combination of space, comfort, and accessibility to nearby shopping, dining, and commuter routes. Don't miss the opportunity to make this Heritage home your own
USD 789,900
1412 Santa Lucia Street
View photo
House · for sale
USD 550,000
USD 307/sq.ft
1412 Santa Lucia Street
Heritage Wake Forest
· 1,787 sq.ft · 2 Bedrooms · 2 Baths · House
· Patio · Garden · Office room · Equipped kitchen · Swimming pool
Heritage Wake Forest · 1,787 sq.ft · 2 Bedrooms · 2 Baths · House · Patio · Garden · Office room · Equipped kitchen · Swimming pool
Welcome to this meticulously maintained Abbeyville plan in the sought-after 55+ Del Webb at Traditions community. This beautiful home offers 2 bedrooms plus a private office with French doors, a bright sunroom, and an extended patio overlooking a private backyard. The open-concept layout features luxury vinyl plank flooring throughout the main living areas, custom built-ins, and thoughtful upgrades throughout. The gourmet kitchen is a standout with white cabinetry, a large island, and plenty of space for cooking, gathering, and entertaining. The spacious primary suite offers a relaxing retreat with a spa-like bathroom featuring a walk-in shower and generous closet space. Enjoy easy one-level living and a peaceful outdoor setting. Del Webb at Traditions offers wonderful amenities including a clubhouse, indoor pool, fitness center, pickleball, and so many clubs and activities
USD 550,000
3302 Colorcott Street
View photo
House · for sale
USD 569,900
USD 174/sq.ft
3302 Colorcott Street
Heritage Wake Forest
· 3,261 sq.ft · 5 Bedrooms · 3 Baths · House
· Fireplace · Equipped kitchen · Cellar
Heritage Wake Forest · 3,261 sq.ft · 5 Bedrooms · 3 Baths · House · Fireplace · Equipped kitchen · Cellar
Tucked away on a quiet cul-de-sac in desirable Wakefield, this spacious 5-bedroom, 3.5-bath home offers the flexible living space today's buyers are searching for! A grand two-story foyer welcomes you with chair rail and wainscoting details and opens to formal living and dining rooms accented with elegant crown molding. The inviting family room features a fireplace with decorative molding details and flows into the kitchen, complete with an island, breakfast bar, stainless steel appliances, and abundant workspace. The spacious primary suite offers a vaulted ceiling, large ceiling fan, walk-in closet, and a private bath featuring dual vanities, a walk-in shower, soaking tub, private water closet, and linen storage! Three additional generously sized bedrooms are located on the upper level, including one with direct access to the full hall bath. The finished walk-out basement is the home's standout feature, offering exceptional flexibility with a fifth bedroom, full bath, and expansive li
USD 569,900
514 E Juniper Avenue
View photo
House · for sale
USD 679,000
USD 254/sq.ft
514 E Juniper Avenue
Heritage Wake Forest
· 2,669 sq.ft · 4 Bedrooms · 3 Baths · House
· Office room · Equipped kitchen
Heritage Wake Forest · 2,669 sq.ft · 4 Bedrooms · 3 Baths · House · Office room · Equipped kitchen
Downtown wake forest, new construction in the heart of the historic downtown. 0.92 acre. Not in a subdivision. Beautiful floor plan that is perfect for today's work from home environment, which features a FIRST-FLOOR THE OFFICE & MASTER BEDROOM with a large walk in closet and spacious bath, open kitchen and family room with center island and tons of space for entertaining. The second floor has a nice size LOFT, three bedrooms and two full baths, all with walk in closets. All located close to the historic downtown area. All on almost an acre lot! Take advantage of our preferred lender incentive and receive 1% of your loan amount toward buyer closing cost or reduce your mortgage rate
USD 679,000
618 Canvas Drive
View photo
House · for sale
USD 469,900
USD 174/sq.ft
618 Canvas Drive
Heritage Wake Forest
· 2,691 sq.ft · 3 Bedrooms · 2 Baths · House
· Equipped kitchen
Heritage Wake Forest · 2,691 sq.ft · 3 Bedrooms · 2 Baths · House · Equipped kitchen
Looking for a RARE end unit townhome with a first floor primary suite? Here is your chance! Welcome to a beautifully maintained home that perfectly blends timeless style, everyday comfort, and low-maintenance living in one of Wake Forest's most desirable communities, Heritage. Inside, you'll find rich hardwood flooring throughout the main level, fresh paint, & newly installed designer light fixtures throughout. The open-concept living spaces are enhanced by recessed lighting, a well-appointed kitchen featuring granite countertops, stainless steel appliances, and abundant cabinetry, creating the perfect setting for both entertaining and daily living. A tankless water heater and a high-efficiency HVAC system, both just two years old and still covered by remaining warranties, provide peace of mind and energy efficiency for years to come. An abundance of storage, both inside the home and beneath it, adds a level of functionality rarely found in similar properties, not to mention the bonus
USD 469,900
400 Kilmarnock Court
View photo
Townhouse · for sale
USD 255,000
USD 194/sq.ft
400 Kilmarnock Court
Heritage Wake Forest
· 1,313 sq.ft · 2 Bedrooms · 2 Baths · Townhouse
· Patio · Equipped kitchen · Swimming pool
Heritage Wake Forest · 1,313 sq.ft · 2 Bedrooms · 2 Baths · Townhouse · Patio · Equipped kitchen · Swimming pool
Move-in ready and updated, this charming END UNIT townhome offers two spacious ensuite bedrooms and an unbeatable Wake Forest location. Tucked among mature trees, the home features numerous upgrades, including: newer roof, vinyl siding, new carpet & flooring, appliances, new hot water heater, double-hung windows and sliding door, TRANE heat pump, granite countertops, tile flooring, interior paint, lighting, mirrors, faucets, and sink. Upstairs, find two private ensuites, with the guest suite offering an oversized double-sized bedroom and large closet. The kitchen and living areas is spacious, ideal for everyday living and working, while the exterior patio provides some quiet & privacy (and storage). Additional features include a radon mitigation system, Ring doorbell, and Ring floodlight. HOA-covers landscaping/ mowing, exterior building maintenance, roof maintenance, and termite bond. Community amenities include a pool, pool house, basketball courts, and tennis courts. Conveniently lo
USD 255,000
504 Ledyard Ct, Wake Forest, NC 27587 | MLS #10151
View photo
House · for sale
USD 393,000
USD 189/sq.ft
504 Ledyard Ct, Wake Forest, NC 27587 | MLS #10151
Heritage Wake Forest
· 2,077 sq.ft · 4 Bedrooms · 3 Baths · House
· Deck · Fireplace · Equipped kitchen
Heritage Wake Forest · 2,077 sq.ft · 4 Bedrooms · 3 Baths · House · Deck · Fireplace · Equipped kitchen
Welcome to 504 Ledyard Ct, a home that exudes elegance and sophistication. The kitchen is a chef's dream, boasting all stainless steel appliances and a convenient kitchen island for meal preparation. On chilly evenings, the fireplace provides a cozy ambiance and warmth. The primary bathroom is a haven of relaxation, featuring double sinks for ample space. The primary bedroom is a sanctuary, complete with a walk-in closet for all your storage needs. The primary bathroom also a separate tub and shower for a spa-like experience. Outside, a deck awaits for leisurely afternoons or entertaining. Experience the blend of luxury and comfort
USD 393,000

Get email alerts

Don't miss out: be the first to know about new properties

The alert was correctly created

On subscribing you accept the conditions of use and the privacy policy
Alert
Receive new ads in your inbox
Save this search
Receive alerts for new listings

We'll send you an email when we have new properties for: "Houses for sale in Heritage Wake Forest"

The alert was correctly created

Highland Creek Preserve
Smith Creek, Wake Forest town Wake Forest township Wake County North Carolina
Get email alerts and be the first to see new listings
Required field
On subscribing I accept the terms of the privacy policy
Perfect! You'll soon start receiving new listings via email
Alert
Receive an email when we have new ads for Houses for sale in Heritage Wake Forest
Save this search
Filters

Bedrooms

Size (sq.ft)

sq.ft
sq.ft

Price

USD
USD

Property type

Bathrooms

Clear all filters
Receive notifications when new entries are published.