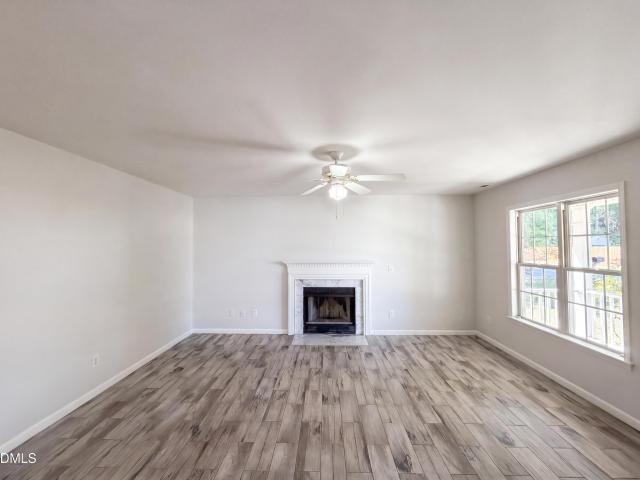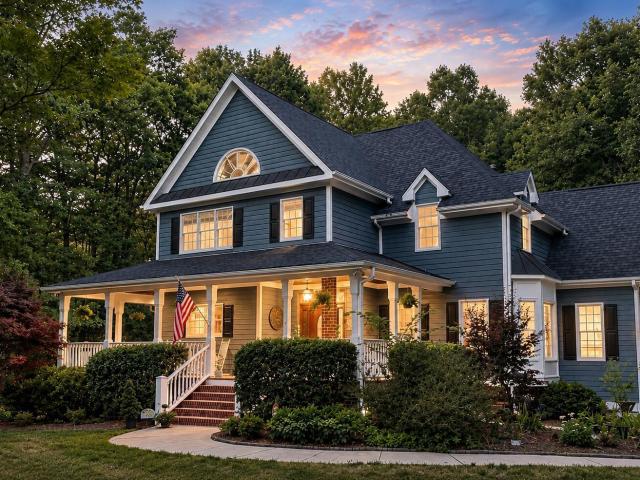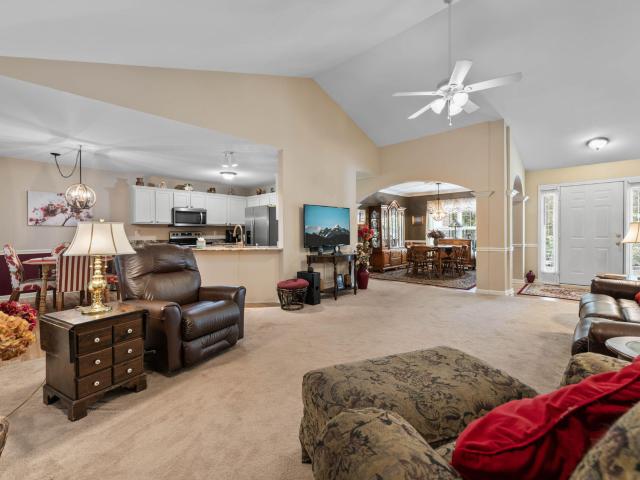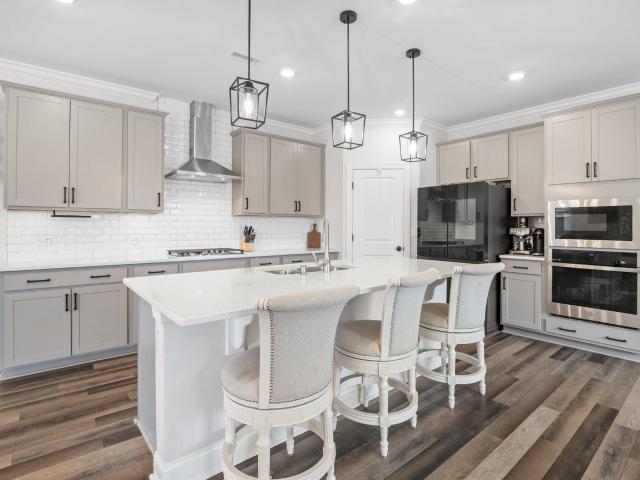
641 houses for sale in Heritage Wake Forest

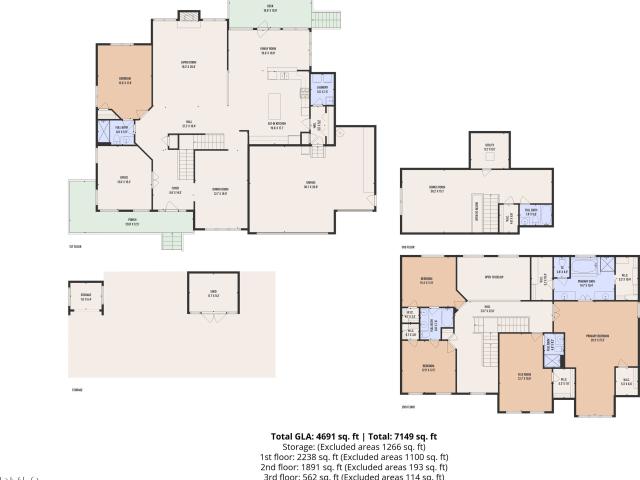
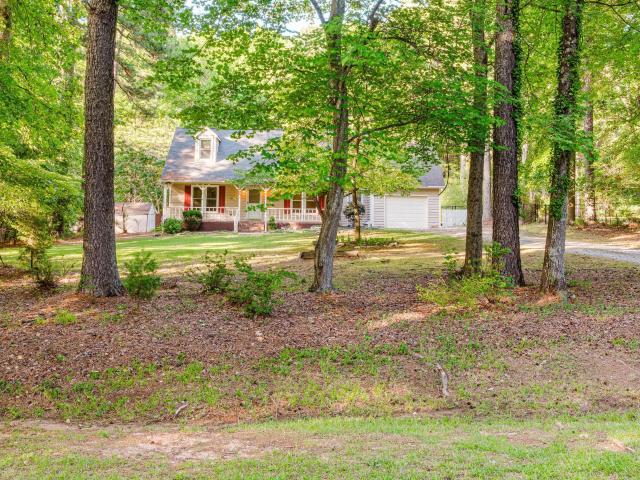
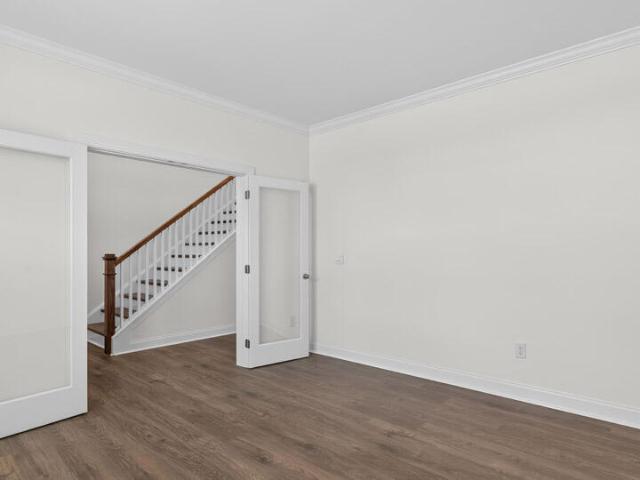
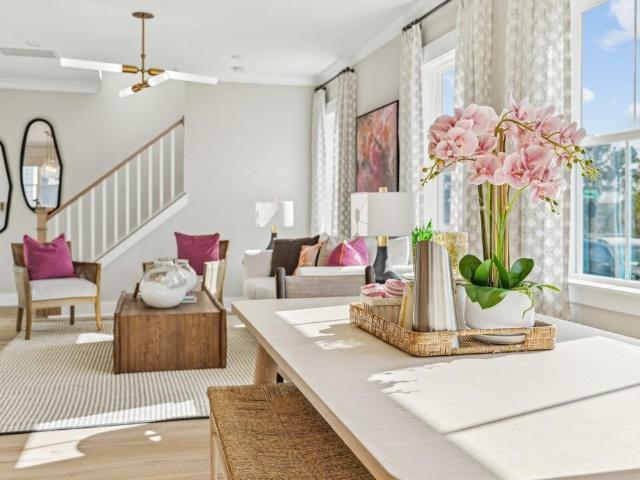
9701 San Remo PIace, Wake Forest, NC 27587 | MLS #10174
View photo
House · for sale
USD 590,000
USD 169/sq.ft
9701 San Remo PIace, Wake Forest, NC 27587 | MLS #10174
Heritage Wake Forest
· 3,477 sq.ft · 5 Bedrooms · 4 Baths · House
· Office room · Equipped kitchen
Heritage Wake Forest · 3,477 sq.ft · 5 Bedrooms · 4 Baths · House · Office room · Equipped kitchen
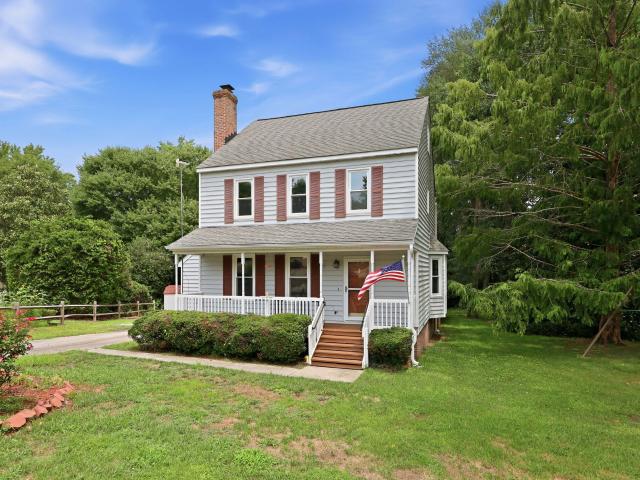
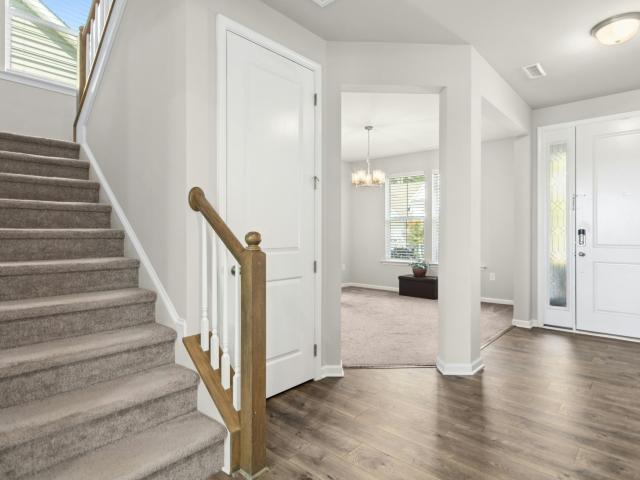
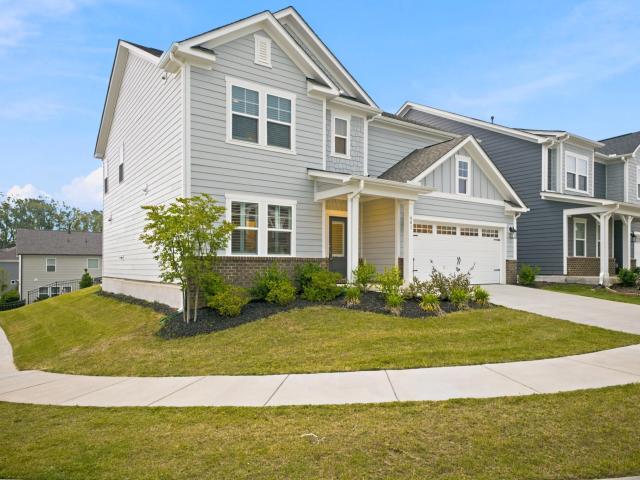
This move-in ready home truly has it all! Offering over 3,000 square feet, 5 bedrooms, and 4 full bathrooms, this thoughtfully designed property features two bedrooms on the main level, including a spacious primary suite for ultimate convenience. The open floor plan is perfect for everyday living and entertaining, highlighted by a chef's kitchen with abundant workspace and seamless flow into the main living areas. Upstairs, enjoy a large bonus room with endless possibilities for a media room, playroom, or home office. Tucked away as the last home on the street, this property offers exceptional privacy while still delivering space, comfort, and functionality throughout. A rare opportunity you don't want to miss—schedule your showing today!
USD 590,000
601 Morning Glade Street
View photo
House · for sale
USD 505,000
USD 182/sq.ft
601 Morning Glade Street
Heritage Wake Forest
· 2,766 sq.ft · 5 Bedrooms · 4 Baths · House
· Office room · Equipped kitchen
Heritage Wake Forest · 2,766 sq.ft · 5 Bedrooms · 4 Baths · House · Office room · Equipped kitchen
Welcome to this beautifully upgraded Ashford floor plan, offering 5 bedrooms, 4.5 bathrooms, and thoughtfully designed living spaces that perfectly blend style, comfort, and functionality. Built in 2023, this home offers approximately 2,769 square feet of living space. A bright and welcoming foyer leads to a convenient first-floor guest suite, ideal for visitors or multigenerational living. The heart of the home features an open-concept family room, gourmet kitchen, and spacious breakfast area, creating the perfect setting for entertaining or everyday living. The chef's kitchen is complete with a large center island, premium finishes, and an oversized walk-in pantry offering exceptional storage. Upstairs, you'll find a spacious loft that provides the perfect flex space for a media room, playroom, or home office, along with three secondary bedrooms and a luxurious owner's suite. The owner's retreat features an oversized walk-in closet and a spa-inspired bathroom with a relaxing soaking
USD 505,000
7604 Kensington Manor Ln, Wake Forest, NC 27587 | MLS #10164
View photo
House · for sale
USD 882,150
USD 188/sq.ft
7604 Kensington Manor Ln, Wake Forest, NC 27587 | MLS #10164
Heritage Wake Forest
· 4,682 sq.ft · 4 Bedrooms · 5 Baths · House
· Garden · Office room · Fireplace · Equipped kitchen
Heritage Wake Forest · 4,682 sq.ft · 4 Bedrooms · 5 Baths · House · Garden · Office room · Fireplace · Equipped kitchen
Don't miss this beautifully updated, spacious home offering exceptional living space in a prime location—just minutes from shopping, dining, schools, downtown Wake Forest, and convenient access to I-540 and I-440. A welcoming rocking chair front porch sets the stage as you enter the foyer, where gorgeous hardwood floors and custom millwork flow throughout the main level. The thoughtfully designed floor plan features a private home office with glass French doors, a first-floor bedroom and full bath, and an impressive family room with soaring 18+ foot ceilings, extensive custom trim, and a cozy gas fireplace with blower. The elegant dining room is accented by a stylish drum chandelier, while the kitchen is designed for both everyday living and entertaining with newer appliances, a large custom pantry, an eat-in dining area, and a comfortable sitting space overlooking the private, fenced backyard. Upstairs, the oversized primary suite offers a relaxing sitting area and three walk-in close
USD 882,150
709 Appaloosa Way
View photo
House · for sale
USD 354,900
USD 218/sq.ft
709 Appaloosa Way
Heritage Wake Forest
· 1,625 sq.ft · 3 Bedrooms · 2 Baths · House
· Garden · Deck
Heritage Wake Forest · 1,625 sq.ft · 3 Bedrooms · 2 Baths · House · Garden · Deck
Motivated sellers. Sellers offering $5,000 in concession for upgrades. Tucked away on a secluded lot, this charming 3-bedroom, 2-bath home offers privacy, comfort, and convenience. Located with a Wake Forest address in Franklin County, you'll enjoy a peaceful setting while remaining just minutes from shopping, dining, and everyday amenities. The fenced backyard provides plenty of space for pets, play, and entertaining, while the welcoming front porch and expansive rear deck create ideal outdoor living areas. Inside, a bright, functional floor plan offers comfortable living with abundant natural light throughout. Enjoy your own backyard orchard with mature fig, pear, and plum trees, plus established grapevines that add charm and seasonal harvests. A rare opportunity to enjoy a quiet retreat without sacrificing convenience
USD 354,900
4140 Tansley Crest Loop
View photo
House · for sale
USD 691,805
USD 220/sq.ft
4140 Tansley Crest Loop
Heritage Wake Forest
· 3,132 sq.ft · 4 Bedrooms · 3 Baths · House
· Deck · Fireplace · Equipped kitchen · Parking
Heritage Wake Forest · 3,132 sq.ft · 4 Bedrooms · 3 Baths · House · Deck · Fireplace · Equipped kitchen · Parking
4140 Tansley Crest Loop at Kalas Falls in Wake Forest, NC features the spacious Jordan floor plan with 4 bedrooms, 3 bathrooms, approximately 3,133 square feet, and a 3-car garage. Designed to offer flexibility for changing lifestyles, this home combines expansive gathering spaces with private retreats across two thoughtfully planned levels. Just inside the entry, French doors open to a dedicated study, creating an ideal space for working from home, managing daily tasks, or pursuing hobbies. The main living area is designed for connection, with the family room, breakfast area, and kitchen flowing together seamlessly. A gas fireplace adds warmth and character to the family room, while the kitchen is equipped with quartz countertops, shaker-style cabinetry, stainless steel appliances, a gas range, a butler's pantry, and a large center island that serves as both a workspace and gathering spot. A rear deck extends the living space outdoors. The first floor also includes a secondary bedroom
USD 691,805
608 Hillfarm Drive
View photo
Townhouse · for sale
USD 435,000
USD 240/sq.ft
608 Hillfarm Drive
Heritage Wake Forest
· 1,808 sq.ft · 3 Bedrooms · 2 Baths · Townhouse
· Fireplace · Equipped kitchen · Parking
Heritage Wake Forest · 1,808 sq.ft · 3 Bedrooms · 2 Baths · Townhouse · Fireplace · Equipped kitchen · Parking
Model Home for Sale! Furnishings included! This End Unit Wilson plan includes a 2-bay attached, rear load garage, second floor loft, a drop zone right off the garage, and a spacious living and kitchen area. Perfect for entertaining. The gourmet kitchen is complimented by a stunning quartz island with plenty of space for family gatherings. The kitchen includes a french door refrigerator, walk in pantry with wood shelving, upgraded cabinets, and pull out trashcan cabinet. A beautiful tile wrapped fireplace is the focal point of the family. On the second floor you will find a spacious bright loft along with the Primary Suite and 2 additional bedrooms. The Primary suite also features a beautiful bathroom with tiled shower w bench seat and large walk-in closet. The laundry room on the second floor adds more convenience to this functional floorplan. This home is loaded with upgrades! Will want to close Oct/Nov 2026
USD 435,000
6248 Degrace Drive
View photo
House · for sale
USD 340,000
USD 190/sq.ft
6248 Degrace Drive
Heritage Wake Forest
· 1,787 sq.ft · 3 Bedrooms · 2 Baths · House
· Office room · Equipped kitchen
Heritage Wake Forest · 1,787 sq.ft · 3 Bedrooms · 2 Baths · House · Office room · Equipped kitchen
Experience the best of Wake Forest living in this beautifully maintained home, where timeless charm, thoughtful updates, and everyday comfort come together. Ideally situated in a desirable Wake Forest location close to shopping, dining, parks, top-rated schools, and major commuter routes, this exceptional property sits on an extra-large, tree-lined lot offering incredible privacy. Fresh paint throughout and numerous upgrades make this home truly move-in ready, including newer vinyl windows (2021), vinyl siding, architectural shingle roof, gutters, remodeled second-floor bathroom with a walk-in shower (2022), laminate flooring in the kitchen and bathrooms, granite countertops, a deep-bowl sink, water/ice dispensing refrigerator, 2025 air fryer oven/range, and 2026 over-the-range microwave. The bright, open layout is perfect for everyday living and entertaining, while the heated and cooled third-floor bonus retreat (unpermitted) provides incredible flexible space for a home office, playr
USD 340,000
1605 Grace Church Street
View photo
House · for sale
USD 559,990
USD 204/sq.ft
1605 Grace Church Street
Heritage Wake Forest
· 2,734 sq.ft · 4 Bedrooms · 2 Baths · House
· Office room · Equipped kitchen · Parking
Heritage Wake Forest · 2,734 sq.ft · 4 Bedrooms · 2 Baths · House · Office room · Equipped kitchen · Parking
Welcome to this spacious 4-bedroom, 2.5-bath home in the highly desired Reynold's Mill community of Wake Forest, NC, offering a flexible layout, smart-home features, a screened porch, and a highly convenient location near Hwy 98 and US-1. The main level features an open living area, separate flex space, and a gourmet kitchen with granite countertops, a large island, walk-in pantry, gas range with vent hood, and stainless steel appliances. Upstairs, the spacious primary suite includes a large walk-in closet with direct access to the laundry room and a well-appointed bath with a double vanity, separate shower, jetted soaker tub, private water closet, and linen storage. Three additional bedrooms offer plenty of space for guests, a home office, or everyday living. Outside, enjoy the screened porch, and finished two-car garage with epoxy flooring and overhead storage. Smart-home features include cameras, a doorbell camera, smart lock, garage controls, and Alexa-enabled lighting. The locatio
USD 559,990
6309 Wakefalls Dr, Wake Forest, NC 27587 | MLS #10150
View photo
House · for sale
USD 2,900,000
USD 323/sq.ft
6309 Wakefalls Dr, Wake Forest, NC 27587 | MLS #10150
Heritage Wake Forest
· 8,966 sq.ft · 5 Bedrooms · 9 Baths · House
· Patio · Fireplace · Equipped kitchen · Swimming pool
Heritage Wake Forest · 8,966 sq.ft · 5 Bedrooms · 9 Baths · House · Patio · Fireplace · Equipped kitchen · Swimming pool
An extraordinary custom built estate wu002F gorgeous swimming pool spanning nearly 9000 square feet in the exclusive sought-after Wakefield Estates. Gated driveway entrance wu002F scenic drive into the vast circular driveway, surrounded by over 8 acres of wooded land wu002F rolling hills & tranquil creeks all around sets the scene of absolute privacy and expansive luxury living. Walk up those limestone steps into the foyer, immediately greeted by the large formal dining room, opening up to the familyu002Fgreat room wu002F vaulted cathedral ceilings, gas granite fireplace wu002F wood mantel, and access to officeu002Fden & elevated covered patio wu002F fireplace. Gourmet kitchen features custom cherry-wood beams & cabinets, large granite island equipped wu002F 6-burner gas range, 2 wall ovens & warming drawer, breakfast area, 2 dishwashers, subzero refrigerator, wine fridge, additional mini fridge & huge butlers pantry wu002F wet bar, ice maker, and additional freezer. Main level primary
USD 2,900,000
5908 Deep Spring Cir, Wake Forest, NC 27587 | MLS #10183
View photo
House · for sale
USD 664,900
USD 256/sq.ft
5908 Deep Spring Cir, Wake Forest, NC 27587 | MLS #10183
Heritage Wake Forest
· 2,594 sq.ft · 3 Bedrooms · 3 Baths · House
· Office room · Equipped kitchen
Heritage Wake Forest · 2,594 sq.ft · 3 Bedrooms · 3 Baths · House · Office room · Equipped kitchen
Welcome to 5908 Deep Spring Circle—a beautifully maintained two-story home nestled on a 1.53-acre fenced corner lot in the desirable Clear Springs community of Wake Forest. Enjoy the freedom of NO HOA while being just minutes from downtown Wake Forest, Rolesville, shopping, dining, and top-rated schools. Offering 2,598 square feet, this home features 3 bedrooms, 2.5 bathrooms, and a thoughtfully designed layout with spacious living areas. The updated kitchen showcases granite countertops, a touch-activated faucet, kitchen island, pantry, and ample cabinetry, making it ideal for both everyday living and entertaining. Upstairs, you'll find a generously sized bonus room complete with built-in cubbies for storage or a children's play space, along with a private office that provides the perfect work-from-home setup. New hardwood flooring upstairs adds warmth and elegance throughout the second level. One of the home's standout features is the 16' x 10' sunroom, offering beautiful views of th
USD 664,900
524 Pearce Avenue
View photo
House · for sale
USD 266,000
USD 268/sq.ft
524 Pearce Avenue
Heritage Wake Forest
· 990 sq.ft · 3 Bedrooms · 2 Baths · House
· Patio · Fireplace · Equipped kitchen
Heritage Wake Forest · 990 sq.ft · 3 Bedrooms · 2 Baths · House · Patio · Fireplace · Equipped kitchen
Picture yourself at 524 Pearce Ave, featuring a central fireplace that provides warmth and serves as a subtle distinguishing design element. The well-appointed kitchen is equipped with all stainless steel appliances and includes an accent backsplash, enhancing its appeal and functionality. A covered patio extends the comfortable living space outdoors for enjoyment throughout the year. This residence combines modern elements with comfortable living
USD 266,000
7108 Mallard Crossing Way
View photo
House · for sale
USD 1,300,000
USD 340/sq.ft
7108 Mallard Crossing Way
Heritage Wake Forest
· 3,821 sq.ft · 4 Bedrooms · 3 Baths · House
· Fireplace · Parking · Swimming pool · Cellar
Heritage Wake Forest · 3,821 sq.ft · 4 Bedrooms · 3 Baths · House · Fireplace · Parking · Swimming pool · Cellar
Tucked away on a private cul-de-sac, this exceptional 4.43-acre retreat offers a rare blend of privacy, space and peaceful outdoor living, complete with a 20' x 40' saltwater pool, private pond, and wooded surroundings. Located in the desirable Millrace community of Wake Forest, the property provides a serene setting with convenient access to shopping, dining, top-rated schools, and the charm of downtown Wake Forest. Offering approximately 3,826 square feet, the home features 4 bedrooms, 3.5 bathrooms, a finished walk-out basement, a two-car garage, and a walk-in unfinished attic with more than 700 square feet of exceptional storage and future expansion potential. Hardwood floors extend throughout the main and second levels, complemented by abundant natural light, 9-foot ceilings, elegant architectural details, inlaid hardwood flooring, a vaulted dining room, and a shallow tray ceiling in the living room. The main level offers spacious living and dining areas, a marble fireplace with c
USD 1,300,000
200 Melksham Road
View photo
House · for sale
USD 389,000
USD 236/sq.ft
200 Melksham Road
Heritage Wake Forest
· 1,647 sq.ft · 3 Bedrooms · 2 Baths · House
· Garden · Deck · Fireplace · Equipped kitchen
Heritage Wake Forest · 1,647 sq.ft · 3 Bedrooms · 2 Baths · House · Garden · Deck · Fireplace · Equipped kitchen
Have you been searching for a move-in-ready ranch home in Wake Forest that combines true single-level living, a split-bedroom floor plan, and exceptional access to outdoor recreation? Welcome to 200 Melksham Road, an updated 3-bedroom ranch in the established Village of Olde Stream community offering 1,654 square feet of efficiently designed living space-with no HOA. The split-bedroom floor plan creates welcome separation, with a spacious primary suite on one side and two additional bedrooms on the other. A vaulted ceiling creates an open, airy main living area centered around a gas fireplace. The updated kitchen features newly painted cabinetry, ample storage, granite countertops, and two dining areas, with a separate dining room offering flexibility for entertaining or use as a home office. Minimal hallway space and no interior staircases help make every square foot count. Outside, enjoy a newer 12' x 21' deck offering over 250 square feet of outdoor living space. The fenced backyard
USD 389,000
5548 Mill Dam Road
View photo
House · for sale
USD 469,000
USD 171/sq.ft
5548 Mill Dam Road
Heritage Wake Forest
· 2,734 sq.ft · 4 Bedrooms · 3 Baths · House
· Garden · Office room · Equipped kitchen · Swimming pool
Heritage Wake Forest · 2,734 sq.ft · 4 Bedrooms · 3 Baths · House · Garden · Office room · Equipped kitchen · Swimming pool
NEW PRICE and move in ready! 2 years new with upgrades already in place — fully fenced backyard, custom blinds throughout, a hardwired J1772 EV charger already installed, and the washer and dryer stay with the home. Downstairs features an open concept layout with LVP flooring, crown molding, and tons of natural light, anchored by a large kitchen with a center island, perfect for hosting your next gathering. A guest suite with its own full bath rounds out the main floor, great for visitors or a home office. Upstairs you'll find two spacious secondary bedrooms, a versatile loft, and a primary suite with tray ceiling, dual vanities, soaking tub, and separate walk-in shower. Out back, unwind on the screened porch overlooking the fenced yard. Steps from the neighborhood pool, clubhouse, playground, pickleball, cornhole, and paved trails. Close enough to Downtown Wake Forest to make it a regular thing — farmers markets, local restaurants, boutique shopping. If you're outdoorsy, E. Carroll Jo
USD 469,000
523 Forestville Road
View photo
Townhouse · for sale
USD 359,900
USD 154/sq.ft
523 Forestville Road
Heritage Wake Forest
· 2,336 sq.ft · 3 Bedrooms · 3 Baths · Townhouse
· Office room · Equipped kitchen · Parking
Heritage Wake Forest · 2,336 sq.ft · 3 Bedrooms · 3 Baths · Townhouse · Office room · Equipped kitchen · Parking
Discover elevated living at Forestville Towns, one of Wake Forest's best-kept secrets. This spacious END UNIT townhome offers the privacy and natural light buyers love, along with over 2,300 square feet of thoughtfully designed living space. Enjoy a 2-car garage, open-concept main living area, designer kitchen with oversized island, multiple outdoor living spaces, and flexible rooms ideal for guests, a home office, fitness studio, or multigenerational living. Unlike many townhomes, this home combines low-maintenance living with the feel of a larger single-family home. Residents enjoy community amenities including a dog park, bocce courts, greenspace, and sidewalks, all while being minutes from shopping, dining, breweries, parks, and major commuter routes
USD 359,900
2920 Casona Way
View photo
Townhouse · for sale
USD 285,000
USD 181/sq.ft
2920 Casona Way
Heritage Wake Forest
· 1,572 sq.ft · 3 Bedrooms · 2 Baths · Townhouse
· Office room · Fireplace · Equipped kitchen
Heritage Wake Forest · 1,572 sq.ft · 3 Bedrooms · 2 Baths · Townhouse · Office room · Fireplace · Equipped kitchen
This beautifully maintained end-unit townhome offers 1,574 square feet of comfortable living space with thoughtful updates throughout. Freshly Painted with Brand-New Carpet and New Window Screens, this move-in ready home is ready for its next owner. The spacious main level is designed for both everyday living and entertaining, featuring hardwood floors, a bright family room anchored by a cozy corner fireplace, and an impressive kitchen complete with a large center island, maple cabinetry, tile backsplash, and abundant counter space. Upstairs, the generous primary suite provides a private retreat, while two secondary bedrooms share a convenient Jack-and-Jill bathroom, creating a functional layout for family, guests, or a home office. Enjoy the added privacy and natural light that come with an end-unit location, all within the sought-after Highland Creek community. Conveniently located just minutes from I-540, shopping, dining, parks, and Downtown Raleigh, this home offers the perfect co
USD 285,000
2320 Mica Mine Lane
View photo
House · for sale
USD 599,500
USD 222/sq.ft
2320 Mica Mine Lane
Heritage Wake Forest
· 2,691 sq.ft · 3 Bedrooms · 2 Baths · House
· Patio · Garden · Office room · Deck · Fireplace · Equipped kitchen
Heritage Wake Forest · 2,691 sq.ft · 3 Bedrooms · 2 Baths · House · Patio · Garden · Office room · Deck · Fireplace · Equipped kitchen
Nestled on a beautifully landscaped corner lot just under an acre, this meticulously maintained home offers the perfect blend of privacy, comfort, and convenience. Featuring 3 bedrooms, 2.5 baths, and a versatile bonus room, the thoughtfully designed floor plan provides exceptional space for everyday living and entertaining. The updated kitchen showcases custom cabinetry, quality granite countertops, and abundant workspace, while hardwood floors, multiple living areas, and fireplaces create a warm, inviting atmosphere throughout. The spacious primary suite offers a relaxing retreat, and the bonus room is ideal as a home office, playroom, media room, or guest space. Step outside to enjoy the expansive yard, deck, and patio surrounded by mature landscaping—perfect for outdoor gatherings or peaceful evenings at home. Located in the desirable Thompson Mill community with no HOA, no city taxes, and just minutes from historic downtown Wake Forest, Falls Lake, shopping, dining, parks, and maj
USD 599,500
7901 Wexford Waters Lane
View photo
House · for sale
USD 1,550,000
USD 410/sq.ft
7901 Wexford Waters Lane
Heritage Wake Forest
· 3,778 sq.ft · 5 Bedrooms · 4 Baths · House
· Garden · Deck · Fireplace · Equipped kitchen · Cellar
Heritage Wake Forest · 3,778 sq.ft · 5 Bedrooms · 4 Baths · House · Garden · Deck · Fireplace · Equipped kitchen · Cellar
2026 parade of homes! Custom-built by Amward Homes, this exceptional residence offers a massive unfinished basement for future expansion and storage. Wide plank hardwoods span the main level, leading into a gourmet kitchen featuring ceiling-height cabinetry, a large quartz center island, designer backsplash, professional appliance package with gas range, built-in refrigerator, and dishwasher, and oversized scullery with prep sink. The kitchen flows effortlessly into a sun-filled dining area with views of the private backyard. The open family room is anchored by a custom surround fireplace, custom flanking built-ins, and seamless indoor-outdoor living through a slider opening to the covered porch and separate grilling deck —perfect for year-round entertaining. The luxurious main-level primary suite showcases wide plank hardwoods and a spa-inspired bath complete with a fullly tiled shower, freestanding soaking tub, and huge walk-in closet with customized built-ins. While a dedicated stud
USD 1,550,000
904 Traditions Ridge Drive
View photo
House · for sale
USD 550,000
USD 232/sq.ft
904 Traditions Ridge Drive
Heritage Wake Forest
· 2,368 sq.ft · 4 Bedrooms · 3 Baths · House
· Patio · Garden · Office room · Equipped kitchen
Heritage Wake Forest · 2,368 sq.ft · 4 Bedrooms · 3 Baths · House · Patio · Garden · Office room · Equipped kitchen
Located in the highly sought-after Traditions Meadow community, this home features new luxury vinyl planks and new carpet throughout. First-floor primary suite has a large walk-in closet equipped with built-in shelving and mirror. A welcoming, oversized foyer leads into an expansive family room that flows seamlessly into the dining area and kitchen, highlighted by a convenient serving island. The spacious kitchen is ideal for entertaining and includes Frigidaire built-in appliances: oven, microwave, and 5-burner gas cooktop. Buyers will appreciate the hot water circulator. Two additional bedrooms and a full bathroom on the main level provide flexible space for guests, a home office, or other needs, with closets included in each room. Unwind in the inviting three-season porch overlooking a large patio. The thoughtfully landscaped yard is designed to offer privacy while minimizing upkeep. Upstairs, you'll find a private retreat featuring a bedroom, full bath, and a spacious bonus living
USD 550,000
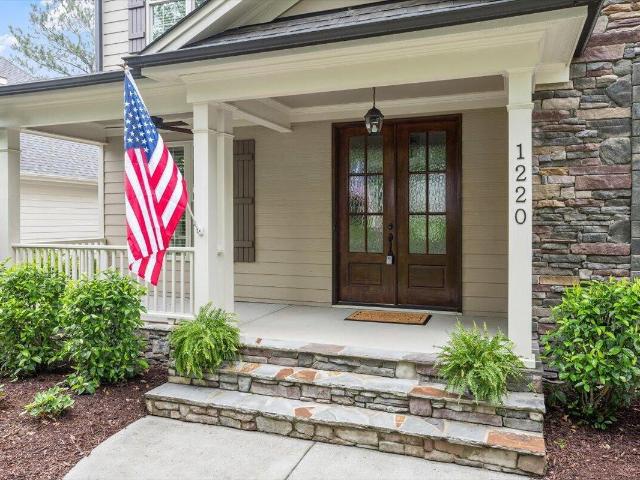
1220 Fanning Drive
View photo
House · for sale
USD 699,999
USD 242/sq.ft
1220 Fanning Drive
Heritage Wake Forest
· 2,885 sq.ft · 4 Bedrooms · 3 Baths · House
· Patio · Garden · Office room · Gym · Equipped kitchen
Heritage Wake Forest · 2,885 sq.ft · 4 Bedrooms · 3 Baths · House · Patio · Garden · Office room · Gym · Equipped kitchen
Welcome to this beautifully appointed custom Braswell home in the highly desirable Heritage community. This spacious 4-bedroom, 3-full-bath home features hardwood floors throughout the main level and a thoughtfully designed floor plan perfect for both everyday living and entertaining. The gourmet kitchen offers granite countertops, a large center island, abundant cabinetry, and opens seamlessly to the main living areas. Enjoy elegant formal living and dining rooms, with French doors in the living room creating the perfect private home office or study. Upstairs, the spacious primary suite and additional bedrooms each enjoy convenient bathroom access. A large finished bonus room provides flexible space for a media room, playroom, or home gym. Front and rear staircases add convenience, while the walk-up attic offers exceptional storage or the potential for future expansion. Step outside to a fenced backyard designed for outdoor living, complete with a custom patio, fire pit, and an oversi
USD 699,999
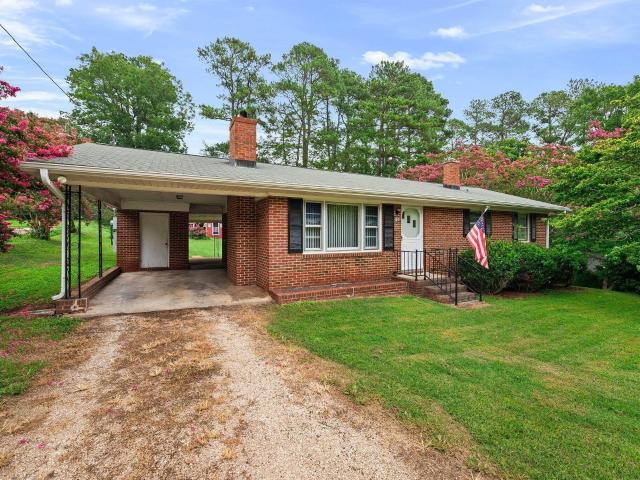
721 Wait Avenue
View photo
House · for sale
USD 290,000
USD 272/sq.ft
721 Wait Avenue
Heritage Wake Forest
· 1,066 sq.ft · 2 Bedrooms · 1 Bath · House
· Equipped kitchen · Parking
Heritage Wake Forest · 1,066 sq.ft · 2 Bedrooms · 1 Bath · House · Equipped kitchen · Parking
Finding an original-owner 1960s brick ranch this well-maintained, especially just a few blocks from Downtown Wake Forest, is an absolute rarity. Preserved with incredible care, this classic property offers authentic time-capsule charm. It features a clean layout that has been thoughtfully maintained by good stewards over the years. Move right in and enjoy its retro character as-is, or bring your design vision to update and customize it at your own pace. An attached carport provides convenient covered parking and direct protection from the elements as you step inside. The main living space centers around a welcoming family room designed for easy gathering. Nearby, the kitchen features solid wood cabinetry with an efficient layout that flows smoothly into the adjacent dining area. Tucked quietly at the rear of the home, the primary suite offers a peaceful retreat, accompanied by a guest bedroom. Out back, the expansive, nearly half-acre lot opens up endless possibilities. Complete with m
USD 290,000
2061 Rosedale Ridge Avenue
View photo
House · for sale
USD 449,860
USD 177/sq.ft
2061 Rosedale Ridge Avenue
Heritage Wake Forest
· 2,540 sq.ft · 4 Bedrooms · 2 Baths · House
· Equipped kitchen
Heritage Wake Forest · 2,540 sq.ft · 4 Bedrooms · 2 Baths · House · Equipped kitchen
The Virginia in the Cottage collection at Rosedale. The gourmet kitchen overlooks the casual dining and great room providing an open feel for your entertaining needs. Homeowners enjoy the first floor Study with glass doors as well as a first floor guest suite. Owners suite includes a trey ceiling and a large walk-in closet. Second floor features 2 large secondary bedrooms as well as a loft space. Screened porch offers a retreat after a busy day. Rosedale includes a large community pool. Pickleball courts and access to the future Wake Forest Greenway trail system
USD 449,860
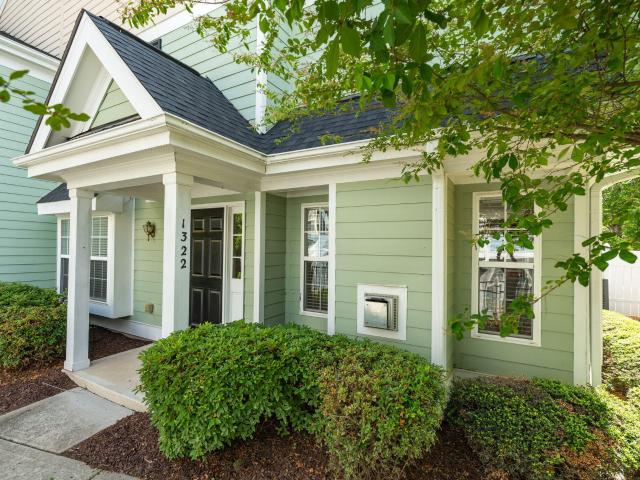
1322 Legacy Greene Avenue
View photo
Townhouse · for sale
USD 299,900
USD 173/sq.ft
1322 Legacy Greene Avenue
Heritage Wake Forest
· 1,733 sq.ft · 3 Bedrooms · 2 Baths · Townhouse
· Patio · Office room · Fireplace · Equipped kitchen
Heritage Wake Forest · 1,733 sq.ft · 3 Bedrooms · 2 Baths · Townhouse · Patio · Office room · Fireplace · Equipped kitchen
Wonderful END UNIT townhome with 3 bedrooms and 2.5 baths located in Mews at Legacy Greene in Wake Forest! This beautifully updated home features NEW LVP flooring throughout the entire house (NO CARPET), fresh NEW paint, NEW smoke detectors, and a 2024 HVAC system. Situated on a desirable corner lot, the home offers a cozy living room with a gas fireplace and a spacious flex room that can be used as a family room, formal dining room, or home office. The semi-open kitchen includes updated appliances, ample cabinet space, and a huge walk-in pantry. A convenient powder room completes the main floor. Upstairs, you'll find continued LVP flooring throughout, along with a spacious primary suite featuring a tray ceiling, large walk-in closet, and ensuite bathroom with a soaking tub and separate shower. Two additional generously sized bedrooms, a full hallway bathroom, and laundry room complete the second floor. Enjoy outdoor living on the private concrete patio with privacy fencing. Residents
USD 299,900
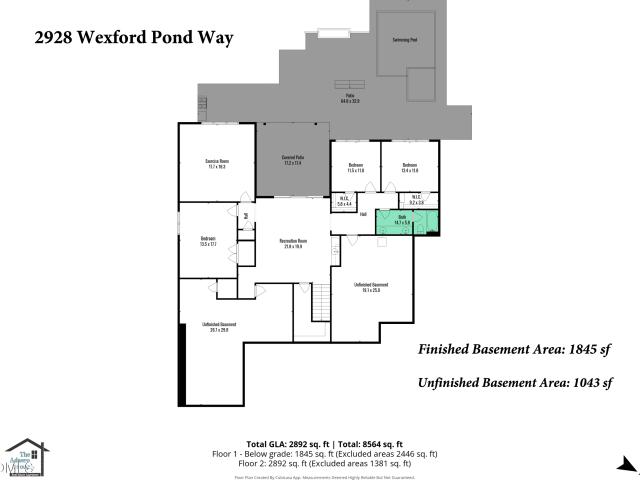
2928 Wexford Pond Way, Wake Forest, NC 27587 | MLS #10152
View photo
House · for sale
USD 1,995,000
USD 421/sq.ft
2928 Wexford Pond Way, Wake Forest, NC 27587 | MLS #10152
Heritage Wake Forest
· 4,736 sq.ft · 4 Bedrooms · 4 Baths · House
· Patio · Fireplace · Equipped kitchen · Swimming pool · Lift · Cellar
Heritage Wake Forest · 4,736 sq.ft · 4 Bedrooms · 4 Baths · House · Patio · Fireplace · Equipped kitchen · Swimming pool · Lift · Cellar
Better than new! Experience unparalleled craftsmanship in this custom ranch home with a Basement by Speight Built. This 4737 Square foot home is Positioned perfectly with serene pond and fountain views, this estate features a private oasis with a pool and spa (completed August 2025) and professional landscaping. The interior features site-finished hardwoods, vaulted ceilings, and stained wood tray accents. The kitchen is anchored by a massive quartz island and high-end stainless appliances. Retreat to the owner's suite, a sanctuary with stained beam ceilings, a spa-caliber bath with a soaking tub. Ultimate Entertainer's Basement: The finished walk-out lower level boasts LVP flooring, a full wet bar, a lighted wine wall and versatile flex spaces. Slide open the doors to an expansive tile patio offering a Gas Fireplace, an outdoor grill that has never been used & the pool and spa! No expense spared: the home also includes motorized blinds, Phantom-screened porches, and an elevator shaft
USD 1,995,000
409 Fls Blf Dr, Wake Forest, NC 27587 | MLS #10175
View photo
House · for sale
USD 549,990
USD 215/sq.ft
409 Fls Blf Dr, Wake Forest, NC 27587 | MLS #10175
Heritage Wake Forest
· 2,551 sq.ft · 5 Bedrooms · 4 Baths · House
· Office room · Equipped kitchen · Parking
Heritage Wake Forest · 2,551 sq.ft · 5 Bedrooms · 4 Baths · House · Office room · Equipped kitchen · Parking
409 Falls Bluff Drive at Kalas Falls in Wake Forest, NC features the Fleetwood floor plan, offering 5 bedrooms, 4 bathrooms, and a 2-car garage with spacious, flexible living across two thoughtfully designed levels. Inside, a welcoming foyer opens to an expansive main living area where the family room, dining space, and kitchen come together to create a natural gathering place. Whether hosting guests or enjoying a quiet evening at home, the open layout is designed for connection and convenience. The kitchen showcases a large center island, stainless steel appliances, abundant cabinet storage, and a walk-in pantry to keep everyday essentials within reach. A first-floor bedroom and full bath add versatility for guests, a home office, or multi-generational living. Upstairs, the primary suite offers a private escape with dual vanities, a soaking tub, separate shower, and a spacious walk-in closet. Three additional bedrooms and a generous recreation room provide room for movie nights, game
USD 549,990

Get email alerts

Don't miss out: be the first to know about new properties

The alert was correctly created

On subscribing you accept the conditions of use and the privacy policy
Alert
Receive new ads in your inbox
Save this search
Receive alerts for new listings

We'll send you an email when we have new properties for: "Houses for sale in Heritage Wake Forest"

The alert was correctly created

Highland Creek Preserve
Smith Creek, Wake Forest town Wake Forest township Wake County North Carolina
Get email alerts and be the first to see new listings
Required field
On subscribing I accept the terms of the privacy policy
Perfect! You'll soon start receiving new listings via email
Alert
Receive an email when we have new ads for Houses for sale in Heritage Wake Forest
Save this search
Filters

Bedrooms

Size (sq.ft)

sq.ft
sq.ft

Price

USD
USD

Property type

Bathrooms

Clear all filters
Receive notifications when new entries are published.