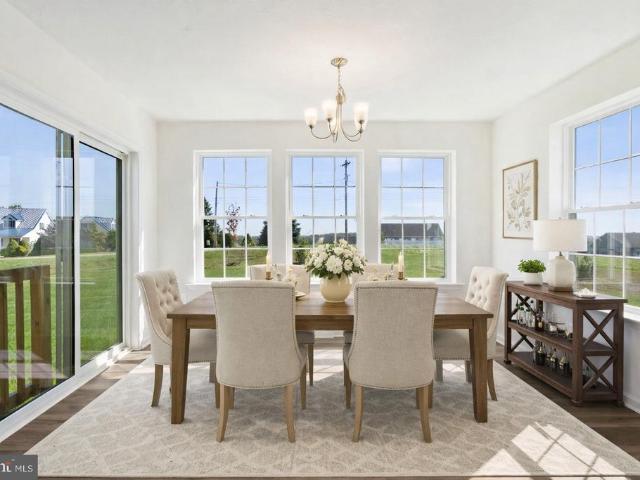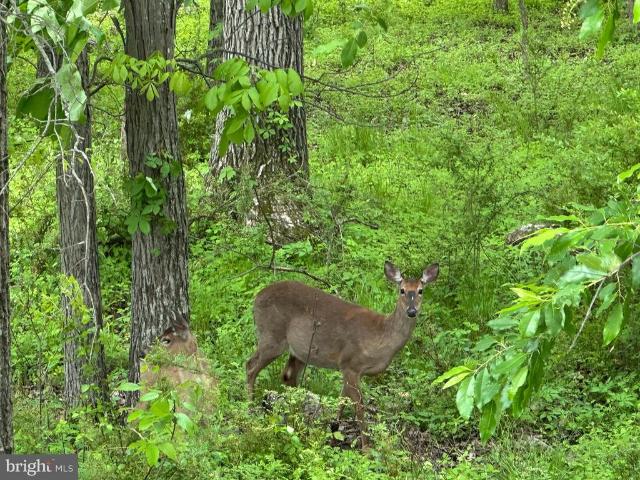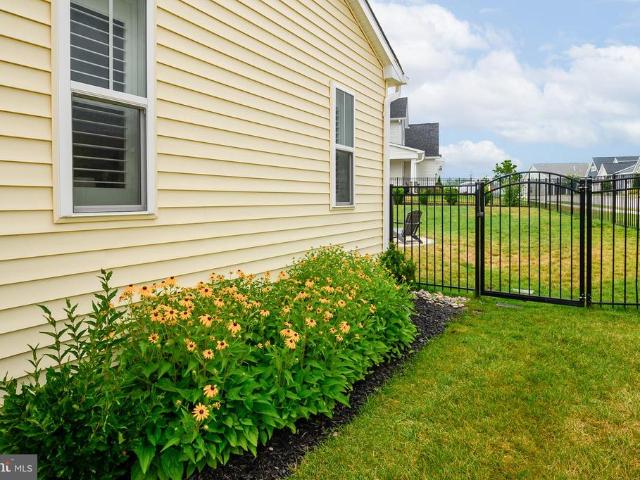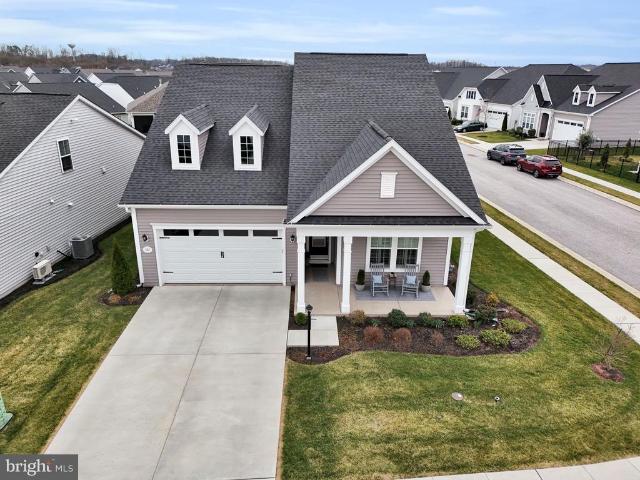
122 properties for sale in Herr Tavern

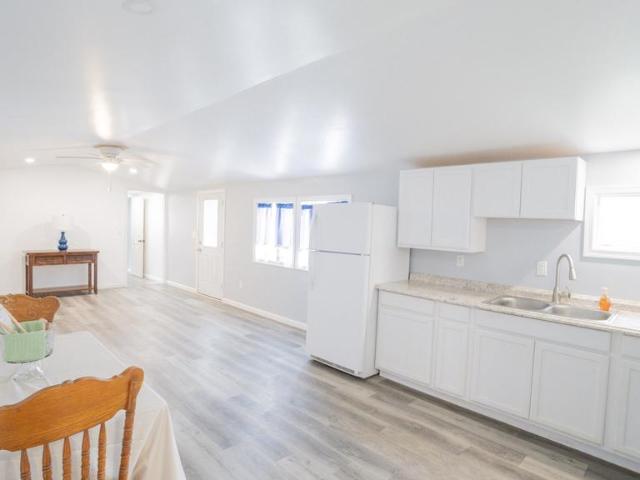
2581 Old Harrisburg Road
View photo
House · for sale
USD 67,770
USD 64/sq.ft
2581 Old Harrisburg Road
Herr Tavern
· 1,055 sq.ft · 3 Bedrooms · 2 Baths · House
Herr Tavern · 1,055 sq.ft · 3 Bedrooms · 2 Baths · House
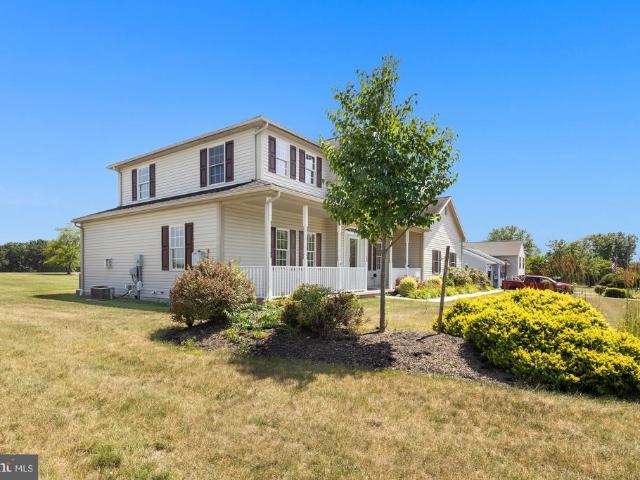
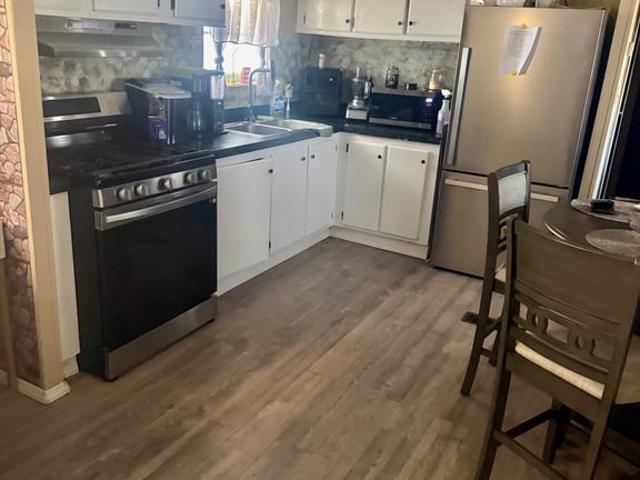
Would you like to feel relief from high rent and utilities? Do you really need one. Floor living? Here is a lovely three bedroom, 2 bath mobile home that is clean, and neat, spacious, and conveniently located just off Rt. 15. A shed will give extra storage in this well kept mobile home park. Make time to see it soon
USD 67,770
371 Quiet Creek Drive
View photo
House · for sale
USD 715,000
USD 299/sq.ft
371 Quiet Creek Drive
Herr Tavern
· 2,390 sq.ft · 3 Bedrooms · 2 Baths · House
· Fireplace · Equipped kitchen
Herr Tavern · 2,390 sq.ft · 3 Bedrooms · 2 Baths · House · Fireplace · Equipped kitchen
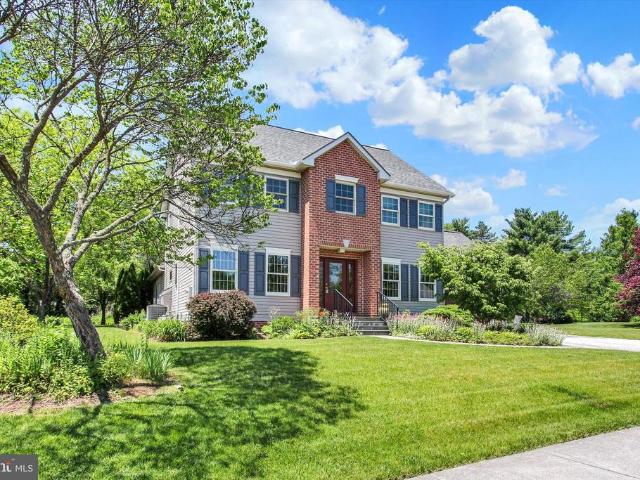
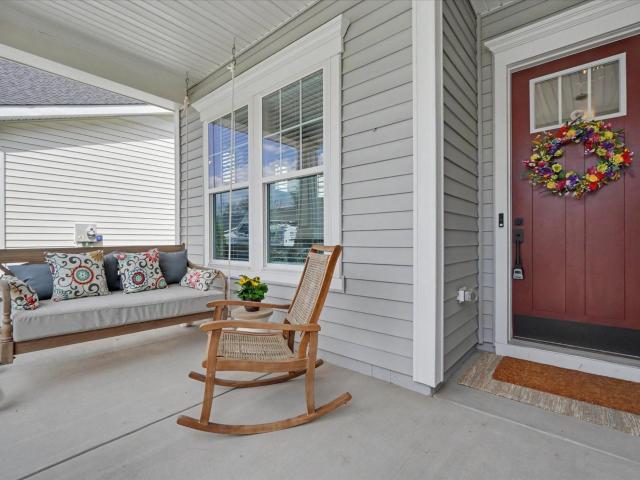
Why wait months to build (or spend thousands more on upgrades) when you can move right into one of Amblebrooks most thoughtfully enhanced homes? Now offered at a newly reduced price, The Quiet Creek House delivers exceptional value on a premium homesite backing to peaceful trees. Youll enjoy the benefits of new construction plus thousands of dollars in upgrades that have already been completed, saving you both time & money. This beautifully designed 2,400 square foot home features soaring 10-foot ceilings, a private study, guest bedroom, and an open-concept layout centered around a gourmet kitchen with an oversized quartz island, KitchenAid appliances, farmhouse sink, and abundant storage. The light-filled living room, complete with a gas fireplace and custom built-ins, creates a warm, inviting space for everyday living and entertaining. The spacious primary suite is a true retreat, offering a luxurious shower, oversized walk-in closet with a custom closet system, and direct access to
USD 715,000
47 Nuthatch Drive
View photo
House · for sale
USD 550,000
USD 159/sq.ft
47 Nuthatch Drive
Herr Tavern
· 3,455 sq.ft · 5 Bedrooms · 3 Baths · House
· Garden · Office room · Equipped kitchen · Cellar
Herr Tavern · 3,455 sq.ft · 5 Bedrooms · 3 Baths · House · Garden · Office room · Equipped kitchen · Cellar
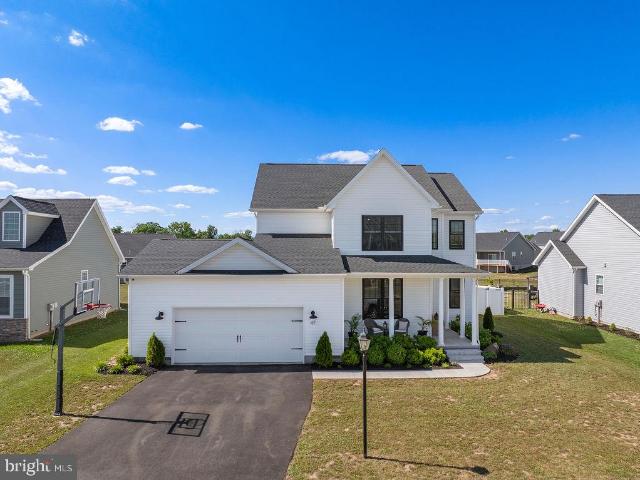
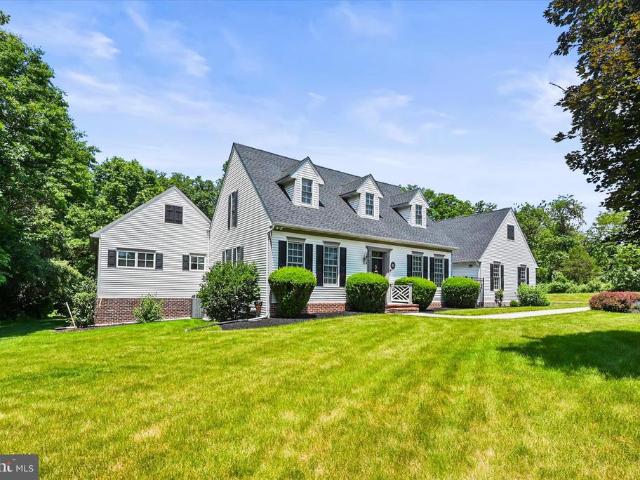
Beautiful 5-Bedroom Home in Cumberland Village Welcome to this exceptional 5-bedroom, 3.5-bath two-story home located in the desirable Cumberland Village community. Built in 2022, this modern residence offers the perfect blend of contemporary design, comfort, and convenience. Step inside to discover a thoughtfully designed floor plan featuring spacious living areas, an abundance of natural light, and modern finishes throughout. The well-appointed kitchen flows seamlessly into the dining and family room areas, creating an ideal space for both everyday living and entertaining. Upstairs, you'll find four generously sized bedrooms, including a private primary suite complete with an en-suite bath and ample closet space. The finished basement provides valuable additional living space that can serve as a recreation room, home office, fitness area, or media room. Fifth bedroom is in the basement. Outside, enjoy a fully fenced backyard offering privacy and plenty of room for outdoor gatherings,
USD 550,000
33 Benders Church Road
View photo
House · for sale
USD 349,900
USD 262/sq.ft
33 Benders Church Road
Herr Tavern
· 1,335 sq.ft · 3 Bedrooms · 2 Baths · House
· Garden · Deck · Fireplace · Equipped kitchen · Parking
Herr Tavern · 1,335 sq.ft · 3 Bedrooms · 2 Baths · House · Garden · Deck · Fireplace · Equipped kitchen · Parking
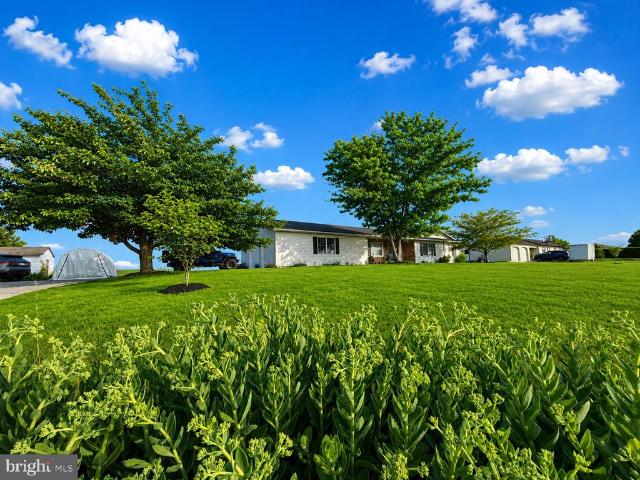
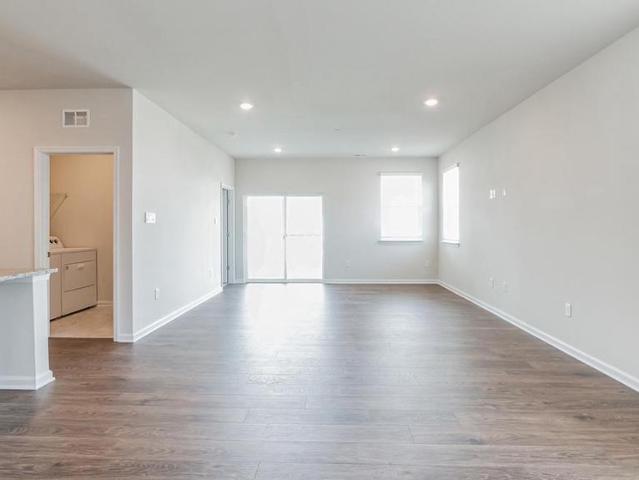
Enjoy the best of country living in this well-maintained 3-bedroom, 2 bath ranch home situated on a beautiful 1-acre lot with panoramic views of surrounding farmland. The home features kitchen with a breakfast bar, a large dining area with sliding glass doors leading to a new Trex deck, a comfortable living room with a propane fireplace, and a convenient first-floor laundry room. An oversized side-entry two-car garage, blacktop driveway, fenced area for pets, and garden shed complete the property. Located just a short walk from Oakside Community Park and only minutes to schools, the library, grocery shopping, Route 15, and historic downtown Gettysburg, this home offers the perfect combination of peaceful rural living and everyday convenience
USD 349,900
344 Heritage Drive
View photo
House · for sale
USD 874,999
USD 331/sq.ft
344 Heritage Drive
Herr Tavern
· 2,637 sq.ft · 5 Bedrooms · 2 Baths · House
· Parking · Fireplace
Herr Tavern · 2,637 sq.ft · 5 Bedrooms · 2 Baths · House · Parking · Fireplace
A rare opportunity to own a privately situated lakefront home on a double lot in Lake Heritage, offering approximately 120 feet of water frontagetwice the frontage of many properties in the community. Tucked down a private driveway, the property features an oversized detached garage with a workshop and storage above, mature trees and shrubs, beautiful landscaping, established flower beds, fish ponds, and an impressive dock with a sliding board and parking for two boats. Custom built for the current owner approximately 42 years ago, this well-loved home offers a unique and flexible layout with two bedrooms on the main level and three additional bedrooms in the full walk-out lower level. The spacious great room features hardwood floors, a cathedral ceiling, and a brick fireplace with a woodstove insert that could be removed to return it to a traditional fireplace. In addition to the three bedrooms, the lower level includes a recreation room, wet bar, pellet stove on a brick hearth, and a
USD 874,999
1207 Flohrs Church Road
View photo
House · for sale
USD 4,950,000
USD 848/sq.ft
1207 Flohrs Church Road
Herr Tavern
· 5,834 sq.ft · 8 Bedrooms · 7 Baths · House
· Parking
Herr Tavern · 5,834 sq.ft · 8 Bedrooms · 7 Baths · House · Parking
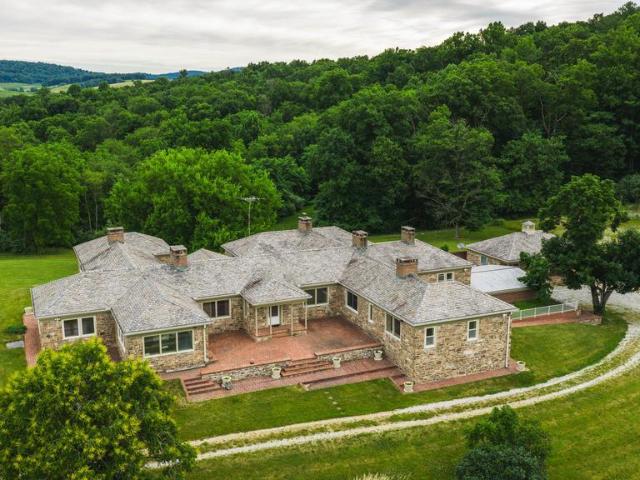
Generals Mountain Lodge is a 634 acre entitled resort and lodge development eight miles from downtown Gettysburg, in Franklin Township, Adams County. This is a one of a kind property. It offers what cannot be recreated in this market: a large, contiguous, permanently protected landholding wrapped around a hospitality core that is already substantially built. Start with the lodge, because the hard part is behind you. Contractors and engineers familiar with the project put it at roughly 70% complete and available to assist in finishing the project. The infrastructure required by the approved Final Land Development Plan has been built, with the exception of final grading, the parking lot, and other minor items. What remains is finishing work and the next owner's vision. The lodge appears to be heavy timber. It is not. The structure is weather resistant concrete, formed and finished to read as timber. No cost was spared. Years and $10M+ have gone into the lodge and the work completed to da
USD 4,950,000
2 Chickadee Court # C1
View photo
House · for sale
USD 395,900
USD 218/sq.ft
2 Chickadee Court # C1
Herr Tavern
· 1,808 sq.ft · 3 Bedrooms · 2 Baths · House
· Parking · Equipped kitchen
Herr Tavern · 1,808 sq.ft · 3 Bedrooms · 2 Baths · House · Parking · Equipped kitchen
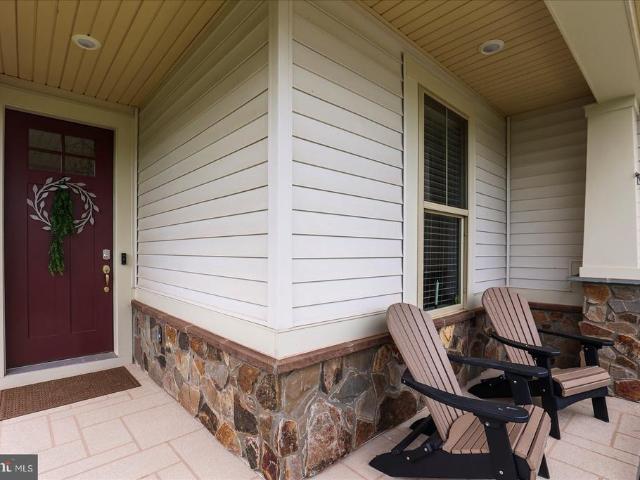
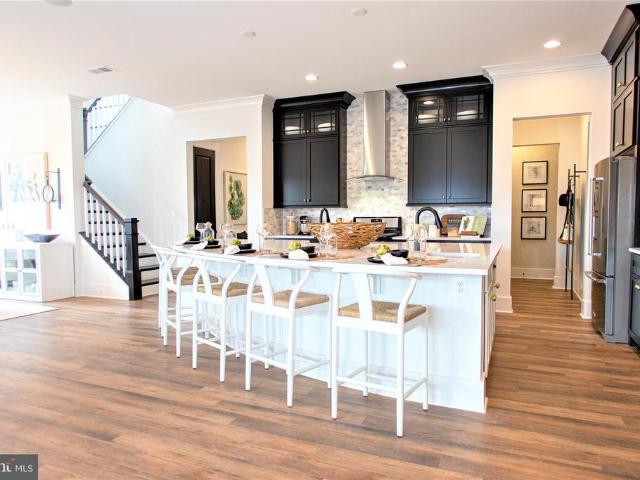
Beautiful Corner Lot! The Doral II features 3 Bedrooms, 2 1/2 bathrooms, 2 car garage, front porch with stone at grade, Lvp at Foyer, Flex Space, Kitchen and Family Room, Granite kitchen countertops, 3 x 5 Island with overhang, Stainless steel appliances, Crown Molding on Kitchen wall cabinets. Enjoy Entertaining in your SUNROOM Owners Bathroom with tiled shower, double sinks, walk in closet, bedroom 2 & 3, and much more! Please reach out to Sales Rep to ask about Incentives with the use of Builder Approved Lender and title Company. Please visit Model Home at 11 Nuthatch Drive, Gettysburg, PA 17325 to Start your tour. Photos shown are of previously built home and may show additional options and or Virtual Staging
USD 395,900
143 Bittern Drive
View photo
House · for sale
USD 445,000
USD 232/sq.ft
143 Bittern Drive
Herr Tavern
· 1,916 sq.ft · 3 Bedrooms · 2 Baths · House
· Office room · Deck · Equipped kitchen
Herr Tavern · 1,916 sq.ft · 3 Bedrooms · 2 Baths · House · Office room · Deck · Equipped kitchen
Nestled at the end of a quiet cul-de-sac in The Preserves at Cumberland Village, this inviting ranch-style home offers the perfect combination of comfort, convenience, and peaceful surroundings. Situated on a. 25-acre lot backing to mature woods, the property provides a serene setting to enjoy nature from the welcoming front covered porch or the brand-new 15' x 12' rear deck featuring a remote-controlled awning. With approximately 1,926 square feet of thoughtfully designed living space, the home offers three bedrooms and two full bathrooms. One bedroom is currently used as a home office and features French doors, making it ideal for remote work, hobbies, or a guest room. The spacious primary suite includes a large walk-in closet with convenient access to the conditioned crawl space, as well as a private bath with a walk-in shower. The heart of the home is the expansive kitchen, beautifully appointed with granite countertops, tile backsplash, recessed and pendant lighting, a breakfast b
USD 445,000
185 Lively Stream Way
View photo
House · for sale
USD 519,900
USD 221/sq.ft
185 Lively Stream Way
Herr Tavern
· 2,347 sq.ft · 2 Bedrooms · 2 Baths · House
· Office room · Fireplace · Equipped kitchen · Parking
Herr Tavern · 2,347 sq.ft · 2 Bedrooms · 2 Baths · House · Office room · Fireplace · Equipped kitchen · Parking
Resort style living at its best! Welcome to 185 Lively Stream Way in the sought-after Amblebrook luxury 55 plus community. Beautifully constructed Kellaway detached home by Caruso. For a va qualified buyer this home has an unbelievable assumable 2.75% loan! Balance $394,000 payment $2,503.10 This home features a gourmet custom kitchen featuring all appliances, granite countertops, a walk-in pantry, and breakfast bar, a great room all with 9-foot ceilings, a gas fireplace, and custom window treatments. The sitting/reading room and adjoining dining area create the perfect setting for everyday living and entertaining. This home features a first-floor owners suite and a second main-level bedroom. The first-floor laundry is functional for both bedrooms. Upstairs, the bonus room provides flexible space for a home office, activity room, or perhaps a third bedroom for guests. Additional highlights include a two-car attached garage with built-in storage and garage door opener. The home features
USD 519,900
182 Rustic Wood Drive
View photo
House · for sale
USD 599,900
USD 278/sq.ft
182 Rustic Wood Drive
Herr Tavern
· 2,153 sq.ft · 2 Bedrooms · 2 Baths · House
· Fireplace · Equipped kitchen
Herr Tavern · 2,153 sq.ft · 2 Bedrooms · 2 Baths · House · Fireplace · Equipped kitchen
Before you build new, come see what $599,900 buys you here! Why spend more building a home and then thousands more completing the upgrades, outdoor living spaces, window treatments, storage solutions, landscaping, and finishing touches afterward? This meticulously maintained home at 182 Rustic Wood Drive offers exceptional value with extensive builder upgrades and after-market improvements already completed and included. Perfectly positioned on a premium corner lot in Amblebrook Gettysburg, this beautifully upgraded home features soaring 10-foot ceilings, an upgraded trim package with elegant crown molding, upgraded tile, and a stunning gourmet kitchen with upgraded cabinetry, quartz island countertop, composite quartz sink, under-cabinet lighting, and high-end appliances including a Bosch refrigerator and cooktop. The kitchen opens seamlessly to the spacious living area with a gas fireplace and stylish dimmable lighting. A versatile flex room with French doors provides the perfect spa
USD 599,900
690 Grant Drive
View photo
House · for sale
USD 529,000
USD 223/sq.ft
690 Grant Drive
Herr Tavern
· 2,368 sq.ft · 3 Bedrooms · 2 Baths · House
· Garden · Parking · Swimming pool · Cellar
Herr Tavern · 2,368 sq.ft · 3 Bedrooms · 2 Baths · House · Garden · Parking · Swimming pool · Cellar
Welcome to this beautifully maintained two-story home offering 3 bedrooms, 2 full bathrooms, and 1 half bath, perfectly situated on an oversized lot with breathtaking, expansive rear views. Designed for both comfort and functionality, this home features spacious living areas, a partially finished basement that provides additional living or recreation space, and an oversized three-car garage complete with HVACideal for year-round parking, a workshop, or hobby space. Step outside to enjoy the generous backyard and peaceful setting, where the panoramic views create the perfect backdrop for relaxing, entertaining, or simply taking in the surrounding scenery. Located within the gated Lake Heritage community, you'll enjoy an exceptional resort-style lifestyle with private lake access for fishing, boating, water skiing, and swimming. Residents also have access to a community center, swimming pool, and a variety of recreational amenities, making every day feel like a vacation. Conveniently loc
USD 529,000
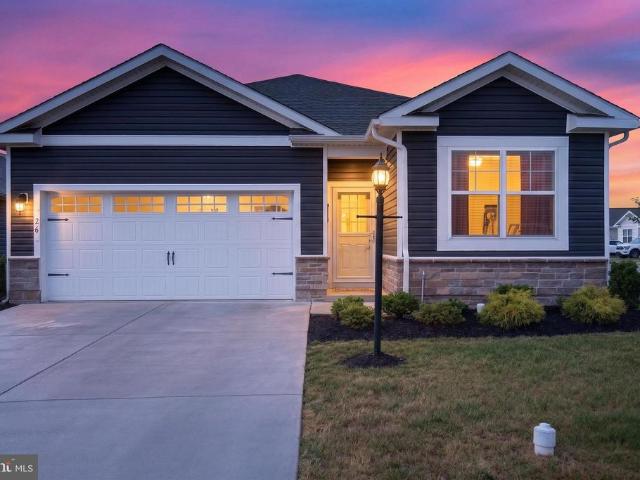
26 Bugle Call Path
View photo
House · for sale
USD 519,000
USD 161/sq.ft
26 Bugle Call Path
Herr Tavern
· 3,218 sq.ft · 3 Bedrooms · 2 Baths · House
· Patio · Garden · Equipped kitchen
Herr Tavern · 3,218 sq.ft · 3 Bedrooms · 2 Baths · House · Patio · Garden · Equipped kitchen
Nestled in the serene community of Hunters Crossing, this lovingly and meticulously maintained home offers a harmonious blend modern and traditional, perfect for those seeking comfortable living and entertaining amenities. Spanning 3,178 square feet, this residence is designed to cater to both relaxation and entertainment, featuring quality finishes and thoughtful details throughout. Step inside to discover a warm and inviting interior, where rich wood floors and elegant crown moldings create a sophisticated ambiance. The gourmet kitchen is a culinary enthusiast's dream, equipped with upgraded countertops, an 8ft spacious island, wine fridge, cork flooring, 2 window seats with custom cushions, tiled backsplash, shelving for your cookbooks, soft close drawers, coffee bar with sink, and top-of-the-line appliances, including a gas oven/range, built-in microwave, refrigerator, and dishwasher. The adjoining breakfast room with built-in desk overlooks the patio & garden and is perfect for ca
USD 519,000
81 Round Top Lane
View photo
House · for sale
USD 654,900
USD 193/sq.ft
81 Round Top Lane
Herr Tavern
· 3,391 sq.ft · 4 Bedrooms · 3 Baths · House
· Deck · Equipped kitchen
Herr Tavern · 3,391 sq.ft · 4 Bedrooms · 3 Baths · House · Deck · Equipped kitchen
Backs to gettysburg national park! Don't miss the opportunity to make this home you own Gettysburg Address. NEW ROOF IN /SEPTEMBER 2025, This absolutely magnificent home is stunning with so many upgrades and updates! Enter into the foyer that has access to the Formal Living Room that flows right into the Formal Dining Room. Entry has stairs to the additional 2 guests bedrooms, each with private bathroom and numerous closets(some are walk-in with closet organizers). Foyer leads into the bright and sunny kitchen with amazing, peaceful views of nature from the open breakfast room, the kitchen was updated with plenty of storage cabinets that have gentle close drawers and pull out shelves, gourmet farmhouse style sink, stainless appliances, a large work island. The kitchen is also open to the sunroom with skylights for additional lighting. The Sunroom has a door to the deck for those private cookouts or relaxation. There is an entrance to the dining room from the kitchen, a light filled sit
USD 654,900
113 Elderberry Way
View photo
House · for sale
USD 405,990
USD 224/sq.ft
113 Elderberry Way
Herr Tavern
· 1,808 sq.ft · 3 Bedrooms · 2 Baths · House
· Equipped kitchen · Parking
Herr Tavern · 1,808 sq.ft · 3 Bedrooms · 2 Baths · House · Equipped kitchen · Parking
The Merrit is one our floor plans featuring a flex room and 3bedrooms. Homeowners love the open-concept layout, where the kitchen, dining area, and great room flow seamlessly together, creating the perfect space for entertaining, holiday gatherings, and special occasions. The 9-foot ceilings enhance the sense of openness and allow natural light to fill the home, creating a bright and inviting atmosphere throughout. Thoughtful space planning places the two secondary bedrooms at the front of the home, while the owners suite is tucked away in the rear, providing additional privacy and comfort. Youll also appreciate the convenience of the attached two-car garage, allowing you to comfortably enter your home without worrying about rain, snow, or other weather conditions. Come experience Amblebrook and discover the beautiful ranch-style homes offered by D. R. Horton. Combining exceptional value, low-maintenance living, and thoughtfully designed floor plans, Amblebrook makes it easy to spend m
USD 405,990
26 Chokeberry Way
View photo
House · for sale
USD 399,900
USD 221/sq.ft
26 Chokeberry Way
Herr Tavern
· 1,808 sq.ft · 3 Bedrooms · 2 Baths · House
· Patio · Office room · Equipped kitchen · Parking
Herr Tavern · 1,808 sq.ft · 3 Bedrooms · 2 Baths · House · Patio · Office room · Equipped kitchen · Parking
Welcome to 26 Chokeberry Way, located in the premier Amblebrook 55+ community in Gettysburg. This'Merrit' floorplan is better than new and ready for immediate move-in, offering the perfect opportunity to skip the wait for a new build. This home features convenient one-floor living with three bedrooms, a versatile office/flex space, two full bathrooms, and a two-car garage. The interior is highlighted by luxury vinyl flooring and abundant natural light. The gourmet kitchen is fully equipped with stainless steel appliances, a large island with an oversized sink, white cabinetry, a tile backsplash, and a new stainless range hood. The kitchen opens into a spacious living and dining area featuring a stylish wood accent wall. Outside, the covered patio offers ample space to enjoy the outdoors or your morning coffee. The property also includes the D. R. Horton Smart Home package for modern convenience and security. Additional upgrades include new upgraded carpet in primary and second bedroom,
USD 399,900
130 Chokeberry Way
View photo
House · for sale
USD 409,990
USD 236/sq.ft
130 Chokeberry Way
Herr Tavern
· 1,733 sq.ft · 3 Bedrooms · 2 Baths · House
· Equipped kitchen
Herr Tavern · 1,733 sq.ft · 3 Bedrooms · 2 Baths · House · Equipped kitchen
Beautiful ranch-style home with open floor plan on a corner homesite. The Dawson also features 9' ceilings, and a stunning gourmet kitchen that is perfect for baking, cooking favorite meals, and enjoying time with family in an inviting open-concept space. One of the greatest advantages of ranch-style living is the convenience of having no stairs, making the home easy and comfortable to navigate. The lifestyle offered in this community is truly one of a kind. Settle in, make new friends, and enjoy an active, welcoming neighborhood where people come together and feel right at home
USD 409,990
663 Curtis Drive
View photo
House · for sale
USD 494,900
USD 326/sq.ft
663 Curtis Drive
Herr Tavern
· 1,518 sq.ft · 3 Bedrooms · 2 Baths · House
· Equipped kitchen · Parking
Herr Tavern · 1,518 sq.ft · 3 Bedrooms · 2 Baths · House · Equipped kitchen · Parking
To be built. By Woodhaven Homes in the gated Lake Heritage community! This advertised 1,520 sq. Ft. ranch home offers convenient one-level living with 3 bedrooms, 2 full baths, and an attached 2-car garage. Designed with quality craftsmanship and Energy Star performance standards, this home features 9-foot ceilings throughout, an open-concept floor plan with a spacious great room flowing into the kitchen and dining area, luxury vinyl plank flooring throughout the main living areas, and quartz countertops for a modern, upscale finish. The owners suite includes a private bath and walk-in closet, while two additional bedrooms and a full hall bath provide plenty of space for family or guests. Additional highlights include a mudroom/laundry area, covered front porch, and quality finishes throughout. Situated on a builder-owned lot in the highly desirable Lake Heritage community, residents enjoy access to a 150-acre lake for boating and fishing, a community pool, and courts for tennis, baske
USD 494,900
2002 Taneytown Road
View photo
House · for sale
USD 1,345,000
USD 224/sq.ft
2002 Taneytown Road
Herr Tavern
· 5,995 sq.ft · 5 Bedrooms · 5 Baths · House
· Office room · Deck · Fireplace · Equipped kitchen
Herr Tavern · 5,995 sq.ft · 5 Bedrooms · 5 Baths · House · Office room · Deck · Fireplace · Equipped kitchen
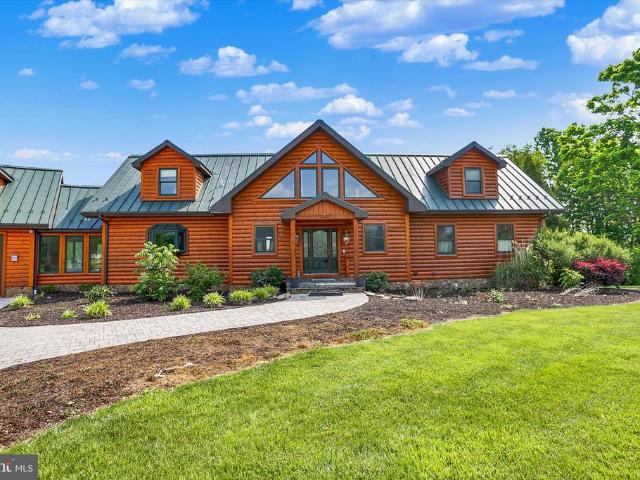
Welcome to this spectacular log home built in 2008 situated on 10 acres just south of beautiful, historic Gettysburg. Plum Run Creek runs through the back portion of the property. The generous and open living space on the main floor includes a great room with gas fireplace, dining room, and kitchen. Separate tiled floor room currently set as a dining room could be a sunroom or home office. Enjoy the sweeping views of the property from the main level wrap-around deck. The laundry room is near the kitchen and has ample storage and counter space for a butlers pantry. Primary suite is also on the main floor with full bath and walk-in closet. The second floor includes a loft sitting area, 2 bedrooms and full bath. Stairs from the main level connect you with a completely finished lower level that walks out to the rear of the home. It is currently finished as 1600sf of entertaining space with bar, sitting area. One bedroom and full bath finish out the space. There is a utility room and storag
USD 1,345,000
18 Broomsedge Lane
View photo
House · for sale
USD 695,000
USD 223/sq.ft
18 Broomsedge Lane
Herr Tavern
· 3,111 sq.ft · 4 Bedrooms · 3 Baths · House
· Patio · Fireplace · Equipped kitchen
Herr Tavern · 3,111 sq.ft · 4 Bedrooms · 3 Baths · House · Patio · Fireplace · Equipped kitchen
Your new gorgeous home awaits you at 18 Broomsedge Lane in Amblebrook. This model is a Caruso Hayes (LEVEL II) with a spacious second floor. Imagine coming in your foyer and being able to see your open living area perfect for entertaining! The Upgraded kitchen with a full width kitchen island is perfect for entertaining your family and guests, beyond that is your spacious dining area and then the living room area complete with a gas fireplace. The sellers have added a 18 x 13 screened porch and a 18 x 15 custom paver patio to further enhance your resort feel to this lovely home. Spacious first floor primary bedroom and ensuite with walk in shower and extra large walk in closet for your convenience. Bedroom 2 on the main floor also has it's own build in full bath in the event you would be hosting friends or wanted a mini second primary. Beyond that is your laundry room and utility area. Across the hall are two very large storage areas. Walking back out to the foyer, there is a front off
USD 695,000
HOMESITE C216 Iris Lane
View photo
House · for sale
USD 698,990
USD 276/sq.ft
HOMESITE C216 Iris Lane
Herr Tavern
· 2,530 sq.ft · 2 Bedrooms · 2 Baths · House
· Fireplace · Equipped kitchen
Herr Tavern · 2,530 sq.ft · 2 Bedrooms · 2 Baths · House · Fireplace · Equipped kitchen
Total incentive has been applied to the price. With use of approved lender and title! Experience luxury single-level living in this stunning Inspire spec home at Amblebrook Gettysburg, featuring 10ft ceilings, oversized 6ft windows, 8ft doors, and an abundance of natural light throughout. The gourmet kitchen opens to a dramatic great room with fireplace, while the oversized primary suite offers a spa-like bath and massive walk-in closet. Enjoy the incredible wraparound covered porch extending from the side to the rear of the home. Photos may not be of actual home. Photos may be of similar home/floorplan if home is under construction or if this is a base price listing
USD 698,990
HOMESITE C238 Highland Way
View photo
House · for sale
USD 530,990
USD 306/sq.ft
HOMESITE C238 Highland Way
Herr Tavern
· 1,733 sq.ft · 2 Bedrooms · 2 Baths · House
· Fireplace · Equipped kitchen · Parking
Herr Tavern · 1,733 sq.ft · 2 Bedrooms · 2 Baths · House · Fireplace · Equipped kitchen · Parking
The Enthusiast offers thoughtfully designed single-level living with an open and airy layout, featuring a spacious entertaining island, Gourmet Kitchen, walk-in pantry, flexible living spaces, and an exceptional outdoor living area perfect for todays active lifestyle. With approximately 1740 square feet, a luxurious primary suite, and smart everyday functionality including a workshop garage area and indoor fireplace, this home blends comfort, style, and practicality seamlessly. Photos may not be of actual home. Photos may be of similar home/floorplan if home is under construction or if this is a base price listing
USD 530,990
2581 Old Harrisburg Road
View photo
House · for sale
USD 45,000
USD 49/sq.ft
2581 Old Harrisburg Road
Herr Tavern
· 915 sq.ft · 3 Bedrooms · 1 Bath · House
Herr Tavern · 915 sq.ft · 3 Bedrooms · 1 Bath · House
Welcome to this beautifully maintained single-wide mobile home offering 3 bedrooms and 1 full bathroom. The seller has lovingly cared for this home and completed numerous upgrades throughout her ownership, making it truly move-in ready. Youll appreciate the pride of ownership and thoughtful improvements found inside. Conveniently located in Straban Township within the Gettysburg Area School District, this home offers comfort, value, and a great location. Schedule your showing today!
USD 45,000

Get email alerts

Don't miss out: be the first to know about new properties

The alert was correctly created

On subscribing you accept the conditions of use and the privacy policy
Alert
Receive new ads in your inbox
Save this search
Receive alerts for new listings

We'll send you an email when we have new properties for: "Properties for sale in Herr Tavern"

The alert was correctly created

Bonneauville
Granite Hill, Straban township Adams County Pennsylvania
Get email alerts and be the first to see new listings
Required field
On subscribing I accept the terms of the privacy policy
Perfect! You'll soon start receiving new listings via email
Alert
Receive an email when we have new ads for Properties for sale in Herr Tavern
Save this search
Filters

Bedrooms

Size (sq.ft)

sq.ft
sq.ft

Price

USD
USD

Property type

Bathrooms

Clear all filters
Receive notifications when new entries are published.