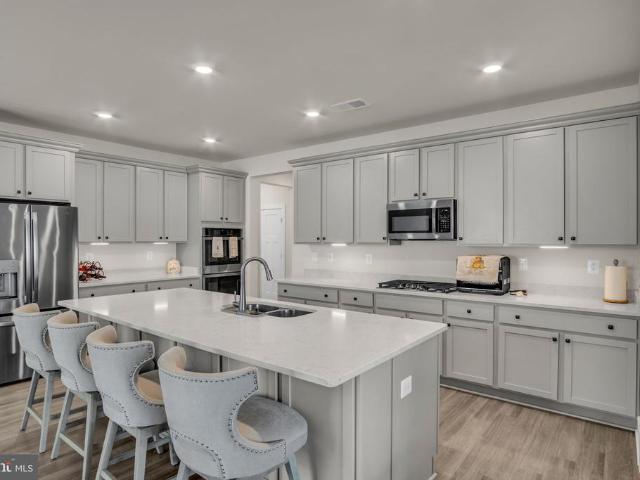
122 properties for sale in Herr Tavern

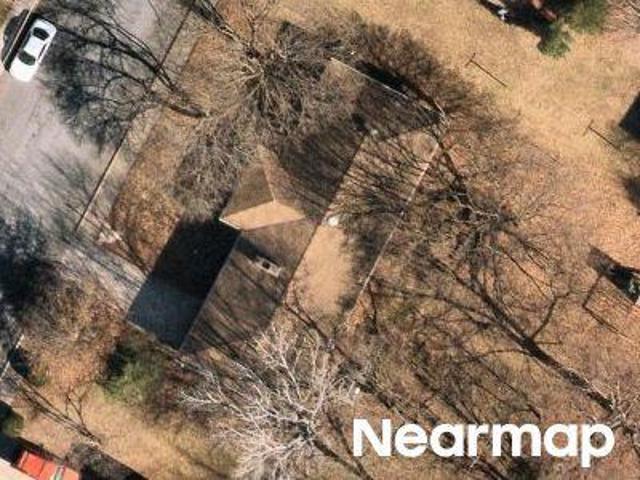
E York St
View photo
House · for sale
Request Details
New
E York St
Herr Tavern
· 2,013 sq.ft · 4 Bedrooms · 2 Baths · House
Herr Tavern · 2,013 sq.ft · 4 Bedrooms · 2 Baths · House
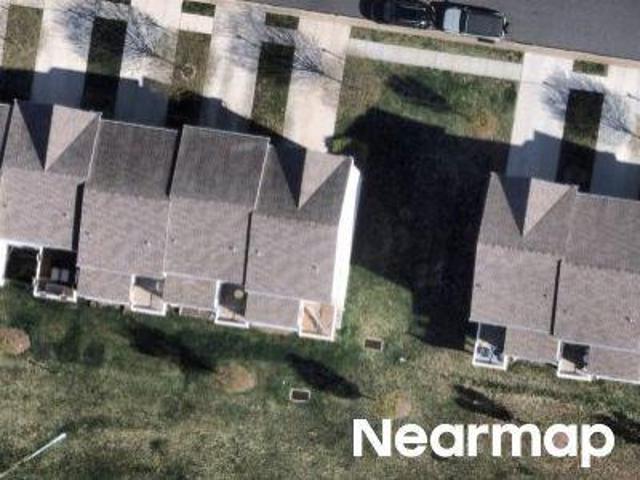
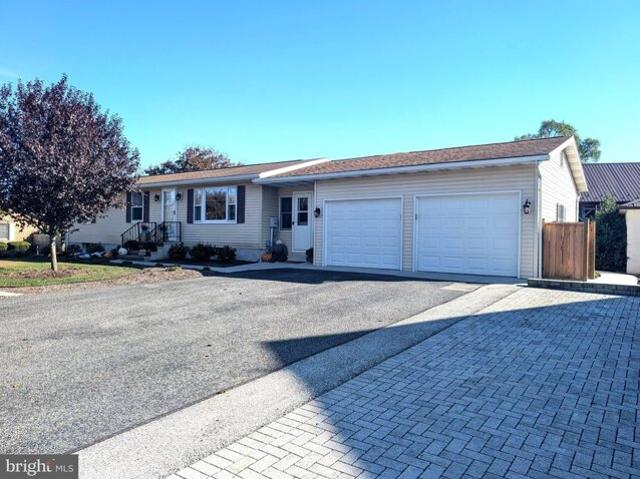
This is a Real Estate-Owned (REO)/post-foreclosure home owned or managed by a bank. All offers are considered; however, the highest and best will most likely be accepted
Request Details
99 W Audubon Road # 164
View photo
House · for sale
USD 460,900
USD 235/sq.ft
99 W Audubon Road # 164
Herr Tavern
· 1,959 sq.ft · 4 Bedrooms · 2 Baths · House
· Parking · Equipped kitchen
Herr Tavern · 1,959 sq.ft · 4 Bedrooms · 2 Baths · House · Parking · Equipped kitchen
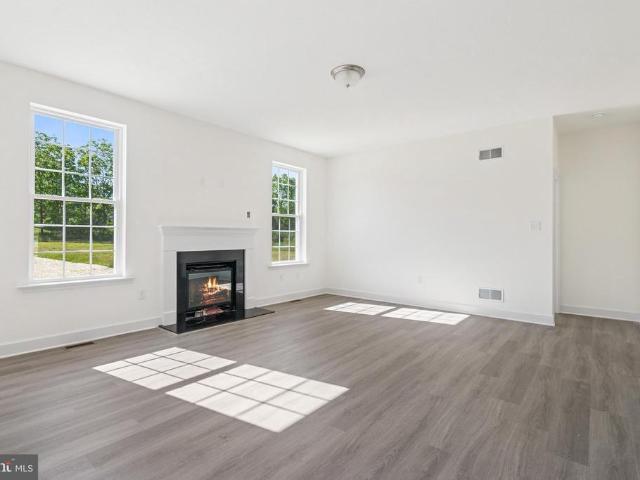
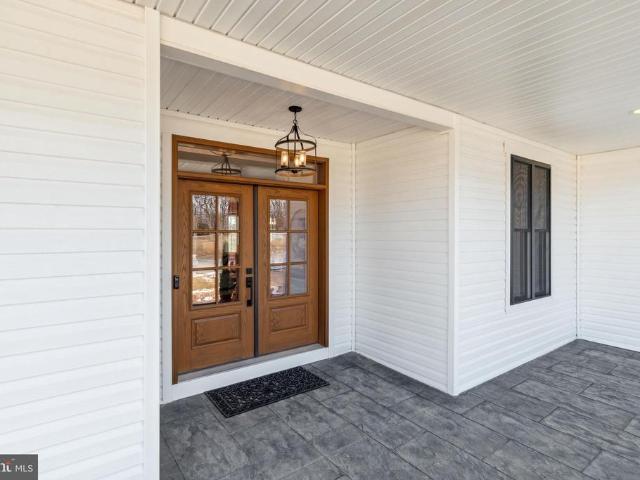
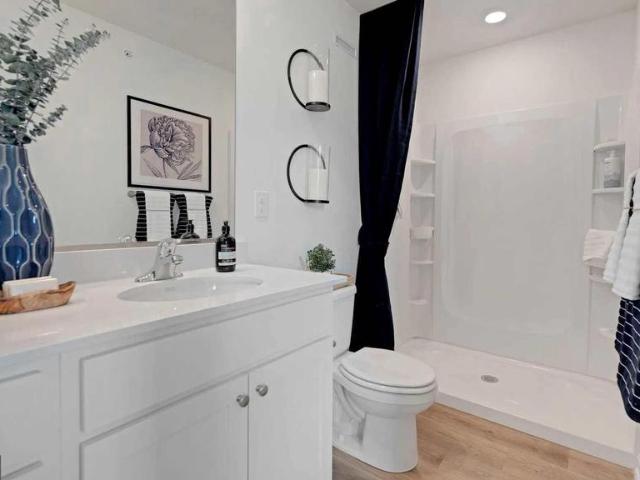
To be built Berkley features 4 bedrooms, 2 1/2 baths, 2 car garage with remote, stone to grade on front, PRIMARY FIRST FLOOR BEDROOM with large walk in closet, connected bathroom with stall shower, double sinks, first floor laundry room, open from family room & kitchen, large kitchen island pantry, granite kitchen countertops, stainless steel appliances, formal dining room, foyer, powder room, nice size bedrooms 2, 3, & 4 upstairs with a full bath with double sinks, Additional floor plans are available and many models available to view at Nearby Communities. Customize with your options and say welcome home. Model Home is open daily from 10:00 AM to 5:00 PM. Must use builders preferred lender & title company to receive builder incentive. Please contact us today for more details. *The listing price for the model is the base price and photos may show additional options. *. Model Home is located at 11 Nuthatch Drive, Gettysburg, PA 17325
USD 460,900
8 Heth Street
View photo
House · for sale
USD 72,000
USD 61/sq.ft
8 Heth Street
Herr Tavern
· 1,173 sq.ft · 3 Bedrooms · 2 Baths · House
Herr Tavern · 1,173 sq.ft · 3 Bedrooms · 2 Baths · House
3 Bedrooms, 2 full bathrooms sitting on a large desired corner lot. Separate shower and large soaking tub in the primary suite. Open floor plan with new LVP floors throughout. Bonus large front and back porch for relaxing. With some updates already done, there are still improvements for the new owner to cash in on some equity
USD 72,000
91 W. Audubon Road # 165
View photo
House · for sale
USD 542,241
USD 262/sq.ft
91 W. Audubon Road # 165
Herr Tavern
· 2,067 sq.ft · 3 Bedrooms · 2 Baths · House
· Garden · Parking · Equipped kitchen
Herr Tavern · 2,067 sq.ft · 3 Bedrooms · 2 Baths · House · Garden · Parking · Equipped kitchen
The Nash model features a very open floor plan, 3 bedrooms, 2 full bathroom, 2 car garage, 9' ceilings on main level, first floor laundry room, owners bedroom is on one side and the other bedrooms 2 & 3 on the other, tray ceiling in family room with windows in rear for a great view, dining/breakfast area is off kitchen with access to the back yard, large kitchen island, walk in pantry, granite countertops, 36'wall cabinets with crown molding, open to family room, LVP flooring in foyer, family room, dining room, kitchen, and hallways, spacious owners bedroom with walk in closet, owners bathroom with double sinks and linen closet. Please note listing price is base price and may not be representative of additional options shown. All photos are of Model Home. *. Must use builders preferred lender & title company to receive builder incentive. Please contact us today for more details!
USD 542,241
81 Hunters Trail
View photo
Townhouse · for sale
USD 315,000
USD 188/sq.ft
81 Hunters Trail
Herr Tavern
· 1,668 sq.ft · 3 Bedrooms · 2 Baths · Townhouse
· Office room · Fireplace · Equipped kitchen · Parking
Herr Tavern · 1,668 sq.ft · 3 Bedrooms · 2 Baths · Townhouse · Office room · Fireplace · Equipped kitchen · Parking
Welcome to easy, low-maintenance living in the highly desirable Fox Ridge community West of Gettysburg! This beautifully maintained single-family home offers the perfect blend of comfort, convenience, and flexibility with a sought-after main-level living design plus a private second-floor featuring loft, third bedroom and full bathideal for guests, a home office, or hobby space. Step inside to discover a bright, open floor plan highlighted by soaring vaulted ceilings and a cozy fireplace that creates a warm and inviting living area. The spacious layout flows seamlessly into the dining area and kitchen, making everyday living and entertaining a breeze. The main level also includes a second bedroom, perfect for a home office or additional living space, along with a convenient laundry area for added ease and functionality. Relax with your morning coffee or unwind in the evening in the screened-in porch overlooking the peaceful surroundings. The attached garage provides added convenience,
USD 315,000
20 Kristi Lane
View photo
House · for sale
USD 449,900
USD 307/sq.ft
20 Kristi Lane
Herr Tavern
· 1,464 sq.ft · 3 Bedrooms · 2 Baths · House
· Equipped kitchen · Parking · Cellar
Herr Tavern · 1,464 sq.ft · 3 Bedrooms · 2 Baths · House · Equipped kitchen · Parking · Cellar
Welcome to the Elmcrest floor plan at Appleview Estates in Biglerville, PA. This thoughtfully designed ranch home offers 1,465 square feet of living space with 3 bedrooms, 2 bathrooms, a 2-car garage, main-level laundry, and an unfinished basement with a finished basement rough-in for future expansion. The open-concept layout features a spacious kitchen with upgraded walnut cabinetry, center island, granite countertops, black appliances, and a seamless connection to the dining area and family room. The owner's suite includes a large walk-in closet and a private bath with a walk-in shower, while two additional bedrooms provide flexible space for family or guests. Luxury vinyl flooring enhances the main living areas and main bath, with carpet in the bedrooms and vinyl flooring in the owner's bath and laundry room. Located in Appleview Estates, residents enjoy the charm of Adams County's apple country with convenient access to local orchards, wineries, outdoor recreation, historic Gettysb
USD 449,900
201 Main Street
View photo
House · for sale
USD 235,000
USD 150/sq.ft
201 Main Street
Herr Tavern
· 1,561 sq.ft · 3 Bedrooms · 1 Bath · House
· Parking
Herr Tavern · 1,561 sq.ft · 3 Bedrooms · 1 Bath · House · Parking
3 Bedroom, 1.5 Bath traditional farmhouse style home in Arendtsville. Large corner lot, shared driveway leads to a large detached 2 car garage. This home has lots of charm and needs a new owner to uncover it!
USD 235,000
74 Archer Street
View photo
House · for sale
USD 32,500
USD 41/sq.ft
74 Archer Street
Herr Tavern
· 775 sq.ft · 2 Bedrooms · 1 Bath · House
· Equipped kitchen
Herr Tavern · 775 sq.ft · 2 Bedrooms · 1 Bath · House · Equipped kitchen
Estate Sale Cute, cozy, and ready for its next chapter, this charming older mobile home in Lincoln Estates offers an inviting blend of comfort and convenience. With 2 bedrooms and 1.5 baths, the home comes fully furnished and includes updated kitchen appliances plus a washer and dryer, making movein effortless. Step into the enclosed porch, a versatile space that provides abundant extra storage while creating a welcoming transition into the home. This area pairs beautifully with the warm, livedin character of the interior, offering a place that feels comforting and familiar every time you return. Situated within the friendly Lincoln Estates Mobile Home Park, this property is perfect for anyone seeking affordability without sacrificing comfort. Where can you live for under $50,000? Almost no where! Buyer must obtain park approval. Selling strictly As-Is and Where-Is. Home Coveys furnished with all furniture and appliances as-is
USD 32,500
107 W Audubon Road # 163
View photo
House · for sale
USD 485,263
USD 205/sq.ft
107 W Audubon Road # 163
Herr Tavern
· 2,357 sq.ft · 4 Bedrooms · 2 Baths · House
· Fireplace · Equipped kitchen · Parking
Herr Tavern · 2,357 sq.ft · 4 Bedrooms · 2 Baths · House · Fireplace · Equipped kitchen · Parking
McKinley 2 story Floor plan Please contact us today for more details! *From the large 2-car garage to the inset porch, the two main entrances to the home offer safety from the elements and peace of mind. The roomy closet just inside the foyer gives plenty of room for shoes and jackets, and the convenient powder room is perfectly situated for hand washing and convenient access from the dining room, family room, and kitchen. A pantry directly to the left of the refrigerator is perfect for food storage, with access from both the kitchen and the dining room. Around the corner is a large but cozy family room, made complete by an optional fireplace. Going upstairs, it becomes even more obvious that this home is spacious. To the right are three bedrooms, similarly sized with a double-door closet in each. A full bathroom with a bathtub/shower servers these bedrooms from a central location. To the left of the stairs is a hall leading to the owners suite, a huge room with two walk-in closets and
USD 485,263
285 Cold Springs Road
View photo
House · for sale
USD 560,000
USD 269/sq.ft
285 Cold Springs Road
Herr Tavern
· 2,077 sq.ft · 3 Bedrooms · 2 Baths · House
· Deck · Equipped kitchen
Herr Tavern · 2,077 sq.ft · 3 Bedrooms · 2 Baths · House · Deck · Equipped kitchen
Just outside historic Gettysburg, this one-of-a-kind 11.5-acre property combines the character of a historic stone home with remarkably flat, usable acreage and the convenience of being just minutes from town, shopping, dining, and major routes. Whether you envision a small farmette, equestrian property, homestead, or simply room to enjoy the outdoors, this property offers an incredible amount of flexibility. The beautifully maintained stone home is filled with historic charm while benefiting from thoughtful updates throughout. All of the windows have been replaced, and major systems have been renovated, allowing you to enjoy the character of an older home with important modern improvements already completed. Enter from the side deck into the foyer, which flows into the kitchen and dining area. The updated kitchen features a beautiful island and butcher-block countertops, while a large picture window brings in natural light and overlooks the surrounding countryside. Hardwood floors ext
USD 560,000
26 Davis Avenue
View photo
House · for sale
USD 75,000
USD 89/sq.ft
26 Davis Avenue
Herr Tavern
· 840 sq.ft · 2 Bedrooms · 1 Bath · House
· Deck · Equipped kitchen · Air conditioning
Herr Tavern · 840 sq.ft · 2 Bedrooms · 1 Bath · House · Deck · Equipped kitchen · Air conditioning
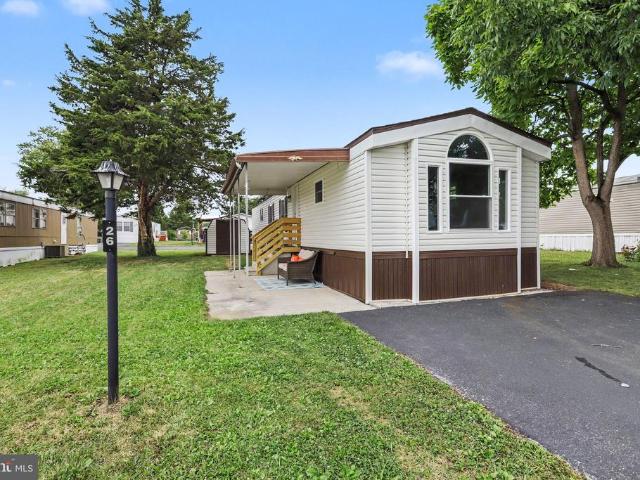
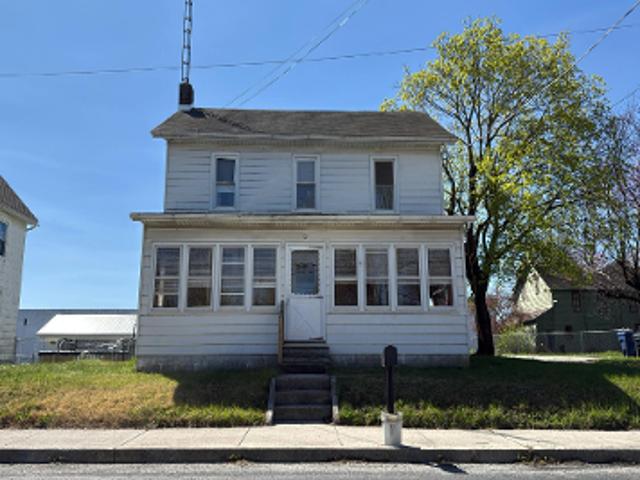
Move-in ready, beautifully renovated 2-bedroom home in desirable Lincoln Estates! Enjoy the comfort and convenience of one-level living in this extensively upgraded home that offers features of new construction. The bright, open floor plan features updated flooring, fresh paint, finished drywall, and abundant natural light throughout. The stunning eat-in kitchen has been completely redesigned with white shaker cabinetry, upgraded countertops, and modern appliances. The fully renovated bathroom offers stylish finishes and a clean, contemporary look. Extensive upgrades include a roof, siding, windows, upgraded plumbing, water heater, energy-efficient A/C units, LED lighting throughout, a spacious deck, and numerous additional details, providing years of maintenance-free living and peace of mind. A storage shed is included for added convenience, and the home is located in the welcoming Lincoln Estates community, just minutes from downtown Gettysburg, shopping, dining, healthcare, and ever
USD 75,000
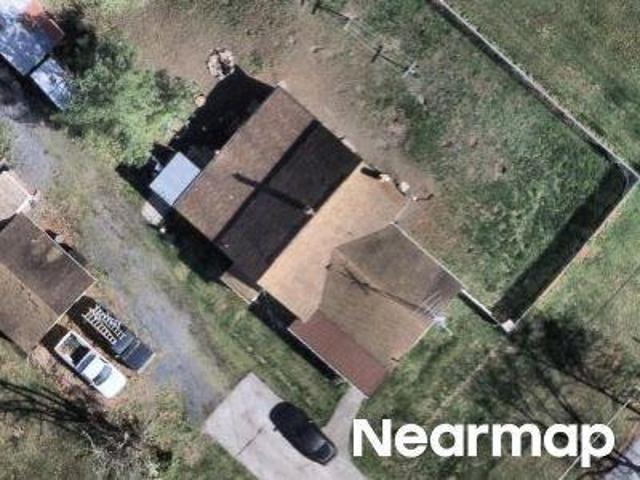
Winslow Ct
View photo
House · for sale
Request Details
Updated
Winslow Ct
Herr Tavern
· 1,819 sq.ft · 3 Bedrooms · 2 Baths · House
Herr Tavern · 1,819 sq.ft · 3 Bedrooms · 2 Baths · House
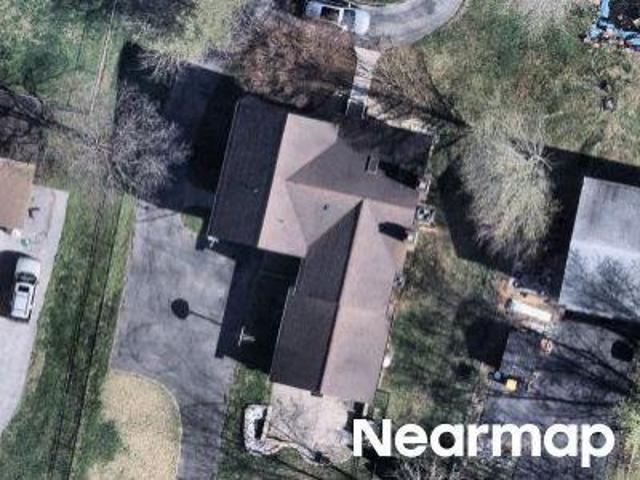
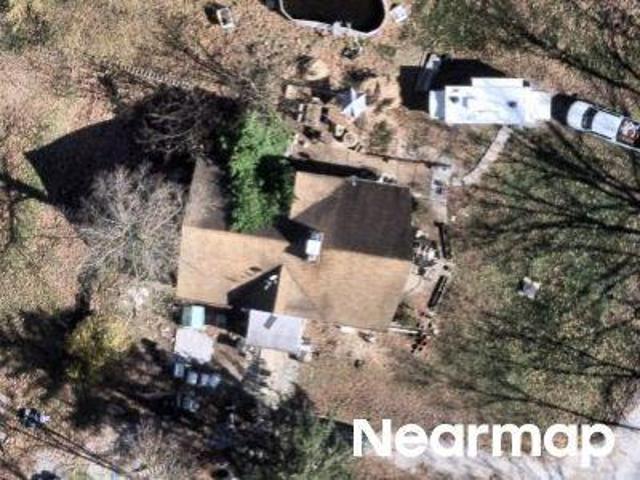
This home is in preforeclosure, which means the homeowner is in default (missed payments). Therefore, there could be an opportunity to strike a great deal with the owner and the bank
Request Details
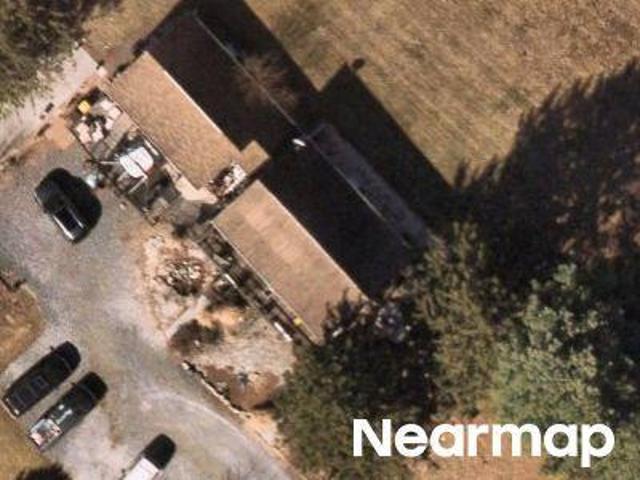
Custer Dr
View photo
House · for sale
Request Details
Updated
Custer Dr
Herr Tavern
· 1,862 sq.ft · 3 Bedrooms · 1 Bath · House
Herr Tavern · 1,862 sq.ft · 3 Bedrooms · 1 Bath · House
This home is in preforeclosure, which means the homeowner is in default (missed payments). Therefore, there could be an opportunity to strike a great deal with the owner and the bank
Request Details
Ridge Rd
View photo
House · for sale
Request Details
Updated
Ridge Rd
Herr Tavern
· 2,067 sq.ft · 3 Bedrooms · 1 Bath · House
Herr Tavern · 2,067 sq.ft · 3 Bedrooms · 1 Bath · House
This home is in preforeclosure, which means the homeowner is in default (missed payments). Therefore, there could be an opportunity to strike a great deal with the owner and the bank
Request Details
Ewell Ave
View photo
House · for sale
Request Details
Updated
Ewell Ave
Herr Tavern
· 1,733 sq.ft · 4 Bedrooms · 2 Baths · House
Herr Tavern · 1,733 sq.ft · 4 Bedrooms · 2 Baths · House
This home is in preforeclosure, which means the homeowner is in default (missed payments). Therefore, there could be an opportunity to strike a great deal with the owner and the bank
Request Details
Highland Avenue Rd
View photo
House · for sale
Request Details
Updated
Highland Avenue Rd
Herr Tavern
· 1,690 sq.ft · 4 Bedrooms · 1 Bath · House
Herr Tavern · 1,690 sq.ft · 4 Bedrooms · 1 Bath · House
This home is in preforeclosure, which means the homeowner is in default (missed payments). Therefore, there could be an opportunity to strike a great deal with the owner and the bank
Request Details
Peasant Valley Rd
View photo
House · for sale
Request Details
Updated
Peasant Valley Rd
Herr Tavern
· House
Herr Tavern · House
This home is in preforeclosure, which means the homeowner is in default (missed payments). Therefore, there could be an opportunity to strike a great deal with the owner and the bank
Request Details
Hooker Dr
View photo
House · for sale
Request Details
Updated
Hooker Dr
Herr Tavern
· 1,399 sq.ft · 2 Bedrooms · 1 Bath · House
Herr Tavern · 1,399 sq.ft · 2 Bedrooms · 1 Bath · House
This home is in preforeclosure, which means the homeowner is in default (missed payments). Therefore, there could be an opportunity to strike a great deal with the owner and the bank
Request Details
Emmitsburg Rd Unit 65
View photo
House · for sale
Request Details
Updated
Emmitsburg Rd Unit 65
Herr Tavern
· 1,098 sq.ft · 2 Bedrooms · 1 Bath · House
Herr Tavern · 1,098 sq.ft · 2 Bedrooms · 1 Bath · House
This home is in preforeclosure, which means the homeowner is in default (missed payments). Therefore, there could be an opportunity to strike a great deal with the owner and the bank
Request Details
house with 4 bedroom, Gettysburg PA ES103500641
View photo
House · for sale
USD 360,000
USD 138/sq.ft
house with 4 bedroom, Gettysburg PA ES103500641
Herr Tavern
· 2,605 sq.ft · 4 Bedrooms · House
· Patio · Garden · Cellar
Herr Tavern · 2,605 sq.ft · 4 Bedrooms · House · Patio · Garden · Cellar
Move right into this well maintained rancher just north of Gettysburg Borough. This home features great living space, 3 Bedrooms plus an in-law/aupair/rental apartment. Could also be an excellent home office with separate entrance. Each room has its own heating zone with multiple ductless mini splits and backup baseboard heat. Full basement that is mostly finished as a family room with another full bathroom and huge storage area. Spacious backyard with concrete patio and storage shed, plenty of room to play, relax and garden. GASD, Mixed Use Zoning, quick trip to downtown and all the area amenities. Walk to James Getty Elementary! Settlement needs to be Jan 1 or later
USD 360,000
Apple Ave, Gettysburg, Home For Sale
View photo
House · for sale
USD 360,000
USD 138/sq.ft
Apple Ave, Gettysburg, Home For Sale
Herr Tavern
· 2,605 sq.ft · 4 Bedrooms · 3 Baths · House
· Patio · Garden · Cellar
Herr Tavern · 2,605 sq.ft · 4 Bedrooms · 3 Baths · House · Patio · Garden · Cellar
Move right into this well maintained rancher just north of Gettysburg Borough. This home features great living space, 3 Bedrooms plus an in-law/aupair/rental apartment. Could also be an excellent home office with separate entrance. Each room has its own heating zone with multiple ductless mini splits and backup baseboard heat. Full basement that is mostly finished as a family room with another full bathroom and huge storage area. Spacious backyard with concrete patio and storage shed, plenty of room to play, relax and garden. GASD, Mixed Use Zoning, quick trip to downtown and all the area amenities. Walk to James Getty Elementary! Settlement needs to be Jan 1 or later
USD 360,000
37 Cambridge Court
View photo
Townhouse · for sale
USD 274,990
USD 183/sq.ft
New
37 Cambridge Court
Herr Tavern
· 1,496 sq.ft · 3 Bedrooms · 2 Baths · Townhouse
· Equipped kitchen · Parking
Herr Tavern · 1,496 sq.ft · 3 Bedrooms · 2 Baths · Townhouse · Equipped kitchen · Parking
Discover the charm of this new construction townhouse in The Townes at Cambridge, designed for modern living. With 3 spacious bedrooms and 2.5 bathrooms, this home features a delightful combination of comfort and style. Enjoy the inviting layout with a combination dining/living area, perfect for gatherings. The kitchen boasts stainless steel appliances, a built-in microwave, and a pantry, making meal prep a breeze. The primary suite offers a luxurious walk-in shower and ample closet space, while additional features like recessed lighting and cozy carpet enhance the warmth throughout. Nestled in a vibrant community, residents benefit from nearby parks, excellent schools, and convenient public services. Embrace the outdoor lifestyle with green spaces just moments away, perfect for leisurely strolls or weekend picnics. With an attached garage and off-street parking, convenience is at your fingertips. This home is not just a place to live; it's a place to thrive
USD 274,990
4821 Baltimore Pike
View photo
House · for sale
USD 349,000
USD 130/sq.ft
New
4821 Baltimore Pike
Herr Tavern
· 2,680 sq.ft · 4 Bedrooms · 3 Baths · House
· Equipped kitchen · Parking
Herr Tavern · 2,680 sq.ft · 4 Bedrooms · 3 Baths · House · Equipped kitchen · Parking
Stately Colonial home in desirable Gettysburg, offering 2,954 square feet with 4 bedrooms, 3 full baths, 1 half bath, and an oversized 2-car attached garageall set on nearly a full acre. Gorgeous landscaping, a retaining wall, and a long driveway that wraps around to the rear garage create an impressive first impression. From the main entrance, step into a sunlit foyer that opens to a welcoming open-concept family room with elegant chair rail detailing and a charming eat-in kitchen. The kitchen features additional breakfast bar seating, stainless steel appliances including double ovens, a bread cabinet, a mosaic tile backsplash, and abundant cabinetry and counter space. A nearby hallway houses well-appointed laundry facilities and offers exterior access to both sides of the property, as well as garage access. Continuing through the main level, the living room features architectural bay windows, a charming built-in corner bookcase, and a staircase to the upper level. Off the living room
USD 349,000
294 Rustic Wood Drive
View photo
House · for sale
USD 569,900
USD 231/sq.ft
294 Rustic Wood Drive
Herr Tavern
· 2,465 sq.ft · 2 Bedrooms · 2 Baths · House
· Patio · Garden · Office room · Equipped kitchen
Herr Tavern · 2,465 sq.ft · 2 Bedrooms · 2 Baths · House · Patio · Garden · Office room · Equipped kitchen
Welcome Home to 294 Rustic Wood Drive! Located directly across from the community garden in sought-after Amblebrook, this Caruso-built Ives model offers an incredible amount of space, upgrades, and value. From the moment you walk in, one of the first things youll notice is just how much larger this home feels than youd expect. The open layout is bright and inviting, with plenty of room to spread out while still feeling connected. The kitchen features a wall oven, cooktop, large island, and generous counter space, but one of the best features of this home is just beyond it: the sunroom. Already added, finished, and ready to enjoy, this extra living space brings in tons of natural light and leads directly to the fenced backyard and paver patio. Its the perfect spot for morning coffee, relaxing with a book, or entertaining friends and family. In addition to the two bedrooms on the main level, theres also a dedicated flex room currently being used as a work-from-home office, giving you val
USD 569,900
Tbb knoll view drive # lynnhaven
View photo
Townhouse · for sale
USD 314,990
USD 209/sq.ft
Tbb knoll view drive # lynnhaven
Herr Tavern
· 1,507 sq.ft · 3 Bedrooms · 2 Baths · Townhouse
· Garden · Equipped kitchen · Parking
Herr Tavern · 1,507 sq.ft · 3 Bedrooms · 2 Baths · Townhouse · Garden · Equipped kitchen · Parking
Offering up to $10k closing cost assistance for primary residence with use of approved lender and title. *Now Available as To-Be-Built! The Lynnhaven offers the comfort and feel of a single-family home in a thoughtfully designed townhome that maximizes every square foot. From the welcoming covered front entry to the fully sodded front, side, and rear yard, every detail has been designed with both style and everyday living in mind. Arrive inside to an open main level featuring 9-foot ceilings and a spacious kitchen that serves as the heart of the home. Overlooking the dining and family rooms, this inviting layout creates a wonderful space for entertaining guests, sharing meals, or simply enjoying everyday life. Luxury Vinyl Plank flooring in key living areas adds both beauty and durability, while smart home features. Including a smart lock, video doorbell, and a Wi-Fi-enabled garage door opener with an exterior keypad. Bring modern convenience right to your fingertips. Upstairs, the bri
USD 314,990

Get email alerts

Don't miss out: be the first to know about new properties

The alert was correctly created

On subscribing you accept the conditions of use and the privacy policy
Alert
Receive new ads in your inbox
Save this search
Receive alerts for new listings

We'll send you an email when we have new properties for: "Properties for sale in Herr Tavern"

The alert was correctly created

Bonneauville
Granite Hill, Straban township Adams County Pennsylvania
Get email alerts and be the first to see new listings
Required field
On subscribing I accept the terms of the privacy policy
Perfect! You'll soon start receiving new listings via email
Alert
Receive an email when we have new ads for Properties for sale in Herr Tavern
Save this search
Filters

Bedrooms

Size (sq.ft)

sq.ft
sq.ft

Price

USD
USD

Property type

Bathrooms

Clear all filters
Receive notifications when new entries are published.