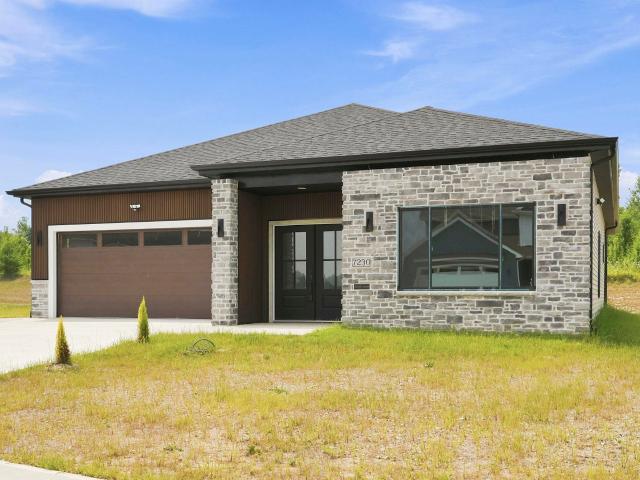
Hickory Grove, Fort Wayne city Wayne township Allen County Indiana
· 1,927 sq.ft · 3 Bedrooms · 2 Baths · House
· Equipped kitchen
Hickory Grove, Fort Wayne city Wayne township Allen County Indiana · 1,927 sq.ft · 3 Bedrooms · 2 Baths · House · Equipped kitchen
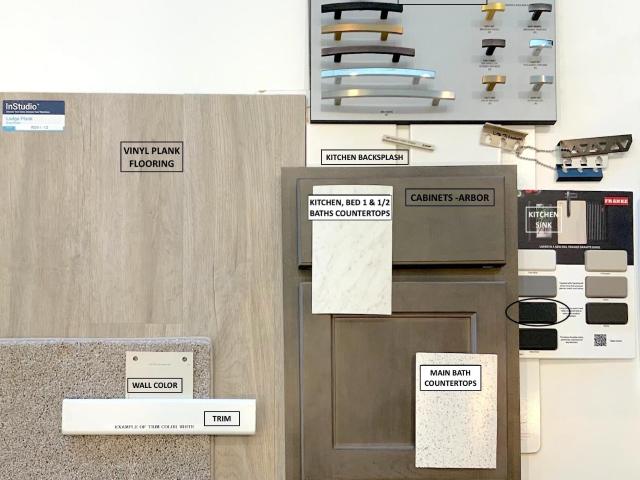
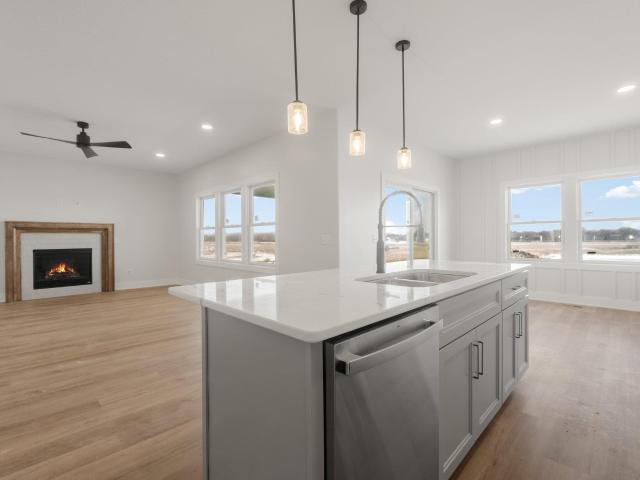
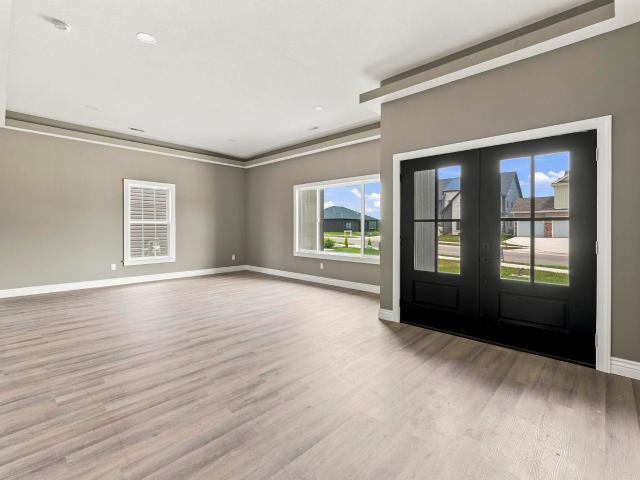
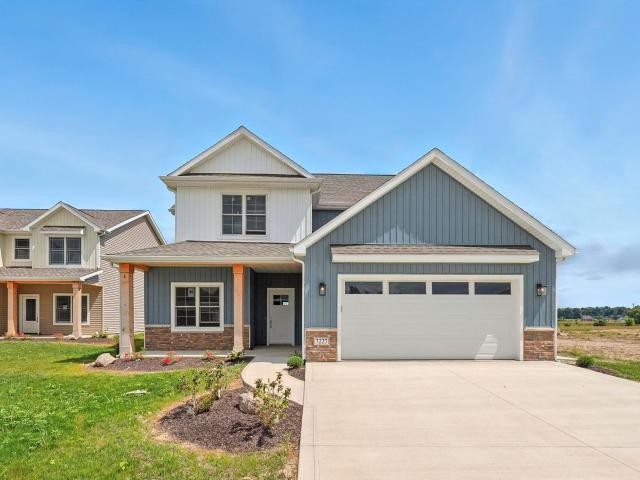
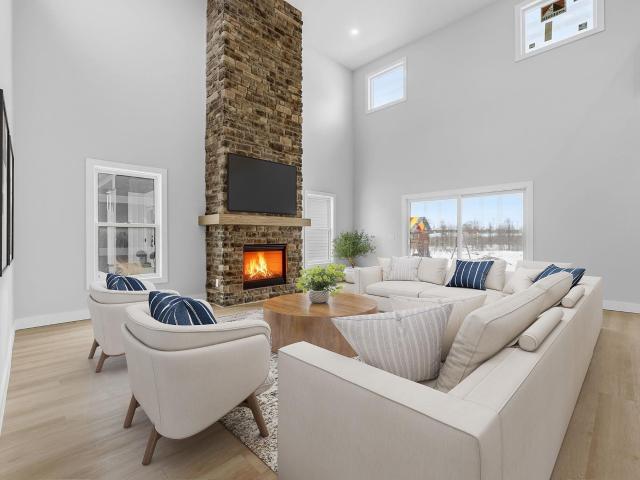
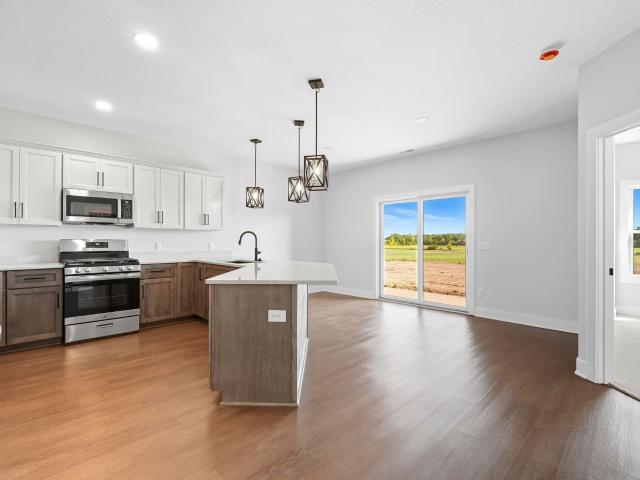
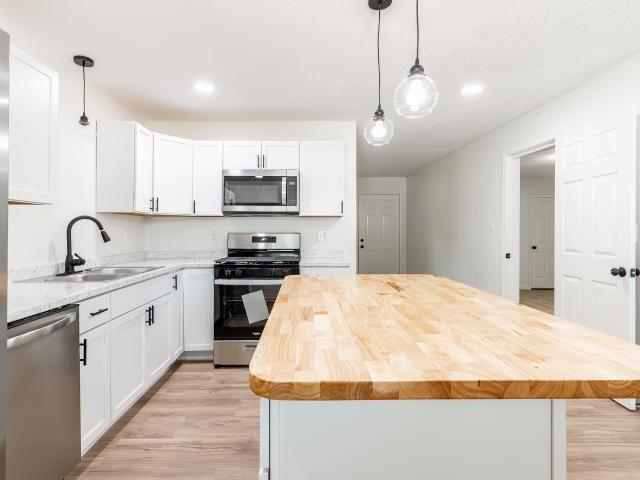
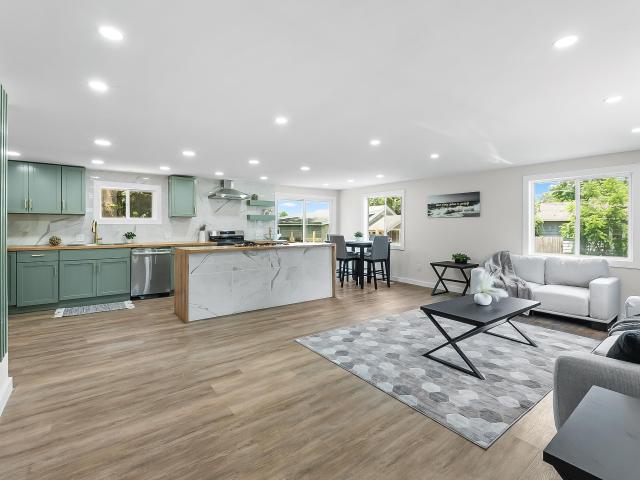
Open house on Sunday 8/2/2026 from 1:00 pm. 3:00 pm*. Welcome to 7230 Starks Boulevard, a newly constructed 3-bedroom, 2-bathroom ranch offering 1,929 square feet of living space in Roosevelt Reserves. The main living area features recessed lighting, layered ceiling details, and flooring that continues into the kitchen and dining area. The kitchen includes wood cabinetry, a large center island, white countertops, a marble-look backsplash, stainless steel appliances, a gas range, and a kitchen exhaust hood, while the dining area is accented by a statement light fixture. One bathroom features a double-sink vanity, an illuminated mirror, gold-tone fixtures, marble-look tile flooring, and a tiled walk-in shower with a built-in bench and glass enclosure. The second full bathroom includes coordinating cabinetry, an illuminated mirror, gold-tone fixtures, and a walk-in shower with a glass enclosure. The home also includes a main-level laundry area. Outside, the stone, stucco, and vinyl exteri
Open house on Sunday 8/2/2026 from 1:00 pm. 3:00 pm*. Welcome to 7230 Starks Boulevard, a newly constructed 3-bedroom, 2-bathroom ranch offering 1,929 square feet of living space in Roosevelt Reserves. The main living area features recessed lighting, layered ceiling details, and flooring that continues into the kitchen and dining area. The kitchen includes wood cabinetry, a large center island, white countertops, a marble-look backsplash, stainless steel appliances, a gas range, and a kitchen exhaust hood, while the dining area is accented by a statement light fixture. One bathroom features a double-sink vanity, an illuminated mirror, gold-tone fixtures, marble-look tile flooring, and a tiled walk-in shower with a built-in bench and glass enclosure. The second full bathroom includes coordinating cabinetry, an illuminated mirror, gold-tone fixtures, and a walk-in shower with a glass enclosure. The home also includes a main-level laundry area. Outside, the stone, stucco, and vinyl exteri