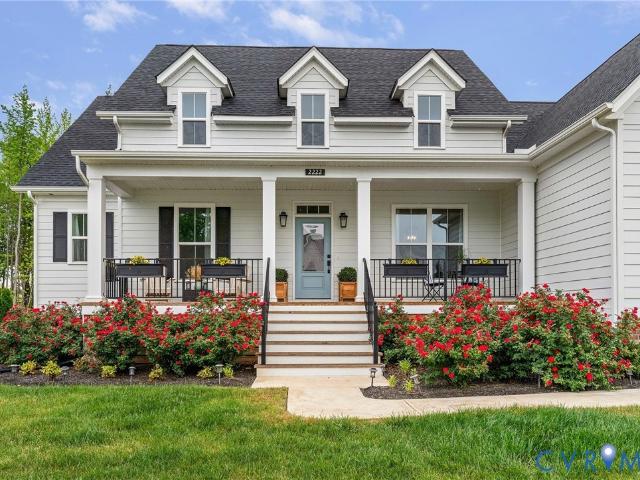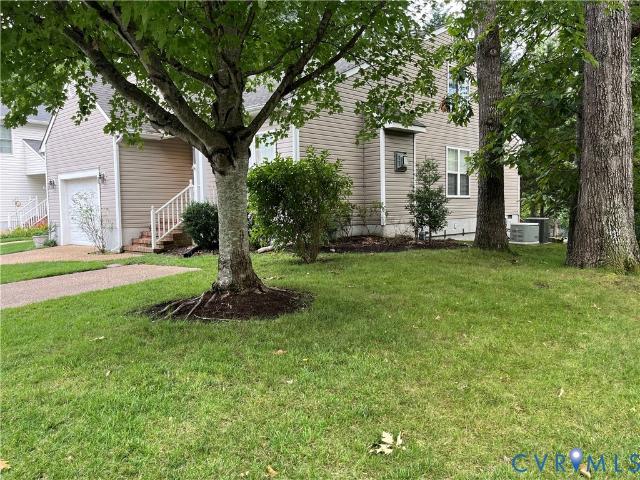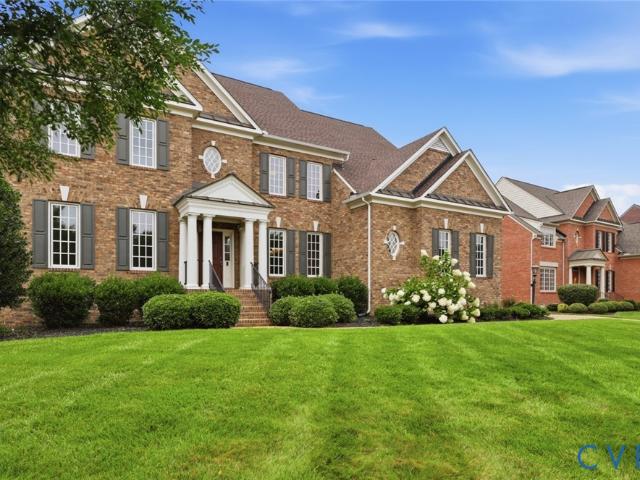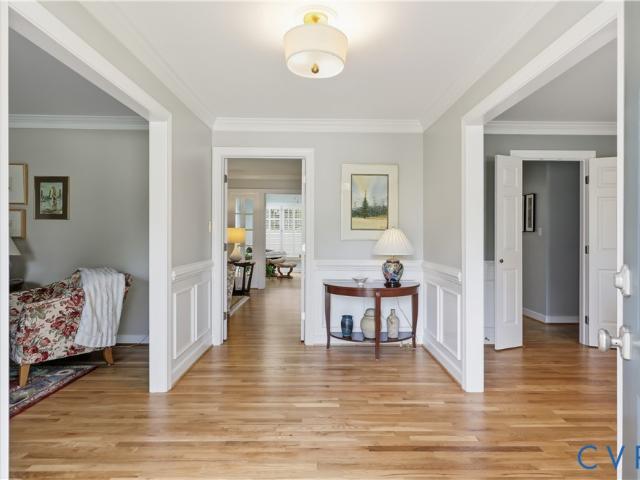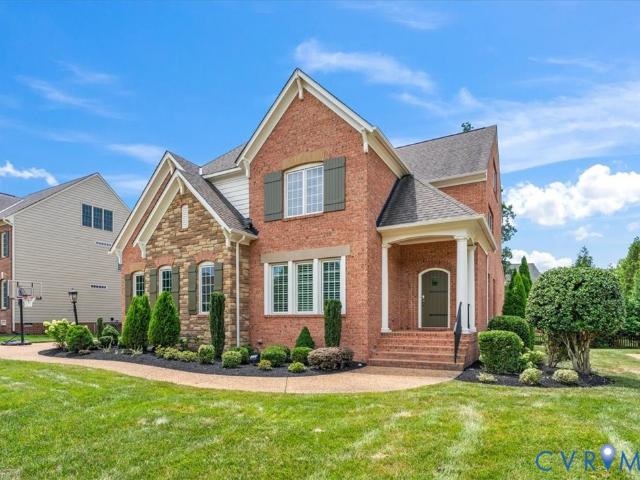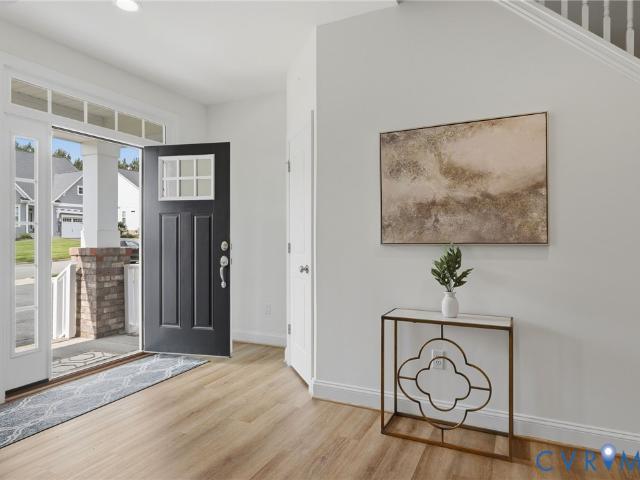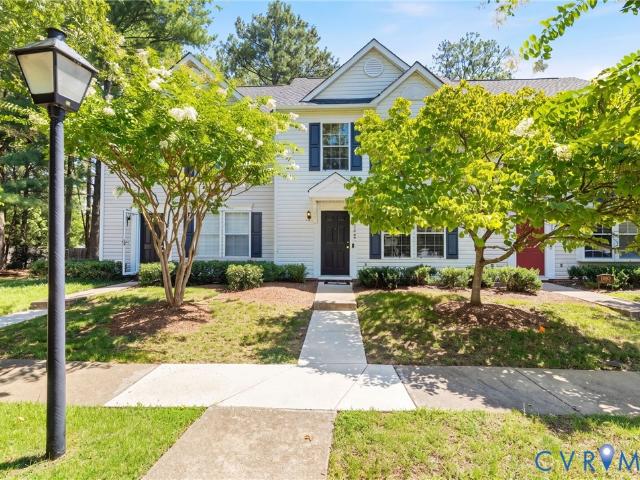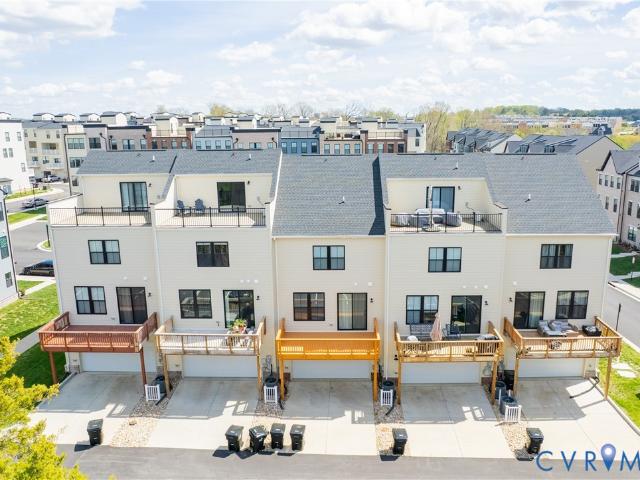
207 houses for sale in Hickory Haven, District 4 Goochland County Virginia

345 Becklow Avenue
View photo
Townhouse · for sale
USD 874,950
USD 289/sq.ft
345 Becklow Avenue
Hickory Haven, District 4 Goochland County Virginia
· 3,025 sq.ft · 4 Bedrooms · 4 Baths · Townhouse
· Office room · Gym · Deck · Equipped kitchen · Parking · Lift
Hickory Haven, District 4 Goochland County Virginia · 3,025 sq.ft · 4 Bedrooms · 4 Baths · Townhouse · Office room · Gym · Deck · Equipped kitchen · Parking · Lift
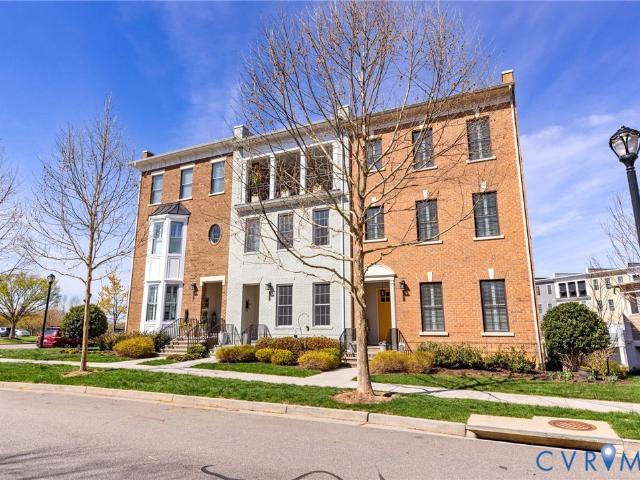
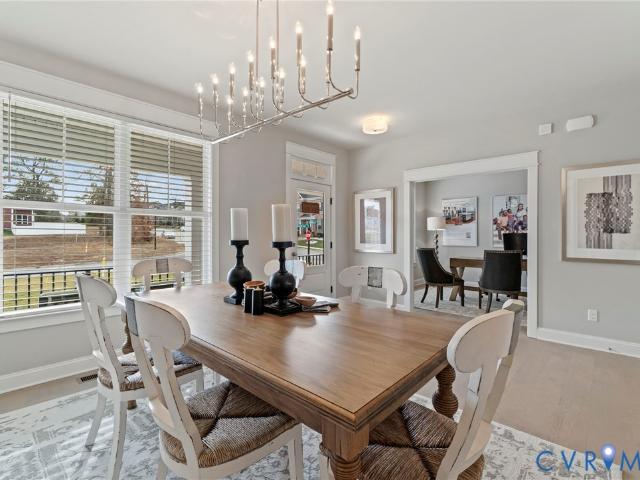
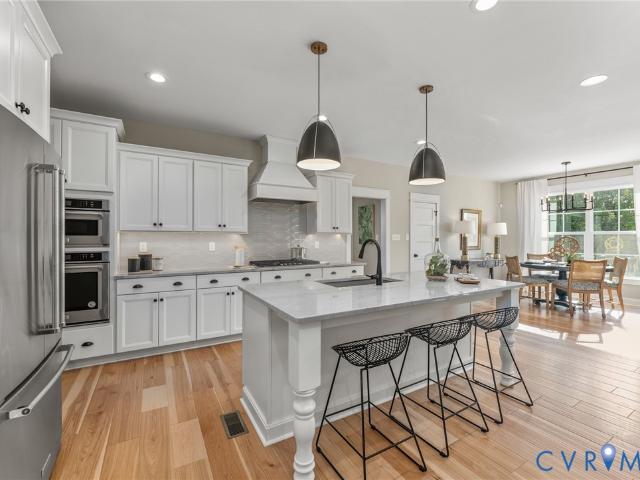
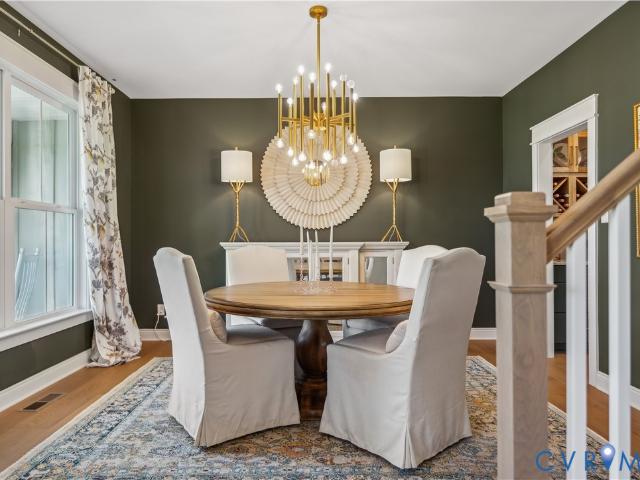
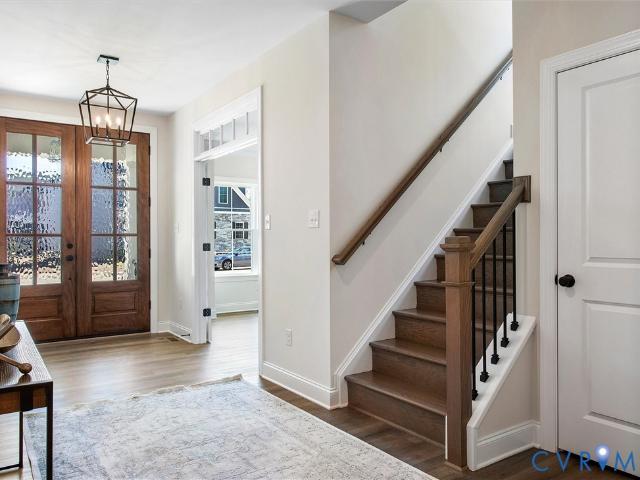
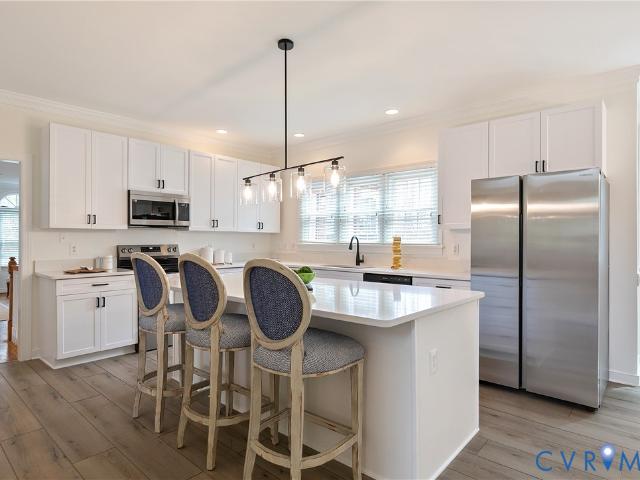
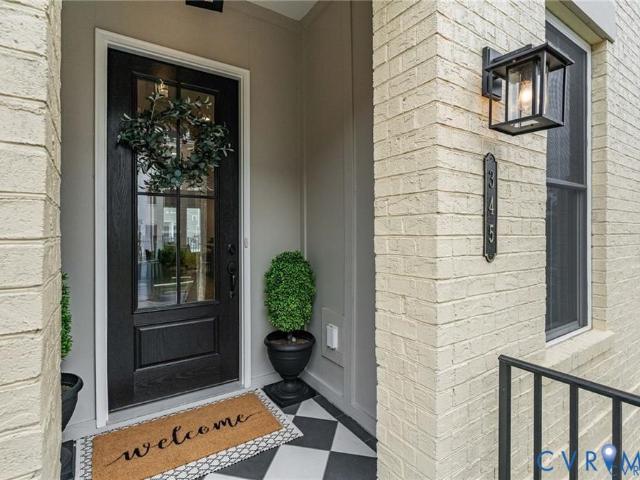
Experience like-new modern luxury in Greengate, one of Short Pump’s most walkable neighborhoods, where exceptional restaurants, wellness destinations, and everyday conveniences are all within walking distance. Completed in 2025 and barely lived in, this is one of the community’s newest homes within a fully established neighborhood. Private elevator. 4 en suite bedrooms. 2 outdoor living spaces. The front entrance welcomes you to the main living level, where 10-foot ceilings, wide-plank hardwood floors, and natural light enhance the open kitchen, dining area, and family room. The kitchen features ceiling-height cabinetry, quartz countertops, a generous island, walk-in pantry, gas cooking, and premium appliances. Just beyond the living space, the rear deck is ready for grilling, outdoor dining, or a quiet evening at home. The rear entrance and 2-car garage lead to the lower level, where a private bedroom with an en suite bath offers flexibility for guests, a home office, fitness room, or
USD 874,950
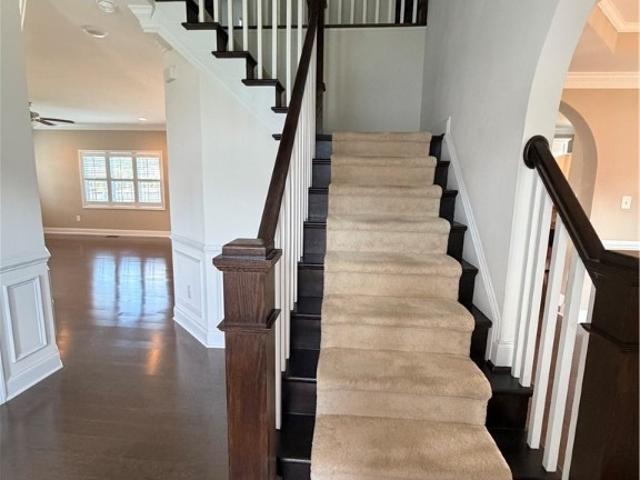
12146 Elnora Lane
View photo
House · for sale
USD 869,500
USD 267/sq.ft
12146 Elnora Lane
Hickory Haven, District 4 Goochland County Virginia
· 3,251 sq.ft · 4 Bedrooms · 3 Baths · House
· Parking · Swimming pool
Hickory Haven, District 4 Goochland County Virginia · 3,251 sq.ft · 4 Bedrooms · 3 Baths · House · Parking · Swimming pool
Beautiful single family home attached garage needs absolutely nothing all the bells and whistles. A must see great location mins from short pump. Pool and clubhouse
USD 869,500
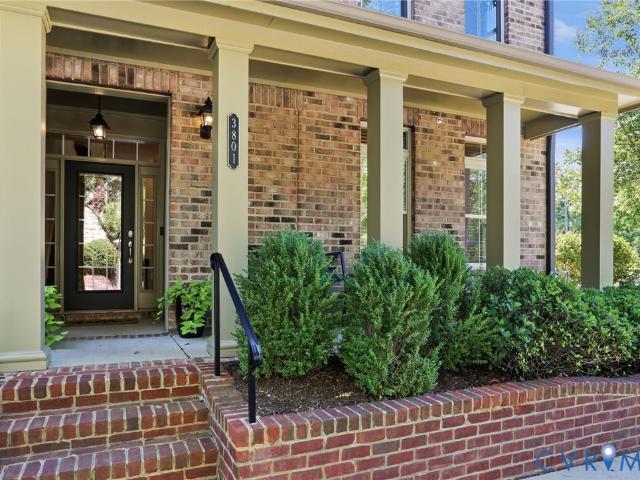
3801 Barnyard Trail
View photo
Townhouse · for sale
USD 749,000
USD 253/sq.ft
3801 Barnyard Trail
Hickory Haven, District 4 Goochland County Virginia
· 2,949 sq.ft · 3 Bedrooms · 3 Baths · Townhouse
· Equipped kitchen · Parking
Hickory Haven, District 4 Goochland County Virginia · 2,949 sq.ft · 3 Bedrooms · 3 Baths · Townhouse · Equipped kitchen · Parking
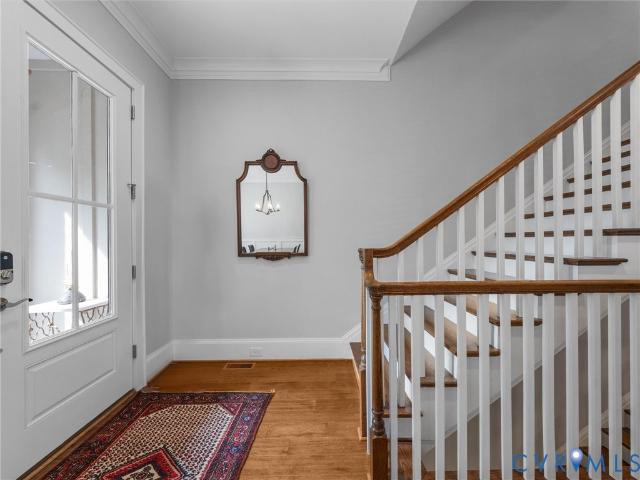
If you have been waiting for a meticulous, updated END UNIT Brownstone in West Broad Village, then your wait is over! This gorgeous 4 level home is move-in condition and loaded with natural light. This listing is in an enviable position in the neighborhood: private, walkable to retail stores and restaurants, lots of trees, good parking spaces available, and the end unit offers sooo many windows with'greenspace' views! From the moment you enter the foyer from the cozy raised covered front porch, you will notice the attention to detail and decor! The first floor office is good sized and adjacent to the cute half bath and easy entrance to the oversized garage. The second floor includes a gorgeous remodeled kitchen (2024) with upscale quartz countertops and backsplash, stove, microwave, dishwasher, and beverage refrigerator (2024) and, again, an abundance of windows, which add that extra level of'depth' to this home. The kitchen also opens to a cozy sitting area with access to the rear dec
USD 749,000
12312 Dewhurst Avenue
View photo
Townhouse · for sale
USD 849,000
USD 280/sq.ft
12312 Dewhurst Avenue
Hickory Haven, District 4 Goochland County Virginia
· 3,025 sq.ft · 4 Bedrooms · 4 Baths · Townhouse
· Deck · Equipped kitchen · Swimming pool · Lift
Hickory Haven, District 4 Goochland County Virginia · 3,025 sq.ft · 4 Bedrooms · 4 Baths · Townhouse · Deck · Equipped kitchen · Swimming pool · Lift
This is the BEST opportunity to own a Park model townhouse in GreenGate! Enjoy easy, elevated living in this 4-story beauty in a great location within the community. Direct entry into the main living level is perfect for both everyday life and entertaining. Get your very own private elevator to all levels without having to pay the premium! You’ll love being just steps from fantastic restaurants and the neighborhood pool and clubhouse. The kitchen features granite, a large island, and stainless appliances. Chefs will love the 36' Kitchen Aid range! It is open to the dining room with craftsman trim and family room, providing you with very attractive built-ins and an entrance to the large trex deck. The entire 2nd level provides you with beautiful wood flooring. Ascend the wide stairwell or take the elevator to the second level featuring two spacious primary suites, each offering comfort and privacy, along with the convenience of bedroom-level laundry. The true showstopper is the top floo
USD 849,000
5902 Park Creste Drive
View photo
Townhouse · for sale
USD 4,200,000
USD 2,423/sq.ft
5902 Park Creste Drive
Hickory Haven, District 4 Goochland County Virginia
· 1,733 sq.ft · 3 Bedrooms · 2 Baths · Townhouse
· Garden · Fireplace · Equipped kitchen · Parking
Hickory Haven, District 4 Goochland County Virginia · 1,733 sq.ft · 3 Bedrooms · 2 Baths · Townhouse · Garden · Fireplace · Equipped kitchen · Parking
Welcome home to this exceptional, meticulously maintained townhome featuring the convenience of a first-floor primary suite and a thoughtfully designed open floor plan. Attractive curb appeal welcomes you with a charming front yard, paved driveway and walkway, attached garage, and inviting front entrance. Step inside to discover a bright and spacious interior filled with natural light. The well-appointed kitchen features granite countertops, stainless steel appliances, and a cozy breakfast nook—perfect for casual dining or your morning coffee. The adjoining living room boasts soaring vaulted ceilings, a cozy gas fireplace, and direct access to the private backyard, creating an ideal space for both relaxing and entertaining. The first-floor primary suite offers a peaceful retreat with a tray ceiling, plush carpeting, a spacious walk-in closet, and a private en-suite bathroom complete with a large walk-in shower and abundant storage. Conveniently located just off the primary suite are th
USD 4,200,000
2525 Sutton Place
View photo
House · for sale
USD 429,000
USD 316/sq.ft
2525 Sutton Place
Hickory Haven, District 4 Goochland County Virginia
· 1,356 sq.ft · 3 Bedrooms · 2 Baths · House
· Deck · Fireplace · Equipped kitchen
Hickory Haven, District 4 Goochland County Virginia · 1,356 sq.ft · 3 Bedrooms · 2 Baths · House · Deck · Fireplace · Equipped kitchen
Welcome to 2525 Sutton Pl, located in the highly desirable Eagles Creek subdivision in the west-end. This cozy home offers 3 bedrooms and 2.5 bathrooms, featuring hardwood floors throughout most of the house. The main level includes an open kitchen with a center island and an eat-in area under two skylights. The spacious living room features a real wood fireplace and glass sliding doors that open to a deck and a wooded area, allowing you to enjoy nature in a suburban setting. The second floor offers two sizable bedrooms, a hall bath, and a master suite complete with an en-suite bathroom and his-and-her closets. Additionally, the property features a new roof, siding, windows, and HVAC system. This home is in an excellent location close to dining, entertainment, activities, and great schools—making it the perfect place to start your next chapter
USD 429,000
2222 Osborne Hill Drive
View photo
House · for sale
USD 874,900
USD 263/sq.ft
2222 Osborne Hill Drive
Hickory Haven, District 4 Goochland County Virginia
· 3,326 sq.ft · 4 Bedrooms · 3 Baths · House
· Office room · Equipped kitchen
Hickory Haven, District 4 Goochland County Virginia · 3,326 sq.ft · 4 Bedrooms · 3 Baths · House · Office room · Equipped kitchen
Discover the perfect blend of modern elegance and classic farmhouse charm at 2222 Osborne Hill Drive, a beautifully crafted Main Street Homes residence designed for effortless living and unforgettable entertaining. Built in 2024, this Stuart model is filled with natural light and thoughtfully designed spaces that adapt effortlessly to everyday life. Just off the entry, a versatile room with coffered ceilings is currently styled as a home office, while the sunroom off the kitchen provides a cozy retreat for quiet mornings or unwinding at the end of the day. At the heart of the home, the eat-in kitchen stands out with its warm brick accent wall and seamless connection to the main living areas, all tied together by engineered hardwood floors that add both durability and style. The primary suite offers a true sense of retreat, featuring a spa-inspired ensuite with a standalone soaking tub, glass-enclosed walk-in shower, dual vanities, and beautifully finished tile work. The upper level off
USD 874,900
10224 Raintree Commons Lane
View photo
House · for sale
USD 425,000
USD 249/sq.ft
10224 Raintree Commons Lane
Hickory Haven, District 4 Goochland County Virginia
· 1,701 sq.ft · 3 Bedrooms · 2 Baths · House
· Fireplace · Equipped kitchen · Parking
Hickory Haven, District 4 Goochland County Virginia · 1,701 sq.ft · 3 Bedrooms · 2 Baths · House · Fireplace · Equipped kitchen · Parking
One-owner single-family home in the Villas at Raintree Commons, located in the established Raintree community of western Henrico County. Built in 1995, this well-maintained end-unit home offers 1,710 square feet with 3 bedrooms, 2.5 baths, and an attached garage. The first floor features a primary bedroom with en-suite bathroom and a walk-in closet, a family room with a vaulted ceiling and gas fireplace, a dining room with chandelier, and a convenient first-floor laundry room. Hardwood floors extend throughout the main living areas and into the eat-in kitchen, which offers space for casual dining and includes a refrigerator, stove, dishwasher, and built-in microwave. The primary bedroom has new carpet. The interior has been freshly painted, and new carpet has been installed in the primary bedroom and throughout the second floor. Upstairs are two additional bedrooms connected by a Jack-and-Jill bath, along with additional storage, including a cedar closet. Large windows provide abundant
USD 425,000
11221 Westcott Ridge Court
View photo
House · for sale
USD 1,450,000
USD 269/sq.ft
11221 Westcott Ridge Court
Hickory Haven, District 4 Goochland County Virginia
· 5,382 sq.ft · 5 Bedrooms · 4 Baths · House
· Fireplace · Equipped kitchen
Hickory Haven, District 4 Goochland County Virginia · 5,382 sq.ft · 5 Bedrooms · 4 Baths · House · Fireplace · Equipped kitchen
Welcome to a home where timeless craftsmanship meets modern luxury. Better than new construction, this exceptional ALL-BRICK custom Boone Home in prestigious Grey Oaks has been meticulously updated so you can move in and enjoy the lifestyle you've earned. A dramatic two-story foyer with rich hardwood floors creates an unforgettable first impression. Elegant entertaining begins in the formal dining room featuring coffered ceilings, stately columns, crown and picture-frame moldings, and a wet bar. A private study with access to the covered porch offers a peaceful retreat. Designed for grand entertaining and everyday living, the home offers formal and casual gathering spaces, including a warm family room with gas fireplace & custom built-ins. The chef's kitchen features stunning granite countertops, custom cabinetry with under-cabinet lighting, stainless steel appliances, gas cooktop with hood, & designer backsplash. The second level offers a spacious loft, four bedrooms, and three full b
USD 1,450,000
3809 English Horn Court
View photo
House · for sale
USD 795,000
USD 271/sq.ft
3809 English Horn Court
Hickory Haven, District 4 Goochland County Virginia
· 2,928 sq.ft · 4 Bedrooms · 2 Baths · House
· Fireplace · Equipped kitchen · Parking
Hickory Haven, District 4 Goochland County Virginia · 2,928 sq.ft · 4 Bedrooms · 2 Baths · House · Fireplace · Equipped kitchen · Parking
Welcome to 3809 English Horn Court, a beautifully maintained 4-bedroom, 2,928-square-foot home with a rear-load two-car garage, tucked away on a quiet cul-de-sac in Foxhall. Located in Nuckols Farm, Short Pump Middle and Deep Run H. S. district! From the moment you step inside, the stunning hardwood floors set the tone, including beautifully refinished first-floor hardwoods that highlight the home’s timeless character. The welcoming foyer is flanked by formal living and dining rooms, with a sightline that draws you through the home toward the light-filled sunroom. The family room features a wood-burning fireplace with a gas connection already in place and offers an inviting space for everyday living. An updated eat-in kitchen features white cabinetry, granite countertops, a tile backsplash, center island with gas cooking, and double ovens. Just off the dining room, the butler’s pantry provides additional serving and storage space and is ideal for setting up a bar or buffet when enterta
USD 795,000
12336 Graham Meadows Drive
View photo
Townhouse · for sale
USD 999,000
USD 324/sq.ft
12336 Graham Meadows Drive
Hickory Haven, District 4 Goochland County Virginia
· 3,078 sq.ft · 4 Bedrooms · 4 Baths · Townhouse
· Deck · Fireplace · Equipped kitchen
Hickory Haven, District 4 Goochland County Virginia · 3,078 sq.ft · 4 Bedrooms · 4 Baths · Townhouse · Deck · Fireplace · Equipped kitchen
Welcome to an exceptional townhome showcasing elegant design & standout features throughout. Thoughtfully designed by Nicole Lee of Lee Gardner Interiors, this stunning home offers over 3,080sqft of sophisticated modern living across 4 beautiful levels, featuring 4 bedrooms & 4.5 baths. Step through the front door into the main level, where a formal dining room accented with designer wallpaper sets the tone for the home’s style. The space flows seamlessly into the gourmet kitchen, complete with high-end finishes, a large island, interior & under-cabinet lighting. Adjacent to the kitchen, the inviting living room features custom built-ins, gas fireplace & access to the rear deck with a retractable awning. The 2nd level is home to the luxurious Primary Suite, featuring a walk-in closet & beautifully redesigned spa-like bath with a fabulous soaking tub, a rare feature in Greengate. This level also includes a 2nd bedroom with a private full bath & laundry closet equipped with a high-end LG
USD 999,000
721 Meadow View Ridge
View photo
House · for sale
USD 2,075,000
USD 228/sq.ft
721 Meadow View Ridge
Hickory Haven, District 4 Goochland County Virginia
· 9,085 sq.ft · 4 Bedrooms · 5 Baths · House
· Fireplace · Equipped kitchen · Swimming pool
Hickory Haven, District 4 Goochland County Virginia · 9,085 sq.ft · 4 Bedrooms · 5 Baths · House · Fireplace · Equipped kitchen · Swimming pool
A stunning all-brick architectural masterpiece with a pool, set on 5.41 private acres in the prestigious Meadows at Joe Brooke Farm—perfect for multi-generational living. The setting is exceptional, offering gorgeous sunset views and southern exposure that fills the home with natural light. A dramatic two-story marble foyer welcomes you into this spacious and inviting residence, featuring floor-to-ceiling windows, freshly painted first floor interiors and gleaming hardwood floors. The open-concept layout is ideal for both living and entertaining. The expansive two-story living room showcases a new gas fireplace, while the vaulted family room features three walls of glass and a casual dining area. The kitchen, recently updated, includes a granite dining island, gas cooking and pantry. A luxurious first-floor primary suite offers a sitting room, walk-in closet, and a renovated five-fixture bath. The main level also includes a formal dining room and a study that opens to an upper-level ga
USD 2,075,000
5813 Grayley Court
View photo
House · for sale
USD 2,595,000
USD 349/sq.ft
5813 Grayley Court
Hickory Haven, District 4 Goochland County Virginia
· 7,416 sq.ft · 5 Bedrooms · 5 Baths · House
· Garden · Office room · Fireplace · Equipped kitchen · Swimming pool
Hickory Haven, District 4 Goochland County Virginia · 7,416 sq.ft · 5 Bedrooms · 5 Baths · House · Garden · Office room · Fireplace · Equipped kitchen · Swimming pool
This stately brick and stone front transitional is amazing! The architectural details are superb and the floor plan is so inviting! The large 2 story foyer offers a floating curved staircase opening to both the oversized dining and living rooms. The vaulted great room with huge windows features a stone fireplace and is adjacent to a corner office. There can never be too many cooks in this kitchen! It features an abundance of custom cherry cabinets, an oversized center island, exotic granite countertops, tumbled marble backsplash, and luxury stainless steel appliances, including a built-in oversized refrigerator, double convection wall ovens, a drawer-style microwave, and a 5-burner gas cooktop! The eat-in area has a soaring ceiling and is large enough to accommodate family and guests for casual dining! This also opens to a glassed in/screened glorious four season room overlooking the private rear yard and pool! The second floor includes five spacious bedrooms and four full baths. The b
USD 2,595,000
3303 Haydenpark Lane
View photo
Townhouse · for sale
USD 849,000
USD 280/sq.ft
3303 Haydenpark Lane
Hickory Haven, District 4 Goochland County Virginia
· 3,025 sq.ft · 4 Bedrooms · 4 Baths · Townhouse
· Terrace · Fireplace · Equipped kitchen · Parking
Hickory Haven, District 4 Goochland County Virginia · 3,025 sq.ft · 4 Bedrooms · 4 Baths · Townhouse · Terrace · Fireplace · Equipped kitchen · Parking
Stunning luxury townhome in the highly sought-after Greengate community, offering over 3,000 square feet of thoughtfully designed living space. This 4-bedroom home features an open-concept main level with 10-foot ceilings, crown molding, and seamless flow between the kitchen, dining, and living areas—perfect for everyday living and entertaining. Each bedroom offers its own en suite bath, providing comfort and privacy for owners and guests alike. The top level features a covered rooftop terrace with a brick fireplace and rare views overlooking green space—not neighboring units—creating the perfect setting for year-round outdoor living. Additional highlights include a 2-car attached garage, walk-out lower level, flexible living space, and modern finishes throughout. Ideally located in the heart of Greengate with walkable access to dining, shopping, and fitness, just minutes from Short Pump
USD 849,000
12709 Wyndham West Drive
View photo
House · for sale
USD 1,299,000
USD 251/sq.ft
12709 Wyndham West Drive
Hickory Haven, District 4 Goochland County Virginia
· 5,156 sq.ft · 5 Bedrooms · 5 Baths · House
· Office room · Fireplace · Equipped kitchen
Hickory Haven, District 4 Goochland County Virginia · 5,156 sq.ft · 5 Bedrooms · 5 Baths · House · Office room · Fireplace · Equipped kitchen
Step into the crown of Wyndham. Tucked inside Ellington at Wyndham at the end of the cul-de-sac. The final and most distinguished enclave of this master-planned community. This custom Boone Homes residence delivers 5,165 sq ft of refined living across four finished levels. Every detail was designed for the way today's buyers live, gather, and entertain. The main level sets the tone: hardwood floors, coffered ceilings in the formal dining room, a gas fireplace framed by custom built-ins, and a large family room adjacent to the chef's kitchen with granite countertops and tile backsplash. The heart of the home, built for everyday living and effortless entertaining. The crown jewel is the expansive lower level. A true showstopper that sets this home apart. Full bedroom, full bath, a dedicated home office, and a sprawling recreation and entertainment space with luxury vinyl plank flooring that flows seamlessly for large gatherings. This is the space that sells the home. An entire level desi
USD 1,299,000
12326 Beech Hall Circle
View photo
House · for sale
USD 799,950
USD 232/sq.ft
12326 Beech Hall Circle
Hickory Haven, District 4 Goochland County Virginia
· 3,444 sq.ft · 4 Bedrooms · 2 Baths · House
· Office room · Equipped kitchen
Hickory Haven, District 4 Goochland County Virginia · 3,444 sq.ft · 4 Bedrooms · 2 Baths · House · Office room · Equipped kitchen
With a fresh NEW look and an updated price, this beautifully maintained one-owner home in the sought-after Readers Branch community offers exceptional value, luxury finishes, and a truly move-in-ready lifestyle. Built just 3.5 years ago and recently refreshed with professional staging, this 3,455-square-foot home blends elegant design with comfortable everyday living. The thoughtfully designed floor plan features a first-floor primary suite with a spa-inspired Serenity Shower, formal dining room, private office, spacious family room, breakfast nook, morning room, Florida room, laundry room, and an impressive kitchen with a large center island perfect for gathering and entertaining. Upstairs, you'll find a versatile sitting area, three additional bedrooms, a full bath, and conditioned storage space. Step outside and discover your own private retreat. The Florida room opens to a stunning 24' x 15' lanai featuring remote-controlled retractable shade screens, creating the perfect space to
USD 799,950
1840 Timberly Waye
View photo
Townhouse · for sale
USD 2,990,000
USD 2,354/sq.ft
1840 Timberly Waye
Hickory Haven, District 4 Goochland County Virginia
· 1,270 sq.ft · 3 Bedrooms · 1 Bath · Townhouse
· Equipped kitchen
Hickory Haven, District 4 Goochland County Virginia · 1,270 sq.ft · 3 Bedrooms · 1 Bath · Townhouse · Equipped kitchen
Wait till you see this townhome! It's in move in condition and has been updated so your buyer doesn't have to! New kitchen with Shaker white cabinets, quartz countertops, and you can even sit up to the counter if you so choose. (2024) The downstairs has LVP flooring throughout and new light fixtures. Upstairs has 3 bedrooms, with the primary having LVP flooring and plenty of closet space. 2 additional bedrooms with ceiling fans finish out this immaculate home. All interior doors have also been replaced too which makes this home look and feel more custom. HVAC was replaced in 2025! So you really don't want to miss out!
USD 2,990,000
586 Hazel Drive
View photo
Townhouse · for sale
USD 608,950
USD 232/sq.ft
586 Hazel Drive
Hickory Haven, District 4 Goochland County Virginia
· 2,616 sq.ft · 4 Bedrooms · 3 Baths · Townhouse
· Office room · Deck · Equipped kitchen
Hickory Haven, District 4 Goochland County Virginia · 2,616 sq.ft · 4 Bedrooms · 3 Baths · Townhouse · Office room · Deck · Equipped kitchen
Price improvement. $608,950! Experience luxury living in the highly sought-after Gateway Square community in the heart of Short Pump! This beautifully maintained four-level townhome offers the perfect blend of elegance, functionality, and smart-home convenience in one of Henrico County’s most desirable locations. The versatile floorplan with a private first-floor bedroom and full bath, ideal for guests, multigenerational living, or a home office. The expansive main level features an open-concept layout with a spacious family room, generous dining area, and a chef-inspired gourmet kitchen featuring premium GE Smart appliances, a KitchenAid ultra-quiet dishwasher, LG French-door refrigerator, oversized center island, abundant cabinetry, and an entire wall of custom cabinetry providing exceptional storage. Large sliding glass doors lead to a freshly painted rear deck. Upstairs, the luxurious owner’s suite offers a spacious walk-in closet and spa-inspired bath, two bedrooms share a well-ap
USD 608,950
1331 Sparrows Song Drive
View photo
House · for sale
USD 835,950
USD 276/sq.ft
1331 Sparrows Song Drive
Hickory Haven, District 4 Goochland County Virginia
· 3,025 sq.ft · 4 Bedrooms · 2 Baths · House
· Office room · Equipped kitchen
Hickory Haven, District 4 Goochland County Virginia · 3,025 sq.ft · 4 Bedrooms · 2 Baths · House · Office room · Equipped kitchen
Welcome to the Hartfield II by Main Street Homes, a thoughtfully crafted two-story home offering 3,016 square feet of comfortable living space, perfectly designed for homebuyers who value both form and function. As you enter through the welcoming foyer, you'll find a dining room ideal for gatherings and special celebrations, and a versatile flex room perfect for a home office, playroom, or sitting area. At the heart of this home is a spacious, open-concept living area that brings everyone together. A generously sized great room flows seamlessly into a bright breakfast nook, bathed in natural light from the sliding glass door, and a gourmet kitchen equipped with a large island and convenient walk-in pantry. Just off the kitchen, enjoy the everyday convenience of a mudroom with a handy coat closet and an adjacent powder room. Upstairs, you can retreat to your generously sized primary bedroom, which has two ample walk-in closets and a bathroom with dual sinks, a separate shower, and a bat
USD 835,950
1302 Sparrows Song Drive
View photo
House · for sale
USD 872,950
USD 288/sq.ft
1302 Sparrows Song Drive
Hickory Haven, District 4 Goochland County Virginia
· 3,025 sq.ft · 4 Bedrooms · 3 Baths · House
· Equipped kitchen
Hickory Haven, District 4 Goochland County Virginia · 3,025 sq.ft · 4 Bedrooms · 3 Baths · House · Equipped kitchen
Welcome to the Stuart Home Plan by Main Street Homes! This stunning floorplan offers first floor living with an open and airy feel. This home has a formal room that can be used for living or dining, which leads to the gourmet kitchen. The kitchen, with large island, is open to the spacious great room and breakfast nook. The primary bedroom is a beautiful retreat with double doors leading to the primary bath which boasts dual vanities, a soaking tub, large separate shower, linen closet and also a huge walk-in closet. The two guest bedrooms and additional full bathroom are located opposite the primary bedroom. Included on the second floor are a bonus room, additional bedroom, and full bath. There is also a mudroom and plenty of additional storage space throughout this energy-efficient home. Options include a sunroom, screened porch, and more! Home to be built. Photos represent the floor plan but are not of this actual home. Listing represents the base price and lot premium; personal sele
USD 872,950
1301 Sparrows Song Drive
View photo
House · for sale
USD 882,950
USD 299/sq.ft
1301 Sparrows Song Drive
Hickory Haven, District 4 Goochland County Virginia
· 2,949 sq.ft · 4 Bedrooms · 3 Baths · House
· Equipped kitchen
Hickory Haven, District 4 Goochland County Virginia · 2,949 sq.ft · 4 Bedrooms · 3 Baths · House · Equipped kitchen
Welcome to the Stuart Home Plan by Main Street Homes! This stunning floorplan offers first floor living with an open and airy feel. This home has a formal room that can be used for living or dining, which leads to the gourmet kitchen. The kitchen, with large island, is open to the spacious great room and breakfast nook. The primary bedroom is a beautiful retreat with double doors leading to the primary bath which boasts dual vanities, a soaking tub, large separate shower, linen closet and also a huge walk-in closet. The two guest bedrooms and additional full bathroom are located opposite the primary bedroom. Included on the second floor are a bonus room, additional bedroom, and full bath. There is also a mudroom and plenty of additional storage space throughout this energy-efficient home. Options include a sunroom, screened porch, and more! Home to be built. Photos represent the floor plan but are not of this actual home. Listing represents the base price and lot premium; personal sele
USD 882,950
1310 Sparrows Song Drive
View photo
House · for sale
USD 899,950
USD 260/sq.ft
1310 Sparrows Song Drive
Hickory Haven, District 4 Goochland County Virginia
· 3,455 sq.ft · 4 Bedrooms · 3 Baths · House
· Equipped kitchen · Parking
Hickory Haven, District 4 Goochland County Virginia · 3,455 sq.ft · 4 Bedrooms · 3 Baths · House · Equipped kitchen · Parking
Welcome to the Lancaster Home Plan by Main Street Homes! This dynamic four bedroom plan features a formal dining room with butler's pantry, study, and guest room on the first floor. Additional features of the first floor include the inviting family room, which opens to the spacious breakfast nook and award winning kitchen. The second floor is just as spectacular with four bedrooms and a luxurious primary bedroom with amazing primary bath and closet. A finished third floor and three-car garage are optional features. Home to be built. Photos represent the floor plan but are not of this actual home. Listing represents the base price and lot premium; personal selections will be added increasing the final purchase price of the home
USD 899,950
1400 Goldcrest Drive
View photo
House · for sale
USD 932,950
USD 270/sq.ft
1400 Goldcrest Drive
Hickory Haven, District 4 Goochland County Virginia
· 3,455 sq.ft · 5 Bedrooms · 3 Baths · House
· Equipped kitchen · Parking
Hickory Haven, District 4 Goochland County Virginia · 3,455 sq.ft · 5 Bedrooms · 3 Baths · House · Equipped kitchen · Parking
Build the Lancaster Home Plan by Main Street Homes! This dynamic four bedroom plan features a formal dining room with butler's pantry, study, and guest room on the first floor. Additional features of the first floor include the inviting family room, which opens to the spacious breakfast nook and award winning kitchen. The second floor is just as spectacular with four bedrooms and a luxurious primary bedroom with amazing primary bath and closet. A finished third floor and three-car garage are optional features. Home to be built. Photos represent the floor plan but are not of this actual home. Listing represents the base price and lot premium; personal selections will be added increasing the final purchase price of the home
USD 932,950
2841 Old Pump Road
View photo
House · for sale
USD 982,850
USD 273/sq.ft
2841 Old Pump Road
Hickory Haven, District 4 Goochland County Virginia
· 3,595 sq.ft · 5 Bedrooms · 4 Baths · House
· Garden · Fireplace · Equipped kitchen
Hickory Haven, District 4 Goochland County Virginia · 3,595 sq.ft · 5 Bedrooms · 4 Baths · House · Garden · Fireplace · Equipped kitchen
To be built. The Preserve at John Rolfe offers a limited collection of homesites in the Short Pump area, conveniently located near shopping, dining, and major roadways. Built by Bradford Custom Homes, this thoughtfully designed residence offers 3,605 square feet of living space with an optional finished third floor adding approximately 675 square feet, including a media room, guest suite, and full bath. Homesites feature private rear yards with natural buffers, access to common areas, and a walking path through a preserved natural setting. The main level includes double Mahogany entry doors, a guest suite with full bath, private study, and an open-concept living area with a 60-inch linear fireplace. The designer kitchen features a large island, quartz countertops, wall oven, gas cooktop, and stainless steel hood. A hardwood staircase leads to the second-floor lounge and bedroom level. The primary suite includes a freestanding soaking tub, tile shower, and spacious walk-in closet. Addit
USD 982,850
2130 Manakin Road
View photo
House · for sale
USD 969,950
USD 174/sq.ft
2130 Manakin Road
Hickory Haven, District 4 Goochland County Virginia
· 5,554 sq.ft · 5 Bedrooms · 4 Baths · House
· Deck · Fireplace · Equipped kitchen · Cellar
Hickory Haven, District 4 Goochland County Virginia · 5,554 sq.ft · 5 Bedrooms · 4 Baths · House · Deck · Fireplace · Equipped kitchen · Cellar
Set well back from the road along a picturesque tree-lined driveway, this expansive brick home offers over 5,500 square feet of living space, including a walk-out basement, on a 2+ acre private lot overlooking the 7th tee of Sycamore Creek Golf Course—yet just minutes from Short Pump dining and shopping. With its impressive setting and thoughtfully designed layout, the property delivers both privacy and presence in a highly desirable location. The newly remodeled kitchen (2026) is a standout, featuring new cabinetry, quartz countertops, LVP flooring, and stainless-steel appliances, along with a breakfast area that opens to the deck—ideal for everyday living and entertaining. A dramatic two-story foyer with hardwood floors, crown molding, and detailed trim creates a welcoming first impression, bordered by formal living and dining rooms with classic architectural elements. The family room features built-in cabinetry, fireplace, and abundant natural light, seamlessly connecting to a sunro
USD 969,950

Get email alerts

Don't miss out: be the first to know about new properties

The alert was correctly created

On subscribing you accept the conditions of use and the privacy policy
Alert
Receive new ads in your inbox
Save this search
Receive alerts for new listings

We'll send you an email when we have new properties for: "Houses for sale in Hickory Haven, District 4 Goochland County Virginia"

The alert was correctly created

Cabin Creek, Tuckahoe Tuckahoe district Henrico County Virginia
Gayton
Get email alerts and be the first to see new listings
Required field
On subscribing I accept the terms of the privacy policy
Perfect! You'll soon start receiving new listings via email
Alert
Receive an email when we have new ads for Houses for sale in Hickory Haven, District 4 Goochland County Virginia
Save this search
Filters

Bedrooms

Size (sq.ft)

sq.ft
sq.ft

Price

USD
USD

Property type

Bathrooms

Clear all filters
Receive notifications when new entries are published.