View photo
House
·
for sale
USD 2,925,000
USD 530/sq.ft
1023 Boscobel Trace Bend
Dawnington Sabot
· 5,511 sq.ft · 5 Bedrooms · 4 Baths · House
· Parking · Equipped kitchen
Dawnington Sabot · 5,511 sq.ft · 5 Bedrooms · 4 Baths · House · Parking · Equipped kitchen
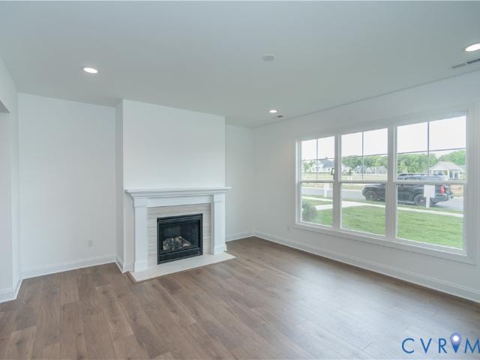
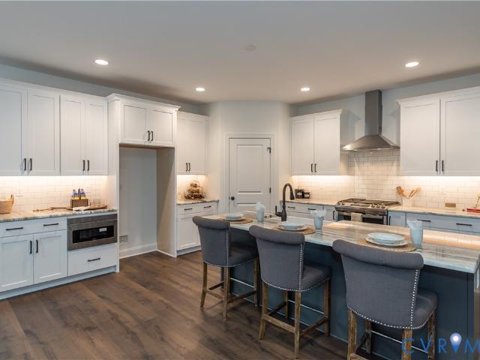
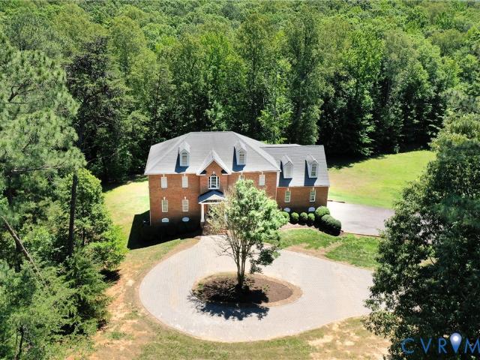
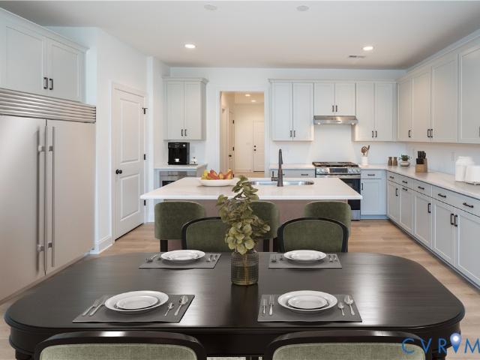
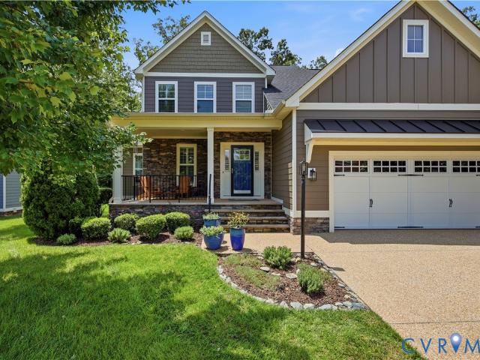
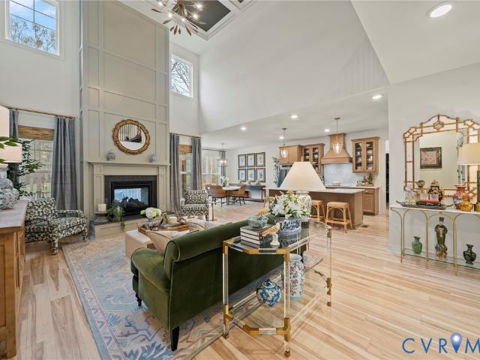
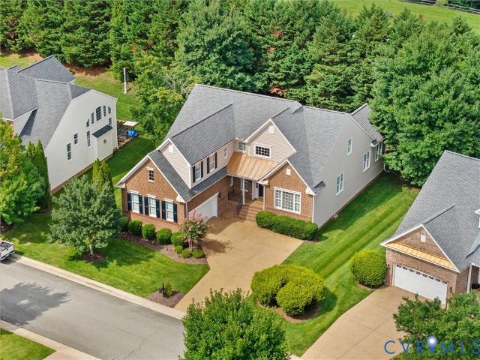
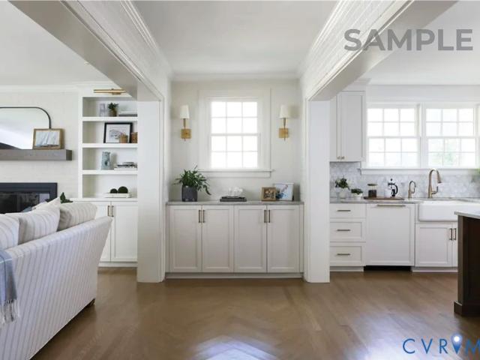
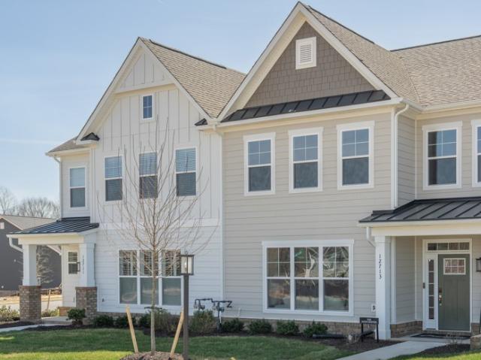
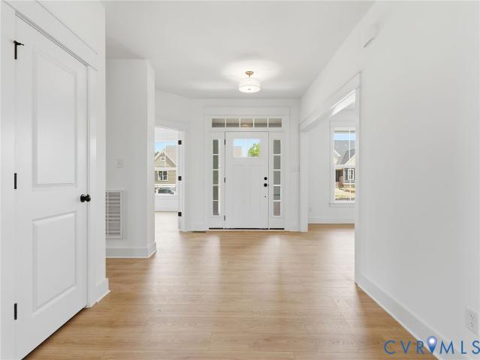
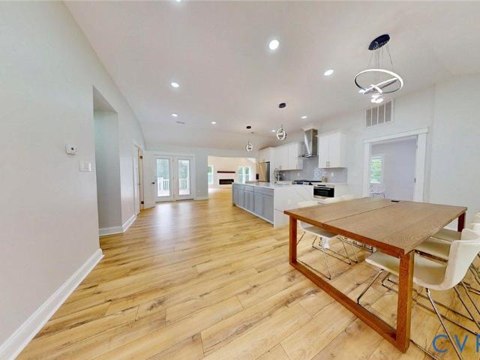
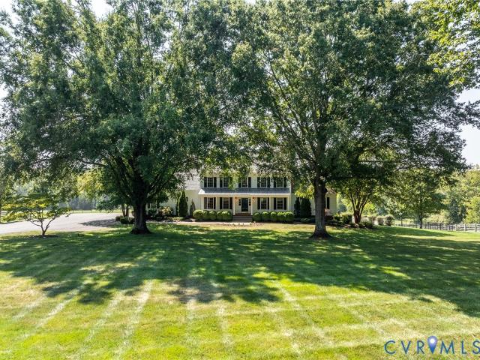
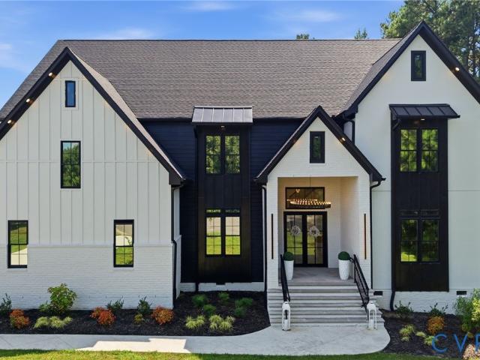
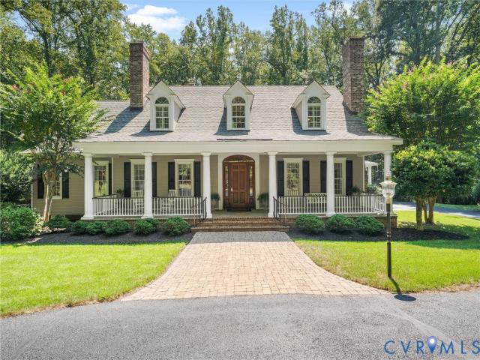
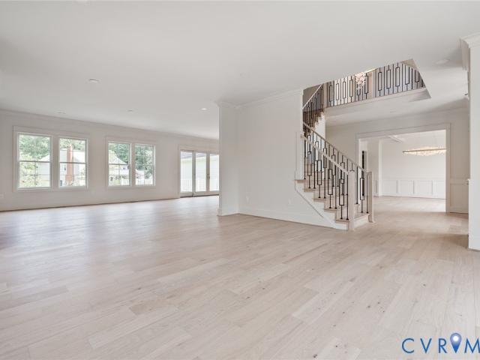
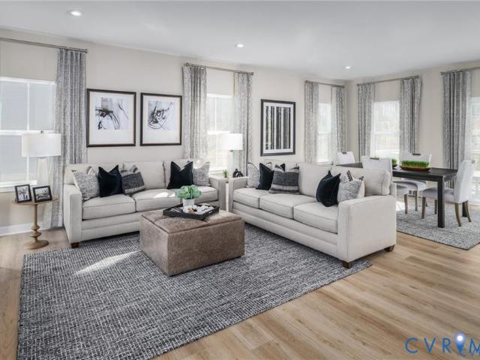
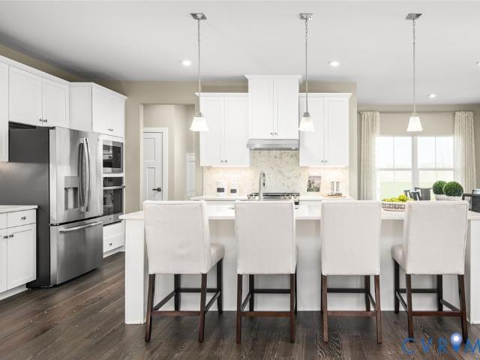
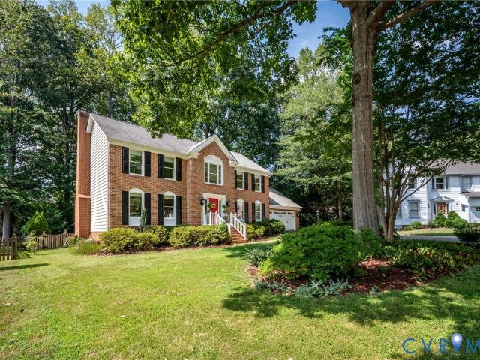
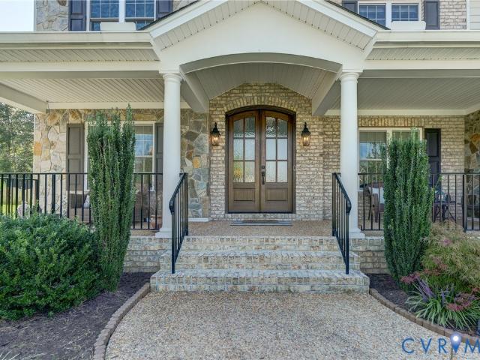
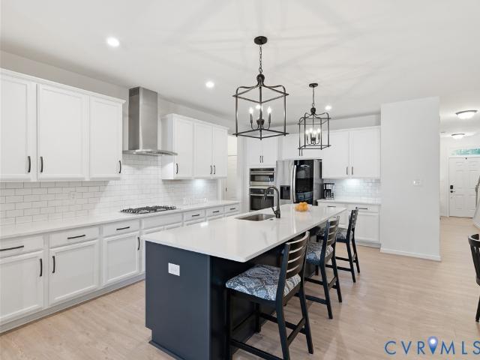
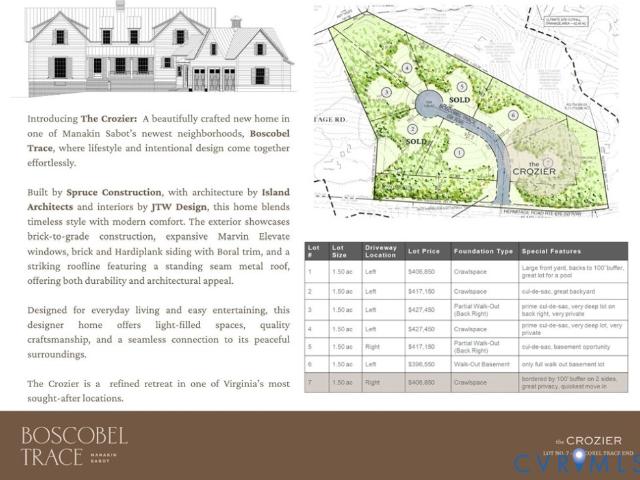
Welcome Home to Boscobel Trace – an Exceptional Custom Home Community by Spruce Construction nestled in a peaceful, yet highly sought-after location in Manakin Sabot. This community redefines upscale rural living & offers an unparalleled opportunity to build your dream home in one of the area’s most desired locations. With only 7 expansive homesites, this community is thoughtfully planned to provide privacy in a natural setting. Lot 7 features The Crozier plan, designed exclusively for Spruce Construction by nationally renowned Island Architects. The Crozier spans over 5515 sf & features 5 beds, 4.5 baths, a first floor primary, 3 car garage, and open concept living with a focus on exceptional outdoor living space. Upon entering you will be greeted with stunning 10ft ceilings leading to the great room & kitchen/dining area, designed w/ effortless entertaining in mind. An oversized pantry & mud room are the perfect touches to ensure every day living is seamless & organized. A 1st floor
Welcome Home to Boscobel Trace – an Exceptional Custom Home Community by Spruce Construction nestled in a peaceful, yet highly sought-after location in Manakin Sabot. This community redefines upscale rural living & offers an unparalleled opportunity to build your dream home in one of the area’s most desired locations. With only 7 expansive homesites, this community is thoughtfully planned to provide privacy in a natural setting. Lot 7 features The Crozier plan, designed exclusively for Spruce Construction by nationally renowned Island Architects. The Crozier spans over 5515 sf & features 5 beds, 4.5 baths, a first floor primary, 3 car garage, and open concept living with a focus on exceptional outdoor living space. Upon entering you will be greeted with stunning 10ft ceilings leading to the great room & kitchen/dining area, designed w/ effortless entertaining in mind. An oversized pantry & mud room are the perfect touches to ensure every day living is seamless & organized. A 1st floor
USD 2,925,000