104 houses for sale in Dawnington Sabot

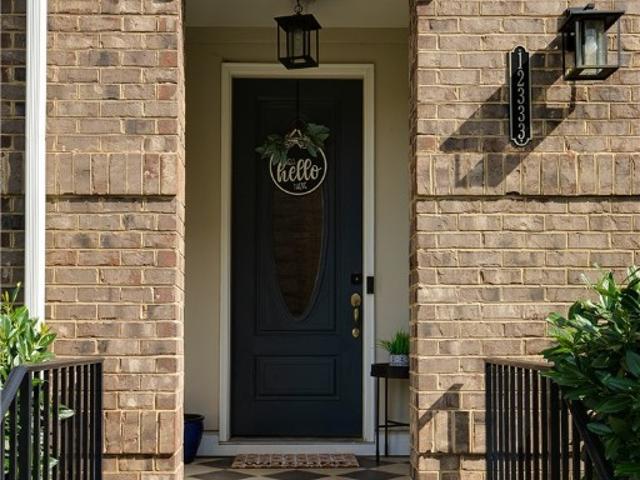
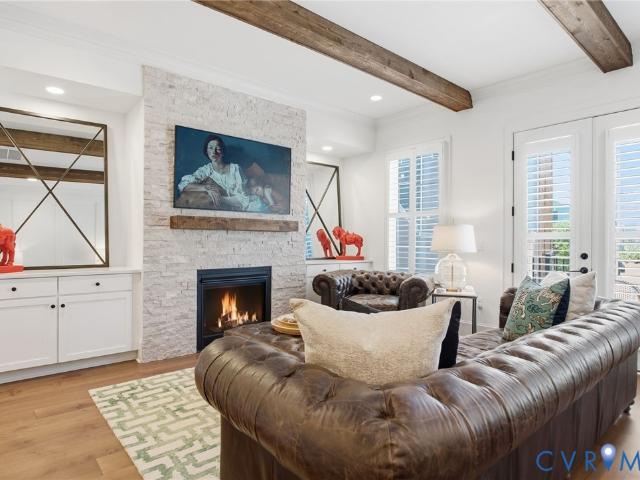
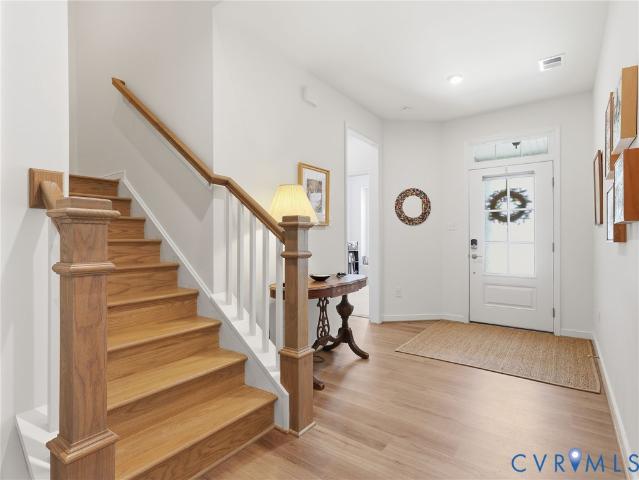
9217 Cerulean Place
View photo
Townhouse · for sale
USD 569,900
USD 262/sq.ft
9217 Cerulean Place
Dawnington Sabot
· 2,174 sq.ft · 3 Bedrooms · 3 Baths · Townhouse
· Equipped kitchen · Parking
Dawnington Sabot · 2,174 sq.ft · 3 Bedrooms · 3 Baths · Townhouse · Equipped kitchen · Parking
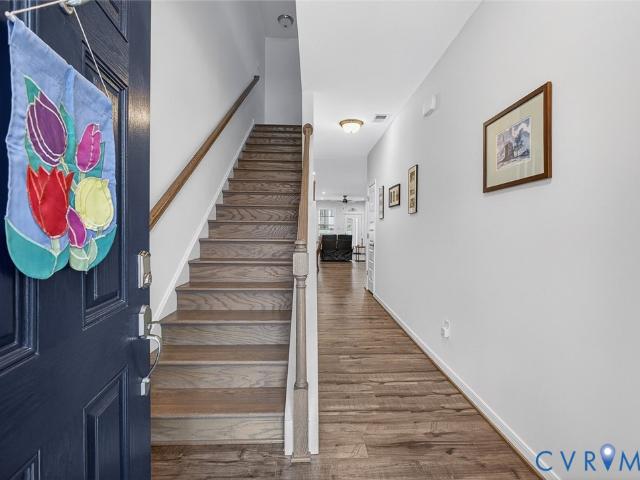
Discover effortless living in this beautifully 55+ active adult community of Mosaic at West Creek. Offering 3 bedrooms, 3 full baths. This exceptional home blends elegant design with the ease of low-maintenance living. At the heart of the home is a stunning gourmet kitchen featuring quartz countertops, abundant light cabinetry, stainless steel appliances, gas cooking. The open-concept design flows seamlessly into the spacious family room and inviting four-season room, creating the perfect setting for entertaining friends Engineered hardwood flooring extends throughout the main living areas, adding warmth, and timeless appeal. The first-floor primary suite offers a spacious bedroom, walk-in closet, and ensuite bath with dual vanities, tile flooring, and a dramatic floor-to-ceiling tiled shower with a built-in bench. A second first-floor bedroom, is conveniently located next to a full bath, A laundry room and drop zone just off the attached garage add everyday convenience. Start your mor
USD 569,900
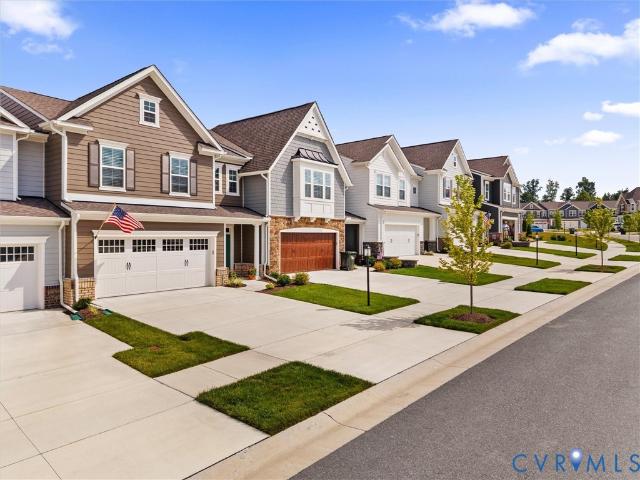
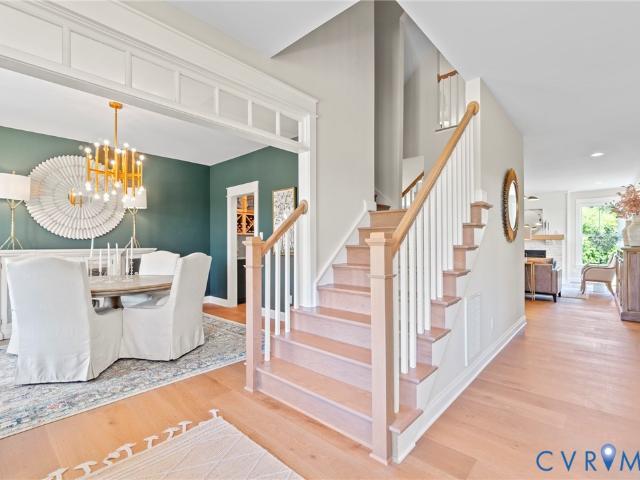
9422 Tesserae Way
View photo
Townhouse · for sale
USD 579,500
USD 307/sq.ft
9422 Tesserae Way
Dawnington Sabot
· 1,884 sq.ft · 2 Bedrooms · 2 Baths · Townhouse
· Equipped kitchen
Dawnington Sabot · 1,884 sq.ft · 2 Bedrooms · 2 Baths · Townhouse · Equipped kitchen
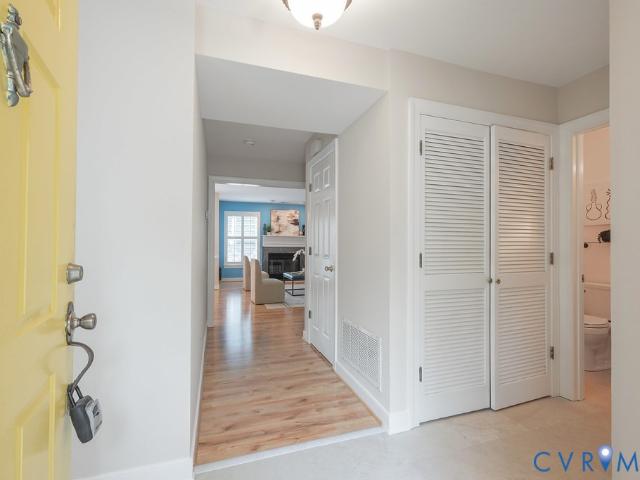
Discover the perfect blend of luxury, comfort, and low-maintenance in this beautiful HHHunt Cove Townhome, ideally located in Mosaic at West Creek, a premier 55+ community, offering 1,942 sq ft, 2 beds/2.5 baths. 9422 Tesserae Way greets you with a charming covered front porch and inviting foyer, that opens to a bright, open-concept floor plan. The gourmet kitchen is the heart of the home, featuring elegant two-tone cabinetry, brushed gold hardware, Elite Quartz countertops, Calacatta Marble backsplash, GE Profile SS appliances, an oversized center island, & abundannce prep space. The adjoining dining area flows seamlessly into the spacious family rm, where plantation shutters, LVP flooring, a ceiling fan, and recessed lighting, create a warm and sophisticated atmosphere for every day living or entertaining. The 1st floor primary suite provides a private retreat with a beautifully appointed en-suite, that showcases a frameless & curbless glass shower entry, ceramic tile, & a double van
USD 579,500
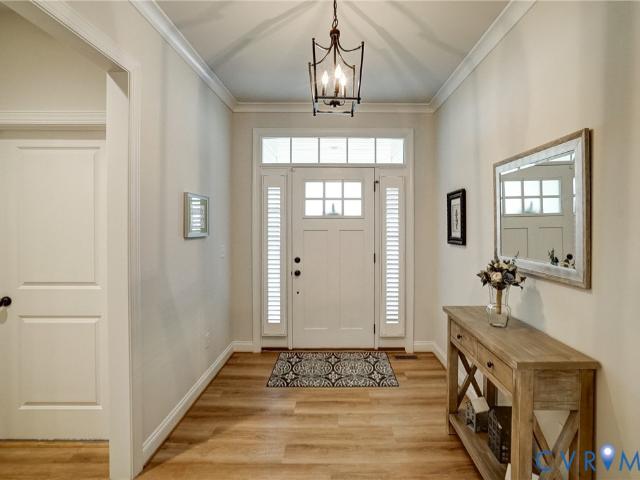
9607 Infinity Terrace
View photo
House · for sale
USD 624,950
USD 261/sq.ft
9607 Infinity Terrace
Dawnington Sabot
· 2,390 sq.ft · 4 Bedrooms · 3 Baths · House
· Terrace · Swimming pool · Equipped kitchen
Dawnington Sabot · 2,390 sq.ft · 4 Bedrooms · 3 Baths · House · Terrace · Swimming pool · Equipped kitchen
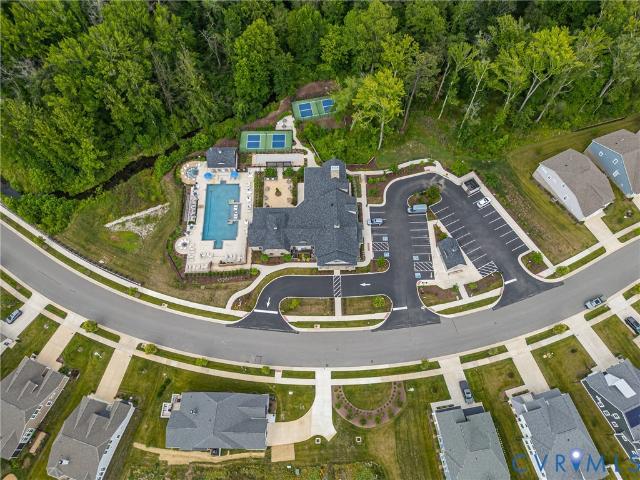
Welcome to Mosaic at West Creek, a premier 55+ active adult community in Goochland offering low-maintenance living just minutes from Short Pump. Designed for both comfort and convenience, this amenity-rich neighborhood features a state-of-the-art clubhouse, fitness center, outdoor pool, hot tub, conservatory with a fire pit and outdoor kitchen, walking trails, multi-purpose sports courts, pickleball courts, bocce ball courts, a pet park, and lawn care, allowing you to spend more time enjoying life and less time maintaining it. This beautifully upgraded home offers easy first-floor living with a spacious primary suite featuring dual walk-in closets and a private bath with double vanities. The open-concept floor plan showcases a bright family room and a designer kitchen complete with an oversized island, granite countertops, Samsung stainless steel appliances, a wall oven, cooktop, built-in microwave, and vent hood—perfect for everyday living and entertaining. Two additional first-floor
USD 624,950
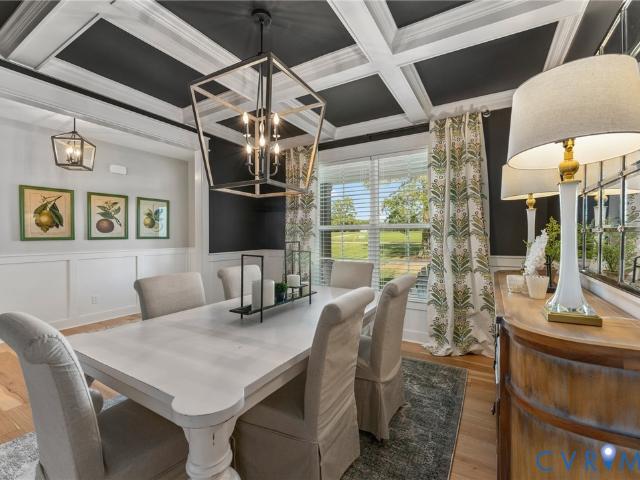
3807 Foxfield Court
View photo
Townhouse · for sale
USD 425,000
USD 284/sq.ft
3807 Foxfield Court
Dawnington Sabot
· 1,496 sq.ft · 3 Bedrooms · 2 Baths · Townhouse
· Garden · Deck · Fireplace · Equipped kitchen · Parking
Dawnington Sabot · 1,496 sq.ft · 3 Bedrooms · 2 Baths · Townhouse · Garden · Deck · Fireplace · Equipped kitchen · Parking
Welcome to Foxfield at Wellesley! Beautifully updated and move-in ready, this light-filled home offers 3 bedrooms, 2.5 baths, and a one-car garage in one of Henrico County's most desirable communities. Plantation shutters throughout, recessed lighting, and a cozy wood-burning fireplace create a warm, inviting atmosphere. The updated kitchen features granite countertops, freshly painted cabinetry, stainless steel appliances, GE Profile smooth-top range, GE Profile microwave (2023), GE Profile dishwasher (2023), and Whirlpool French-door refrigerator (2025). A sunny eat-in kitchen is perfect for casual meals, while the adjoining dining room overlooks the fenced backyard through French doors and opens to the spacious living room. Enjoy the impressive 24' x 14' rear deck, ideal for entertaining or relaxing. Upstairs, the oversized primary suite features vaulted ceilings, hardwood-style flooring, a walk-in closet with California Closets organization, and a spa-inspired bath with heated tile
USD 425,000
9305 Citrine Run
View photo
Townhouse · for sale
USD 544,950
USD 281/sq.ft
9305 Citrine Run
Dawnington Sabot
· 1,938 sq.ft · 2 Bedrooms · 2 Baths · Townhouse
· Garden · Office room · Equipped kitchen
Dawnington Sabot · 1,938 sq.ft · 2 Bedrooms · 2 Baths · Townhouse · Garden · Office room · Equipped kitchen
Like new without the wait. First-Floor Primary Suite in the Sought-After 55+ Mosaic Community with Private Backyard & Screened Porch! Welcome to easy, low-maintenance living! Built in 2022, this beautifully maintained home offers the perfect blend of comfort, style, and convenience with over 2,000 square feet, 2 bedrooms, 2.5 baths, and a flexible floor plan designed for the way you live today. The FIRST FLOOR primary suite provides true one-level living, featuring a spacious walk-in closet, luxurious en-suite bath with a zero-entry tiled shower, double vanity, and direct access to the laundry room. The bright, open living area flows seamlessly into the stunning kitchen complete with quartz countertops, stainless steel appliances, gas cooking, a large center island, generous pantry, and plenty of space for entertaining family and friends. Upstairs, you'll find a spacious loft ideal for a home office, hobby room, media space, or visiting family, along with a second bedroom, full bath, a
USD 544,950
2713 Hardings Trace Lane
View photo
House · for sale
USD 949,500
USD 236/sq.ft
2713 Hardings Trace Lane
Dawnington Sabot
· 4,015 sq.ft · 5 Bedrooms · 3 Baths · House
· Fireplace · Equipped kitchen
Dawnington Sabot · 4,015 sq.ft · 5 Bedrooms · 3 Baths · House · Fireplace · Equipped kitchen
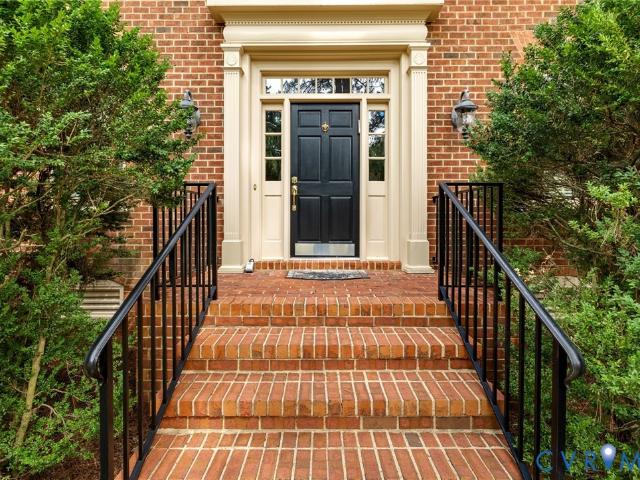
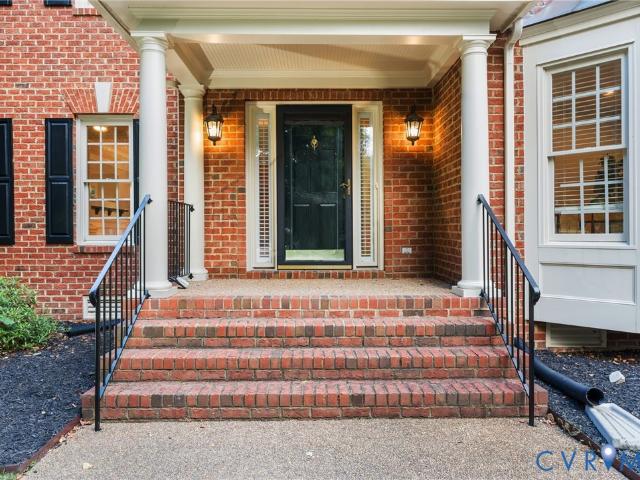
Nestled among mature trees on a beautifully landscaped homesite, this stately brick residence offers timeless curb appeal in one of Richmond's most desirable West End locations. Just minutes from Short Pump, you'll enjoy convenient access to premier shopping, dining, recreation, and top-rated schools while coming home to the charm and tranquility of an established neighborhood. A dramatic two-story foyer welcomes you inside, where hardwood floors, custom millwork, and elegant dentil molding set the tone for the home's classic design. Formal living and dining rooms flank the entry, creating inviting spaces for entertaining and everyday living. At the heart of the home, the inviting family room is defined by rich beamed ceilings, custom built-in shelving, and a beautiful fireplace, creating a warm and welcoming gathering space. Just beyond, the updated kitchen is both elegant and functional, featuring a large center island, abundant custom cabinetry, a spacious walk-in pantry, and a sunn
USD 949,500
339 Pond View Lane
View photo
House · for sale
USD 969,950
USD 265/sq.ft
339 Pond View Lane
Dawnington Sabot
· 3,660 sq.ft · 5 Bedrooms · 4 Baths · House
· Fireplace · Equipped kitchen · Swimming pool
Dawnington Sabot · 3,660 sq.ft · 5 Bedrooms · 4 Baths · House · Fireplace · Equipped kitchen · Swimming pool
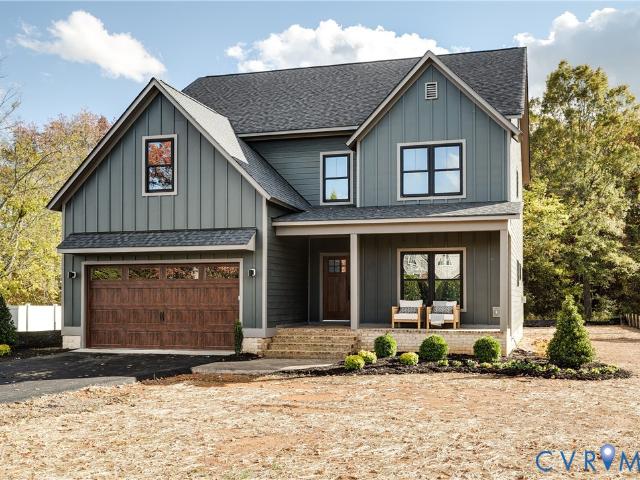
Modern design meets timeless warmth in this transitional farmhouse masterpiece—crafted with designer precision and positioned on nearly half an acre in one of Manakin-Sabot’s most convenient and private enclaves just off Hockett Road. Minutes from Short Pump, GreenGate, and Kinloch Country Club, this premium location offers the rare combination of serenity, accessibility, and no HOA—giving you the freedom to add a pool or personalize your property as you wish. Inside, every element has been curated by a California-based luxury designer featured on HGTV, blending natural materials with dramatic tone. The first floor centers on a spacious living room with a fireplace finished in Roman clay, built-ins, and floating shelves. The chef’s kitchen features a massive waterfall island in leathered black granite, custom cabinetry with an aged-oak finish, a custom hood, gas range, wall oven with air-fryer function, and a dry bar with floating shelves and under-cabinet lighting. A light-filled dini
USD 969,950
1902 Soldiers Lane
View photo
House · for sale
USD 485,000
USD 232/sq.ft
1902 Soldiers Lane
Dawnington Sabot
· 2,088 sq.ft · 4 Bedrooms · 2 Baths · House
· Garden · Deck · Equipped kitchen
Dawnington Sabot · 2,088 sq.ft · 4 Bedrooms · 2 Baths · House · Garden · Deck · Equipped kitchen
Tucked away on 2.86 acres in Goochland, 1902 Soldiers Lane offers a peaceful setting, comfortable living spaces, and thoughtful updates throughout. This 4-bedroom, 2.1-bath home features 2,097 square feet, low-maintenance vinyl siding, a freshly painted interior, and hardwood floors throughout the first level. The updated kitchen includes granite countertops, a tile backsplash, under-cabinet lighting, and plenty of functional workspace. A free-standing gas stove adds warmth and character to the family room, while the first-floor primary suite provides added convenience and privacy. Upstairs, you’ll find three additional bedrooms with carpeting installed in 2015. Enjoy outdoor living from the screened-in porch, reinforced in 2024 with painted steel columns and plates, or relax in the rear fenced yard. The property also includes a fully fenced chicken coop and an oversized shed for additional storage. The shutters, exterior doors, and deck were painted in 2025. Additional improvements in
USD 485,000
12583 Henley Hill Circle
View photo
House · for sale
USD 725,200
USD 271/sq.ft
12583 Henley Hill Circle
Dawnington Sabot
· 2,669 sq.ft · 3 Bedrooms · 2 Baths · House
· Deck · Equipped kitchen
Dawnington Sabot · 2,669 sq.ft · 3 Bedrooms · 2 Baths · House · Deck · Equipped kitchen
READY LATE SUMMER 2026 – The Linden III offers over 2,700 sq ft of thoughtfully designed living space, blending timeless style with modern convenience. The main level is centered around an expansive kitchen, breakfast nook, and family room that flow seamlessly together, enhanced by a 2-foot expansion that creates even more room for gathering and entertaining. A screened porch and rear deck extend the living space outdoors, providing the perfect setting to relax and enjoy the natural surroundings. A formal dining room offers an elegant space for hosting, while a private study adds flexibility for working from home or quiet retreat. Tucked beyond the study, the first-floor primary suite features a spacious walk-in closet and dual-sink bath designed for everyday comfort. Upstairs, an open loft landing connects two additional bedrooms, a full bath, and ample storage space. Located in the sought-after Readers Branch community, residents enjoy low-maintenance living with walking trails, pick
USD 725,200
12200 Heatherford Place
View photo
House · for sale
USD 1,139,950
USD 230/sq.ft
12200 Heatherford Place
Dawnington Sabot
· 4,951 sq.ft · 5 Bedrooms · 5 Baths · House
· Office room · Equipped kitchen · Air conditioning · Swimming pool
Dawnington Sabot · 4,951 sq.ft · 5 Bedrooms · 5 Baths · House · Office room · Equipped kitchen · Air conditioning · Swimming pool
Welcome to this exquisite home in the heart of Wyndham, one of the area’s most sought-after communities. Ideally located within a top-rated school district, this exceptional property offers access to outstanding neighborhood amenities, including a clubhouse, swimming pool, tennis courts, and pickle ball courts. Boasting over 5 bedrooms and 5 full bathrooms, this beautifully floor plan designed for both everyday living and entertaining. Upon entering the grand two-story foyer, you are welcomed by soaring ceilings, elegant moldings, and rich hardwood flooring that extends throughout the first and second levels. The main level features formal living and dining rooms, along with a private office or study complete with access to a full bathroom, offering the flexibility to serve as a guest bedroom. The gourmet kitchen showcases quartz countertops, an oversized center island, stainless steel appliances and a gas cooktop. The kitchen flows effortlessly into the family room, highlighted by a c
USD 1,139,950
12333 Purbrook Walk
View photo
Townhouse · for sale
USD 799,000
USD 273/sq.ft
12333 Purbrook Walk
Dawnington Sabot
· 2,917 sq.ft · 3 Bedrooms · 3 Baths · Townhouse
· Office room · Deck · Equipped kitchen · Parking
Dawnington Sabot · 2,917 sq.ft · 3 Bedrooms · 3 Baths · Townhouse · Office room · Deck · Equipped kitchen · Parking
Like new and thoughtfully upgraded this 2019 Park model offers four levels of stylish, low-maintenance living in the sought-after Greengate community perfectly positioned in upscale Short Pump. Featuring 10-foot ceilings and upgraded hardwood flooring throughout, this home blends modern design with everyday functionality. The first level includes a private office with a large closet, half bath, coat closet, drop zone, and direct access to the attached garage. The second floor is designed for entertaining with an open-concept layout featuring a spacious family room with recessed lighting and access to the Trex deck. The gourmet kitchen is appointed with quartz countertops, a large island with seating, farmhouse sink, tile backsplash, 42-inch cabinetry, double-door pantry, five-burner gas range, and refrigerator that conveys. The dining area is perfectly positioned between the kitchen and family room for seamless flow. The third floor features the spacious primary suite with a custom wal
USD 799,000
1694 W River Road
View photo
House · for sale
USD 239,000
USD 270/sq.ft
1694 W River Road
Dawnington Sabot
· 883 sq.ft · 3 Bedrooms · 1 Bath · House
Dawnington Sabot · 883 sq.ft · 3 Bedrooms · 1 Bath · House
Quaint Cottage in Eastern Goochland on almost 3 acres, country living while still convenient to Short pump area stores and restaurants. 2/3 bedrooms. Drilled well and Newer roof. Perfect investment property. Sold'AS-IS'
USD 239,000
6212 Winsted Court
View photo
House · for sale
USD 650,000
USD 298/sq.ft
6212 Winsted Court
Dawnington Sabot
· 2,174 sq.ft · 4 Bedrooms · 2 Baths · House
· Equipped kitchen
Dawnington Sabot · 2,174 sq.ft · 4 Bedrooms · 2 Baths · House · Equipped kitchen
Nestled in one of Henrico County's premier communities, this beautifully updated 2-story home offers 2,180 square feet of elevated living in the sought-after Wyndham Homeowner's Association — complete with a community pool and playground, and just minutes from major expressways, top grocery stores, and the shops and dining of Short Pump Town Center. Step inside to a dramatic two-story entrance that sets the tone for this thoughtfully designed floor plan. Nine-foot ceilings on the main level create an airy, open feel throughout the formal living and dining rooms, while the family room flows seamlessly into the eat-in kitchen — perfect for everyday living and effortless entertaining. The kitchen shines with granite countertops and smart Samsung appliances, all of which convey. New flooring runs nearly throughout, including upscale laminate on the first floor, elegant travertine tile in the hall bath, and luxurious marble in the updated primary bath. Upstairs, you'll find four spacious be
USD 650,000
12328 Graham Meadows Drive
View photo
Townhouse · for sale
USD 1,099,000
USD 303/sq.ft
12328 Graham Meadows Drive
Dawnington Sabot
· 3,627 sq.ft · 4 Bedrooms · 4 Baths · Townhouse
· Balcony · Fireplace · Equipped kitchen · Lift
Dawnington Sabot · 3,627 sq.ft · 4 Bedrooms · 4 Baths · Townhouse · Balcony · Fireplace · Equipped kitchen · Lift
Sophisticated four-story urban luxury in Short Pump’s highly coveted Green Gate community! Newly constructed by Eagle Builders just last year, this immaculate end-unit townhome features the versatile Malvern plan and sits along the peaceful back edge of the enclave. An internal elevator connects every level, offering accessibility and lifestyle flexibility. Plantation shutters grace every window, adding a touch of timeless style and everyday functionality. Soaring ceilings and wainscoting grace the formal entry, leading into a bright dining space. The main level transitions into a flowing open-concept layout designed for effortless entertaining. A chef-inspired kitchen boasts quality stainless steel appliances, a gas range, a clever pass-through butler's pantry, and a massive center island with bar seating. The great room features a stone fireplace and striking rustic ceiling beams, with convenient access to a grand balcony for fresh air. Restful accommodations include private quarters
USD 1,099,000
1411 Goldcrest Drive
View photo
House · for sale
USD 918,950
USD 265/sq.ft
1411 Goldcrest Drive
Dawnington Sabot
· 3,455 sq.ft · 5 Bedrooms · 3 Baths · House
· Equipped kitchen · Parking
Dawnington Sabot · 3,455 sq.ft · 5 Bedrooms · 3 Baths · House · Equipped kitchen · Parking
Welcome to the Lancaster Home Plan by Main Street Homes! This dynamic four bedroom plan features a formal dining room with butler's pantry, study, and guest room on the first floor. Additional features of the first floor include the inviting family room, which opens to the spacious breakfast nook and award winning kitchen. The second floor is just as spectacular with four bedrooms and a luxurious primary bedroom with amazing primary bath and closet. A finished third floor and three-car garage are optional features. Home to be built. Photos represent the floor plan but are not of this actual home. Listing represents the base price and lot premium; personal selections will be added increasing the final purchase price of the home
USD 918,950
16184 Point Beverley Court
View photo
House · for sale
USD 735,000
USD 243/sq.ft
16184 Point Beverley Court
Dawnington Sabot
· 3,014 sq.ft · 4 Bedrooms · 2 Baths · House
· Fireplace · Equipped kitchen · Swimming pool
Dawnington Sabot · 3,014 sq.ft · 4 Bedrooms · 2 Baths · House · Fireplace · Equipped kitchen · Swimming pool
First offering in more than 20 years! Nestled on a very private 2-acre lot in Montpelier, this custom-built Transitional offers the perfect blend of rural privacy, thoughtful updates, and outdoor living highlighted by your own 42-foot Heated Saltwater In-Ground Pool. Lovingly cared for by the same family for over two decades, this 4bdrm, 2.5bath home is ready for a new family to make memories. Step into a 2story foyer that opens to the impressive 2story great room, featuring an elegant crystal chandelier & corner fireplace w/marble surround. The spacious kitchen is offering French doors, glass-front upper cabinetry, pull-out lower drawers, recessed lighting, a convenient trash compactor & an open flow into the dining room. The dining room provides direct access to the screened porch. A favorite gathering place for family through the years. Hardwood floors extend throughout most of the first level. The 1st floor primary suite features brand-new carpet, dual walk-in closets, & spacious e
USD 735,000
12640 Branch Parke Drive
View photo
House · for sale
USD 869,900
USD 239/sq.ft
12640 Branch Parke Drive
Dawnington Sabot
· 3,638 sq.ft · 3 Bedrooms · 2 Baths · House
· Patio · Terrace · Deck · Fireplace · Equipped kitchen · Cellar
Dawnington Sabot · 3,638 sq.ft · 3 Bedrooms · 2 Baths · House · Patio · Terrace · Deck · Fireplace · Equipped kitchen · Cellar
MOVE IN READY BASEMENT HOME – The Hartford Terrace offers over 3,600 sq ft with a flowing layout designed for comfort and connection. An open living and dining room lead into the bright central living space, where the kitchen, breakfast area, and family room come together seamlessly. The kitchen features an apron-front white cast iron sink, upgraded cabinetry with decorative hood, and polished granite counters. The main-level primary suite includes dual walk-in closets and an upgraded all-ceramic shower with frameless glass enclosure. A main-floor den adds flexible living space. The terrace level expands your living options with a large rec room, two additional bedrooms, a full bath, and generous storage. Enjoy the outdoors from the back deck or the added stamped concrete patio. With LVP flooring through main living areas, a gas fireplace, and craftsman trim details, this home blends style and easy living in the low-maintenance Readers Branch community
USD 869,900
12633 Branch Parke Drive
View photo
Townhouse · for sale
USD 589,900
USD 257/sq.ft
12633 Branch Parke Drive
Dawnington Sabot
· 2,293 sq.ft · 3 Bedrooms · 2 Baths · Townhouse
· Patio · Fireplace · Equipped kitchen · Parking
Dawnington Sabot · 2,293 sq.ft · 3 Bedrooms · 2 Baths · Townhouse · Patio · Fireplace · Equipped kitchen · Parking
Ready now! Main level living! Low maintenance townhome! 2. Car rear garage! Manakin-sabot living! Welcome to Readers Branch and this move-in ready Manchester townhome in Manakin-Sabot, where comfort, convenience, and lifestyle come together. Thoughtfully designed with 3 bedrooms, 2.5 baths, private outdoor patio space extends your living area, and a rear-loading two-car garage, this home offers low-maintenance living just minutes from Short Pump. The open-concept first floor features a spacious family room with gas fireplace that flows seamlessly into a stylish kitchen, complete with gas cooking, 42-inch painted cabinets in a warm chai latte finish, white Maura marble countertops, and a large island—perfect for entertaining. The first-floor primary suite provides a private retreat with a generous walk-in closet, dual vanities, a private water closet, and a beautifully tiled shower with a built-in bench seat. Upstairs, you'll find a large versatile open loft space filled with natural li
USD 589,900
9237 Cerulean Place
View photo
Townhouse · for sale
USD 599,900
USD 282/sq.ft
9237 Cerulean Place
Dawnington Sabot
· 2,120 sq.ft · 4 Bedrooms · 3 Baths · Townhouse
· Patio · Garden · Office room · Equipped kitchen
Dawnington Sabot · 2,120 sq.ft · 4 Bedrooms · 3 Baths · Townhouse · Patio · Garden · Office room · Equipped kitchen
Price improvement now $599,900! The only 4-bedroom townhome currently available in Mosaic at West Creek! One of the community's most private homes, this beautifully upgraded residence offers serene wooded views, a fenced backyard, an expanded paver patio, and a screened porch with retractable doors that create seamless indoor-outdoor living. Thoughtfully designed for comfort and flexibility, the home features two bedrooms on the main level plus additional upstairs space ideal for visiting family, grandkids, hobbies, a home office, or simply the extra room today's buyers appreciate. Abundant storage and numerous owner upgrades make this property stand out from others currently available in the community. The gourmet kitchen is the heart of the home, featuring granite countertops, stainless steel appliances, a generous island, and a spacious pantry designed for both everyday living and effortless entertaining. The open-concept dining and living areas flow beautifully together, creating a
USD 599,900
1415 Goldcrest Drive
View photo
House · for sale
USD 918,950
USD 265/sq.ft
1415 Goldcrest Drive
Dawnington Sabot
· 3,455 sq.ft · 4 Bedrooms · 3 Baths · House
· Equipped kitchen · Parking
Dawnington Sabot · 3,455 sq.ft · 4 Bedrooms · 3 Baths · House · Equipped kitchen · Parking
Welcome to the Lancaster Home Plan by Main Street Homes! This dynamic four bedroom plan features a formal dining room with butler's pantry, study, and guest room on the first floor. Additional features of the first floor include the inviting family room, which opens to the spacious breakfast nook and award winning kitchen. The second floor is just as spectacular with four bedrooms and a luxurious primary bedroom with amazing primary bath and closet. A finished third floor and three-car garage are optional features. Home to be built. Photos represent the floor plan but are not of this actual home. Listing represents the base price and lot premium; personal selections will be added increasing the final purchase price of the home
USD 918,950
12387 S Readers Circle
View photo
House · for sale
USD 725,000
USD 258/sq.ft
12387 S Readers Circle
Dawnington Sabot
· 2,809 sq.ft · 3 Bedrooms · 3 Baths · House
· Fireplace · Equipped kitchen
Dawnington Sabot · 2,809 sq.ft · 3 Bedrooms · 3 Baths · House · Fireplace · Equipped kitchen
BETTER-THAN-NEW Craftsman Beauty in sought-after GOOCHLAND community of READERS BRANCH, located only 10 minutes from Short Pump. This open floor plan offers both a first floor primary suite plus an additional first floor bedroom. Working from home? Then you'll love the FIRST FLOOR OFFICE with French doors (which could easily serve as a FORMAL DINING ROOM due to the proximity of the Kitchen. Your choice! The gourmet kitchen will thrill the home chef with its abundance of cabinetry, large pantry, beautiful quartz counters, stainless appliances, over-sized island/breakfast bar, and sunny dining area. The Kitchen is open to the Great Room which features a COZY GAS FIREPLACE, lots of natural light, and a great VIEW OF THE WOODLANDS. The Primary Suite is GENEROUS and also offers TRANQUIL WOODLAND VIEWS, a Spa-like Bath with an AMAZING OVER-SIZED TILED SHOWER and a 10'7' x 9'2' walk-in closet with a door that accesses the Laundry Room. Need a 2nd Office? Worry not. On the 2nd floor you'll fin
USD 725,000
1314 Sparrows Song Drive
View photo
House · for sale
USD 892,950
USD 302/sq.ft
1314 Sparrows Song Drive
Dawnington Sabot
· 2,949 sq.ft · 4 Bedrooms · 3 Baths · House
· Equipped kitchen
Dawnington Sabot · 2,949 sq.ft · 4 Bedrooms · 3 Baths · House · Equipped kitchen
Build the Stuart Home Plan by Main Street Homes! This stunning floorplan offers first floor living with an open and airy feel. This home has a formal room that can be used for living or dining, which leads to the gourmet kitchen. The kitchen, with large island, is open to the spacious great room and breakfast nook. The primary bedroom is a beautiful retreat with double doors leading to the primary bath which boasts dual vanities, a soaking tub, large separate shower, linen closet and also a huge walk-in closet. The two guest bedrooms and additional full bathroom are located opposite the primary bedroom. Included on the second floor are a bonus room, additional bedroom, and full bath. There is also a mudroom and plenty of additional storage space throughout this energy-efficient home. Options include a sunroom, screened porch, and more! Home to be built. Photos represent the floor plan but are not of this actual home. Listing represents the base price and lot premium; personal selection
USD 892,950
12427 Killigay Lane
View photo
House · for sale
USD 975,000
USD 217/sq.ft
12427 Killigay Lane
Dawnington Sabot
· 4,478 sq.ft · 4 Bedrooms · 3 Baths · House
· Fireplace · Equipped kitchen
Dawnington Sabot · 4,478 sq.ft · 4 Bedrooms · 3 Baths · House · Fireplace · Equipped kitchen
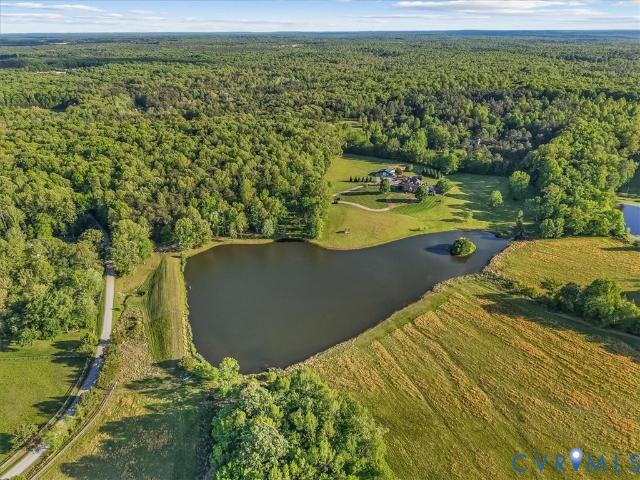
Beautiful country estate just minutes to Short Pump. Private 11 acre lake access on 9.34 acres in the heart of Hanover. This well-maintained, custom-built 4 bedroom 3 bath with 2 half bath home offers peaceful surroundings, abundant nature and wildlife, and a light-filled, open-concept layout of over 4,000 sq ft. The main living area features spacious rooms & perfect space ideal for today's work-from-home lifestyle supported by high-speed 1 Gig fiber internet and WIRED FOR GENERATOR. Rosewood hardwood floors throughout, complemented by custom built-in shelving and charming details that give this home a true Southern Living feel. With two staircases and serene views from every window, this home offers a rare sense of space and serenity. The kitchen features all-new appliances & a large, sunny eat-in area open to the living room, anchored by a handsome raised brick fireplace. The home offers three fireplaces in total, one wood-burning and two gas. Two generous owner's suites and well-siz
USD 975,000
227 Kinloch Road
View photo
House · for sale
USD 3,725,000
USD 583/sq.ft
227 Kinloch Road
Dawnington Sabot
· 6,383 sq.ft · 5 Bedrooms · 6 Baths · House
· Equipped kitchen
Dawnington Sabot · 6,383 sq.ft · 5 Bedrooms · 6 Baths · House · Equipped kitchen
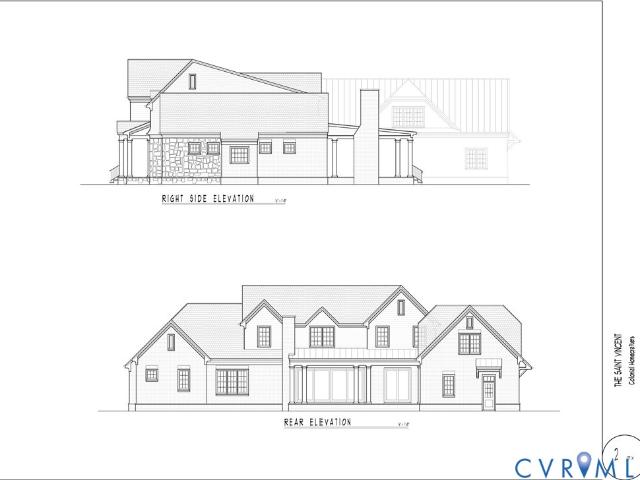
Build your brand new FOREVER home in KINLOCH on a spacious ¾-acre homesite. Crafted by the renowned Colonial Homecrafters, Ltd. This luxurious all-brick and stone-veneer residence is a masterclass in timeless design and modern elegance. From the moment you arrive, the home makes a striking impression with its bluestone walkway and front steps as you enter through the mahogany door. Step inside to soaring 10-foot ceilings on the main level, where a grand foyer welcomes you with formal dining room featuring a coffered ceiling and paneling. The versatile living room can easily be a formal study. The spacious family room accented with bookcases and gas Fp seamlessly flows to a stunning loggia with variegated bluestone flooring and masonry FP/ outdoor grill. The heart of the home is the gourmet kitchen, equipped with a Sub-Zero 48” refrigerator, Wolf 6-burner range, Miele dishwasher, microwave drawer and custom cabinetry by Prestige. A butler’s pantry adds both function and flair for seamle
USD 3,725,000
365 Hamlet Road
View photo
House · for sale
USD 860,000
USD 371/sq.ft
365 Hamlet Road
Dawnington Sabot
· 2,314 sq.ft · 3 Bedrooms · 2 Baths · House
· Parking
Dawnington Sabot · 2,314 sq.ft · 3 Bedrooms · 2 Baths · House · Parking
All One Level Living! Nestled on an expansive 5.85-acre lot in the serene countryside of Manakin Sabot, this property offers the perfect blend of privacy, space, and potential. With 3 generously sized bedrooms, 2.5 baths, and over 1,000 square feet of expandable space, the possibilities are endless to create your dream home or retreat. The property boasts not only a convenient 2-car attached garage but also a detached 3-car garage, ideal for car enthusiasts, hobbyists, or additional storage. A versatile auxiliary shed adds even more functionality for outdoor projects or equipment. Surrounded by nature, the peaceful setting provides a sense of seclusion while still being close to local conveniences. Whether you're looking to enjoy the sprawling acreage as-is or envision a future with tailored upgrades, this home is ready to bring your vision to life. Properties like this, offering both space and opportunity, don’t come around often! Schedule your showing today!
USD 860,000

Get email alerts

Don't miss out: be the first to know about new properties

The alert was correctly created

On subscribing you accept the conditions of use and the privacy policy
Alert
Receive new ads in your inbox
Save this search
Receive alerts for new listings

We'll send you an email when we have new properties for: "Houses for sale in Dawnington Sabot"

The alert was correctly created

Shady Grove, Short Pump Three Chopt district Henrico County Virginia
Huguenot Hills
Get email alerts and be the first to see new listings
Required field
On subscribing I accept the terms of the privacy policy
Perfect! You'll soon start receiving new listings via email
Alert
Receive an email when we have new ads for Houses for sale in Dawnington Sabot
Save this search
Filters

Bedrooms

Size (sq.ft)

sq.ft
sq.ft

Price

USD
USD

Property type

Bathrooms

Clear all filters
Receive notifications when new entries are published.