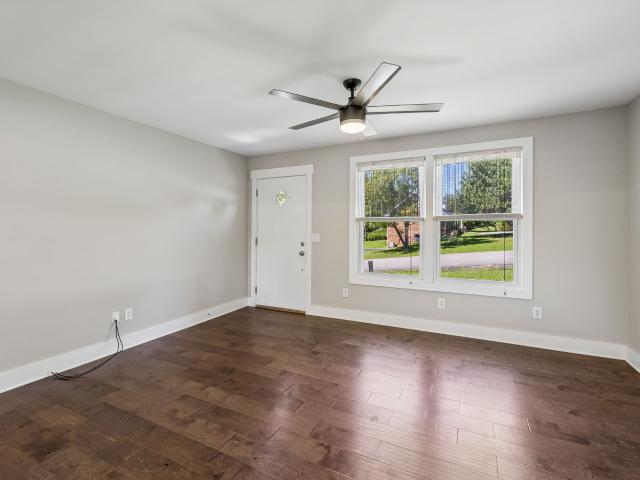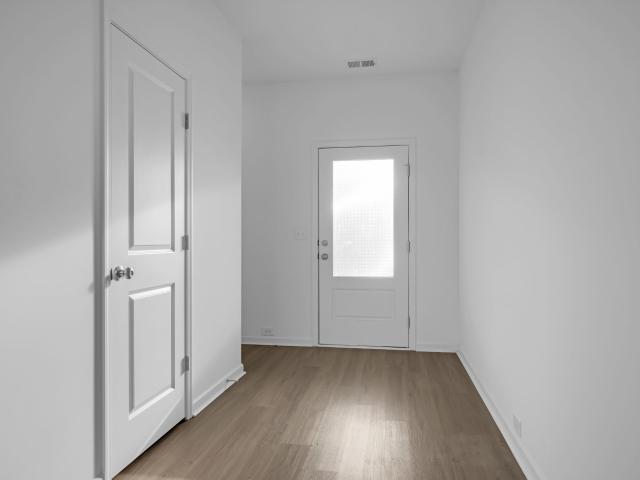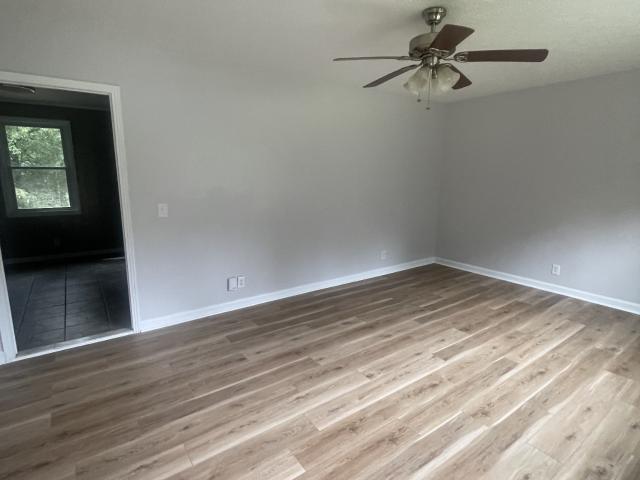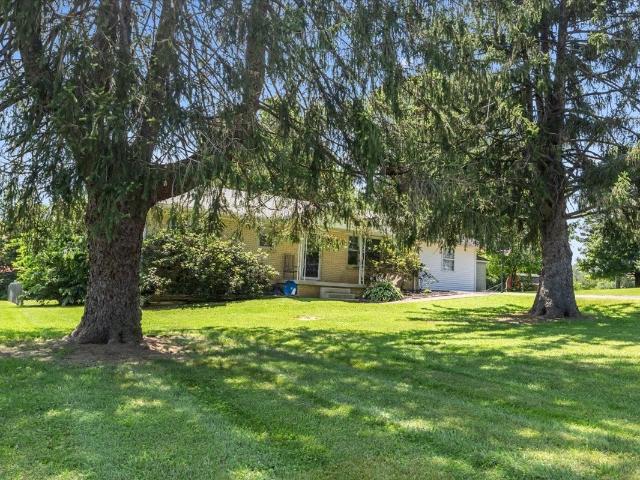
235 properties for sale in Hickory Valley Estates or Ridgecrest Drive

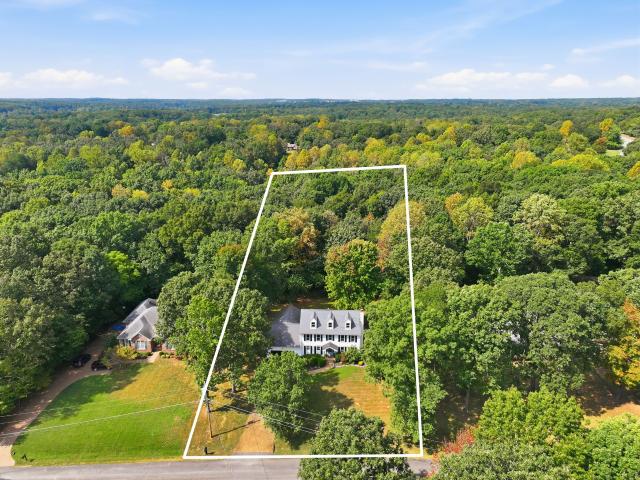
555 Beech Grove Way
View photo
House · for sale
USD 669,900
USD 202/sq.ft
New
555 Beech Grove Way
Hickory Valley Estates or Ridgecrest Drive
· 3,315 sq.ft · 4 Bedrooms · 3 Baths · House
· Office room · Fireplace · Equipped kitchen
Hickory Valley Estates or Ridgecrest Drive · 3,315 sq.ft · 4 Bedrooms · 3 Baths · House · Office room · Fireplace · Equipped kitchen
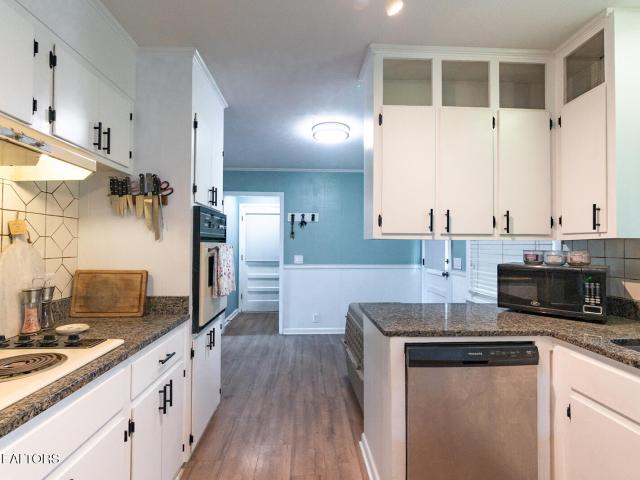
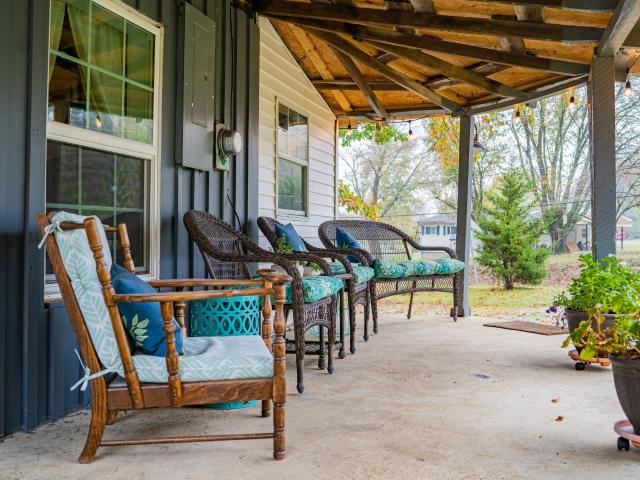
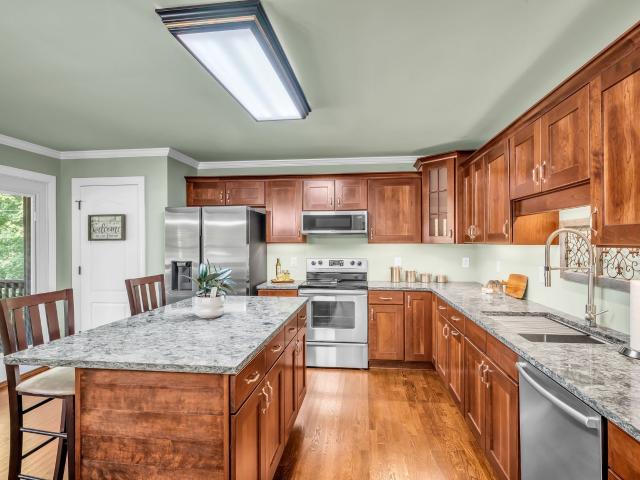
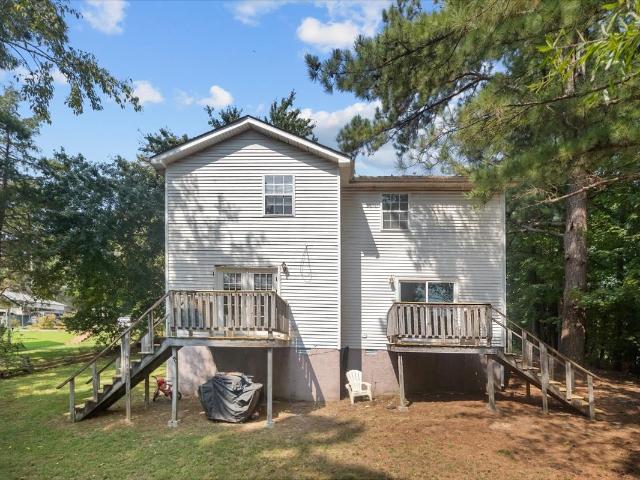
Welcome to 555 Beech Grove Way! This beautiful traditional home offers 3,316 sq ft, 4 bedrooms, 3.5 baths and approximately 1.28 acres in the well-established Beechwood subdivision in the heart of Burns. Move-in ready with plenty of room to spread out, the home features multiple living spaces, a gas fireplace, white kitchen cabinetry, stainless steel gas range and dishwasher, and a spacious primary suite with a walk-in shower. A huge bonus room with a full bath provides incredible flexibility for a guest/in-law suite, media room, home office or additional living space. A new upper-level HVAC unit adds even more value and peace of mind. Enjoy high-speed internet, natural gas, generous indoor and outdoor entertaining space and NO HOA! Ideally located between Dickson and Fairview with convenient access to Nashville—approximately 30 minutes away. With 1.28 acres, 3,316 sq ft and versatile living spaces, this home offers the space, location and flexibility that are hard to find in Burns!
USD 669,900
1003 Village Ct
View photo
House · for sale
USD 369,900
USD 262/sq.ft
New
1003 Village Ct
Hickory Valley Estates or Ridgecrest Drive
· 1,410 sq.ft · 3 Bedrooms · 2 Baths · House
· Garden · Office room · Equipped kitchen · Parking
Hickory Valley Estates or Ridgecrest Drive · 1,410 sq.ft · 3 Bedrooms · 2 Baths · House · Garden · Office room · Equipped kitchen · Parking
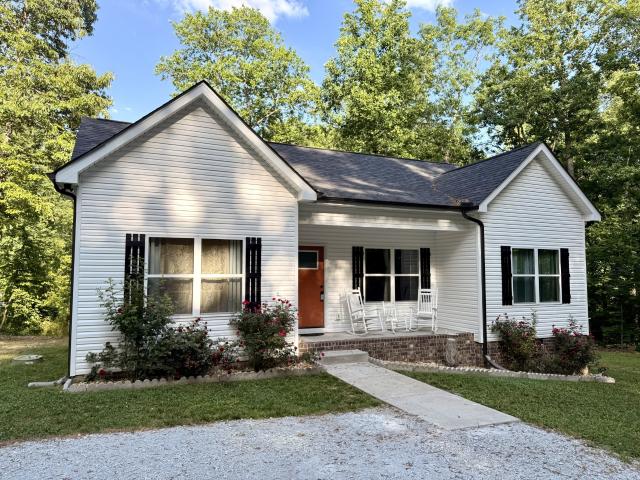
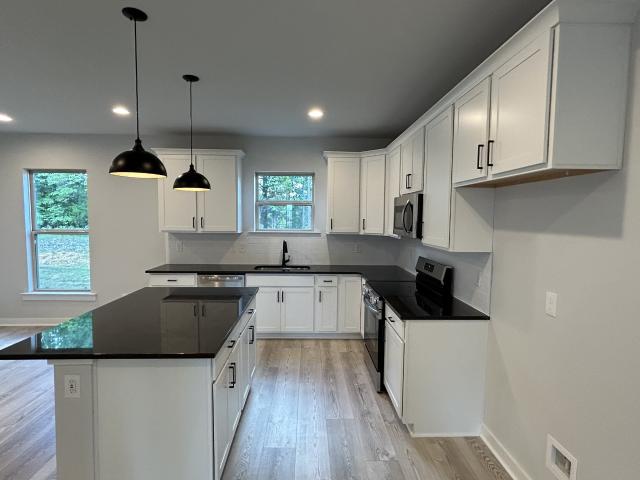
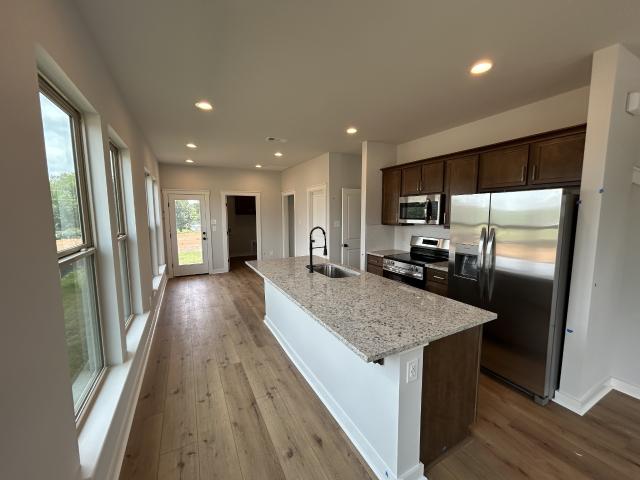
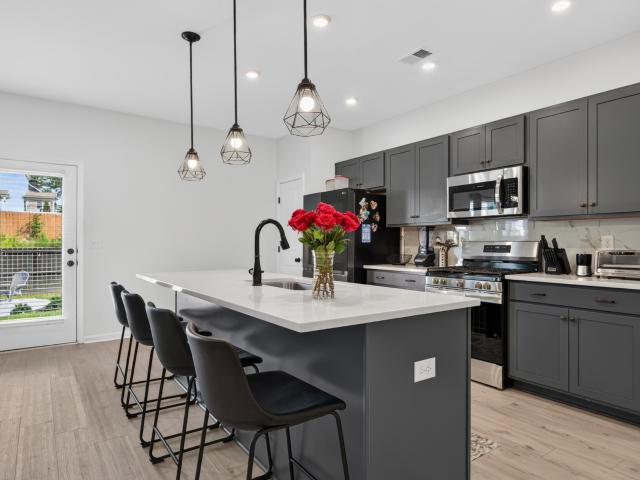
Better than new, NO HOA, and the backyard your dog deserves! Welcome to 1003 Village Ct in Burns, Tennessee, a beautifully maintained 2023-built home offering 3 bedrooms, 2 bathrooms, 1,418 square feet, a 2-car garage, and the kind of upgrades that make moving in easy. Step inside to a bright, welcoming floor plan designed for both everyday living and entertaining. The spacious kitchen features an island with plenty of room for meal prep, casual dining, and gathering, while the open layout keeps the kitchen connected to the dining and living areas. Whether you're hosting a crowd or enjoying a quiet night at home, this floor plan simply works. The generous primary suite provides a comfortable place to unwind, complete with a private bath and plenty of closet space. Two additional bedrooms offer flexibility for family, guests, a home office, or hobby space, and abundant storage throughout the home means there’s actually a place to put all the things. Then there’s the backyard. And your d
USD 369,900
112 S Hummingbird Lane
View photo
House · for sale
USD 330,000
USD 185/sq.ft
112 S Hummingbird Lane
Hickory Valley Estates or Ridgecrest Drive
· 1,776 sq.ft · 3 Bedrooms · 1 Bath · House
· Garden · Fireplace · Parking
Hickory Valley Estates or Ridgecrest Drive · 1,776 sq.ft · 3 Bedrooms · 1 Bath · House · Garden · Fireplace · Parking
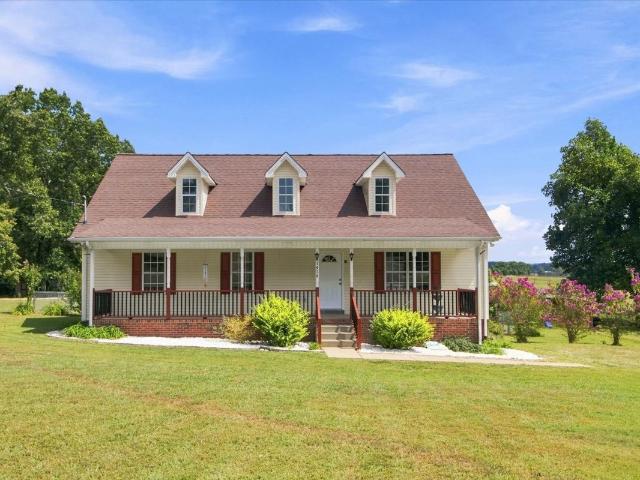
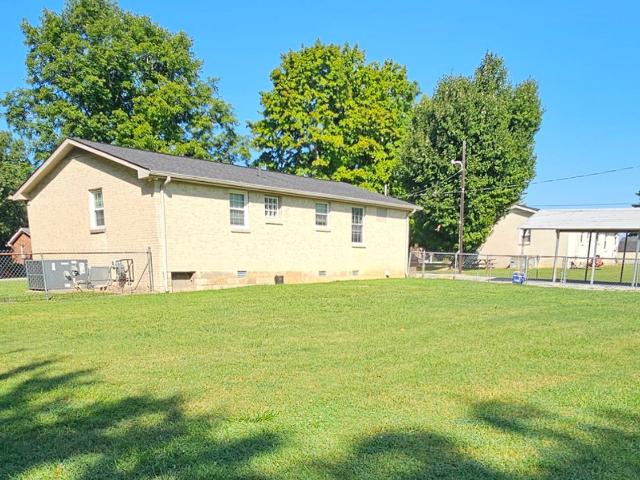
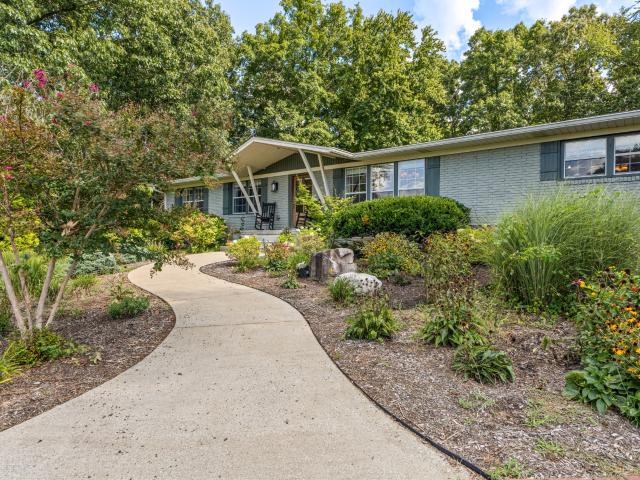
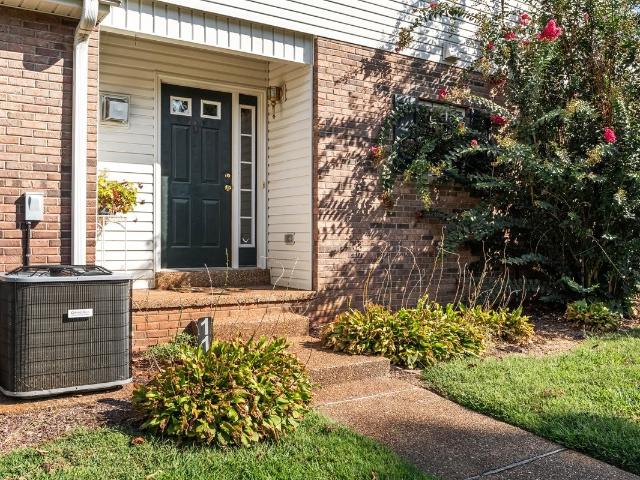
Rare Find, Brick Ranch Home on Large Level Lot! This beautifully maintained brick ranch offers the perfect blend of classic charm & modern updates including Recent updates provide peace of mind and added value, including Roof (2019), hvac (2021), Refrigerator (2021), EV Charger (2022), Pella Windows, Screens, Gutters & Downspouts (2022, Warranty transfers thru PowerHome), and Gas Water Heater (2026). Situated on a corner lot with an amazing level 0.77-acre yard. This move-in ready one level home features 3 bedrooms, 1.5 bathrooms, gas fireplace, a covered carport, workshop/storage area, and a fully fenced backyard with plenty of space for entertaining, pets, or gardening. Conveniently located just 2 miles from historic downtown Dickson and only 40 minutes from Nashville, you'll enjoy the charm of small-town living with easy access to big-city amenities. Downtown Dickson is known for its inviting atmosphere, featuring locally owned restaurants, cozy coffee shops, antique stores, boutiqu
USD 330,000
1320 Highway 47 E
View photo
House · for sale
USD 185,000
USD 170/sq.ft
1320 Highway 47 E
Hickory Valley Estates or Ridgecrest Drive
· 1,087 sq.ft · 2 Bedrooms · 1 Bath · House
· Equipped kitchen
Hickory Valley Estates or Ridgecrest Drive · 1,087 sq.ft · 2 Bedrooms · 1 Bath · House · Equipped kitchen
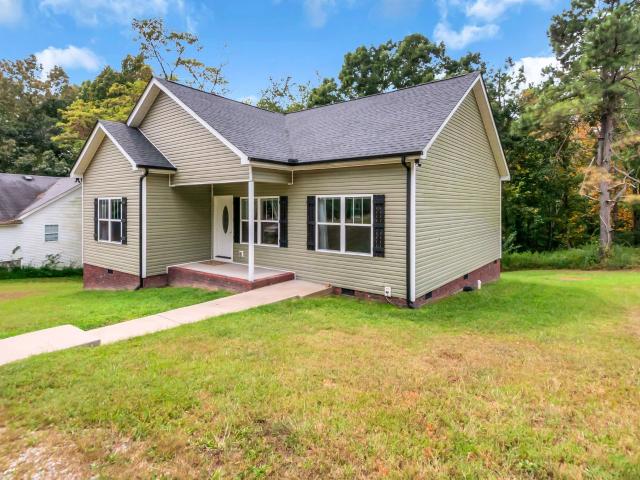
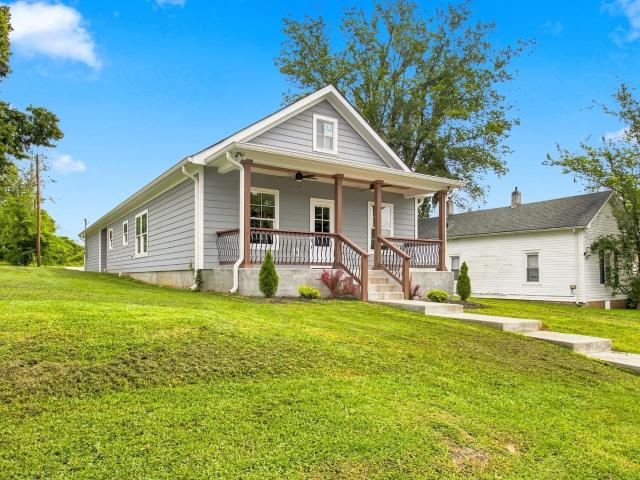
Under $200k! Don’t miss this opportunity to own a charming 2-bedroom cottage on a spacious quarter-acre lot, conveniently located just minutes from downtown Dickson! The kitchen is ready for cooking and baking, featuring ample counter space, new cabinets, and beautiful granite countertops. This home also offers newer flooring, updated electrical, and an updated bathroom with a new walk-in shower. Major updates provide added peace of mind, including a 4-year-old HVAC system, 4-year-old roof and fence, and a 4-year-old whole-house water softener. The kitchen also has all-new plumbing and drains, and the septic system has been recently serviced and drained. Outside, you’ll find a new 10' x 20' shed, providing plenty of additional storage for tools, hobbies, or outdoor equipment. With its convenient location, thoughtful updates, and price point under $200,000, this charming cottage is an opportunity you won’t want to miss! Schedule your showing today! ?
USD 185,000
110 Helberg Street
View photo
House · for sale
USD 580,000
USD 266/sq.ft
110 Helberg Street
Hickory Valley Estates or Ridgecrest Drive
· 2,174 sq.ft · 3 Bedrooms · 2 Baths · House
· Fireplace · Equipped kitchen · Parking
Hickory Valley Estates or Ridgecrest Drive · 2,174 sq.ft · 3 Bedrooms · 2 Baths · House · Fireplace · Equipped kitchen · Parking
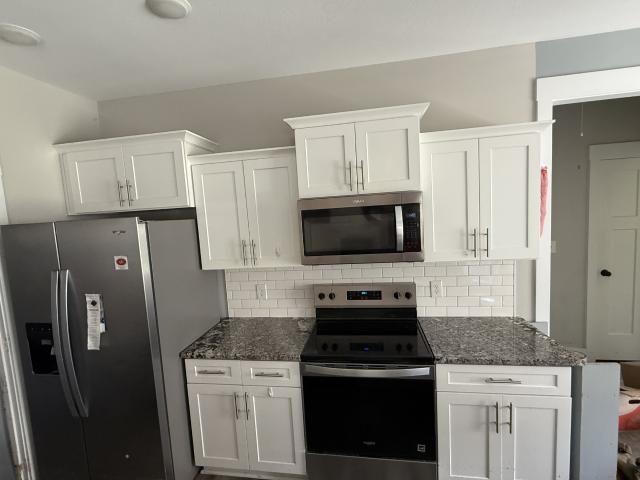
Fully Remodeled — every detail thoughtfully updated. 3 Cooling sources & 5 Heating sources for year‑round comfort. All new lighting throughout interior & exterior. All new hardware for a clean, cohesive finish. Gas fireplace with marble surround plus electric fireplace. Traditional solid hardwood flooring. Wainscoting in multiple areas for timeless elegance. Cherry wood kitchen cabinets paired with Cambria Quartz countertops. Kitchen pantry for added storage. Commercial‑grade stainless steel sink. All bathrooms fully remodeled. Solid walnut countertop in the powder room. Butler's pantry with granite & oak cabinetry. Climate‑controlled storage in the bonus room. Shiplap accents in the bonus room. Crown molding throughout. Two spacious lots offering room to enjoy and expand. 12×27 covered porch perfect for relaxing or entertaining. 20×25 garage with ample storage. All new LP siding for durability and curb appeal. New roof & gutters under warranty. New driveway, sidewalk & steps. Wood‑tri
USD 580,000
211 Reeves St
View photo
House · for sale
USD 355,000
USD 168/sq.ft
211 Reeves St
Hickory Valley Estates or Ridgecrest Drive
· 2,110 sq.ft · 4 Bedrooms · 4 Baths · House
· Deck
Hickory Valley Estates or Ridgecrest Drive · 2,110 sq.ft · 4 Bedrooms · 4 Baths · House · Deck
Investment opportunity in the heart of Downtown Dickson! This two-unit duplex offers 2,110 square feet of total living space and is being sold as is. Each unit features 2 bedrooms and 1.5 bathrooms, along with washer and dryer hookups. Unit A is currently occupied by a long-term tenant at a rental rate below current market value. Unit B is currently vacant, giving the new owner the opportunity to place a new tenant and establish a rental agreement more reflective of current market conditions. Recent improvements include a roof that is less than 10 years old, new HVAC units for both sides installed approximately 2 years ago, and new decks on both units. Conveniently located near the shops, restaurants, and amenities of Downtown Dickson, this property offers strong potential for an investor looking to add to their portfolio
USD 355,000
228 Darlington Dr
View photo
Townhouse · for sale
USD 279,990
USD 200/sq.ft
228 Darlington Dr
Hickory Valley Estates or Ridgecrest Drive
· 1,399 sq.ft · 3 Bedrooms · 2 Baths · Townhouse
· Patio · Equipped kitchen
Hickory Valley Estates or Ridgecrest Drive · 1,399 sq.ft · 3 Bedrooms · 2 Baths · Townhouse · Patio · Equipped kitchen
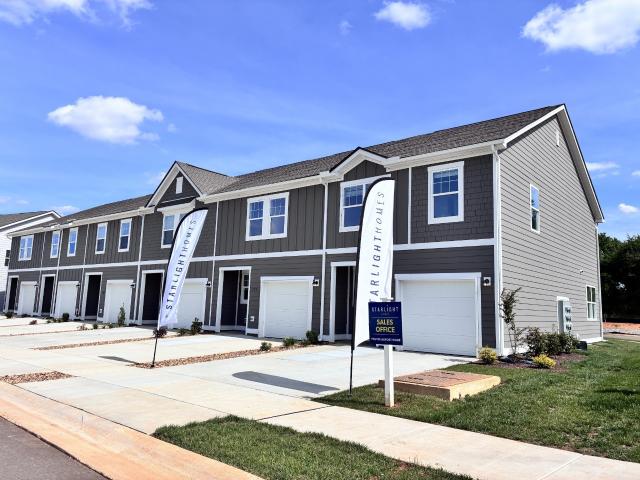
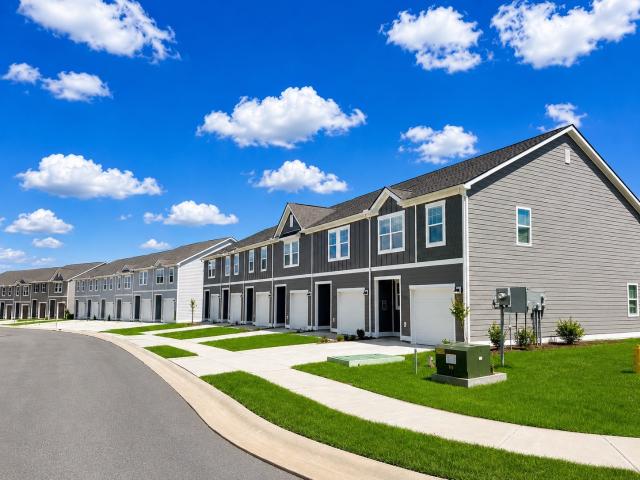
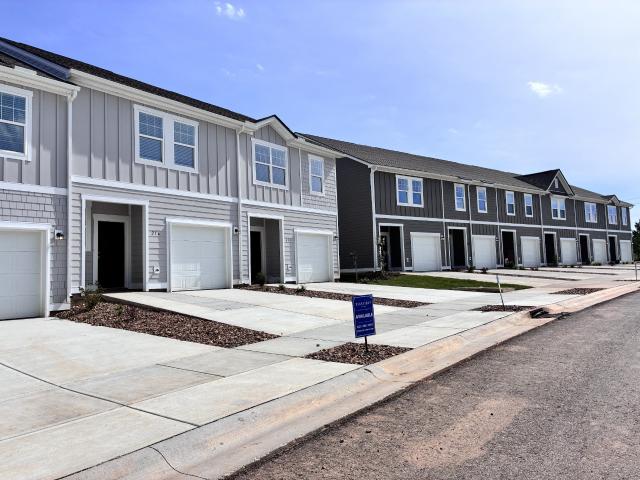
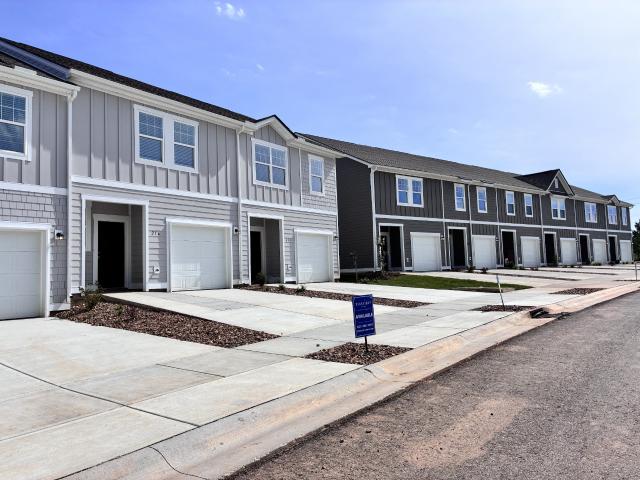
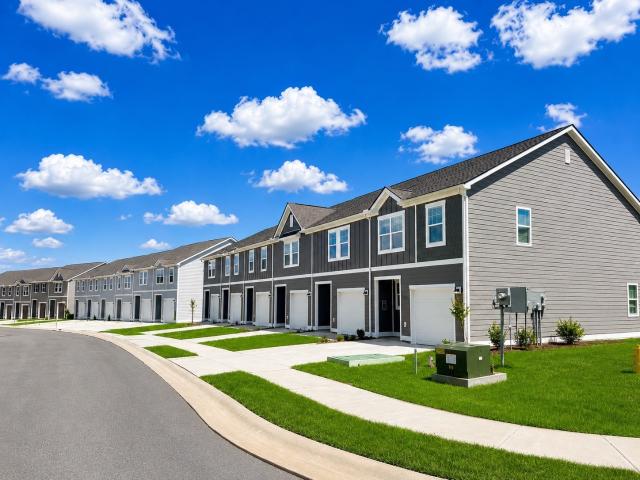
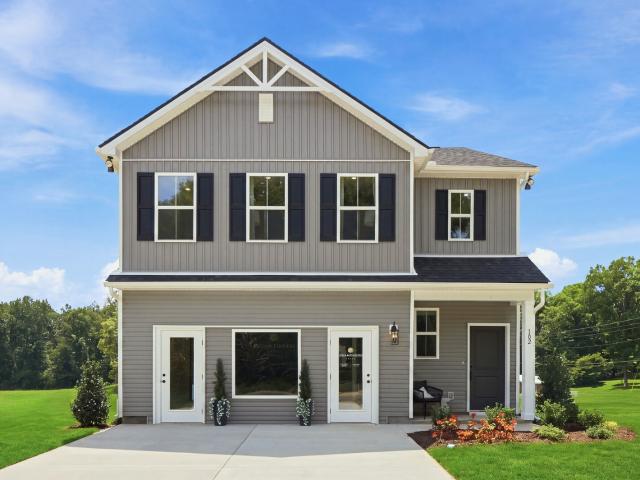
Welcome to Bridgeton Court! Ready for quick move in! A thoughtfully designed 1386 sq ft 2 story floor plans featuring 3 bedrooms and 2.5 baths in the heart of Dickson. You are a short walk away from all modern conveniences such as shopping, dining, and entertainment. Residents enjoy access to community amenities including 2 dog parks, playground, sidewalks, streetlights, underground utilities and open green space all while being just a 45-minute commute into Downtown Nashville! Built by Starlight Homes (an Ashton Woods Company), this thoughtfully designed floor plan delivers a spacious open-concept main level. The kitchen, dining, and living area flow seamlessly together, creating an ideal space for everyday living and entertaining. The dining area opens to a rear patio for easy indoor-outdoor living. Upstairs features three bedrooms, two full baths, & laundry. The primary suite is filled with natural light and offers a large walk-in closet and private bath. Enjoy modern white cabinets
USD 279,990
230 Darlington Drive
View photo
Townhouse · for sale
USD 269,990
USD 192/sq.ft
230 Darlington Drive
Hickory Valley Estates or Ridgecrest Drive
· 1,399 sq.ft · 3 Bedrooms · 2 Baths · Townhouse
· Patio · Equipped kitchen
Hickory Valley Estates or Ridgecrest Drive · 1,399 sq.ft · 3 Bedrooms · 2 Baths · Townhouse · Patio · Equipped kitchen
Welcome to Bridgeton Court! Lot 45. ready for quick move in! A thoughtfully designed 1386 sq ft 2 story floor plans featuring 3 bedrooms and 2.5 baths in the heart of Dickson. You are a short walk away from all modern conveniences such as shopping, dining, and entertainment. Residents enjoy access to community amenities including 2 dog parks, playground, sidewalks, streetlights, underground utilities and open green space all while being just a 45-minute commute into Downtown Nashville! Built by Starlight Homes (an Ashton Woods Company), this thoughtfully designed floor plan delivers a spacious open-concept main level. The kitchen, dining, and living area flow seamlessly together, creating an ideal space for everyday living and entertaining. The dining area opens to a rear patio for easy indoor-outdoor living. Upstairs features three bedrooms, two full baths, & laundry. The primary suite is filled with natural light and offers a large walk-in closet and private bath. Enjoy modern white
USD 269,990
1470 Rock Church Rd
View photo
House · for sale
USD 350,000
USD 192/sq.ft
1470 Rock Church Rd
Hickory Valley Estates or Ridgecrest Drive
· 1,819 sq.ft · 3 Bedrooms · 2 Baths · House
· Garden · Office room · Deck
Hickory Valley Estates or Ridgecrest Drive · 1,819 sq.ft · 3 Bedrooms · 2 Baths · House · Garden · Office room · Deck
Welcome to this charming 3 bedroom, 2 bath home with several recent updates and plenty of potential to make it your own! Improvements include new LVP flooring, new baseboards and quarter round, fresh interior paint, and new exterior doors, and some interior doors were replaced with new hardware giving the home a clean, updated feel. Situated on approximately 1.07 acres, the property offers a partially fenced yard with plenty of room for outdoor enjoyment, pets, gardening, or entertaining. Extra large deck on the back, lifetime shingle roof installed and new HVAC installed less than 5 years ago. This home offers valuable unfinished space upstairs, with the opportunity to create a bonus room and an already existing hobby room to suit your needs. Whether you are looking for additional living space, a home office, craft area, or recreation room, the upstairs provides the room to expand and add your personal touch. If you are looking for a home with a combination of recent updates, acreage,
USD 350,000
1505 Bakers Work Rd
View photo
House · for sale
USD 3,499,000
USD 1,326/sq.ft
1505 Bakers Work Rd
Hickory Valley Estates or Ridgecrest Drive
· 2,637 sq.ft · 3 Bedrooms · 2 Baths · House
· Deck · Equipped kitchen
Hickory Valley Estates or Ridgecrest Drive · 2,637 sq.ft · 3 Bedrooms · 2 Baths · House · Deck · Equipped kitchen
Charming One-Level Home on a Full Acre in Burns! Built in 2020 and lovingly maintained, this adorable home offers the perfect blend of modern comfort, natural light, and peaceful country living. Situated on a spacious corner lot with a full acre of land and no back neighbors, you'll enjoy plenty of privacy and beautiful natural surroundings. The thoughtfully designed split-bedroom floor plan provides privacy, with the spacious primary suite featuring a large walk-in closet, while two additional light-filled bedrooms are located on the opposite side of the home. One-level living makes this home especially appealing for anyone looking to avoid stairs. The kitchen opens to a large back deck—perfect for morning coffee, entertaining, or simply relaxing and taking in the peaceful surroundings. With its newer construction, inviting layout, abundant natural light, and well-maintained condition, this sweet Burns home is ready for its next chapter!
USD 3,499,000
243 Darlington Dr
View photo
Townhouse · for sale
USD 286,990
USD 205/sq.ft
243 Darlington Dr
Hickory Valley Estates or Ridgecrest Drive
· 1,399 sq.ft · 3 Bedrooms · 2 Baths · Townhouse
· Patio · Equipped kitchen
Hickory Valley Estates or Ridgecrest Drive · 1,399 sq.ft · 3 Bedrooms · 2 Baths · Townhouse · Patio · Equipped kitchen
Welcome to Bridgeton Court! Ready for quick move in! A thoughtfully designed 1386 sq ft 2 story floor plans featuring 3 bedrooms and 2.5 baths in the heart of Dickson. You are a short walk away from all modern conveniences such as shopping, dining, and entertainment. Residents enjoy access to community amenities including 2 dog parks, playground, sidewalks, streetlights, underground utilities and open green space all while being just a 45-minute commute into Downtown Nashville! Built by Starlight Homes (an Ashton Woods Company), this thoughtfully designed floor plan delivers a spacious open-concept main level. The kitchen, dining, and living area flow seamlessly together, creating an ideal space for everyday living and entertaining. The dining area opens to a rear patio for easy indoor-outdoor living. Upstairs features three bedrooms, two full baths, & laundry. The primary suite is filled with natural light and offers a large walk-in closet and private bath. Enjoy modern white cabinets
USD 286,990
207 Scott St
View photo
House · for sale
USD 369,999
USD 298/sq.ft
207 Scott St
Hickory Valley Estates or Ridgecrest Drive
· 1,238 sq.ft · 3 Bedrooms · 2 Baths · House
· Parking
Hickory Valley Estates or Ridgecrest Drive · 1,238 sq.ft · 3 Bedrooms · 2 Baths · House · Parking
This beautifully custom-built 3BR, 2BA home is just steps from Main St. Featuring Hardie Board siding, a front porch, and a garage, the open floor plan includes LVP flooring, granite countertops, soft-close cabinetry, and matte black finishes. The master bathroom offers double vanities and a stylish tile walk-in shower. The spare bathroom features a soaking tub with elegant tile finishes. Additional upgrades include spray foam insulation and a concrete driveway. Professional photos coming soon. Call 615-905-6- for more information
USD 369,999
1021 Woodmont Dr
View photo
House · for sale
USD 344,900
USD 271/sq.ft
1021 Woodmont Dr
Hickory Valley Estates or Ridgecrest Drive
· 1,270 sq.ft · 3 Bedrooms · 2 Baths · House
· Deck
Hickory Valley Estates or Ridgecrest Drive · 1,270 sq.ft · 3 Bedrooms · 2 Baths · House · Deck
Welcome to this inviting 3 Bedroom, 2 Bath home offering 1,271 sq. Ft. of living space on a spacious. 42-acre corner lot. With a desirable open concept and split floor plan, this home provides both privacy and functionality, making it ideal for those who enjoy a thoughtful layout. The home features granite countertops, stylish tile backsplash, ample cabinet space, and a walk-in pantry with separate laundry room. The primary suite is set apart for added privacy, complete with its own full bathroom with tiled shower/tub. Enjoy your morning coffee on the back deck or rocking chair front porch. High speed internet is available. Conveniently located 45 minutes to Downtown Nashville
USD 344,900
0 Hill Place Court
View photo
House · for sale
USD 4,398,000
USD 4,806/sq.ft
0 Hill Place Court
Hickory Valley Estates or Ridgecrest Drive
· 915 sq.ft · 8 Bedrooms · 8 Baths · House
Hickory Valley Estates or Ridgecrest Drive · 915 sq.ft · 8 Bedrooms · 8 Baths · House
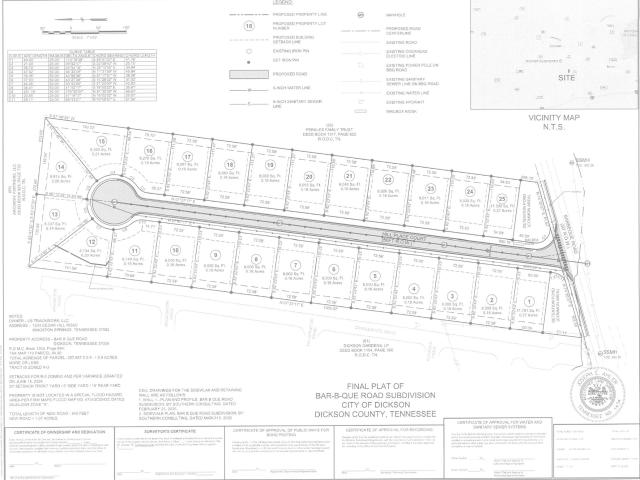
20-new single family homes designed for long term rental demand just outside nashville! THIS PROPERTY BEEN UNDER CONTRACT OFF MARKET w/ a PRIVATE BUYER-But Fell Through*ZONED R-3*Incredible Location just Outside Nashville*INVESTMENT HIGHLIGHTS: Strong Rental Demand for New Site Built Homes*Scalable Low Maintenance Asset*Ideal for Portfolio Expansion*Investor Grade Package-Perfect Opportunity for a Large Institutional Investor*REIT (Real Estate Investment Trust), Wealth Management Portfolio, National Rental Portfolio Investor or Possibly Corporate Buyers*IDEA? Potential Opportunity for'Semi Independent' Living such as Group Home/Assisted Living or Transitional Housing*ALL ONE LEVEL Floorplans*Fabulous Open Concept Design*Buyer would need to independently confirm any/all usages independently during Due Diligence Period*Per Developer Driveways to be Paved when Final Coat goes on the Road*Developer prefers to Sell to 1 Buyer but would be Open to Selling 12-13 Homes with a Quick Cash Closin
USD 4,398,000
107 Reep Rd
View photo
House · for sale
USD 283,000
USD 271/sq.ft
107 Reep Rd
Hickory Valley Estates or Ridgecrest Drive
· 1,044 sq.ft · 3 Bedrooms · 1 Bath · House
· Garden · Fireplace · Equipped kitchen · Parking
Hickory Valley Estates or Ridgecrest Drive · 1,044 sq.ft · 3 Bedrooms · 1 Bath · House · Garden · Fireplace · Equipped kitchen · Parking
All brick. Move in ready! One-level 3-bedroom, 1-Bath home situated on just shy of 1/2 Acre with a level, FULLY FENCED BACK YARD. The interior features original hardwood oak floors throughout. The Eat-In kitchen has been updated with Ceramic Tile flooring, Backsplash, and Countertops. Updated Bathroom Remodel adds a fresh modern touch. Gas fireplace in the living area. All appliances remain. Exterior features include a newer roof, fascia and lighted soffits, oversized detached carport; two storage sheds and a very spacious flat back yard. The level lot provides excellent usability. Very well maintained! Conveniently located just minutes from Downtown Dickson with easy access to shopping, dining, schools, parks, and other local amenities. Just Minutes to TRISTAR Horizon Medical Center & Montgomery Bell State Park. *professional photography coming soon. Easy to show?
USD 283,000
241 Darlington Dr
View photo
Townhouse · for sale
USD 297,990
USD 213/sq.ft
241 Darlington Dr
Hickory Valley Estates or Ridgecrest Drive
· 1,399 sq.ft · 3 Bedrooms · 2 Baths · Townhouse
· Patio · Equipped kitchen
Hickory Valley Estates or Ridgecrest Drive · 1,399 sq.ft · 3 Bedrooms · 2 Baths · Townhouse · Patio · Equipped kitchen
Welcome to Bridgeton Court! Ready for quick move in! A thoughtfully designed 1386 sq ft 2 story floor plans featuring 3 bedrooms and 2.5 baths in the heart of Dickson. You are a short walk away from all modern conveniences such as shopping, dining, and entertainment. Residents enjoy access to community amenities including 2 dog parks, playground, sidewalks, streetlights, underground utilities and open green space all while being just a 45-minute commute into Downtown Nashville! Built by Starlight Homes (an Ashton Woods Company), this thoughtfully designed floor plan delivers a spacious open-concept main level. The kitchen, dining, and living area flow seamlessly together, creating an ideal space for everyday living and entertaining. The dining area opens to a rear patio for easy indoor-outdoor living. Upstairs features three bedrooms, two full baths, & laundry. The primary suite is filled with natural light and offers a large walk-in closet and private bath. Enjoy modern white cabinets
USD 297,990
238 Darlington Dr
View photo
Townhouse · for sale
USD 270,990
USD 193/sq.ft
238 Darlington Dr
Hickory Valley Estates or Ridgecrest Drive
· 1,399 sq.ft · 3 Bedrooms · 2 Baths · Townhouse
· Patio · Equipped kitchen
Hickory Valley Estates or Ridgecrest Drive · 1,399 sq.ft · 3 Bedrooms · 2 Baths · Townhouse · Patio · Equipped kitchen
Welcome to Bridgeton Court! Ready for quick move in! A thoughtfully designed 1404 sq ft 2 story floor plans featuring 3 bedrooms and 2.5 baths in the heart of Dickson. You are a short walk away from all modern conveniences such as shopping, dining, and entertainment. Residents enjoy access to community amenities including 2 dog parks, playground, sidewalks, streetlights, underground utilities and open green space all while being just a 45-minute commute into Downtown Nashville! Built by Starlight Homes (an Ashton Woods Company), this thoughtfully designed floor plan delivers a spacious open-concept main level. The kitchen, dining, and living area flow seamlessly together, creating an ideal space for everyday living and entertaining. The dining area opens to a rear patio for easy indoor-outdoor living. Upstairs features three bedrooms, two full baths, & laundry. The primary suite is filled with natural light and offers a large walk-in closet and private bath. Enjoy modern white cabinets
USD 270,990
216 Darlington Dr
View photo
Townhouse · for sale
USD 249,990
USD 178/sq.ft
216 Darlington Dr
Hickory Valley Estates or Ridgecrest Drive
· 1,399 sq.ft · 3 Bedrooms · 2 Baths · Townhouse
· Patio · Equipped kitchen
Hickory Valley Estates or Ridgecrest Drive · 1,399 sq.ft · 3 Bedrooms · 2 Baths · Townhouse · Patio · Equipped kitchen
Welcome to Bridgeton Court! Ready for quick move in! A thoughtfully designed 1386 sq ft 2 story floor plans featuring 3 bedrooms and 2.5 baths in the heart of Dickson. You are a short walk away from all modern conveniences such as shopping, dining, and entertainment. Residents enjoy access to community amenities including 2 dog parks, playground, sidewalks, streetlights, underground utilities and open green space all while being just a 45-minute commute into Downtown Nashville! Built by Starlight Homes (an Ashton Woods Company), this thoughtfully designed floor plan delivers a spacious open-concept main level. The kitchen, dining, and living area flow seamlessly together, creating an ideal space for everyday living and entertaining. The dining area opens to a rear patio for easy indoor-outdoor living. Upstairs features three bedrooms, two full baths, & laundry. The primary suite is filled with natural light and offers a large walk-in closet and private bath. Enjoy modern white cabinets
USD 249,990
309 Bluebird Ln
View photo
House · for sale
USD 362,500
USD 224/sq.ft
309 Bluebird Ln
Hickory Valley Estates or Ridgecrest Drive
· 1,615 sq.ft · 2 Bedrooms · 2 Baths · House
· Garden · Parking · Cellar
Hickory Valley Estates or Ridgecrest Drive · 1,615 sq.ft · 2 Bedrooms · 2 Baths · House · Garden · Parking · Cellar
Well-maintained brick home with an open floor plan, hardwood flooring, and a finished basement featuring a bedroom and den with walk-out access to the garage. New HVAC and new basement flooring/paint in 2025. Full-home fire sprinkler system adds peace of mind. Beautifully landscaped property with flowering trees, covered front and back porches, and a fully privacy-fenced backyard with decorative pond. Heated/cooled 2-car garage with storage area, aggregate driveway, plus a 16x22 utility building with electricity and loft access. A wonderful combination of comfort, updates, storage, and outdoor living!
USD 362,500
208 Jasper Way
View photo
House · for sale
USD 370,540
USD 212/sq.ft
208 Jasper Way
Hickory Valley Estates or Ridgecrest Drive
· 1,744 sq.ft · 3 Bedrooms · 2 Baths · House
Hickory Valley Estates or Ridgecrest Drive · 1,744 sq.ft · 3 Bedrooms · 2 Baths · House
Lot 25B. Calling all nashville commuters! This community is 30 min to downtown nashville! Welcome to the Blackwood by Dream Finders Homes in Maple Crest! This beautiful new construction home offers 1,754 sq. Ft. of thoughtfully designed living space featuring an open-concept floor plan and a stunning two-story foyer. Located in the heart of White Bluff, TN, Maple Crest combines small-town charm with modern convenience. Residents enjoy community amenities including a playground, sidewalks, and open event space, all while being just minutes from Montgomery Bell State Park. Plus, with livestock permitted, you'll have the flexibility to enjoy a true Tennessee lifestyle. Exterior photo is a rendering. Elevation C. Please call OSC 629 310 0- for more details
USD 370,540
1026 Sycamore Ridge E
View photo
House · for sale
USD 399,900
USD 252/sq.ft
1026 Sycamore Ridge E
Hickory Valley Estates or Ridgecrest Drive
· 1,582 sq.ft · 3 Bedrooms · 2 Baths · House
· Garden · Parking
Hickory Valley Estates or Ridgecrest Drive · 1,582 sq.ft · 3 Bedrooms · 2 Baths · House · Garden · Parking
Brand New move in ready home in a Seaside Inspired Community ONLY 30 minutes from Nashville. SUPER HOT area that is a secret gem! Incredible value on a single family home that includes a low maintenance lifestyle with yard mowing covered by the HOA! This new floorplan has is a spacious 3 bedroom/2.5 bath home that sits on a flat, private lot backing to trees. Front and back covered porches and a huge pantry! The owner's suite features 2 individual vanities and a walk in shower. This adorable cottage is a great option for the sophisticated downsizer, move up buyer or the first time home buyer. Included Features: LVP flooring on main floor, quartz countertops throughout, stainless appliances, craftsman trim, a one car garage and a long driveway for extra parking. Home warranty provided!
USD 399,900
2550 Highway 70 E
View photo
House · for sale
USD 749,999
USD 243/sq.ft
2550 Highway 70 E
Hickory Valley Estates or Ridgecrest Drive
· 3,078 sq.ft · 3 Bedrooms · 3 Baths · House
· Garden · Fireplace · Equipped kitchen · Swimming pool · Cellar
Hickory Valley Estates or Ridgecrest Drive · 3,078 sq.ft · 3 Bedrooms · 3 Baths · House · Garden · Fireplace · Equipped kitchen · Swimming pool · Cellar
Your private retreat minutes from everything! Set on approximately 2.5 beautifully established acres, this distinctive property just outside of Nashville offers an exceptional combination of space, privacy, versatility and convenience. The main home welcomes you with a beautifully renovated kitchen, sunroom, built-ins and two gas fireplaces—including one in the primary suite. Multiple living and flex spaces, along with a finished basement, provide plenty of room to live, work, gather and create. Step outside to your own backyard escape with an in-ground pool with slide, outdoor dining and entertaining area, mature trees and established landscaping. A separate 960 sq ft guest house/casita/adu living dwelling with another 1be/1bath, full kitchen, living room, laundry room and another gas fireplace adds tremendous versatility and can make for great Multi-Generational living or income property. Located across from GreyStone Golf Club and convenient to Montgomery Bell State Park and Golf Co
USD 749,999
308 College St
View photo
House · for sale
USD 349,900
USD 282/sq.ft
308 College St
Hickory Valley Estates or Ridgecrest Drive
· 1,238 sq.ft · 3 Bedrooms · 2 Baths · House
· Parking
Hickory Valley Estates or Ridgecrest Drive · 1,238 sq.ft · 3 Bedrooms · 2 Baths · House · Parking
Welcome to 308 College Street in Burns! Built in 2019, this charming Craftsman-style home offers 3 bedrooms, 2.5 baths and approximately 1,250 square feet with a thoughtfully designed layout. Step inside to an inviting living space highlighted by beautiful high ceilings that create an open and spacious feel. The primary suite features a walk-in shower with dual shower heads, while the functional floor plan makes great use of every square foot. Located in a highly desired school zone and convenient to both Burns, and Dickson, the home offers easy access to shopping, dining and I-40. Additional features include an attached two-car garage, extended driveway, water softener and security system. The home is being in good overall condition, with a few cosmetic items that offer simple weekend-project opportunities for the next owner to add their own finishing touches. Sellers are ready for their next chapter and have priced the home with that in mind. Don't miss the opportunity to make this B
USD 349,900
110 Florence Cove
View photo
House · for sale
USD 379,990
USD 205/sq.ft
110 Florence Cove
Hickory Valley Estates or Ridgecrest Drive
· 1,851 sq.ft · 3 Bedrooms · 2 Baths · House
· Patio · Equipped kitchen
Hickory Valley Estates or Ridgecrest Drive · 1,851 sq.ft · 3 Bedrooms · 2 Baths · House · Patio · Equipped kitchen
No deposit required! The Whittier H floor plan offers 1,855 square feet of thoughtfully designed living space with 3 bedrooms and 2.5 baths. This new construction home features a covered front and back patio, perfect for relaxing or entertaining. The hybrid layout blends open and traditional concepts, with the kitchen and dining area forming one spacious, functional gathering space. Upstairs includes a versatile flex room plus a separate insulated attic room for additional storage or future use. The primary suite showcases a double walk-in closet and a spacious bathroom with a double vanity set up. Designed for comfort, flexibility, and modern living. Welcome to Hickory Cove, a new subdivision with only 27 single-family Homes. Virtually Staged, Digitally Rendered. Home is complete and move in ready
USD 379,990
210 Augusta Way
View photo
House · for sale
USD 337,490
USD 242/sq.ft
210 Augusta Way
Hickory Valley Estates or Ridgecrest Drive
· 1,389 sq.ft · 3 Bedrooms · 2 Baths · House
· Office room
Hickory Valley Estates or Ridgecrest Drive · 1,389 sq.ft · 3 Bedrooms · 2 Baths · House · Office room
No deposit required, corner lot, 10-year warranty! Still time to choose colors and options! The primary bedroom and laundry room are conveniently located on the first floor to offer one level living. Upstairs offers a versatile flex space ideal for a home office, game room, or additional living area. Charming 3-bedroom, 2.5-bath home located in Hickory Cove, featuring the Newbern H floor plan with 1,404 square feet of thoughtfully designed living space. Unfinished attic room included. Enjoy added privacy as the home backs up to a wooded area, creating a peaceful outdoor setting. Virtually Staged, Digitally Rendered. Home under Construction. Selections/Colors/Features may differ. On schedule to close at the end of the year
USD 337,490
111 Eastdale Ln
View photo
Townhouse · for sale
USD 269,900
USD 191/sq.ft
111 Eastdale Ln
Hickory Valley Estates or Ridgecrest Drive
· 1,410 sq.ft · 2 Bedrooms · 2 Baths · Townhouse
· Patio · Equipped kitchen · Parking
Hickory Valley Estates or Ridgecrest Drive · 1,410 sq.ft · 2 Bedrooms · 2 Baths · Townhouse · Patio · Equipped kitchen · Parking
Move in ready*.*minutes from downtown dickson. Easy commute to nashville? 2BR/2.5BA condo. Spacious floor plan features an Oversized GREAT ROOM; Private Covered Patio; formal dining room with accent wall; Stylish STAINED CONCRETE FLOORS add a modern, touch while offering durability, easy maintenance, and distinctive character. Fresh Paint; Tile Floors, upstairs carpet has been professionally cleaned. Extra large bedroom closets; huge walk in pantry and storage. All kitchen appliances remain. HVAC less than 2 years old. Newer Hot water Heater; Roof 2 years old. Two dedicated front parking spaces plus ample guest parking. Low-maintenance living in a convenient location. Close to tristar horizon medical center and montgomery bell state park! Contact Renea with any questions. 615.686.8813. Easy to show!
USD 269,900
401 Bluebird Ln
View photo
House · for sale
USD 334,000
USD 209/sq.ft
401 Bluebird Ln
Hickory Valley Estates or Ridgecrest Drive
· 1,593 sq.ft · 3 Bedrooms · 1 Bath · House
· Garden · Deck · Equipped kitchen · Parking · Cellar
Hickory Valley Estates or Ridgecrest Drive · 1,593 sq.ft · 3 Bedrooms · 1 Bath · House · Garden · Deck · Equipped kitchen · Parking · Cellar
This renovated brick ranch is tucked on a corner lot in the Clement Heights neighborhood, minutes from downtown Dickson. The home has a cozy cottage feel and has been lovingly maintained by the owner. The kitchen anchors the main living space with butcher block counters, a basket weave tile backsplash, and stainless-steel appliances, opening into an eat-in dining area. Downstairs, the finished basement adds real living space beyond the main floor: a rec room with a wet bar that can be used as a den, office, a workout space, or just extra room to spread out. The attached garage, a large storage room, and a large laundry room round out the space. Out back you have a large deck that looks out on the fenced yard, perfect for your morning cup of coffee or evening grilling. The large yard has mature trees and is great for pets, gardening, outdoor play or relaxing. This charming home is convenient to shopping, restaurants, and exploring all that Dickson and Burns has to offer. Small town feel
USD 334,000
113 Sunny Way
View photo
House · for sale
USD 424,900
USD 220/sq.ft
113 Sunny Way
Hickory Valley Estates or Ridgecrest Drive
· 1,927 sq.ft · 3 Bedrooms · 2 Baths · House
· Patio · Garden · Fireplace · Equipped kitchen
Hickory Valley Estates or Ridgecrest Drive · 1,927 sq.ft · 3 Bedrooms · 2 Baths · House · Patio · Garden · Fireplace · Equipped kitchen
Welcome to 113 Sunny Way in Village Reserve! This 3-bedroom, 2.5 bath home has a comfortable layout with plenty of room for everyday living. The main level features an open kitchen, dining and living area with beautiful wood cabinetry, stainless steel appliances and a cozy brick fireplace. Upstairs, all three bedrooms are together along with the laundry and a spacious loft that makes a great second living room, playroom, homework area or hangout space. The owner's suite has its own private bath and walk-in closet. Out back, the covered patio and fenced backyard give you a great place to grill, entertain or enjoy some time outside. With no HOA! This one is ready to call home. 1% lender credit with use of preferred lender
USD 424,900
1143 Chestnut Dr
View photo
House · for sale
USD 254,900
USD 232/sq.ft
1143 Chestnut Dr
Hickory Valley Estates or Ridgecrest Drive
· 1,098 sq.ft · 2 Bedrooms · 2 Baths · House
· Garden · Equipped kitchen · Parking · Air conditioning · Heating · Cellar
Hickory Valley Estates or Ridgecrest Drive · 1,098 sq.ft · 2 Bedrooms · 2 Baths · House · Garden · Equipped kitchen · Parking · Air conditioning · Heating · Cellar
Full Unfinished Basement with Garage, Two Bedrooms, Two Bath Rooms, Kitchen Dining Room Combination With Stainless Appliances, Living Room Has New flooring. Central Heat /Air. Privacy fenced back and side yard. Zoned for Burns Schools
USD 254,900
1109 N Charlotte St
View photo
House · for sale
USD 305,000
USD 200/sq.ft
1109 N Charlotte St
Hickory Valley Estates or Ridgecrest Drive
· 1,518 sq.ft · 4 Bedrooms · 2 Baths · House
· Garden · Deck · Equipped kitchen
Hickory Valley Estates or Ridgecrest Drive · 1,518 sq.ft · 4 Bedrooms · 2 Baths · House · Garden · Deck · Equipped kitchen
Welcome to your dream home! This charming brick residence features 4 spacious bedrooms and 2 modern bathrooms, perfect for families or those seeking extra space. The recently updated kitchen boasts beautiful custom cabinets and sleek stainless steel appliances, making it a chef's delight. Enjoy the outdoors in your fenced-in backyard, ideal for gatherings and play. Located in a fantastic neighborhood, you're just minutes away from popular restaurants and grocery stores, with easy access to Nashville in only 45 minutes. Don't miss the chance to make this lovely home yours! Seller will not make any repairs but will offer $5,000 at closing towards a new deck or to use however needed
USD 305,000

Get email alerts

Don't miss out: be the first to know about new properties

The alert was correctly created

On subscribing you accept the conditions of use and the privacy policy
Alert
Receive new ads in your inbox
Save this search
Receive alerts for new listings

We'll send you an email when we have new properties for: "Properties for sale in Hickory Valley Estates or Ridgecrest Drive"

The alert was correctly created

Tidwell, District 7 Dickson County Tennessee
West Dickson
Get email alerts and be the first to see new listings
Required field
On subscribing I accept the terms of the privacy policy
Perfect! You'll soon start receiving new listings via email
Alert
Receive an email when we have new ads for Properties for sale in Hickory Valley Estates or Ridgecrest Drive
Save this search
Filters

Bedrooms

Size (sq.ft)

sq.ft
sq.ft

Price

USD
USD

Property type

Bathrooms

Clear all filters
Receive notifications when new entries are published.