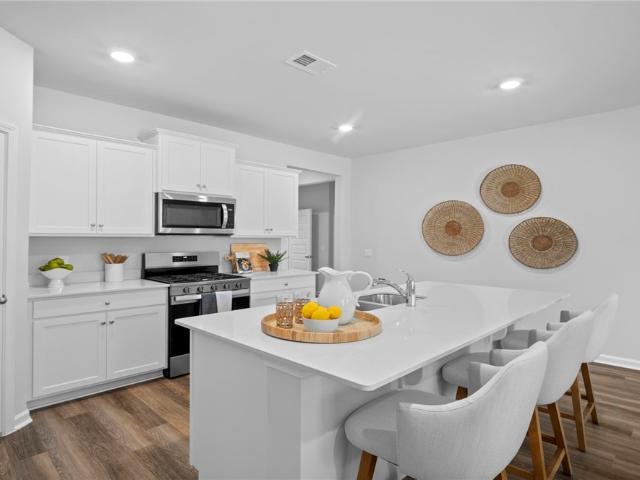
143 houses for sale in High Hill Lake

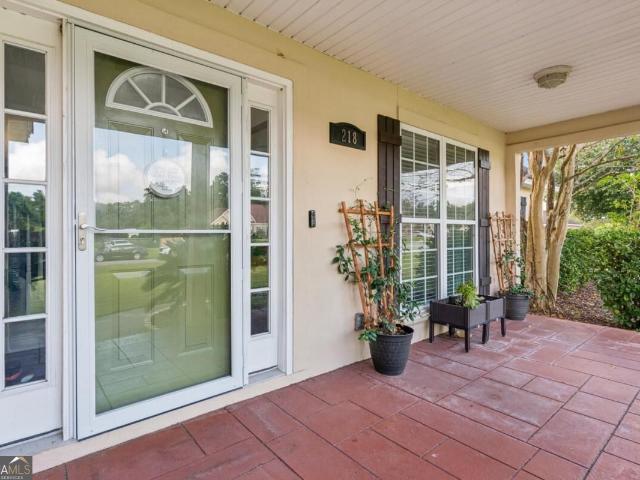
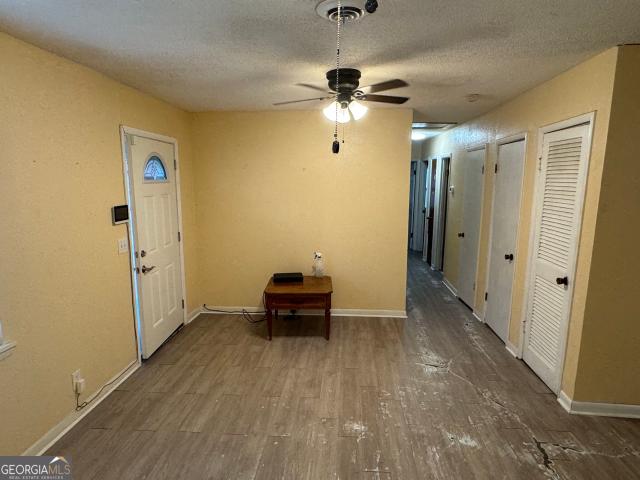
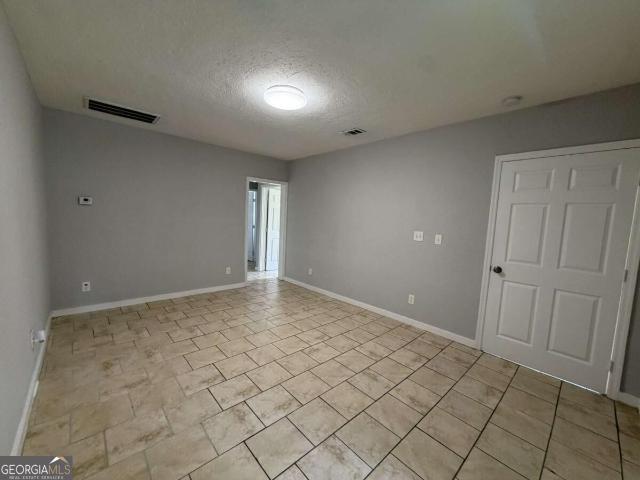
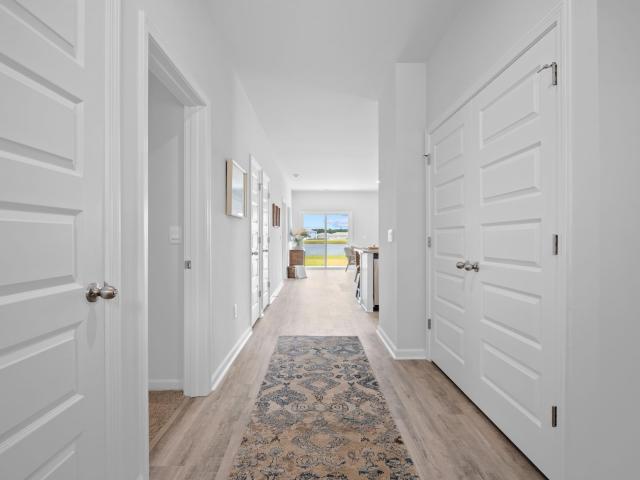
King Cotton Rd
View photo
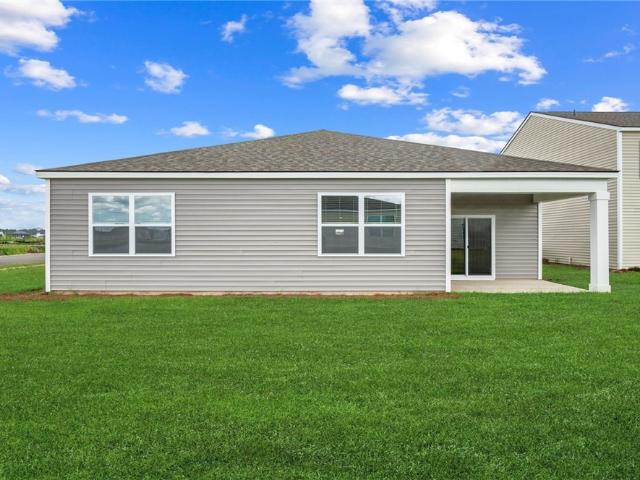
House · for sale
Request Details
Updated
King Cotton Rd
High Hill Lake
· 2,713 sq.ft · 3 Bedrooms · 2 Baths · House
High Hill Lake · 2,713 sq.ft · 3 Bedrooms · 2 Baths · House
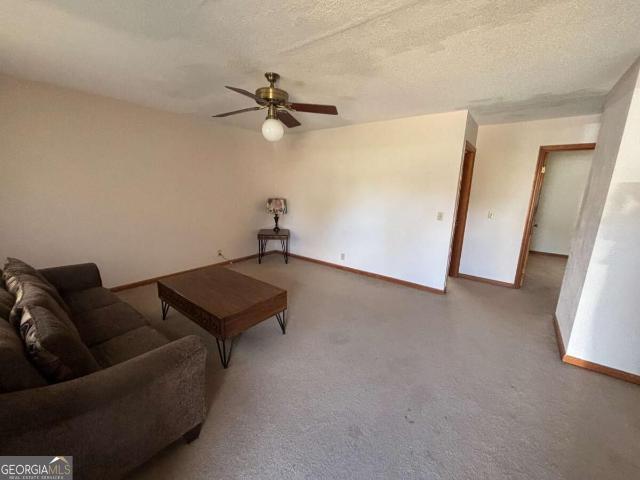
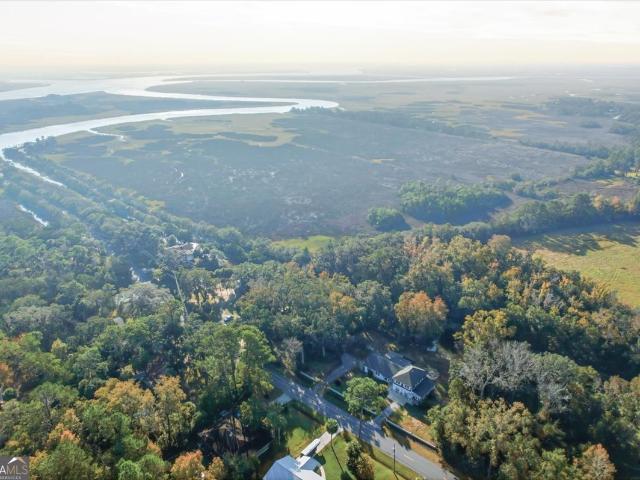
This is a Real Estate-Owned (REO)/post-foreclosure home owned or managed by a bank. All offers are considered; however, the highest and best will most likely be accepted
Request Details
1425 Blythe Island Drive
View photo
House · for sale
USD 250,000
USD 173/sq.ft
New
1425 Blythe Island Drive
High Hill Lake
· 1,442 sq.ft · 3 Bedrooms · 2 Baths · House
· Garden · Fireplace · Equipped kitchen · Parking
High Hill Lake · 1,442 sq.ft · 3 Bedrooms · 2 Baths · House · Garden · Fireplace · Equipped kitchen · Parking
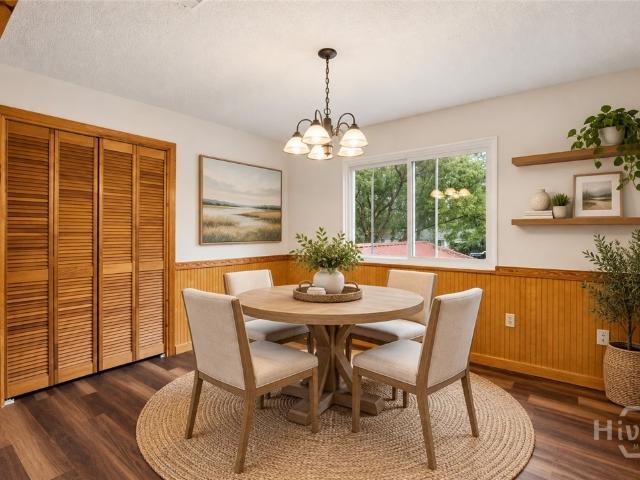
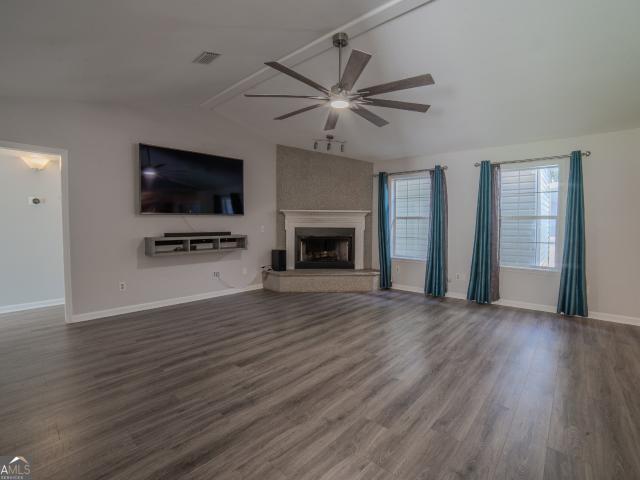
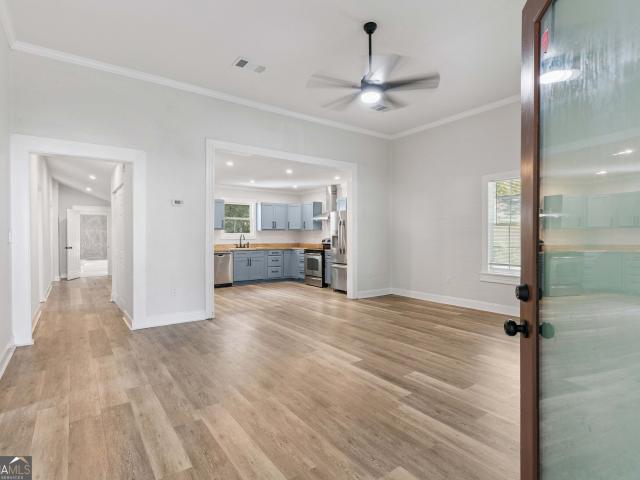
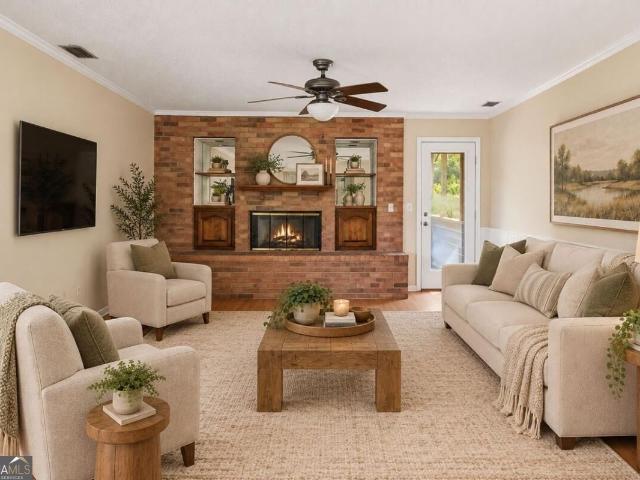
No hoa and nearly half an acre on beautiful blythe island! Discover the freedom, space, and relaxed coastal Georgia lifestyle you've been looking for! Nestled among mature trees in a peaceful setting, this charming home offers an inviting OPEN-CONCEPT FLOOR PLAN with gorgeous exposed wood beams, a cozy fireplace, attractive wood-look flooring, and abundant natural light. The spacious kitchen features stainless steel appliances, generous cabinetry, a breakfast bar, and an easy flow into the living and dining areas—perfect for entertaining or everyday living. Step outside to the COVERED BACK PORCH overlooking the spacious, wooded backyard, ideal for morning coffee, weekend gatherings, or simply enjoying the outdoors. One of this property's standout features is the ADDITIONAL RECREATION AND WORKSHOP SPACE, offering incredible flexibility for a game room, hobbies, projects, or extra storage. With a covered carport, additional outbuildings, and NO HOA RESTRICTIONS, there's room to enjoy you
USD 250,000
3001,3003 & 300 Hopkins Avenue
View photo
House · for sale
USD 289,000
New
3001,3003 & 300 Hopkins Avenue
High Hill Lake
· House
High Hill Lake · House
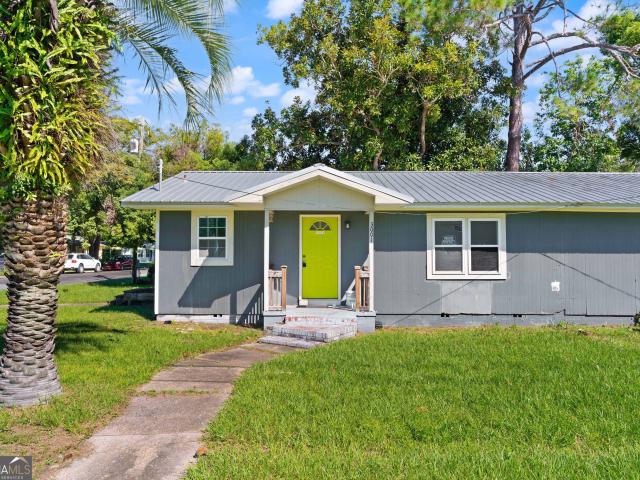
Investment opportunity with immediate income-producing potential! This triplex features three separate units, each offering 2 bedrooms and 1 full bath. Two units include dedicated laundry rooms, while the third offers a convenient laundry closet. All three units are currently vacant, providing flexibility for an investor to establish new rental terms and select tenants. Unit 3001 has been remodeled and is move-in ready. Unit 3003 is also ready to rent, while Unit 3005 offers value-add potential and will need some TLC before occupancy. The roof and all three HVAC systems were replaced in 2018, providing added peace of mind for the next owner. Whether you are expanding an existing portfolio or purchasing your first multifamily investment, this property offers an excellent opportunity to generate income while increasing its overall value
USD 289,000
2141 Blain Street
View photo
House · for sale
USD 209,900
USD 121/sq.ft
New
2141 Blain Street
High Hill Lake
· 1,733 sq.ft · 4 Bedrooms · 2 Baths · House
· Patio · Garden · Equipped kitchen · Air conditioning · Swimming pool
High Hill Lake · 1,733 sq.ft · 4 Bedrooms · 2 Baths · House · Patio · Garden · Equipped kitchen · Air conditioning · Swimming pool
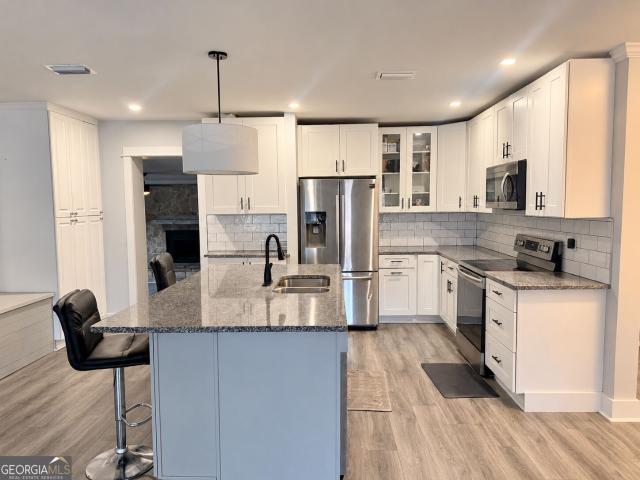
Welcome home to this charming 4-bedroom, 2-bathroom property offering comfortable interior living and inviting outdoor spaces. The bright and spacious living area features beautiful flooring, while the kitchen offers granite countertops, white cabinetry, stainless-steel appliances, and a spacious island! Perfect for everyday living and entertaining. The bedrooms offer comfortable living spaces with ceiling fans, and the primary bedroom features a spacious walk-in closet. A dedicated laundry area adds convenience and functionality. Step outside to enjoy the large fenced backyard with a covered outdoor living area and detached structure with paver patio, creating a great space for relaxing or entertaining. The portable pool may remain with the property or be removed after closing, based on the buyer's preference. Additional features include a newer metal roof, newer A/C unit, and newer water heater for added peace of mind. This property is also one of the few homes on the block connected
USD 209,900
138 Thornhill Drive
View photo
House · for sale
USD 392,000
USD 147/sq.ft
138 Thornhill Drive
High Hill Lake
· 2,659 sq.ft · 4 Bedrooms · 3 Baths · House
· Patio · Fireplace · Equipped kitchen · Parking · Swimming pool
High Hill Lake · 2,659 sq.ft · 4 Bedrooms · 3 Baths · House · Patio · Fireplace · Equipped kitchen · Parking · Swimming pool
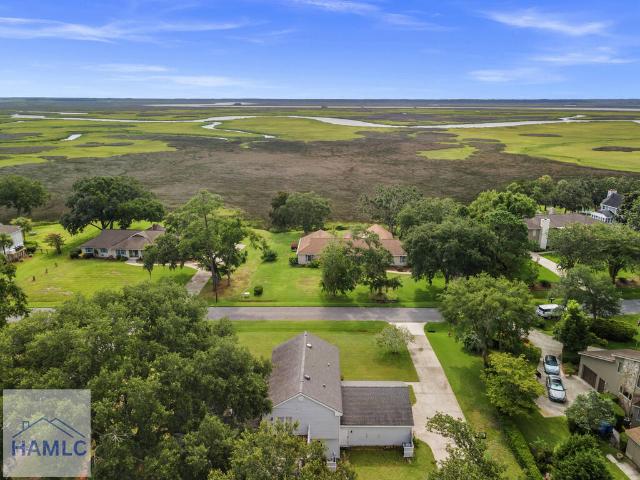
Motivated seller — bring an offer! Welcome to 138 Thornhill Drive, a spacious farmhouse-inspired home in Brunswick's established Windward Acres community, where you'll enjoy neighborhood amenities including a community lake, swimming pool, and tennis courts, plus beautiful marsh views directly across the street. Inside, this two-story home has been refreshed with new interior paint and brand-new flooring throughout, making it move-in ready for its next owner. The kitchen opens to the main living area for an easy, functional flow, while the spacious den was made for entertaining with an electric fireplace, built-in cabinetry, wet bar, mini refrigerator, and under-counter wine cooler. The private owner's suite offers its own retreat with French doors opening to a secluded patio—perfect for morning coffee or unwinding at the end of the day. An oversized laundry room provides additional storage and everyday functionality, while the two-car garage adds even more space. Major systems have al
USD 392,000
38 Autumns Wood Drive
View photo
House · for sale
USD 319,900
USD 198/sq.ft
38 Autumns Wood Drive
High Hill Lake
· 1,615 sq.ft · 3 Bedrooms · 2 Baths · House
· Office room · Equipped kitchen · Parking
High Hill Lake · 1,615 sq.ft · 3 Bedrooms · 2 Baths · House · Office room · Equipped kitchen · Parking
Prepare to be charmed by this thoughtfully designed 3-bedroom, 2-bath home, ideally positioned to enjoy the best of the Golden Isles lifestyle. Just minutes from FLETC, I-95, the Brunswick Golden Isles Airport, and a short drive to St. Simons and Jekyll Island, this home offers both convenience and ease. Inside, an open floor plan seamlessly connects the kitchen, living, and dining areas—perfect for everyday living and entertaining. The kitchen features solid surface countertops, stainless steel appliances, a large island, abundant cabinetry, and a pantry. Natural light fills the main living spaces, creating a warm, inviting feel. A back porch overlooks the lake, offering a peaceful place to relax. The primary suite includes a walk-in closet, double vanity, and walk-in shower. Two additional bedrooms provide flexibility for guests or a home office. A two-car garage and new fence complete this well-balanced home
USD 319,900
1061 Lakes Boulevard
View photo
House · for sale
USD 364,880
USD 145/sq.ft
New
1061 Lakes Boulevard
High Hill Lake
· 2,508 sq.ft · 5 Bedrooms · 3 Baths · House
· Office room · Equipped kitchen · Parking · Swimming pool
High Hill Lake · 2,508 sq.ft · 5 Bedrooms · 3 Baths · House · Office room · Equipped kitchen · Parking · Swimming pool
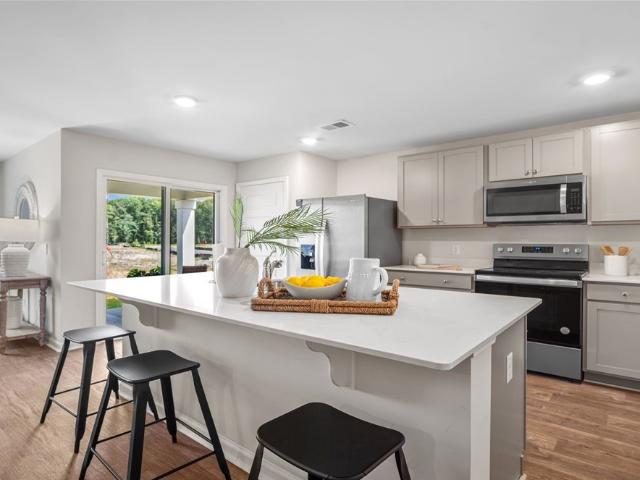
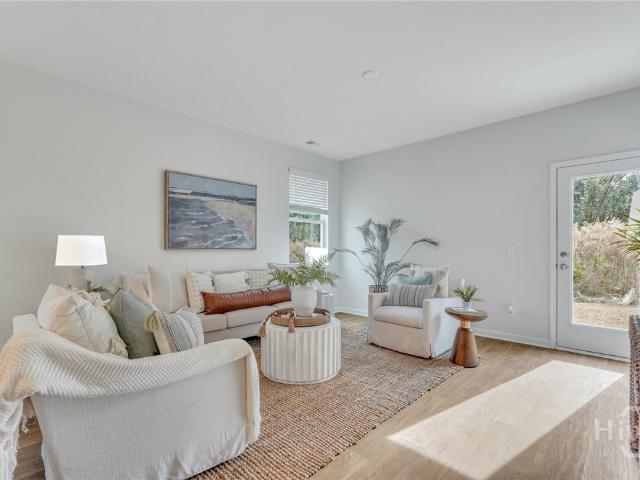
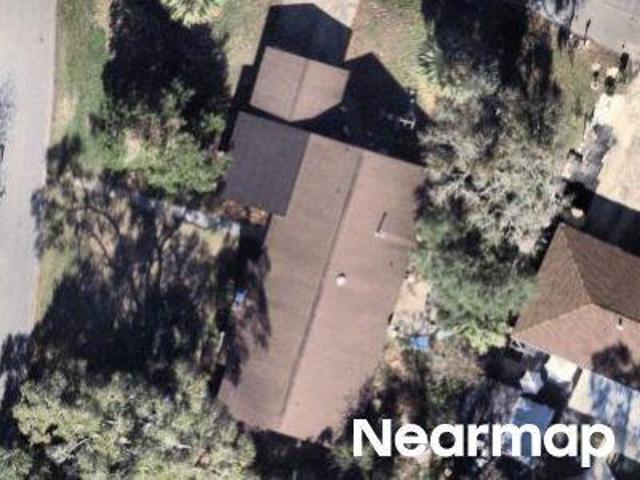
The Lakes at North Glynn is conveniently located on Harry Driggers Boulevard and within walking distance to C. B.Greer Elementary, Needwood Middle and North Glynn Sports Complex. DR Horton’s newest community offers swimming pool, covered pavilion, exercise room, sidewalks and streetlights. Just a few miles to FLETC, minutes to Golden Isles/Brunswick Airport, College of Coastal Georgia, Gulfstream and Southeast Georgia Health Center – Step into the Hayden. A spacious floor plan offering a generous 2,511 square feet, 5 bedrooms, 3 full bathrooms, a versatile flex space, upstairs loft, and a roomy 2-car garage. If you're looking for room to live, work, play, and grow, this home has it all. The first floor welcomes you with a bright foyer opens to a flexible front room perfect as a home office, playroom, or formal sitting area. The open-concept kitchen and living space are made for connection, featuring stainless steel appliances, a large island that invites conversation, and a walk-in pan
USD 364,880
115 Laguna Way
View photo
House · for sale
USD 348,900
USD 38/sq.ft
Updated
115 Laguna Way
High Hill Lake
· 8,999 sq.ft · 4 Bedrooms · 2 Baths · House
· Equipped kitchen
High Hill Lake · 8,999 sq.ft · 4 Bedrooms · 2 Baths · House · Equipped kitchen
Up to $10,000 in Seller Paid Closing Costs! Special Financing available for qualified buyers! Welcome to The Lakes at North Glynn in Brunswick, Georgia! Ideally located near I-95 and Brunswick's shops, dining, and beaches—offering easy access to coastal living in a serene, lakeside community. This Amazing 4 Bedroom Ranch w/ Perfect Open Floorplan! The Cali plan is single story living at its finest! Large Kitchen w/ Gleaming Quartz Countertops, Stainless Steel Appliances, Center Island, & Walk-In Pantry is Open to Spacious Dining Area & Family Room! Perfect for Entertaining! The Privately Located Primary Suite enjoys Large Walk-In Closet & Double Vanity Spa Bath complete w/ Walk-In Shower! Three Secondary Bedrooms are at the front of the home & are conveniently located adjacent to separate Laundry Room & Hall Bath! Smart Home Technology & 2' Faux Wood Blinds Included! Pictures, photographs, colors, features, and sizes are for illustration purposes only & will vary from the homes as buil
USD 348,900
18 Bill Hall Lane
View photo
House · for sale
USD 249,999
USD 126/sq.ft
New
18 Bill Hall Lane
High Hill Lake
· 1,970 sq.ft · 4 Bedrooms · 3 Baths · House
High Hill Lake · 1,970 sq.ft · 4 Bedrooms · 3 Baths · House
1 Acre! Energy efficient home! Don't miss out on this Charming NEW 4 bedroom / 3-bathroom home that HAS IT ALL! Open and inviting floor plan, elegant white cabinetry, upgraded lighting fixtures and recessed lighting. Complete modern home essentials with a comfortable layout. Double vanity in master bathroom with a tub/shower. Brand new appliances! Home has a 1-year manufacture warranty. VISIT the property today. Seller is a licensed Realtor in GA. Exterior photos enhanced for lawn purposes. Homes qualify for FHA and VA loans with a permanent foundation. Model home picture. Home expected delivery day is nov. 15 2026
USD 249,999
164 Old Wharf Road
View photo
House · for sale
USD 719,900
USD 245/sq.ft
164 Old Wharf Road
High Hill Lake
· 2,928 sq.ft · 4 Bedrooms · 3 Baths · House
High Hill Lake · 2,928 sq.ft · 4 Bedrooms · 3 Baths · House
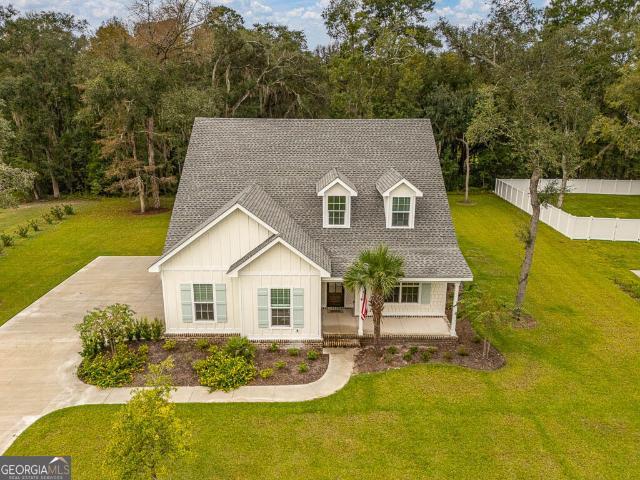
Where Southern Charm Meets Timeless Elegance. An Extraordinary Place to Call Home Southern charm, artistic elegance, and exceptional craftsmanship come together in this captivating 4-bedroom, 31/2-bath residence, where every detail has been thoughtfully considered and every room tells a story of beauty and sophistication. From the moment you arrive, this remarkable home makes an unforgettable first impression. Timeless traditional architecture blends effortlessly with the inviting character of a Southern cottage and the understated elegance of farmhouse-inspired design. A striking steeply gabled roof, picturesque dormer windows, classic shutters, and a gracious covered front porch create an enchanting exterior that welcomes you home. The artful combination of horizontal lap and board-and-batten siding adds architectural dimension, texture, and enduring appeal. Step inside, and prepare to be captivated! Beautifully appointed interiors reveal an extraordinary appreciation for design, art
USD 719,900
303 Ethridge Drive
View photo
House · for sale
USD 295,000
USD 162/sq.ft
303 Ethridge Drive
High Hill Lake
· 1,819 sq.ft · 3 Bedrooms · 2 Baths · House
· Garden · Fireplace · Equipped kitchen · Parking
High Hill Lake · 1,819 sq.ft · 3 Bedrooms · 2 Baths · House · Garden · Fireplace · Equipped kitchen · Parking
Welcome home to 303 Ethridge Drive, an updated single-story home in Wavely Pines that shows beautifully and is ready to move in. Tabby stucco, arched front windows, a roof replaced in 2024 and a two-car attached garage make a great first impression. The foyer, finished with crown molding, opens to a spacious living room with a vaulted ceiling and corner fireplace. Wood-look plank flooring runs through the living areas and bedrooms. The renovated kitchen is the star of the home: painted cabinetry with glass-front accents, stone countertops, a shimmering glass mosaic backsplash, pendant lights over the peninsula breakfast bar, and stainless appliances including a French-door refrigerator, double-oven range and built-in microwave. The open dining area leads through sliding glass doors to a bright sunroom that works well as an office, playroom or den, then out to a screened porch overlooking the roomy back yard and its mature shade trees. The primary suite has a walk-in closet and a spa-st
USD 295,000
118 S Palm Drive
View photo
House · for sale
USD 199,900
USD 109/sq.ft
118 S Palm Drive
High Hill Lake
· 1,830 sq.ft · 4 Bedrooms · 2 Baths · House
· Equipped kitchen
High Hill Lake · 1,830 sq.ft · 4 Bedrooms · 2 Baths · House · Equipped kitchen
Great opportunity for investors looking to add value and build equity. This brick duplex offers 1,832 total square feet on a 0.23-acre lot, with each unit featuring 2 bedrooms and 1 bathroom, plus a living room, kitchen, and laundry room. Unit A is substantially finished and features carpet throughout, along with a kitchen equipped with a range/oven, refrigerator, and dishwasher. Unit B is currently in shell condition and needs to be finished out, providing an opportunity to customize the space and unlock additional value. Conveniently located near everyday amenities, shopping, dining, and major roadways, this property offers a practical setup for an investor seeking a duplex with value-add potential. Bring your vision and finish the project to your specifications!
USD 199,900
170 Belmont Circle
View photo
House · for sale
USD 499,900
USD 222/sq.ft
170 Belmont Circle
High Hill Lake
· 2,250 sq.ft · 4 Bedrooms · 3 Baths · House
· Equipped kitchen
High Hill Lake · 2,250 sq.ft · 4 Bedrooms · 3 Baths · House · Equipped kitchen
Welcome to 170 Belmont Circle, a beautiful 4 BEDROOM/3 FULL BATHROOM home built in 2023 and situated on a. 40-acre wooded lot in the gated and highly sought-after Carriage Gate Plantation community. This thoughtfully designed home offers an open, split floor plan with luxury vinyl plank flooring throughout the main living areas and tile in all three bathrooms. At the heart of the home, the spacious kitchen is designed for both everyday living and entertaining with quartz countertops, tile backsplash, ample cabinetry, and a large, fully functional island accented with shiplap detailing. Storage is another standout feature throughout the home. The laundry room includes additional cabinetry and a full wall of pantry storage, while each bedroom offers a deep closet. On the guest side of the home, two additional hall closets provide even more convenient storage. The oversized primary suite offers much more than just room for a king-size bed, with enough space currently being used for both a
USD 499,900
2116 Union Street
View photo
House · for sale
USD 219,900
USD 152/sq.ft
2116 Union Street
High Hill Lake
· 1,442 sq.ft · 3 Bedrooms · 2 Baths · House
· Equipped kitchen · Parking
High Hill Lake · 1,442 sq.ft · 3 Bedrooms · 2 Baths · House · Equipped kitchen · Parking
Discover this beautifully maintained 3-bedroom, 2-bath gem located in the heart of historic Brunswick. Built in 1918, this home features all the sought-after period details, complemented by a gorgeous, fully updated kitchen. The spacious front porch serves as an extension of the living space, perfect for entertaining or relaxing. Situated in a prime downtown location, you are steps away from local favorites, parks, and great shopping spots. Ideal for first-time buyers, investors, or anyone looking for a move-in-ready historic property. Plenty of parking available
USD 219,900
132 Belle Point Parkway
View photo
House · for sale
USD 300,000
USD 162/sq.ft
132 Belle Point Parkway
High Hill Lake
· 1,851 sq.ft · 3 Bedrooms · 2 Baths · House
· Equipped kitchen · Swimming pool
High Hill Lake · 1,851 sq.ft · 3 Bedrooms · 2 Baths · House · Equipped kitchen · Swimming pool
Welcome to 132 Belle Point, a well-loved 3-bedroom, 2-bath home in the established Belle Point subdivision, conveniently located near FLETC. Cared for by its previous owner for 40 years, this home offers a wonderful combination of character, space and thoughtful updates. Inside, you'll find two separate living spaces plus a dedicated dining room, giving you plenty of flexibility for everyday living and entertaining. One of the home's standout architectural features is the gorgeous red brick wall with two arched openings connecting the kitchen and living area, adding warmth and character you just don't find in every home. The primary suite offers exceptional storage with two closets plus a separate linen closet. Three additional hallway closets provide even more storage throughout the home. The primary bath has been refreshed with an updated tile shower featuring seamless glass doors and a new vanity top. Step outside and you'll find a screened-in pool and fenced backyard-an inviting sp
USD 300,000
117 Brook Drive
View photo
House · for sale
USD 335,075
USD 207/sq.ft
117 Brook Drive
High Hill Lake
· 1,615 sq.ft · 3 Bedrooms · 2 Baths · House
· Patio · Garden · Equipped kitchen · Parking
High Hill Lake · 1,615 sq.ft · 3 Bedrooms · 2 Baths · House · Patio · Garden · Equipped kitchen · Parking
Brunswick's most trusted local builder is proud to present the popular Bismark II plan, a beautifully designed home that combines comfort, style, and functionality. Located on a prime lot with a private backyard, this home is packed with high-end features and thoughtful upgrades. The exterior boasts the elegant'Elevation A', while inside, the kitchen showcases stunning granite countertops paired with a sleek subway tile backsplash and spacious level two 42' upper cabinets. This three-bedroom home is an efficient plan with everything you need for easy living. Featuring an open concept layout, with a large pantry, upstairs laundry, and a powder room on the main floor. The upstairs features three bedrooms, a full bath, and a primary suite that includes a walk-in closet. Complete with a two-car garage and patio. Home is estimated for completion in early Jan or before
USD 335,075
633 Halsey Street
View photo
House · for sale
USD 250,000
USD 192/sq.ft
633 Halsey Street
High Hill Lake
· 1,302 sq.ft · 3 Bedrooms · 2 Baths · House
· Garden · Equipped kitchen · Parking
High Hill Lake · 1,302 sq.ft · 3 Bedrooms · 2 Baths · House · Garden · Equipped kitchen · Parking
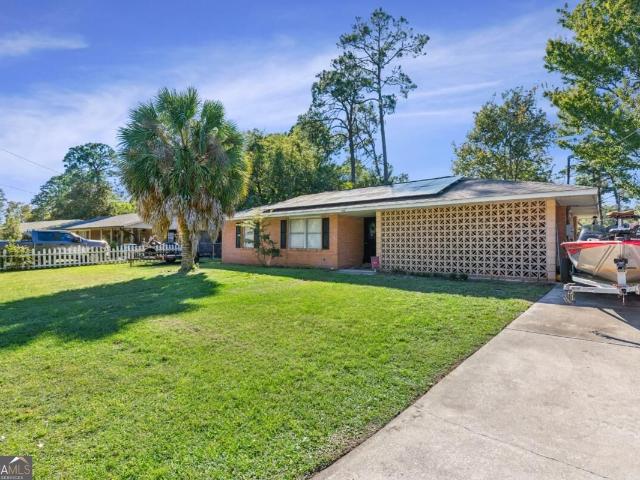
Move-in ready with an open floor plan and owned solar panels. This home offers a bright, open layout that flows easily from kitchen to living space. The kitchen features updated cabinetry and countertops, stainless steel appliances, and an added pantry, while the washer and dryer sit in the spacious hall closet for a cleaner, more functional layout. Both bathrooms have been refreshed with new tile and vanities. Durable vinyl plank flooring runs throughout, except in the bathrooms. The solar panels are fully paid for, which can mean real savings on monthly energy costs. Outside, youll find a fenced backyard and a wide concrete driveway with plenty of parking
USD 250,000
218 Water Crest Drive
View photo
House · for sale
USD 379,000
USD 155/sq.ft
218 Water Crest Drive
High Hill Lake
· 2,443 sq.ft · 3 Bedrooms · 2 Baths · House
· Office room · Equipped kitchen
High Hill Lake · 2,443 sq.ft · 3 Bedrooms · 2 Baths · House · Office room · Equipped kitchen
Blythe Island Beauty. Fully Fenced & Move-In Ready Tucked away on Blythe Island, this well-maintained home offers 2,450 heated square feet of thoughtfully designed living space, with all 3 bedrooms and 2 full baths conveniently situated on the main floor. Step inside and the open-concept layout draws you in immediately, guiding you from a welcoming foyer into a spacious great room that flows naturally into the dining room, complete with custom cabinetry, and a cozy breakfast room made for slow mornings. At the heart of it all sits the kitchen. Generously sized, with a pantry and bar-top seating that make it just as easy to whip up a quick meal as it is to host a crowd. Rich wood flooring carries you through the main living areas, setting the stage before you head upstairs to discover two spacious bonus flex spaces, finished with plush carpet and ready to become whatever you need most: a home office, playroom, media room, or guest retreat. Back on the main level, the primary suite offer
USD 379,000
2237 Formosa Circle
View photo
House · for sale
USD 115,000
USD 92/sq.ft
2237 Formosa Circle
High Hill Lake
· 1,238 sq.ft · 3 Bedrooms · 1 Bath · House
· Parking
High Hill Lake · 1,238 sq.ft · 3 Bedrooms · 1 Bath · House · Parking
3 bedroom, 1.5 bath brick ranch located in Magnolia Park Subdivision. Original carport has been enclosed for use as a den. New HVAC and water heater
USD 115,000
3851/3 Cochran Avenue
View photo
House · for sale
USD 169,900
USD 106/sq.ft
3851/3 Cochran Avenue
High Hill Lake
· 1,593 sq.ft · 4 Bedrooms · 2 Baths · House
High Hill Lake · 1,593 sq.ft · 4 Bedrooms · 2 Baths · House
Investment opportunity alert! Duplex in Downtown Brunswick with one unit already rented for $1,050 a month and paying on time. Unit 3857 is Vacant and ready to be rented. No Flood Zones, No HOA, Public Water & Sewer, ALL appliances included, and main systems updated. This property speaks for itself and is ready to go. More rental info and properties available
USD 169,900
1075 Lakes Boulevard
View photo
House · for sale
USD 269,880
USD 236/sq.ft
Updated
1075 Lakes Boulevard
High Hill Lake
· 1,141 sq.ft · 3 Bedrooms · 2 Baths · House
· Patio · Garden · Equipped kitchen · Swimming pool
High Hill Lake · 1,141 sq.ft · 3 Bedrooms · 2 Baths · House · Patio · Garden · Equipped kitchen · Swimming pool
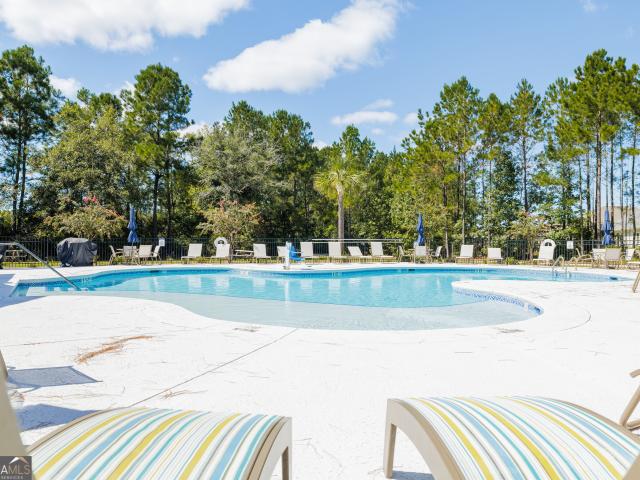
Welcome to The Lakes at North Glynn, where comfortable living meets a relaxed coastal lifestyle. This beautifully designed 3-bedroom, 2-bath home features an inviting open-concept layout with a spacious kitchen and large island, creating an ideal space for everyday living and entertaining. The thoughtfully designed split-bedroom floor plan offers added privacy, with the primary suite tucked away at the rear of the home and two additional bedrooms located at the front. Enjoy peaceful mornings or relaxing evenings on the covered patio, with a low-maintenance backyard that makes outdoor living effortless. Residents can enjoy an array of community amenities, including a swimming pool, open-air pavilion, walking trails, fishing lake, tennis and pickleball courts, dog park, skate park, and ball fields. Conveniently located near shopping, dining, schools, and coastal attractions, this home combines modern comfort, thoughtful design, and amenities designed for an active and enjoyable lifestyle
USD 269,880
1069 Lakes Boulevard
View photo
House · for sale
USD 294,880
USD 199/sq.ft
1069 Lakes Boulevard
High Hill Lake
· 1,475 sq.ft · 3 Bedrooms · 2 Baths · House
· Equipped kitchen · Swimming pool
High Hill Lake · 1,475 sq.ft · 3 Bedrooms · 2 Baths · House · Equipped kitchen · Swimming pool
Welcome to The Lakes at North Glynn in Brunswick, Georgia just minutes from shops, schools, and coastal attractions. The Lakes at North Glynn is an amenity-rich community with a swimming pool and open-air pavilion for residents to enjoy. Sidewalk-lined streets make it easy to walk to nearby schools and the North Glynn Recreation Complex across the street complete with ball fields, tennis and pickleball courts, skate park, dog park, fishing lake, and walking trails. The Kerry Plan is a Fabulous 3 Bedroom 2 Full Bath Ranch Home! Boasting an Open Floorplan, the HUB of the home is a Large Kitchen with Gleaming Countertops, Ample Cabinetry & Center Island complete with Pantry & Stainless-Steel Appliances! Dining Area & Spacious Family Room Perfect for Entertaining! Primary Suite with HUGE Walk-In Closet & Double Vanity Bathroom with Walk-In Shower! 2 Secondary Bedrooms are located off the Entry Foyer & are serviced by a Full Hall Bath! Laundry Room conveniently located off entry from 2 car
USD 294,880
1074 Lakes Boulevard
View photo
House · for sale
USD 290,880
USD 197/sq.ft
1074 Lakes Boulevard
High Hill Lake
· 1,475 sq.ft · 4 Bedrooms · 2 Baths · House
· Equipped kitchen · Parking · Swimming pool
High Hill Lake · 1,475 sq.ft · 4 Bedrooms · 2 Baths · House · Equipped kitchen · Parking · Swimming pool
SERENE POND VIEW & STEPS FROM AMENITY CENTER: Welcome to The Lakes at North Glynn in Brunswick, Georgia just minutes from shops, schools, and coastal attractions. The Lakes at North Glynn is an amenity-rich community with a planned swimming pool and open-air pavilion for residents to enjoy. Sidewalk-lined streets make it easy to walk to nearby schools and the North Glynn Recreation Complex across the street complete with ball fields, tennis and pickleball courts, skate park, dog park, fishing lake, and walking trails. Welcome to the Helena—a beautifully designed one-story home that combines style, efficiency, and comfort in just the right proportions. With 1,482 square feet, 4 bedrooms, 2 bathrooms, and a spacious 1-car garage, this D. R. Horton floor plan in the Lakes at North Glynn offers everything you need with none of the extra fuss. The Helena’s open-concept layout makes everyday living and entertaining easy. The well-appointed kitchen features a large island overlooking the livi
USD 290,880
149 Lake View Circle
View photo
House · for sale
USD 229,500
USD 177/sq.ft
149 Lake View Circle
High Hill Lake
· 1,292 sq.ft · 3 Bedrooms · 2 Baths · House
· Parking
High Hill Lake · 1,292 sq.ft · 3 Bedrooms · 2 Baths · House · Parking
Freshly offered, this three-bedroom, two-bath brick home pairs everyday comfort with a peaceful pond view in a small neighborhood. Thoughtfully suited to buyers seeking value, convenience, and room to settle in, it presents an appealing price point without giving up the features that make homeownership feel rewarding. The screened porch offers a breezy place for morning coffee, casual dinners, or quiet evenings. Because mosquitoes should not receive dinner invitations. A two-car garage adds practical parking and storage, while the durable brick exterior brings classic curb appeal and easygoing character. Three bedrooms and two full bathrooms provide a flexible foundation for daily routines, overnight guests, a workspace, or hobbies. The location keeps essential destinations comfortably close. Target Grocery is nearby for quick errands, and the College of Coastal Georgia and Southeast Georgia Health System-Brunswick Campus are both within convenient reach. When the coast calls, Saint Si
USD 229,500
230 Yacht Road
View photo
House · for sale
USD 449,000
USD 150/sq.ft
230 Yacht Road
High Hill Lake
· 2,992 sq.ft · 4 Bedrooms · 3 Baths · House
· Office room · Equipped kitchen · Parking
High Hill Lake · 2,992 sq.ft · 4 Bedrooms · 3 Baths · House · Office room · Equipped kitchen · Parking
Waterfront living with a private dock, over half an acre and no HOA. Located on a quiet tidal creek with quick access to deep water, 230 Yacht Road offers the kind of space and flexibility that can be difficult to find in Brunswick. Bring the boat, kayaks, RV or trailer. The property includes an RV parking pad, storage building, fenced outdoor space and plenty of room to enjoy the coastal lifestyle without typical neighborhood restrictions. Inside, the home offers approximately 3,000 square feet with multiple living and flex spaces that can adapt to a variety of needs. The spacious kitchen anchors the main living area, while an additional kitchen and prep space provides even more functionality. A large flex room with a separate exterior entrance offers possibilities for a home office, studio, hobby room, game room, exercise space or additional living area. A wood burning stove adds warmth and character to the home. What truly sets this property apart is what cannot easily be recreated:
USD 449,000
1065 Lakes Boulevard
View photo
House · for sale
USD 337,990
USD 191/sq.ft
1065 Lakes Boulevard
High Hill Lake
· 1,765 sq.ft · 3 Bedrooms · 2 Baths · House
· Equipped kitchen
High Hill Lake · 1,765 sq.ft · 3 Bedrooms · 2 Baths · House · Equipped kitchen
Welcome to The Lakes at North Glynn in Brunswick, Georgia! Ideally located near I-95 and Brunswick’s shops, dining, and beaches—offering easy access to coastal living in a serene, lakeside community. This Amazing 4 Bedroom Ranch w/ Perfect Open Floorplan! The Cali plan is single story living at its finest! Large Kitchen w/ Gleaming Quartz Countertops, Stainless Steel Appliances, Center Island, & Walk-In Pantry is Open to Spacious Dining Area & Family Room! Perfect for Entertaining! The Privately Located Primary Suite enjoys Large Walk-In Closet & Double Vanity Spa Bath complete w/ Walk-In Shower! Three Secondary Bedrooms are at the front of the home & are conveniently located adjacent to separate Laundry Room & Hall Bath! Smart Home Technology & 2' Faux Wood Blinds Included! Pictures, photographs, colors, features, and sizes are for illustration purposes only & will vary from the homes as built. Home is under construction. More information on programs and options are available for this
USD 337,990
116 Laguna Way
View photo
House · for sale
USD 327,990
USD 222/sq.ft
116 Laguna Way
High Hill Lake
· 1,475 sq.ft · 3 Bedrooms · 2 Baths · House
· Equipped kitchen · Swimming pool
High Hill Lake · 1,475 sq.ft · 3 Bedrooms · 2 Baths · House · Equipped kitchen · Swimming pool
Up to $10,000 in Seller Paid Closing Costs! Special Financing available for qualified buyers! Welcome to The Lakes at North Glynn in Brunswick, Georgia just minutes from shops, schools, and coastal attractions. The Lakes at North Glynn is an amenity-rich community with a planned swimming pool and open-air pavilion for residents to enjoy. Sidewalk-lined streets make it easy to walk to nearby schools and the North Glynn Recreation Complex across the street complete with ball fields, tennis and pickleball courts, skate park, dog park, fishing lake, and walking trails. The Kerry Plan is a Fabulous 3 Bedroom 2 Full Bath Ranch Home! Boasting an Open Floorplan, the HUB of the home is a Large Kitchen with Gleaming Countertops, Ample Cabinetry & Center Island complete with Pantry & Stainless-Steel Appliances! Dining Area & Spacious Family Room Perfect for Entertaining! Primary Suite with HUGE Walk-In Closet & Double Vanity Bathroom with Walk-In Shower! 2 Secondary Bedrooms are located off the E
USD 327,990
242 Hammersmith Landing
View photo
House · for sale
USD 367,590
USD 153/sq.ft
242 Hammersmith Landing
High Hill Lake
· 2,390 sq.ft · 4 Bedrooms · 2 Baths · House
· Equipped kitchen
High Hill Lake · 2,390 sq.ft · 4 Bedrooms · 2 Baths · House · Equipped kitchen
Altama delivers Golden Isles living with resort-style energy, coastal convenience, and a Heritage Collection home designed to live beautifully on both levels. The Manning is an exciting two-story design with the primary suite on the main level, an open kitchen, dining, and living layout, and a huge upstairs loft that creates the perfect second gathering space, media room, playroom, or homework zone. Upstairs, large secondary bedrooms with generous closet space give everyone room to spread out. Designer selections include Danielle LVP flooring, Alabaster LVP wet-area flooring, Burlap cabinetry, Bronze Rivers quartz countertops, and a 3x6 white backsplash. Selected lighting, trim, and screened porch upgrades add everyday livability and buyer appeal, while this homesite offers desirable positioning within Altama near St. Simons Island, Jekyll Island, and I-95. Call for more information on this homesite, floorplans, and lifestyle opportunities available when you make Altama your home!
USD 367,590
240 Hammersmith Landing
View photo
House · for sale
USD 354,990
USD 195/sq.ft
240 Hammersmith Landing
High Hill Lake
· 1,819 sq.ft · 4 Bedrooms · 2 Baths · House
· Patio · Office room · Equipped kitchen
High Hill Lake · 1,819 sq.ft · 4 Bedrooms · 2 Baths · House · Patio · Office room · Equipped kitchen
Altama delivers Golden Isles convenience with a Heritage Collection home that lives big, feels open, and keeps everyday life easy. The Edmon is a smart two-story design with an open kitchen, breakfast, and living area that creates a natural gathering space on the main level. The kitchen flows easily to the patio, making weeknight dinners, weekend grilling, and indoor-outdoor living feel effortless. Upstairs, the primary suite offers a comfortable retreat with a large walk-in closet, while secondary bedrooms provide flexible space for guests, a home office, hobbies, or everyday living. Interior selections include Elise LVP whole-house flooring, Corinth LVP wet-area flooring, white cabinetry, Miami Vena quartz countertops, and an included kitchen upgrade package. Homesite 57 offers appealing placement within Altama's coastal master-planned community near St. Simons Island, Jekyll Island, and I-95. Call for more information on this homesite, floorplans, and lifestyle opportunities availab
USD 354,990
112 Laguna Way
View photo
House · for sale
USD 354,990
USD 201/sq.ft
112 Laguna Way
High Hill Lake
· 1,765 sq.ft · 4 Bedrooms · 2 Baths · House
· Equipped kitchen · Parking · Swimming pool
High Hill Lake · 1,765 sq.ft · 4 Bedrooms · 2 Baths · House · Equipped kitchen · Parking · Swimming pool
The Lakes at North Glynn is an amenity-rich community with a planned swimming pool and open-air pavilion for residents to enjoy. Sidewalk-lined streets make it easy to walk to nearby schools and the North Glynn Recreation Complex across the street complete with ball fields, tennis and pickleball courts, skate park, dog park, fishing lake, and walking trails. With 1,774 square feet, 4 bedrooms, 2 bathrooms, and a spacious 2-car garage, the Cali blends flexible living with everyday comfort in a layout that families love. From the moment you walk in, you'll feel the openness of the smart, single-story design. The heart of the home is a large kitchen featuring an oversized island, walk in pantry, and seamless flow into the living and dining areas perfect for gatherings, game nights, or quiet evenings in. Tucked privately in the back is the primary suite, complete with a roomy walk-in closet and luxurious dual-sink vanity. Three additional bedrooms are located at the front of the home, givi
USD 354,990
View map Back to list

Get email alerts

Don't miss out: be the first to know about new properties

The alert was correctly created

On subscribing you accept the conditions of use and the privacy policy
Alert
Receive new ads in your inbox
Save this search
Receive alerts for new listings

We'll send you an email when we have new properties for: "Houses for sale in High Hill Lake"

The alert was correctly created

Glenwood Estates, Dock Junction Brunswick CCD Glynn County Georgia
Pineview, Dock Junction Brunswick CCD Glynn County Georgia
Get email alerts and be the first to see new listings
Required field
On subscribing I accept the terms of the privacy policy
Perfect! You'll soon start receiving new listings via email
Alert
Receive an email when we have new ads for Houses for sale in High Hill Lake
Save this search
Filters

Bedrooms

Size (sq.ft)

sq.ft
sq.ft

Price

USD
USD

Property type

Bathrooms

Clear all filters
Receive notifications when new entries are published.