143 houses for sale in High Hill Lake

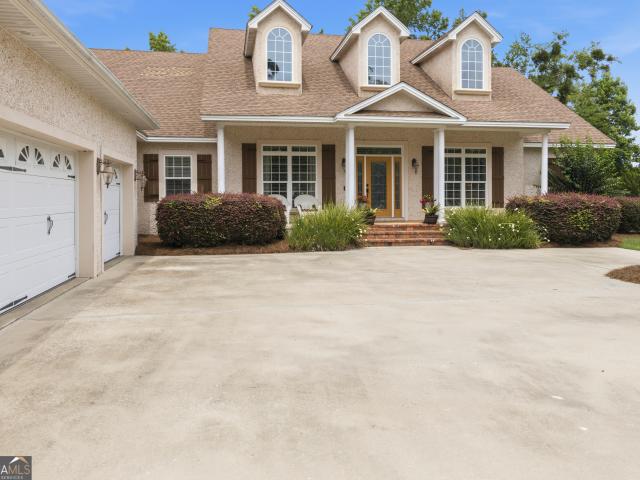
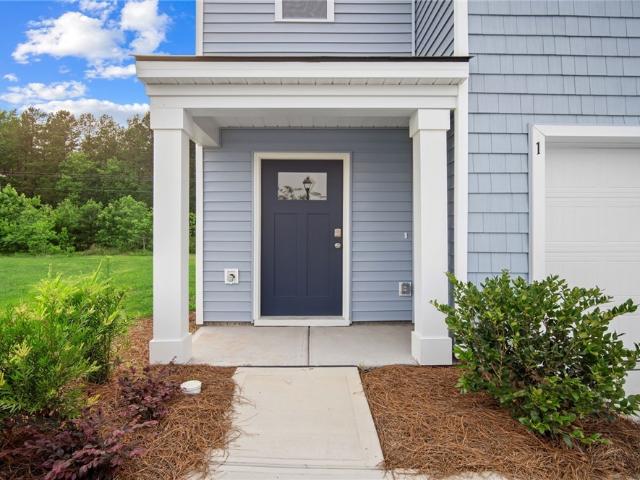
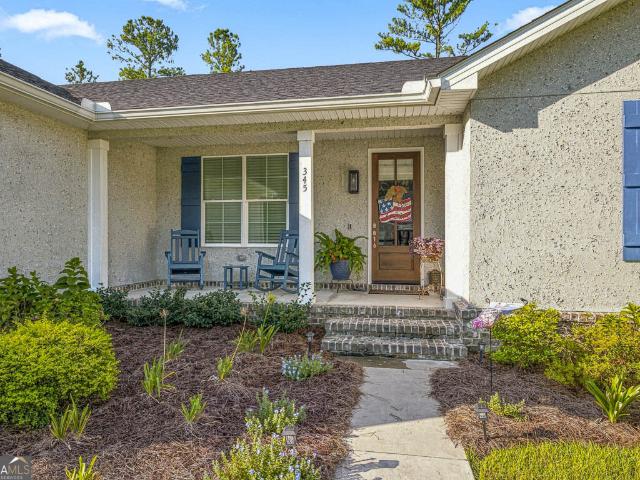
345 Belmont Circle
View photo
House · for sale
USD 549,900
345 Belmont Circle
High Hill Lake
· 4 Bedrooms · 3 Baths · House
· Garden · Fireplace · Equipped kitchen · Parking
High Hill Lake · 4 Bedrooms · 3 Baths · House · Garden · Fireplace · Equipped kitchen · Parking
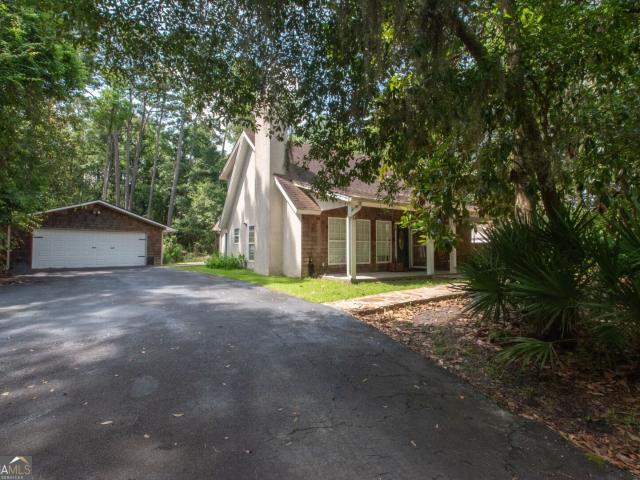
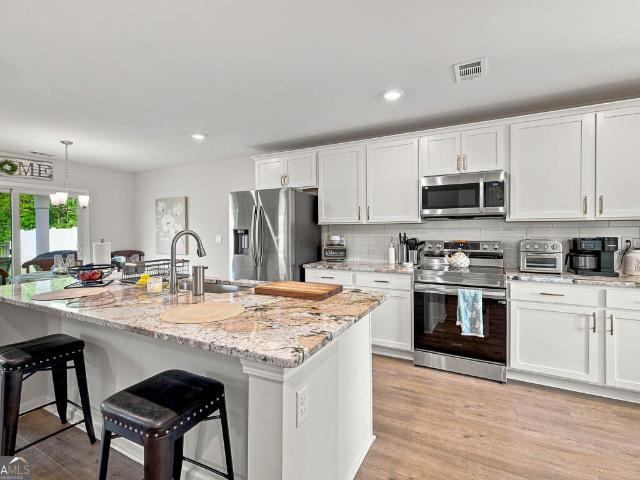
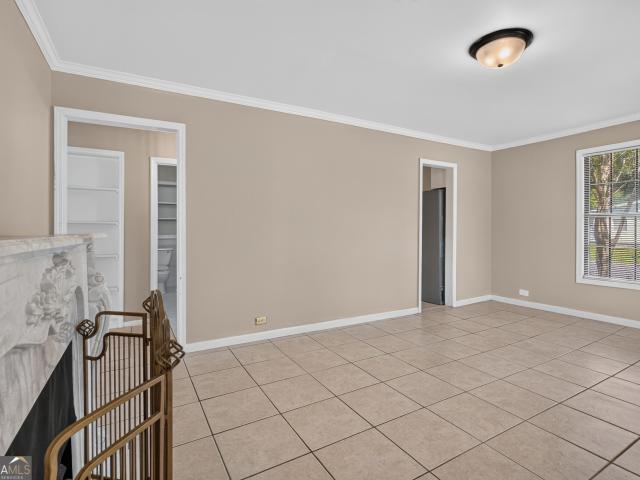
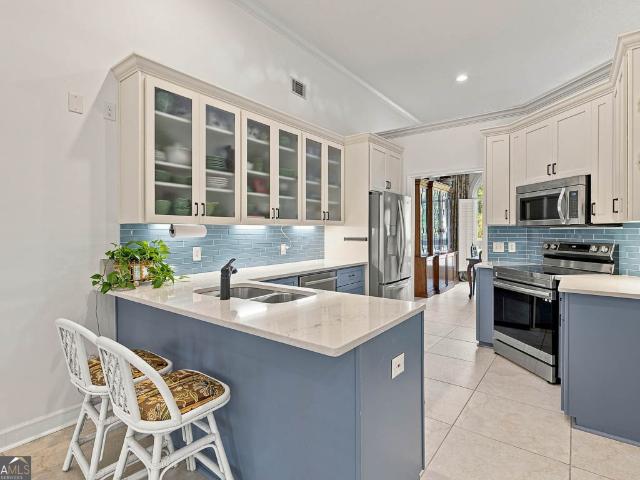
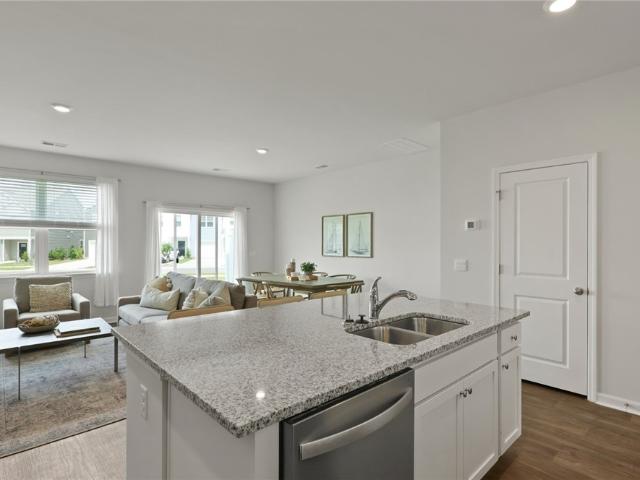
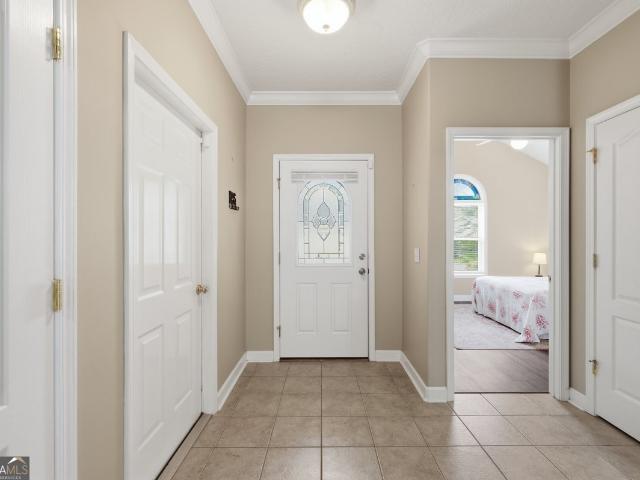
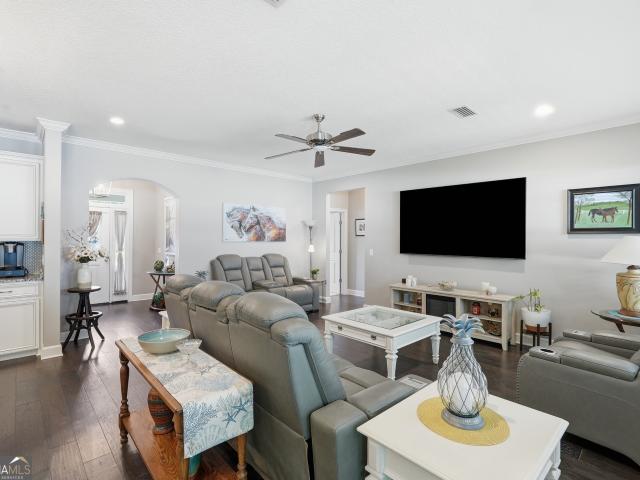
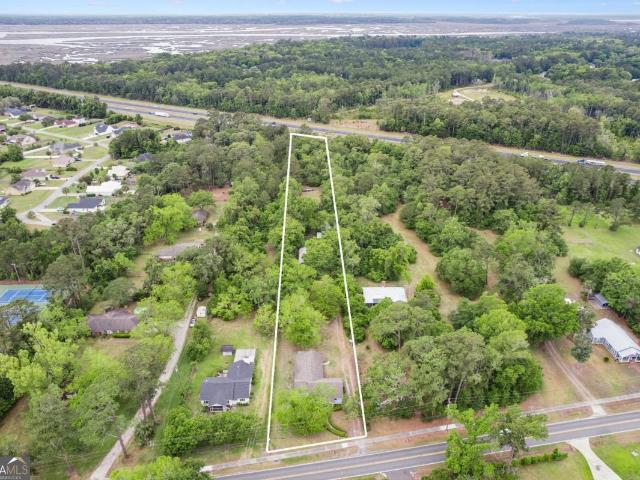
Welcome to this beautiful 4-bedroom, 3-bath home offering 2,238 square feet of thoughtfully designed living space on a spacious. 42-acre lot. The open-concept floor plan creates an inviting flow between the living room, dining area, and kitchen, with a cozy fireplace serving as a focal point of the main living space. The well-appointed kitchen features a large island with breakfast bar, stainless steel appliances, quartz countertops, and LVP flooring throughout the home for a stylish and easy-care finish. The spacious primary suite offers a walk-in closet and a luxurious ensuite bath complete with a soaking tub, separate shower, and dual vanities. Three additional generously sized bedrooms provide plenty of space while the dedicated laundry room adds everyday convenience. Outside, enjoy the charming tabby exterior, relaxing screened-in back porch, and wooden privacy-fenced backyard. A carriage-style 2-car garage provides ample parking and storage. Located in a highly desirable neighbor
USD 549,900
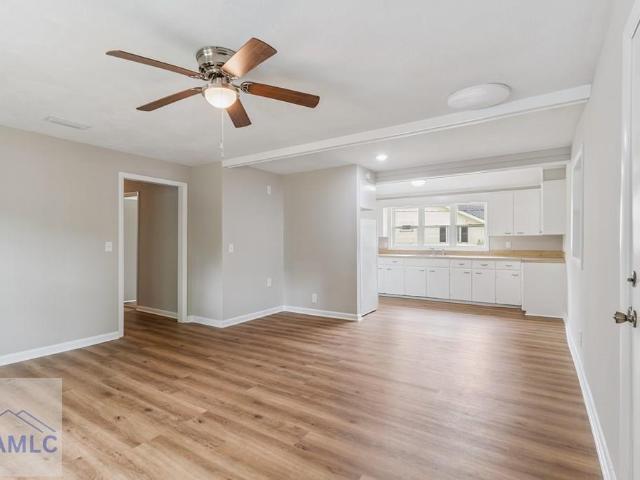
131 Harvey Road
View photo
House · for sale
USD 199,900
USD 175/sq.ft
131 Harvey Road
High Hill Lake
· 1,141 sq.ft · 3 Bedrooms · 2 Baths · House
· Garden · Equipped kitchen · Parking
High Hill Lake · 1,141 sq.ft · 3 Bedrooms · 2 Baths · House · Garden · Equipped kitchen · Parking
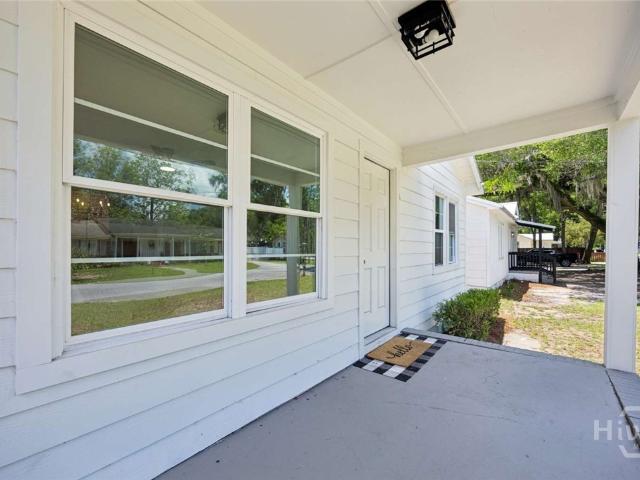
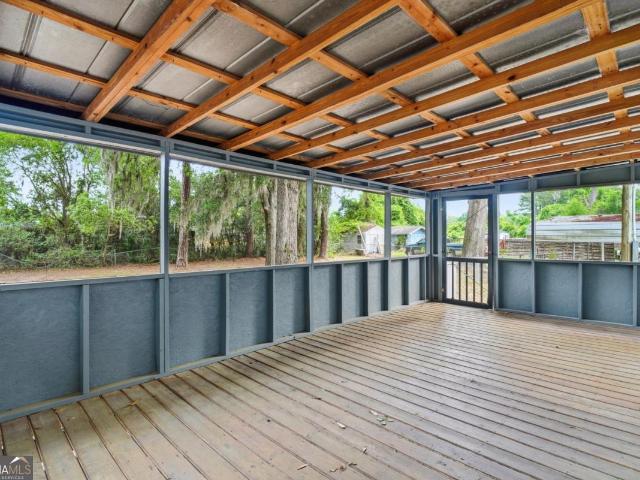
Immaculately maintained 3-bedroom Cavalier doublewide manufactured home situated on 1.11 acres. This property features an RV/boat carport with 30-amp electrical service and a storage building. The backyard is fully fenced and the home offers a large screened back porch perfect for relaxing or entertaining. The spacious kitchen comes fully equipped with appliances and offers plenty of cabinet and counter space. The laundry room includes a washer and dryer. The primary suite features an ensuite bathroom with dual vanities, soaking tub, separate shower, and walk-in closet. There are two wells on the property. The well located near the RV/boat carport serves as the irrigation well (currently not in use, as the estate is unsure how to operate it). UTILITIES: Okefenokee Power, private well, and septic system
USD 199,900
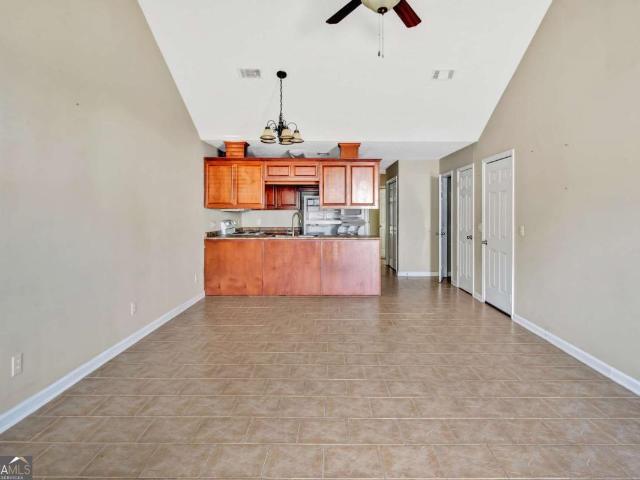
157/159 Drew Circle
View photo
House · for sale
USD 400,000
USD 135/sq.ft
157/159 Drew Circle
High Hill Lake
· 2,960 sq.ft · 6 Bedrooms · 4 Baths · House
High Hill Lake · 2,960 sq.ft · 6 Bedrooms · 4 Baths · House
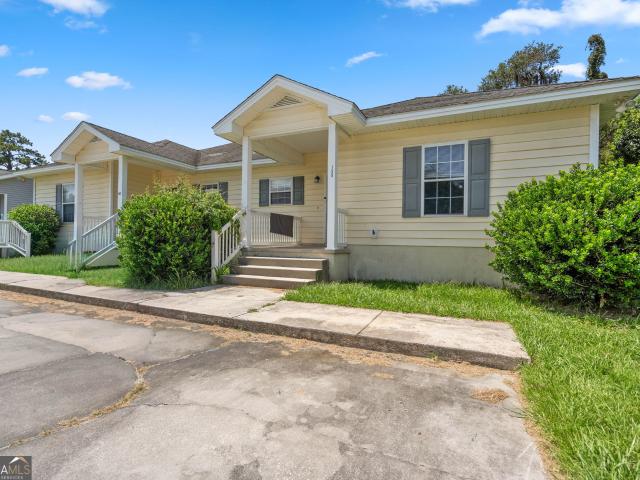
Don't miss this fantastic investment opportunity! This well-maintained duplex features two spacious 3-bedroom, 2-bathroom units, both currently tenant occupied, providing immediate rental income from day one. One unit has been recently updated with modern finishes, while the other has been well maintained, offering additional value and future upside. Whether you're looking to expand your investment portfolio or purchase your first income-producing property, this duplex offers strong potential with established tenants already in place. Conveniently located with easy access to shopping, dining, schools, and I-95, this is an opportunity you won't want to miss!
USD 400,000
204 Winnie Trail
View photo
House · for sale
USD 347,000
USD 176/sq.ft
204 Winnie Trail
High Hill Lake
· 1,970 sq.ft · 3 Bedrooms · 2 Baths · House
· Equipped kitchen · Parking
High Hill Lake · 1,970 sq.ft · 3 Bedrooms · 2 Baths · House · Equipped kitchen · Parking
Charming Southern-style home with room to spread out! This well-maintained 3-bedroom, 2.5-bath home offers a functional layout and plenty of desirable features. The spacious primary suite is located on the main level and includes a luxurious bath with a separate soaking tub and shower, dual walk-in closets, plus an additional closet for even more storage. Upstairs, you'll find two additional bedrooms and a full bath, providing privacy for family or guests. The kitchen features stainless steel appliances, a large walk-in pantry, and easy access to the home's living and dining areas. Hardwood flooring runs throughout the main living spaces, with tile in the kitchen and bathrooms and carpet in the bedrooms for added comfort. Enjoy relaxing on the welcoming front porch that spans the width of the home. A detached two-car garage offers built-in storage shelving and additional workspace. The home is also equipped with a water filtration system for added convenience and peace of mind. This pr
USD 347,000
11020 Woodland Trail
View photo
House · for sale
USD 375,000
USD 152/sq.ft
11020 Woodland Trail
High Hill Lake
· 2,454 sq.ft · 5 Bedrooms · 3 Baths · House
· Patio · Office room · Equipped kitchen
High Hill Lake · 2,454 sq.ft · 5 Bedrooms · 3 Baths · House · Patio · Office room · Equipped kitchen
Offering an incredible opportunity to own a 5-bedroom, 3-full-bath home in Brunswick! Thoughtfully designed with plenty of space for both everyday living and entertaining. While the majority of the bedrooms are conveniently located upstairs, luckily, this home also offers a bedroom and full bathroom on the main level which is perfect for guests, a home office, or anyone who prefers single-level living. The main level welcomes you with a formal dining room, spacious living areas, and a well-appointed kitchen featuring a large island for gathering with family and friends. Upstairs, you'll find the remaining spacious bedrooms along with an open flex space that offers even more versatility for a home office, playroom, media room, or additional living area. The oversized primary suite offers a private retreat with a large bathroom featuring a separate soaking tub and expansive shower, along with two separate closets for plenty of storage. Outside, enjoy the covered back patio overlooking a
USD 375,000
153 Dalton Cody Drive
View photo
Townhouse · for sale
USD 234,900
USD 218/sq.ft
153 Dalton Cody Drive
High Hill Lake
· 1,076 sq.ft · 2 Bedrooms · 2 Baths · Townhouse
· Equipped kitchen
High Hill Lake · 1,076 sq.ft · 2 Bedrooms · 2 Baths · Townhouse · Equipped kitchen
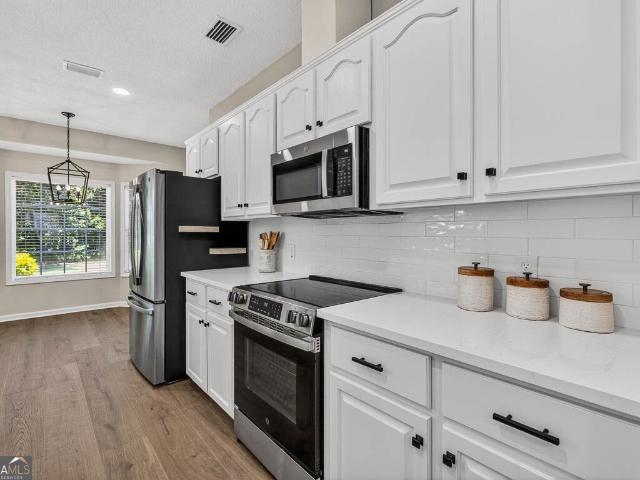
Welcome home to this beautifully renovated 2-bedroom, 2-bath townhome in Cypress Run! Featuring brand-new luxury vinyl plank flooring throughout, this move-in-ready home offers a fresh, modern feel from the moment you walk in. The updated kitchen showcases stainless steel appliances, elegant quartz countertops, and a timeless white tile backsplash. Enhanced lighting throughout the home creates a bright and inviting atmosphere, while the spacious layout provides comfortable living and entertaining space. Conveniently located and thoughtfully updated, this townhome is the perfect blend of style, comfort, and low-maintenance living
USD 234,900
2229 Lee Street
View photo
House · for sale
USD 285,000
USD 107/sq.ft
2229 Lee Street
High Hill Lake
· 2,659 sq.ft · 5 Bedrooms · 3 Baths · House
· Office room · Equipped kitchen
High Hill Lake · 2,659 sq.ft · 5 Bedrooms · 3 Baths · House · Office room · Equipped kitchen
Spacious 5 Bedroom Corner Lot Home packed with possibilities. Step into this unique 5-bedroom, 3 bath home offering a total of 9 versatile rooms, perfect for comfortable living, entertaining, and working from home. Formal dining room ideal for gatherings, Inviting living room with plenty of natural light. The spacious Breakfast area off the kitchen offers extra space for casual meals. Two dedicated home offices perfect for remote work, homeschool space or Exercise room to keep your fitness routine on track. Additional multi use room that can serve as a playroom, media room, hobby space. Five generous sized bedrooms and three full baths provide space and privacy for everyone. Situated on a desirable corner lot, this property offers added privacy, curb appeal, and room to enjoy outdoor living. This home delivers flexibility, comfort, and room to grow. A rare find with so much functional spaces with an added bonus of being zone LC which is low commercial. Call today for your private showi
USD 285,000
44 Autumns Wood Drive
View photo
House · for sale
USD 315,800
USD 195/sq.ft
44 Autumns Wood Drive
High Hill Lake
· 1,615 sq.ft · 3 Bedrooms · 2 Baths · House
· Garden · Office room · Equipped kitchen · Parking
High Hill Lake · 1,615 sq.ft · 3 Bedrooms · 2 Baths · House · Garden · Office room · Equipped kitchen · Parking
Prepare to be charmed by this thoughtfully designed 3-bedroom, 2-bath home, ideally positioned to enjoy the best of the Golden Isles lifestyle. Just minutes from FLETC, I-95, the Brunswick Golden Isles Airport, and a short drive to St. Simons and Jekyll Island, this home offers both convenience and ease. Inside, an open floor plan seamlessly connects the kitchen, living, and dining areas—perfect for everyday living and entertaining. The kitchen features solid surface countertops, stainless steel appliances, a large island, abundant cabinetry, and a pantry. Natural light fills the main living spaces, creating a warm, inviting feel. A back porch overlooks the lake, offering a peaceful place to relax. The primary suite includes a walk-in closet, double vanity, and walk-in shower. Two additional bedrooms provide flexibility for guests or a home office. A two-car garage and fully fenced back yard complete this well-balanced home
USD 315,800
503 Autumns Wood Circle W
View photo
House · for sale
USD 269,900
USD 216/sq.ft
503 Autumns Wood Circle W
High Hill Lake
· 1,249 sq.ft · 3 Bedrooms · 2 Baths · House
· Garden
High Hill Lake · 1,249 sq.ft · 3 Bedrooms · 2 Baths · House · Garden
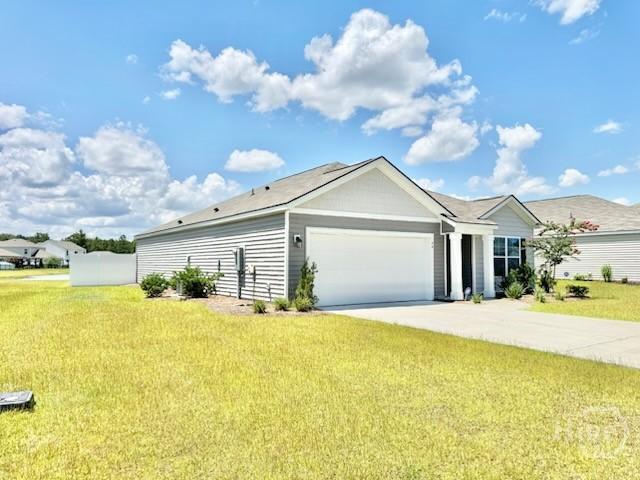
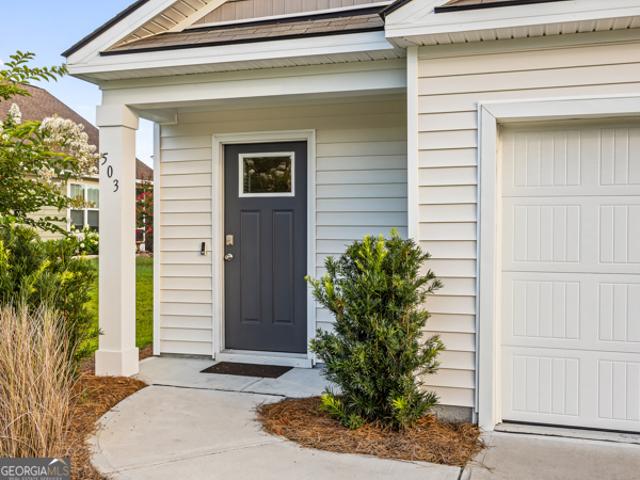
Welcome to 503 Autumns Wood Circle W in Brunswick, Ga. A beautifully maintained coastal cottage that combines modern comfort with the relaxed Golden Isles lifestyle. Built in 2023, this home is still like new and has been impeccably cared for, offering truly move-in-ready living. Enjoy peaceful mornings overlooking the serene pond view from your backyard while taking advantage of a location that's hard to beat. Just minutes from I-95, FLETC, and the beaches of St Simons Island and Jekyll Island, this home is ideal for those relocating, commuting, or simply looking to enjoy everything the Georgia coast has to offer. Inside you'll find a bright, open floor plan, modern finishes, Primary bedroom in which you can enjoy a private bath with a walk-in shower and huge walk-in closet, two equally sized bedrooms serviced by a full hall bathroom, and LVP flooring throughout. Outside you will experience a peaceful pond view and have a nicely sodded yard with irrigation for both front and back. Whe
USD 269,900
102 Northwind Drive
View photo
House · for sale
USD 454,900
USD 256/sq.ft
102 Northwind Drive
High Hill Lake
· 1,776 sq.ft · 3 Bedrooms · 2 Baths · House
· Fireplace · Equipped kitchen
High Hill Lake · 1,776 sq.ft · 3 Bedrooms · 2 Baths · House · Fireplace · Equipped kitchen
Welcome to effortless coastal living in the prestigious gated community of Oak Grove Island. Tucked away on a beautifully landscaped homesite shaded by towering live oaks, this exceptional residence offers the perfect balance of comfort, privacy, and timeless appeal. From the moment you arrive, you'll appreciate the peaceful setting and meticulously maintained condition that make this home truly move-in ready. Designed with convenience in mind, the spacious single-level floor plan features three generously sized bedrooms and two full bathrooms, with a split-bedroom layout that provides added privacy. The open-concept living area is filled with natural light, enhanced by soaring ceilings, elegant architectural details, and a cozy fireplace that creates an inviting space for gathering or relaxing. The recently updated kitchen is both stylish and functional, offering beautiful quartz countertops, quality cabinetry, ample workspace, and a seamless connection to the dining and living areas.
USD 454,900
103 Gardens Drive
View photo
Townhouse · for sale
USD 254,880
USD 166/sq.ft
103 Gardens Drive
High Hill Lake
· 1,528 sq.ft · 3 Bedrooms · 2 Baths · Townhouse
· Garden · Equipped kitchen
High Hill Lake · 1,528 sq.ft · 3 Bedrooms · 2 Baths · Townhouse · Garden · Equipped kitchen
Welcome to McKenzie Gardens in Brunswick, Georgia! Located just off Exit 42, this vibrant townhouse community offers easy access to I-95, nearby schools, shopping, and the beautiful Golden Isles. McKenzie Gardens combines coastal charm with modern living for families and professionals alike. The Davis offers functional living in a smart, efficient layout. The open-concept main floor features a spacious kitchen with granite countertops, a center island, and included stainless steel appliances. Enjoy 2” faux wood blinds and a refrigerator included for convenience. Upstairs, the private primary suite includes a walk-in closet and dual vanities, while two additional bedrooms and a full bath provide space for family or guests. McKenzie Gardens is conveniently located near Sterling Elementary School, Jane Macon Middle School, and adjacent to Sterling Park, offering an easy connection to schools and recreation. Photos are not of subject home. Pictures, photographs, colors, features, and sizes
USD 254,880
584 Freedom Trail
View photo
House · for sale
USD 439,900
USD 210/sq.ft
584 Freedom Trail
High Hill Lake
· 2,088 sq.ft · 5 Bedrooms · 3 Baths · House
· Equipped kitchen · Swimming pool
High Hill Lake · 2,088 sq.ft · 5 Bedrooms · 3 Baths · House · Equipped kitchen · Swimming pool
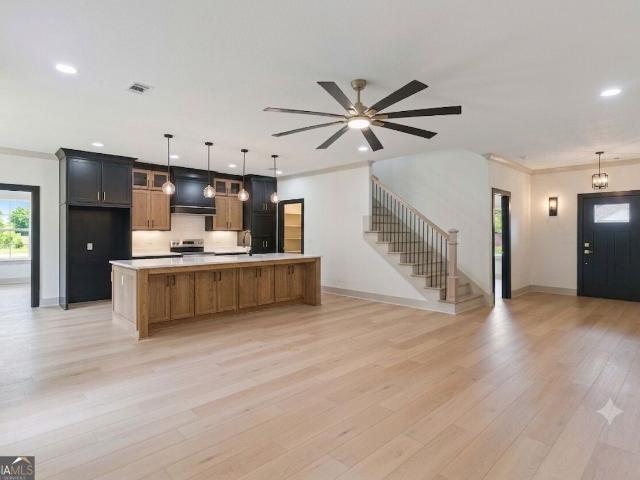
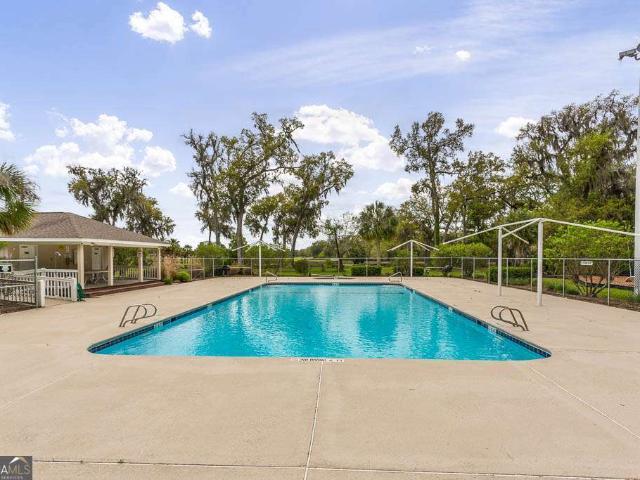
New construction with a fresh, on-trend design and exceptional attention to detail! Entry foyer welcomes you into the open floor plan, where wide-plank white oak flooring flows throughout the home. The spacious great room opens to a stunning kitchen featuring custom mixed black and natural wood cabinetry, a center island, and designer finishes. The laundry room is thoughtfully designed with custom cabinetry and a built-in hanging rod for added convenience. The primary suite offers a trey ceiling and ensuite bathroom complete with dual sinks, a soaking tub, and a separate tiled shower. Gorgeous color selections, quality craftsmanship, and stylish finishes make this home truly stand out! Located in Lexington Place subdivision. This community features swimming pool, tennis/basketball courts, RV/Boat storage and pretty lakes & lagoons. Visit for info and covenants. Home is Easy to show! UTILITIES: GA Power, Public Water & Sewer
USD 439,900
322 Stone Mill Drive
View photo
House · for sale
USD 265,000
USD 206/sq.ft
Updated
322 Stone Mill Drive
High Hill Lake
· 1,281 sq.ft · 2 Bedrooms · 2 Baths · House
· Patio · Garden · Office room · Equipped kitchen
High Hill Lake · 1,281 sq.ft · 2 Bedrooms · 2 Baths · House · Patio · Garden · Office room · Equipped kitchen
Welcome to this 2 bedroom, 2 bath duplex featuring a spacious layout with vinyl plank flooring and tile throughout! The large eat in kitchen is the heart of the home, complete with a breakfast bar and pantry which is perfect for casual dining and entertaining. Bay windows flood this space with natural light. Generous closets throughout the home provide ample storage. The primary bath offers double sinks, a soaking tub and a separate shower. A second bedroom and full bath offer flexibility for guests, a home office or additional living space. Enjoy morning coffee sitting on the patio enjoying a spacious and private backyard area. One of the many pluses of this unit. This home features low maintenance living with spacious comfort
USD 265,000
157 Country Walk Circle
View photo
House · for sale
USD 395,000
USD 244/sq.ft
157 Country Walk Circle
High Hill Lake
· 1,615 sq.ft · 3 Bedrooms · 2 Baths · House
· Patio · Garden · Fireplace · Swimming pool
High Hill Lake · 1,615 sq.ft · 3 Bedrooms · 2 Baths · House · Patio · Garden · Fireplace · Swimming pool
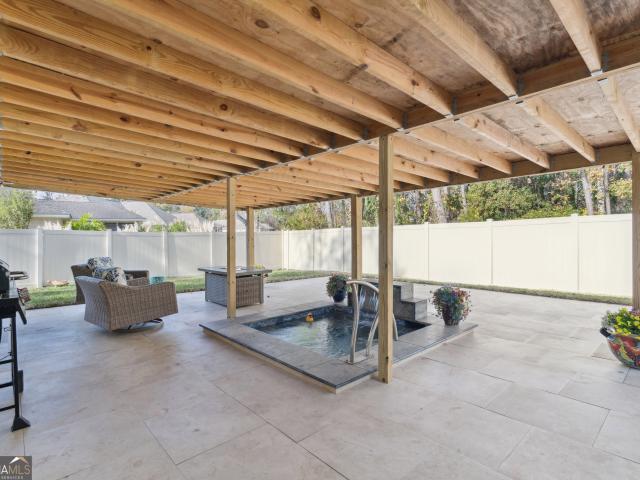
This property offers the rare combination of modern upgrades, resort style outdoor living, and a prime location. The FULLY FENCED BACKYARD is a stunning showpiece featuring a SALTWATER SPA with hot and cold settings, ambient lighting, a COLOR CHANGING WATERFALL, and a stunning 950 SQ FT PARTIALLY COVERED PATIO with porcelain tile flooring, creating the perfect space for year round gatherings. Major upgrades include a brand new roof with a transferable warranty, a new hvac system, new gutters, a tankless water heater, a generator hookup, and a buried 100 gallon propane tank. Located in the highly desirable Country Walk Subdivision in Brunswick, GA, residents enjoy walkable access to the clubhouse, pool, playground, and pond, along with convenient proximity to major shopping and dining just minutes away. Inside, the home is filled with thoughtful design touches, including a bright, open floor plan with high ceilings, LVP flooring throughout, tiled bathrooms, and a cozy gas fireplace. The
USD 395,000
106 Majestic Drive
View photo
House · for sale
USD 869,900
USD 187/sq.ft
106 Majestic Drive
High Hill Lake
· 4,628 sq.ft · 4 Bedrooms · 4 Baths · House
· Office room · Fireplace · Equipped kitchen
High Hill Lake · 4,628 sq.ft · 4 Bedrooms · 4 Baths · House · Office room · Fireplace · Equipped kitchen
Beautifully maintained and thoughtfully designed, this spectacular home in the gated Oak Grove Island community offers the quality, craftsmanship, and custom upgrades rarely found today. Featuring a desirable one-level floor plan with a luxury upstairs bonus suite, the home blends elegant formal spaces with comfortable everyday living. A welcoming foyer opens to a spacious formal dining room and an inviting living room with custom built-ins, rich Brazilian cherry hardwood flooring, and one of three fireplaces found throughout the home. Just off the entry is a large private office complete with built-ins and a wet bar, creating the perfect space for working from home or entertaining. The beautifully appointed kitchen opens seamlessly to the breakfast area and keeping room/family room, where a second fireplace creates a warm and inviting atmosphere. Designed with both function and style in mind, the kitchen features granite countertops, limestone flooring, extensive custom cabinetry, a l
USD 869,900
633 Blythe Island Dr
View photo
House · for sale
USD 369,000
USD 253/sq.ft
633 Blythe Island Dr
High Hill Lake
· 1,453 sq.ft · 3 Bedrooms · 2 Baths · House
· Equipped kitchen · Parking
High Hill Lake · 1,453 sq.ft · 3 Bedrooms · 2 Baths · House · Equipped kitchen · Parking
Completely remodeled and situated on 2.19 acres on sought-after Blythe Island, this property offers the ideal combination of updated living space and usable land. Step inside to a beautifully renovated interior featuring all new flooring, updated bathrooms, and a refreshed kitchen. The layout features a spacious living room, a separate den for added flexibility, and three comfortable bedrooms. The home has a 2-car garage. The property features mature pecan trees, pear trees, blueberry bushes, and grapevines—creating a scenic setting with plenty of room to enjoy. Adding to the usability are four workshop buildings, all with electricity and metal roofs. The green building offers a bathroom and wood heater. Additional highlights include a shingle roof on the home (approximately 6 years old), some sub-flooring replaced, and a separate power meter for the Well and outbuildings (resulting in two Georgia Power bills). A great opportunity to own a move-in ready home with acreage, functionality
USD 369,000
259 Promise Lane
View photo
House · for sale
USD 209,900
USD 185/sq.ft
259 Promise Lane
High Hill Lake
· 1,130 sq.ft · 2 Bedrooms · 2 Baths · House
· Patio · Equipped kitchen
High Hill Lake · 1,130 sq.ft · 2 Bedrooms · 2 Baths · House · Patio · Equipped kitchen
Welcome to easy living in this well maintained 2-bedroom, 2-bath townhome offering comfort, convenience, and low-maintenance appeal. Ideally located just minutes from shopping, dining, and everyday essentials, this home also enjoys close proximity to North Glynn Recreation. Step inside to an open concept floor plan designed for easy entertaining. The spacious living and dining areas flow seamlessly into the kitchen, which features a generously sized pantry and ample cabinetry for all your storage needs. Large closets can be found throughout the home. The primary suite offers a private retreat with double sinks in the en-suite bath, creating a comfortable and practical space to start and end your day. Enjoy peaceful mornings or quiet evenings on the rear patio, which backs to a wooded area for added privacy. Whether you're looking for a primary residence, a downsized lifestyle, or an investment opportunity, this townhome offers the perfect blend of location, layout, and low-maintenance
USD 209,900
150 Dark Creek Lane
View photo
House · for sale
USD 949,000
USD 198/sq.ft
150 Dark Creek Lane
High Hill Lake
· 4,779 sq.ft · 4 Bedrooms · 4 Baths · House
· Swimming pool · Equipped kitchen · Parking · Lift
High Hill Lake · 4,779 sq.ft · 4 Bedrooms · 4 Baths · House · Swimming pool · Equipped kitchen · Parking · Lift
This stunning single-family home with an in-law area is located at 150 Dark Creek Ln in Brunswick, GA on a very private 1.37 acre private lot with easy access to local amenities and FLETC. This home boasts a 6-car air-conditioned garage plus an indoor lap pool & hot tub. Massive covered screened in living spaces provide space to sit and enjoy the beautiful tree filled property, barbeque in your outdoor kitchen or soak in your hot tub after a long day. This home features an elevator, beautiful woodwork and luxurious finishes and provides ample space for comfortable living and entertaining. In law unit is currently used as a Airbnb and income is fully verifiable for lending purposes. The approximate income is $30000 per year. Seller to provide a credit at closing to complete new septic leach field, new elevator door and repair, plus a flooring credit of $10,000.00 for the new buyer to start off with all major projects done
USD 949,000
173 Cypress Run Drive
View photo
House · for sale
USD 290,000
USD 187/sq.ft
173 Cypress Run Drive
High Hill Lake
· 1,550 sq.ft · 3 Bedrooms · 2 Baths · House
· Patio · Garden · Parking
High Hill Lake · 1,550 sq.ft · 3 Bedrooms · 2 Baths · House · Patio · Garden · Parking
FHA Assumable Loan at 3.375%!*. Easy, comfortable, convenient, and truly move-in ready! This beautifully updated single-level home offers space, layout, and features! Step inside to an inviting open floor plan with newer granite countertops, fresh interior paint, attractive tile and wood-look flooring throughout, under-cabinet lighting, and ceiling fans in every room. With no carpet anywhere in the home, everyday living and maintenance are a breeze. The thoughtfully designed split-bedroom floor plan provides privacy for the spacious primary suite, tucked away from the two guest bedrooms. The primary ensuite is a relaxing retreat featuring a glass-enclosed tile shower, large soaking tub, double vanity, and walk-in closet. Outside, the living space continues with a large screened-in porch overlooking the private, fenced backyard, plus additional patio space perfect for grilling, entertaining, or simply enjoying the outdoors. The attached two-car garage offers a storage closet, laundry cl
USD 290,000
13 Crows Nest Cove
View photo
House · for sale
USD 829,900
USD 204/sq.ft
13 Crows Nest Cove
High Hill Lake
· 4,058 sq.ft · 4 Bedrooms · 4 Baths · House
· Fireplace · Equipped kitchen
High Hill Lake · 4,058 sq.ft · 4 Bedrooms · 4 Baths · House · Fireplace · Equipped kitchen
Experience luxury living in this meticulously maintained and GORGEOUS modern home, perfectly situated in one of the area's most sought-after neighborhoods. This stunning residence features 4 spacious bedrooms and 4.5 elegantly designed bathrooms, offering both comfort and sophistication throughout. A versatile bonus room provides the option for a 5th bedroom or for storage or whatever you prefer to fit your lifestyle needs. With exceptional finishes, an open and inviting layout, and an unbeatable location, this home delivers the ideal blend of style, functionality, and upscale living. Every bedroom has it's own private bathroom, as well as a private sitting area to relax or to read your favorite book. There's a beautiful living room with a fireplace that is open to the kitchen and dining area, as well as an ADDITIONAL den/ family room that faces the beautiful courtyard and also offers a fireplace which brings that warm and cozy setting. The primary suite is on the main level and is off
USD 829,900
466 Midway Circle
View photo
House · for sale
USD 1,295,000
USD 276/sq.ft
466 Midway Circle
High Hill Lake
· 4,682 sq.ft · 3 Bedrooms · 3 Baths · House
· Office room · Equipped kitchen · Swimming pool · Lift
High Hill Lake · 4,682 sq.ft · 3 Bedrooms · 3 Baths · House · Office room · Equipped kitchen · Swimming pool · Lift
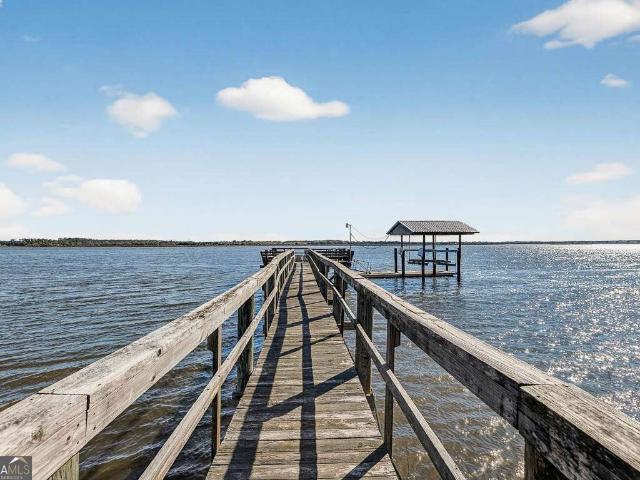
Set on a rare and breathtaking 2.61-acre deep water lot, this exceptional estate offers the ultimate blend of luxury, privacy, and coastal lifestyle with a private dock and boat lift. The striking stucco exterior and grand split staircase welcome you into an impressive interior featuring a spacious living room adorned with interior columns and tile flooring throughout the main living areas. The well-appointed kitchen is designed for both everyday living and entertaining, complete with a dishwasher, microwave, wall oven, separate cooktop, breakfast bar, and pantry, seamlessly connecting to the dining space. A guest suite on the main level includes a walk-in closet and private ensuite with dual vanities and a tiled shower, along with direct access to the pool area. The primary suite is a true retreat, featuring a wet bar, a separate sitting area ideal for an office or additional dressing space, and a luxurious oversized ensuite with dual vanities, a large walk-in tiled shower, a separate
USD 1,295,000
3511 Franklin Avenue
View photo
House · for sale
USD 50,000
USD 60/sq.ft
3511 Franklin Avenue
High Hill Lake
· 829 sq.ft · 2 Bedrooms · 1 Bath · House
High Hill Lake · 829 sq.ft · 2 Bedrooms · 1 Bath · House
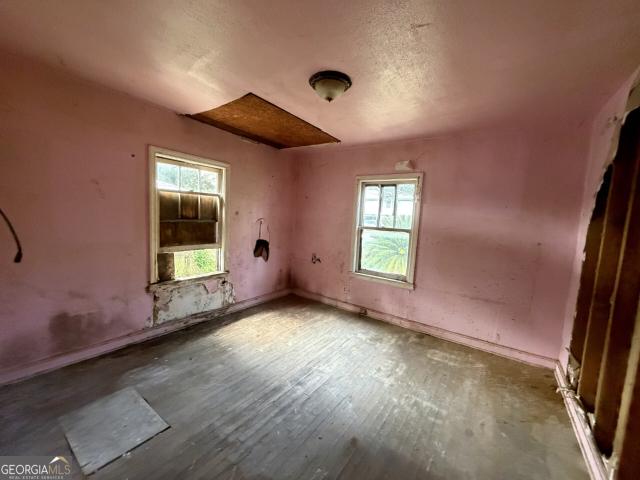
Built in 1952 and full of timeless bungalow charm, this inviting 2-bedroom, 1-bath home offers 832 square feet of living space with endless possibilities. Whether you're searching for a cozy primary residence, your next renovation project to flip for resale, or an income-producing rental property, this home is full of potential. Featuring the character and warmth of a classic bungalow, it's ready for your vision and personal touches to bring it back to life. Conveniently located near shopping, dining, and everyday amenities, this is a fantastic opportunity for homeowners and investors alike. Don't miss your chance to unlock the value this charming property has to offer
USD 50,000
106 Gardens Drive
View photo
Townhouse · for sale
USD 249,880
USD 170/sq.ft
106 Gardens Drive
High Hill Lake
· 1,464 sq.ft · 3 Bedrooms · 2 Baths · Townhouse
· Garden · Equipped kitchen
High Hill Lake · 1,464 sq.ft · 3 Bedrooms · 2 Baths · Townhouse · Garden · Equipped kitchen
Up to $10,000 in Seller Paid Closing Costs! Special Financing available for qualified buyers! Welcome to McKenzie Gardens in Brunswick, Georgia! Located just off Exit 36B, this vibrant townhouse community offers easy access to I-95, nearby schools, shopping, and the beautiful Golden Isles. McKenzie Gardens combines coastal charm with modern living for families and professionals alike. The Davis offers functional living in a smart, efficient layout. The open-concept main floor features a spacious kitchen with granite countertops, a center island, and included stainless steel appliances. Enjoy 2” faux wood blinds and a refrigerator included for convenience. Upstairs, the private primary suite includes a walk-in closet and dual vanities, while two additional bedrooms and a full bath provide space for family or guests. McKenzie Gardens is conveniently located near Sterling Elementary School, Jane Macon Middle School, and adjacent to Sterling Park, offering an easy connection to schools and
USD 249,880
804 P Street
View photo
House · for sale
USD 129,900
USD 145/sq.ft
804 P Street
High Hill Lake
· 893 sq.ft · 2 Bedrooms · 1 Bath · House
· Equipped kitchen
High Hill Lake · 893 sq.ft · 2 Bedrooms · 1 Bath · House · Equipped kitchen
Completely renovated and move-in ready, this charming Craftsman bungalow offers timeless character with all the modern upgrades today's buyers are looking for—all for under $150,000. Built in 1954, this 2-bedroom, 1-bath home features approximately 900 square feet of thoughtfully redesigned living space with a brand-new roof, new HVAC system, new water heater, luxury vinyl plank flooring throughout, fresh interior and exterior paint, updated kitchen with brand-new stainless steel appliances, modern fixtures, and beautifully refreshed finishes from top to bottom. Filled with natural light and designed for low-maintenance living, this home is perfect for first-time buyers, downsizers, or investors seeking a truly turnkey property. Enjoy the inviting covered front porch, move-in-ready condition, and convenient Brunswick location just minutes from shopping, dining, schools, FLETC, the hospital, and the Golden Isles. Don't miss this opportunity to own a fully renovated Craftsman bungalow at
USD 129,900
39 Magnolia Bluff Drive
View photo
House · for sale
USD 439,950
USD 212/sq.ft
Updated
39 Magnolia Bluff Drive
High Hill Lake
· 2,067 sq.ft · 4 Bedrooms · 2 Baths · House
· Garden · Equipped kitchen
High Hill Lake · 2,067 sq.ft · 4 Bedrooms · 2 Baths · House · Garden · Equipped kitchen
Welcome home to this charming 4BR, 2BA coastal cottage located in the highly sought-after Country Walk community of Brunswick! Better than new and beautifully maintained, this inviting ranch-style home offers an open-concept floor plan designed for both comfortable living and effortless entertaining. The spacious family room flows seamlessly into the well-appointed kitchen featuring custom raised-panel cabinetry, granite countertops, stainless steel appliances, recessed lighting, and a large center island with breakfast bar seating. The split-bedroom layout provides privacy for the owner's suite while offering plenty of space for family and guests. The owner's retreat features double vanities, a relaxing garden tub, a large tiled shower with glass enclosure, a spacious walk-in closet, and additional storage cabinetry in the private water closet. The guest bath is equally impressive with granite countertops, double vanities, and a convenient linen closet. Additional upgrades include a w
USD 439,950
240 Belmont Circle
View photo
House · for sale
USD 8,295,000
USD 2,342/sq.ft
240 Belmont Circle
High Hill Lake
· 3,541 sq.ft · 6 Bedrooms · 5 Baths · House
· Fireplace · Parking
High Hill Lake · 3,541 sq.ft · 6 Bedrooms · 5 Baths · House · Fireplace · Parking
See video link: exceptionally gorgeous, custom built, lake view, move in ready estate in a highly desirable gated community! From the moment you drive up, you can't help but to notice the exceptional curb appeal and beautiful landscaping with irrigation and lighted palm trees. This extraordinary property offers luxury living, incredible outdoor amenities, and exceptional attention to detail throughout. Featuring 5 bedrooms, 4 full baths, an open concept with a split floor plan, (main house 2863 sq ft, & guest cottage 680 sq ft), a spacious 4-car garage, and two separate driveways. One serving the main home and the other the private cottage suite. This home was designed with both comfort and convenience in mind. Inside, you'll find high ceilings, crown molding throughout, double-pane windows, a spacious family room with a cozy fireplace, a formal dining room, stainless steel appliances, quartz countertops, and oversized walk-in closets with custom built-in shelving. The luxurious primar
USD 8,295,000
633 Blythe Island Drive
View photo
House · for sale
USD 369,000
USD 253/sq.ft
633 Blythe Island Drive
High Hill Lake
· 1,453 sq.ft · 3 Bedrooms · 2 Baths · House
· Equipped kitchen · Parking
High Hill Lake · 1,453 sq.ft · 3 Bedrooms · 2 Baths · House · Equipped kitchen · Parking
Home plus 3 WORKSHOPS on the property! Completely remodeled and situated on 2.19 acres on sought-after Blythe Island, this property offers the ideal combination of updated living space and usable land. Step inside to a beautifully renovated interior featuring all new flooring, updated bathrooms, and a refreshed kitchen. The layout features a spacious living room, a separate den for added flexibility, and three comfortable bedrooms. The home has a 2-car garage. The property features mature pecan trees, pear trees, blueberry bushes, and grapevines-creating a scenic setting with plenty of room to enjoy. Adding to the usability are four workshop buildings, all with electricity and metal roofs. The green building offers a bathroom and wood heater. Additional highlights include a shingle roof on the home (approximately 6 years old), some sub-flooring replaced, and a separate power meter for the Well and outbuildings (resulting in two Georgia Power bills). A great opportunity to own a move-in
USD 369,000
110 Lexington Way
View photo
House · for sale
USD 346,500
USD 174/sq.ft
110 Lexington Way
High Hill Lake
· 1,981 sq.ft · 4 Bedrooms · 2 Baths · House
· Office room · Parking · Swimming pool
High Hill Lake · 1,981 sq.ft · 4 Bedrooms · 2 Baths · House · Office room · Parking · Swimming pool
Welcome Home to This 3-Bedroom, 2-Bath Retreat! Discover the perfect blend of comfort, convenience, and community in this beautifully maintained 3-bedroom, 2-bathroom home. Featuring a flexible bonus room. Ideal for a home office, media room, or fourth bedroom. Plus a 2-car garage, this home is designed to fit your lifestyle. Located within a wonderful gated community, you'll enjoy access to fantastic amenities including a pool, tennis courts, sidewalks, and street lights. Creating a vibrant and secure environment for the whole family. When it comes to location, this home truly shines! Enjoy seamless access to I-95 for effortless commuting, and take advantage of proximity to the local airport. A rare bonus for frequent travelers and professionals alike. Add in the close proximity of local schools, beautiful nearby beaches, and an assortment of shopping and dining options, and you have a location that simply hard to beat. Whether you're looking for a place to put down roots or a savvy i
USD 346,500
373 Brook Drive
View photo
House · for sale
USD 341,486
USD 177/sq.ft
373 Brook Drive
High Hill Lake
· 1,927 sq.ft · 4 Bedrooms · 2 Baths · House
· Patio · Equipped kitchen
High Hill Lake · 1,927 sq.ft · 4 Bedrooms · 2 Baths · House · Patio · Equipped kitchen
Limited time flash sale! Located in the sought-after Windwood Estates community in Brunswick, GA, this Harborside floor plan by Landmark 24 Homes offers a blend of modern upgrades and coastal charm. The home features a thoughtfully designed layout part of the Family Plus Series, beginning with a striking Elevation B exterior and an inviting front door painted to match the Urbane Bronze shutters. Inside, the spacious kitchen is a highlight, featuring upgraded Level 3 Fulton Sugar cabinets with 42' uppers, Fantasy Brown Polished Granite countertops, and a sleek subway tile backsplash. The main level is designed for effortless living with luxury vinyl plank flooring extending through the living areas and an enlarged 12' x 12' back patio perfect for enjoying the outdoors. Upstairs, the primary suite serves as a true retreat, complete with a decorative tray ceiling, a large walk-in closet, and an upgraded bathroom featuring a full-tile shower with a built-in bench and Pulsar White Quartz co
USD 341,486
2723 Altama Avenue
View photo
House · for sale
USD 176,000
USD 124/sq.ft
2723 Altama Avenue
High Hill Lake
· 1,410 sq.ft · 3 Bedrooms · 2 Baths · House
· Garden
High Hill Lake · 1,410 sq.ft · 3 Bedrooms · 2 Baths · House · Garden
Invest in an income-producing opportunity in the heart of Central Brunswick! This active rental property is a well-maintained single-family home offering over 1,400 square feet of living space, making it an excellent addition to any investment portfolio. Inside, the home features thoughtful interior updates throughout, creating an inviting and functional living environment. The spacious floor plan includes a formal dining room, providing added versatility for everyday living and entertaining. Outside, the fully fenced backyard offers privacy and ample space for outdoor enjoyment. Ideally located in Central Brunswick, this property is just minutes from shopping, dining, schools, parks, and everyday conveniences. It's also conveniently close to Downtown Brunswick, where you'll find a vibrant mix of local restaurants, boutiques, entertainment, and waterfront attractions. For those seeking coastal living, the F. J. Torras Causeway provides easy access to St. Simons Island, home to beautifu
USD 176,000

Get email alerts

Don't miss out: be the first to know about new properties

The alert was correctly created

On subscribing you accept the conditions of use and the privacy policy
Alert
Receive new ads in your inbox
Save this search
Receive alerts for new listings

We'll send you an email when we have new properties for: "Houses for sale in High Hill Lake"

The alert was correctly created

Glenwood Estates, Dock Junction Brunswick CCD Glynn County Georgia
Pineview, Dock Junction Brunswick CCD Glynn County Georgia
Get email alerts and be the first to see new listings
Required field
On subscribing I accept the terms of the privacy policy
Perfect! You'll soon start receiving new listings via email
Alert
Receive an email when we have new ads for Houses for sale in High Hill Lake
Save this search
Filters

Bedrooms

Size (sq.ft)

sq.ft
sq.ft

Price

USD
USD

Property type

Bathrooms

Clear all filters
Receive notifications when new entries are published.