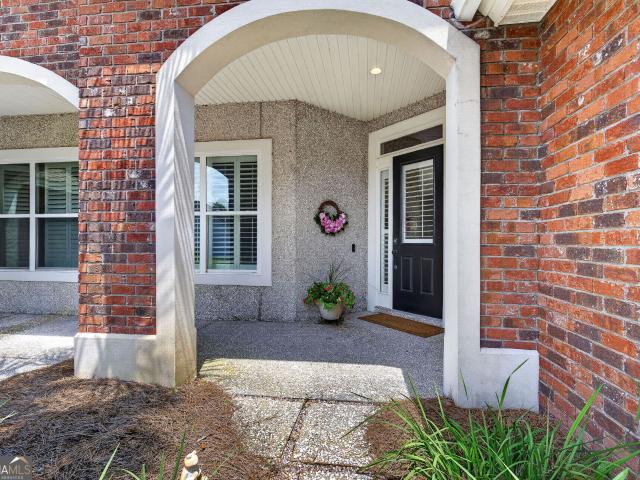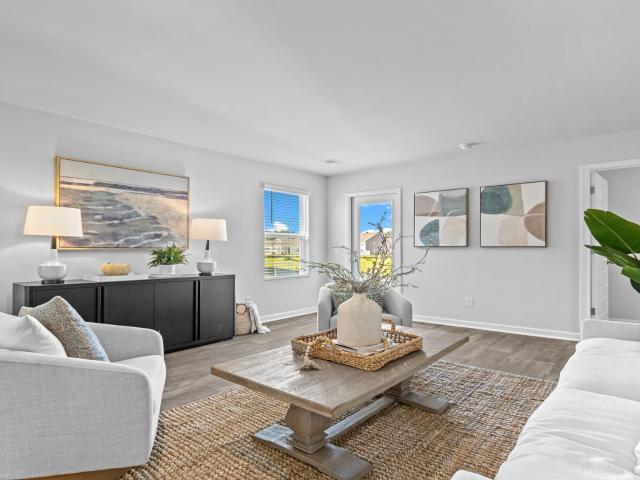
138 houses for sale in High Hill Lake

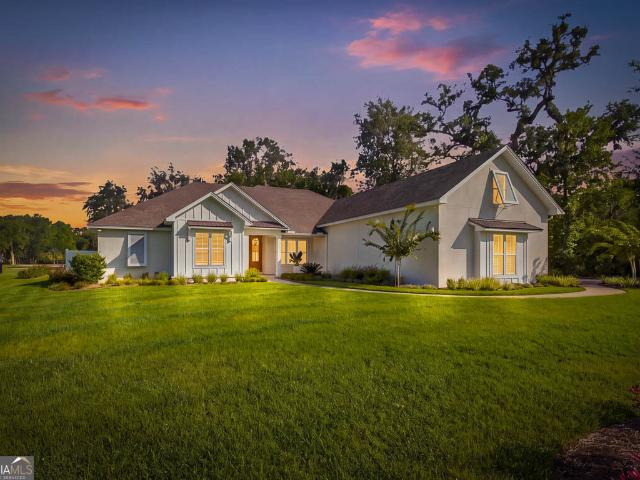
584 Freedom Trail
View photo
House · for sale
USD 459,900
USD 220/sq.ft
584 Freedom Trail
High Hill Lake
· 2,088 sq.ft · 5 Bedrooms · 3 Baths · House
· Equipped kitchen · Swimming pool
High Hill Lake · 2,088 sq.ft · 5 Bedrooms · 3 Baths · House · Equipped kitchen · Swimming pool
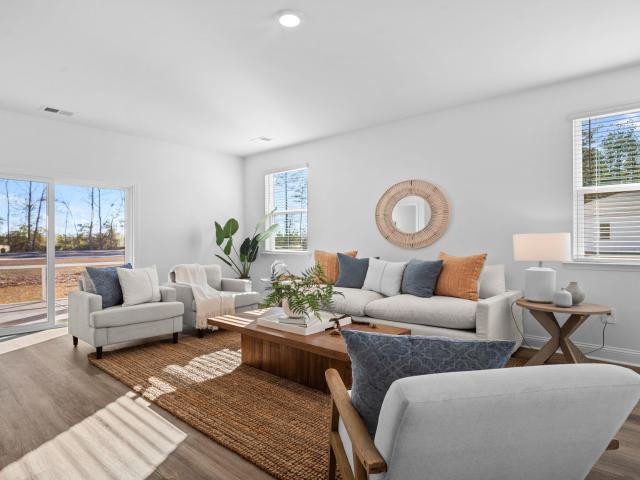
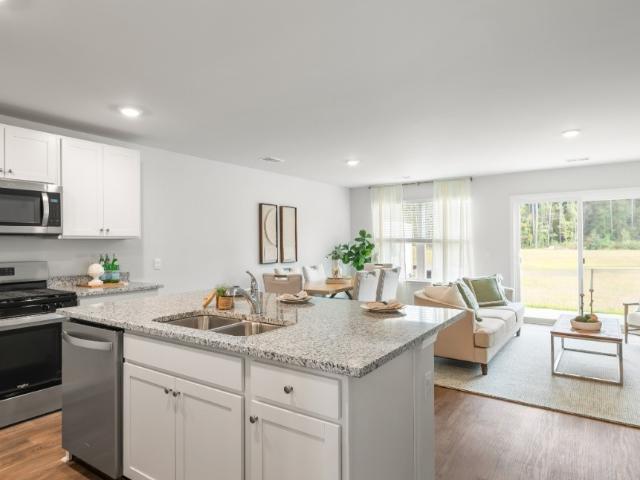
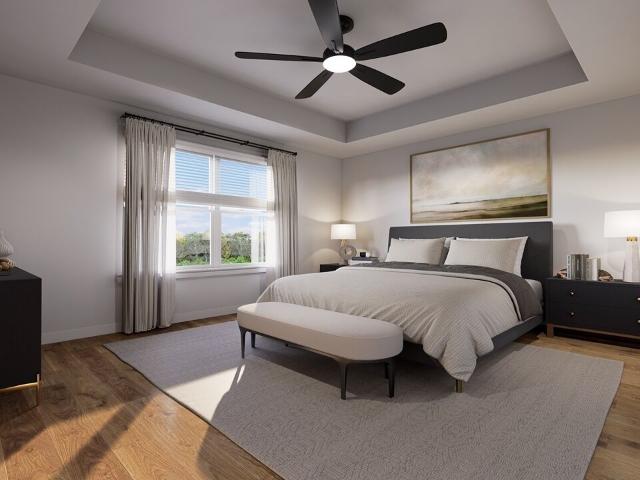
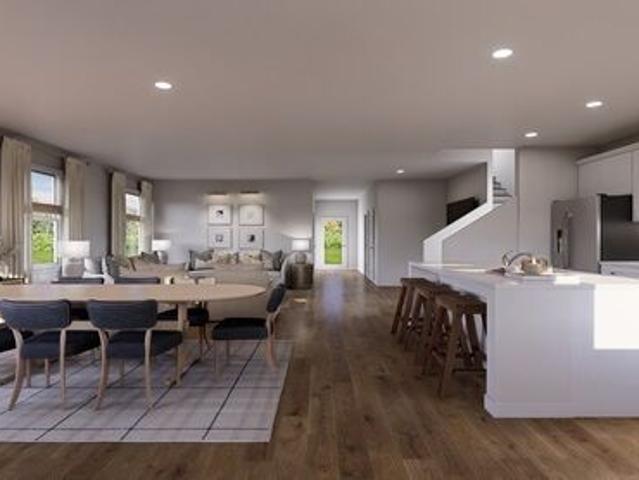
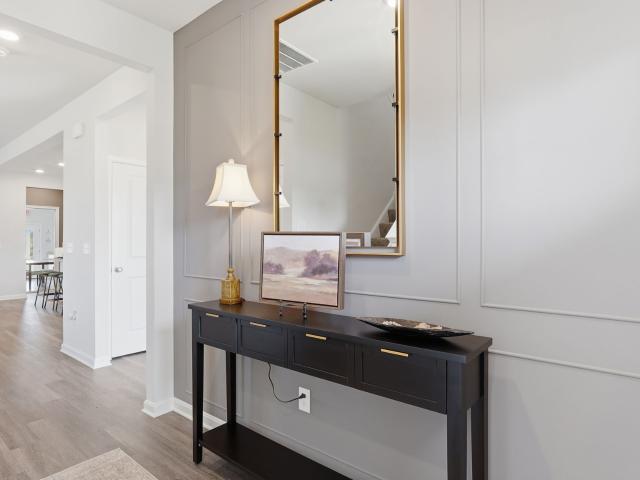
New construction with a fresh, on-trend design and exceptional attention to detail! Entry foyer welcomes you into the open floor plan, where wide-plank white oak flooring flows throughout the home. The spacious great room opens to a stunning kitchen featuring custom mixed black and natural wood cabinetry, a center island, and designer finishes. The laundry room is thoughtfully designed with custom cabinetry and a built-in hanging rod for added convenience. The primary suite offers a trey ceiling and ensuite bathroom complete with dual sinks, a soaking tub, and a separate tiled shower. Gorgeous color selections, quality craftsmanship, and stylish finishes make this home truly stand out! Located in Lexington Place subdivision. This community features swimming pool, tennis/basketball courts, RV/Boat storage and pretty lakes & lagoons. Visit for info and covenants. Home is Easy to show! UTILITIES: GA Power, Public Water & Sewer
USD 459,900
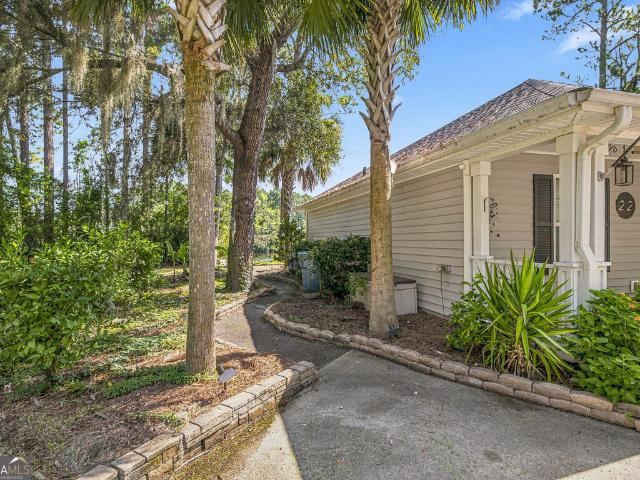
153 Dalton Cody Drive
View photo
Townhouse · for sale
USD 234,900
USD 218/sq.ft
153 Dalton Cody Drive
High Hill Lake
· 1,076 sq.ft · 2 Bedrooms · 2 Baths · Townhouse
· Equipped kitchen
High Hill Lake · 1,076 sq.ft · 2 Bedrooms · 2 Baths · Townhouse · Equipped kitchen
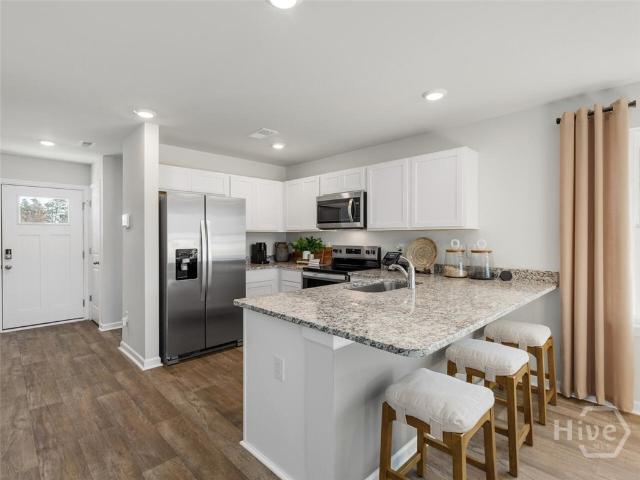
Welcome home to this beautifully renovated 2-bedroom, 2-bath townhome in Cypress Run! Featuring brand-new luxury vinyl plank flooring throughout, this move-in-ready home offers a fresh, modern feel from the moment you walk in. The updated kitchen showcases stainless steel appliances, elegant quartz countertops, and a timeless white tile backsplash. Enhanced lighting throughout the home creates a bright and inviting atmosphere, while the spacious layout provides comfortable living and entertaining space. Conveniently located and thoughtfully updated, this townhome is the perfect blend of style, comfort, and low-maintenance living
USD 234,900
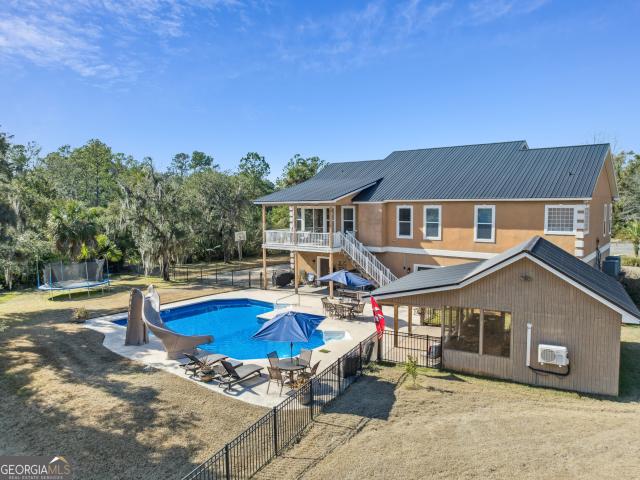
150 Dark Creek Lane
View photo
House · for sale
USD 985,000
USD 206/sq.ft
150 Dark Creek Lane
High Hill Lake
· 4,779 sq.ft · 4 Bedrooms · 4 Baths · House
· Swimming pool · Equipped kitchen · Parking · Lift
High Hill Lake · 4,779 sq.ft · 4 Bedrooms · 4 Baths · House · Swimming pool · Equipped kitchen · Parking · Lift
This stunning single-family home with an in-law area is located at 150 Dark Creek Ln in Brunswick, GA on a very private 1.37 acre private lot with easy access to local amenities and FLETC. This home boasts a 6-car air-conditioned garage plus an indoor lap pool & hot tub. Massive covered screened in living spaces provide space to sit and enjoy the beautiful tree filled property, barbeque in your outdoor kitchen or soak in your hot tub after a long day. This home features an elevator, beautiful woodwork and luxurious finishes and provides ample space for comfortable living and entertaining. In law unit is currently used as a Airbnb and income is fully verifiable for lending purposes. The approximate income is $30000 per year. Seller to provide a credit at closing to complete new septic leach field, new elevator door and repair, plus a flooring credit of $10,000.00 for the new buyer to start off with all major projects done
USD 985,000
157/159 Drew Circle
View photo
House · for sale
USD 400,000
USD 135/sq.ft
157/159 Drew Circle
High Hill Lake
· 2,960 sq.ft · 6 Bedrooms · 4 Baths · House
High Hill Lake · 2,960 sq.ft · 6 Bedrooms · 4 Baths · House
Don't miss this fantastic investment opportunity! This well-maintained duplex features two spacious 3-bedroom, 2-bathroom units, both currently tenant occupied, providing immediate rental income from day one. One unit has been recently updated with modern finishes, while the other has been well maintained, offering additional value and future upside. Whether you're looking to expand your investment portfolio or purchase your first income-producing property, this duplex offers strong potential with established tenants already in place. Conveniently located with easy access to shopping, dining, schools, and I-95, this is an opportunity you won't want to miss!
USD 400,000
210 Sandpiper Road
View photo
House · for sale
USD 685,000
USD 213/sq.ft
210 Sandpiper Road
High Hill Lake
· 3,208 sq.ft · 5 Bedrooms · 4 Baths · House
· Garden · Deck · Swimming pool
High Hill Lake · 3,208 sq.ft · 5 Bedrooms · 4 Baths · House · Garden · Deck · Swimming pool
Tucked away on 1.28 beautifully landscaped acres with peaceful marsh views, this spacious and well-maintained home offers privacy, versatility, and exceptional outdoor living-all with no HOA. Designed for both everyday comfort and entertaining, the main level features 4 bedrooms and 3.5 bathrooms, complemented by an open, carpet-free interior with crown molding throughout. The lower level expands the home's flexibility with a 5th bedroom or flex space, complete with a Murphy bed, full bath, and closet-ideal for guests, a private suite, recreation room, or multi-generational living. Outdoor living is a true highlight, with large covered decks overlooking a sparkling saltwater pool with slide. The pool liner was replaced in May 2024, and the salt cell was replaced recently, offering peace of mind for pool maintenance and enjoyment. The partially fenced backyard also features a firepit, creating the perfect setting for evenings outdoors. From the pool area, enjoy access to a climate-contr
USD 685,000
102 Northwind Drive
View photo
House · for sale
USD 454,900
USD 256/sq.ft
102 Northwind Drive
High Hill Lake
· 1,776 sq.ft · 3 Bedrooms · 2 Baths · House
· Fireplace · Equipped kitchen
High Hill Lake · 1,776 sq.ft · 3 Bedrooms · 2 Baths · House · Fireplace · Equipped kitchen
Welcome to effortless coastal living in the prestigious gated community of Oak Grove Island. Tucked away on a beautifully landscaped homesite shaded by towering live oaks, this exceptional residence offers the perfect balance of comfort, privacy, and timeless appeal. From the moment you arrive, you'll appreciate the peaceful setting and meticulously maintained condition that make this home truly move-in ready. Designed with convenience in mind, the spacious single-level floor plan features three generously sized bedrooms and two full bathrooms, with a split-bedroom layout that provides added privacy. The open-concept living area is filled with natural light, enhanced by soaring ceilings, elegant architectural details, and a cozy fireplace that creates an inviting space for gathering or relaxing. The recently updated kitchen is both stylish and functional, offering beautiful quartz countertops, quality cabinetry, ample workspace, and a seamless connection to the dining and living areas.
USD 454,900
18 Buckmeadow Circle
View photo
House · for sale
USD 309,900
USD 208/sq.ft
18 Buckmeadow Circle
High Hill Lake
· 1,485 sq.ft · 3 Bedrooms · 2 Baths · House
· Garden · Office room · Fireplace · Parking
High Hill Lake · 1,485 sq.ft · 3 Bedrooms · 2 Baths · House · Garden · Office room · Fireplace · Parking
Welcome home to this beautifully maintained and updated 3-bedroom, 2-bath home with a dedicated office and a desirable open floor plan! Situated on a large. 50 fully fenced lot, this property offers the freedom to store your RV, boat, or recreational vehicles behind a private gate. Inside, you’ll love the open-concept layout featuring a charming electric fireplace with ship-lap features, ceramic tile flooring, breakfast bar/area, granite countertops, stainless steel appliances, white cabinetry, tile backsplash, and plenty of space for everyday living and entertaining. Step outside through the glass doors to your private backyard oasis, complete with an additional entertaining area perfect for gatherings, grilling, or relaxing. Spacious owners suite with double vanities, step in shower, and walk-in closet! Enjoy the charming covered front porch, attached garage, and unbeatable Brunswick location close to shopping, beaches, dining, schools, and everything the Golden Isles have to offer.
USD 309,900
108 Saxon Street
View photo
House · for sale
USD 89,000
USD 73/sq.ft
108 Saxon Street
High Hill Lake
· 1,216 sq.ft · 3 Bedrooms · 1 Bath · House
High Hill Lake · 1,216 sq.ft · 3 Bedrooms · 1 Bath · House
Investor Special! Opportunity awaits at 108 Saxon St. This 3-bedroom, 1-bath home offers approximately 1,222 square feet and is ready for a full renovation. Whether you're looking for your next fix-and-flip project, a BRRRR opportunity, or a long-term rental investment, this property has the potential to deliver. Bring your vision and transform this home into a profitable investment. Conveniently located near shopping, dining, schools, and major employers with easy access to the Golden Isles. Property is being sold As-Is, and the seller will make no repairs. Cash recommended. Don't miss this chance to add value and build equity with your next investment property
USD 89,000
804 P Street
View photo
House · for sale
USD 109,900
USD 109/sq.ft
804 P Street
High Hill Lake
· 1,001 sq.ft · 3 Bedrooms · 1 Bath · House
· Equipped kitchen
High Hill Lake · 1,001 sq.ft · 3 Bedrooms · 1 Bath · House · Equipped kitchen
Completely renovated and move-in ready, this charming Craftsman bungalow offers timeless character with all the modern upgrades today's buyers are looking for—all for under $160,000. Built in 1954, this 2-bedroom, 1-bath home features approximately 900 square feet of thoughtfully redesigned living space with a brand-new roof, new HVAC system, new water heater, luxury vinyl plank flooring throughout, fresh interior and exterior paint, updated kitchen with brand-new stainless steel appliances, modern fixtures, and beautifully refreshed finishes from top to bottom. Filled with natural light and designed for low-maintenance living, this home is perfect for first-time buyers, downsizers, or investors seeking a truly turnkey property. Enjoy the inviting covered front porch, move-in-ready condition, and convenient Brunswick location just minutes from shopping, dining, schools, FLETC, the hospital, and the Golden Isles. Don't miss this opportunity to own a fully renovated Craftsman bungalow at
USD 109,900
804 P Street
View photo
House · for sale
USD 149,900
USD 167/sq.ft
Updated
804 P Street
High Hill Lake
· 893 sq.ft · 2 Bedrooms · 1 Bath · House
· Equipped kitchen
High Hill Lake · 893 sq.ft · 2 Bedrooms · 1 Bath · House · Equipped kitchen
Completely renovated and move-in ready, this charming Craftsman bungalow offers timeless character with all the modern upgrades today's buyers are looking for—all for under $160,000. Built in 1954, this 2-bedroom, 1-bath home features approximately 900 square feet of thoughtfully redesigned living space with a brand-new roof, new HVAC system, new water heater, luxury vinyl plank flooring throughout, fresh interior and exterior paint, updated kitchen with brand-new stainless steel appliances, modern fixtures, and beautifully refreshed finishes from top to bottom. Filled with natural light and designed for low-maintenance living, this home is perfect for first-time buyers, downsizers, or investors seeking a truly turnkey property. Enjoy the inviting covered front porch, move-in-ready condition, and convenient Brunswick location just minutes from shopping, dining, schools, FLETC, the hospital, and the Golden Isles. Don't miss this opportunity to own a fully renovated Craftsman bungalow at
USD 149,900
19 Clover Mill Point
View photo
House · for sale
USD 449,900
USD 224/sq.ft
19 Clover Mill Point
High Hill Lake
· 2,002 sq.ft · 4 Bedrooms · 2 Baths · House
· Garden · Parking · Equipped kitchen
High Hill Lake · 2,002 sq.ft · 4 Bedrooms · 2 Baths · House · Garden · Parking · Equipped kitchen
This beautiful 4 bedroom, 2 1/2 bathroom stucco home has board and batten at the front gables. It also has a double garage with opener, 2 remotes, stone foundation finish at the front and gutters at front porch. This house has 30 year architectural shingles. The foyer and great room have 10' ceilings with 9'ceilings throughout the remainder of the house. This home is complete with custom recessed panel painted cabinets in the bathroom, kitchen, and laundry room with under-cabinet lighting in the kitchen. There are beautiful solid surface countertops in the kitchen and bathrooms. The main bathroom is complete with a garden tub and separate tile shower with glass enclosure. The kitchen, dining room, foyer, great room and main bedroom are finished with 4 5/8' crown molding. Ceiling fans are located in the great room, bedrooms, and on the back porch. Carriage lamps and carriage style garage door trim are included. There is a front porch, rear porch, and a grilling pad. This home includes i
USD 449,900
103 Gardens Drive
View photo
Townhouse · for sale
USD 274,250
USD 179/sq.ft
103 Gardens Drive
High Hill Lake
· 1,528 sq.ft · 3 Bedrooms · 2 Baths · Townhouse
· Garden · Equipped kitchen
High Hill Lake · 1,528 sq.ft · 3 Bedrooms · 2 Baths · Townhouse · Garden · Equipped kitchen
Up to $10,000 in Seller Paid Closing Costs! Special Financing available for qualified buyers! Selling Now! Welcome to McKenzie Gardens in Brunswick, Georgia! Located just off Exit 42, this vibrant townhouse community offers easy access to I-95, nearby schools, shopping, and the beautiful Golden Isles. McKenzie Gardens combines coastal charm with modern living for families and professionals alike. The Davis offers functional living in a smart, efficient layout. The open-concept main floor features a spacious kitchen with granite countertops, a center island, and included stainless steel appliances. Enjoy 2” faux wood blinds and a refrigerator included for convenience. Upstairs, the private primary suite includes a walk-in closet and dual vanities, while two additional bedrooms and a full bath provide space for family or guests. McKenzie Gardens is conveniently located near Sterling Elementary School, Jane Macon Middle School, and adjacent to Sterling Park, offering an easy connection to
USD 274,250
38 Autumns Wood Drive
View photo
House · for sale
USD 319,900
USD 198/sq.ft
38 Autumns Wood Drive
High Hill Lake
· 1,615 sq.ft · 3 Bedrooms · 2 Baths · House
· Office room · Equipped kitchen · Parking
High Hill Lake · 1,615 sq.ft · 3 Bedrooms · 2 Baths · House · Office room · Equipped kitchen · Parking
Prepare to be charmed by this thoughtfully designed 3-bedroom, 2-bath home, ideally positioned to enjoy the best of the Golden Isles lifestyle. Just minutes from FLETC, I-95, the Brunswick Golden Isles Airport, and a short drive to St. Simons and Jekyll Island, this home offers both convenience and ease. Inside, an open floor plan seamlessly connects the kitchen, living, and dining areas—perfect for everyday living and entertaining. The kitchen features solid surface countertops, stainless steel appliances, a large island, abundant cabinetry, and a pantry. Natural light fills the main living spaces, creating a warm, inviting feel. A back porch overlooks the lake, offering a peaceful place to relax. The primary suite includes a walk-in closet, double vanity, and walk-in shower. Two additional bedrooms provide flexibility for guests or a home office. A two-car garage and new fence complete this well-balanced home
USD 319,900
306 Creek Way
View photo
House · for sale
USD 319,900
USD 204/sq.ft
306 Creek Way
High Hill Lake
· 1,561 sq.ft · 3 Bedrooms · 2 Baths · House
· Equipped kitchen · Parking
High Hill Lake · 1,561 sq.ft · 3 Bedrooms · 2 Baths · House · Equipped kitchen · Parking
Limited time flash sale! Savannah's most trusted local builder is proud to present Windwood Estates in Brunswick and this popular Seneca floor plan, a beautifully designed home that combines comfort, style, and functionality. Located in Windwood Estates community on a premium lot, this home is packed with high-end features and thoughtful upgrades. This 1565 square foot single-story home boasts an open concept layout, seamlessly integrating living, dining, and kitchen areas, perfect for modern living and entertaining. The master suite, a luxurious retreat, features a spacious bedroom, an en-suite bathroom with dual vanities, and a large walk-in closet. Two additional bedrooms, comfortably sized, share a well-appointed second full bathroom. A dedicated laundry room adds convenience. Large windows throughout the home ensure ample natural light, enhancing the sense of space. The design also includes a one-car garage, providing storage and parking space. The floor plan is thoughtfully laid
USD 319,900
131 Harvey Road
View photo
House · for sale
USD 225,000
USD 197/sq.ft
131 Harvey Road
High Hill Lake
· 1,141 sq.ft · 3 Bedrooms · 2 Baths · House
· Garden · Equipped kitchen · Parking
High Hill Lake · 1,141 sq.ft · 3 Bedrooms · 2 Baths · House · Garden · Equipped kitchen · Parking
Immaculately maintained 3-bedroom Cavalier doublewide manufactured home situated on 1.11 acres. This property features an RV/boat carport with 30-amp electrical service and a storage building. The backyard is fully fenced and the home offers a large screened back porch perfect for relaxing or entertaining. The spacious kitchen comes fully equipped with appliances and offers plenty of cabinet and counter space. The laundry room includes a washer and dryer. The primary suite features an ensuite bathroom with dual vanities, soaking tub, separate shower, and walk-in closet. There are two wells on the property. The well located near the RV/boat carport serves as the irrigation well (currently not in use, as the estate is unsure how to operate it). UTILITIES: Okefenokee Power, private well, and septic system
USD 225,000
131 Harvey Road
View photo
House · for sale
USD 215,000
USD 188/sq.ft
131 Harvey Road
High Hill Lake
· 1,141 sq.ft · 3 Bedrooms · 2 Baths · House
· Garden · Equipped kitchen · Parking
High Hill Lake · 1,141 sq.ft · 3 Bedrooms · 2 Baths · House · Garden · Equipped kitchen · Parking
Immaculately maintained 3-bedroom Cavalier doublewide manufactured home situated on 1.11 acres. This property features an RV/boat carport with 30-amp electrical service and a storage building. The backyard is fully fenced and the home offers a large screened back porch perfect for relaxing or entertaining. The spacious kitchen comes fully equipped with appliances and offers plenty of cabinet and counter space. The laundry room includes a washer and dryer. The primary suite features an ensuite bathroom with dual vanities, soaking tub, separate shower, and walk-in closet. There are two wells on the property. The well located near the RV/boat carport serves as the irrigation well (currently not in use, as the estate is unsure how to operate it). UTILITIES: Okefenokee Power, private well, and septic system
USD 215,000
1074 Lakes Boulevard
View photo
House · for sale
USD 309,990
USD 210/sq.ft
1074 Lakes Boulevard
High Hill Lake
· 1,475 sq.ft · 4 Bedrooms · 2 Baths · House
· Parking · Swimming pool
High Hill Lake · 1,475 sq.ft · 4 Bedrooms · 2 Baths · House · Parking · Swimming pool
Up to $10,000 in Seller Paid Closing Costs! Special Financing available for qualified buyers! SERENE POND VIEW & STEPS FROM FUTURE AMMENITY CENTER: Welcome to The Lakes at North Glynn in Brunswick, Georgia just minutes from shops, schools, and coastal attractions. The Lakes at North Glynn is an amenity-rich community with a planned swimming pool and open-air pavilion for residents to enjoy. Sidewalk-lined streets make it easy to walk to nearby schools and the North Glynn Recreation Complex across the street complete with ball fields, tennis and pickleball courts, skate park, dog park, fishing lake, and walking trails. Welcome to the Helena—a beautifully designed one-story home that combines style, efficiency, and comfort in just the right proportions. With 1,482 square feet, 4 bedrooms, 2 bathrooms, and a spacious 1-car garage, this D. R. Horton floor plan in the Lakes at North Glynn offers everything you need with none of the extra fuss. The Helena’s open-concept layout makes everyday
USD 309,990
44 Autumns Wood Drive
View photo
House · for sale
USD 319,900
USD 198/sq.ft
44 Autumns Wood Drive
High Hill Lake
· 1,615 sq.ft · 3 Bedrooms · 2 Baths · House
· Garden · Office room · Equipped kitchen · Parking
High Hill Lake · 1,615 sq.ft · 3 Bedrooms · 2 Baths · House · Garden · Office room · Equipped kitchen · Parking
Prepare to be charmed by this thoughtfully designed 3-bedroom, 2-bath home, ideally positioned to enjoy the best of the Golden Isles lifestyle. Just minutes from FLETC, I-95, the Brunswick Golden Isles Airport, and a short drive to St. Simons and Jekyll Island, this home offers both convenience and ease. Inside, an open floor plan seamlessly connects the kitchen, living, and dining areas—perfect for everyday living and entertaining. The kitchen features solid surface countertops, stainless steel appliances, a large island, abundant cabinetry, and a pantry. Natural light fills the main living spaces, creating a warm, inviting feel. A back porch overlooks the lake, offering a peaceful place to relax. The primary suite includes a walk-in closet, double vanity, and walk-in shower. Two additional bedrooms provide flexibility for guests or a home office. A two-car garage and fully fenced back yard complete this well-balanced home
USD 319,900
503 Autumns Wood Circle W
View photo
House · for sale
USD 279,900
USD 224/sq.ft
503 Autumns Wood Circle W
High Hill Lake
· 1,249 sq.ft · 3 Bedrooms · 2 Baths · House
· Garden
High Hill Lake · 1,249 sq.ft · 3 Bedrooms · 2 Baths · House · Garden
Welcome to 503 Autumns Wood Circle W in Brunswick, Ga. A beautifully maintained coastal cottage that combines modern comfort with the relaxed Golden Isles lifestyle. Built in 2023, this home is still like new and has been impeccably cared for, offering truly move-in-ready living. Enjoy peaceful mornings overlooking the serene pond view from your backyard while taking advantage of a location that's hard to beat. Just minutes from I-95, FLETC, and the beaches of St Simons Island and Jekyll Island, this home is ideal for those relocating, commuting, or simply looking to enjoy everything the Georgia coast has to offer. Inside you'll find a bright, open floor plan, modern finishes, Primary bedroom in which you can enjoy a private bath with a walk-in shower and huge walk-in closet, two equally sized bedrooms serviced by a full hall bathroom, and LVP flooring throughout. Outside you will experience a peaceful pond view and have a nicely sodded yard with irrigation for both front and back. Whe
USD 279,900
1069 Lakes Boulevard
View photo
House · for sale
USD 324,990
USD 220/sq.ft
1069 Lakes Boulevard
High Hill Lake
· 1,475 sq.ft · 3 Bedrooms · 2 Baths · House
· Equipped kitchen · Swimming pool
High Hill Lake · 1,475 sq.ft · 3 Bedrooms · 2 Baths · House · Equipped kitchen · Swimming pool
Up to $10,000 in Seller Paid Closing Costs! Special Financing available for qualified buyers! Welcome to The Lakes at North Glynn in Brunswick, Georgia just minutes from shops, schools, and coastal attractions. The Lakes at North Glynn is an amenity-rich community with a planned swimming pool and open-air pavilion for residents to enjoy. Sidewalk-lined streets make it easy to walk to nearby schools and the North Glynn Recreation Complex across the street complete with ball fields, tennis and pickleball courts, skate park, dog park, fishing lake, and walking trails. The Kerry Plan is a Fabulous 3 Bedroom 2 Full Bath Ranch Home! Boasting an Open Floorplan, the HUB of the home is a Large Kitchen with Gleaming Countertops, Ample Cabinetry & Center Island complete with Pantry & Stainless-Steel Appliances! Dining Area & Spacious Family Room Perfect for Entertaining! Primary Suite with HUGE Walk-In Closet & Double Vanity Bathroom with Walk-In Shower! 2 Secondary Bedrooms are located off the E
USD 324,990
104 Southwood Cove
View photo
House · for sale
USD 419,000
USD 179/sq.ft
104 Southwood Cove
High Hill Lake
· 2,336 sq.ft · 3 Bedrooms · 2 Baths · House
· Garden · Office room · Fireplace · Equipped kitchen
High Hill Lake · 2,336 sq.ft · 3 Bedrooms · 2 Baths · House · Garden · Office room · Fireplace · Equipped kitchen
Great curb appeal and a prime cul-de-sac location! Welcome to 104 Southwood Cove, a well-maintained home offering a private backyard with no homes behind it and a layout designed for comfortable everyday living. Step inside to find beautiful wood floors throughout the main living spaces and soft carpet only in the bedrooms for added comfort. The home features an open-concept foyer, dining, and living area centered around a cozy fireplace, creating the perfect gathering space. The kitchen includes a bar for seating and a bright breakfast area overlooking the backyard, making it ideal for casual dining and entertaining. A flex room at the front of the home provides great versatility as a home office, playroom, or den. The large primary suite offers a relaxing retreat with a spacious bath and generous walk-in closet, while the split floor plan places the second and third bedrooms on the same hall but privately tucked down to the other side and back of the home. The second and third bedroo
USD 419,000
238 Harbor Pointe Drive
View photo
House · for sale
USD 875,000
USD 280/sq.ft
238 Harbor Pointe Drive
High Hill Lake
· 3,122 sq.ft · 4 Bedrooms · 3 Baths · House
· Office room · Fireplace
High Hill Lake · 3,122 sq.ft · 4 Bedrooms · 3 Baths · House · Office room · Fireplace
Welcome to this beautifully custom designed 3/4 bedroom, 4 bath home located in beautiful Oak Grove where luxury living meets resort style amenities AND features. With spacious living areas, thoughtful upgrades, and unique custom features, this home offers comfort, convenience, and charm at every turn. Bonus Room is perfect for a playroom, office, media room, or guest space. The beautiful glassed sunroom comes complete with a mounted TV that will remain with the home. The built-in custom TV cabinet keeps it perfect year-round. This is the ideal space for morning coffee or relaxing afternoons with a slight water view. The Family Room has plenty of space for gatherings with built in shelving and gas log fireplace for cozy relaxing evenings. This beautiful home has a breakfast area and breakfast bar and coffee bar. The walk-in pantry has wood shelving and very well organized to have space for food as well as unused small appliances. The hallway leading to the laundry room has a dedicated
USD 875,000
227 Harbor Pointe Drive
View photo
House · for sale
USD 939,900
USD 198/sq.ft
227 Harbor Pointe Drive
High Hill Lake
· 4,725 sq.ft · 4 Bedrooms · 3 Baths · House
· Office room · Swimming pool
High Hill Lake · 4,725 sq.ft · 4 Bedrooms · 3 Baths · House · Office room · Swimming pool
Immaculate and beautifully appointed, this luxury residence showcases exceptional craftsmanship, refined finishes, and a level of care that makes it truly move-in ready. Set within the gates of Oak Grove Island, 227 Harbor Pointe Drive offers a lifestyle that feels worlds away while remaining just minutes from everyday conveniences, shopping, dining, FLETC, and the coastal charm of the Golden Isles. Oak Grove Island is one of Brunswick's most sought-after private golf communities-known for its mature oak canopies, marshfront beauty, peaceful streets, and an atmosphere that blends luxury with relaxed coastal living. Residents enjoy access to a championship golf course, clubhouse, swimming pool, tennis and pickleball courts, and a true sense of community that makes every day feel like a retreat. This home offers a spacious floor plan includes a dedicated office, formal dining room, bourbon room/flex room with built-in shelving, and an impressive great room with soaring ceilings and custo
USD 939,900
108 Gardens Drive
View photo
Townhouse · for sale
USD 273,250
USD 178/sq.ft
108 Gardens Drive
High Hill Lake
· 1,528 sq.ft · 3 Bedrooms · 2 Baths · Townhouse
· Garden · Equipped kitchen
High Hill Lake · 1,528 sq.ft · 3 Bedrooms · 2 Baths · Townhouse · Garden · Equipped kitchen
Limited time special pricing! Move in ready! Celebrate 250 years of freedom with this specially-priced'250' home! Welcome to McKenzie Gardens in Brunswick, Georgia! Located just off Exit 36B, this vibrant townhouse community offers easy access to I-95, nearby schools, shopping, and the beautiful Golden Isles. McKenzie Gardens combines coastal charm with modern living for families and professionals alike. The Davis offers functional living in a smart, efficient layout. The open-concept main floor features a spacious kitchen with granite countertops, a center island, and included stainless steel appliances. Enjoy 2” faux wood blinds and a refrigerator included for convenience. Upstairs, the private primary suite includes a walk-in closet and dual vanities, while two additional bedrooms and a full bath provide space for family or guests. McKenzie Gardens is conveniently located near Sterling Elementary School, Jane Macon Middle School, and adjacent to Sterling Park, offering an easy conne
USD 273,250
107 Gardens Drive
View photo
Townhouse · for sale
USD 280,990
USD 185/sq.ft
107 Gardens Drive
High Hill Lake
· 1,518 sq.ft · 3 Bedrooms · 2 Baths · Townhouse
· Garden · Equipped kitchen
High Hill Lake · 1,518 sq.ft · 3 Bedrooms · 2 Baths · Townhouse · Garden · Equipped kitchen
Welcome to McKenzie Gardens in Brunswick, Georgia! Located just off Exit 36B, this vibrant townhouse community offers easy access to I-95, nearby schools, shopping, and the beautiful Golden Isles. McKenzie Gardens combines coastal charm with modern living for families and professionals alike. The Davis offers functional living in a smart, efficient layout. The open-concept main floor features a spacious kitchen with granite countertops, a center island, and included stainless steel appliances. Enjoy 2” faux wood blinds and a refrigerator included for convenience. Upstairs, the private primary suite includes a walk-in closet and dual vanities, while two additional bedrooms and a full bath provide space for family or guests. McKenzie Gardens is conveniently located near Sterling Elementary School, Jane Macon Middle School, and adjacent to Sterling Park, offering an easy connection to schools and recreation. Photos are not of subject home. Pictures, photographs, colors, features, and size
USD 280,990

Get email alerts

Don't miss out: be the first to know about new properties

The alert was correctly created

On subscribing you accept the conditions of use and the privacy policy
Alert
Receive new ads in your inbox
Save this search
Receive alerts for new listings

We'll send you an email when we have new properties for: "Houses for sale in High Hill Lake"

The alert was correctly created

Glenwood Estates, Dock Junction Brunswick CCD Glynn County Georgia
Pineview, Dock Junction Brunswick CCD Glynn County Georgia
Get email alerts and be the first to see new listings
Required field
On subscribing I accept the terms of the privacy policy
Perfect! You'll soon start receiving new listings via email
Alert
Receive an email when we have new ads for Houses for sale in High Hill Lake
Save this search
Filters

Bedrooms

Size (sq.ft)

sq.ft
sq.ft

Price

USD
USD

Property type

Bathrooms

Clear all filters
Receive notifications when new entries are published.