1,022 properties for sale in Highland Square Appartments

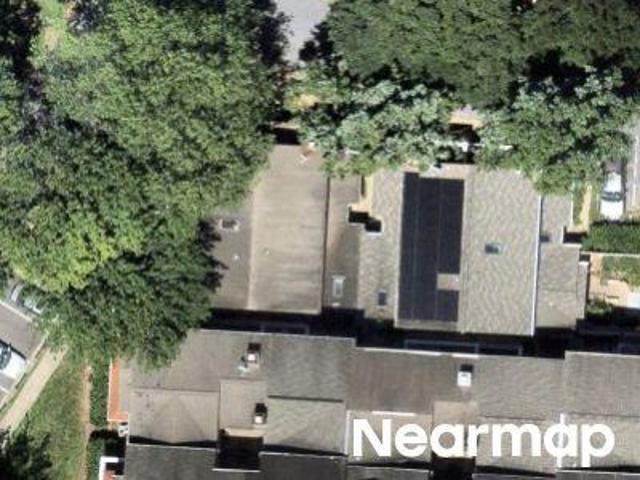
Bramble Bush Dr
View photo
House · for sale
Request Details
Updated
Bramble Bush Dr
Highland Square Appartments
· 2,250 sq.ft · 2 Baths · House
Highland Square Appartments · 2,250 sq.ft · 2 Baths · House
This is a Real Estate-Owned (REO)/post-foreclosure home owned or managed by a bank. All offers are considered; however, the highest and best will most likely be accepted
Request Details
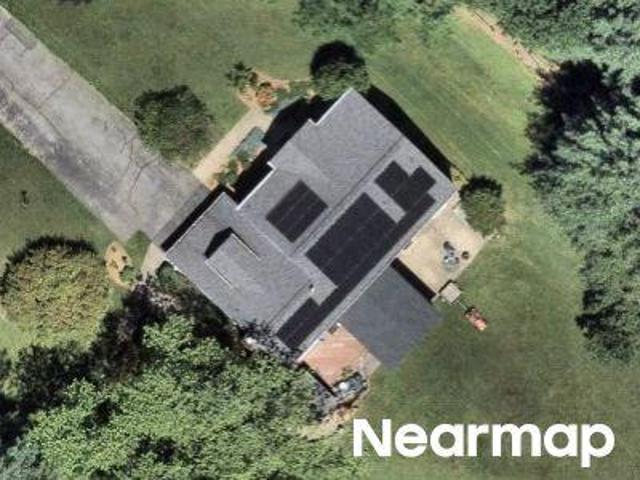
Dockside Ter
View photo
Townhouse · for sale
Request Details
Updated
Dockside Ter
Highland Square Appartments
· Townhouse
Highland Square Appartments · Townhouse
This is a Real Estate-Owned (REO)/post-foreclosure home owned or managed by a bank. All offers are considered; however, the highest and best will most likely be accepted
Request Details
Tea Rose Pl
View photo
House · for sale
Request Details
Updated
Tea Rose Pl
Highland Square Appartments
· 5,188 sq.ft · 4 Baths · House
Highland Square Appartments · 5,188 sq.ft · 4 Baths · House
This home is in preforeclosure, which means the homeowner is in default (missed payments). Therefore, there could be an opportunity to strike a great deal with the owner and the bank
Request Details
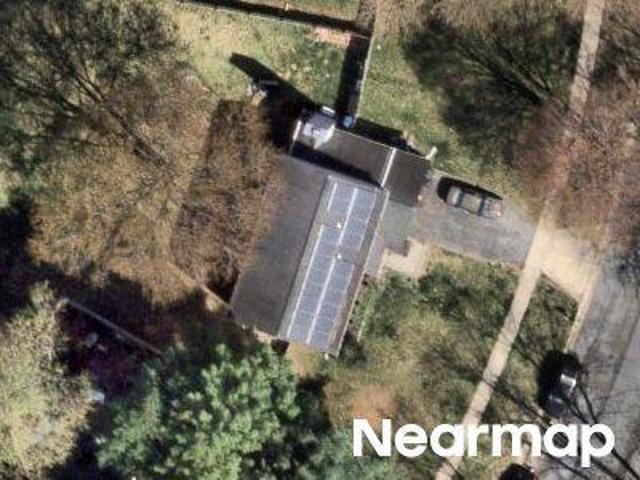
Trl
View photo
House · for sale
Request Details
Updated
Trl
Highland Square Appartments
· House
Highland Square Appartments · House
This is a Real Estate-Owned (REO)/post-foreclosure home owned or managed by a bank. All offers are considered; however, the highest and best will most likely be accepted
Request Details
Framingham Dr
View photo
House · for sale
Request Details
Updated
Framingham Dr
Highland Square Appartments
· 2,357 sq.ft · 2 Baths · House
Highland Square Appartments · 2,357 sq.ft · 2 Baths · House
This home is in preforeclosure, which means the homeowner is in default (missed payments). Therefore, there could be an opportunity to strike a great deal with the owner and the bank
Request Details
Watershed Ct
View photo
House · for sale
Request Details
Updated
Watershed Ct
Highland Square Appartments
· 1,152 sq.ft · 1 Bath · House
Highland Square Appartments · 1,152 sq.ft · 1 Bath · House
This home is in preforeclosure, which means the homeowner is in default (missed payments). Therefore, there could be an opportunity to strike a great deal with the owner and the bank
Request Details
Strawberry Knoll Rd
View photo
House · for sale
Request Details
Updated
Strawberry Knoll Rd
Highland Square Appartments
· 1,884 sq.ft · 5 Bedrooms · 3 Baths · House
Highland Square Appartments · 1,884 sq.ft · 5 Bedrooms · 3 Baths · House
This home is in preforeclosure, which means the homeowner is in default (missed payments). Therefore, there could be an opportunity to strike a great deal with the owner and the bank
Request Details
11305 Potomac Oaks Drive
12 pictures
House · for sale
USD 1,359,000
USD 266/sq.ft
11305 Potomac Oaks Drive
Highland Square Appartments
· 5,102 sq.ft · 4 Bedrooms · 3 Baths · House
· Air conditioning · Cellar
Highland Square Appartments · 5,102 sq.ft · 4 Bedrooms · 3 Baths · House · Air conditioning · Cellar
Pure perfection. Ready for its fortunate new owners! Welcome to 11305 Potomac Oaks Drive, featuring a prime location, expansive living spaces, light-filled rooms, soaring ceilings and thoughtfully designed renovations. Built in 2000, boasting a total living space of 5,111 square feet, this residence is one of the largest models in the area constructed by John Laing Homes. The home presents flawlessly, showcasing evidence of meticulous ownership. Recent updates include neutral paint throughout, refinished hardwood floors, replaced stairway bannisters and balusters, new basement flooring, and new interior door hardware. Significantly, the essential mechanical systems have been replaced or updated for optimal function, including two water heaters (2022), two AC units (2021 and 2022), and HVAC units (2022). Additional improvements include new lighting, new carpeting, replacement of exterior wood trim, a repaved driveway, new front sidewalk, abundant landscaping along the front walkway, and
USD 1,359,000
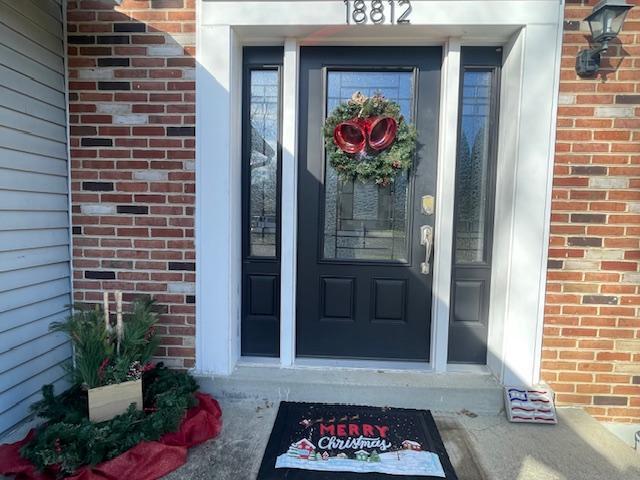
18812 Jade Court
12 pictures
House · for sale
USD 595,000
USD 220/sq.ft
18812 Jade Court
Highland Square Appartments
· 2,702 sq.ft · 4 Bedrooms · 3 Baths · House
· Fireplace · Equipped kitchen · Cellar
Highland Square Appartments · 2,702 sq.ft · 4 Bedrooms · 3 Baths · House · Fireplace · Equipped kitchen · Cellar
Open house: sunday february 22nd 12-2 price improved! The sellers are motivated to secure a contract & will thoughtfully consider all offers! Welcome to this inviting home tucked away on a quiet cul-de-sac in Gaithersburg. With numerous updates already completed and room for personal customization, this property offers comfort, space, and value. The updated kitchen includes granite countertops, cherry soft-close cabinets, stainless steel appliances, and a gas stove. The main living area features a wood burning fireplace, and the newer windows from 2016 and sliders from 2017 bring in excellent natural light. Upstairs offers four bedrooms, including a spacious primary bedroom. The full hall bath is a blank slate ready for the next owner to design and finish to their own taste. The walkout basement adds additional living space and includes a full bathroom, making it ideal for guests, recreation, or flexible living arrangements. Outdoor living is easy to enjoy with a flat, fully fenced. 3
USD 595,000
14936 Dispatch St
View photo
Townhouse · for sale
USD 1,099,900
USD 460/sq.ft
14936 Dispatch St
Highland Square Appartments
· 2,390 sq.ft · 4 Bedrooms · 2 Baths · Townhouse
· Equipped kitchen
Highland Square Appartments · 2,390 sq.ft · 4 Bedrooms · 2 Baths · Townhouse · Equipped kitchen
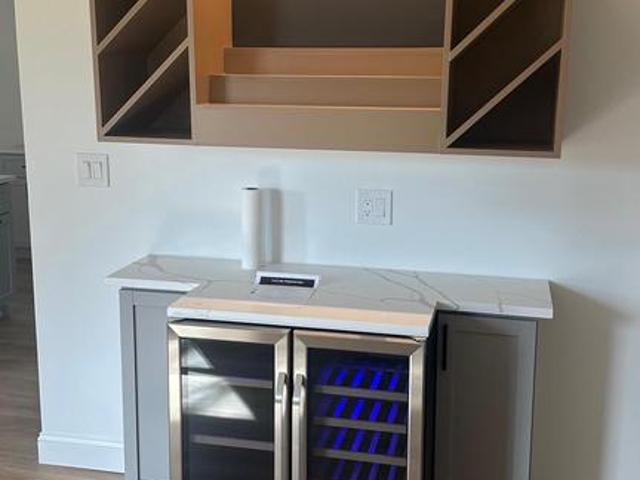
Welcome to luxury living at its finest in this nearly new, impeccably designed townhome in one of Rockvilles most sought-after communities, The Grove. Built in 2024 by award-winning Wormald Homes, this sophisticated residence blends thoughtful architecture, high-end finishes, and abundant natural lightdelivering a lifestyle that feels both elevated and effortless. Inside, soaring 10+ foot ceilings and wide-plank flooring set the tone for the main level, where open-concept living and dining spaces flow seamlessly. Floor-to-ceiling Sierra Pacific windows, finished in striking black, flood the home with natural light while adding a bold, modern edge. Just off the main living area, a private lanai offers the perfect setting for morning coffee or evening cocktails. The gourmet kitchen is designed to impress, featuring premium Bosch appliances, upgraded cabinetry, sleek countertops, and an oversized quartz island that anchors the space. A custom-built bar enhances both functionality and styl
USD 1,099,900
4909 Purdy Aly, Rockville, MD
5 pictures
Townhouse · for sale
USD 1,049,000
4909 Purdy Aly, Rockville, MD
Highland Square Appartments
· 4 Bedrooms · 5 Baths · Townhouse
· Deck · Equipped kitchen
Highland Square Appartments · 4 Bedrooms · 5 Baths · Townhouse · Deck · Equipped kitchen
Sunny End Unit Home by Craftmark Homes for Immediate Delivery! With over 200 Homes already Sold by Craftmark at the Grove, this has been an extremely popular community fkr us and the Westmore Floorplan is our Best Seller! Are you ready to experience the perfect fusion of elegance and comfort in this stunning Westmore 4-bedroom and 4.5-bathroom home nestled in the heart of The Grove? This residence boasts a masterfully designed center kitchen that elevates both space and functionality to new heights. The centerpiece of this home is undoubtedly the central kitchen, where abundant cabinetry, upgraded quartz countertops, and top-of-the-line Bosch stainless steel appliances converge, making it a culinary dream for both cooking enthusiasts and entertainers alike. Elegant hardwood floors flow through the whole home, exuding warmth and sophistication. Step outside onto the expansive deck, perfect for hosting lively gatherings or savoring a morning coffee. Ascend to the third level, where youll
USD 1,049,000
19346 Keymar Way
View photo
Townhouse · for sale
USD 398,900
USD 285/sq.ft
19346 Keymar Way
Highland Square Appartments
· 1,399 sq.ft · 3 Bedrooms · 2 Baths · Townhouse
· Garden · Equipped kitchen
Highland Square Appartments · 1,399 sq.ft · 3 Bedrooms · 2 Baths · Townhouse · Garden · Equipped kitchen
Under Contract! Stunning brick-front townhome with 3 bedrooms, 2 full baths, and 1 half bath located on a quiet street in the wonderful neighborhood of Maryland Place. This beautiful property offers a one-of-a-kind combo of tree shade and a private, terraced backyard. The entry level features a beautiful foyer with tile floor and convenient hall bath, a recently renovated (big) table space kitchen with gorgeous cabinets, hard surface countertops, stainless steel appliances, and a large wall pantry. Separate dining room and spacious family room with beautiful LVP floors, large windows providing abundant natural light and walkout to a spectacular (and private) backyard. The upper level features a large primary suite with lots of closet space and a full bath with low maintenance shower stall. Two additional family-sized bedrooms with full hall bath with tub and shower combo. All bathrooms recently remodeled. The entire upper level has neutral carpeting in excellent condition and blinds on
USD 398,900
14918 Swat St, Rockville, MD
5 pictures
Townhouse · for sale
USD 1,059,889
14918 Swat St, Rockville, MD
Highland Square Appartments
· 4 Bedrooms · 5 Baths · Townhouse
· Deck · Fireplace · Equipped kitchen
Highland Square Appartments · 4 Bedrooms · 5 Baths · Townhouse · Deck · Fireplace · Equipped kitchen
New construction*. Quick Delivery! The Westmore Extended by Craftmark Homes at the Grove is on the MARKET NOW! It has everything the Westmore has with new features and more space! What an incredible gem this townhome is! With 4 spacious bedrooms and 4 and 1/2 baths. It truly has everything a family could desire. The 10' high ceilings and the hardwood floors on the main level add a touch of elegance, and with Bosch appliances and beautiful quartz countertops, the kitchen is a chefs dream! The Extensive and Multifunctional Loft can be used as an office/guest bedroom/entertaining space/man cave or all of the above. The possibilities are endless. The layout is perfect for entertaining, especially with the seamless flow from the main living area to the deck. Imagine cozy nights by the gas fireplace and gatherings with friends and family. Plus, having a large walk-in laundry room conveniently located on the same level as the primary suite is such a bonus! Being in the vibrant GROVE community
USD 1,059,889
4807 Equipment Aly, Rockville, MD
5 pictures
Townhouse · for sale
USD 934,900
4807 Equipment Aly, Rockville, MD
Highland Square Appartments
· 4 Bedrooms · 5 Baths · Townhouse
· Deck · Equipped kitchen
Highland Square Appartments · 4 Bedrooms · 5 Baths · Townhouse · Deck · Equipped kitchen
This Westmore home to be built by Craftmark in the Grove is in the covoted Wootton School District and also has been Voted to be in the Best Community in all of Maryland by the Maryland Building Industry Association. This home will include a 4th level loft and you can choose your interior colors and options now. It is designed for modern living, featuring an open layout that maximizes space and functionality. With the ability to customize your home, you can create a space that truly reflects your style and preferences. Imagine your chef-inspired kitchen equipped with luxury Bosch appliances. The quartz countertops and soft-close Aristokraft cabinets provide both beauty and practicality. An elegant primary bath can serve as a personal oasis, offering a luxurious retreat where you can unwind after a long day. It truly enhances the overall appeal of your home. And who could resist a large deck on your main level for entertaining? Its the perfect space for gatherings, barbecues, or simply
USD 934,900
11105 Welland Street
View photo
House · for sale
USD 1,575,000
USD 239/sq.ft
11105 Welland Street
Highland Square Appartments
· 6,588 sq.ft · 6 Bedrooms · 4 Baths · House
· Fireplace · Equipped kitchen
Highland Square Appartments · 6,588 sq.ft · 6 Bedrooms · 4 Baths · House · Fireplace · Equipped kitchen
Nestled in the prestigious Big Pines Village, this exquisite and well maintained Colonial residence embodies the pinnacle of luxury living. Spanning over 6,500 square feet, this meticulously maintained home offers an unparalleled blend of elegance and comfort, perfect for those who appreciate the finer things in life. As you step inside, you are greeted by a grand foyer adorned with crown moldings and chair railings, setting the tone for the sophisticated design that flows throughout. The heart of the home is the gourmet kitchen, featuring upgraded countertops, a spacious island, and top-of-the-line stainless steel appliances, including a double oven and a cooktop, making it a culinary enthusiast's dream. The eat-in kitchen seamlessly transitions into the family room, where a stunning double-sided gas fireplace creates a warm and inviting atmosphere, perfect for both intimate gatherings and lavish entertaining. The formal dining room, with its elegant ambiance, is ideal for hosting din
USD 1,575,000
605 Blossom Drive
12 pictures
House · for sale
USD 800,000
USD 434/sq.ft
605 Blossom Drive
Highland Square Appartments
· 1,841 sq.ft · 4 Bedrooms · 2 Baths · House
· Garden · Deck · Parking · Equipped kitchen
Highland Square Appartments · 1,841 sq.ft · 4 Bedrooms · 2 Baths · House · Garden · Deck · Parking · Equipped kitchen
Introducing 605 Blossom Drive! Here youll find a move-in ready and appealing well-built gem that has been significantly and tastefully improved. Recent improvements and replacements include roof and gutters (2021), new hot water heater (2026), dishwasher (2026), electric panel upgrade (2026), newly painted inside and out (2026), screened-in deck/porch (2021), kitchen (2012). Youll also enjoy gleaming wood floors, solid brick and block construction, upgraded baths, easy access to attic, off street parking, and a truly impressive screened porch overlooking a gorgeous lot! The Woodley Gardens/Rockville Estates COMMUNITY IS VERY POPULAR for its excellent school district, architecturally appealing houses, well-kept lawns, and countless conveniences including ROCKVILLE METOR/MARC, Rockville Town Center, I270, The Municipal Swim Center, Montgomery College, Rockville Sr. Center, the Rockville Skatepark, parks and ballfields, scenic trails and the vibrant Woodley Gardens Shopping Center within
USD 800,000
9405 Chatteroy Place
View photo
Townhouse · for sale
USD 499,900
USD 271/sq.ft
9405 Chatteroy Place
Highland Square Appartments
· 1,841 sq.ft · 4 Bedrooms · 2 Baths · Townhouse
· Garden · Fireplace · Equipped kitchen · Parking
Highland Square Appartments · 1,841 sq.ft · 4 Bedrooms · 2 Baths · Townhouse · Garden · Fireplace · Equipped kitchen · Parking
Welcome to 9405 Chatteroy Place, a beautifully updated garage town-home in the heart of Montgomery Village. Thoughtfully renovated throughout, this spacious home offers the perfect blend of style, comfort, and functionality. The main level features an inviting living room with an electric fireplace, a formal dining room, a custom wet bar with granite counter tops, and a beautifully updated eat-in kitchen with cherry cabinetry, granite counter tops, stainless steel appliances, recessed and under-cabinet lighting, a pantry, and access to the private backyard. Upstairs, the spacious primary suite includes two closets, one a custom walk-in, and a beautifully renovated en-suite bath. Three additional generously sized bedrooms, two with walk-in closets, share an updated hall bath. The unfinished lower level offers a large recreation area, abundant storage, built-in shelving, a workbench, and a dedicated laundry area with a new washer and dryer. Enjoy outdoor living on the private stamped con
USD 499,900
8217 Mountain Laurel Lane
12 pictures
House · for sale
USD 584,900
USD 284/sq.ft
8217 Mountain Laurel Lane
Highland Square Appartments
· 2,056 sq.ft · 3 Bedrooms · 2 Baths · House
· Gym · Deck · Equipped kitchen · Parking
Highland Square Appartments · 2,056 sq.ft · 3 Bedrooms · 2 Baths · House · Gym · Deck · Equipped kitchen · Parking
New price! Nestled in the sought-after Flower Hill community, this beautiful single-family home offers the perfect blend of space, comfort, and convenience. Featuring 3 bedrooms and 2 full bathrooms, including a true primary suite, the home is thoughtfully designed for both everyday living and entertaining. The oversized kitchen is a standout, offering abundant cabinetry, stainless steel appliances, and an exceptional amount of natural light that pours in throughout the day. From the kitchen and living spaces, step outside to enjoy a large deck and screened-in porch, ideal for morning coffee, summer dinners, or relaxing evenings overlooking the flat, fully fenced backyardperfect for play, pets, or hosting. A unique fourth-level space provides excellent flexibility and can easily serve as a home gym, office, or creative studio. Additional highlights include an attached garage, newer roof, and generous storage throughout. Surrounded by parks and green space, Flower Hill residents enjoy a
USD 584,900
17551 Amity Drive
12 pictures
Townhouse · for sale
USD 435,000
USD 249/sq.ft
17551 Amity Drive
Highland Square Appartments
· 1,744 sq.ft · 4 Bedrooms · 3 Baths · Townhouse
· Equipped kitchen · Cellar
Highland Square Appartments · 1,744 sq.ft · 4 Bedrooms · 3 Baths · Townhouse · Equipped kitchen · Cellar
The buyers financing fell through. Beautifully renovated townhouse featuring 4 bedrooms and 3.5 bathrooms! Enjoy a brand-new kitchen with new cabinets, quartz countertops, and new appliances, along with newly refinished hardwood floors on the main level. The second floor includes a fully upgraded primary bathroom and an updated hallway bathroom. The entire floor is complemented by stylish laminate flooring. The finished basement offers a private bedroom and full bathroomperfect for guests or additional living space. Major upgrades include a new roof (2023), new water heater (2023), new washer(2026), new stove(2026), new dishwasher(2026), new exaustine fan (2026). Conveniently located near I-270, MD-200, and Route 355, offering easy access to shopping, dining, and commuting routes
USD 435,000
11608 Pleasant Meadow Dr
12 pictures
Townhouse · for sale
USD 659,000
USD 322/sq.ft
11608 Pleasant Meadow Dr
Highland Square Appartments
· 2,045 sq.ft · 3 Bedrooms · 3 Baths · Townhouse
· Deck · Equipped kitchen
Highland Square Appartments · 2,045 sq.ft · 3 Bedrooms · 3 Baths · Townhouse · Deck · Equipped kitchen
Welcome to this beautifully renovated, sun-drenched modern townhouse in the heart of North Potomac, located in the highly coveted Thomas S. Wootton High School district and just a short walk to Travilah Elementary School. Thoughtfully reimagined with elegant finishes and contemporary design, this home offers a seamless blend of comfort, style, and functionality across three beautifully finished levels. A charming front porch welcomes you into the main level, where sunlit spaces flow effortlessly from the elegant dining area into the spacious living room. The designer kitchen is a true centerpiece, featuring soft-close shaker cabinetry, quartz countertops, and brand-new smart Samsung appliances. Rich hardwood flooring runs throughout the entire home, creating a warm and cohesive living experience. Just beyond the living room, step out onto the newly built Trex deck, perfect for morning coffee, summer barbecues, and relaxed evenings with family and friends. Upstairs, the serene primary s
USD 659,000
19832 Chesley Knoll Drive
12 pictures
House · for sale
USD 675,352
USD 273/sq.ft
19832 Chesley Knoll Drive
Highland Square Appartments
· 2,465 sq.ft · 5 Bedrooms · 3 Baths · House
· Equipped kitchen
Highland Square Appartments · 2,465 sq.ft · 5 Bedrooms · 3 Baths · House · Equipped kitchen
Rare no hoa! Nestled in the serene community of Hunters Woods, this stunning Colonial-style residence has undergone a remarkable 2026 transformation, elevating it to a new standard of luxury living. Offering over 2,052 square feet of thoughtfully redesigned space, this home masterfully blends timeless architecture with modern elegance. From the moment you enter, youre welcomed by a warm yet sophisticated atmosphere, enhanced by an open-concept layout designed for todays lifestyle. The reimagined kitchen flows seamlessly into the main living areas, creating an expansive and inviting space ideal for entertaining and everyday living. Custom built-in wall units in both the living room and family room add architectural depth and refined functionality, while recessed lighting throughout the home creates a clean, elevated ambiance. The home features 5 spacious bedrooms and 4 beautifully renovated bathrooms, including a serene primary suite highlighted by a designer accent wall a subtle yet st
USD 675,352
9725 Lookout Place
12 pictures
House · for sale
USD 888,000
USD 166/sq.ft
9725 Lookout Place
Highland Square Appartments
· 5,328 sq.ft · 11 Bedrooms · 5 Baths · House
· Parking · Equipped kitchen · Cellar
Highland Square Appartments · 5,328 sq.ft · 11 Bedrooms · 5 Baths · House · Parking · Equipped kitchen · Cellar
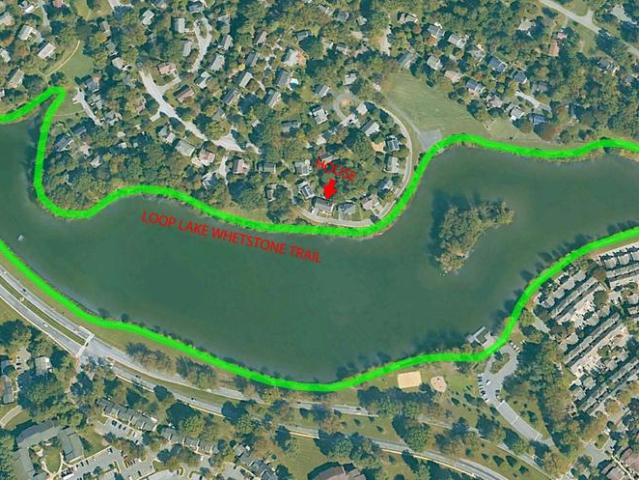
Lakefront Living at Its Finest! Welcome to this exceptional lakefront single-family home in the desirable Whetstone community of Montgomery Village in Gaithersburg. Perfectly positioned with one of the best lake views in the neighborhood, this spacious 2 car garage residence offers an incredible opportunity for large households, multi-generational living, or flexible use of space. The home features 11 bedrooms and 4 full bathrooms above grade, while the walk-up basement provides 4 additional rooms, a full bathroom, a 2nd kitchen, and a 2nd laundry hookup, creating abundant living space and excellent versatility. The property has been extensively updated in 2026 with a new HVAC system, new water heater, all new appliances including stove, refrigerator, microwave, dishwasher, washer and dryer, all new windows, fresh interior paint, lightings and new laminate flooring. The main level offers a comfortable layout with two bedrooms and one full bathroom, sliding glass door off the spacious l
USD 888,000
9841 Sailfish Terrace
12 pictures
Townhouse · for sale
USD 375,000
USD 250/sq.ft
9841 Sailfish Terrace
Highland Square Appartments
· 1,496 sq.ft · 2 Bedrooms · 1 Bath · Townhouse
· Terrace · Balcony · Fireplace · Equipped kitchen
Highland Square Appartments · 1,496 sq.ft · 2 Bedrooms · 1 Bath · Townhouse · Terrace · Balcony · Fireplace · Equipped kitchen
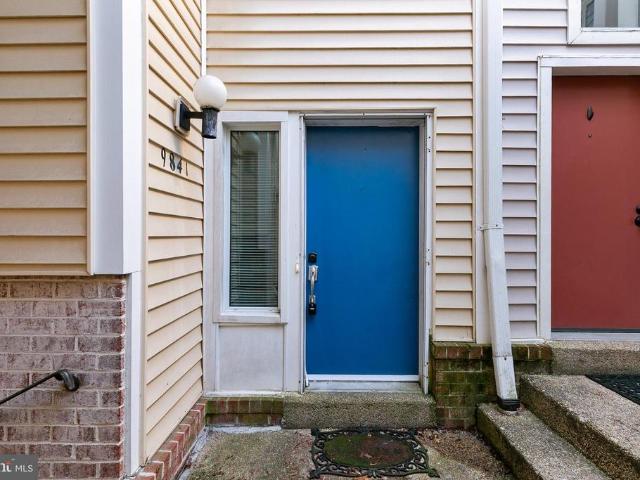
Welcome to this wonderfully maintained townhome in the desirable Dockside community, located just steps away from the picturesque Lake Whetstone in Montgomery Village! This delightful all-electric home boasts contemporary upgrades: LVP flooring, recessed lighting, and newer windows and sliding glass doors. Step into the warm split-foyer with two-story ceilings. The main level offers an open, sun-drenched floor plan with gleaming hardwood floors. The gourmet open kitchen is fully updated with a breakfast bar, stainless steel appliances, granite counters, and soft-close cabinetry. The spacious family room features new recessed lighting, a wood-burning fireplace, a separate dining area, and a balcony for de-stressing after a long day or for breakfast in the morning. An updated half-bath completes this level. Upstairs, new LVP flooring flows through both spacious bedrooms. One features a walk-in closet; the other has two separate closets. The full dual-entry bath impresses with gorgeous cu
USD 375,000
8743 Kelso Terrace
View photo
Townhouse · for sale
USD 369,000
USD 263/sq.ft
8743 Kelso Terrace
Highland Square Appartments
· 1,399 sq.ft · 3 Bedrooms · 2 Baths · Townhouse
· Terrace · Fireplace · Equipped kitchen · Cellar · Parking
Highland Square Appartments · 1,399 sq.ft · 3 Bedrooms · 2 Baths · Townhouse · Terrace · Fireplace · Equipped kitchen · Cellar · Parking
Offer deadline set for friday 6/12/2026 5pm! Rarely available townhome is ready for you to make your own! Tucked back at the end of a quiet cul-de-sac, and backing to HOA green space, you absolutely cannot beat this location! Two parking spaces out front, and ample guest parking available! Don't miss the enormous hostas, azaleas, and flowering trees that welcome you home; the blooms in spring are stunning! Inside, you will find an incredible layout. The spacious kitchen overlooks the front with loads of light flooding in through the upgraded windows. The dining area flows beautifully into the family room, complete with a fireplace and French doors to the back. That view is never to be developed, and the perfect space for relaxing after a long day. Upstairs, you will find 3 spacious bedrooms and two full bathrooms. The basement is the perfect spot for entertaining or a second living area! Don't miss the built-in storage, the newer washer and dryer in the storage area, and the half bath
USD 369,000
856 Azalea Dr, Unit 20856, Rockville, MD 20850 | MLS #MDMC2223
View photo
Townhouse · for sale
USD 349,900
USD 325/sq.ft
856 Azalea Dr, Unit 20856, Rockville, MD 20850 | MLS #MDMC2223
Highland Square Appartments
· 1,076 sq.ft · 2 Bedrooms · 2 Baths · Townhouse
· Equipped kitchen
Highland Square Appartments · 1,076 sq.ft · 2 Bedrooms · 2 Baths · Townhouse · Equipped kitchen
Beautiful Townhome Minutes from Rockville Town Center! Welcome home to this stunning 2-bedroom, 1.5-bath townhome ideally located just moments from Rockville Town Center and Metro. Step inside to find gleaming hardwood floors and a bright, open layout designed for effortless modern living. The gourmet kitchen impresses with sleek quartz countertops, stainless steel appliances, and abundant cabinet space—a perfect blend of style and function. This home offers the best of both convenience and comfort. Nestled in a quiet community yet close to downtown Rockville, Metro, shopping, dining, parks, and with easy access to I‑270, commuting is a breeze. Move-in ready and in an unbeatable location—this home truly has it all
USD 349,900

Get email alerts

Don't miss out: be the first to know about new properties

The alert was correctly created

On subscribing you accept the conditions of use and the privacy policy
Alert
Receive new ads in your inbox
Save this search
Receive alerts for new listings

We'll send you an email when we have new properties for: "Properties for sale in Highland Square Appartments"

The alert was correctly created

Westmore, Rockville city District 4 Montgomery County Maryland
West End Park, Rockville city District 4 Montgomery County Maryland
Get email alerts and be the first to see new listings
Required field
On subscribing I accept the terms of the privacy policy
Perfect! You'll soon start receiving new listings via email
Alert
Receive an email when we have new ads for Properties for sale in Highland Square Appartments
Save this search
Filters

Bedrooms

Size (sq.ft)

sq.ft
sq.ft

Price

USD
USD

Property type

Bathrooms

Clear all filters
Receive notifications when new entries are published.