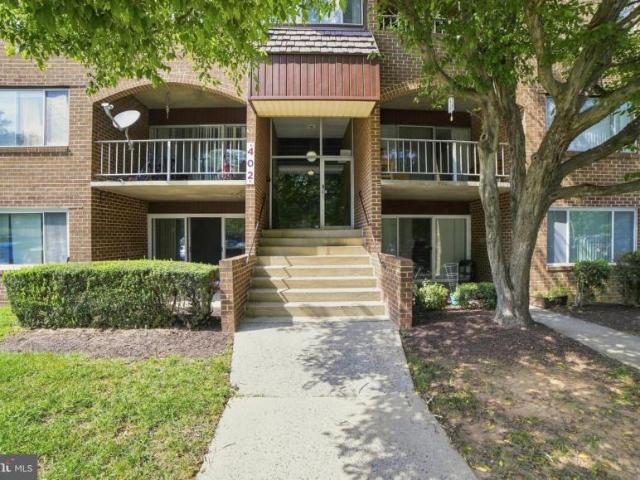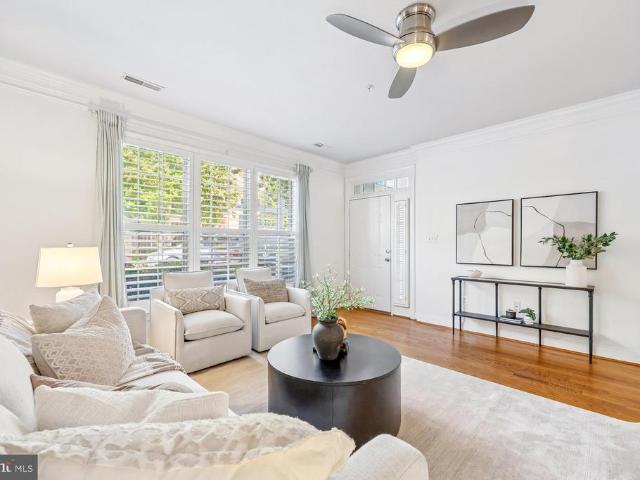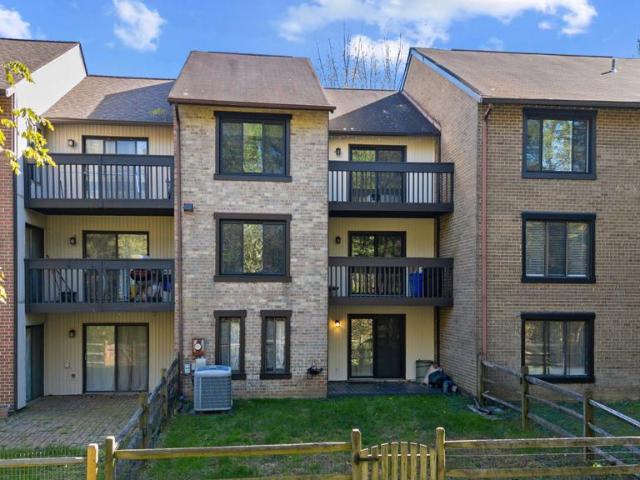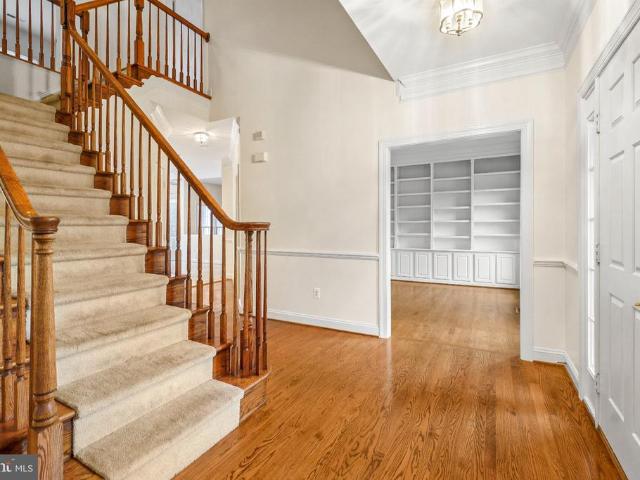
692 properties for sale in Highland Square Appartments

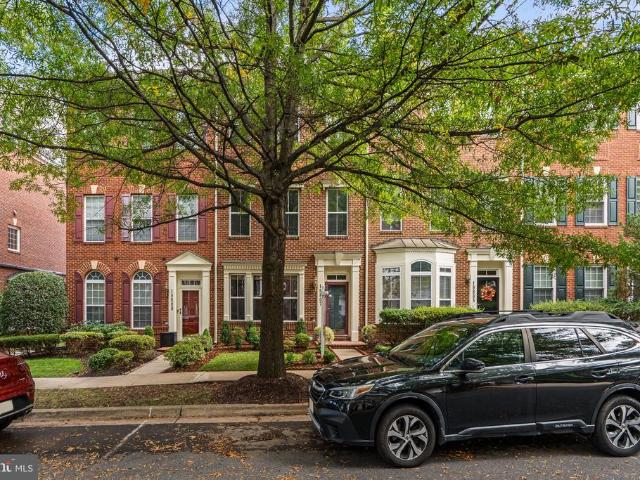
13721 Lark Song Drive
View photo
Townhouse · for sale
USD 379,000
USD 277/sq.ft
13721 Lark Song Drive
Highland Square Appartments
· 1,367 sq.ft · 3 Bedrooms · 2 Baths · Townhouse
· Equipped kitchen · Swimming pool · Parking
Highland Square Appartments · 1,367 sq.ft · 3 Bedrooms · 2 Baths · Townhouse · Equipped kitchen · Swimming pool · Parking
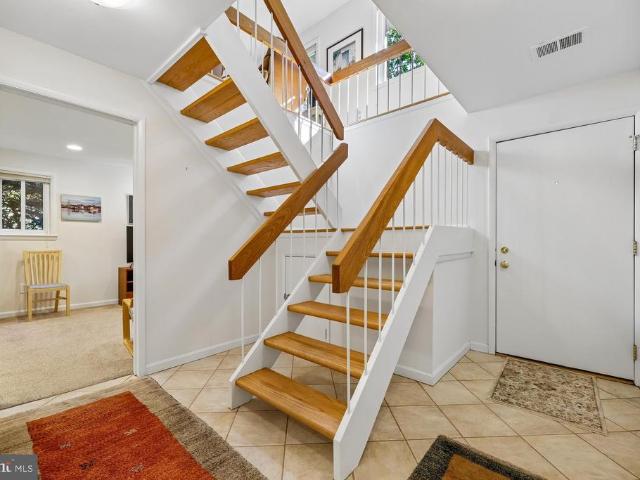
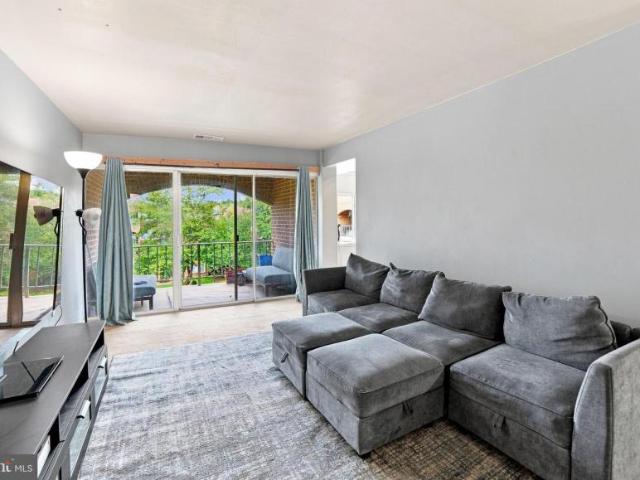
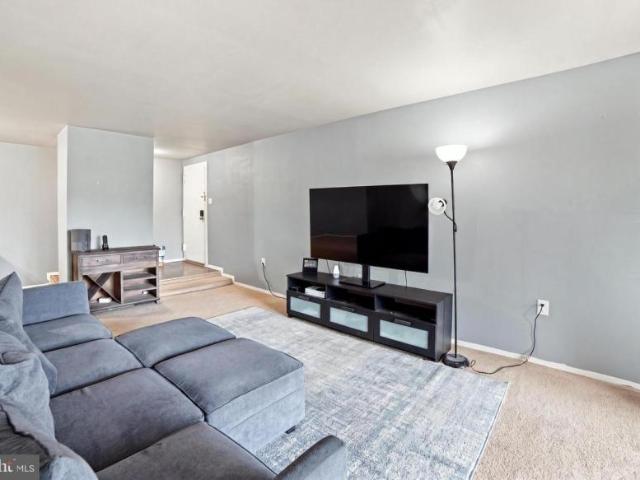
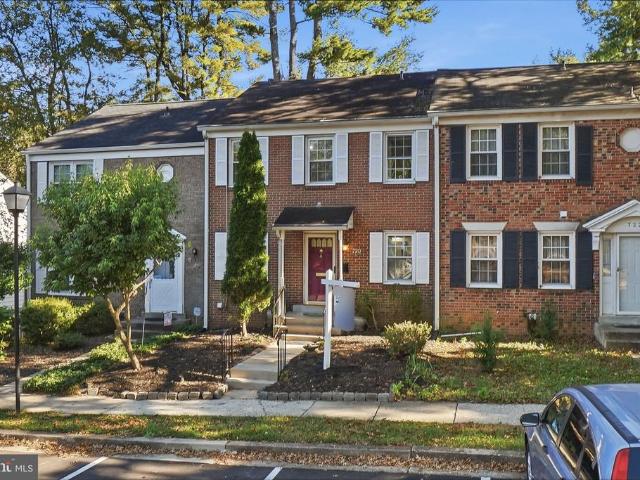
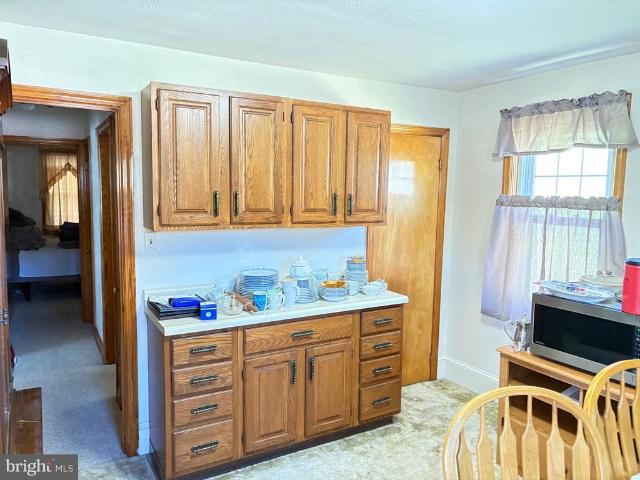
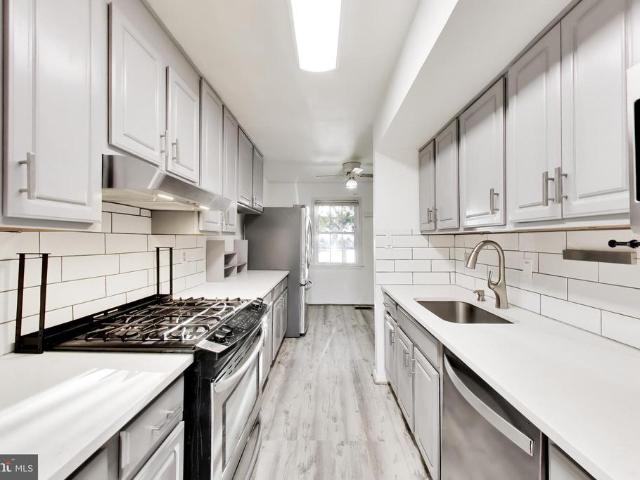
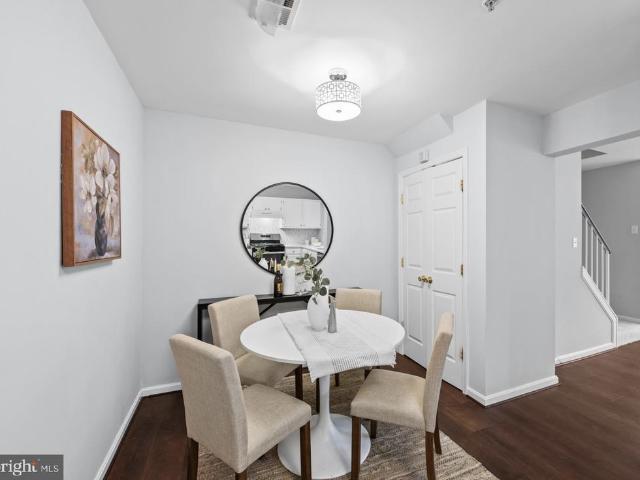
Play in the pool, walk in the woods or frolic in Great Seneca Park while you dwell in this freshly renovated townhouse in the Manchester Farms Community. Dedicated parking, an updated eat in kitchen, renovated baths, new roof, new HVAC, new carpet and new floors all a short hike to Great Seneca and Clopper Lakes. Turn key at its best!
USD 379,000
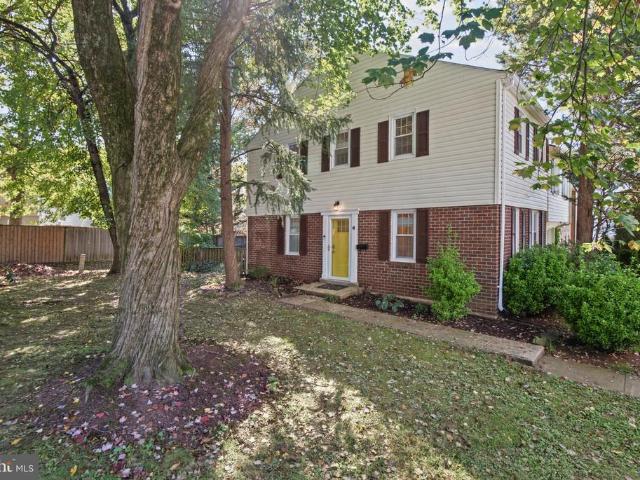
7708 Yellowstone Way
View photo
House · for sale
USD 769,999
USD 374/sq.ft
7708 Yellowstone Way
Highland Square Appartments
· 2,056 sq.ft · 4 Bedrooms · 3 Baths · House
· Garden · Fireplace · Parking · Cellar
Highland Square Appartments · 2,056 sq.ft · 4 Bedrooms · 3 Baths · House · Garden · Fireplace · Parking · Cellar
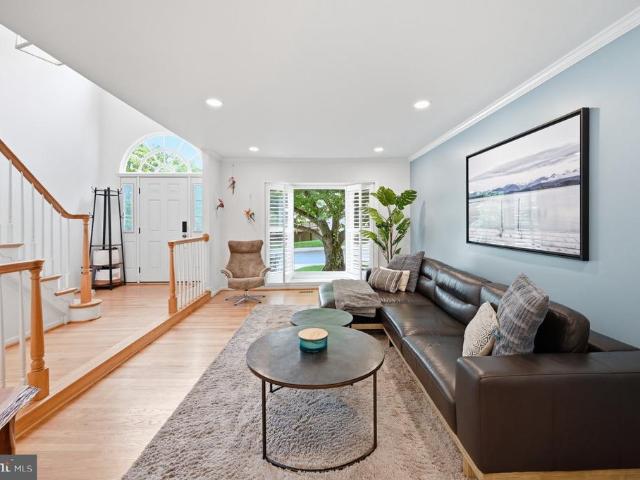
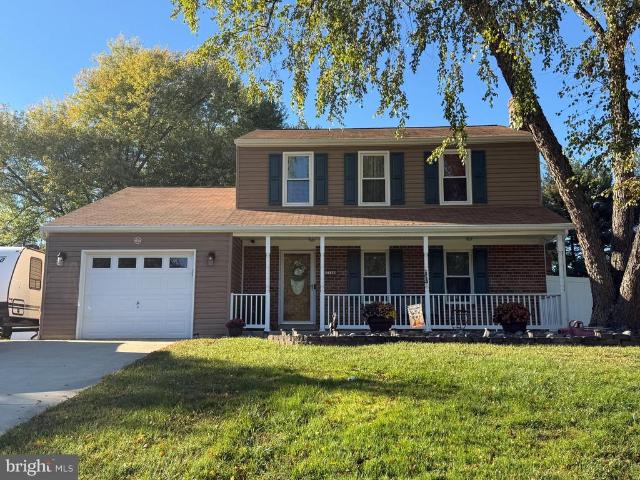
Discover the charm of this stunning Colonial home nestled in the desirable Rockville/Derwood Community, and Yes, a 10-Minute Walk to Shady Grove Metro. In fact, it likely is Quicker to Walk than Drive. With 4 spacious bedrooms and 3.5 bathrooms, this residence offers an inviting atmosphere perfect for both relaxation and entertaining. The heart of the home features a traditional floor plan, highlighted by a cozy living area with two fireplaces, creating a warm ambiance for gatherings. The fully finished basement provides additional living space, full bath, extra rooms and ideal for a home theater, rec room, or playroom, with convenient walkout access to the expansive backyard. Step outside to a generous 0.52-acre lot, offering ample space for outdoor activities and gardening. The attached garage and driveway provide plenty of parking for guests, ensuring convenience for all. The community is well-served by excellent public services and is in proximity to top-rated schools, making it an
USD 769,999
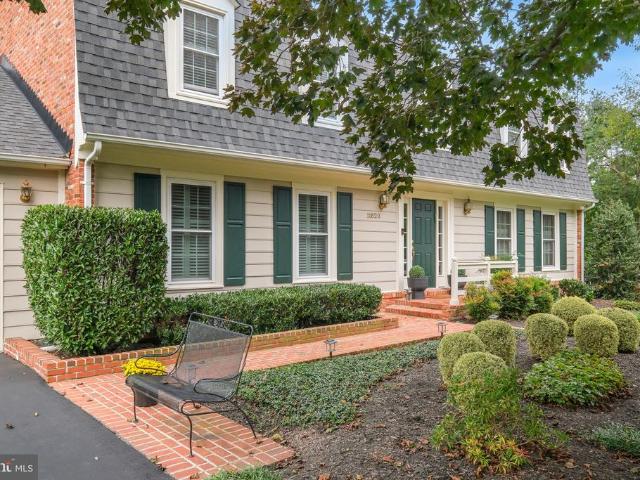
16 Granite Place # 173
View photo
Condo · for sale
USD 384,999
USD 223/sq.ft
16 Granite Place # 173
Highland Square Appartments
· 1,722 sq.ft · 2 Bedrooms · 2 Baths · Condo
· Patio · Fireplace · Equipped kitchen · Swimming pool
Highland Square Appartments · 1,722 sq.ft · 2 Bedrooms · 2 Baths · Condo · Patio · Fireplace · Equipped kitchen · Swimming pool
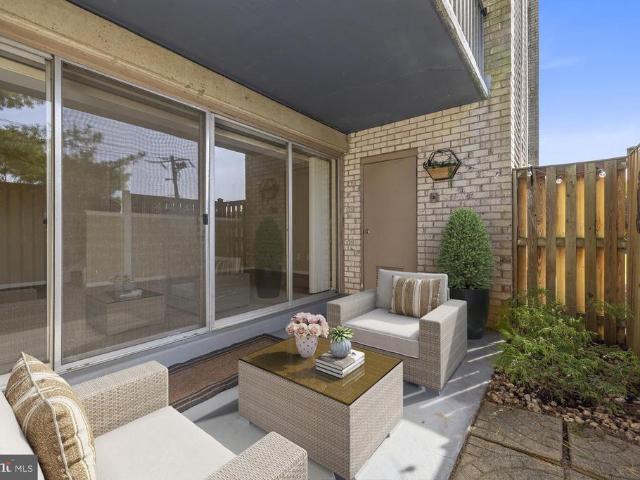
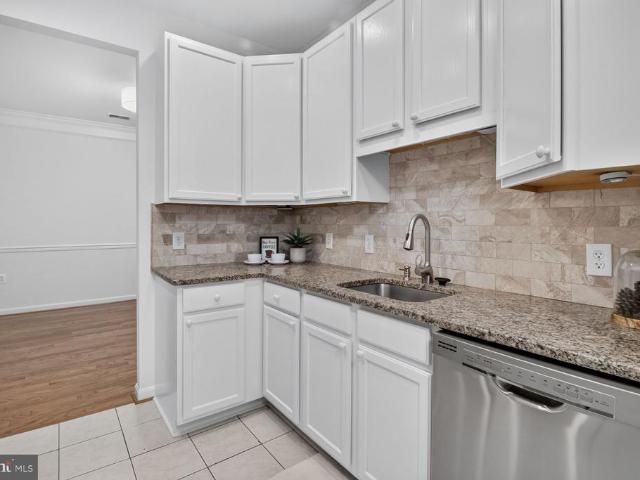
Welcome to The Colonnade at The Kentlands, where this immaculate 2-bedroom, 2-bath ground-level condo offers 1,287 square feet of comfortable, thoughtfully designed living space. Freshly painted throughout, and beautifully maintained, the home feels bright, spacious, and truly move-in ready. The open living and dining areas feature crown molding, chair rail detail, and a gas fireplace, creating a warm and inviting main living space. The kitchen offers granite countertops, stainless steel appliances, new refrigerator, a gas range, built-in microwave, generous cabinetry and a pantry. Both bedrooms are very comfortably sized, have oversized walk in closets and private bathrooms. In-unit laundry with storage space adds everyday convenience. One of the homes best features is its location within the community. The unit is ideally positioned facing the gorgeous gated courtyard and pool, and offers easy ground-level access. There is a private fenced patio facing the courtyard. Just steps from
USD 384,999
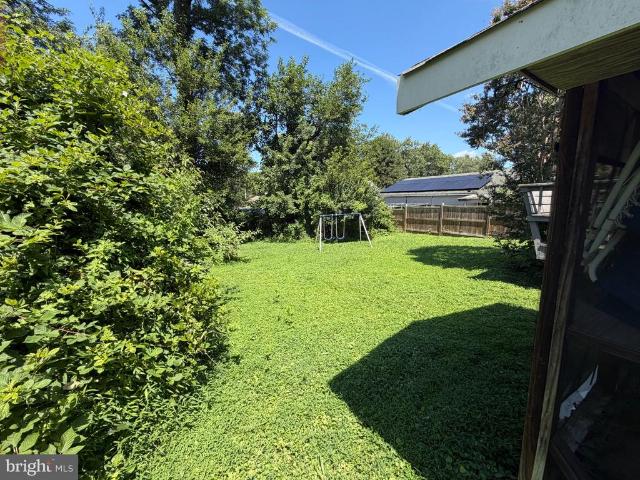
18200 Chalet Drive # 2 78
View photo
Condo · for sale
USD 255,000
USD 278/sq.ft
18200 Chalet Drive # 2 78
Highland Square Appartments
· 915 sq.ft · 2 Bedrooms · 2 Baths · Condo
· Fireplace · Equipped kitchen
Highland Square Appartments · 915 sq.ft · 2 Bedrooms · 2 Baths · Condo · Fireplace · Equipped kitchen
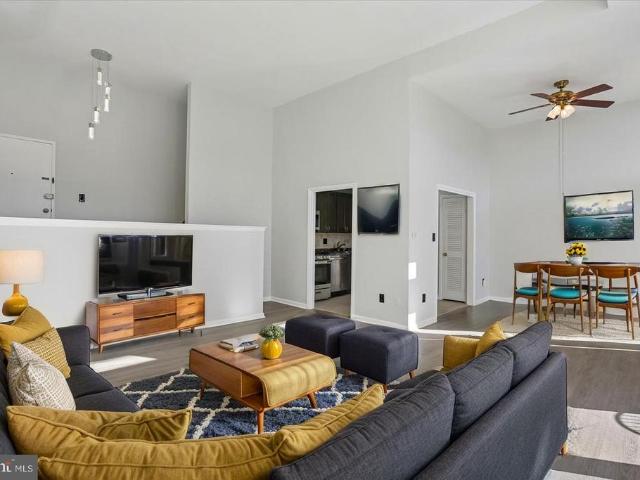
Nestled in the charming Farmingdale community, this exquisite 2-bedroom, 2-bathroom unit offers a harmonious blend of contemporary design and luxurious living. As you step inside, you are greeted by the warm embrace of hardwood floors that flow seamlessly throughout the open-concept layout, creating an inviting atmosphere perfect for both relaxation and entertaining. The heart of this home is the thoughtfully designed living area, where natural light dances through the space, highlighting the elegant ceiling fans and the cozy ambiance created by the traditional floor plan. The combination dining and living area provides an ideal setting for intimate dinners or lively gatherings, all while enjoying the comfort of a fireplace that adds a touch of warmth on cooler evenings. The kitchen is a culinary enthusiast's dream, equipped with high-end appliances including a built-in microwave, dishwasher, and a sleek stove, ensuring that meal preparation is both efficient and enjoyable. The refrige
USD 255,000
126 Lake Street
View photo
House · for sale
USD 12,650,000
USD 2,251/sq.ft
126 Lake Street
Highland Square Appartments
· 5,619 sq.ft · 5 Bedrooms · 5 Baths · House
· Equipped kitchen
Highland Square Appartments · 5,619 sq.ft · 5 Bedrooms · 5 Baths · House · Equipped kitchen
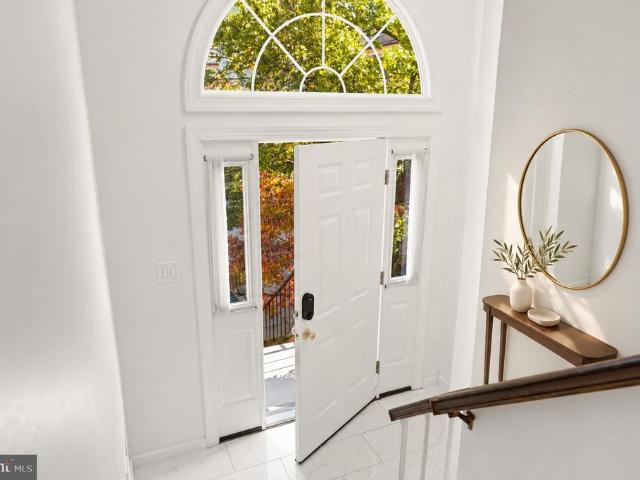
Welcome to this beautifully maintained Mitchell & Best home offering 5 bedrooms, 5.5 baths, and more than 4,300 square feet of finished living space across the upper three levels, with additional living and entertaining space of almost 1,300 square feet on the lower level. Blending timeless architectural details with comfortable, versatile living spaces, this exceptional home is designed for both everyday enjoyment and effortless entertaining. The welcoming foyer features elegant marble flooring, while soaring 9+ foot ceilings and Brazilian cherry hardwood floors create a bright, open feel throughout. Freshly painted interiors and new carpet in the family room add a fresh, move-in-ready appeal. At the heart of the home, the gourmet kitchen combines style and functionality with stainless steel appliances, granite countertops, an oversized island, and a spacious table area. Two pantries provide exceptional storage, with the additional pantry conveniently located in the adjoining mudroom.
USD 12,650,000
1207 Highwood Road
View photo
House · for sale
USD 525,000
USD 297/sq.ft
1207 Highwood Road
Highland Square Appartments
· 1,765 sq.ft · 3 Bedrooms · 1 Bath · House
· Equipped kitchen · Cellar
Highland Square Appartments · 1,765 sq.ft · 3 Bedrooms · 1 Bath · House · Equipped kitchen · Cellar
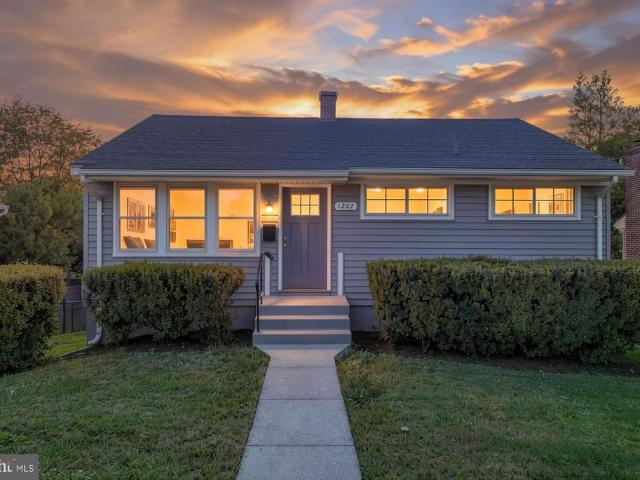
Beautifully Renovated Rambler in Rockvilles Desirable Rockcrest Neighborhood! Situated on a spacious, fully fenced lot, this charming 3-bedroom home offers stylish updates, abundant natural light, and exceptional potential for future expansiona rare find in the neighborhood! Step inside to discover a bright and inviting living room featuring expansive windows on two sides and beautiful hardwood floors that continue throughout the bedrooms. The stunning, recently renovated kitchen showcases new cabinetry, sleek quartz countertops, an undermount sink, and stainless steel appliances, including a range, dishwasher, and refrigerator with ice maker. A convenient table-space makes the kitchen as functional as it is beautiful. The completely remodeled bathroom features designer patterned tile flooring, a new vanity, and updated fixtures. Three generously sized bedrooms complete the main level. What truly sets this home apart is its rare FULL UNFINISHED BASEMENT! Unlike most homes in Rockcrest,
USD 525,000
11701 Silent Valley Lane
View photo
House · for sale
USD 700,000
USD 361/sq.ft
11701 Silent Valley Lane
Highland Square Appartments
· 1,938 sq.ft · 5 Bedrooms · 3 Baths · House
· Deck · Fireplace · Equipped kitchen
Highland Square Appartments · 1,938 sq.ft · 5 Bedrooms · 3 Baths · House · Deck · Fireplace · Equipped kitchen
Welcome home to this meticulously maintained contemporary split-foyer nestled in a highly desired Dufief neighborhood's excellent location with the exceptional North Potomac School System! This stunning home has 5 bedrooms and 3 full baths across two flexible levels, with a huge Great Room Addition this property offers a fantastic blend of comfortable everyday living and exceptional value. Main Level & Great Room: Arrive at the entry level and head upstairs to the bright and airy main level, where gleaming Parque floors set a welcoming tone. The formal living room and dining room provide wonderful spaces for hosting, while the open kitchen features a convenient breakfast bar. Flowing effortlessly from the main living area is the stunning, custom-designed great room addition. Boasting soaring ceilings, abundant windows framing picturesque views of towering trees, and a cozy gas fireplace, this sun-drenched space is bathed in natural light. A door leads seamlessly out to a large deck, ma
USD 700,000
apartment Gaithersburg MD DS106134758
View photo
Apartment · for sale
USD 235,000
apartment Gaithersburg MD DS106134758
Highland Square Appartments
· Apartment
Highland Square Appartments · Apartment
Explore this exciting real estate opportunity located in the vibrant area of Gaithersburg. This property is currently priced at USD235000. A fantastic chance to acquire property in a sought-after location. Whether you are looking for a new location or a significant acquisition, this listing warrants serious consideration. Review all the details and imagine the possibilities. Contact us today for more information!
USD 235,000
apartment Gaithersburg MD ES106134758
View photo
Apartment · for sale
USD 235,000
apartment Gaithersburg MD ES106134758
Highland Square Appartments
· Apartment
Highland Square Appartments · Apartment
Explore this exciting real estate opportunity located in the vibrant area of Gaithersburg. This property is currently priced at USD235000. A fantastic chance to acquire property in a sought-after location. Whether you are looking for a new location or a significant acquisition, this listing warrants serious consideration. Review all the details and imagine the possibilities. Contact us today for more information!
USD 235,000
720 Gormley Drive
View photo
Townhouse · for sale
USD 569,900
USD 250/sq.ft
720 Gormley Drive
Highland Square Appartments
· 2,271 sq.ft · 3 Bedrooms · 3 Baths · Townhouse
· Garden · Office room · Deck · Fireplace · Equipped kitchen
Highland Square Appartments · 2,271 sq.ft · 3 Bedrooms · 3 Baths · Townhouse · Garden · Office room · Deck · Fireplace · Equipped kitchen
RARE in Rockshire: a bright sunroom addition that brings in natural light all day, plus a walkout lower level with its own full kitchen. Freshly painted, this brick-front home offers three finished levels, 3 bedrooms, 3 full and 1 half baths, and a flexible layout. The lower level is a true second living space with a full kitchen with dishwasher, full bath, rec room with fireplace and laundry, opening directly onto its own lower deck. This level offers flexibility for guests, extended family or a home office. Hardwood floors flow through the main level and up the hardwood stairs to the upper level. The kitchen features granite countertops, and the extended dining room gives you true space to gather. Step out onto the large rear deck overlooking a fully fenced, low-maintenance backyard with no lawn to mow. The upper level features a primary suite with a private bath and two additional bedrooms, with new light fixtures in the primary bedroom and baths. Practical extras include a cleaned-
USD 569,900
Gaithersburg MD 20877 106134758
View photo
Apartment · for sale
USD 235,000
Gaithersburg MD 20877 106134758
Highland Square Appartments
· Apartment
Highland Square Appartments · Apartment
Explore this exciting real estate opportunity located in the vibrant area of Gaithersburg. This property is currently priced at USD235000. A fantastic chance to acquire property in a sought-after location. Whether you are looking for a new location or a significant acquisition, this listing warrants serious consideration. Review all the details and imagine the possibilities. Contact us today for more information!
USD 235,000
164 Chevy Chase Street # 164
View photo
Condo · for sale
USD 519,900
USD 301/sq.ft
164 Chevy Chase Street # 164
Highland Square Appartments
· 1,722 sq.ft · 3 Bedrooms · 2 Baths · Condo
· Equipped kitchen · Parking
Highland Square Appartments · 1,722 sq.ft · 3 Bedrooms · 2 Baths · Condo · Equipped kitchen · Parking
Lovely lower level Kentlands townhome-condominium offering three bedrooms, beautiful updates, and an exceptionally convenient location. Hardwood floors flow throughout the main level, where the generous living room features crown molding, triple windows with shutters, and a decorator ceiling fan. The adjoining dining area is accented by decorator lighting, while the spacious kitchen features granite countertops, a double undermount sink, and stainless steel appliances. A pantry and additional closet offer plentiful convenient storage space. The main level also provides direct access to the attached one-car garage, complete with shelving and extra height for additional storage. Hardwood floors flow throughout the upper level. The spacious primary suite features beautiful wood floors, two windows, a decorator ceiling fan, a generous walk-in closet, and an additional storage closet. The en-suite primary bath includes a granite-topped vanity and decorator fixtures. The additional bedrooms
USD 519,900
20418 Shadow Oak Court
View photo
Townhouse · for sale
USD 449,900
USD 247/sq.ft
20418 Shadow Oak Court
Highland Square Appartments
· 1,819 sq.ft · 4 Bedrooms · 2 Baths · Townhouse
· Patio · Garden · Office room · Deck · Balcony · Equipped kitchen · Cellar
Highland Square Appartments · 1,819 sq.ft · 4 Bedrooms · 2 Baths · Townhouse · Patio · Garden · Office room · Deck · Balcony · Equipped kitchen · Cellar
Nestled in the charming Dorsey's Regard community, this contemporary townhouse offers a perfect blend of comfort and style. With 1,820 sq. ft. Of thoughtfully designed living space, this home features four spacious bedrooms and two and a half bathrooms, ideal for both relaxation and entertaining. Step inside to discover a warm and inviting interior, highlighted by beautiful hardwood floors and cozy carpet in the bedrooms. The eat-in kitchen is a chef's delight, complete with an island, pantry space, and modern appliances including a double oven and dishwasher. Enjoy meals in the dining area or at the breakfast nook, where natural light pours in, creating a cheerful atmosphere. The partially finished basement provides additional living space, perfect for a family room or home office, with a two convenient walkout entrances to the full fenced backyard. Outside, multiple balconies and a patio/deck invite you to unwind while enjoying serene views of the surrounding trees and woods. The com
USD 449,900
13305 Morning Field Way
View photo
House · for sale
USD 1,800,000
13305 Morning Field Way
Highland Square Appartments
· 4 Bedrooms · 3 Baths · House
· Deck · Fireplace · Equipped kitchen
Highland Square Appartments · 4 Bedrooms · 3 Baths · House · Deck · Fireplace · Equipped kitchen
Welcome to this stunning 4-bedroom, 3.5-bath Colonial in sought-after Potomac Glen! A dramatic two-story foyer opens to a private den with custom built-ins, spacious living room, and banquet-sized dining room. The updated eat-in kitchen features granite countertops, stainless steel appliances, and a center island, opening to a family room with a spectacular stone fireplace. Enjoy outdoor living on the deck and screened porch! Upstairs, the primary suite boasts a walk-in closet and spa-inspired bath, plus three additional bedrooms and a hall bath. The finished walkout lower level offers a spacious recreation room, wet bar, custom built-ins, bonus room, and full bath. Located in the Churchill school district, just minutes from I-270, shopping, and dining. A must-see!
USD 1,800,000
815 Bayridge Drive
View photo
Townhouse · for sale
USD 399,900
USD 209/sq.ft
815 Bayridge Drive
Highland Square Appartments
· 1,905 sq.ft · 4 Bedrooms · 3 Baths · Townhouse
· Patio · Deck · Equipped kitchen · Cellar
Highland Square Appartments · 1,905 sq.ft · 4 Bedrooms · 3 Baths · Townhouse · Patio · Deck · Equipped kitchen · Cellar
Welcome home to a spacious layout offering room to grow on every level, situated in an unbeatable location! The main level welcomes you with an open-concept design where the family room flows effortlessly into the dining room and kitchen, perfect for entertaining or everyday living. The kitchen offers abundant cabinet and granite countertop space, ideal for the home chef, along with a bright and cheerful breakfast area that opens directly to the deck, making it easy to enjoy morning coffee or evening meals outdoors. Upstairs, you'll find a primary suite complete with its own ensuite bath. Two additional bedrooms, a second full bath, and a linen closet complete the upper level. The lower level offers a large walk-out basement. The large recreation room includes a sink with countertop and a lighted ceiling fan, and walks directly out to the private fenced patio. A bedroom, full bath, and storage complete this level, along with a washer and dryer. Location is everything, and this home del
USD 399,900
7528 Brenish Drive
View photo
House · for sale
USD 469,900
USD 318/sq.ft
7528 Brenish Drive
Highland Square Appartments
· 1,475 sq.ft · 3 Bedrooms · 2 Baths · House
· Garden · Deck · Equipped kitchen
Highland Square Appartments · 1,475 sq.ft · 3 Bedrooms · 2 Baths · House · Garden · Deck · Equipped kitchen
Best value for a move-in ready single family home in Gaithersburg! 7528 Brenish Drive features 3-bedroom, 2 full and 1 half bath home in the desirable Edinburgh Village community offering flexible living space, a large backyard, and an impressive list of major recent updates. Freshly painted this home combines comfort, functionality, and peace of mind. The main level features hardwood floors and recessed lighting, along with an inviting layout ideal for everyday living and entertaining. A conveniently located half bath adds functionality for both residents and guests. The kitchen is equipped with stainless steel appliances and filtered drinking water at the sink, while the living areas offer a comfortable setting for everyday living and relaxing. Step outside through the new sliding glass door onto the large rear deck overlooking a fully fenced backyarda fantastic space for entertaining, pets, play, or simply enjoying the outdoors. Situated on nearly a quarter-acre lot, there is plenty
USD 469,900
12206 Brittania Circle
View photo
Townhouse · for sale
USD 449,500
USD 204/sq.ft
12206 Brittania Circle
Highland Square Appartments
· 2,196 sq.ft · 3 Bedrooms · 3 Baths · Townhouse
· Deck · Equipped kitchen · Parking
Highland Square Appartments · 2,196 sq.ft · 3 Bedrooms · 3 Baths · Townhouse · Deck · Equipped kitchen · Parking
Beautifully renovated townhome with new stainless appliances, kitchen cabinets, and fresh paint. Hardwood throughout the main and upper level. Large deck with view of greenspace and trees. Large primary bedroom with ensuite bath. New vanities, mirrors, and lights in the upper level baths. New flooring in the lower level with walkout. Large family room, bonus rooms, and kitchenette. Recently replaced roof and HVAC. Two assigned parking spaces and extra visitor parking
USD 449,500
20244 Red Buckeye Court
View photo
Townhouse · for sale
USD 365,900
USD 274/sq.ft
20244 Red Buckeye Court
Highland Square Appartments
· 1,335 sq.ft · 3 Bedrooms · 1 Bath · Townhouse
· Equipped kitchen · Parking
Highland Square Appartments · 1,335 sq.ft · 3 Bedrooms · 1 Bath · Townhouse · Equipped kitchen · Parking
Beautifully updated 3-level end-unit townhome with garage, owned solar panels & ev charger offered at just $365,900! Outstanding value in Germantown! Welcome to 20244 Red Buckeye Court, a beautifully updated and well-maintained 3-bedroom end-unit townhome featuring three finished levels, a one-car garage, private driveway, and numerous energy-efficient improvements! Step inside to discover a spacious living room and dining room combination, perfect for everyday living and entertaining. The beautifully updated kitchen features raised-panel white cabinetry, granite countertops, stainless steel appliances, ceramic tile backsplash, stainless steel farmhouse sink, and a cheerful breakfast area. A sliding glass door provides convenient access to the outdoor common area. Recessed lighting throughout adds a bright, modern touch. An updated powder room completes the main level. Upstairs, you'll find three comfortable bedrooms and an updated full bathroom featuring a ceramic tile floor, tub/show
USD 365,900
12 Walker Street
View photo
House · for sale
USD 175,000
USD 137/sq.ft
12 Walker Street
Highland Square Appartments
· 1,270 sq.ft · 3 Bedrooms · 2 Baths · House
· Parking · Fireplace · Equipped kitchen
Highland Square Appartments · 1,270 sq.ft · 3 Bedrooms · 2 Baths · House · Parking · Fireplace · Equipped kitchen
Cute and cozy 3 bedroom 2 bath home with a first floor bedroom and full bath. Carpet and hardwood floors. Oak kitchen cabinets. Large living room with fireplace. One car integral garage and a detached 2 car garage
USD 175,000
2507 Baltimore Road # 2507 1
View photo
Condo · for sale
USD 185,000
USD 197/sq.ft
2507 Baltimore Road # 2507 1
Highland Square Appartments
· 936 sq.ft · 1 Bedroom · 1 Bath · Condo
· Equipped kitchen
Highland Square Appartments · 936 sq.ft · 1 Bedroom · 1 Bath · Condo · Equipped kitchen
Welcome to this spacious and beautifully updated 1-bedroom, 1-bath condominium, offering the LARGEST one-bedroom floor plan available in the community! Designed for comfortable everyday living and effortless entertaining, this inviting residence features an expansive open-concept layout with dramatic floor-to-ceiling windows that fill the home with an abundance of natural light. The generously sized living room flows seamlessly into a separate dining area, while upgraded carpeting and padding, updated lighting, and tasteful finishes. The beautifully upgraded kitchen features updated cabinetry, stainless steel appliances, a stylish tile backsplash, and a convenient pantry for additional storage. The spacious bedroom offers a large walk-in closet, while a second oversized walk-in closet in the hallway provides exceptional storage rarely found in a one-bedroom condo. An updated full bathroom completes the interior. One of this home's standout features is its exceptional combination of ind
USD 185,000
12101 Gatewater Drive
View photo
House · for sale
USD 1,537,500
USD 480/sq.ft
12101 Gatewater Drive
Highland Square Appartments
· 3,197 sq.ft · 4 Bedrooms · 3 Baths · House
· Equipped kitchen
Highland Square Appartments · 3,197 sq.ft · 4 Bedrooms · 3 Baths · House · Equipped kitchen
20,000 Seller Closing Cost Credit*. Tucked away into a lush, green common area in the highly sought-after Fallsberry community of Potomac, this beautifully updated residence offers a rare sense of privacy, tranquility, and effortless indoor-outdoor living for the contemporary lifestyle. Thoughtfully designed at just under 3,200 square feet, every space flows naturally into the next, creating a home that's perfectly suited for both quiet, everyday moments and easy entertaining. Buyer may opt to use Seller Closing Cost Credit towards a 2% REDUCTION ON A MORTGAGE RATE. Sunlight streams through the skylight and sunburst window into a dramatic, two-story foyer helping to capture the full scale of this impressive home, while new, recessed lighting and rich hardwood floors create a warm and inviting ambience. The formal living and dining rooms transition gracefully into the heart of the home, a FULLY RENOVATED designer kitchen featuring sleek, dark wood cabinetry, waterfall quartz countertops
USD 1,537,500
14427 Parkvale Road # 8
View photo
Condo · for sale
USD 255,000
USD 236/sq.ft
14427 Parkvale Road # 8
Highland Square Appartments
· 1,076 sq.ft · 2 Bedrooms · 1 Bath · Condo
· Equipped kitchen
Highland Square Appartments · 1,076 sq.ft · 2 Bedrooms · 1 Bath · Condo · Equipped kitchen
Beautifully Renovated Top-Floor Condo in Rockville! Welcome to this charming 2-bedroom, 1-bathroom condo nestled on the top floor of a garden-style building in a convenient Rockville location. This move-in-ready home features a renovated kitchen, replacement sliding glass doors & bedroom windows, newer HVAC system, fresh paint, updated flooring, and new carpeting, offering a fresh, modern feel throughout. Enjoy the added peace of mind of a secure building and the privacy of top-floor living. The location is hard to beat! Just a short walk to a nearby shopping center featuring a grocery store, Starbucks, Chipolte, and a variety of restaurants (Villa Maya, Full-On & Emma Rossi), you'll have everyday conveniences right at your fingertips. Commuter routes are nearby, making travel to surrounding areas a breeze. Nature lovers will appreciate the proximity to Rock Creek Park, where you can enjoy scenic walks, biking trails, and opportunities to explore the outdoors. Combining comfortable liv
USD 255,000
19807 Celebration Way
View photo
Townhouse · for sale
USD 569,000
USD 236/sq.ft
19807 Celebration Way
Highland Square Appartments
· 2,411 sq.ft · 4 Bedrooms · 3 Baths · Townhouse
· Parking
Highland Square Appartments · 2,411 sq.ft · 4 Bedrooms · 3 Baths · Townhouse · Parking
Location, location, location! This beautiful townhouse is situated just 0.2 miles from Germantown Town Center, putting the area's best shopping, dining, and culture at your fingertips. Walk to Safeway, Mission BBQ, and Chipotle, or spend your weekends enjoying the visual and performing arts at the BlackRock Center for the Arts. With the Germantown Library and a spectacular 8.80-acre urban park featuring scenic boardwalk walking loops nearby, this vibrant community offers endless recreation and fantastic childrens programs right outside your door. This three-level townhome offering 4 bedrooms, 3.5 baths, a detached two-car garage, and a flexible floor plan with three of the four bedrooms featuring large walk-in closets. The home has been freshly painted throughout and features brand-new plush carpeting and beautifully refinished hardwood floors on the main level. Additionally the home has a brand new roof installed in october 2026. The main level offers an open and functional layout wit
USD 569,000
40 Hibiscus Court # 14 10
View photo
Condo · for sale
USD 450,000
USD 360/sq.ft
40 Hibiscus Court # 14 10
Highland Square Appartments
· 1,249 sq.ft · 3 Bedrooms · 3 Baths · Condo
· Equipped kitchen
Highland Square Appartments · 1,249 sq.ft · 3 Bedrooms · 3 Baths · Condo · Equipped kitchen
Welcome to this beautifully updated 3 bedroom, 3.5 bath end unit townhome in the charming Shady Grove Village community of Gaithersburg! Enjoy a neighborhood atmosphere that feels warm, welcoming, and connected, paired with thoughtful updates and comfortable living spaces. Renovations completed in 2023 and 2024 include gleaming hardwood floors on the main level, fresh paint throughout, recessed lighting, stylish top-down/bottom-up filtering blinds, new front and sliding doors on the main level, fully renovated main and lower level bathrooms, and new toilets in the upper level bathrooms. The updated kitchen features granite countertops, ample cabinetry, and newer Energy Star dishwasher and refrigerator, opening to a spacious dining area perfect for everyday living and entertaining. Upstairs, comfortable bedrooms offer room to unwind. The fully finished lower level provides a versatile recreation room, separate den, renovated full bath, laundry room, and abundant storage. Step outside to
USD 450,000
11820 Winterset Terrace
View photo
House · for sale
USD 1,250,000
USD 332/sq.ft
11820 Winterset Terrace
Highland Square Appartments
· 3,757 sq.ft · 4 Bedrooms · 2 Baths · House
· Patio · Garden · Terrace · Equipped kitchen
Highland Square Appartments · 3,757 sq.ft · 4 Bedrooms · 2 Baths · House · Patio · Garden · Terrace · Equipped kitchen
Welcome to 11820 Winterset Terrace, located on a quiet street in an established, desirable Potomac community. This inviting Colonial offers 4,178 total square feet across three finished levels, with four bedrooms, two full bathrooms, and two half bathrooms. Classic architectural details, thoughtfully renovated spaces, and a beautifully landscaped setting create a welcoming place to call home. Major updates and improvements include a new roof (2025), replacement of all original windows, a kitchen renovation approximately 10 years ago, all new kitchen appliances approximately 1 years ago, and bathroom renovations within the past 10 years. Sited on 0.39 acres, the home welcomes you with professional landscaping and an attractive entry. Mature trees and established greenery frame the private backyard, where a spacious patio with a privacy fence provides an inviting setting for outdoor dining, entertaining, or simply relaxing. Inside, oversized rooms, hardwood floors, crown molding, recesse
USD 1,250,000
1218 Broadwood Drive
View photo
House · for sale
USD 350,000
USD 365/sq.ft
1218 Broadwood Drive
Highland Square Appartments
· 958 sq.ft · 3 Bedrooms · 1 Bath · House
Highland Square Appartments · 958 sq.ft · 3 Bedrooms · 1 Bath · House
Bring your own vision and make this home your own! Youll fall in love with this 3 beds 1 bath single family home with great bones. The mostly flat lot, gives room for expansion to never grow out of. Enjoy an excellent location close to Rockville Pike that has shopping, restaurants, grocery stores and all that Downtown Rockville has to offer. This home offers plenty of potential to create something special in a convenient and desirable location!
USD 350,000
1363 Templeton Place
View photo
Townhouse · for sale
USD 715,000
USD 364/sq.ft
1363 Templeton Place
Highland Square Appartments
· 1,959 sq.ft · 3 Bedrooms · 2 Baths · Townhouse
· Patio · Deck · Fireplace · Equipped kitchen
Highland Square Appartments · 1,959 sq.ft · 3 Bedrooms · 2 Baths · Townhouse · Patio · Deck · Fireplace · Equipped kitchen
Every good story deserves a bright beginningand at 1363 Templeton Place, sunlight pours in from three sides. This inviting brick end-unit townhome offers three bedrooms, two-and-a-half baths, and approximately 1,965 finished square feet across three thoughtfully arranged levels. Gleaming hardwood floors and refreshed finishes set a welcoming tone, while distinct living and dining areas provide room to gather, entertain, and unwind. Enjoy leisurely mornings in the eat-in kitchen, cozy evenings beside the living room fireplace, and fresh air on the deck overlooking a peaceful wooded backdrop, with Woodmont Country Clubs golf course beyond. Upstairs, the spacious primary suite features generous closet storage and a private bath with dual sinks, complemented by two additional bedrooms and a hall bath. The lower-level family room opens to a covered patio, creating another inviting spot for movie nights, hobbies, or quiet relaxation. Owned solar panels help reduce electricity costs, while an
USD 715,000
14428 Parkvale Road # 5
View photo
Condo · for sale
USD 249,000
USD 243/sq.ft
14428 Parkvale Road # 5
Highland Square Appartments
· 1,023 sq.ft · 2 Bedrooms · 1 Bath · Condo
· Balcony · Equipped kitchen · Swimming pool · Parking
Highland Square Appartments · 1,023 sq.ft · 2 Bedrooms · 1 Bath · Condo · Balcony · Equipped kitchen · Swimming pool · Parking
This is the best unit to come on the market in these condo communities in a long time. Top Floor unit w/10' ceilings, all replaced, double pain windows. Hi-end kitchen upgrades with SS Appl, granite counters. W/D in unit. Wood floors thru-out. Upgraded bathroom. Walk-in closets. Balcony overlooks grassy field. Reserved parking. Comty pool. Walk to shops, schools, Rock Creek Park. It's all here
USD 249,000
894 W Side Drive # 15 J
View photo
Condo · for sale
USD 340,000
USD 279/sq.ft
894 W Side Drive # 15 J
Highland Square Appartments
· 1,216 sq.ft · 3 Bedrooms · 3 Baths · Condo
· Garden · Office room · Equipped kitchen · Cellar · Parking
Highland Square Appartments · 1,216 sq.ft · 3 Bedrooms · 3 Baths · Condo · Garden · Office room · Equipped kitchen · Cellar · Parking
Updated end unit town house for sale in Gaithersburg, MD! 3 bedrooms, 3.5 bathrooms. Main floor features a half bathroom, hard flooring (2021), new paint (2026), and updated, extended kitchen space (2022). Upstairs has been freshly painted (2026) with new carpet (2026); primary bedroom features an en suite full bathroom. Basement has a den/office with en suite full bathroom, utility room with sump pump, and large recreation area with walkout to a fully-fenced, grassy yard. Newer HVAC and water heater. 2 assigned parking spots. Water and gas included in the condo fee. Schools: Currently assigned to Jones Lane ES/Ridgeview MS/Quince Orchard HS School. Address included in Crown/Damascus boundary study. Starting Fall 2027 for grades 6 & 7, MS has been reassigned to Lakelands Park MS. HS to remain Quince Orchard HS. Located around the corner from Muddy Branch Shopping Center and NIST!
USD 340,000
110 Chevy Chase Street # 101
View photo
Condo · for sale
USD 499,900
USD 359/sq.ft
110 Chevy Chase Street # 101
Highland Square Appartments
· 1,389 sq.ft · 2 Bedrooms · 2 Baths · Condo
· Patio · Office room · Parking
Highland Square Appartments · 1,389 sq.ft · 2 Bedrooms · 2 Baths · Condo · Patio · Office room · Parking
Deadline for all offers is monday 10/26 at 10:00am! This is one you don't want to miss! First-Level Kentlands condo with secure access, 2-car garage parking, and peaceful views! Enjoy the privacy and convenience of this first-level, two-bedroom, two-bath residence in highly sought-after Kentlands. Just a short walk from Kentlands Market Square, the home offers easy access to shopping, dining, and community amenities. The open layout features a dedicated eating area and in-unit laundry. The primary bedroom includes an en-suite bath, while the second bedroom is ideal for guests or a home office. Hardwood floors, new light fixtures, stainless steel appliances, and granite countertops add warmth and style. Step outside to a private patio overlooking peaceful green space. The residence offers accessibility features, secure access, a two-car garage with convenient interior access, and an additional double storage unit. Enjoy the Kentlands lifestyle with community amenities that include a poo
USD 499,900

Get email alerts

Don't miss out: be the first to know about new properties

The alert was correctly created

On subscribing you accept the conditions of use and the privacy policy
Alert
Receive new ads in your inbox
Save this search
Receive alerts for new listings

We'll send you an email when we have new properties for: "Properties for sale in Highland Square Appartments"

The alert was correctly created

Westmore, Rockville city District 4 Montgomery County Maryland
West End Park, Rockville city District 4 Montgomery County Maryland
Get email alerts and be the first to see new listings
Required field
On subscribing I accept the terms of the privacy policy
Perfect! You'll soon start receiving new listings via email
Alert
Receive an email when we have new ads for Properties for sale in Highland Square Appartments
Save this search
Filters

Bedrooms

Size (sq.ft)

sq.ft
sq.ft

Price

USD
USD

Property type

Bathrooms

Clear all filters
Receive notifications when new entries are published.