340 houses for sale in Highlands Apartments

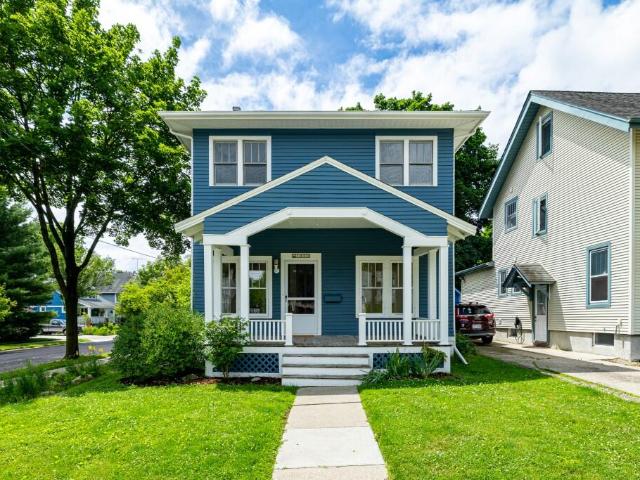
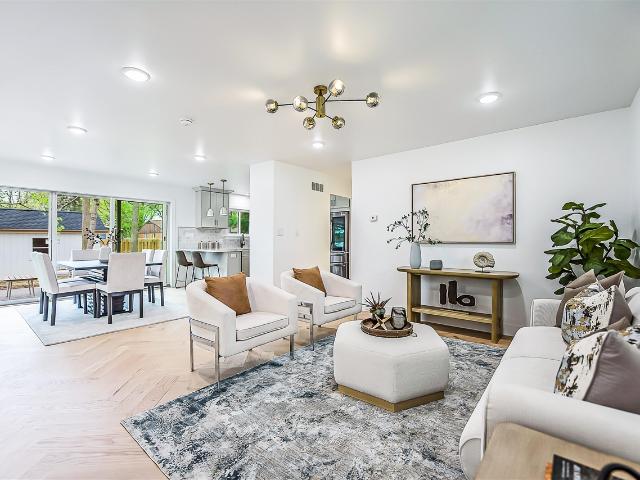
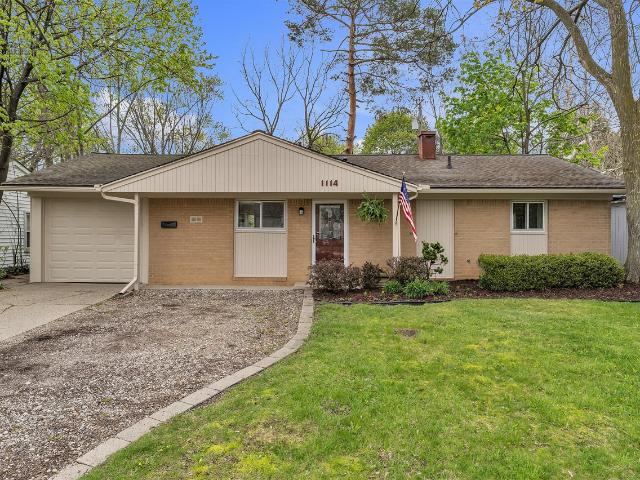
1114 N Maple Road
12 pictures
House · for sale
USD 325,000
USD 335/sq.ft
1114 N Maple Road
Highlands Apartments
· 969 sq.ft · 3 Bedrooms · 1 Bath · House
· Garden · Parking
Highlands Apartments · 969 sq.ft · 3 Bedrooms · 1 Bath · House · Garden · Parking
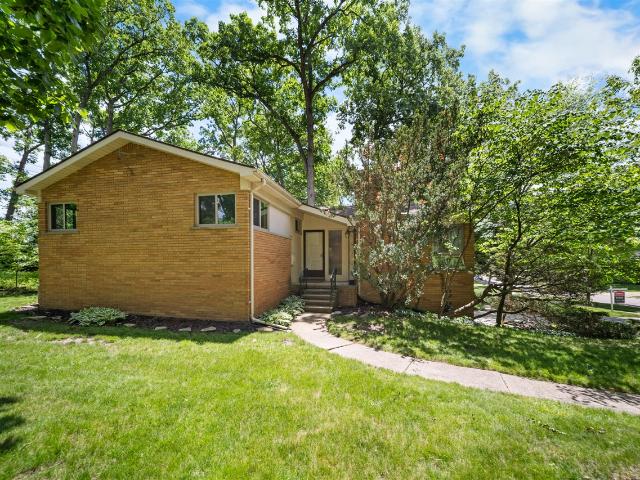
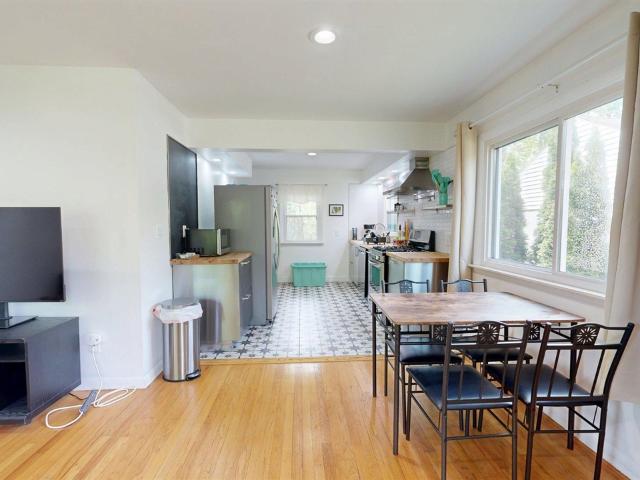
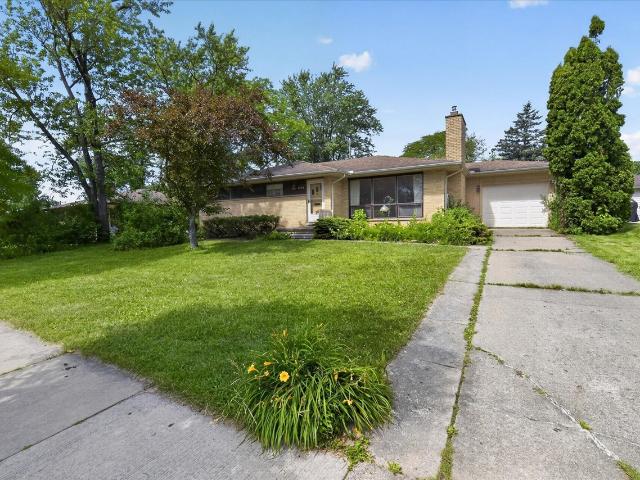
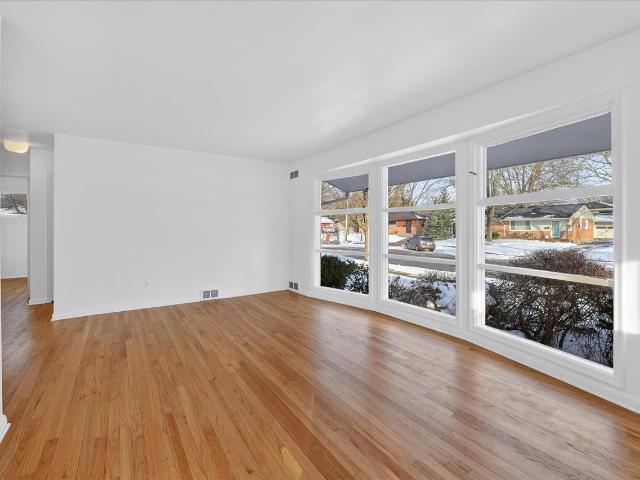
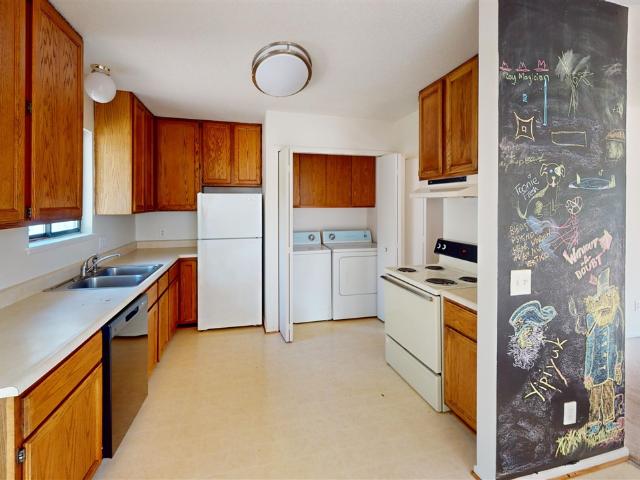
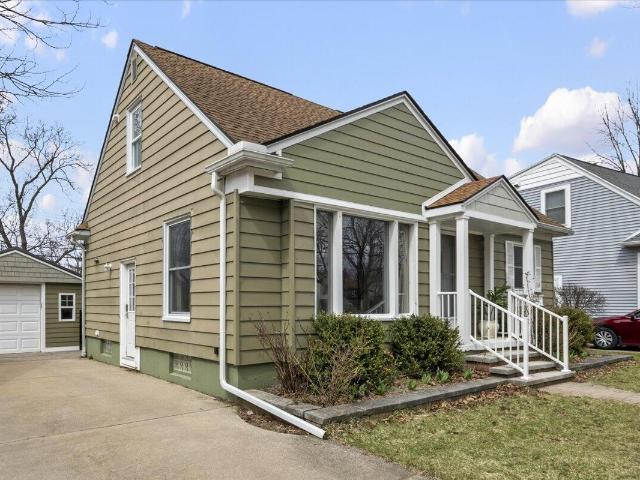
Charming ranch home in a highly desirable location on Ann Arbor's west side! Enjoy the convenience of being within walking distance to schools, Vets Park, and a variety of shopping and dining options, with vibrant downtown Ann Arbor just minutes away. This light-filled home features dramatic floor-to-ceiling windows in the living room, creating a warm and inviting atmosphere filled with natural light. The functional layout offers 3 comfortable bedrooms and 1.5 baths, ideal for everyday living. An attached garage adds convenience, while easy access to major highways and U-M Hospital makes commuting simple. Step outside to a large backyard. Perfect for entertaining, gardening, or relaxing in your own private outdoor space. Exterior freshly painted and new insulation
USD 325,000
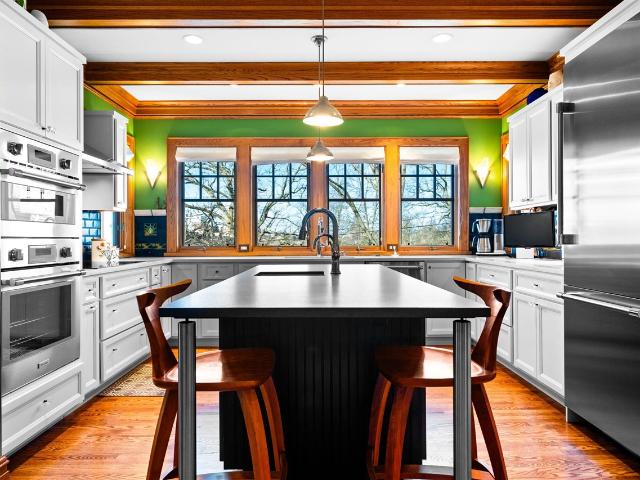
1031 Duncan Street
12 pictures
House · for sale
USD 599,900
USD 389/sq.ft
1031 Duncan Street
Highlands Apartments
· 1,539 sq.ft · 4 Bedrooms · 2 Baths · House
· Patio · Garden · Office room · Equipped kitchen · Parking
Highlands Apartments · 1,539 sq.ft · 4 Bedrooms · 2 Baths · House · Patio · Garden · Office room · Equipped kitchen · Parking
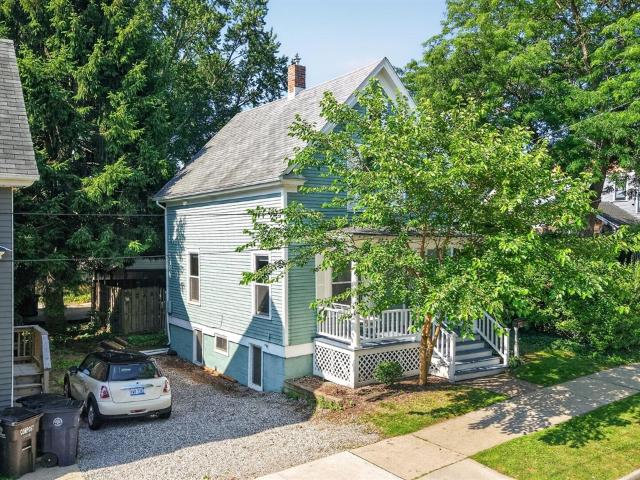
Charming 4-bedroom Cape Cod in Ann Arbor's desirable west side, offering move-in ready living with thoughtful updates and flexible space. Sun-filled living room features a large picture window and updated vinyl flooring (2018) for both style and durability. The updated kitchen (2019) flows seamlessly into a spacious dining area and opens to a bright 3-season room overlooking the private backyard. Main level includes two bedrooms and a beautifully updated full bath (2021). Upstairs, a loft connects two additional bedrooms and a split-style full bath, providing great layout flexibility. Finished lower level offers additional space for a rec room, media area, or home office. Enjoy outdoor living with an expansive patio and welcoming front porch (2019). Additional updates include electrical panel (2018). Oversized tandem garage with dual access. Conveniently located near Haisley Elementary, parks, and just minutes to downtown Ann Arbor. Home Energy Score of 4 Download report at AA herdmap
USD 599,900
2125 Needham Road
View photo
House · for sale
USD 499,900
USD 336/sq.ft
2125 Needham Road
Highlands Apartments
· 1,485 sq.ft · 4 Bedrooms · 2 Baths · House
· Garden · Fireplace · Equipped kitchen
Highlands Apartments · 1,485 sq.ft · 4 Bedrooms · 2 Baths · House · Garden · Fireplace · Equipped kitchen
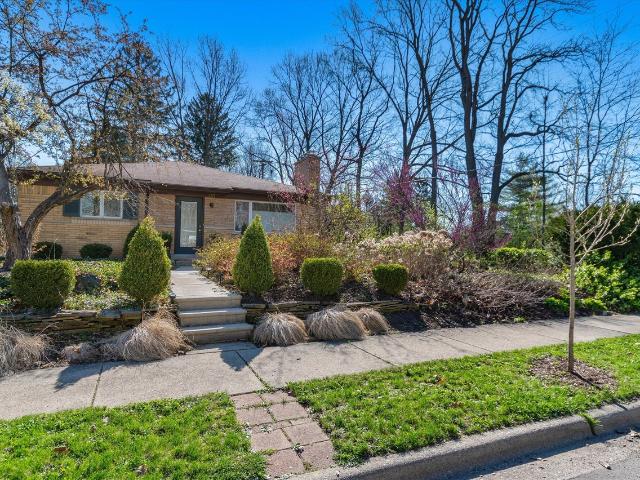
Welcome to Ann Arbor Woods, one of Ann Arbor's most established and sought-after neighborhoods. Thoughtfully constructed in 1958, this classic all-brick ranch offers timeless quality, enduring craftsmanship, and exceptional curb appeal. Nestled on a beautifully landscaped. 24-acre lot, you'll appreciate the mature trees, vibrant perennial gardens, and serene setting that create a picturesque backdrop year-round. Upon entry, you'll be greeted by beautiful hardwood flooring that extends throughout much of the main level. The expansive living room is bathed in natural light and features a charming wood-burning fireplace, creating an inviting space for both everyday living and entertaining. Nearly all of the home's windows have been replaced, enhancing comfort, efficiency, and natural light. Offering 1,493 square feet above grade, this well-designed home features 4 bedrooms, 2 full bathrooms, an open dining area, and a spacious kitchen with abundant cabinetry and workspace. The
USD 499,900
1810 E Stadium Boulevard
View photo
House · for sale
USD 590,000
USD 386/sq.ft
1810 E Stadium Boulevard
Highlands Apartments
· 1,528 sq.ft · House
· Garden · Parking · Cellar
Highlands Apartments · 1,528 sq.ft · House · Garden · Parking · Cellar
Exciting opportunity to own a side-by-side ranch duplex on a spacious 0.40-acre lot in one of Ann Arbor's most convenient locations. Whether you're an investor seeking steady rental income or an owner-occupant looking to offset expenses, this property offers exceptional flexibility and multiple income strategies. 1810 E Stadium features 2 bedrooms, 1 full bathroom, a full basement, and its own washer, dryer, and sump pump. 1812 E Stadium features 1 bedroom, 1 full bathroom, a full basement, and its own washer, dryer, and sump pump. All appliances are included. All additional furnishings can also be included in the sale. Adding to the property's appeal is an oversized 600-square-foot detached two-car garage that can be shared between the units or potentially rented separately for additional income. The private, shaded backyard provides a peaceful outdoor setting rarely found in investment properties
USD 590,000
1706 Waverly Road
View photo
House · for sale
USD 480,000
USD 246/sq.ft
1706 Waverly Road
Highlands Apartments
· 1,948 sq.ft · 3 Bedrooms · 1 Bath · House
· Garden · Equipped kitchen · Parking · Cellar
Highlands Apartments · 1,948 sq.ft · 3 Bedrooms · 1 Bath · House · Garden · Equipped kitchen · Parking · Cellar
This well-maintained all-brick ranch has been cared for by the same owner for over 20 years. Located in the desirable Vernon Downs neighborhood, this home sits on a great lot with a large, private backyard and attached garage. Enjoy the convenience of Ann Arbor Schools and a location just minutes from shopping, parks, and downtown Ann Arbor. Inside, you'll find a spacious living room and kitchen filled with natural light from large windows. Original hardwood floors run throughout the home. The full, clean basement offers excellent storage or the opportunity to finish and create additional living space. Well-cared-for and full of potential, this home is ready for its next owner to add their personal touches and make it their own. Don't miss this wonderful opportunity to own in one of Ann Arbor's most sought-after neighborhoods. Home Energy Score of 4. Download report at stream. A2gov. Org
USD 480,000
207 W Jefferson Street
View photo
House · for sale
USD 165,000
USD 3,055/sq.ft
New
207 W Jefferson Street
Highlands Apartments
· 54 sq.ft · 3 Bedrooms · 1 Bath · House
· Patio · Garden · Office room · Equipped kitchen · Cellar
Highlands Apartments · 54 sq.ft · 3 Bedrooms · 1 Bath · House · Patio · Garden · Office room · Equipped kitchen · Cellar
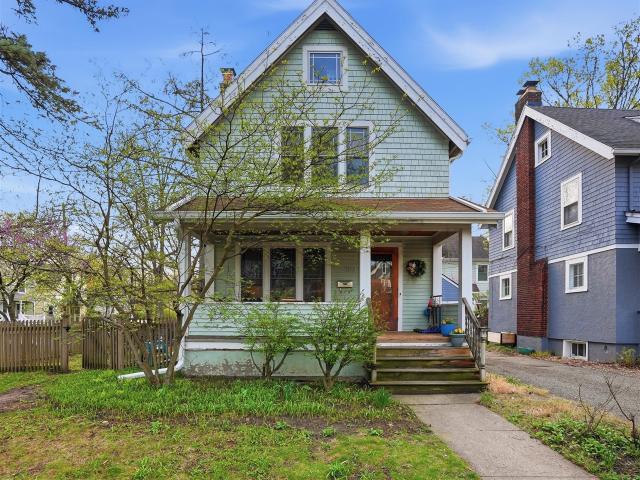
Welcome home to this charming 3-bedroom, 1-bath single-family home in the heart of downtown Ann Arbor! Start your mornings or unwind in the evenings on the spacious covered front porch, complete with a porch swing. Inside, you'll find a bright and inviting living room that flows seamlessly into the dining area and kitchen, creating a comfortable space for everyday living and entertaining. Just off the kitchen, the rear vestibule provides access to the backyard patio and includes a convenient in-home washer and dryer. Upstairs features two comfortable bedrooms and a full bathroom, while the finished basement offers a private third bedroom that can also serve as a guest room, home office, or flex space. Step outside to enjoy the fully fenced backyard, complete with a patio that's perfect for grilling, entertaining, or relaxing outdoors. A storage shed provides additional space for bikes, lawn equipment, and seasonal items
USD 165,000
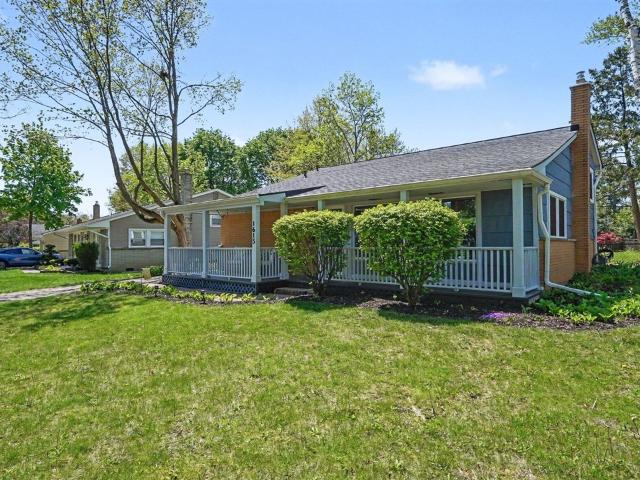
1615 Saunders Crescent
12 pictures
House · for sale
USD 529,000
USD 366/sq.ft
1615 Saunders Crescent
Highlands Apartments
· 1,442 sq.ft · 3 Bedrooms · 2 Baths · House
· Garden · Office room · Equipped kitchen · Parking
Highlands Apartments · 1,442 sq.ft · 3 Bedrooms · 2 Baths · House · Garden · Office room · Equipped kitchen · Parking
Ideally located within walking distance to Wines Elementary and Forsythe Middle School, this charming split-level home is ready for its next owner. Featuring vaulted ceilings and large windows, the open mid-century style living, kitchen, and dining area is bright and inviting. The home offers 3 bedrooms and 2 bathrooms, with the lower level including a family room, bathroom, laundry area, and direct walkout to a lovely, spacious backyard. The garage is anything but standard-in addition to fitting two cars, it includes bonus space above with potential for an office, ADU, or studio. For added peace of mind, the home features a newer roof (2021) and newer windows (2022). Just minutes from downtown and shopping, this one is not to be missed. Home Energy Score of 6. Download report at osi. A2gov. Org/herd
USD 529,000
635 Dellwood Drive
12 pictures
House · for sale
USD 250,000
USD 249/sq.ft
635 Dellwood Drive
Highlands Apartments
· 1,001 sq.ft · 3 Bedrooms · 1 Bath · House
· Garden · Fireplace · Equipped kitchen · Cellar
Highlands Apartments · 1,001 sq.ft · 3 Bedrooms · 1 Bath · House · Garden · Fireplace · Equipped kitchen · Cellar
Endless potential awaits with this as-is property, perfect for investors, renovators, or buyers ready to bring their vision to life. All within Ann Arbor city limits. This 3-bedroom, 1.5-bath ranch-style home is set on a. 19-acre lot and offers a wealth of possibilities. The living room features a cozy fireplace, while the spacious kitchen includes a breakfast nook and a convenient closet pantry. The home also boasts three generously sized bedrooms, offering comfortable living spaces for family or guests. The full basement, partially finished, provides ample opportunity for additional living space or storage. Outside, the fenced-in backyard features a large shed, ideal for outdoor storage or projects. With its prime location and limitless opportunities, this property is ready for your creative touch. Home Energy Score of 5. Download report at A2gov. Org/herdmap
USD 250,000
1614 Winsted Boulevard
12 pictures
House · for sale
USD 439,900
USD 430/sq.ft
1614 Winsted Boulevard
Highlands Apartments
· 1,023 sq.ft · 3 Bedrooms · 1 Bath · House
· Parking · Cellar
Highlands Apartments · 1,023 sq.ft · 3 Bedrooms · 1 Bath · House · Parking · Cellar
Let's move. Classic 1950's brick ranch in the Dicken neighborhood, renowned for its friendly community vibe and convenient access to amenities, one of Ann Arbor's most sought after addresses. This home blends timeless charm with versatile living spaces and historically driven equitable advantages. 3 bed, 1.5 bath corner lot with generous outdoor space. Full basement offers excellent storage, workshop and entertaining areas. Designated space for a home office or small business with its own entrance. 2.5c att garage and a 3 season porch round out this gem. City of A2 offers a herd score of 4. Opportunity knocks
USD 439,900
706 S 7th Street
View photo
House · for sale
USD 649,000
USD 410/sq.ft
706 S 7th Street
Highlands Apartments
· 1,582 sq.ft · 3 Bedrooms · 2 Baths · House
· Equipped kitchen · Air conditioning
Highlands Apartments · 1,582 sq.ft · 3 Bedrooms · 2 Baths · House · Equipped kitchen · Air conditioning
Welcome to this stunning 100-plus-year-old Craftsman home. A perfect blend of historic charm with complete peace of mind, offering all the character you love with extensive updates to mechanicals and major structural elements. Recent upgrades include a brand-new foundation (Fall 2022), a new AC, furnace, and water heater (all 2022), plus a new electrical panel and fresh blown-in insulation. You will also appreciate the newly rebuilt staircase (2022), new gutters (2023), and a dependable 15-year-old roof. Original hardwood floors flow seamlessly through a bright, spacious main level. A classic Craftsman colonnade with built-in bookshelves elegantly divides the large living room and the formal dining room, which features a gorgeous bay window that pulls in abundant natural light. The renovated kitchen is perfect for cooking and entertaining, featuring crisp white shaker cabinets, gleaming quartz countertops, a classic tiled backsplash, new stainless steel appliances, and a dedicated
USD 649,000
2125 Devonshire Road
12 pictures
House · for sale
USD 1,975,000
USD 515/sq.ft
2125 Devonshire Road
Highlands Apartments
· 3,832 sq.ft · 5 Bedrooms · 4 Baths · House
· Office room · Fireplace · Equipped kitchen
Highlands Apartments · 3,832 sq.ft · 5 Bedrooms · 4 Baths · House · Office room · Fireplace · Equipped kitchen
Exceptional Ann Arbor Hills Colonial with Over 5, 500 Sq Ft of Finished Living Space. This stunning home blends timeless elegance with modern functionality. The open-concept layout is ideal for both everyday living and entertaining. The gourmet kitchen is equipped with granite countertops, high end stainless steel appliances, a walk-in pantry, and a spacious dining area. The adjoining family room offers a cozy fireplace and custom built-in cabinetry. Additional main-level highlights include a versatile office/library, a butler's pantry with wine fridge, a formal dining room, an oversized mudroom, and a bright, spacious laundry room. Upstairs, the luxurious primary suite features vaulted ceilings, a spa-like bath and a generous walk-in closet. A second bedroom includes its own private bath, while the third and fourth bedrooms share a Jack-and-Jill bathroom
USD 1,975,000
1510 King George Boulevard
View photo
House · for sale
USD 499,000
USD 336/sq.ft
1510 King George Boulevard
Highlands Apartments
· 1,485 sq.ft · 4 Bedrooms · 2 Baths · House
· Patio · Garden · Office room · Gym · Equipped kitchen · Parking · Cellar
Highlands Apartments · 1,485 sq.ft · 4 Bedrooms · 2 Baths · House · Patio · Garden · Office room · Gym · Equipped kitchen · Parking · Cellar
Multiple Offers Received. Offers due by 12pm, 6/29/2026 Welcome to this beautifully updated 4-bedroom brick Colonial in the highly desirable Georgetown neighborhood! Gleaming solid hardwood floors extend throughout both levels, creating warmth and timeless appeal. The updated kitchen (2015) features granite countertops, a beveled subway tile backsplash, center island with breakfast bar, pantry, built-in desk, and stainless steel appliances, including a professional-grade range. A full bath on the main level with a glass-enclosed walk-in shower adds convenience and flexibility. Upstairs, you'll find generously sized bedrooms and an updated hall bath with ceramic tile flooring and a granite countertop. The finished basement with egress windows offers versatile space for a family room, home office, gym, or playroom. Outside, enjoy a large, private fenced backyard with mature landscaping and a patio perfect for entertaining. An attached 2.5-car garage and abundant storage complete
USD 499,000
3604 Platt Road
12 pictures
House · for sale
USD 333,000
USD 423/sq.ft
3604 Platt Road
Highlands Apartments
· 786 sq.ft · 3 Bedrooms · 1 Bath · House
· Garden · Office room · Deck · Equipped kitchen · Air conditioning · Cellar
Highlands Apartments · 786 sq.ft · 3 Bedrooms · 1 Bath · House · Garden · Office room · Deck · Equipped kitchen · Air conditioning · Cellar
This 1920's charmer is set on a huge lot with a separate, sound proofed recording studio that adds 280 sq ft of space and offers unlimited possibilities! The well maintained, move-in ready home has original hardwood floors and windows, 3 bedrooms and a bath, and a remodeled kitchen with granite counters and new dishwasher. Glass sliding doors in the open dining area lead to a spacious deck and private, fenced backyard large enough for recreating, gardening, and entertaining. The separate studio was designed, built and used as a music/recording studio, with newer furnace and AC. The possibilities for this space as a private home office/studio/recreation area are limitless. The water-proofed basement adds a laundry and ample storage space. Newer furnace/AC and whole house generator. Close to schools, freeways, County Farm, Bicentennial, and Lillie parks. Near the bus-line and minutes from shopping and all that A2 has to offer. (Home energy score of 3. Download report osi. A2gov. Org/herd
USD 333,000
211 W Davis Avenue
12 pictures
House · for sale
USD 1,459,900
USD 577/sq.ft
211 W Davis Avenue
Highlands Apartments
· 2,530 sq.ft · 4 Bedrooms · 3 Baths · House
· Patio · Garden · Office room · Fireplace · Equipped kitchen
Highlands Apartments · 2,530 sq.ft · 4 Bedrooms · 3 Baths · House · Patio · Garden · Office room · Fireplace · Equipped kitchen
Welcome home to this beautifully designed and impeccably maintained residence offering space, style, and an unbeatable location! With two parks just a short walk away and easy access to highways, downtown Ann Arbor, and the University of Michigan campuses, this home combines everyday convenience with a peaceful urban setting. Step inside to a bright and spacious main level featuring warm oak floors and a welcoming entryway. The heart of the home is the expansive dining area, where a massive doorwall opens to the backyard and patio. Perfect for intimate dinners or hosting larger gatherings. On the east side of the home, the generous living room showcases a striking fireplace with stone hearth, while a secluded office with built-in cabinetry provides the ideal work-from-home space. The open-concept kitchen is truly a standout, boasting a massive island with bar seating, stainless steel appliances, and an abundance of cabinet and quartz counter space, including cabinetry that extends to
USD 1,459,900
795 N Maple Road
3 pictures
House · for sale
USD 460,000
USD 234/sq.ft
795 N Maple Road
Highlands Apartments
· 1,959 sq.ft · House
Highlands Apartments · 1,959 sq.ft · House
Located on Ann Arbor's west side, this prime duplex is available to purchase with 2 other contiguous duplex properties: 755 N Maple and 785 N. Maple Rd Conveniently located near freeeway access, on the AATA buslines, and just 2 miles to the heart of downtown Ann Arbor's shops and restaurants. These 3 properties total 6 units and 12 bedrooms and have an excellent, steady rental history with several very term tenants. Well maintained with only 2 owners. Updated CoC's. Home Energy Score of 2. Download report at osi. A2gov. Org/herd
USD 460,000
2727 Hampshire Road
View photo
House · for sale
USD 409,900
USD 400/sq.ft
2727 Hampshire Road
Highlands Apartments
· 1,023 sq.ft · 3 Bedrooms · 2 Baths · House
· Patio · Garden · Deck · Equipped kitchen · Parking · Cellar
Highlands Apartments · 1,023 sq.ft · 3 Bedrooms · 2 Baths · House · Patio · Garden · Deck · Equipped kitchen · Parking · Cellar
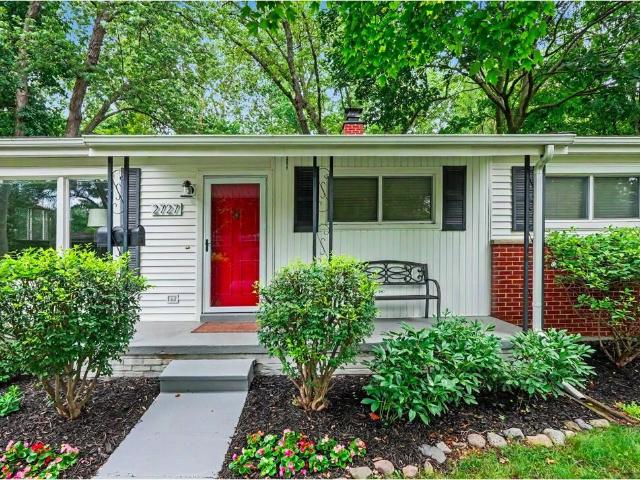
Welcome to 2727 Hampshire Road, where mid-century charm and exceptional pride of ownership shine in a peaceful setting backing to woods and Malletts Creek. Step inside to a light-filled living room with gleaming hardwood floors and large picture window, an open dining area, and updated kitchen (2018). Hardwood flooring continues throughout all three bedrooms, and the thoughtfully-updated full bath features dual access. A full basement. Rare for the neighborhood. Provides potential additional living space and abundant storage. Step outside to enjoy the sunroom, brick patio, and two decks overlooking the tranquil backyard. A play area and storage shed w/ finishing potential add versatility. Generous 2.5-car garage for storage or workshop. Upgraded 200-amp elec panel and whole-house generator plug w/ power input switch. Convenient to downtown, shopping, parks, & US-23, w/ neighborhood access to Buhr Park & County Farm Park. Home Energy Score of 4. Download Report at stream. A2gov. Org
USD 409,900
385 Hazelwood Avenue
12 pictures
House · for sale
USD 399,900
USD 387/sq.ft
385 Hazelwood Avenue
Highlands Apartments
· 1,033 sq.ft · 2 Bedrooms · 1 Bath · House
· Deck · Fireplace · Equipped kitchen · Parking
Highlands Apartments · 1,033 sq.ft · 2 Bedrooms · 1 Bath · House · Deck · Fireplace · Equipped kitchen · Parking
Offers due by 5pm on Monday, April 27! Welcome home to this charming brick ranch tucked away at the end of a quiet street, offering both privacy and a peaceful natural setting. With direct access to the Lakewood Nature Area paths and just a short stroll to Lakewood School and the Dolph Nature Area, this location is perfect for enjoying the outdoors while staying close to everything Ann Arbor has to offer. Inside, you'll find a warm and inviting living room featuring beautiful wood floors, elegant coved ceilings, and a cozy wood-burning fireplace framed by a large picture window that fills the room with natural light. Next door, the kitchen includes a charming breakfast nook with a doorwall leading to the brand-new Trex deck (2025), ideal for morning coffee or summer entertaining. A nearby side entrance to the driveway and carport makes unloading groceries a breeze, and the built-in pantry provides excellent storage for everyday essentials
USD 399,900
1130 Olivia Avenue
12 pictures
House · for sale
USD 720,000
USD 576/sq.ft
1130 Olivia Avenue
Highlands Apartments
· 1,249 sq.ft · 3 Bedrooms · 2 Baths · House
· Parking · Fireplace · Equipped kitchen · Cellar
Highlands Apartments · 1,249 sq.ft · 3 Bedrooms · 2 Baths · House · Parking · Fireplace · Equipped kitchen · Cellar
Just a short walk from Burns Park School and the nearby green space, this timeless Burns Park residence blends updated amenities with traditional Craftsman character, highlighted by hardwood flooring throughout. Enter from the large front porch into a welcoming living area centered around a warm fireplace. The roomy kitchen, equipped with a Viking range, flows seamlessly into the dining space. Upstairs, there are three bedrooms, including one featuring a walk-in closet, along with a bathroom that offers heated floors and a Grohe temperature-regulated shower. The finished third level is filled with natural light and has extensive built-in storage, a cedar-lined closet, bamboo flooring, energy-efficient skylights, and its own dedicated thermostat. The l finished basement that includes a full bathroom with heated floors, flexible living space, and a cute, tucked-away play area beneath the stairs. Detached two car garage. Walk to Burns Park Elementary, Argus, Dairy Queen, bus line
USD 720,000
1401 W Washington Street
View photo
House · for sale
USD 575,000
USD 430/sq.ft
1401 W Washington Street
Highlands Apartments
· 1,335 sq.ft · 4 Bedrooms · 2 Baths · House
Highlands Apartments · 1,335 sq.ft · 4 Bedrooms · 2 Baths · House
Rare 4-bedroom home in Ann Arbor's highly sought-after Old West Side neighborhood. Rich in 1930s charm and character, this home was thoughtfully expanded in 1998 with the addition of a second story, creating three additional bedrooms and a full bath. Abundant natural light pours in from every direction, creating bright and inviting living spaces throughout. Recent improvements include newer appliances, a high-efficiency dual-fuel heat pump, new electrical panel, extensive wiring and plumbing updates, professionally waterproofed and stabilized foundation, new sump pump, and new carpeting on the upper level. The wood-burning stove provides both warmth and character and is capable of heating much of the home. Situated on a large, fully fenced corner lot. Enjoy all that the Old West Side has to offer with easy walking access to downtown Ann Arbor, the University of Michigan, parks, restaurants, shopping, and schools. Energy Score: 3 View report at A2 Herdmap
USD 575,000
1003 Western Drive
12 pictures
House · for sale
USD 599,000
USD 519/sq.ft
1003 Western Drive
Highlands Apartments
· 1,152 sq.ft · 5 Bedrooms · 3 Baths · House
· Office room · Deck · Parking · Air conditioning · Cellar
Highlands Apartments · 1,152 sq.ft · 5 Bedrooms · 3 Baths · House · Office room · Deck · Parking · Air conditioning · Cellar
Masterfully updated 5BR/3.5BA, 2160 SF-every detail considered, nothing untouched. Bright open floor plan w/red oak herringbone floors, 42' soft-close cabinetry, quartz countertops, SS appliances & vented hood. Huge glass door wall flows to composite deck, fenced back & prof. Landscaping for seamless indoor/outdoor living. En suite primary includes euro glass shower, dual vanity & marble floor. Main floor incl. Add'l 2 BRs, full BA & half BA. Stunning bsmt features spacious family room, full BA & 2 BRs w/egress windows-one w/French doors to family room, creating flex space: office, guest BR, workout, ext. Family rm. All BAs have marble floor. BRs have closet systems. New roof, driveway, garage, ext. Paint, fence/gates & landscaping. Energy efficient: closed-cell spray foam in basement & main floor walls, blown-in attic, new furnace, A/C & high-eff. Low-E windows. Walk to Haisley Elem, close to Plum Mkt, Knight's, Vets, bike lane to downtown. HERD score of 4. Report at stream. A2gov. Or
USD 599,000
4 Geddes Heights Drive
12 pictures
House · for sale
USD 1,700,000
USD 568/sq.ft
4 Geddes Heights Drive
Highlands Apartments
· 2,992 sq.ft · 3 Bedrooms · 3 Baths · House
· Fireplace · Equipped kitchen
Highlands Apartments · 2,992 sq.ft · 3 Bedrooms · 3 Baths · House · Fireplace · Equipped kitchen
A rare blend of historic character and thoughtful, high-end renovation, this 1910 home offers timeless detail with modern livability just steps from the Arboretum and walkable to downtown Ann Arbor, the University of Michigan campus, and area hospitals. Original woodwork, rich architectural detail, and elegant proportions define the home, while every space has been carefully restored and enhanced. The expansive living room is both warm and refined, featuring a gas fireplace, beautiful natural light, and an easy flow into the formal dining room with custom built-ins. The dining space is perfectly scaled for entertaining, anchored by a custom table designed specifically for the room and included with the home. The designer kitchen is a true centerpiece, showcasing Motawi tile backsplash, Thermador appliances, a Wolf induction five burner cooktop, a beverage refrigerator, and a striking porcelain island paired with quartz countertops, all updated in 2023. Thoughtful updates include oak
USD 1,700,000
1900 Landmark Court
12 pictures
House · for sale
USD 649,000
USD 291/sq.ft
1900 Landmark Court
Highlands Apartments
· 2,228 sq.ft · 4 Bedrooms · 2 Baths · House
· Office room · Equipped kitchen · Cellar
Highlands Apartments · 2,228 sq.ft · 4 Bedrooms · 2 Baths · House · Office room · Equipped kitchen · Cellar
Located in Ann Arbor, this 4-bedroom, 2.5-bathroom home offers 2,231 square feet above grade plus approximately 900 square feet of finished basement space. Hardwood floors run throughout the first floor, creating warmth and continuity across the main living areas. The kitchen remodel in December 2023 features updated cabinetry, modern finishes, and improved functionality with an easy flow into the dining and living spaces. Energy-efficient vinyl windows and sliding doors were replaced in August 2024 to enhance natural light and efficiency. Upstairs includes four well-proportioned bedrooms, including a primary suite with a private full bath and an additional full bath. The finished basement provides flexible space for recreation, office, fitness, or media use. Additional upgrades include a high-efficiency communicating Trane XL20i HVAC system, whole-house surge protection, and a whole-house disconnect with an external generator outlet. Updated systems and expanded living space combine f
USD 649,000
2780 Ember Way
View photo
House · for sale
USD 685,000
USD 285/sq.ft
New
2780 Ember Way
Highlands Apartments
· 2,400 sq.ft · 4 Bedrooms · 2 Baths · House
· Deck · Balcony · Fireplace · Equipped kitchen
Highlands Apartments · 2,400 sq.ft · 4 Bedrooms · 2 Baths · House · Deck · Balcony · Fireplace · Equipped kitchen
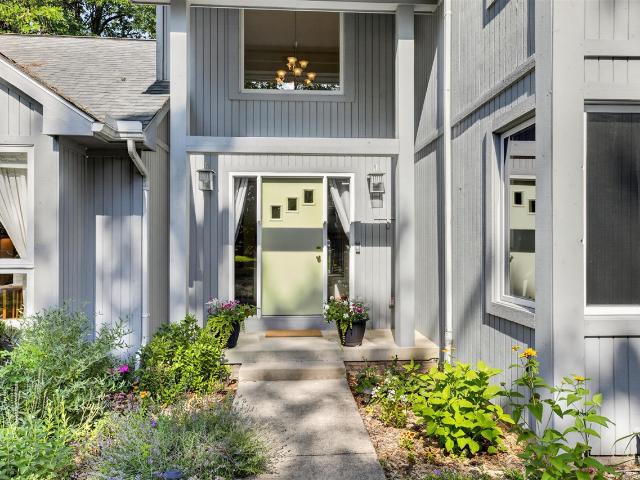
Welcome home to this 4 Bedroom, 2.5 Bathroom, 2,411-square-foot home tucked into a quiet neighborhood close to the heart of Ann Arbor. As you approach, you'll immediately notice the outstanding curb appeal this home has to offer. Beautiful flowers and attractively colored siding lead you along the walkway to the welcoming front door, creating a terrific first impression. Step into the light-filled, tiled foyer and be greeted by the grandeur of a staircase with a balcony overlook. The spacious living room features a gorgeous natural fireplace, cathedral ceiling, direct access to the deck, and plenty of space to arrange your furniture however you like. Entertain guests in the formal dining room, or enjoy casual meals in the breakfast nook adjacent to the kitchen. The kitchen is a dream, featuring abundant white quartz countertop space, ample cabinetry, a tile backsplash, stainless steel appliances, a wine fridge, and a full-size pantry
USD 685,000
816 Miller Avenue
12 pictures
House · for sale
USD 535,000
USD 340/sq.ft
816 Miller Avenue
Highlands Apartments
· 1,572 sq.ft · 5 Bedrooms · 2 Baths · House
· Fireplace · Equipped kitchen
Highlands Apartments · 1,572 sq.ft · 5 Bedrooms · 2 Baths · House · Fireplace · Equipped kitchen
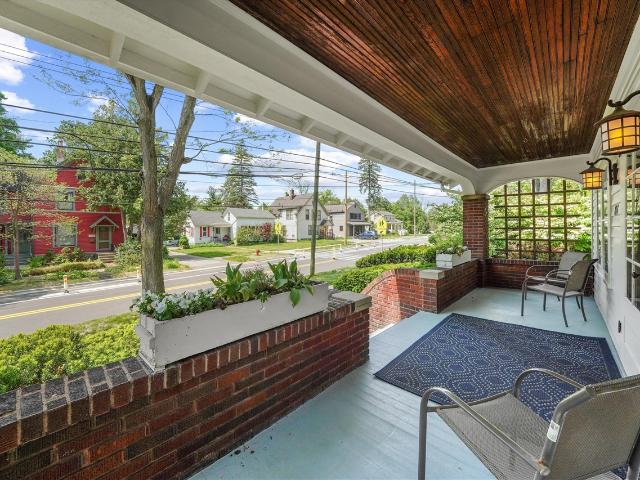
Perched at the edge of Water Hill and with immediate access to a bike path leading directly to downtown Ann Arbor, the location of this 1920's Two-Story is as Center-Stage as it can be! Lived in by the same family for generations, it is in pristine, but original, condition. With a large front porch that beckons friends and family to sit and talk, the light-filled and friendly interior continues this tradition. It has a formal living room with fireplace, formal dining with French doors, an efficient kitchen with crisp white cabinetry, a first-floor Primary bedroom, a second bedroom or office, and classic full bath! Upstairs are three additional bedrooms and a large walk-in attic space for storage or finishing in the future. A rare find in a home of this vintage is a usable lower level with a recreation room and spa bath! An easy walk to Knight's Market, downtown Ann Arbor, and area parks, this home is also located on the AATA bus line. HERD Score 1. Report at a2gov. Org/herdmap
USD 535,000
2240 Steeplechase Drive
View photo
House · for sale
USD 490,000
USD 284/sq.ft
2240 Steeplechase Drive
Highlands Apartments
· 1,722 sq.ft · 3 Bedrooms · 1 Bath · House
· Garden · Deck · Fireplace · Equipped kitchen · Parking · Cellar
Highlands Apartments · 1,722 sq.ft · 3 Bedrooms · 1 Bath · House · Garden · Deck · Fireplace · Equipped kitchen · Parking · Cellar
There's so much to like about this bright Churchill Downs colonial! The heart of the home is a large combined kitchen/dining/sunken family room. Great for entertaining! The kitchen features updated soft close cabinets, newer appliances, and granite counters. The spacious, bright family room has a fireplace and access to the deck and private backyard. A light-filled living room and an updated powder room round out the first floor. Upstairs find three good-sized bedrooms with ample closets and a full bath. A partially finished basement has a waterproofing system, glass block windows and an egress window. It is a perfect spot for play or exercise. A newer washer & dryer and mechanical room round out that space. A two-car attached garage/. 24-acre lot. The home is in a popular neighborhood, walking distance to Lawton School and minutes to shopping and highway access. Home Energy Score 3/Report at stream. A2gov. Or
USD 490,000

Get email alerts

Don't miss out: be the first to know about new properties

The alert was correctly created

On subscribing you accept the conditions of use and the privacy policy
Alert
Receive new ads in your inbox
Save this search
Receive alerts for new listings

We'll send you an email when we have new properties for: "Houses for sale in Highlands Apartments"

The alert was correctly created

Colonial Square Cooperative
University Palisades
Get email alerts and be the first to see new listings
Required field
On subscribing I accept the terms of the privacy policy
Perfect! You'll soon start receiving new listings via email
Alert
Receive an email when we have new ads for Houses for sale in Highlands Apartments
Save this search
Filters

Bedrooms

Size (sq.ft)

sq.ft
sq.ft

Price

USD
USD

Property type

Bathrooms

Clear all filters
Receive notifications when new entries are published.