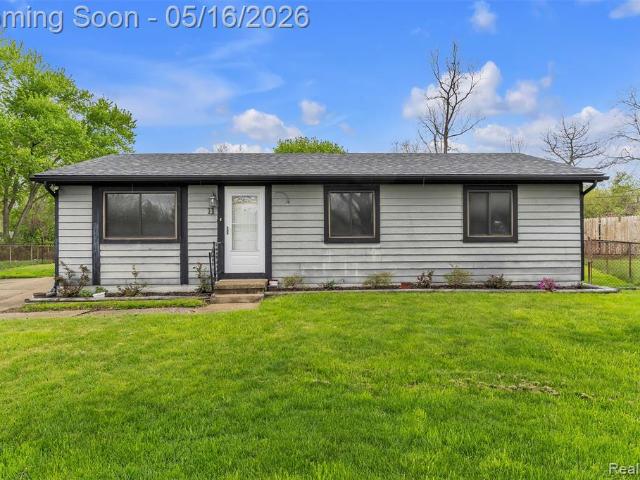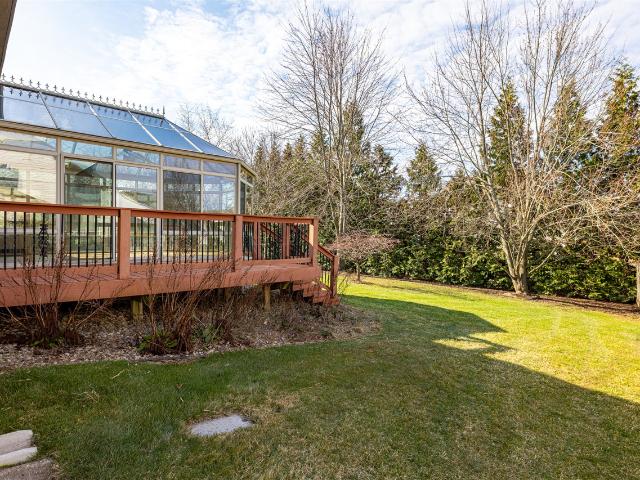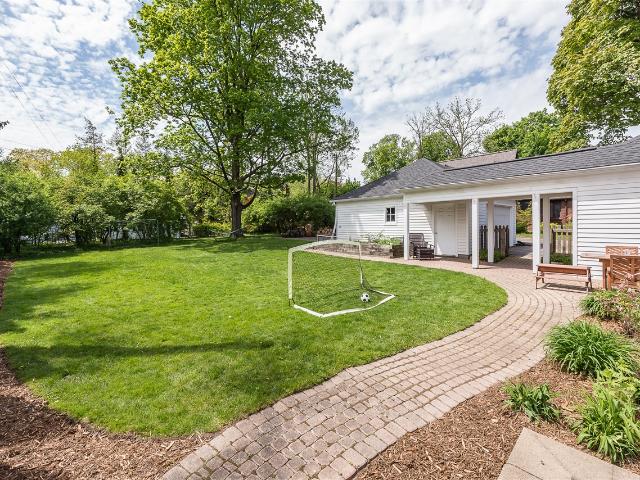
340 houses for sale in Highlands Apartments

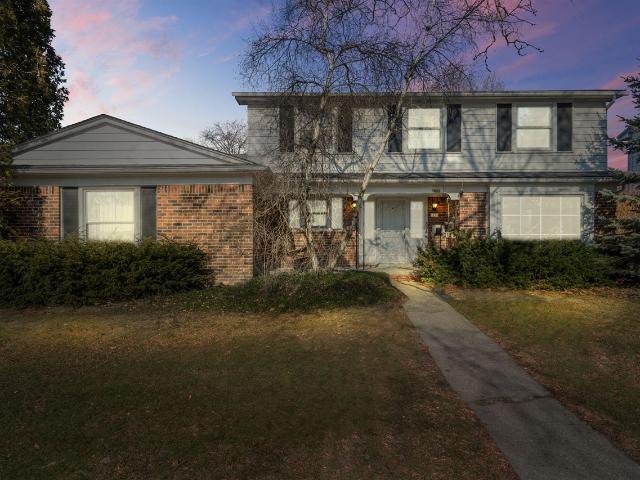
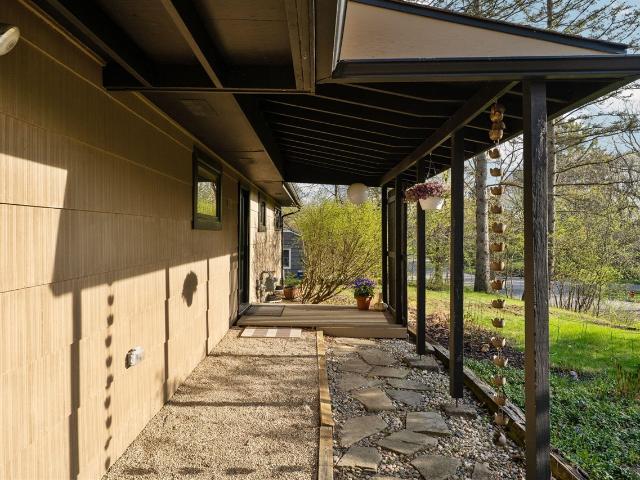
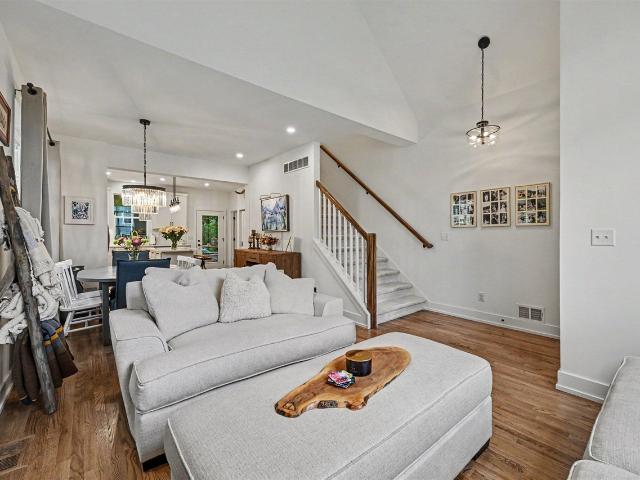
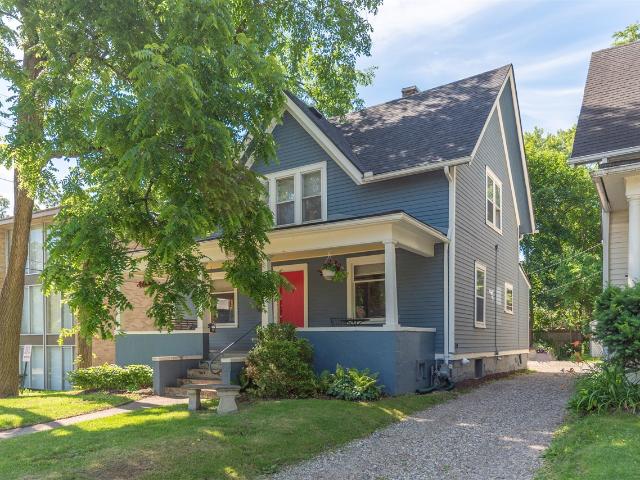
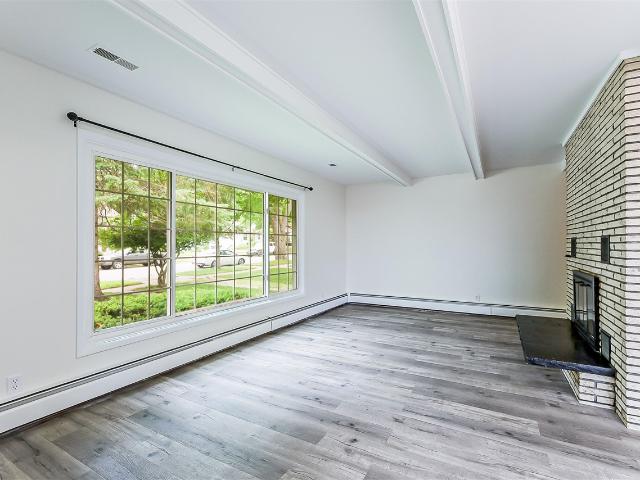
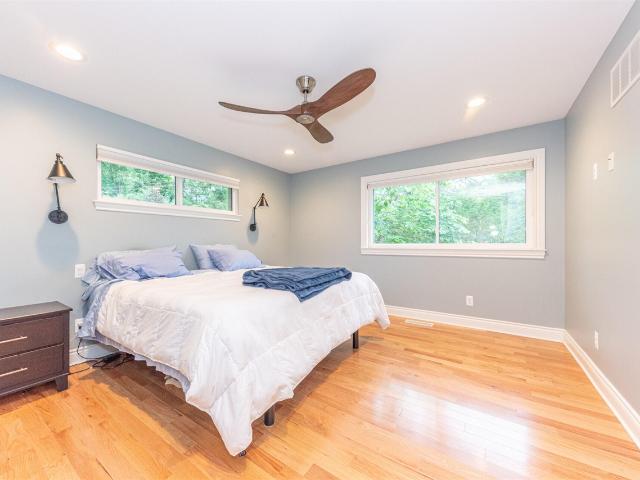
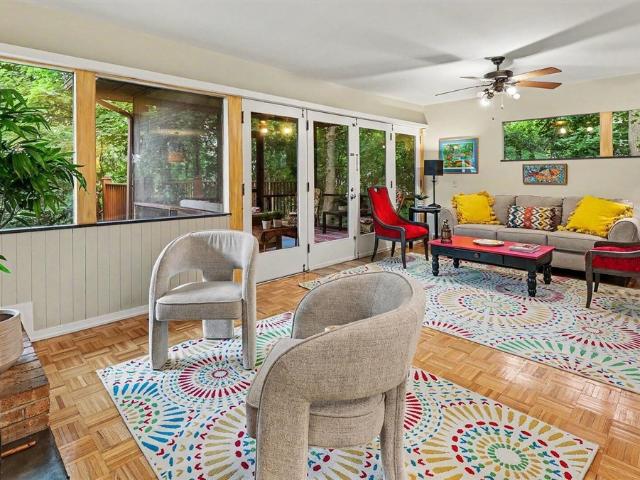
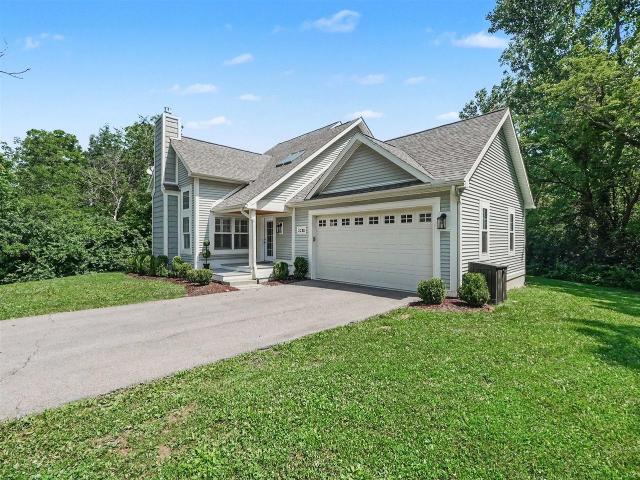
1720 Avondale Avenue
12 pictures
House · for sale
USD 550,000
USD 526/sq.ft
1720 Avondale Avenue
Highlands Apartments
· 1,044 sq.ft · 3 Bedrooms · 2 Baths · House
· Patio · Garden · Equipped kitchen · Parking · Cellar
Highlands Apartments · 1,044 sq.ft · 3 Bedrooms · 2 Baths · House · Patio · Garden · Equipped kitchen · Parking · Cellar
Beautifully renovated 3-bedroom, 2-full bath home, with refinished hard wood floor throughout and new tile in bathrooms. Enjoy a bright custom kitchen with granite counters, snack bar with stools, stylish backsplash, new appliances, and a deep undermount sink with built-in cutting board and rack. Fresh paint and upgraded, oversized custom insulated windows fill the home with light and comfort. Both bathrooms are tastefully renovated, and the finished basement offers a bar and recreation area-perfect for entertaining. Relax in the spacious 3-season porch with screened-glass windows, or on the patio in the fenced backyard. On a prime elevated corner lot, the oversized 2.5-car garage (22 X 26) with epoxy concrete floors is a mechanic's dream. Home Energy Score of 4. Download report at stream. A2gov. Org
USD 550,000
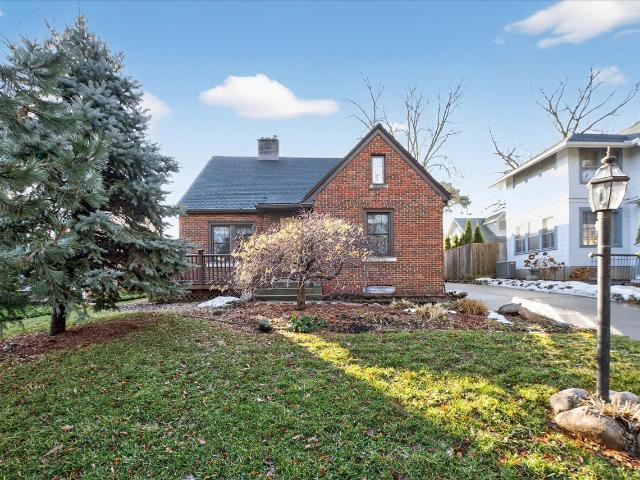
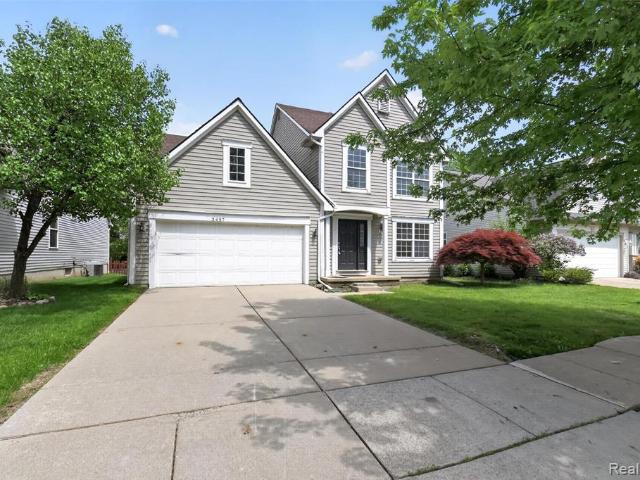
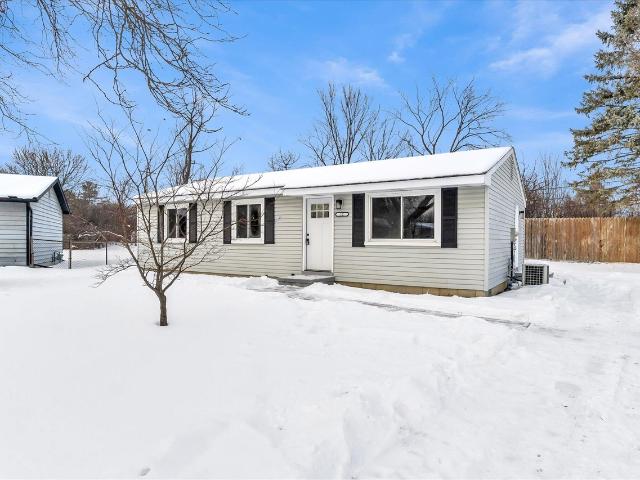
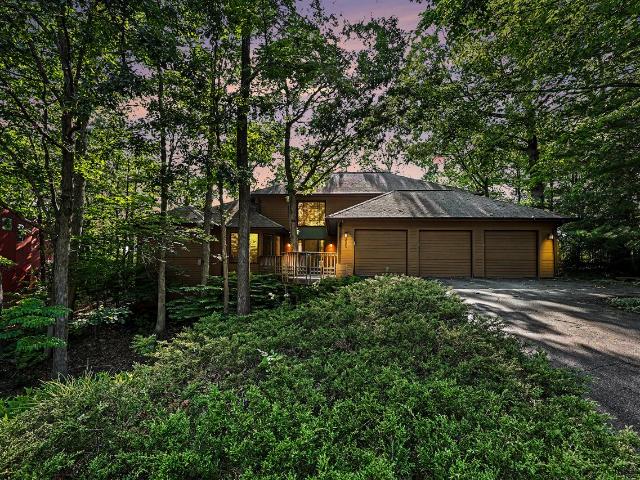
4267 Chandi Court
12 pictures
House · for sale
USD 575,000
USD 182/sq.ft
4267 Chandi Court
Highlands Apartments
· 3,154 sq.ft · 4 Bedrooms · 2 Baths · House
· Equipped kitchen · Cellar
Highlands Apartments · 3,154 sq.ft · 4 Bedrooms · 2 Baths · House · Equipped kitchen · Cellar
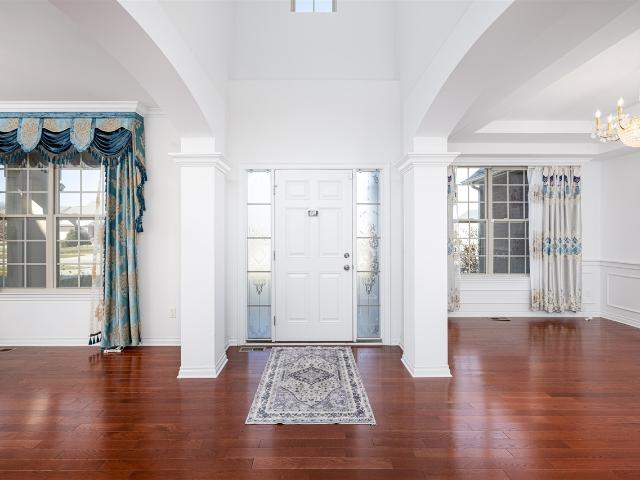
Don't miss this opportunity to see this stunning contemporary home in the desirable Silverleaf neighborhood. An amazing Great Room with soaring ceilings, the polished hardwood floors, and dazzling light fixtures coalesce to create this truly unique property. This grand home also features a formal dining room, a living room, and an open kitchen with abundant cabinetry and an eating area. The upper level reveals the beautiful owner's suite with a spacious bath and large walk-in-closet. Three more bedrooms, a full bath and laundry room complete this area. The unfinished basement is framed and plumbed and includes an egress window. Ready for your creative touch. This quiet, tucked away community is superbly located just minutes from highways, shopping and downtown Ann Arbor. With the low Pittsfield taxes, the quiet neighborhood setting and Ann Arbor schools, Silverleaf has it all!
USD 575,000
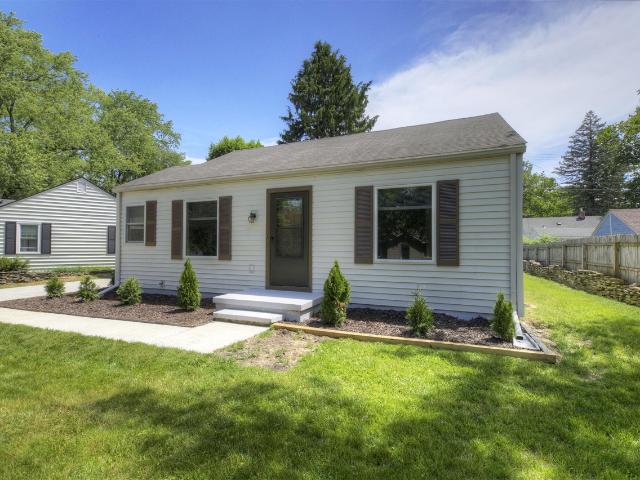
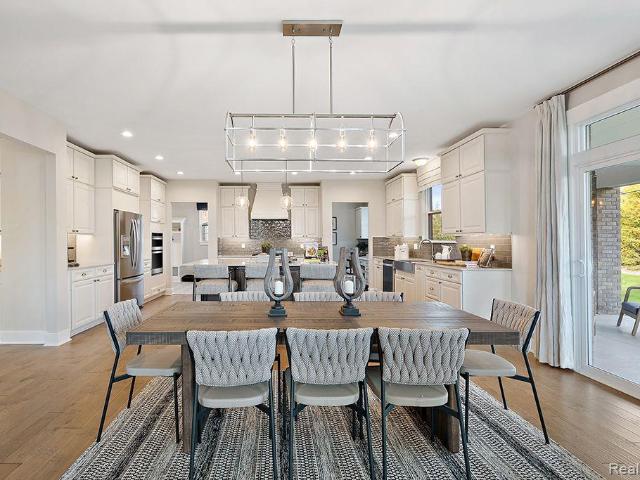
3139 Lexington Drive
12 pictures
House · for sale
USD 589,000
USD 246/sq.ft
3139 Lexington Drive
Highlands Apartments
· 2,390 sq.ft · 4 Bedrooms · 2 Baths · House
· Office room · Equipped kitchen
Highlands Apartments · 2,390 sq.ft · 4 Bedrooms · 2 Baths · House · Office room · Equipped kitchen
Discover comfort, style, and space in this four-bedroom, two-story home situated on one of the largest corner lots in the neighborhood. With extra room to breathe, play, and entertain, this property offers a rare combination of space with privacy. Four spacious bedrooms designed for flexibility; perfect for families and guests, with an addition main floor room for a home office setup. The newly renovated kitchen (2026), is the centerpiece of the home. Featuring modern cabinetry, pristine countertops, updated lighting, and high-end appliances. Ready for home-cooked meals or hosting gatherings. Step outside to enjoy the additional outdoor space that only a premium corner lot can offer. Completely painted and Refinished wood floors, (2026), enhance the beauty of this home. This home blends generous square footage inside and out, making it a standout option in a desirable community. Within close proximity of the Thurston Nature Center. Convenient highway access for your commute
USD 589,000
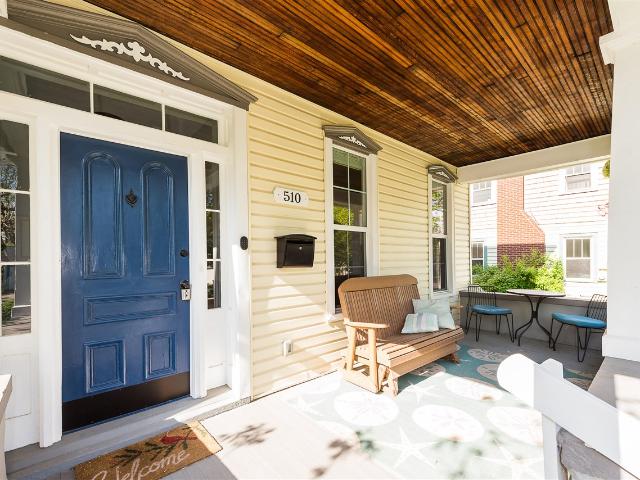
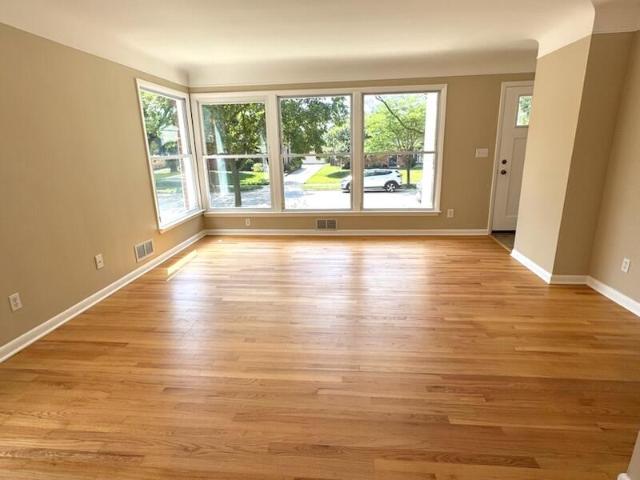
1405 W Liberty Street
12 pictures
House · for sale
USD 850,000
USD 389/sq.ft
1405 W Liberty Street
Highlands Apartments
· 2,185 sq.ft · 4 Bedrooms · 2 Baths · House
· Garden · Fireplace · Equipped kitchen · Parking · Cellar
Highlands Apartments · 2,185 sq.ft · 4 Bedrooms · 2 Baths · House · Garden · Fireplace · Equipped kitchen · Parking · Cellar
A truly one-of-a-kind custom home in Ann Arbor's historic West Side, blending craftsmanship, character, and modern solar efficiency. The main level features 2 bedrooms and a full bath, original oak floors, a fireplace with original mantle, solid wood doors with vintage hardware, & a formal front parlor. The kitchen offers Brookhaven cherry cabinetry, cobalt blue tile accents, & stainless steel appliances. Upstairs includes 2 additional bedrooms, one with a hidden carpeted playroom, & a primary bedroom with ensuite bath access, built-ins, & a walk-in cedar closet. A custom bath features an experiential shower. A light-filled bonus studio with built-ins is ideal for creative use. Additional highlights include a fully heated & cooled four-season sunroom, fenced yard with garden plot & dog run, attached garage, & extended driveway. Features include 23 solar panels (6.65 kW), cork plank flooring, a custom wine cellar (100+ bottles), basement half bath
USD 850,000
3044 Turnberry Lane
View photo
House · for sale
USD 429,900
USD 269/sq.ft
3044 Turnberry Lane
Highlands Apartments
· 1,593 sq.ft · 3 Bedrooms · 2 Baths · House
· Deck · Equipped kitchen · Parking · Air conditioning · Heating
Highlands Apartments · 1,593 sq.ft · 3 Bedrooms · 2 Baths · House · Deck · Equipped kitchen · Parking · Air conditioning · Heating
Welcome to this beautiful home located in the desirable Turnberry Subdivision. The property features fresh interior paint, updated lighting fixtures, and a brand-new staircase. Windows were replaced in 2016 and 2018, and engineered wood flooring extends throughout the entire home. The kitchen is appointed with granite countertops and white cabinetry, offering both style and functionality. Upstairs, you'll find three bedrooms and two full bathrooms, including a spacious primary suite with a walk-in closet and a well-appointed en-suite bath. Enjoy views of the Trex deck and a private, fenced backyard-perfect for relaxing or entertaining. Tesla EV charger station installed in the garage. Conveniently located near shopping, dining, and major highways, and just minutes from the UM. Additional updates: Roof: 2013, Siding: 2016, refrigerator: 2016, Furnace (gas forced air) AC: 2016, Washer and Dryer: 2024, Water Heater: 2024
USD 429,900
606 W Summit Street
5 pictures
House · for sale
USD 419,000
606 W Summit Street
Highlands Apartments
· House
Highlands Apartments · House
Great two unit in Waterhill neighborhood. Walk to all of Ann Arbor. Each unit has outdoor space and a washer and dryer. Agent is owner. Home Energy Score of 3. Download report at Ann Arbor herdmap
USD 419,000
1214 Pomona Road
12 pictures
House · for sale
USD 649,000
USD 478/sq.ft
1214 Pomona Road
Highlands Apartments
· 1,356 sq.ft · 4 Bedrooms · 1 Bath · House
· Garden · Equipped kitchen
Highlands Apartments · 1,356 sq.ft · 4 Bedrooms · 1 Bath · House · Garden · Equipped kitchen
Open houses cancelled. Home is under contract. This meticulously renovated, modern oasis perfectly blends a contemporary style with a tranquil Japanese-inspired private backyard on a wonderfully lush tree-lined street in Upper Water Hill. As you step inside you'll discover that every surface has been thoughtfully updated to enhance the mid-century modern design of the home. Featuring clean lines, premium finishes, and an abundance of natural light. The open-concept living spaces flow seamlessly from one another, anchored by a sleek, modernkitchen with quartz waterfall countertops, an eco-friendly induction cooktop, a hidden dishwasher, and so much more. The inviting ranch layout offers both accessibility and privacy. Downstairs you'll find more warm and inviting living spaces. Perfect for snuggly movie nights and guest alike. Finally, the zenlike backyard is the ultimate extension of the home, ideal for quiet mornings or sophisticated outdoor entertaining
USD 649,000
586 Kuehnle Avenue
View photo
House · for sale
USD 819,000
USD 464/sq.ft
586 Kuehnle Avenue
Highlands Apartments
· 1,765 sq.ft · 4 Bedrooms · 2 Baths · House
· Garden · Fireplace · Equipped kitchen
Highlands Apartments · 1,765 sq.ft · 4 Bedrooms · 2 Baths · House · Garden · Fireplace · Equipped kitchen
Ideally located just minutes from downtown Ann Arbor, the University of Michigan, shopping, dining, parks, & major expressways, this beautifully crafted Kelly Anderson home offers the perfect blend of modern design, comfort, and convenience. Built with today's lifestyle in mind, this 4-bedroom, 2.5-bath residence showcases open-concept living at its finest. The light-filled living room features a cozy gas fireplace & flows seamlessly into the dining area and well-appointed kitchen, creating an ideal space for both everyday living & entertaining. Rich hardwood flooring spans the main level, while the kitchen offers stainless steel appliances, quartz countertops, abundant cabinetry, and generous prep space for those who love to cook. Upstairs, the spacious primary suite serves as a private retreat with peaceful backyard views. The beautifully appointed primary bath features dual vanities, a large walk-in shower, and two walk-in closets. Two additional bedrooms share a stylish
USD 819,000
1123 W Huron Street
View photo
House · for sale
USD 525,000
USD 350/sq.ft
New
1123 W Huron Street
Highlands Apartments
· 1,496 sq.ft · 4 Bedrooms · 2 Baths · House
· Office room · Gym · Deck
Highlands Apartments · 1,496 sq.ft · 4 Bedrooms · 2 Baths · House · Office room · Gym · Deck
Large 2 story craftsman residence ideally situated in Ann Arbor's highly sought-after Old West Side neighborhood, known for its tree-lined streets, historic charm, and unbeatable walkability. This one-of-a-kind home beautifully combines old-world craftsmanship with thoughtful modern updates. Rich hardwood floors flow throughout the first floor, complemented by original woodwork, high ceilings, and a welcoming craftsman-style covered full length front porch with swing. Expansive living and dining spaces flow seamlessly together, offering the perfect setting for entertaining or relaxing. The flexible floor plan includes four spacious bedrooms. One bedroom on main floor, along with an additional flex room ideal for a private office or creative studio. The finished lower level recreation room with bar area and additional new full bath offers incredible versatility for a media room, gym, or game room. Outdoor living is impressive with a beautiful cascading rear deck designed for summer
USD 525,000
1614 South Boulevard
View photo
House · for sale
USD 470,000
USD 363/sq.ft
1614 South Boulevard
Highlands Apartments
· 1,292 sq.ft · 4 Bedrooms · 2 Baths · House
· Fireplace · Equipped kitchen
Highlands Apartments · 1,292 sq.ft · 4 Bedrooms · 2 Baths · House · Fireplace · Equipped kitchen
Centrally situated on a quiet, tree-lined street, this inviting brick ranch offers an ideal location just minutes from downtown Ann Arbor and the University of Michigan campus. Freshly painted throughout, the home combines comfort, functionality, and convenience in one desirable package. The main level features a welcoming floor plan with a comfortable living room anchored by a fireplace. The dining area is ideal for entertaining, while the spacious kitchen has plenty of room for multiple cooks. Luxury vinyl plank flooring extends throughout the living room, dining area, and all three main-floor bedrooms. The generous primary bedroom includes a convenient half bath, while two additional bedrooms and a full bath complete the main level. The finished lower level greatly expands the living space, offering a large family room, a fourth bedroom with an egress window, a full bath with ceramic tile, and a versatile flex room perfect for a home office, fitness area, or hobby room. A laundr
USD 470,000
11 Faust Court
12 pictures
House · for sale
USD 250,000
USD 249/sq.ft
11 Faust Court
Highlands Apartments
· 1,001 sq.ft · 4 Bedrooms · 1 Bath · House
· Garden · Equipped kitchen · Parking
Highlands Apartments · 1,001 sq.ft · 4 Bedrooms · 1 Bath · House · Garden · Equipped kitchen · Parking
Spacious 4-Bedroom Ranch with Large Yard ââ¬â Endless Potential! Welcome to this hard-to-find 4-bedroom ranch offering space, functionality, and incredible opportunity! Situated on a generous lot with a fully fenced backyard, this home is perfect for anyone looking for room to grow, entertain, or simply enjoy single-level living. Step inside to a bright and expansive living area filled with natural light, creating a warm and inviting atmosphere. The layout offers flexibility with four bedrooms. Ideal for families, guests, or a home office setup. The kitchen provides ample cabinet space and flows into a dining area, ready for your personal touch and updates. Each bedroom is comfortably sized, while the full bath is conveniently located for everyday living. Outside, enjoy a large backyard with plenty of space for gatherings, pets, or future enhancements. The extended driveway offers convenient parking. Batvai
USD 250,000
755 N Maple Road
2 pictures
House · for sale
USD 460,000
USD 234/sq.ft
755 N Maple Road
Highlands Apartments
· 1,959 sq.ft · House
Highlands Apartments · 1,959 sq.ft · House
Located on Ann Arbor's west side, this prime duplex is available to purchase with 2 other contiguous duplex properties: 785 N Maple and 795 N. Maple Rd Conveniently located near freeeway access, on the AATA buslines, and just 2 miles to the heart of downtown Ann Arbor's shops and restaurants. These 3 properties total 6 units and 12 bedrooms and have an excellent, steady rental history with several very term tenants. Well maintained with only 2 owners. Updated CoC's. Home Energy Score of 3. Download report at osi. A2gov. Org/herd
USD 460,000
3589 Fieldcrest Lane
12 pictures
House · for sale
USD 449,900
USD 180/sq.ft
3589 Fieldcrest Lane
Highlands Apartments
· 2,486 sq.ft · 3 Bedrooms · 2 Baths · House
Highlands Apartments · 2,486 sq.ft · 3 Bedrooms · 2 Baths · House
Charm meets convenience in this beautifully updated Pittsfield Township gem. Just steps from the newly renovated Montibeller Park, you'll have instant access to walking trails, playgrounds, and sports facilities right at your doorstep. Inside, the home feels bright and clean with fresh paint and plush new carpeting throughout. The standout feature is the enormous heated and cooled three-seasons room-a sun-drenched sanctuary perfect for year-round gardening or your morning coffee. Retreat to the primary suite, boasting double walk-in closets and a spa-like ensuite with both a soaking tub and a walk-in shower. The Best of Both Worlds: Enjoy the prestigious Ann Arbor School District and city proximity, all while benefiting from lower township taxes!
USD 449,900
2124 Brockman Boulevard
12 pictures
House · for sale
USD 1,675,000
USD 578/sq.ft
2124 Brockman Boulevard
Highlands Apartments
· 2,895 sq.ft · 4 Bedrooms · 3 Baths · House
· Patio · Garden · Office room · Equipped kitchen · Parking
Highlands Apartments · 2,895 sq.ft · 4 Bedrooms · 3 Baths · House · Patio · Garden · Office room · Equipped kitchen · Parking
A Burns Park gem! This classic 4 bed, 3.1 bath colonial features sweeping renovations and a backyard oasis that's a rare find in town. A kitchen update by Rochman Design created a spacious, open kitchen/dining space with top-tier appliances and elegant marble & soapstone counters. A spacious mudroom, living room with new gas FP, light filled family room and a study include elegant finishes like refin hardwood floors, high-end lighting & window treatments. A large primary suite, boasts west-facing views, a versatile sitting room with a skylight which is perfect for an office/nursery and a nifty staircase that takes you down to the patio. A 2024 primary bath remodel features an elegant free-standing tub, w/in shower, dual sinks, new fixtures. The bsmt includes en suite 4th BR w/egress, laundry room, and fin. Rec room. A prof. Landscaped, fenced. 38 acre lot, features 2 patios & a covered walkway to the 2.5-car garage. This is a charmer! Home energy score of 1. See report at stream. Org
USD 1,675,000
641 Louise Drive
View photo
House · for sale
USD 559,000
USD 370/sq.ft
641 Louise Drive
Highlands Apartments
· 1,507 sq.ft · 3 Bedrooms · 2 Baths · House
· Garden · Equipped kitchen · Parking · Cellar
Highlands Apartments · 1,507 sq.ft · 3 Bedrooms · 2 Baths · House · Garden · Equipped kitchen · Parking · Cellar
If you're looking for a spacious, updated brick ranch on the west side of Ann Arbor, look no further! A whole-house remodel in 2018 brings out the best in this home. Eye-grabbing granite and poplar kitchen offers a snack bar between the kitchen and family room, which overlooks the private back yard. The spacious main bedroom suite offers a large WIC, low-threshold shower in the main bath, and lots of light! Wood floors throughout the bedroom wing. A full basement is plumbed for a bath, and offers an egress window to the back yard. The basement has a full-perimeter drain system giving peace-of-mind if you want to finish the space. A 2-car garage offers shelter for your vehicles, and a short walk to the bus line gets you to downtown quickly. Be sure to see this home!
USD 559,000
3457 Ashburnam
12 pictures
House · for sale
USD 549,000
USD 301/sq.ft
3457 Ashburnam
Highlands Apartments
· 1,819 sq.ft · 3 Bedrooms · 2 Baths · House
· Fireplace · Equipped kitchen
Highlands Apartments · 1,819 sq.ft · 3 Bedrooms · 2 Baths · House · Fireplace · Equipped kitchen
Welcome to this stunning 3 bed/ 2 bath colonial! This beautiful dwelling steps away from arbor hills park feauters all new updates! Gleaming new floors, custom-built kitchen, exquisite granite countertops, stainless steel appliances, fresh paint, new carpet, and updated bathrooms. And a breathtaking custom stone fireplace! Very spacious floor plan. Enjoy the open kitchen leading into the family room! Take the renovated staircase upstairs and visit a very spacious master bedroom and down the hall 2 more bedrooms with a full bath. Conveniently located near lots of retail shopping near downtown ann arbor and close by to the freeway. Apply now!
USD 549,000
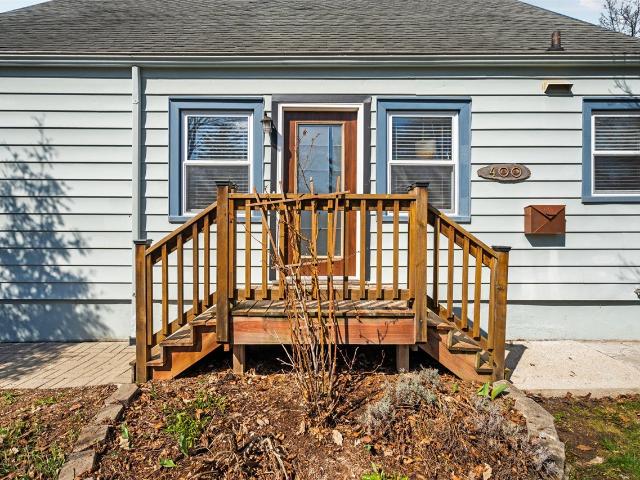
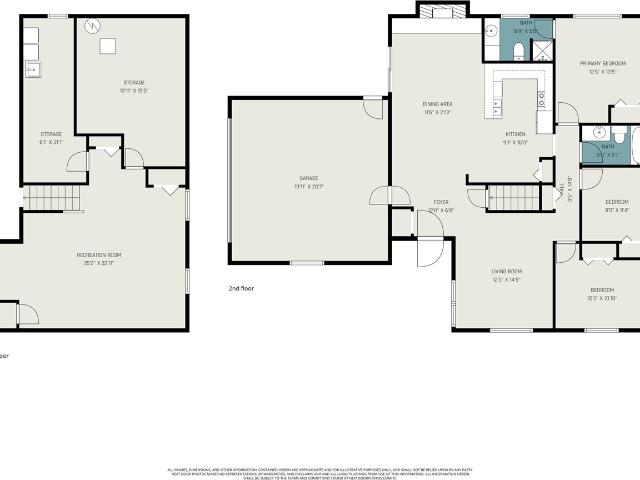
400 Montgomery Avenue
12 pictures
House · for sale
USD 545,000
USD 440/sq.ft
400 Montgomery Avenue
Highlands Apartments
· 1,238 sq.ft · 3 Bedrooms · 3 Baths · House
· Office room
Highlands Apartments · 1,238 sq.ft · 3 Bedrooms · 3 Baths · House · Office room
Welcome to easy west side living. This 3-bedroom, 3-bath home offers a warm, light-filled layout with spaces that truly live well-whether you're hosting friends or enjoying a quiet night in. The main level flows effortlessly, while the upstairs primary suite provide a comfortable retreat, including custom built ins and an updated bathroom! A finished lower level adds flexibility for a home office, workout space, or movie nights. The sellers have created quite the oasis with a cozy screened in porch in the front of the home and a serene private setting off the back for grilling while watching those gorgeous west side sunsets. Set in one of Ann Arbor's most loved areas, walking distance to downtown, the YMCA, Slauson Middle School, Eberwhite Elementary and Virginia Park! Can't wait for you to see this one!
USD 545,000
2839 Pebble Creek Drive
12 pictures
House · for sale
USD 449,000
USD 339/sq.ft
2839 Pebble Creek Drive
Highlands Apartments
· 1,324 sq.ft · 3 Bedrooms · 2 Baths · House
· Patio · Garden · Fireplace · Equipped kitchen · Cellar
Highlands Apartments · 1,324 sq.ft · 3 Bedrooms · 2 Baths · House · Patio · Garden · Fireplace · Equipped kitchen · Cellar
Charming Ranch Living in the Heart of Georgetown! Welcome home to 2839 Pebble Creek Drive, a beautifully maintained 3-bedroom, 2-bath ranch nestled in Ann Arbor's desirable Georgetown neighborhood. Featuring a bright, open floor plan this home offers comfort and simplicity. The open kitchen flows into the dining/gathering area, with fireplace, while the living room provides more bright and connected space. Primary bedroom w/ensuite updated bathroom with shower, while remaining two bedrooms share another updated full bath with tub. Basement has large finished rec room area. Step outside to your serene backyard patio with a nice sized fenced area. Front yard features mature trees and paver walkway. Easy Walk to Georgetown CC and buslines. Located just minutes from I-94, U-M campuses, downtown, and Ann Arbor schools, this home offers the perfect blend of quiet living and accessibility. Energy Score of 6. Download report at osi. A2gov. Org/herd
USD 449,000
2065 Day Street
View photo
House · for sale
USD 925,000
USD 934/sq.ft
2065 Day Street
Highlands Apartments
· 990 sq.ft · 4 Bedrooms · 3 Baths · House
· Fireplace · Equipped kitchen · Parking
Highlands Apartments · 990 sq.ft · 4 Bedrooms · 3 Baths · House · Fireplace · Equipped kitchen · Parking
Welcome to this private mid-century modern home featuring 4 bedrooms and 3 full bathrooms in one of Ann Arbor's most sought-after neighborhoods. Nestled on a wooded lot, the property offers a peaceful setting with exceptional convenience for today's active Ann Arbor lifestyle. Designed by renowned architect George Brigham in 1958, the residence showcases a timeless floor plan that remains remarkably relevant for modern living. The light-filled living room, anchored by a traditional fireplace, flows seamlessly to an expansive screened porch with a second egress to the exterior brick paver walkway. A unique two-sided carport with additional storage further enhances the home's distinctive character. The updated kitchen is adjacent to a dedicated dining area, while the main living spaces offer an open and inviting atmosphere ideal for both everyday living and entertaining. Two spacious bedrooms and a full bath are located on the upper level, along with a conveniently situated laundry room
USD 925,000
12 Faust Court
12 pictures
House · for sale
USD 289,900
USD 289/sq.ft
12 Faust Court
Highlands Apartments
· 1,001 sq.ft · 4 Bedrooms · 1 Bath · House
· Equipped kitchen
Highlands Apartments · 1,001 sq.ft · 4 Bedrooms · 1 Bath · House · Equipped kitchen
Land Contract Offered. Contact listing agent for details. Fully remodeled single-story home offering 4 bedrooms and 1 bathroom, located at the end of a quiet cul-de-sac. This no-basement property features a complete interior renovation including updated flooring, modern kitchen finishes, refreshed bathroom, and neutral paint throughout. Functional one-level layout provides comfortable everyday living with flexible bedroom space. Cul-de-sac location offers reduced traffic and added privacy. Move-in ready and suitable for VA and FHA financing, making this an excellent opportunity for owner-occupants seeking an updated home with convenient single-level living. Call Derek Sanchez with any questions. Home Energy Score of 5. Download report at a2gov. Org/herdmap
USD 289,900
2931 Shady Lane
View photo
House · for sale
USD 314,900
USD 328/sq.ft
2931 Shady Lane
Highlands Apartments
· 958 sq.ft · 2 Bedrooms · 1 Bath · House
· Equipped kitchen
Highlands Apartments · 958 sq.ft · 2 Bedrooms · 1 Bath · House · Equipped kitchen
Move-in ready, two-bedroom, one-bath ranch in a quiet, centrally located Ann Arbor neighborhood. Newly renovated kitchen, bath and flooring throughout. Home Energy Score of 6. Download report at osi. A2gov. Org/herd
USD 314,900
510 Hiscock Street
View photo
House · for sale
USD 699,000
USD 369/sq.ft
510 Hiscock Street
Highlands Apartments
· 1,894 sq.ft · 4 Bedrooms · 2 Baths · House
· Office room · Equipped kitchen
Highlands Apartments · 1,894 sq.ft · 4 Bedrooms · 2 Baths · House · Office room · Equipped kitchen
Walkable and wonderfully updated 1902 classic in Water Hill, adjacent to the best of downtown with a huge primary bedroom and soaring ceilings on both floors. Less than a half-mile saunter to Kerry Town, Sweetwaters, Zingerman's, hiking trails, world class restaurants, the Ann Arbor Farmer's Market and so much more. Find the perfect combination of character and contemporary living. Step inside to the living room and discover tall ceilings, oversized windows, and wide trim molding that fill the home with natural light and a sense of spaciousness. The custom-designed kitchen is a true showstopper, featuring white, slow-close cabinets, quartz countertops, and a cozy breakfast nook, while the dedicated dining room is perfect for hosting gatherings. The main floor also offers a large bedroom (or use as a magnificent home office! ), an expansive mudroom, a convenient laundry room, and an updated half bath. Upstairs, you'll find a spacious primary suite with a full wall of closets and an
USD 699,000
2238 Foss Street
View photo
House · for sale
USD 669,000
USD 325/sq.ft
2238 Foss Street
Highlands Apartments
· 2,056 sq.ft · 3 Bedrooms · 3 Baths · House
· Garden · Fireplace · Equipped kitchen
Highlands Apartments · 2,056 sq.ft · 3 Bedrooms · 3 Baths · House · Garden · Fireplace · Equipped kitchen
Welcome home to this newer home offering modern finishes, thoughtful design, and move-in-ready convenience. Tucked back from Main Street, this home provides a private backyard setting while still being close to everything. The spacious great room features soaring ceilings, decorative beams, and a cozy gas fireplace, creating the perfect gathering space open to the kitchen and dining area. The custom kitchen is designed for both everyday living and entertaining with a large island, solid surface countertops, tile backsplash, and stainless steel appliances. The main-level primary suite offers the space and comfort you desire with a private bath retreat featuring beautiful tile details and finishes sure to impress. Upstairs you will find two additional bedrooms and a full bath, providing flexibility for family or guests. Home Energy Score of 8. Download report at stream. A2gov. Org
USD 669,000
685 Green Road
View photo
House · for sale
Request Details
New
685 Green Road
Highlands Apartments
· 2,917 sq.ft · 5 Bedrooms · 3 Baths · House
· Garden · Fireplace · Equipped kitchen
Highlands Apartments · 2,917 sq.ft · 5 Bedrooms · 3 Baths · House · Garden · Fireplace · Equipped kitchen
This exceptional custom-built transitional contemporary home rests on a spectacular wooded homesite in one of Ann Arbor's most sought-after neighborhoods, served by highly acclaimed King Elementary. Ideally located just minutes from the University of Michigan's Central, Medical, and North Campuses, Michigan Medicine, top-rated schools, shopping, dining, and parks, this home offers an outstanding combination of privacy, convenience, and timeless design. Surrounded by mature trees on a beautiful, low-maintenance lot, the home is filled with natural light and features a thoughtfully designed floor plan that easily adapts to today's lifestyle. A welcoming foyer leads to the dramatic two-story Great Room, highlighted by a fireplace and an impressive wall of windows overlooking the private backyard. The spacious kitchen is beautifully appointed with granite countertops, stainless steel appliances, abundant cabinetry, and a large center island work space
Request Details
4747 curtis road
12 pictures
House · for sale
USD 1,383,290
USD 301/sq.ft
4747 curtis road
Highlands Apartments
· 4,585 sq.ft · 4 Bedrooms · 3 Baths · House
· Office room · Fireplace · Equipped kitchen
Highlands Apartments · 4,585 sq.ft · 4 Bedrooms · 3 Baths · House · Office room · Fireplace · Equipped kitchen
New Construction in Ann Arbor on almost 18 acres! Highly acclaimed Ann Arbor Schools! The inviting foyer will guide you in to the Great Room with 11' ceiling flooded with natural light. The fireplace is the focal point with gorgeous ledge stone and stained mantle! Flanking the foyer is the Den/office and formal Dining Room where you'll gather for your Holiday meals. The huge kitchen boasts stacked cabinetry adorned with stacked crown moldings and accented with quartz counters, 6' hardwood floors and chef inspired appliances will have you testing out that new Pinterest receipe! If you like to entertain, this is the kitchen for you! There is a massive center island with beautiful pendant lighting and oversized walkin pantry. Make your way to the 2nd floor where double doors will lead you to your giant master suite complete with en suite where you can relax in your free-standing tub after a long day. A huge loft space, Jack and Jill bedroom and Princess Suite and a convenient 2nd floor la
USD 1,383,290

Get email alerts

Don't miss out: be the first to know about new properties

The alert was correctly created

On subscribing you accept the conditions of use and the privacy policy
Alert
Receive new ads in your inbox
Save this search
Receive alerts for new listings

We'll send you an email when we have new properties for: "Houses for sale in Highlands Apartments"

The alert was correctly created

Colonial Square Cooperative
University Palisades
Get email alerts and be the first to see new listings
Required field
On subscribing I accept the terms of the privacy policy
Perfect! You'll soon start receiving new listings via email
Alert
Receive an email when we have new ads for Houses for sale in Highlands Apartments
Save this search
Filters

Bedrooms

Size (sq.ft)

sq.ft
sq.ft

Price

USD
USD

Property type

Bathrooms

Clear all filters
Receive notifications when new entries are published.