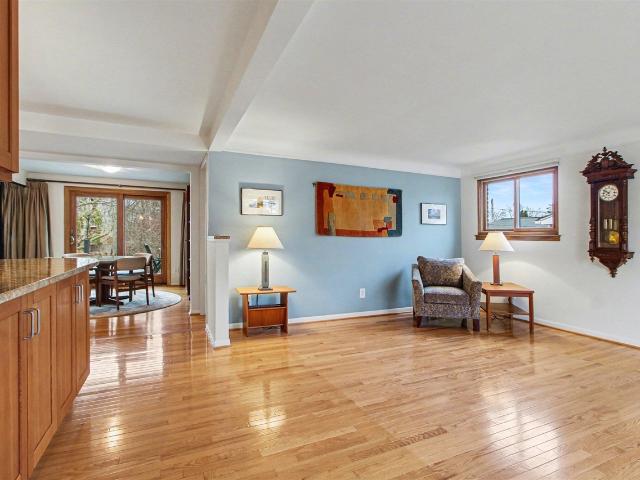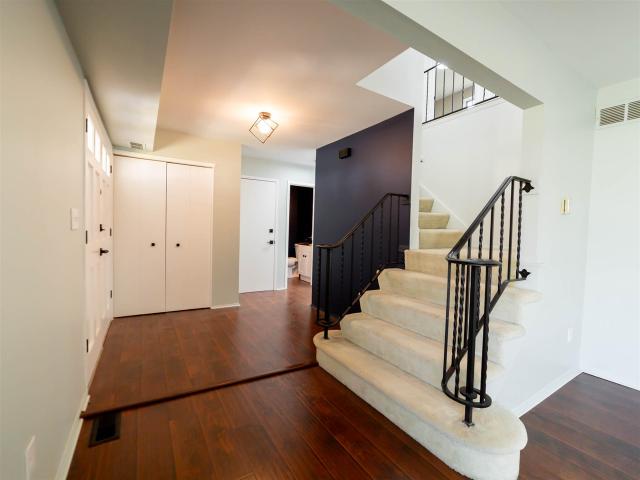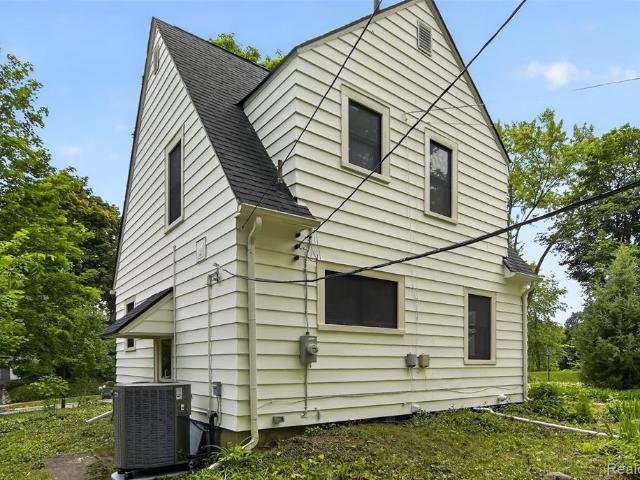
340 houses for sale in Highlands Apartments

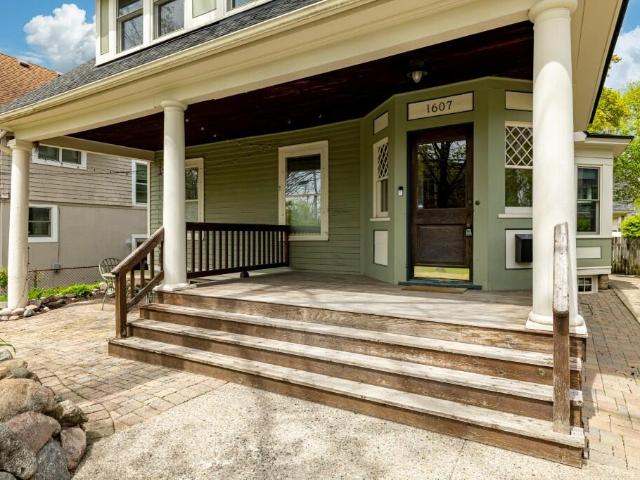
1607 S University
12 pictures
House · for sale
USD 895,000
USD 413/sq.ft
1607 S University
Highlands Apartments
· 2,164 sq.ft · 4 Bedrooms · 2 Baths · House
· Fireplace · Equipped kitchen
Highlands Apartments · 2,164 sq.ft · 4 Bedrooms · 2 Baths · House · Fireplace · Equipped kitchen
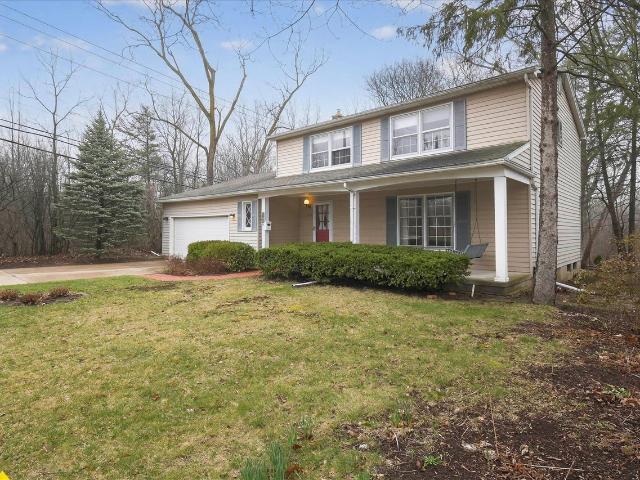
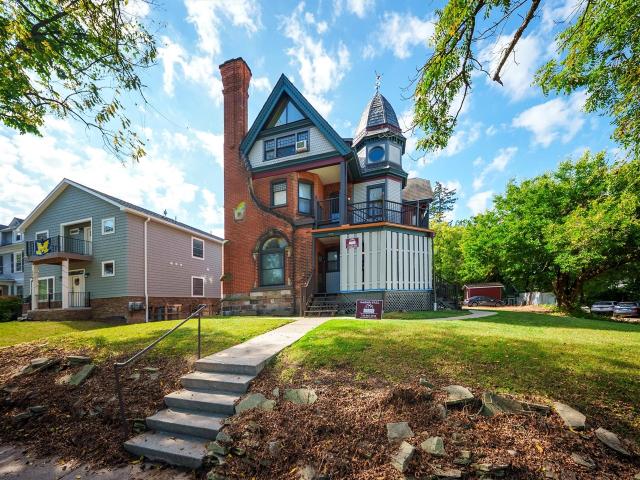
This charming Craftsman-style home is just steps from the Medical Center, Nichols Arboretum, Central Campus, the AATA bus line, and everything downtown Ann Arbor has to offer. A welcoming front porch greets you as you approach the entrance. Inside, you'll find a living room with a fireplace, a formal dining room with a bay window and butler's pantry, and an updated kitchen. Upstairs features four bedrooms and a remodeled bathroom. The fourth bedroom offers access to a third-story loft (not included in the listed square footage) and a full bathroom with a walk-in shower. The current owner has made significant upgrades, including a new block foundation, roof, updated electrical system, many new windows, and renovations to the kitchen and bathrooms. Home Energy Score of 1. Download report at stream. A2gov. Org
USD 895,000
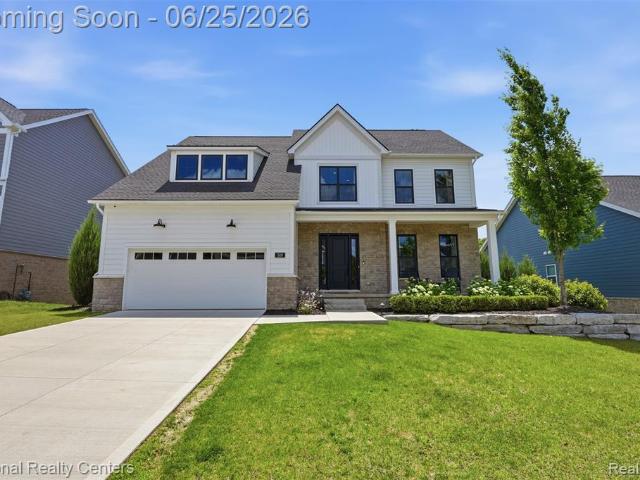
509 Concord Pines Drive
View photo
House · for sale
USD 1,675,000
USD 371/sq.ft
509 Concord Pines Drive
Highlands Apartments
· 4,510 sq.ft · 6 Bedrooms · 5 Baths · House
· Fireplace · Equipped kitchen
Highlands Apartments · 4,510 sq.ft · 6 Bedrooms · 5 Baths · House · Fireplace · Equipped kitchen
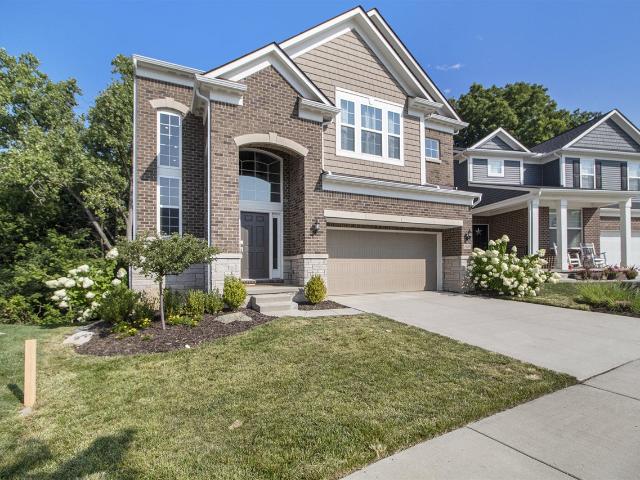
Own the home that introduced Concord Pines to the market. This professionally designed Toll Brothers Buckley Modern Farmhouse offers 6 bedrooms, 5.1 bathrooms, and over $650,000 in luxury upgrades and designer-selected finishes, creating a rare opportunity in one of Ann Arbor's most coveted communities. A grand foyer opens to sweeping views of the open floor plan, where timeless architecture and sophisticated finishes define every space. Expansive windows fill the home with natural light and frame serene views of the private wooded setting and tranquil creek. One of the only Buckley models to include a dedicated formal dining room, this layout elevates both everyday living and entertaining. At the heart of the home, the chef's kitchen features quartz countertops, premium stainless steel appliances, a gas cooktop, abundant custom cabinetry, and an oversized island perfect for gathering. The adjacent great room showcases a striking fireplace and an inviting ambiance that blends comfort w
USD 1,675,000
276 Indian River Place
12 pictures
House · for sale
USD 3,500,000
USD 431/sq.ft
276 Indian River Place
Highlands Apartments
· 8,116 sq.ft · 6 Bedrooms · 7 Baths · House
· Garden
Highlands Apartments · 8,116 sq.ft · 6 Bedrooms · 7 Baths · House · Garden
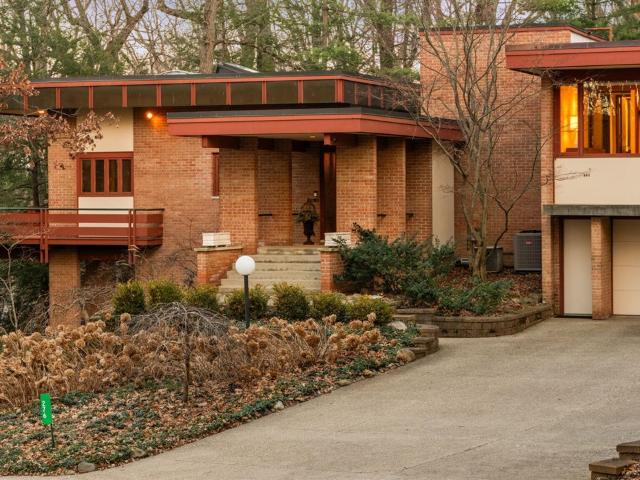
This extraordinary mid-century modern residence was considered by architect Robert Metcalf to be his showcase home. It represents a unique addition to Ann Arbor's architectural legacy, exemplifying enduring design, superior craftsmanship and materials. The residence embraces harmony between structure and setting. Expansive walls of glass interplay with brick, a striking juxtaposition of textures that invites natural light and frames serene views of the woods and landscaped gardens. The entry unfolds into a stunning colonnade of sliding glass doors opening to a bluestone courtyard and tranquil koi pond. Set into the hillside, it is a picturesque setting year-round. Classic proportions and carefully curated sight-lines define the gracious design. Rich cherry detailing highlights the home's signature horizontal lines and enhances the flow between spaces
USD 3,500,000
2225 Chaucer Court
12 pictures
House · for sale
USD 660,000
USD 299/sq.ft
2225 Chaucer Court
Highlands Apartments
· 2,207 sq.ft · 3 Bedrooms · 2 Baths · House
· Patio · Garden · Fireplace · Equipped kitchen · Parking · Cellar
Highlands Apartments · 2,207 sq.ft · 3 Bedrooms · 2 Baths · House · Patio · Garden · Fireplace · Equipped kitchen · Parking · Cellar
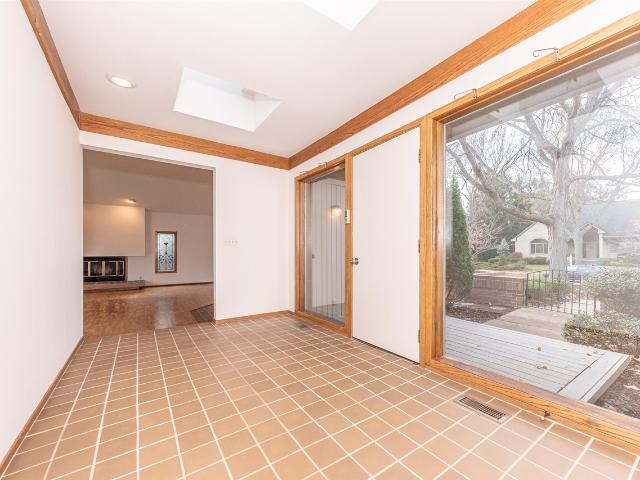
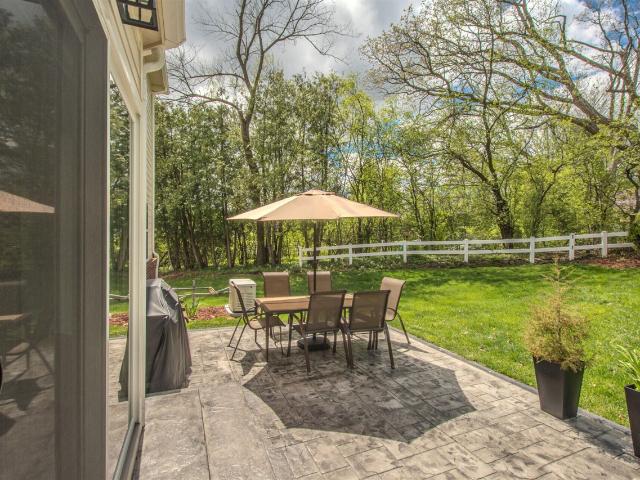
Walk up the path and through the gate of this 1987 Landsdowne area, Hobbs & Black-designed ranch to the tile foyer with skylights. To your right, and down 2 steps is the expansive, light-filled great room with cathedral ceilings, custom stained-glass accent windows, a fireplace, and the original kitchen with a large island. A wall of windows opens to the patio and views of the. 36 acre yard. To the left of the foyer are three generously-sized bedrooms. Two bedrooms share an original tiled hall bath with a tub/shower and skylight. The primary bedroom, with views of the yard and patio, includes an alcove designed for use as a workspace, but could also be a quiet reading area. It also includes two closets (one walk-in) and a Japanese inspired bath (namely, cedar paneling) with a tub and separate shower. Just off the garage, a laundry / mudroom completes the entry level. Freshly painted throughout. Partial, unfinished basement has high ceilings. For sale by the original owners
USD 660,000
1043 Pine Tree Drive
12 pictures
House · for sale
USD 408,888
USD 399/sq.ft
1043 Pine Tree Drive
Highlands Apartments
· 1,023 sq.ft · 3 Bedrooms · 1 Bath · House
· Garden · Parking · Equipped kitchen · Cellar
Highlands Apartments · 1,023 sq.ft · 3 Bedrooms · 1 Bath · House · Garden · Parking · Equipped kitchen · Cellar
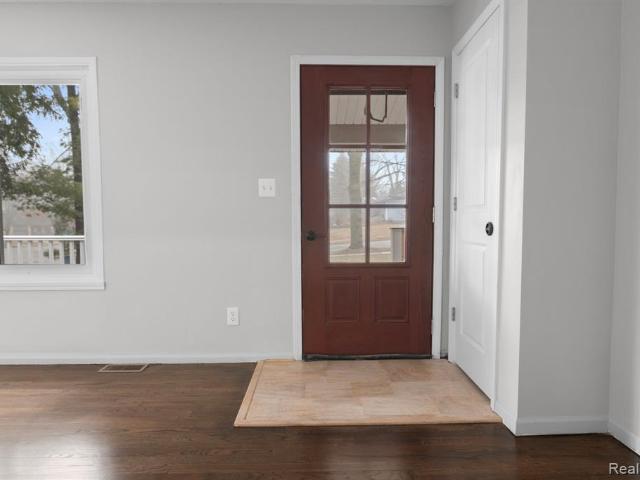
Beautiful 3 br ranch home with large covered, composite front porch, fresh; y painted interior with gorgeously restored hardwood floors, white eat-in kitchen, remodeled full bath, 3 season room overlooking large private, fenced yard that was just reseeded prior to winter, full freshly painted unfinished basement ready for your finishing touch, detached 1.5 car garage, close to downtown and freeways, all info & measurements are appoximate, buyer to verify all info, buyer's agent must be physically present at all showings. Some photos are virtually staged
USD 408,888
2865 Dillon Drive
12 pictures
House · for sale
USD 649,900
USD 228/sq.ft
2865 Dillon Drive
Highlands Apartments
· 2,842 sq.ft · 4 Bedrooms · 2 Baths · House
· Fireplace · Equipped kitchen
Highlands Apartments · 2,842 sq.ft · 4 Bedrooms · 2 Baths · House · Fireplace · Equipped kitchen
Welcome to North Sky, one of Ann Arbor's most sought-after northside neighborhoods! This nearly new contemporary colonial backs to peaceful woods with walking trails, offering both privacy and natural beauty. Step inside from the covered front porch to a striking two-story foyer filled with natural light and elegant wainscoting. The spacious living room features high ceilings, handsome wood floors, a cozy gas fireplace, and sweeping views of the trees beyond. Off the living room are the formal dining room, a bright sunroom wrapped in windows, and the beautiful kitchen. The dining and sunroom spaces are flexible to fit your family's needs. Perfect for entertaining, working from home, play space, or relaxing with a book. The chef's kitchen boasts sleek white cabinetry, quartz counters, stainless steel appliances, and a central island with breakfast bar seating. Enjoy your morning coffee or gourmet dinner while watching wildlife out back. The kitchen connects to the mud/laundry room
USD 649,900
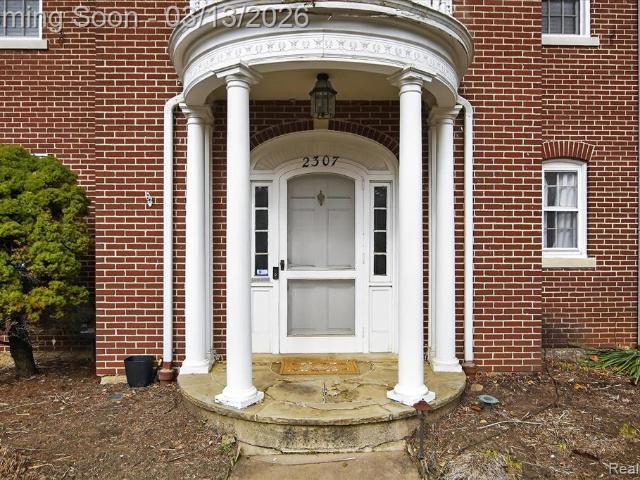
2307 Hill Street
View photo
House · for sale
USD 1,399,900
USD 325/sq.ft
2307 Hill Street
Highlands Apartments
· 4,295 sq.ft · 6 Bedrooms · 3 Baths · House
· Office room · Fireplace · Equipped kitchen
Highlands Apartments · 4,295 sq.ft · 6 Bedrooms · 3 Baths · House · Office room · Fireplace · Equipped kitchen
This classic brick colonial sits in a prime location on top of a hill setting in the heart of arbor hills*the home is close to nichols arboretum, restaurants, shopping, downtown ann arbor, u of m campus and hospitals*this stately home offers 4301 sq. FT. with 6 bedrooms and 3.5 baths*a sprawling floor plan throughout the home with an elegant two story foyer, crown moldings and exquisite woodwork make the entrance stunning and welcoming*first floor primary bedroom/living room with a fireplace*beautiful first floor bathroom, office and dining room with built-ins*then step into the dine in kitchen with an abundance of cabinets and counter space with a ton of natural light*the kitchen is opened to a substantial sized family room with vaulted ceilings and fireplace*upstairs there is a second primary bedroom, primary bathroom with a fireplace and quaint sunroom*4 additional bedrooms, full bath, one bedroom has a large loft/office overlooking the family room*there is an additional bonus area
USD 1,399,900
2025 Rugby Court
12 pictures
House · for sale
USD 870,000
USD 346/sq.ft
2025 Rugby Court
Highlands Apartments
· 2,508 sq.ft · 6 Bedrooms · 4 Baths · House
· Garden · Sauna · Deck · Fireplace · Equipped kitchen
Highlands Apartments · 2,508 sq.ft · 6 Bedrooms · 4 Baths · House · Garden · Sauna · Deck · Fireplace · Equipped kitchen
Updated is an understatement, this 6 bedroom Colonial near Lansdowne was masterfully redesigned in 2023, creating a one of a kind residence w/custom finishes that rivals new construction. Expanded living space with formal dining, and the chef's kitchen which is a statement in both form and function, with premium SS appliances, custom cabinetry, quartz counters, and integrated storage, seamlessly flowing into the living and dining spaces curated for sophisticated entertaining. Rich hardwood flooring extends throughout, leading to a beautifully scaled family room anchored by a fireplace & custom built-ins. Primary suite offers generously sized room w/ spa-like bath and WIC. The 2nd level features private junior suite with attached bath, 3 addit. Bdrms and full bath. Finished bsmt offers rec space, guest room, full bath & built-in sauna. The entertaining continues outdoors with a new trex deck and fully fenced in yard. Home Energy Score of 4. Download report at stream. A2gov. Org
USD 870,000
1454 Pine Valley Boulevard
View photo
House · for sale
USD 510,000
USD 315/sq.ft
1454 Pine Valley Boulevard
Highlands Apartments
· 1,615 sq.ft · 3 Bedrooms · 2 Baths · House
· Garden · Deck · Fireplace · Equipped kitchen · Parking
Highlands Apartments · 1,615 sq.ft · 3 Bedrooms · 2 Baths · House · Garden · Deck · Fireplace · Equipped kitchen · Parking
Nestled in the desirable Pine Valley Estates neighborhood, this charming brick ranch offers comfortable single-level living in one of Ann Arbor's most sought-after locations. Surrounded by mature trees and beautiful landscaping, the home welcomes you with a spacious layout filled with natural light and views of the peaceful backyard. Inside, you'll find a bright living area anchored by a striking fireplace, an updated kitchen with abundant cabinetry and stainless steel appliances, and generously sized bedrooms designed for everyday comfort. The finished lower level provides valuable additional living space, perfect for a recreation room, home office, fitness area, or storage. Step outside to enjoy the expansive deck overlooking a private backyard with garden beds and open green space beyond, creating a serene setting for entertaining, relaxing, or enjoying nature. Additional highlights include an attached garage, whole-house generator, and a well-maintained exterior. Conveniently locat
USD 510,000
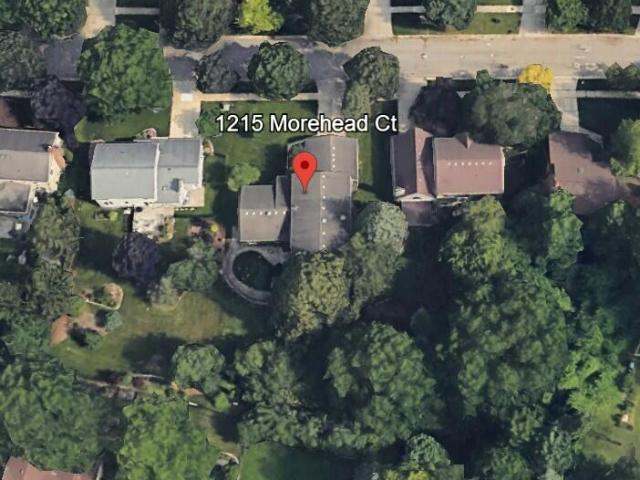
1215 Morehead Court
12 pictures
House · for sale
USD 889,000
USD 266/sq.ft
1215 Morehead Court
Highlands Apartments
· 3,337 sq.ft · 6 Bedrooms · 3 Baths · House
· Garden · Fireplace · Equipped kitchen · Parking
Highlands Apartments · 3,337 sq.ft · 6 Bedrooms · 3 Baths · House · Garden · Fireplace · Equipped kitchen · Parking
Spacious and sun-filled in Lansdowne's desirable Morehead Court with destination traffic setting. Understated curb appeal opens to a surprising 3,344 SF above grade with 6 bedrooms and 3 full baths. Freshly painted with hardwood floors on the main level, upper hallway, and primary suite. Formal living and dining with bay window. Family room with brick fireplace, built-ins, and wet bar. Four-season recreation room with tile floor and walls of windows. Custom kitchen with cherry cabinets, granite counters, center island, stainless appliances, breakfast nook, and pantry. First-floor bedroom with adjacent full bath. Upstairs primary suite with soaking tub/shower, walk-in closet, plus 4 additional bedrooms with new carpet and shared bath with double sinks. First-floor laundry, whole house attic fan, 2.5-car garage. 80' wide lot with perennials, yard space, and new front sidewalk. Rare size and flexibility in Lansdowne. HERD Score=2. Download report at stream. A2gov. Org
USD 889,000
1411 Dicken Drive
12 pictures
House · for sale
USD 425,000
USD 207/sq.ft
1411 Dicken Drive
Highlands Apartments
· 2,045 sq.ft · 4 Bedrooms · 2 Baths · House
· Office room
Highlands Apartments · 2,045 sq.ft · 4 Bedrooms · 2 Baths · House · Office room
Offers due by 8pm on thursday, april 9th. Nestled in one of Ann Arbor's most beloved and established neighborhoods, just steps from Dicken Elementary and adjacent to Dicken Woods Nature Area, this charming 4-bedroom, 2.5-bathroom Colonial offers timeless character and incredible potential. Classic curb appeal welcomes you with a traditional facade, symmetrical design, and an inviting covered porch front entry. Inside, you'll find generously sized living and dining spaces filled with natural light and a flowing floor plan perfect for everyday living and entertaining. Upstairs, four comfortable bedrooms provide ample space for family, guests, or a home office. The primary bedroom has a convenient ensuite bathroom with a shower. The layout offers flexibility to reimagine and modernize to suit today's lifestyle while preserving the home's timeless charm. Home Energy Score of 3. Download report at stream. A2gov. Org
USD 425,000
1360 Fairlane Drive
12 pictures
House · for sale
USD 1,699,900
USD 596/sq.ft
1360 Fairlane Drive
Highlands Apartments
· 2,852 sq.ft · 6 Bedrooms · 4 Baths · House
Highlands Apartments · 2,852 sq.ft · 6 Bedrooms · 4 Baths · House
Welcome home to an extraordinary opportunity in the coveted Ann Arbor Hills-a prestigious neighborhood renowned for its charm and proximity to downtown. This brand-new, custom-designed home, completed in 2025, perfectly marries modern luxury with the timeless character of the area. Nestled on a private, almost half-acre homesite with mature trees, this residence stands out as a rare gem in a district largely filled with homes built during the mid century. As you step inside, the grand two-story foyer welcomes you, crowned by a stunning crystal chandelier that sets an elegant tone from the first moment. A sweeping staircase with open railings and rich cherry hardwood floors adds warmth and sophistication. Every corner of this home exudes careful craftmanship, with high end crystal lighting fixtures illuminating each room with sparkling elegance. To your right, a versatile bedroom with a private full bath featuriing quartz countertops and a large tiled shower doubles as a refined home
USD 1,699,900
1209 Clague Avenue
12 pictures
House · for sale
USD 595,000
USD 526/sq.ft
1209 Clague Avenue
Highlands Apartments
· 1,130 sq.ft · 4 Bedrooms · 2 Baths · House
· Patio · Office room
Highlands Apartments · 1,130 sq.ft · 4 Bedrooms · 2 Baths · House · Patio · Office room
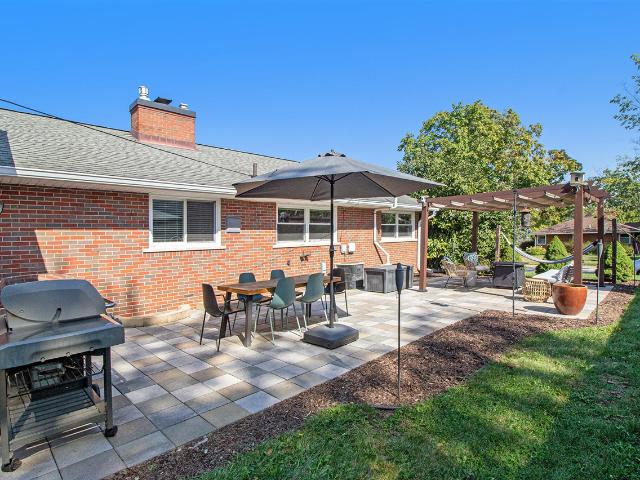
Tucked into one of Ann Arbor's most beloved westside neighborhoods, this immaculate + updated home offers the perfect blend of style, comfort, and location within walking distance of Eberwhite Woods/Elementary and the charm of the surrounding area. Completely renovated throughout, this home has been thoughtfully improved with today's buyer in mind. The main living spaces feel fresh and inviting, with a seamless flow ideal for both everyday living and entertaining. The finished lower level adds incredible flexibility, featuring a 4th bedroom with egress which is perfect for guests, a home office, or private retreat along with a second full bath. Outside you'll find a true summer haven. The newer patio and pergola create an ideal setting for outdoor gatherings. It's modern, versatile, and sits in a fantastic location. This is a rare opportunity to live in one of the best neighborhoods in Ann Arbor. New roof 2025. Home Energy Score of 4. Download report at osi. A2gov. Org/herd
USD 595,000
906 Pauline Boulevard
View photo
House · for sale
USD 480,000
USD 327/sq.ft
906 Pauline Boulevard
Highlands Apartments
· 1,464 sq.ft · 3 Bedrooms · 1 Bath · House
· Deck
Highlands Apartments · 1,464 sq.ft · 3 Bedrooms · 1 Bath · House · Deck
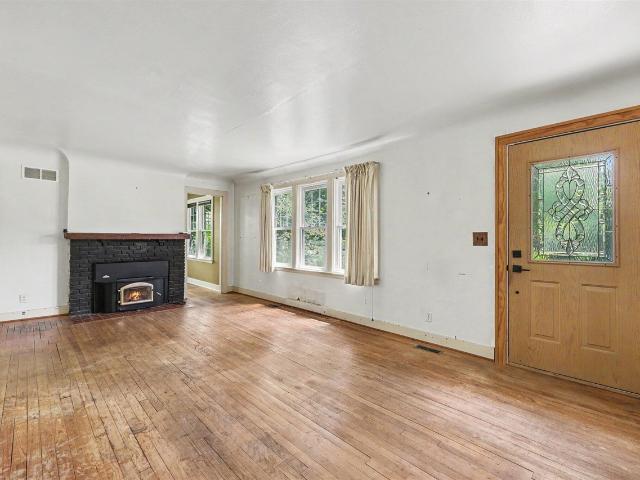
Rare opportunity to own a double-lot property in one of Ann Arbor's most convenient locations. The sale includes both 906 Pauline Blvd and the adjacent parcel at 908 Pauline Blvd, providing exceptional outdoor space and flexibility rarely found this close to downtown and the University of Michigan. The home offers approximately 1,472 square feet above grade with abundant natural light, spacious living and dining areas, built-in shelving, and generously sized bedrooms. The inviting living room features a wood-burning stove and flows into a private den tucked behind the fireplace-an ideal space for working from home, a reading retreat, playroom, studio, or flex room tailored to your lifestyle. Energy-conscious buyers will appreciate the geothermal heating and cooling system along with solar panels that help offset utility costs and improve long-term efficiency. A large second-floor deck provides additional outdoor living space overlooking the property
USD 480,000
2153 Independence Boulevard
12 pictures
House · for sale
USD 515,000
USD 469/sq.ft
2153 Independence Boulevard
Highlands Apartments
· 1,098 sq.ft · 2 Bedrooms · 2 Baths · House
· Garden · Deck · Equipped kitchen · Air conditioning · Cellar
Highlands Apartments · 1,098 sq.ft · 2 Bedrooms · 2 Baths · House · Garden · Deck · Equipped kitchen · Air conditioning · Cellar
Charming ranch tucked away in the Ann Arbor Woods neighborhood is loaded with custom updates and character. The kitchen, designed by Washtenaw Woodwrights, features beautiful solid wood/fir cabinetry/lots of great storage & display space, a combination of granite/Corian countertops & SS appliances. Main bath is fully updated w/walk-in shower. Primary bedroom is attached to private 1/2 bath. Hardwood floors throughout main level (tile in main & 1/2 bath), Marvin replacement windows, whole house generator (2023), and new furnace and AC (2026). What was once the 3rd bedroom has been transformed into a light-filled formal dining rm. With sliding glass doors to the deck overlooking the backyard. This spring you'll be delighted to discover the lovely plantings designed by a master gardener. The basement expands your living space with a family room, study, workroom, and a fabulous fully tiled bath/walk-in shower w/dedicated H20 heater. Unfinished laundry & mechanical area provides additional
USD 515,000
1136 Prospect #1 Street
12 pictures
House · for sale
USD 2,800,000
USD 741/sq.ft
1136 Prospect #1 Street
Highlands Apartments
· 3,778 sq.ft · House
· Parking
Highlands Apartments · 3,778 sq.ft · House · Parking
A truly rare investment opportunity in Ann Arbor's most iconic row of multi-family. The historic Samuel Miller Residence is located in North Burns Park neighborhood less than 1/2 mile from University of Michigan. This 11-unit property has been impeccably maintained, and updated to meet the modern expectations of city ordinance. Zoned R4C, 9-1 bedroom units, 1-2 bedroom unit, 1 efficiency, 11 parking spaces, and vacant lot next door that can be purchased separately, a standout feature rarely found in comparable properties. Each unit has a charm of it's own with unique architectural features, private entry & updated interiors. Electrical, Mechanicals, and systems (mini-splits) have all been updated to manage efficiency and attract quality tenants. 2026 Certificate of Occupancy permit in place. Ideal for investors seeking a combination of cash flow, and appreciation in one of Michigan's most lucrative rental markets
USD 2,800,000
3340 Bluett Drive
12 pictures
House · for sale
USD 565,000
USD 305/sq.ft
3340 Bluett Drive
Highlands Apartments
· 1,851 sq.ft · 4 Bedrooms · 2 Baths · House
· Patio · Garden · Fireplace · Equipped kitchen · Parking · Cellar
Highlands Apartments · 1,851 sq.ft · 4 Bedrooms · 2 Baths · House · Patio · Garden · Fireplace · Equipped kitchen · Parking · Cellar
Gorgeous colonial in NE Ann Arbor is newly updated with abundant space for living and entertaining. Grand front porch and entryway welcome you home to open flow living, dining, family room with fireplace and new kitchen, all with abundant natural light. Patio doors in family room allow access to a fully fenced backyard with trees for privacy. Attached garage and half bath complete the main level. Upstairs you'll find an owner suite and 3 additional bedrooms and full bathroom. Basement offers more storage and room to be finished. HERD score is 4, download at osi. A2gov. Org/herd Neighborhood offers multiple parks and a community pool in walking distance. Minutes from North Campus and highways for easy commute. Call/text for a private showing today!
USD 565,000
315 Doty Avenue
View photo
House · for sale
USD 450,000
USD 509/sq.ft
315 Doty Avenue
Highlands Apartments
· 883 sq.ft · 2 Bedrooms · 1 Bath · House
· Equipped kitchen · Parking · Air conditioning
Highlands Apartments · 883 sq.ft · 2 Bedrooms · 1 Bath · House · Equipped kitchen · Parking · Air conditioning
You will love this absolutely beautifully updated Ann Arbor home with beautiful natural lighting, perfectly situated on a lovely corner lot. Inside, you'll find gorgeous refinished hardwood floors that add warmth and character throughout, complemented by a stylish kitchen featuring newly installed quartz countertops. Thoughtful updates provide peace of mind, including a newer roof, attractive and energy conscious exterior doors, Anderson windows, furnace, central air conditioning, hot water heater, and updated light fixtures. The freshly painted exterior enhances the home's curb appeal, while the one-car garage and driveway offers convenient parking and additional storage. With its three porches and inviting outdoor space, modern improvements, and classic charm, this move-in ready home is ready for its lucky next owner. Home Energy Score of 4. Download report at Ann Arbor herdmap
USD 450,000
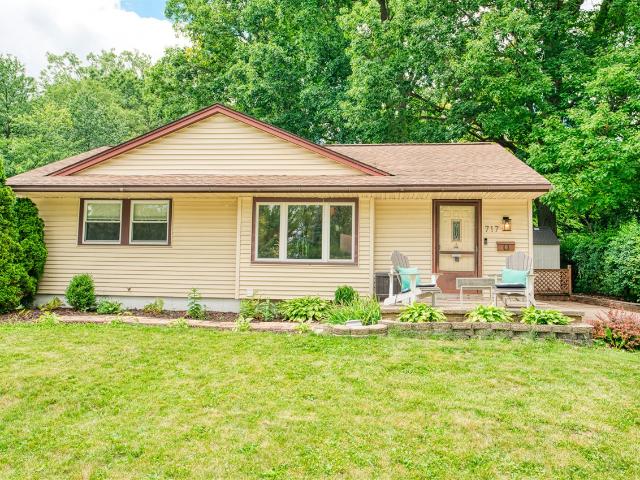
717 Carbeck Drive
View photo
House · for sale
USD 700,000
USD 391/sq.ft
717 Carbeck Drive
Highlands Apartments
· 1,787 sq.ft · 4 Bedrooms · 2 Baths · House
· Garden · Office room · Equipped kitchen · Cellar
Highlands Apartments · 1,787 sq.ft · 4 Bedrooms · 2 Baths · House · Garden · Office room · Equipped kitchen · Cellar
Home Energy Score of 3. Download report at Ann Arbor herdmap' Easy possession at closing, move right in and start enjoying life in this well-maintained, efficient home with all the space you need and more on a gorgeous park-like setting! Professionally finished basement is only 4 years old and features a second full bath, fourth bedroom complete with egress window and generous closet, dedicated office space and wide open family room. Main living area boasts original hardwood flooring and custom ceramic tile. Kitchen gets great natural light and is largely original so you can embrace the nostalgia or opt to put your own personality in this space! HERD appointment is scheduled for 6/30/26 and report will be posted as soon as it's available. Showings begin at OPEN HOUSE saturday 6/27/26 from 11am-2pm. You won't want to miss this one! All appliances included and the garden shed and raised bed will stay!
USD 700,000
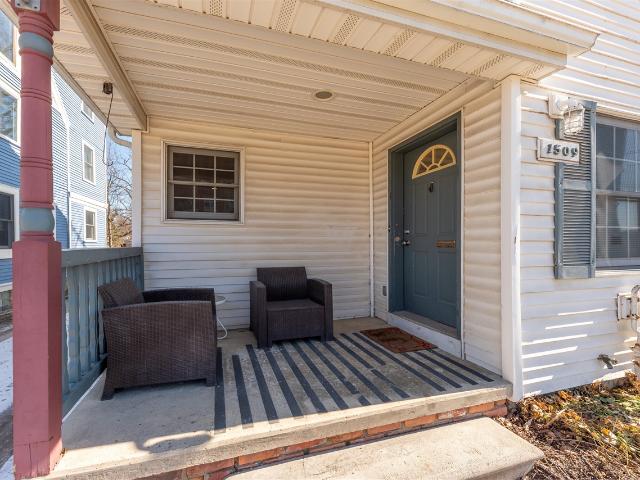
1509 White Street
12 pictures
House · for sale
USD 569,000
USD 336/sq.ft
1509 White Street
Highlands Apartments
· 1,690 sq.ft · 4 Bedrooms · 2 Baths · House
· Office room · Equipped kitchen · Parking
Highlands Apartments · 1,690 sq.ft · 4 Bedrooms · 2 Baths · House · Office room · Equipped kitchen · Parking
Excellent opportunity for the new owner to reap the benefits of this Ann Arbor income property either as a long-term rental for University of Michigan students (or non-students) or as a short-tern rental given its'O' office zoning; other possibility as owner-occupant. Always rented as one unit with good tenants. City inspections never find problems; current Certificate of Compliance valid until April 24, 2029. House was renovated in early 2000s and has been carefully maintained with some updates over time. Plumbing & electrical fixtures, painting-plus new luxury vinyl plank flooring installed in kitchen and bathrooms in 2003. Appliances updated 2020 to 2024: new washer, dryer, refrigerator, dishwasher; 2018: new electric range. Eat-in kitchen with plenty of cupboards plus walk-in pantry. Laundry room has cabinets with counter plus serves as convenient mudroom for back door entrance. Parking lot has room for three to four vehicles plus on-street parking. Lots of storage in clean, dry
USD 569,000
1621 Peach Street
12 pictures
House · for sale
USD 464,500
USD 337/sq.ft
1621 Peach Street
Highlands Apartments
· 1,378 sq.ft · 2 Bedrooms · 2 Baths · House
· Garden · Deck · Fireplace · Equipped kitchen
Highlands Apartments · 1,378 sq.ft · 2 Bedrooms · 2 Baths · House · Garden · Deck · Fireplace · Equipped kitchen
Perfectly situated in the highly sought after Northside neighborhood of Ann Arbor, 1621 Peach St. Is a picturesque sprawling ranch with numerous updates and unbeatable convenience. Offering more living space than 2/3-bedroom comparables, this home delivers exceptional everyday comfort. Refinished hardwood floors extend from the dining room, hallway, and both bedrooms. Large windows with custom blinds throughout make every room feel warm and inviting. An updated electric fireplace, framed by a brick surround and mantle, serves as the cozy centerpiece of the expansive family room, large enough for a reading or music nook. From the sliding glass door, enjoy access to a spacious deck that overlooks the fully fenced backyard with bonus storage shed-perfect for entertaining or unwinding outdoors. The renovated kitchen (2021) is both stylish and functional, featuring professionally painted white oak cabinetry with modern black har
USD 464,500
1937 Alhambra Drive
12 pictures
House · for sale
USD 624,900
USD 287/sq.ft
1937 Alhambra Drive
Highlands Apartments
· 2,174 sq.ft · 4 Bedrooms · 2 Baths · House
· Equipped kitchen · Cellar
Highlands Apartments · 2,174 sq.ft · 4 Bedrooms · 2 Baths · House · Equipped kitchen · Cellar
All offers are due by 10:00 am on tuesday, march 17, 2026. Is there a 4-bed, 2.1 bath colonial in Ann Arbor near Dicken Elementary with character, space, and room to personalize? Welcome to 1937 Alhambra Drive. This 2,855 sq ft home blends classic craftsmanship with a whole house refresh, offering the perfect canvas for its next chapter. Updates include fresh paint, new lighting, and original virgin oak hardwood floors revealed for the first time. The kitchen features Grabill custom cherry cabinetry, a Thermador retro cooktop in excellent working condition, and new luxury vinyl flooring, combining vintage charm with everyday function. Natural light fills the home, especially in the four-season room with three walls of windows, creating a bright space to relax or entertain. The main living areas offer comfortable flow for everyday living and gatherings. The basement is in excellent condition with a mint condition built-in retro bar, perfect for entertaining or game day celebrations. Enj
USD 624,900
603 Madison Place
12 pictures
House · for sale
USD 899,000
USD 334/sq.ft
603 Madison Place
Highlands Apartments
· 2,691 sq.ft · 4 Bedrooms · 2 Baths · House
· Patio · Garden · Swimming pool · Equipped kitchen · Cellar
Highlands Apartments · 2,691 sq.ft · 4 Bedrooms · 2 Baths · House · Patio · Garden · Swimming pool · Equipped kitchen · Cellar
Experience the perfect blend of mid-century charm & modern scale in this 1952 Cape Cod that was expanded in 2005 and includes an income-producing efficiency apartment. Located on a cul-de-sac in the coveted Eberwhite area, this tucked-away corner of the neighborhood offers a tranquil, low-traffic setting just a short walk from downtown. The main house offers 4 Bedrooms & 2.5 Bathrooms with 2 bedrooms upstairs, 2 on the main floor, and a full bath and rec room in the basement. The terraced front yard is heavily planted with perennials & the private oasis-in-the-city backyard features a waterfall & koi pond, espaliered fruit trees, an herb garden and a patio with hot tub. Beautiful Pella windows frame the view of the back garden from the stunning kitchen/dining area. Adjacent are two surprisingly large, high-ceilinged rooms that offer tremendous opportunity for a family room or office space or even re-imagined into a fabulous new primary suite. A private 400 sq ft ADU w/ a separate
USD 899,000
624 Susan Drive
View photo
House · for sale
USD 400,000
USD 399/sq.ft
624 Susan Drive
Highlands Apartments
· 1,001 sq.ft · 3 Bedrooms · 2 Baths · House
· Garden
Highlands Apartments · 1,001 sq.ft · 3 Bedrooms · 2 Baths · House · Garden
Perfectly positioned in one of Ann Arbor's most desirable pockets, this solid brick ranch delivers effortless main-level living just steps from Haisley Elementary. The home features three bedrooms, three bathrooms, and an expansive finished lower level complete with its own full bath-offering a highly versatile layout for a rec room, home office, or extra living space. The property includes a deep backyard that easily accommodates outdoor dining, weekend grilling, or setting up a garden layout. It's a great, functional setup for anyone who wants a straightforward outdoor area to hang out or host friends without a ton of maintenance. The location is tough to beat for daily convenience. You are minutes from Westgate Shopping Center, Plum Market, and Aldi, making errands incredibly easy. Veterans Park is just a short stroll away, M-14 is under 5 minutes for a fast commute, and the Big House and downtown dining are within a quick 10-minute drive
USD 400,000
510 Hiscock Street, Ann Arbor, US, MI
5 pictures
House · for sale
USD 769,000
510 Hiscock Street, Ann Arbor, US, MI
Highlands Apartments
· 4 Bedrooms · 3 Baths · House
· Office room · Equipped kitchen
Highlands Apartments · 4 Bedrooms · 3 Baths · House · Office room · Equipped kitchen
Walkable and wonderfully updated 1902 classic in Water Hill, adjacent to the best of downtown with a huge primary bedroom and soaring ceilings on both floors. Less than a half-mile saunter to Kerry Town, Sweetwaters, Zingerman's, hiking trails, world class restaurants, the Ann Arbor Farmer's Market and so much more. Find the perfect combination of character and contemporary living. Step inside to the living room and discover tall ceilings, oversized windows, and wide trim molding that fill the home with natural light and a sense of spaciousness. The custom-designed kitchen is a true showstopper, featuring white, slow-close cabinets, quartz countertops, and a cozy breakfast nook, while the dedicated dining room is perfect for hosting gatherings. The main floor also offers a large bedroom (or use as a magnificent home office! ), an expansive mudroom, a convenient laundry room, and an updated half bath. Upstairs, you'll find a spacious primary suite with a full wall of closets and an upda
USD 769,000

Get email alerts

Don't miss out: be the first to know about new properties

The alert was correctly created

On subscribing you accept the conditions of use and the privacy policy
Alert
Receive new ads in your inbox
Save this search
Receive alerts for new listings

We'll send you an email when we have new properties for: "Houses for sale in Highlands Apartments"

The alert was correctly created

Colonial Square Cooperative
University Palisades
Get email alerts and be the first to see new listings
Required field
On subscribing I accept the terms of the privacy policy
Perfect! You'll soon start receiving new listings via email
Alert
Receive an email when we have new ads for Houses for sale in Highlands Apartments
Save this search
Filters

Bedrooms

Size (sq.ft)

sq.ft
sq.ft

Price

USD
USD

Property type

Bathrooms

Clear all filters
Receive notifications when new entries are published.