1,047 properties for sale in Hillstead

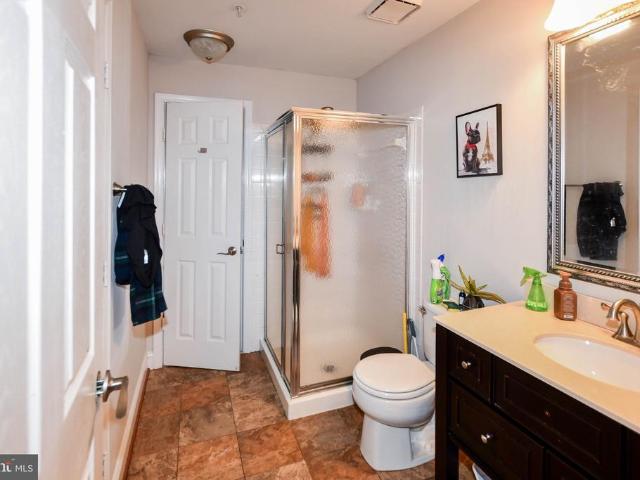
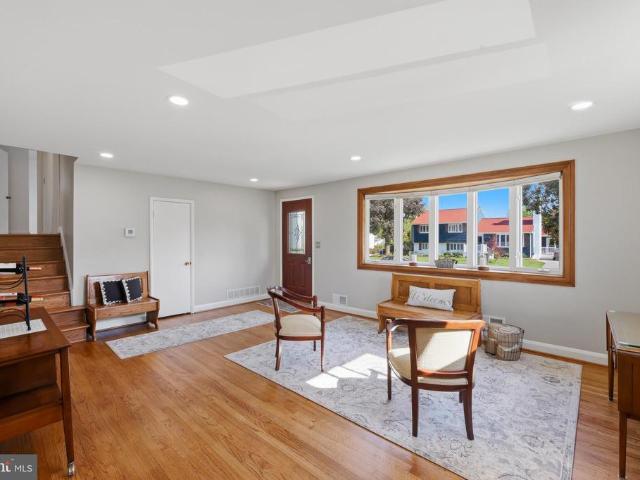
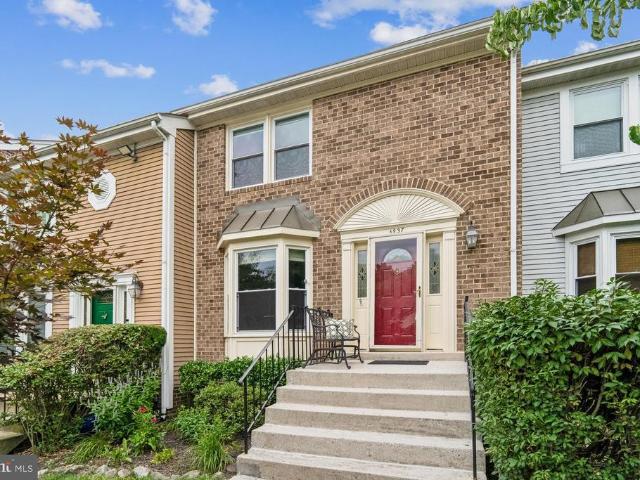
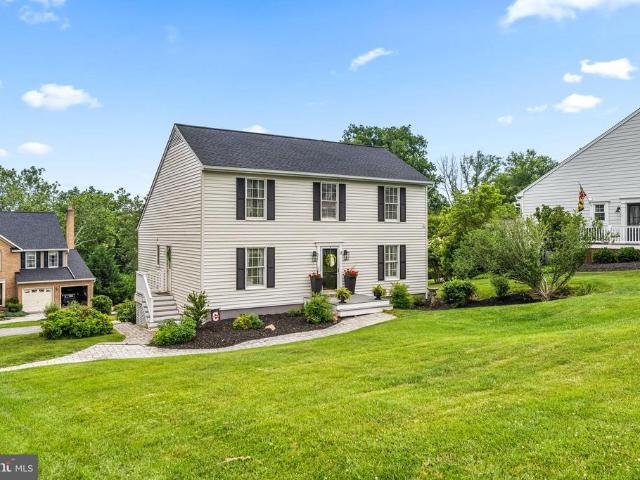
13 Barrow Court
View photo
House · for sale
USD 625,000
USD 243/sq.ft
13 Barrow Court
Hillstead
· 2,562 sq.ft · 4 Bedrooms · 2 Baths · House
· Garden · Deck · Fireplace · Equipped kitchen · Cellar
Hillstead · 2,562 sq.ft · 4 Bedrooms · 2 Baths · House · Garden · Deck · Fireplace · Equipped kitchen · Cellar
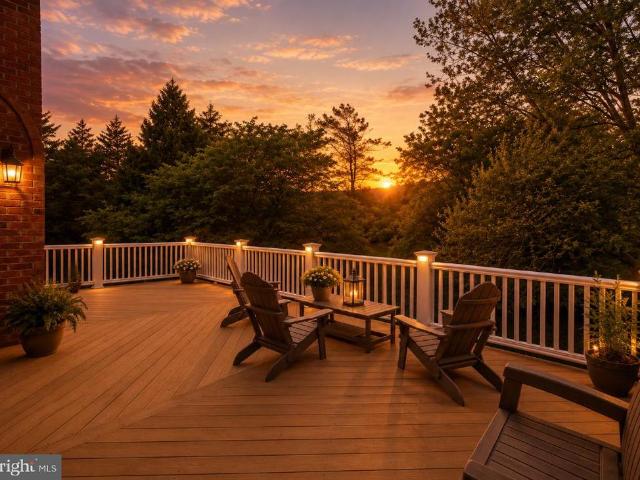
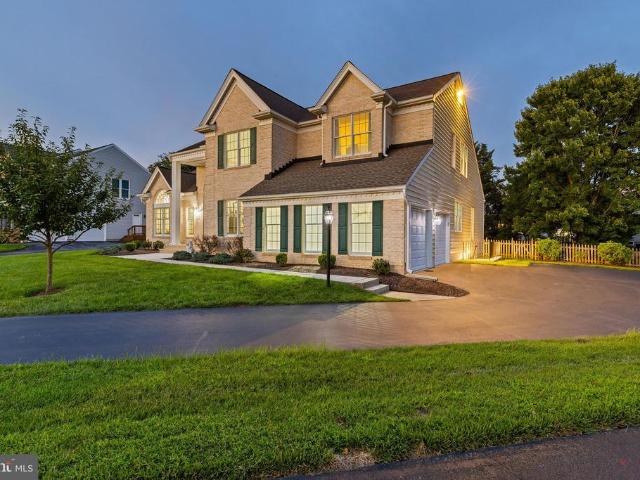
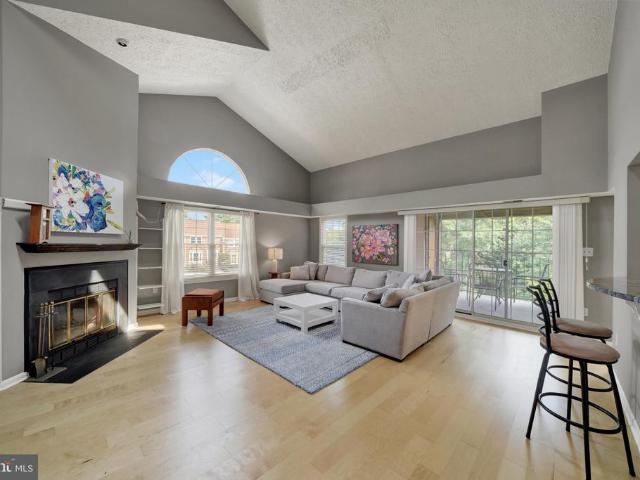
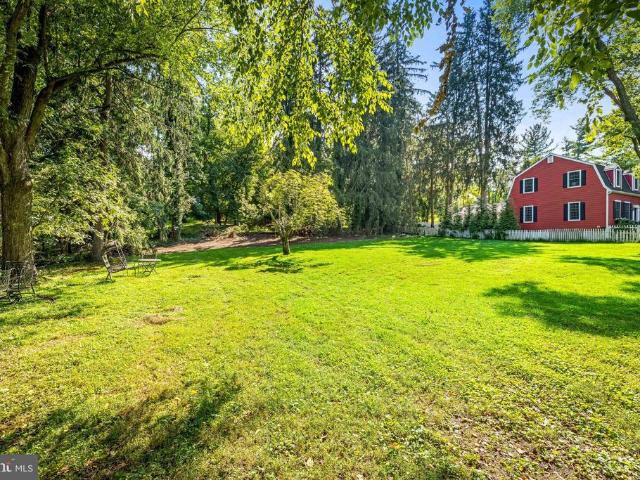
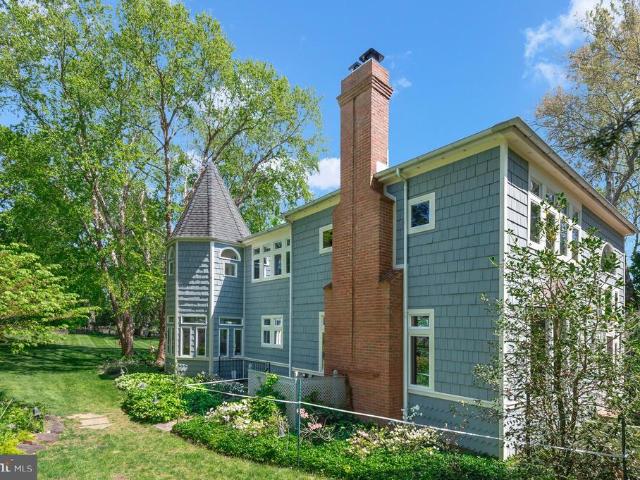
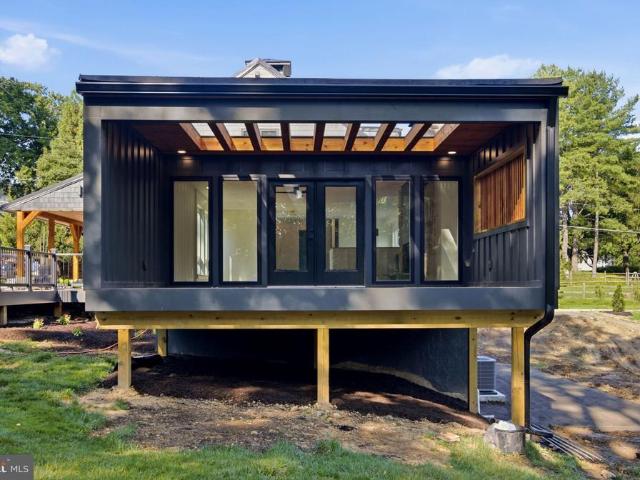
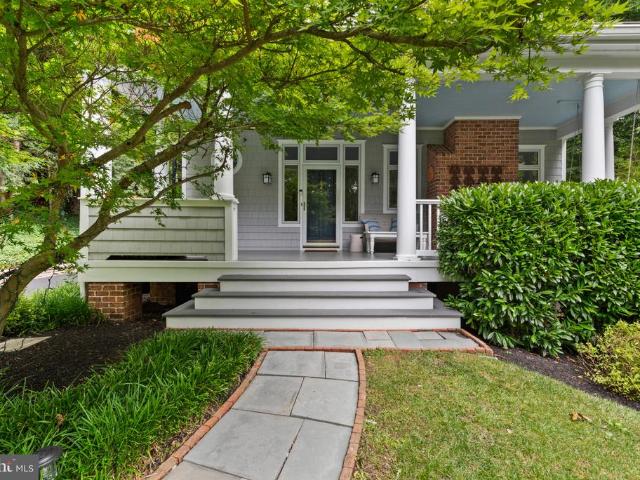
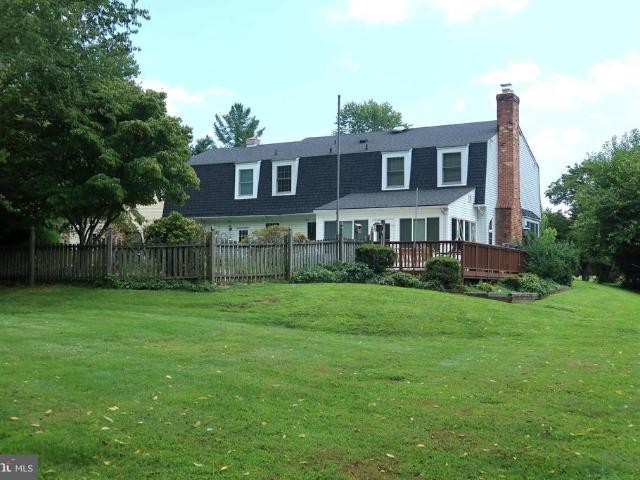
A colonial in Village Green! This nicely updated 4 bed/2 Full and 2 Half bath home is located a short walk up the hill from Riderwood Elementary School. The first floor features an entry level bedroom, powder room, laundry/mud room, family room with vaulted ceiling and fireplace, separate kitchen and dining rooms and very recently built deck off the rear sliders! The finished basement has a walkout to the back yard and a half bath, plumbed and primed to be a full, just needs shower fixtures. There's also a large unfinished storage room. Upstairs you'll find a traditional lay out 3 bedrooms and 2 bath setup with a primary en-suite bath and walk-in closet! The roof and vinyl siding have both recently been replaced as well. One of Towson's best neighborhoods!
USD 625,000
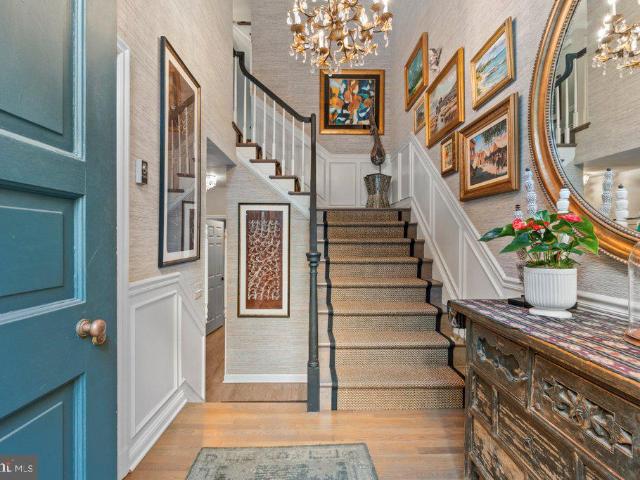
4 Hume Court # 25
View photo
Condo · for sale
USD 989,000
USD 331/sq.ft
4 Hume Court # 25
Hillstead
· 2,982 sq.ft · 4 Bedrooms · 3 Baths · Condo
· Deck · Balcony · Fireplace · Equipped kitchen
Hillstead · 2,982 sq.ft · 4 Bedrooms · 3 Baths · Condo · Deck · Balcony · Fireplace · Equipped kitchen
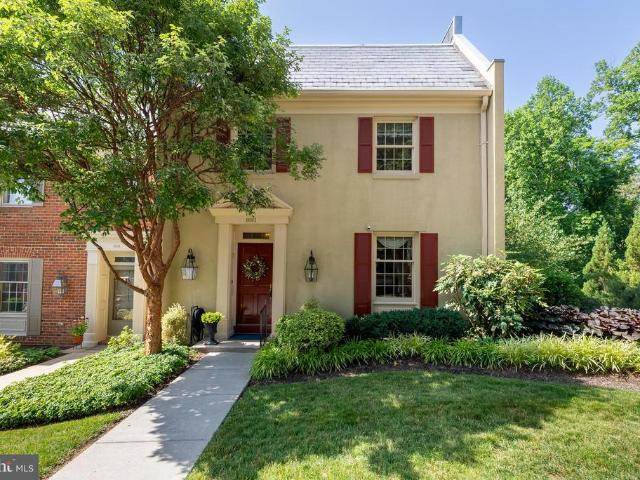
Beautifully renovated and exceptionally maintained townhome-style residence in the Thornton Wood community of Towson. Offering 4 bedrooms, 3.5 baths, and over 2,600 finished square feet across three levels, this spacious home combines thoughtful design, extensive updates, energy efficiency, and abundant storage. The main level showcases refinished oak hardwood flooring, crown molding, recessed lighting, custom finishes, and an open layout ideal for everyday living and entertaining. The renovated kitchen features granite countertops, stainless steel appliances, KitchenAid double ovens, an oversized Samsung refrigerator, and generous prep and gathering space. Adjacent living and dining areas are enhanced by a wood-burning fireplace, built-ins, wet bar with beverage refrigerator, and expansive windows overlooking the wooded backdrop. Outdoor living spaces include a large rear deck with retractable awning and an additional balcony off the primary suite, creating inviting indoor-outdoor liv
USD 989,000
2203 B Falls Gable Lane # B
View photo
Condo · for sale
USD 278,000
USD 195/sq.ft
2203 B Falls Gable Lane # B
Hillstead
· 1,421 sq.ft · 2 Bedrooms · 2 Baths · Condo
· Fireplace · Equipped kitchen
Hillstead · 1,421 sq.ft · 2 Bedrooms · 2 Baths · Condo · Fireplace · Equipped kitchen
Discover this charming penthouse unit in the desirable Falls Gable community, offering a perfect blend of comfort and convenience. With 2 spacious bedrooms and 2 full bathrooms, this 1,430 sq. Ft. residence features a well-designed layout that maximizes space and functionality. Including the loft area, which makes this particular condo unique amongst its neighbors. Step inside to find a welcoming entryway leading to a formal dining area and a cozy living space highlighted by a gas fireplace with glass doors, perfect for relaxation. The kitchen is equipped with modern appliances, including a built-in microwave, range, cooktop, dishwasher, and disposal, complemented by a convenient pantry for all your storage needs. Enjoy the luxury of hardwood and ceramic tile flooring, along with plush carpeting in the bedrooms. The master suite boasts a walk-in closet and a stall shower in the bathroom, ensuring both comfort and privacy. Additional features include ceiling fans and an entry-level bedr
USD 278,000
1620 Alston Road
View photo
House · for sale
USD 550,000
USD 266/sq.ft
1620 Alston Road
Hillstead
· 2,067 sq.ft · 3 Bedrooms · 2 Baths · House
· Garden · Equipped kitchen
Hillstead · 2,067 sq.ft · 3 Bedrooms · 2 Baths · House · Garden · Equipped kitchen
Wonderfully remodeled Thornleigh split level with 3 BR 2.5 BA and large fenced backyard walking distance to Riderwood Elementary and Valley Country Club. Wall has been removed between LR & DR (2024) for open concept living. You're welcomed in with warm hardwood floors and an open floor plan perfect for day to day living and all your entertaining needs. The beautifully remodeled 2024 kitchen had abundant counter and cabinet space with granite, Stainless Steel, and a window over the sink with full view of the very large fully fenced backyard. The bedroom level boasts a primary bedroom with remodeled ensuite bath (2023) with enlarged shower surrounded with glass and tasteful tile work. 2 additional good size bedrooms share the also fully remodeled hall bathroom with jetted tub. Lower level is a great open and airy space to play, entertain, or just hang-out. New LVP Flooring in LL (2025). The powder room has also been updated in 2026. In addition, there is a large Laundry room, (LVP and fr
USD 550,000
1711 Thornton Ridge Road
View photo
House · for sale
USD 1,399,000
USD 420/sq.ft
New
1711 Thornton Ridge Road
Hillstead
· 3,326 sq.ft · 4 Bedrooms · 2 Baths · House
· Patio · Garden · Equipped kitchen
Hillstead · 3,326 sq.ft · 4 Bedrooms · 2 Baths · House · Patio · Garden · Equipped kitchen
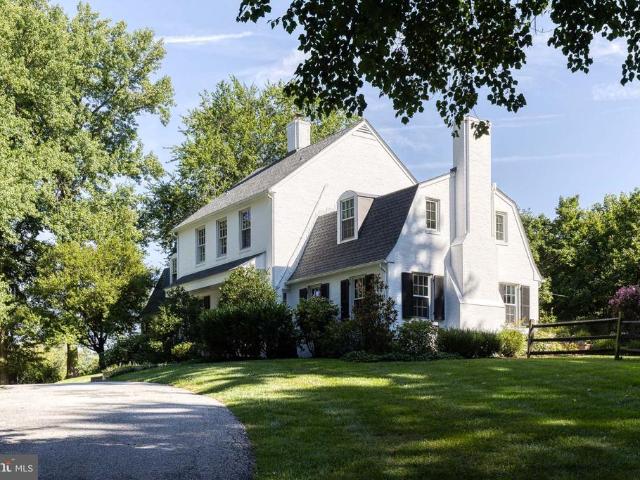
Exceptional Properties. Exceptional Clients. A true hidden gem, 1711 Thornton Ridge Road combines privacy, polished interiors, and exceptional convenience. Tucked at the end of a long private driveway, this charming white-brick home sits on nearly two acres of level, beautifully landscaped grounds, just minutes from Ruxton, Greenspring Station, I-83, I-695, and walkable to Riderwood Elementary School. Inside, four bedrooms and two full and two half baths are complemented by hardwood floors, crown molding, built-ins, plantation shutters, and thoughtfully curated finishes. The sun-drenched kitchen appointed with all new windows overlooking the backyard features abundant storage, a Sub-Zero refrigerator, brand-new range, and a wet bar sink. Nearby, the welcoming and cozy mudroom/warming room offers six built-in lockers and a charming wood-stove hearth. The expansive family room features handsome built-ins, while the dining space with banquette opens to the large bluestone patio, creating
USD 1,399,000
6937 Copperbend Lane
View photo
Townhouse · for sale
USD 449,900
USD 215/sq.ft
6937 Copperbend Lane
Hillstead
· 2,088 sq.ft · 3 Bedrooms · 3 Baths · Townhouse
· Office room · Deck · Fireplace · Equipped kitchen
Hillstead · 2,088 sq.ft · 3 Bedrooms · 3 Baths · Townhouse · Office room · Deck · Fireplace · Equipped kitchen
Dont miss this opportunity to own a spacious 3-bedroom, 3.5 bath townhome in the highly sought-after community of The Falls. This beautifully maintained home with a new roof (2026) features an updated, light-filled kitchen with granite countertops, newer appliances, abundant cabinetry, and ample space for a breakfast table. Gleaming hardwood floors extend throughout the main and upper levels, adding warmth and timeless appeal. The dining area opens to a spacious, tree-canopied deck overlooking peaceful wooded viewsperfect for relaxing or entertaining. Upstairs, the spacious primary suite offers a vaulted ceiling, ensuite bath, and two closets, creating a serene retreat. Two additional bedrooms, both with vaulted ceilings, and a well-appointed hall bath complete the upper level. The finished lower level provides additional living space, featuring a cozy wood-burning fireplace, full bath, walk-out access to the outdoors, and a flexible bonus room, ideal for a home office, fourth bedroom,
USD 449,900
1600 Dennis Avenue
View photo
House · for sale
USD 549,000
USD 281/sq.ft
1600 Dennis Avenue
Hillstead
· 1,948 sq.ft · 4 Bedrooms · 2 Baths · House
· Garden · Parking · Fireplace · Swimming pool
Hillstead · 1,948 sq.ft · 4 Bedrooms · 2 Baths · House · Garden · Parking · Fireplace · Swimming pool
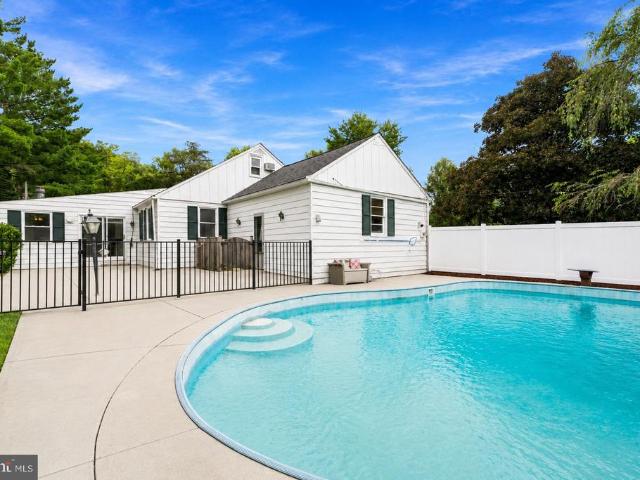
Open house weekend! SAT. 8/29 & SUN 8/30 12-2PM! Summer Vacation continues! There is still plenty of time to enjoy your backyard pool retreat! Dive into this opportunity to tour this 4BD/2BA Riderwood Home w/NEWLY Renovated Salt Water POOL! Situated on a corner lot. This home boasts a lovely setting to enjoy the End of Summer/Early Fall with this wonderful backyard oasis. Ideal for entertaining and creating unforgettable memories! Refinished Hardwood floors throughout (2026). Freshly painted for Neutral Decor (2026). NEW Privacy Fence. Pyle Fence (2026). New roof (2025). 2 car garage. Feel the Space w/over 2900 sq ft. Breakfast Room/Media Room Addition. 2 Fireplaces! Top balt. County Schools. Riderwood ES, Dumbarton MS & Towson HS too! Just minutes to Downtown, 1-695 and Local universities for a convenient commute. Welcome Home!
USD 549,000
1146 Fairbanks Drive
View photo
House · for sale
USD 969,900
USD 146/sq.ft
1146 Fairbanks Drive
Hillstead
· 6,641 sq.ft · 5 Bedrooms · 3 Baths · House
· Garden · Deck · Equipped kitchen · Parking · Lift
Hillstead · 6,641 sq.ft · 5 Bedrooms · 3 Baths · House · Garden · Deck · Equipped kitchen · Parking · Lift
Bring your Offer! Exceptional Properties. Exceptional Clients. Welcome to 1146 Fairbanks Drive, a rare opportunity in the highly sought-after Seminary Overlook community of Lutherville-Timonium Offering over 6,000 square feet of living space, this expansive Colonial features an ELEVATOR, MAIN LEVEL primary suite, and a flexible floor plan designed for comfortable everyday living and entertaining. Main level offers vaulted ceilings in floyer & family room, an open concept family room and kitchen with island, peninsula seating and breakfast room. A formal living room, dedicated dining room, and powder room complete this level. Upstairs are three additional bedrooms and a full bath, while the finished lower level offers a large recreation room, media room, fifth bedroom, full bath, and additional finished space. Complete with a two-car attached garage, spacious deck, and fenced rear yard, this home combines size, functionality, and an exceptional location close to shopping, dining, and co
USD 969,900
1316 W Seminary Avenue
View photo
House · for sale
USD 1,299,000
USD 207/sq.ft
1316 W Seminary Avenue
Hillstead
· 6,275 sq.ft · 6 Bedrooms · 5 Baths · House
· Garden · Equipped kitchen
Hillstead · 6,275 sq.ft · 6 Bedrooms · 5 Baths · House · Garden · Equipped kitchen
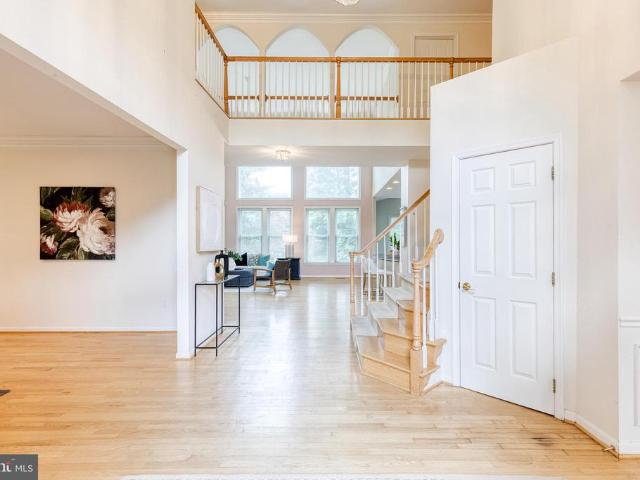
Some homes simply have good curb appeal. Others have something you cant quite put your finger on, a feeling that makes you slow down when you arrive and wonder what it would be like to call this place home. Welcome to 1316 W Seminary Avenue! Set on 0.55 acre in the beautiful Seminary Overlook community of Lutherville Timonium, this gracious Colonial offers space, privacy, thoughtfully appointed updates, and a backyard that feels like your own little piece of nature. Follow the private driveway to the house and the story begins. Freshly painted and beautifully maintained, the home welcomes you with a dramatic two-story foyer, an open catwalk, and soaring windows that fills the space with light. There is an easy warmth here, a home that feels impressive when you first walk in, yet comfortable enough to imagine your shoes by the door and your favorite chair waiting for you at the end of the day. The kitchen has been thoughtfully refreshed with crisp, white cabinetry, dark granite countert
USD 1,299,000
8208 Thornton Road
View photo
House · for sale
USD 745,000
USD 226/sq.ft
8208 Thornton Road
Hillstead
· 3,283 sq.ft · 5 Bedrooms · 3 Baths · House
· Patio · Garden · Office room · Equipped kitchen · Parking
Hillstead · 3,283 sq.ft · 5 Bedrooms · 3 Baths · House · Patio · Garden · Office room · Equipped kitchen · Parking
The original Andover model in desirable Village Green! This expanded Keelty-built home offers exceptional space, 3000 sq ft with two major additions, including a sun-filled family room featuring a bay window, custom built-ins, and backyard access, plus a handicap-accessible main-level primary suite with sitting room and private bath. The updated black-and-white chef's kitchen boasts granite countertops, a 6-burner gas range, Caf French-door refrigerator, two GE refrigerator drawers, and an adjoining home office with custom cabinetry and pocket doors. A second-floor primary suite includes a tastefully renovated en-suite bath (2025). Hardwood floors on both levels. Recent updates include replacement windows (2025), hot water heater (2024), family room mini-split (2026), newer roof, and HVAC. Additional features include a main-level laundry room, generator, one-car garage, fenced yard, two patios (one with a pergola), and garden shed. Walk to Riderwood Elementary and enjoy easy access to
USD 745,000
8504 Southfields Circle
View photo
House · for sale
USD 1,399,000
USD 299/sq.ft
8504 Southfields Circle
Hillstead
· 4,672 sq.ft · 5 Bedrooms · 3 Baths · House
· Equipped kitchen
Hillstead · 4,672 sq.ft · 5 Bedrooms · 3 Baths · House · Equipped kitchen
Nestled in one of the area's most sought after neighborhoods, this exceptional home offers a perfect blend of timeless elegance, everyday comfort and convenience, plus an enviable suburban lifestyle. Step inside to soaring vaulted ceilings that create an immediate sense of openess and grandeur. Thoughtfully placed skylights and Palladian windows bathe the interior in an abundance of natural light throughout the day. As sunlight shifts across the home, the warm and everchanging ambiance is sure to make every room feel bright and airy. Step inside to discover a strategically designed interior highlighted by rich hardwood floors, crown moldings and elegant chair railings. The heart of the home is the well appointed gourmet kitchen with granite countertops, center island, plenty of cabinet space and modern appliances that include a wall oven with built-in microwave, warming drawer, and an induction cooktop with downdraft. The open floor plan seamlessly connects the kitchen to the two-story
USD 1,399,000
7919 Ruxway Road
View photo
House · for sale
USD 529,000
USD 412/sq.ft
7919 Ruxway Road
Hillstead
· 1,281 sq.ft · 2 Bedrooms · 2 Baths · House
· Fireplace · Equipped kitchen · Parking
Hillstead · 1,281 sq.ft · 2 Bedrooms · 2 Baths · House · Fireplace · Equipped kitchen · Parking
Welcome to 7919 Ruxway Road, a charming 2-bedroom, 2-bathroom ranch-style home ideally situated in the highly sought-after Ruxton community. Set on a beautiful, level lot, this inviting home offers comfortable one-level living, an attached one-car garage, and the convenience of being just minutes from Towson, Baltimore, shopping, dining, and major commuter routes. Inside, the welcoming living room features a fireplace flanked by built-in bookshelves and cabinetry, creating a warm and inviting gathering space. The eat-in kitchen is complemented by a separate dining area and bright sunroom, providing plenty of space for everyday living and entertaining. The home has been thoughtfully refreshed with freshly painted walls and ceilings, new plantation shutters, and new lighting throughout. The lower level offers excellent potential for additional living or recreational space, with a full bathroom and ample room to create spaces tailored to your needs. Outside, enjoy the privacy and versatil
USD 529,000
2 Riderwood Station
View photo
House · for sale
USD 774,900
USD 220/sq.ft
2 Riderwood Station
Hillstead
· 3,520 sq.ft · 5 Bedrooms · 3 Baths · House
· Office room · Fireplace
Hillstead · 3,520 sq.ft · 5 Bedrooms · 3 Baths · House · Office room · Fireplace
Tucked into the coveted enclave of Riderwood Station, this architecturally distinctive contemporary residence offers a rare blend of privacy, natural beauty, and flexible modern living in one of Ruxtons most desirable settings. Surrounded by mature landscaping and nestled within an intimate court of just nine homes, this light-filled retreat is designed to bring the outdoors in. A dramatic two-story foyer opens to soaring interiors and a stunning wall of windows overlooking peaceful wooded views, immediately creating a sense of space and serenity. Freshly painted throughout and featuring brand-new plush carpeting, the home is move-in ready while offering timeless contemporary design and exceptional versatility. Just off the foyer, a cozy den or private home office features a handsome stone gas fireplace and custom built-in shelvingan inviting space for quiet mornings, remote work, or relaxing evenings. The expansive living and dining areas showcase cathedral ceilings, hardwood flooring
USD 774,900
1903 Old Court Road
View photo
House · for sale
USD 800,000
USD 192/sq.ft
1903 Old Court Road
Hillstead
· 4,155 sq.ft · 7 Bedrooms · 3 Baths · House
· Parking
Hillstead · 4,155 sq.ft · 7 Bedrooms · 3 Baths · House · Parking
Deemed the best example of Cotswold architecture in Baltimore County, this 1853 Ruxton income-producing property features three units plus a potentially buildable lot. This distinctive income-producing opportunity combines 1853 character, flexible living spaces, generous outdoor areas, and potential future possibilities. This is a rare opportunity to own a three-unit property featuring two residences in the main house built in 1853 and a third residence in a separate carriage house. The carriage house is not historic. The main house is listed as a Baltimore County landmark, offering historic character alongside versatile layouts, laundry for each unit, abundant storage, and exceptional outdoor living. A spacious driveway provides parking for up to six vehicles, including a two-car carport. Unit 1 in the main house offers three bedrooms and one full bath, with thoughtful built-ins and distinctive storage throughout. The generous floor plan includes a screened porch, a family room with b
USD 800,000
6943 Clearwind Court # 6943C
View photo
Condo · for sale
USD 295,000
USD 174/sq.ft
6943 Clearwind Court # 6943C
Hillstead
· 1,690 sq.ft · 2 Bedrooms · 2 Baths · Condo
· Garden · Office room · Balcony · Fireplace · Equipped kitchen · Swimming pool
Hillstead · 1,690 sq.ft · 2 Bedrooms · 2 Baths · Condo · Garden · Office room · Balcony · Fireplace · Equipped kitchen · Swimming pool
Tucked away on the top floor of the Falls Garden community, this spacious 2-bedroom, 2-bath condo offers a little more privacy and a layout you don't often find in condo living. The main living area features soaring vaulted ceilings, a wood-burning fireplace, plenty of natural light and access to a private covered balcony overlooking the trees. An upper-level loft adds valuable additional living space and works well as a home office, den, sitting area or flex space. The kitchen features white cabinetry, granite countertops, stainless steel appliances and an island, while both bedrooms and full baths are conveniently located on the main level along with the in-unit laundry. Recent professional floor-plan measurements indicate approximately 1,699 finished square feet including the upper-level loft. With no one living above you, a two-level layout and community amenities including an outdoor pool, this top-floor unit offers a combination of space and privacy that's hard to duplicate. Conv
USD 295,000
1903 Old Court Road
View photo
House · for sale
USD 800,000
1903 Old Court Road
Hillstead
· 7 Bedrooms · House
· Parking
Hillstead · 7 Bedrooms · House · Parking
Deemed the best example of Cotswold architecture in Baltimore County, this 1853 Ruxton income-producing property features three units plus a potentially buildable lot. This distinctive income-producing opportunity combines 1853 character, flexible living spaces, generous outdoor areas, and potential future possibilities. This is a rare opportunity to own a three-unit property featuring two residences in the main house built in 1853 and a third residence in a separate carriage house. The carriage house is not historic. The main house is listed as a Baltimore County landmark, offering historic character alongside versatile layouts, laundry for each unit, abundant storage, and exceptional outdoor living. A spacious driveway provides parking for up to six vehicles, including a two-car carport. Unit 1 in the main house offers three bedrooms and one full bath, with thoughtful built-ins and distinctive storage throughout. The generous floor plan includes a screened porch, a family room with b
USD 800,000
7819 Ellenham Avenue
View photo
House · for sale
USD 2,500,000
USD 472/sq.ft
7819 Ellenham Avenue
Hillstead
· 5,296 sq.ft · 5 Bedrooms · 4 Baths · House
· Patio · Garden · Fireplace · Equipped kitchen
Hillstead · 5,296 sq.ft · 5 Bedrooms · 4 Baths · House · Patio · Garden · Fireplace · Equipped kitchen
On 1.6 acres, including. 5 acres lot, a rare offering of space, privacy, and refined living in the heart of Ruxton, this distinguished residence reflects an architectural evolution thoughtfully realized over decades. Vaulted ceilings, skylights, and abundant windows fill the beautifully expanded floor plan with natural light and create seamless connections to the homes private gardens, terraces, and patios. The chefs kitchen, family room, den, formal living room, domed ceiling dining room, and outdoor spaces unfold in an inviting sequence ideal for both everyday living and memorable entertaining. At the heart of the home, the exceptional kitchen features a generous island, custom cabinetry, full-size Sub-Zero refrigerator and freezer, and top-tier finishes. The formal living room is anchored by a wood-burning fireplace, while the spectacular vaulted screened porch transitions effortlessly to the award-winning gardens. A fabulous first-floor primary suite offers exceptional privacy and
USD 2,500,000
7901 Ruxwood
View photo
House · for sale
USD 2,185,000
USD 535/sq.ft
7901 Ruxwood
Hillstead
· 4,080 sq.ft · 5 Bedrooms · 4 Baths · House
· Office room
Hillstead · 4,080 sq.ft · 5 Bedrooms · 4 Baths · House · Office room
An extraordinary opportunity to own one of Ruxton's most architecturally distinctive residences. Originally commissioned as the private carriage house of renowned artists Betty Cooke and Bill Steinmetz, this historic property has been masterfully reimagined through a collaboration between Prime Development LLC and EastWing Architects, creating a remarkable fusion of timeless history and striking contemporary design. Completely rebuilt over the past year, the home offers approximately 5 bedrooms (or 4 bedrooms plus a dedicated office), 4 full bathrooms, and 1 half bath on a picturesque 1.18-acre homesite surrounded by Ruxton's most prestigious multi-million-dollar estates. Designed for both luxury and flexibility, the residence features primary suites on both the first and second floors, making it ideal for multi-generational living, guests, or evolving lifestyle needs. Every detail has been thoughtfully curated. Oversized 8-foot doors, soaring ceilings, expansive windows, and custom mi
USD 2,185,000
7807 Overbrook Road
View photo
House · for sale
USD 1,795,000
USD 464/sq.ft
7807 Overbrook Road
Hillstead
· 3,864 sq.ft · 5 Bedrooms · 4 Baths · House
· Parking · Deck · Fireplace
Hillstead · 3,864 sq.ft · 5 Bedrooms · 4 Baths · House · Parking · Deck · Fireplace
Classic Architecture. Modern Luxury. An Exceptional Ruxton Setting. Gracefully sited on a private and peaceful enclave, this custom built residence has been meticulously renovated and expanded and offers five bedrooms, four full and one half baths, and a two car garage. Inspired by timeless traditional architecture with distinctive Craftsman influences, this home pairs refined finishes and exceptional architectural integrity with an inviting floor plan designed for both elegant entertaining and comfortable everyday living. From its welcoming front porch that seamlessly blends with the expansive wraparound deck, to its light filled interior and thoughtfully curated living spaces, every inch reflects enduring quality and impeccable attention to detail. Inside, soaring ten foot ceilings, hardwood floors, extensive millwork, and walls of windows create an atmosphere that is both grand and inviting. The spacious living room, anchored by a wood burning fireplace, flows effortlessly into the
USD 1,795,000
8001 Strauff Road # 19
View photo
Condo · for sale
USD 849,000
USD 272/sq.ft
8001 Strauff Road # 19
Hillstead
· 3,111 sq.ft · 4 Bedrooms · 2 Baths · Condo
· Fireplace · Equipped kitchen
Hillstead · 3,111 sq.ft · 4 Bedrooms · 2 Baths · Condo · Fireplace · Equipped kitchen
Welcome to 8001 Strauff Road located in Thornton Wood, a picturesque community nestled in the heart of Towson. This exceptional 4 bedroom, 2,5 bath end-unit offers over 3,500 square feet of beautifully updated living space, thoughtfully blending timeless architectural details with contemporary enhancements throughout. Soaring 10-foot ceilings, extensive crown molding, hardwood floors, custom built-ins, and natural light from extra end-unit windows make this home feel both elegant and inviting. The main level opens with an elegant foyer showcasing a beautiful staircase. The formal living and dining rooms provide an inviting setting for gatherings with family and friends. The living room has a wood-burning fireplace and custom built-ins, creating a warm and welcoming focal point. The fully renovated gourmet kitchen (2017) serves as the heart of the home, offering custom 42-inch cabinetry with soft-close drawers, quartz countertops, stainless steel appliances, wall ovens, ample pantry sto
USD 849,000
15 Lochmoor Court
View photo
House · for sale
USD 880,000
USD 253/sq.ft
15 Lochmoor Court
Hillstead
· 3,477 sq.ft · 4 Bedrooms · 2 Baths · House
· Garden · Office room · Gym · Fireplace · Equipped kitchen · Swimming pool
Hillstead · 3,477 sq.ft · 4 Bedrooms · 2 Baths · House · Garden · Office room · Gym · Fireplace · Equipped kitchen · Swimming pool
Welcome to 15 Lochmoor Court, a beautifully maintained Colonial situated on a quiet cul-de-sac in the highly desirable Seminary Ridge community. Offering 2,684 square feet of living space, 4 spacious bedrooms, 2 full baths, and 2 half baths, this home combines classic charm, thoughtful updates, and an exceptional backyard setting. Inside, youll find a warm and inviting floor plan with generous living and dining spaces, beautiful wood floors, and an eat-in kitchen that opens to a comfortable family room featuring exposed beams and a cozy fireplace. Just beyond, the sunroom provides the perfect place to relax while overlooking the backyard, with direct access to the pool area creating a seamless flow for indoor-outdoor living and entertaining. The lower level adds even more versatility, featuring a large recreation room with plenty of space for entertaining, movie nights, a game room, or home gym, along with a dedicated office area ideal for working from home. Step outside to your own pr
USD 880,000
Reisterstown Rd
View photo
House · for sale
Request Details
Updated
Reisterstown Rd
Hillstead
· House
Hillstead · House
This is a Real Estate-Owned (REO)/post-foreclosure home owned or managed by a bank. All offers are considered; however, the highest and best will most likely be accepted
Request Details
Chrysler Ave
View photo
Townhouse · for sale
Request Details
Updated
Chrysler Ave
Hillstead
· 1,195 sq.ft · 1 Bath · Townhouse
Hillstead · 1,195 sq.ft · 1 Bath · Townhouse
This is a Real Estate-Owned (REO)/post-foreclosure home owned or managed by a bank. All offers are considered; however, the highest and best will most likely be accepted
Request Details
Liberty Rd
View photo
House · for sale
USD 350,000
USD 125/sq.ft
Updated
Liberty Rd
Hillstead
· 2,799 sq.ft · 4 Bedrooms · 2 Baths · House
Hillstead · 2,799 sq.ft · 4 Bedrooms · 2 Baths · House
This is a Real Estate-Owned (REO)/post-foreclosure home owned or managed by a bank. All offers are considered; however, the highest and best will most likely be accepted
USD 350,000
Highgate Dr
View photo
House · for sale
Request Details
Updated
Highgate Dr
Hillstead
· 1,399 sq.ft · 2 Baths · House
Hillstead · 1,399 sq.ft · 2 Baths · House
This home is in preforeclosure, which means the homeowner is in default (missed payments). Therefore, there could be an opportunity to strike a great deal with the owner and the bank
Request Details

Get email alerts

Don't miss out: be the first to know about new properties

The alert was correctly created

On subscribing you accept the conditions of use and the privacy policy
Alert
Receive new ads in your inbox
Save this search
Receive alerts for new listings

We'll send you an email when we have new properties for: "Properties for sale in Hillstead"

The alert was correctly created

Falls Gable
The Falls, Pikesville District 3 Baltimore County Maryland
Get email alerts and be the first to see new listings
Required field
On subscribing I accept the terms of the privacy policy
Perfect! You'll soon start receiving new listings via email
Alert
Receive an email when we have new ads for Properties for sale in Hillstead
Save this search
Filters

Bedrooms

Size (sq.ft)

sq.ft
sq.ft

Price

USD
USD

Property type

Bathrooms

Clear all filters
Receive notifications when new entries are published.