373 houses for sale in Hines Woods

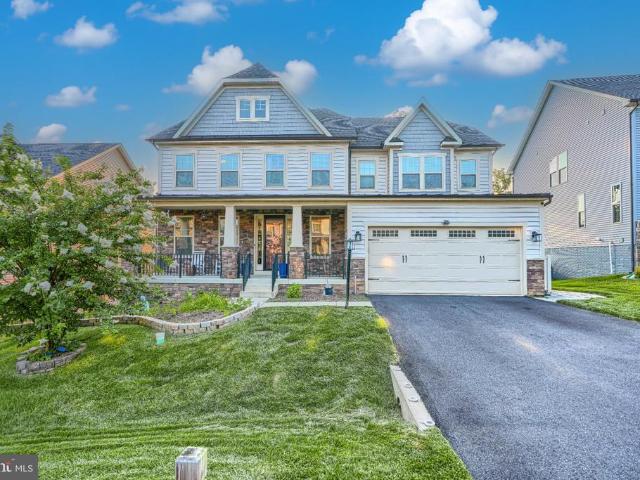
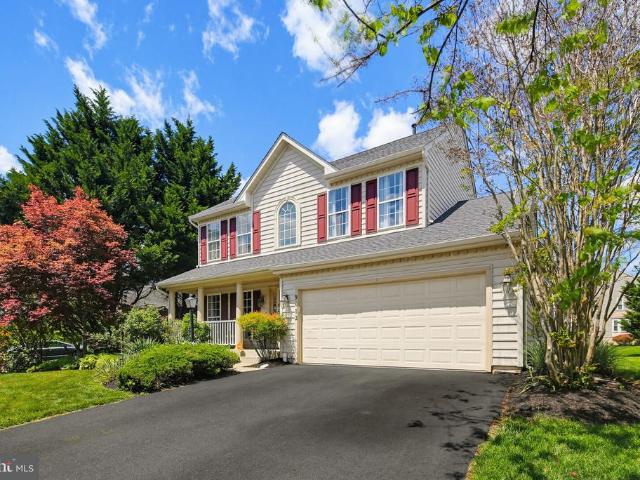
9063 Major Smith Lane
View photo
House · for sale
USD 849,895
USD 166/sq.ft
New
9063 Major Smith Lane
Hines Woods
· 5,102 sq.ft · 4 Bedrooms · 3 Baths · House
· Office room · Parking · Deck · Fireplace · Equipped kitchen · Cellar
Hines Woods · 5,102 sq.ft · 4 Bedrooms · 3 Baths · House · Office room · Parking · Deck · Fireplace · Equipped kitchen · Cellar
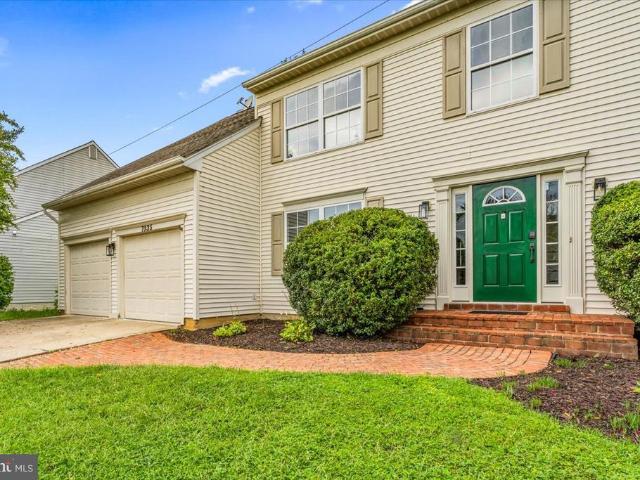
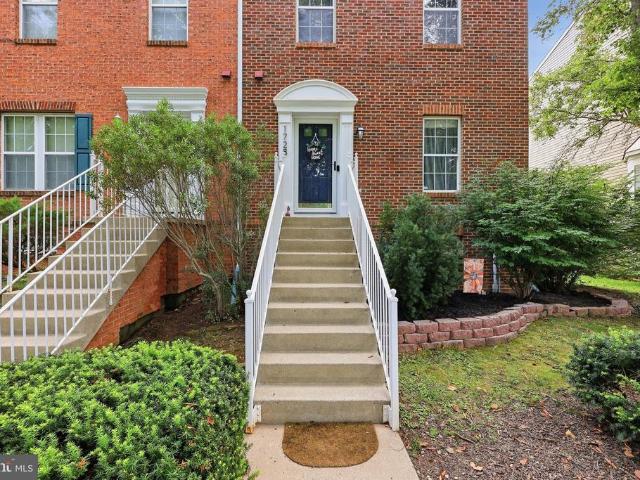
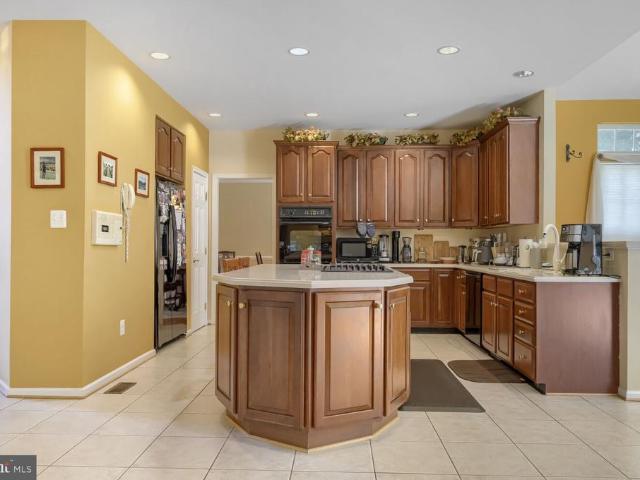
Stunning Large 3 Level Brick Front Colonial Featuring 2 Car Garage and Exceptional Living Space. The Dramatic 2 Level Entryway Welcomes You Into an Open and Inviting Floor Plan with Hardwood Floors Throughout Much of the Main Level. The Open Kitchen Features Center Island, Ample Cabinet Space, and Flows Seamlessly Into the Main Living Areas. Enjoy Cozy Evenings Around the Fireplace or Entertain in the Finished Basement Featuring Stylish Wet Bar and Theatre Room. Spacious Bedrooms Include an Impressive Primary Suite with Trey Ceiling, Large Walk In Closets, and Luxurious Master Bath Featuring Jetted Tub and Separate Shower. Additional Highlights Include Dedicated Office, Spacious Living Areas, and Rear Deck Perfect for Outdoor Entertaining. A Must See Home Offering Space, Style, and Comfort!
USD 849,895
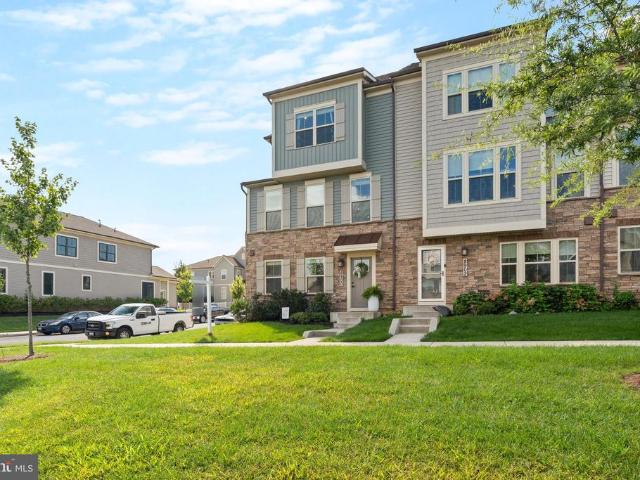
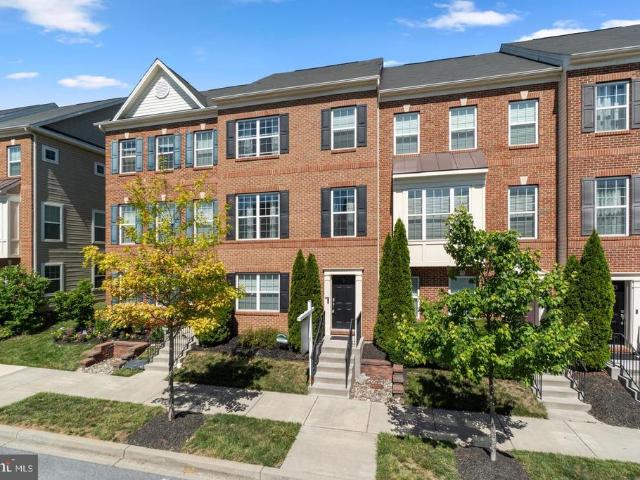
8900 Shady Pines Drive
View photo
Townhouse · for sale
USD 610,000
USD 277/sq.ft
New
8900 Shady Pines Drive
Hines Woods
· 2,196 sq.ft · 3 Bedrooms · 2 Baths · Townhouse
· Deck · Fireplace · Equipped kitchen · Parking
Hines Woods · 2,196 sq.ft · 3 Bedrooms · 2 Baths · Townhouse · Deck · Fireplace · Equipped kitchen · Parking
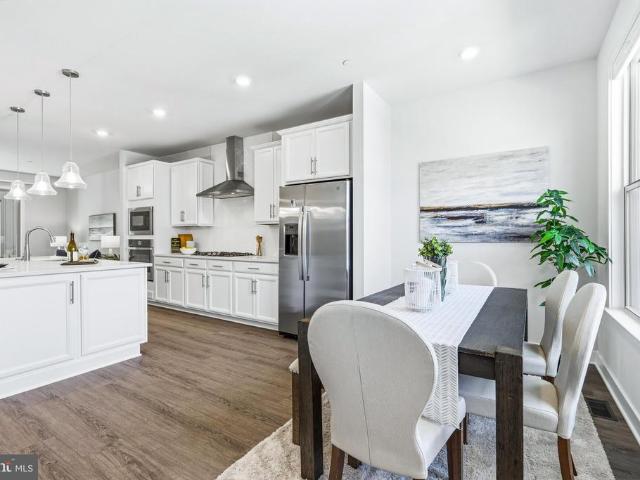
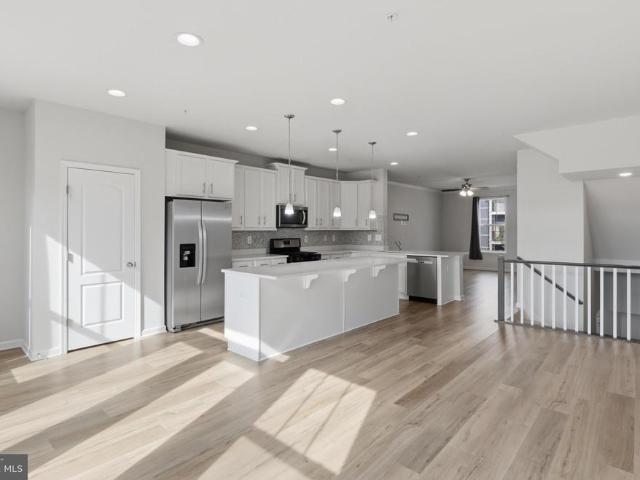
Welcome to 8900 Shady Pines Drive, a beautifully maintained Ryan Homes Serenade end-unit townhome in the highly sought-after Villages of Urbana! Built in 2021, this impressive home offers 3 bedrooms, 2 full and 2 half bathrooms, a 2-car garage, and an abundance of natural light thanks to its end-unit setting and additional windows. Adding to the opportunity, the seller's existing VA loan may be assumable by a VA-eligible buyer at an incredible 2.625% interest rate, subject to lender and VA approval and applicable assumption requirements. The open-concept main level is designed for both everyday living and entertaining, with a gourmet kitchen featuring an oversized island, luxury backsplash, gas range, built-in wall oven, abundant cabinetry, and custom pendant lights crafted from barrel rings. Just off the main living area, the extended covered deck is a standout feature, complete with a gas fireplace and stone accent wallcreating an incredible outdoor living space to enjoy throughout m
USD 610,000
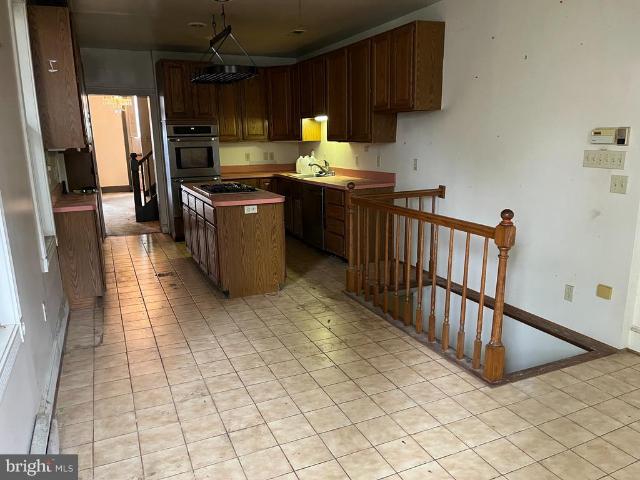
230 E 6Th
View photo
Townhouse · for sale
USD 675,000
USD 377/sq.ft
New
230 E 6Th
Hines Woods
· 1,787 sq.ft · 3 Bedrooms · 2 Baths · Townhouse
· Office room
Hines Woods · 1,787 sq.ft · 3 Bedrooms · 2 Baths · Townhouse · Office room
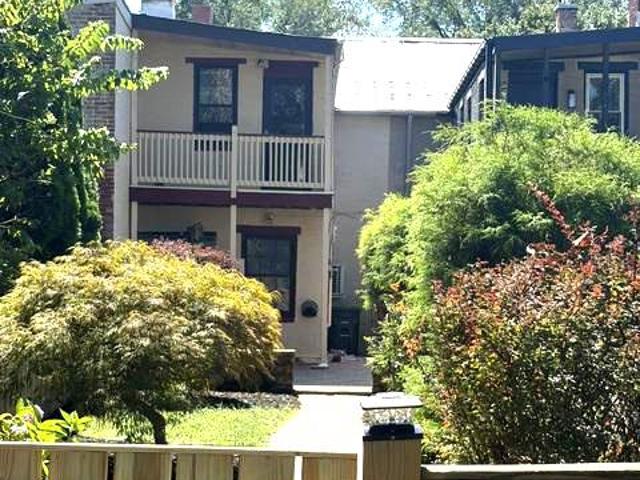
If these walls could talk they would have quite a story to tell. Its not often a home like 230 E 6th Street comes along in Historic Downtown Frederick. This exceptional three-level duplex home is where the character and charm of Fredericks past meet the comfort and sophistication of today. Completely renovated in 2019 by the original developer of Moores Row next door. New construction can be inspired by a home like this, but you cant replace historic character with something new. From the moment you step inside, you can feel the history. High ceilings, exposed beams, rustic original architectural details, and original hardwood flooring beautifully showcase the character that makes historic homes so special. The thoughtful updates throughout provide the modern finishes and conveniences homeowners want today. Offering 3 fully finished levels, three bedrooms, and 2.5 bathrooms, the flexible floor plan gives you plenty of space for everyday living, a home office, guests, entertaining, or w
USD 675,000
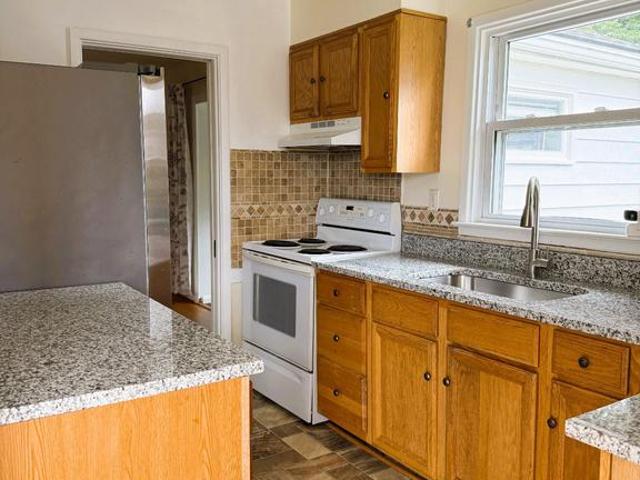
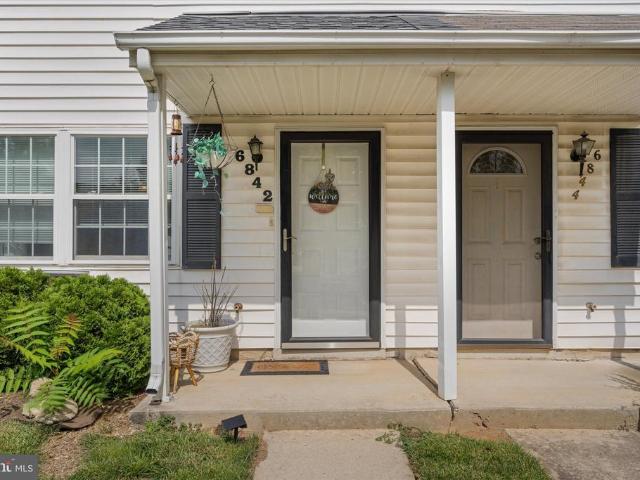
7142 Starmount Way
View photo
House · for sale
USD 965,000
USD 182/sq.ft
New
7142 Starmount Way
Hines Woods
· 5,274 sq.ft · 5 Bedrooms · 5 Baths · House
· Office room · Fireplace · Equipped kitchen · Cellar
Hines Woods · 5,274 sq.ft · 5 Bedrooms · 5 Baths · House · Office room · Fireplace · Equipped kitchen · Cellar
Welcome to 7142 Starmount Way, *. A stunning 2020 Craftsman-style home in the highly sought-after. *Woodridge section of Lake Linganore*. Offering approximately. *5,300 finished square feet*, this beautifully designed residence features. *5 bedrooms, 5 full bathrooms*, with a. *finished flex room in the basement that can easily serve as a sixth bedroom, game room, or home office*, making this home exceptionally versatile. The main level showcases a gourmet kitchen with an oversized center island, quartz countertops, premium stainless steel appliances, a butler's pantry, and. *custom hardwood pantry shelving that provides abundant storage*. The kitchen flows seamlessly into the spacious family room with a cozy gas fireplace, creating the perfect gathering space. Luxury vinyl plank flooring, recessed lighting, and thoughtfully selected finishes add warmth and elegance throughout. The luxurious owner's suite offers a spacious walk-in closet and a spa-inspired bath featuring dual vanities,
USD 965,000
512 Elm Street
View photo
Townhouse · for sale
USD 640,000
USD 332/sq.ft
New
512 Elm Street
Hines Woods
· 1,927 sq.ft · 4 Bedrooms · 2 Baths · Townhouse
· Deck · Parking
Hines Woods · 1,927 sq.ft · 4 Bedrooms · 2 Baths · Townhouse · Deck · Parking
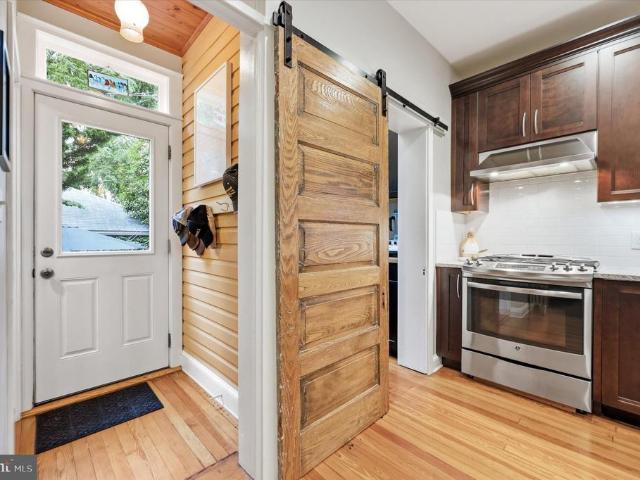
Some homes are renovated, others are thoughtfully cared for, carefully improved and beautifully preserved. 512 Elm Street is decidedly the latter. Built in 1915 and impeccably maintained, this distinctive Frederick home pairs the craftsmanship and character of its era with exceptionally well-considered updatesall within walking distance of Baker Park, Hood College & historic Downtown Frederick. The first impression is unforgettable. A deep wraparound front porch finished in true 1-inch mahogany decking, complete with a hanging porch swing, creates an inviting place for morning coffee or watching the neighborhood go by. Its location alongside an alley provides something equally uncommon for an in-town home: additional separation from its neighbor, abundant natural light & a private off-street parking space. Inside, original hardwood floors, beautifully preserved woodwork and a built-in bench speak to the home's 1915 heritage. Energy-efficient tilt-in replacement windows fill the rooms w
USD 640,000
114 Fairview Avenue
View photo
House · for sale
USD 499,900
USD 215/sq.ft
New
114 Fairview Avenue
Hines Woods
· 2,325 sq.ft · 4 Bedrooms · 3 Baths · House
· Office room
Hines Woods · 2,325 sq.ft · 4 Bedrooms · 3 Baths · House · Office room
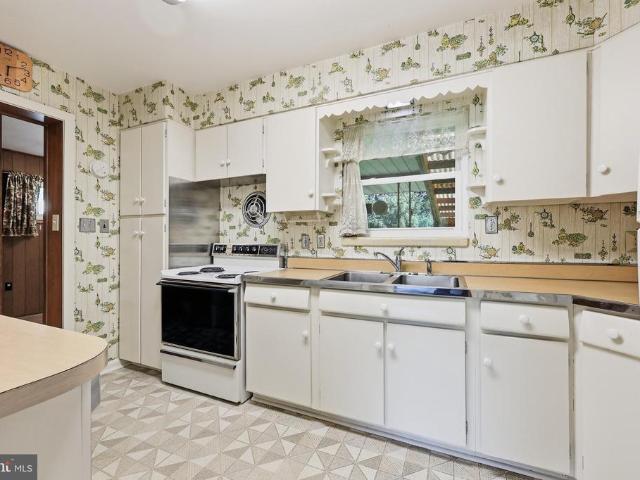
Classic charm, exceptional care, and an unbeatable location come together at this beautifully preserved brick rancher in Frederick's beloved Westbrook neighborhood, just two blocks from Baker Park. *. Meticulously maintained throughout its life, this home is a wonderful example of vintage craftsmanship and offers something increasingly hard to finda solid, well-cared-for home where the original character remains intact. Beautiful hardwood floors run throughout the main level, while built-in cabinetry, colorful vintage baths, and thoughtful details tell the story of a home that has been treasured for decades. Designed for easy one-level living, the original home features three bedrooms and a full bath, while an early addition created a fourth bedroom and second full bath, providing wonderful flexibility for guests, a home office, or multigenerational living. The original pink bath and sage green bath in the addition embrace their mid-century roots and add personality you simply can't re
USD 499,900
511 Sugarbush Circle
View photo
Townhouse · for sale
USD 399,900
USD 206/sq.ft
New
511 Sugarbush Circle
Hines Woods
· 1,938 sq.ft · 3 Bedrooms · 2 Baths · Townhouse
· Garden · Fireplace · Equipped kitchen · Parking
Hines Woods · 1,938 sq.ft · 3 Bedrooms · 2 Baths · Townhouse · Garden · Fireplace · Equipped kitchen · Parking
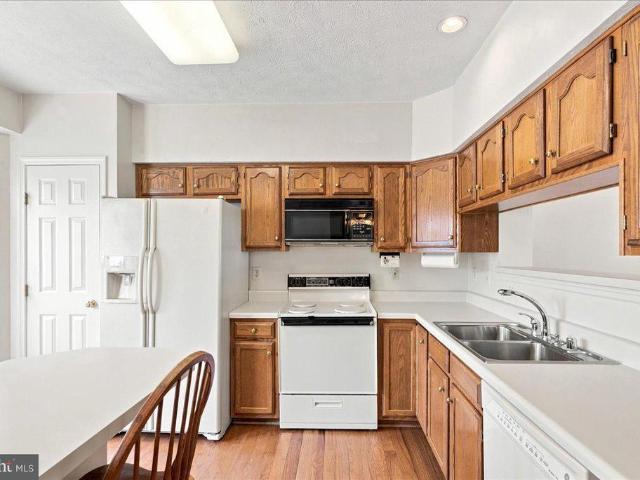
Well cared for by the original owners for 35 years, this brick-front garage townhome offers a rare opportunity to purchase a home that has been exceptionally maintained and is ready for your personal touches. Conveniently located in Frederick with easy access to major commuter routes, the home features a one-car attached garage and a spacious three-level layout. The lower level offers a comfortable family room with fireplace, access to the backyard, a half bath, laundry room, and direct entry from the garage. The carpeting reflects the homes original style but has been kept remarkably clean and can easily be replaced when the next owner is ready to make the space their own. Enter through the front door to the foyer and step up to the main living level, where hardwood floors run throughout. The kitchen is positioned at the front of the home and features a built-in countertop/breakfast area, original oak cabinetry, and cream appliances that have been so well maintained they still show be
USD 399,900
Homesite 16 siri court
View photo
Townhouse · for sale
USD 527,891
USD 278/sq.ft
New
Homesite 16 siri court
Hines Woods
· 1,894 sq.ft · 3 Bedrooms · 3 Baths · Townhouse
· Equipped kitchen
Hines Woods · 1,894 sq.ft · 3 Bedrooms · 3 Baths · Townhouse · Equipped kitchen
Offering up to $15 in flex cash with use of approved lender and title! Lower your price, cover your closing costs, or buy your rate down*See Sales Consultant for more details*. Fredericks only newconstruction townhomes backing to Ballenger Creek Park with no city taxes. The Bradford floorplan offers three finished levels designed for flexible living. The lower level includes a finished recreation room with a full bath and wet bar, providing a versatile space that can function as a fourth bedroom, guest suite, or additional living area. The main level features an open layout with a chefs kitchen, center island, walkin pantry, and dedicated dining area. A 6ft extension enhances the kitchen, living room, and lower level, adding valuable square footage. A covered porch provides outdoor living space. The upper level includes a spacious primary suite with a vaulted ceiling, dualvanity bath, private water closet, and seated shower. Laundry is located on the bedroom level for convenience. Park
USD 527,891
6397 Kelly Court
View photo
Townhouse · for sale
USD 390,000
USD 222/sq.ft
New
6397 Kelly Court
Hines Woods
· 1,755 sq.ft · 3 Bedrooms · 2 Baths · Townhouse
· Garden · Office room · Cellar
Hines Woods · 1,755 sq.ft · 3 Bedrooms · 2 Baths · Townhouse · Garden · Office room · Cellar
Welcome home to this well-maintained townhome nestled in the desirable Ballenger Creek area of Frederick! Offering 3 bedrooms, 2 full baths, and 2 half baths, this inviting home features a clean, cared-for layout with comfortable spaces designed for everyday living. The updated primary bathroom adds a fresh touch, while the finished basement provides wonderful flexibility for a home office, recreation room, cozy movie space, guest area, or whatever suits your lifestyle. Recent updates include a new water heater in 2026, while the roof was replaced in 2017, offering added peace of mind. Step outside to enjoy the fully fenced rear yard, complete with a storage shed for added convenience. The community offers playgrounds and walking paths, while the association takes care of trash and snow removal, as well as maintenance of the shared green spacesgiving you more time to simply enjoy your home. Location is another highlight, with convenient access to I-70, I-270, US-15, and US-340. The MAR
USD 390,000
6109 Stonecat Court
View photo
Townhouse · for sale
USD 529,990
USD 206/sq.ft
New
6109 Stonecat Court
Hines Woods
· 2,562 sq.ft · 3 Bedrooms · 2 Baths · Townhouse
· Office room · Equipped kitchen · Cellar
Hines Woods · 2,562 sq.ft · 3 Bedrooms · 2 Baths · Townhouse · Office room · Equipped kitchen · Cellar
Welcome Home to 6109 Stonecat Ct, New Market, MD Built in 2023, this like-new townhome offers the perfect blend of modern style, smart layout, and low-maintenance living in the heart of New Market. With 3 bedrooms, a basement office, 2 full baths, and 2 half baths, this home delivers flexible space for everyday living, remote work, and entertaining alike. Step inside to a sun-filled main level anchored by a stunning gourmet kitchen featuring crisp white cabinetry, a large center island with seating, stainless steel appliances, a gas cooktop with vent hood, and wood-look plank flooring throughout. The kitchen flows seamlessly into a bright dining area and an inviting living room, ideal for hosting or relaxing after a long day. Upstairs, the primary suite impresses with a tray ceiling, a spacious sitting area, a generous walk-in closet, and a spa-like ensuite bath complete with a soaking tub and separate walk-in shower. Two additional bedrooms and an upper-level laundry room round out th
USD 529,990
9012 Bealls Farm Road
View photo
House · for sale
USD 830,000
USD 245/sq.ft
New
9012 Bealls Farm Road
Hines Woods
· 3,380 sq.ft · 4 Bedrooms · 3 Baths · House
· Patio · Garden · Equipped kitchen
Hines Woods · 3,380 sq.ft · 4 Bedrooms · 3 Baths · House · Patio · Garden · Equipped kitchen
Drive into this amenity filled community and feel the warmth of the Villages of Urbana and then pull up to 9012 Bealls Farm Road and know that you are home. This beautifully maintained and thoughtfully updated 4-bedroom, 3-full-and-1-half-bath home offers exceptional space, stylish updates, and beautiful outdoor living space. Warm, comfortable and inviting! From the moment you arrive, youll appreciate the gorgeous landscaping, welcoming curb appeal, backyard fencing, and inviting rear patio with fire-pit. Major improvements provide peace of mind, including a new roof (2025), new HVAC (2023), and new kitchen appliances. A Tesla charger adds modern convenience. The main level features a comfortable and beautiful formal living and dining rooms with beautiful hardwood floors, fresh neutral paint throughout, and a new dining room chandelier. The updated eat-in kitchen is the heart of the home, featuring new granite countertops, recessed lighting, and new stainless steel appliances, blending
USD 830,000
5066 Judicial Way
View photo
Townhouse · for sale
USD 485,000
USD 216/sq.ft
New
5066 Judicial Way
Hines Woods
· 2,239 sq.ft · 3 Bedrooms · 2 Baths · Townhouse
· Office room · Terrace · Gym · Equipped kitchen
Hines Woods · 2,239 sq.ft · 3 Bedrooms · 2 Baths · Townhouse · Office room · Terrace · Gym · Equipped kitchen
Rooftop terrace + mountain views + 4 levels of living this isn't your average frederick townhome. Featuring 4 finished levels, 3 bedrooms, 2 full baths, 2 half baths, and a private rooftop terrace with stunning mountain views, this home offers a lifestyle that's hard to find at this price point. The open-concept main level is filled with natural light and showcases wide plank flooring, a spacious living area, and a beautifully designed kitchen with a large center island and plenty of storage. Upstairs, the primary suite provides a peaceful retreat, while two additional bedrooms offer flexibility for guests, family, or a home office. The lower-level bonus room with a half bath is perfect for a gym, media room, or flex space. But the true showstopper is the top-floor loft and rooftop terrace ideal for morning coffee, sunset views, and entertaining under the stars. Just a short walk to the community pool, clubhouse, and playgrounds, with quick access to I-270, I-70, Route 15, and Downtown
USD 485,000
42 E 3Rd Street
View photo
Townhouse · for sale
USD 250,000
USD 129/sq.ft
New
42 E 3Rd Street
Hines Woods
· 1,927 sq.ft · 4 Bedrooms · 2 Baths · Townhouse
Hines Woods · 1,927 sq.ft · 4 Bedrooms · 2 Baths · Townhouse
Real Estate Auction Property September 24th, 2026, 4pm sharp onsite. The list price does not represent the opening or final bid. List price is a guide only. Seller has the right to refuse bid. A $5,000 non-refundable deposit will be due in the form of CASH OR CERTIFIED CHECK by the winning bidder at the conclusion of the auction. This property is in the heart of beautiful historic Frederick City just one block off of Market St. This 4 bedroom 2 bath row house is in need of major upgrades and repairs. Make this your downtown dream home. More auction information is available in documents, Broker Participation Agreement available in documents. Agents earn on our auctions. This is not a foreclosure! Selling 100% AS IS, no negotiations or contingencies. Lic. inspections fine at buyer cost pre-auction for info purposes only. Financing property fine. Close within 45 days. Property subject to a 6% Buyer's Premium
USD 250,000
912 Shawnee Drive
View photo
House · for sale
USD 399,900
USD 179/sq.ft
New
912 Shawnee Drive
Hines Woods
· 2,228 sq.ft · 3 Bedrooms · 2 Baths · House
· Fireplace · Equipped kitchen
Hines Woods · 2,228 sq.ft · 3 Bedrooms · 2 Baths · House · Fireplace · Equipped kitchen
This is a very nicely remodeled/updated 2 full bath rambler in the lovely monocacy village, on the cool eastside section of frederick. Full newer bath in the lower level with a huge finished all porpose room with light lvp flooring. The neighborhood park is one of fredericks nicest. The main level feature beautiful refinished white oak floors, a large sunfilled living room with a very nice brick fireplace that has a newer liner and cap. Both full baths are recent and the kitchen has brand new granite and mostly new or newer appliances. A rare bonus family room in the rear gives this home a much larger feel than most. This is a very nice classic that is all up to date. Everything in frederick is walkable from here. AI FREE LISTING: Zero algorithms were harmed (or used) in the making of this description
USD 399,900
139 W South Street W
View photo
Townhouse · for sale
USD 350,000
USD 328/sq.ft
New
139 W South Street W
Hines Woods
· 1,066 sq.ft · 2 Bedrooms · 1 Bath · Townhouse
· Patio · Balcony · Equipped kitchen
Hines Woods · 1,066 sq.ft · 2 Bedrooms · 1 Bath · Townhouse · Patio · Balcony · Equipped kitchen
Discover the charm of this exquisite end-of-row home nestled in the heart of Downtown Frederick. Built in 1850, this traditional brick home seamlessly blends historic character with modern comforts. When you step inside this charming home you will be greeted with warmth, and an inviting living space filled with character. Elegant crown moldings are featured throughout this home enhancing the inviting atmosphere, enjoy the spacious dining area perfect for entertaining, while the upgraded kitchen is complete with new stainless steel appliances. This home features two cozy bedrooms and a beautifully appointed full bathroom with a clawfoot tub shower. The upper-floor laundry adds to the ease of daily living. Enjoy your morning coffee on the balcony or unwind on the patio, surrounded by the serene landscape. Living in Downtown Frederick means you're just steps away from a thriving community filled with boutique shops, delightful cafes, nearby parks, and plenty of entertainment. With off-str
USD 350,000
7035 Allington Manor Circle E
View photo
House · for sale
USD 674,990
USD 219/sq.ft
New
7035 Allington Manor Circle E
Hines Woods
· 3,078 sq.ft · 4 Bedrooms · 3 Baths · House
· Patio · Garden · Office room · Equipped kitchen
Hines Woods · 3,078 sq.ft · 4 Bedrooms · 3 Baths · House · Patio · Garden · Office room · Equipped kitchen
This spacious and beautifully updated home offers 4 bedrooms, 3.5 bathrooms, 2 bonus rooms, and approximately 4,100 square feet of living space. Featuring real mahogany hardwood floors, fresh paint, and new carpet throughout, this home offers an impressive combination of space, comfort, and versatility with plenty of room to live, work, entertain, and unwind. The main level features a welcoming and functional floor plan with formal living and dining rooms, a dedicated home office, and a spacious family room conveniently located just off the kitchen. At the heart of the home, the updated kitchen features a beautiful stone farmhouse sink, coordinating stone backsplash, built-in wall oven and microwave, induction cooktop, center island with additional prep space and seating, and a separate breakfast area. From the kitchen, step outside to the backyard and patio, perfect for grilling, relaxing, or enjoying time outdoors. Upstairs, the expansive primary suite comes complete with a private s
USD 674,990
6861 Snowberry Court
View photo
Townhouse · for sale
USD 325,000
USD 279/sq.ft
New
6861 Snowberry Court
Hines Woods
· 1,163 sq.ft · 2 Bedrooms · 2 Baths · Townhouse
· Patio · Parking
Hines Woods · 1,163 sq.ft · 2 Bedrooms · 2 Baths · Townhouse · Patio · Parking
Welcome to this beautifully maintained home in the desirable Ballenger Creek area, where comfort, convenience, and everyday living come together. Enjoy relaxing mornings with a cup of coffee or evenings spent entertaining on the private patio, creating an inviting outdoor space to unwind or gather with guests. An attached garage provides added convenience, extra storage, and easy access throughout the seasons. Ideally located just minutes from shopping, dining, coffee shops, fitness centers, and everyday essentials, this home makes it easy to enjoy all that Frederick has to offer. Historic Downtown Frederick is nearby, offering locally owned restaurants, boutiques, breweries, arts, and year-round community events. Outdoor enthusiasts will appreciate the close proximity to Ballenger Creek Park, featuring trails, open green space, playgrounds, athletic fields, and recreational opportunities. For those who commute, convenient access to Interstate 270 and Interstate 70 provides connections
USD 325,000
4720 Plum Road
View photo
House · for sale
USD 839,900
USD 251/sq.ft
New
4720 Plum Road
Hines Woods
· 3,337 sq.ft · 5 Bedrooms · 4 Baths · House
· Equipped kitchen
Hines Woods · 3,337 sq.ft · 5 Bedrooms · 4 Baths · House · Equipped kitchen
Welcome to 4720 Plum Road, located in the highly sought-after Landsdale community of Monrovia! Beautifully maintained and freshly painted throughout, this impressive home offers a bright, open floor plan designed for both comfortable everyday living and entertaining. Step inside to a welcoming foyer and a light-filled interior featuring beautiful flooring, neutral finishes and generous living spaces. The heart of the home is the spacious gourmet kitchen with crisp white cabinetry, expansive countertops, stainless steel appliances, gas cooking and a large center island with plenty of room for seating and gathering. The kitchen opens seamlessly to the dining and family room areas, creating an inviting space for entertaining or relaxing at home. Large windows provide abundant natural light throughout the main living areas, while the open layout creates a wonderful sense of space. Step outside to the covered outdoor living area, perfect for enjoying morning coffee, evening dinners or simpl
USD 839,900
6842 Acacia Court
View photo
Townhouse · for sale
USD 295,000
USD 274/sq.ft
New
6842 Acacia Court
Hines Woods
· 1,076 sq.ft · 2 Bedrooms · 1 Bath · Townhouse
· Equipped kitchen
Hines Woods · 1,076 sq.ft · 2 Bedrooms · 1 Bath · Townhouse · Equipped kitchen
Nestled in the charming Mountain Village community, this delightful townhouse offers a perfect blend of comfort and convenience. With 1,080 square feet of thoughtfully designed living space, this home features two spacious bedrooms and one and a half bathrooms, making it an ideal retreat for those seeking a cozy yet functional environment. Step inside to discover an inviting open floor plan that seamlessly connects the living and dining areas, enhanced by elegant crown moldings and abundant natural light. The well-appointed eat-in kitchen is a culinary enthusiast's dream, equipped with modern appliances including a built-in microwave, dishwasher, and self-cleaning oven. The interior boasts plush carpeting and durable vinyl flooring, ensuring both comfort and practicality. Enjoy the convenience of a main-floor laundry area, complete with washer and dryer, making chores a breeze. The master bedroom features a generous walk-in closet, providing ample storage for your wardrobe. Outside, th
USD 295,000
902 Pine Avenue
View photo
House · for sale
USD 450,000
USD 282/sq.ft
New
902 Pine Avenue
Hines Woods
· 1,593 sq.ft · 3 Bedrooms · 2 Baths · House
· Garden · Gym · Fireplace · Parking
Hines Woods · 1,593 sq.ft · 3 Bedrooms · 2 Baths · House · Garden · Gym · Fireplace · Parking
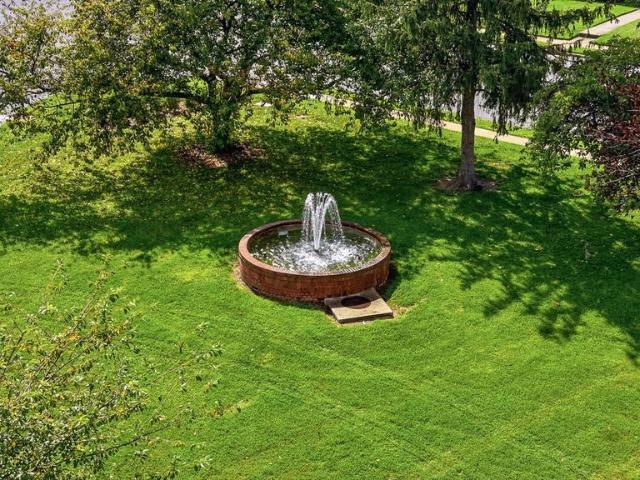
Welcome to this storybook brick home with an attached carport, beautifully situated on an oversized corner lot in one of Fredericks most charming and established neighborhoods. Offering the best of city convenience and suburban comfort, this special property features a private driveway, paid-off solar panels for cost-effective utility bills, mature trees and landscaping, beautiful water feature views, and an incredible sense of privacy all just minutes from the heart of Downtown Frederick. Inside, youll find beautiful hardwood floors throughout the main living areas, a spacious living room with a cozy fireplace, stainless steel appliances, remodeled bathrooms, and thoughtful updates throughout. The partially finished lower level adds even more flexibility, with plenty of room for a recreation space, home gym, hobbies, or additional living space, along with abundant storage and a dedicated workshop area. The fenced-in yard offers a beautifully established and private outdoor setting, wi
USD 450,000
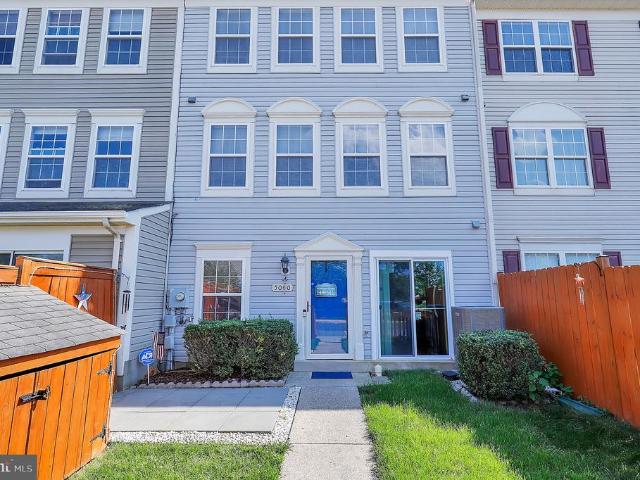
5060 Croydon Terrace
View photo
Townhouse · for sale
USD 355,000
USD 207/sq.ft
New
5060 Croydon Terrace
Hines Woods
· 1,711 sq.ft · 3 Bedrooms · 2 Baths · Townhouse
· Terrace · Equipped kitchen
Hines Woods · 1,711 sq.ft · 3 Bedrooms · 2 Baths · Townhouse · Terrace · Equipped kitchen
Welcome home to 5060 Croydon Terrace! This beautifully laid out townhouse offers the perfect blend of comfort, privacy, and everyday convenience in the heart of Frederick. Step inside to a sun-drenched, open-concept main level designed for modern living. The seamless flow between the spacious family room, dining area, and kitchen creates an inviting space that is flooded with natural lightperfect for entertaining friends or relaxing with family. Home Features & Layout: Main Level: Bright and airy open floor plan featuring a cohesive kitchen, dining, and family room layout, plus a convenient half bath for guests. Middle Level: Features two generously sized bedrooms and a shared full bathroom. For ultimate everyday convenience, a dedicated laundry area with great built-in storage is also located right down the hall! Top Level Retreat: The entire top floor is dedicated to your private primary bedroom suite. This tranquil getaway includes a spacious bedroom and an en-suite bathroom complet
USD 355,000
Homesite 14 siri court
View photo
Townhouse · for sale
USD 542,941
USD 258/sq.ft
New
Homesite 14 siri court
Hines Woods
· 2,099 sq.ft · 4 Bedrooms · 3 Baths · Townhouse
· Equipped kitchen · Parking
Hines Woods · 2,099 sq.ft · 4 Bedrooms · 3 Baths · Townhouse · Equipped kitchen · Parking
Fredericks only newconstruction townhomes backing directly to Ballenger Creek Park with no city taxes. Our brandnew Bradford floorplan is an inviting, modern townhome designed for flexibility, comfort, and everyday functionality. Enter through the welcoming front door or enjoy direct access from the attached garage. The lower level features a bright, finished space that includes a full bedroom with a private full bath. This area is thoughtfully designed for versatility it can serve as a comfortable fourth bedroom, a guest suite, or a spacious recreation room depending on your lifestyle needs. On the main level, daily living unfolds in a beautifully open layout. The chefs kitchen includes a center island, premium finishes, a walkin pantry, and a dedicated dining area that flows seamlessly into the spacious living room. A 6ft extension adds valuable square footage across all levels, enhancing the kitchen, living area, and lower level while improving the overall openness of the home. A co
USD 542,941
1728 Derrs Square E
View photo
Townhouse · for sale
USD 429,900
USD 204/sq.ft
New
1728 Derrs Square E
Hines Woods
· 2,099 sq.ft · 4 Bedrooms · 2 Baths · Townhouse
· Patio · Garden · Equipped kitchen · Cellar
Hines Woods · 2,099 sq.ft · 4 Bedrooms · 2 Baths · Townhouse · Patio · Garden · Equipped kitchen · Cellar
Rarely available main level primary suite in this spacious four bedroom, two full and two half bath end unit townhome. The main level features engineered hardwood flooring, fresh paint, upgraded lighting, and an updated kitchen with granite countertops, stainless steel appliances, a center island, and added Reverse Osmosis water system for drinking water. The primary suite offers convenient main level living, while upstairs you will find two spacious bedrooms connected by a Jack and Jill bath and ample closet space throughout. The finished basement provides additional living space with engineered hardwood flooring, a bar, half bath, fourth bedroom, and plenty of storage. Outside, enjoy a fully fenced backyard with paver patio. Major updates include HVAC replaced in 2019, Roof in 2023, Water Heater in 2023, and Dishwasher in 2023. Well maintained with thoughtful updates throughout, this home is ready for its new owners. Schedule your tour today!
USD 429,900
5818 Imperial Drive
View photo
Townhouse · for sale
USD 525,000
USD 243/sq.ft
New
5818 Imperial Drive
Hines Woods
· 2,153 sq.ft · 4 Bedrooms · 3 Baths · Townhouse
· Office room · Terrace
Hines Woods · 2,153 sq.ft · 4 Bedrooms · 3 Baths · Townhouse · Office room · Terrace
Welcome to 5818 Imperial Drive, a beautifully maintained 4-bedroom, 3.5-bath townhome in Fredericks desirable Harrington Terrace community. Offering a spacious three-level layout, this home blends modern finishes, thoughtful design, and everyday convenience. No city taxes! Step inside to a bright and inviting main level featuring abundant natural light and durable LVP flooring. The main level also offers the added convenience of a bedroom and full bathroom, providing an ideal setup for guests, a home office, or multigenerational living. The heart of the home offers plenty of space to gather and entertain, while the upper level features a generously sized primary suite designed to be your private retreat. With ample room for comfortable furnishings and an ensuite bath, the primary bedroom offers both space and functionality. Enjoy outdoor living on the Trex composite deckperfect for morning coffee, summer gatherings, or relaxing after a long day. Additional highlights include a NEW HOT
USD 525,000
424 Heather Ridge Drive
View photo
Townhouse · for sale
USD 333,000
USD 199/sq.ft
New
424 Heather Ridge Drive
Hines Woods
· 1,668 sq.ft · 3 Bedrooms · 2 Baths · Townhouse
· Deck · Equipped kitchen
Hines Woods · 1,668 sq.ft · 3 Bedrooms · 2 Baths · Townhouse · Deck · Equipped kitchen
Open house saturday 9/5, 11-1pm! Just stop by! *Ask about our aggressive buyer incentives. *. Welcome to 424 Heather Ridge Drive in Frederick, a beautifully refreshed end-of-row townhome offering comfortable living, thoughtful updates, and a convenient location close to everything Frederick has to offer. With three bedrooms, two full bathrooms, a partially finished lower level, and approximately 1,129 square feet on each of the main and lower levels, this home provides plenty of flexible space for everyday living. Step inside to a bright, inviting interior featuring fresh paint and new luxury vinyl plank flooring. The spacious main living area is filled with natural light from a large bank of windows and offers an easy flow into the dining and kitchen spaces. The updated kitchen features new white cabinetry, new countertops, ample storage, and generous workspace, creating a fresh, modern feel. French doors off the kitchen provide direct access to the Trex deck, making it easy to enjoy
USD 333,000

Get email alerts

Don't miss out: be the first to know about new properties

The alert was correctly created

On subscribing you accept the conditions of use and the privacy policy
Alert
Receive new ads in your inbox
Save this search
Receive alerts for new listings

We'll send you an email when we have new properties for: "Houses for sale in Hines Woods"

The alert was correctly created

Olacin
Grove, Ballenger Creek District 2 Frederick Frederick County Maryland
Get email alerts and be the first to see new listings
Required field
On subscribing I accept the terms of the privacy policy
Perfect! You'll soon start receiving new listings via email
Alert
Receive an email when we have new ads for Houses for sale in Hines Woods
Save this search
Filters

Bedrooms

Size (sq.ft)

sq.ft
sq.ft

Price

USD
USD

Property type

Bathrooms

Clear all filters
Receive notifications when new entries are published.