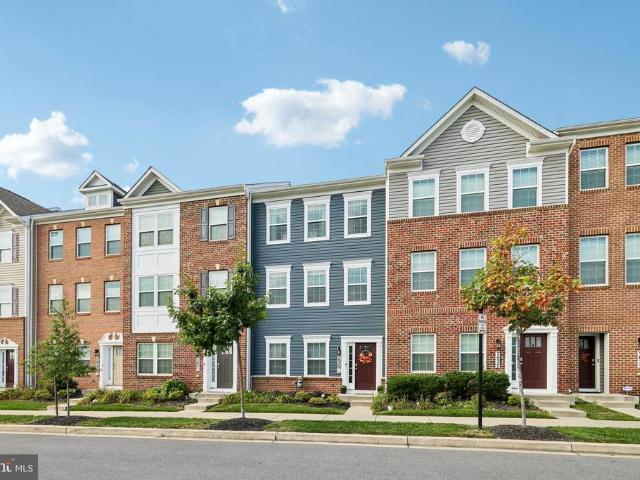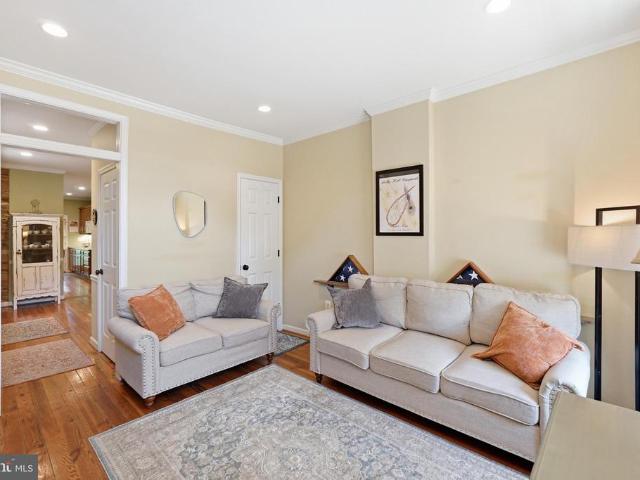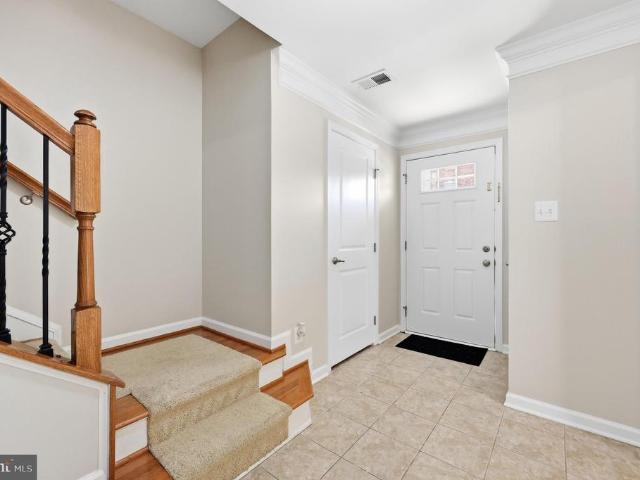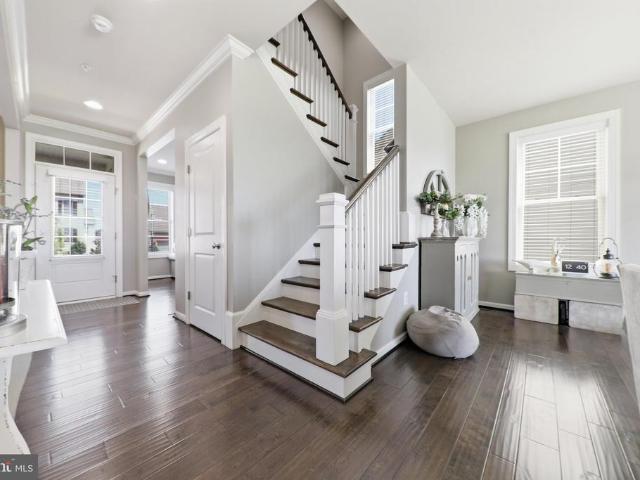
373 houses for sale in Hines Woods

Country Club Road
View photo
House · for sale
USD 950,000
USD 211/sq.ft
New
Country Club Road
Hines Woods
· 4,499 sq.ft · 4 Bedrooms · 3 Baths · House
· Garden · Equipped kitchen · Swimming pool
Hines Woods · 4,499 sq.ft · 4 Bedrooms · 3 Baths · House · Garden · Equipped kitchen · Swimming pool
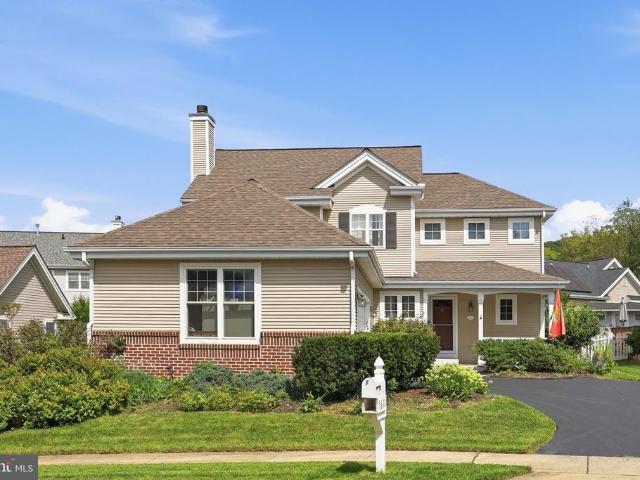
Prices may vary depending on model and options! Nestled within the prestigious WESTWINDS subdivision, this exceptional 0.26-acre lot offers a rare opportunity to create your dream residence in a community known for its elegance and exclusivity. The property boasts a level and open terrain, providing a blank canvas for your architectural vision. Imagine designing a luxurious home that harmonizes with the natural beauty surrounding you, where every detail reflects your personal style and sophistication. The generous lot size allows for expansive outdoor living spaces, perfect for entertaining or enjoying serene moments in your private oasis. Picture lush gardens, a stunning pool, or an outdoor kitchen where you can host gatherings under the stars. The possibilities are endless, limited only by your imagination. Living in WESTWINDS means embracing a lifestyle of comfort and convenience. This community is thoughtfully designed to offer tranquility while remaining close to vibrant local ame
USD 950,000
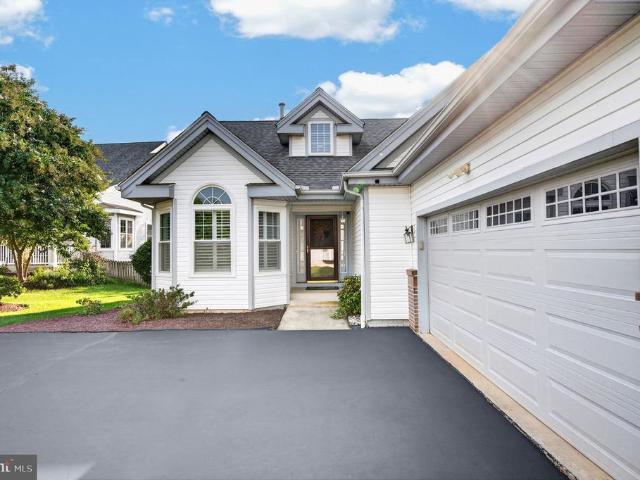
5624 Wellspring Court
View photo
House · for sale
USD 600,000
USD 227/sq.ft
New
5624 Wellspring Court
Hines Woods
· 2,637 sq.ft · 4 Bedrooms · 3 Baths · House
· Garden · Office room · Deck · Equipped kitchen · Cellar
Hines Woods · 2,637 sq.ft · 4 Bedrooms · 3 Baths · House · Garden · Office room · Deck · Equipped kitchen · Cellar
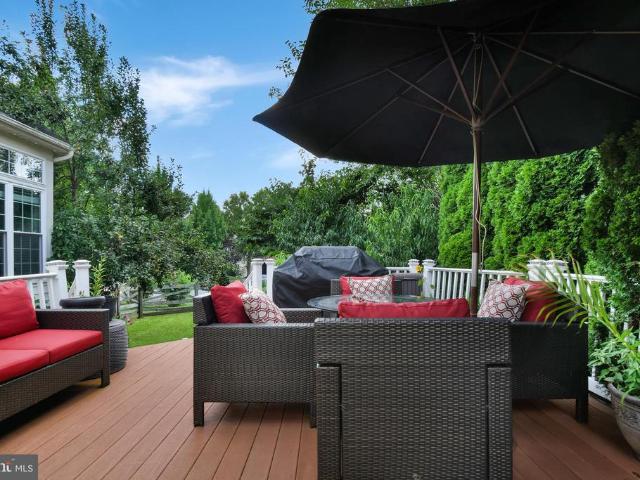
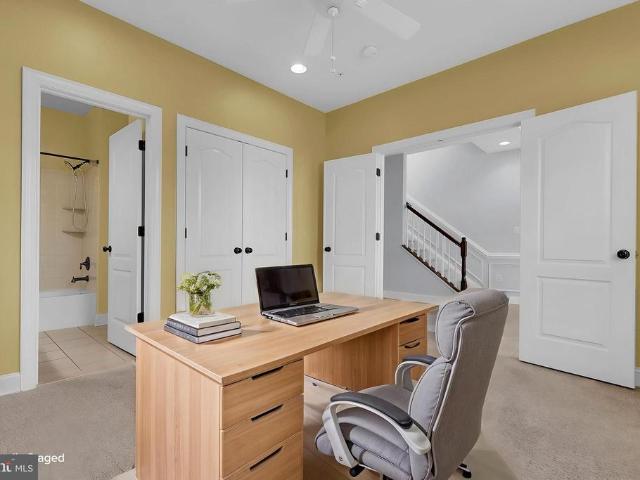
Welcome to 5624 Wellspring Court in New Market! Located on a cul-de-sac in The Meadow at New Market, this well-maintained 4-bedroom, 3-bath home offers a versatile layout with plenty of space both inside and out. The main level features the convenience of a bedroom and full bath, making it a great option for one-level living, guests, or a home office. The bright interior offers an open and comfortable flow, with a spacious kitchen and dining area featuring ample cabinetry, generous counter space, breakfast-bar seating, and stainless steel appliances. Plantation shutters, vaulted ceilings, and abundant natural light add character throughout. Upstairs, you'll find additional living space with an open loft that offers flexibility for an office, sitting area, or recreation space. A full basement provides even more room for recreation, hobbies, storage, or future possibilities. Outside, enjoy a beautifully maintained fenced yard and a spacious deck that's perfect for relaxing, grilling, or
USD 600,000
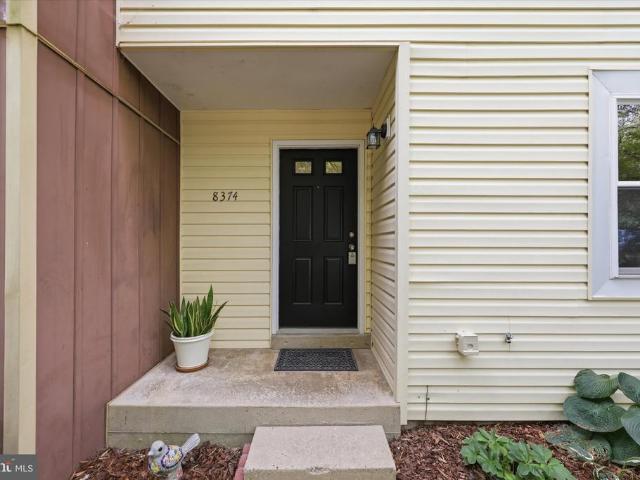
8374 Dream Place
View photo
Townhouse · for sale
USD 319,000
USD 192/sq.ft
New
8374 Dream Place
Hines Woods
· 1,658 sq.ft · 3 Bedrooms · 2 Baths · Townhouse
· Deck · Equipped kitchen · Cellar
Hines Woods · 1,658 sq.ft · 3 Bedrooms · 2 Baths · Townhouse · Deck · Equipped kitchen · Cellar
This charming townhouse, freshly painted throughout, is in the desirable Walkersville community and offers a perfect blend of comfort and convenience. With 1,559 sq. ft. Of thoughtfully designed living space, this home features three spacious bedrooms and two full baths on the upper level. The contemporary and colonial architectural styles create a warm, inviting and open atmosphere, enhanced by laminate plank flooring throughout the main living areas and carpeted bedrooms. The heart of the home is the eat-in kitchen, equipped with stainless steel appliances, a brand-new gas range, built-in microwave and dishwasher, making meal prep a delight. The combination dining/living area is perfect for gatherings, while the breakfast area invites casual dining. Enjoy the convenience of a pantry, as well as a finished basement that provides additional living space and functionality. Step outside to the deck, an ideal spot for grilling, outdoor dining and relaxing. Community amenities include bask
USD 319,000
3775 Spicebush Drive
View photo
House · for sale
USD 965,000
USD 158/sq.ft
3775 Spicebush Drive
Hines Woods
· 6,071 sq.ft · 4 Bedrooms · 3 Baths · House
· Deck · Fireplace · Equipped kitchen
Hines Woods · 6,071 sq.ft · 4 Bedrooms · 3 Baths · House · Deck · Fireplace · Equipped kitchen
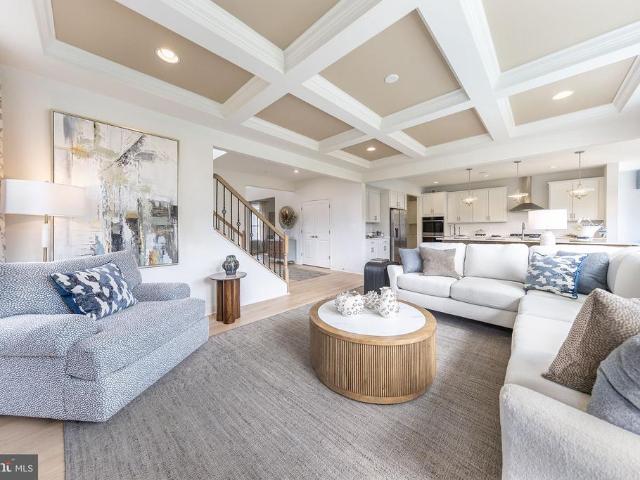
Welcome to your dream home in the Villages of Urbana! With over 6,000 finished square feet, this lovely home offers a well-designed floor plan that includes a formal living room, formal dining room, a conservatory with walls of windows, and a convenient first-floor office. Step inside to be greeted by the soaring two-story foyer with elegant touches such as custom molding and grand columns. The heart of this home is the spacious two-story family room featuring a cozy gas fireplace and a convenient rear staircase. This space flows seamlessly into the eat-in kitchen, featuring an upgraded morning room with vaulted ceilings and tons of windows. Perfect for entertaining, the large chefs kitchen features plenty of cabinetry, granite counters, a large island, a breakfast bar with seating, and stainless steel appliances, including a double oven. Step outside from the morning room to the fantastic, expansive low-maintenance deck. Enjoy grilling or entertaining on the deck while overlooking the
USD 965,000
1788 Springfield Lane
View photo
Townhouse · for sale
USD 325,000
USD 308/sq.ft
New
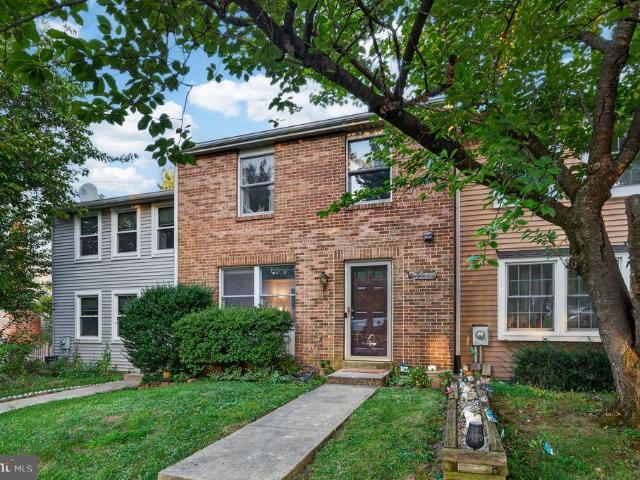
1788 Springfield Lane
Hines Woods
· 1,055 sq.ft · 3 Bedrooms · 1 Bath · Townhouse
· Garden · Office room · Equipped kitchen
Hines Woods · 1,055 sq.ft · 3 Bedrooms · 1 Bath · Townhouse · Garden · Office room · Equipped kitchen
Welcome to 1788 Springfield Lane in Frederick, MD! This brick-front townhome offers 3 bedrooms, 1 full bath and 2 half baths with a comfortable layout and plenty of functional living space. The bright main level features attractive flooring, neutral finishes and built-in shelving, creating an inviting space for everyday living and entertaining. The kitchen offers ample cabinetry and counter space, a convenient peninsula, and an adjoining dining area with sliding glass doors providing direct access to the backyard. Upstairs you'll find three bedrooms, including a spacious primary bedroom, along with a full bath. The finished lower level provides additional flexible living spaceperfect for a recreation room, home office, guest area or hobby spaceand includes an additional half bath. Outside, enjoy a fully fenced backyard offering space for relaxing, entertaining, gardening or pets, along with a storage shed for added convenience. With its brick-front exterior, versatile three-level floor
USD 325,000
615 7Th Street E
View photo
Townhouse · for sale
USD 469,900
USD 223/sq.ft
615 7Th Street E
Hines Woods
· 2,099 sq.ft · 3 Bedrooms · 2 Baths · Townhouse
· Office room · Gym · Parking
Hines Woods · 2,099 sq.ft · 3 Bedrooms · 2 Baths · Townhouse · Office room · Gym · Parking
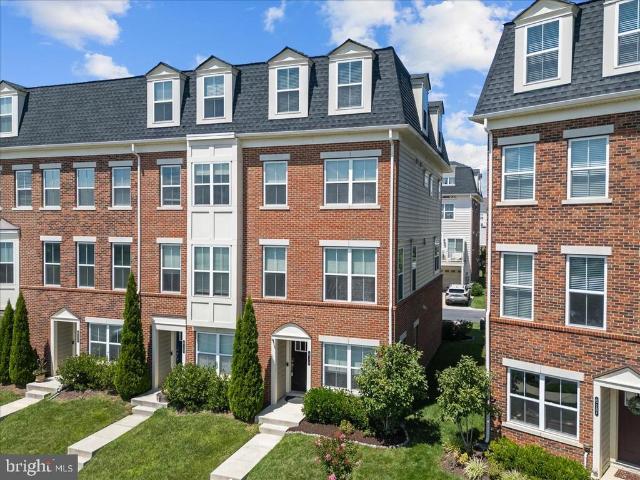
Spacious, stylish, and ideally located, this exceptional end-unit townhome offers over 2,000 square feet of thoughtfully designed living space in the highly sought-after EastChurch community. Combining modern finishes, incredible flexibility, and low-maintenance living, this home is just minutes from vibrant Downtown Frederick. Step inside the all-brick exterior to a welcoming entry-level flex space featuring laminate flooring, abundant natural light from front and side windows, a striking wood accent wall, and a convenient half bath. Whether you envision a home office, guest suite, fitness room, or additional living area, this versatile space can easily adapt to your needs and even offers the potential to be enclosed as a fourth bedroom. A mudroom with ceramic tile flooring provides access to the attached one-car garage. The main living level is designed for both everyday living and entertaining. The open-concept floor plan showcases a spacious living room and an impressive gourmet ki
USD 469,900
241 E Church Street
View photo
Townhouse · for sale
USD 790,000
USD 470/sq.ft
241 E Church Street
Hines Woods
· 1,679 sq.ft · 3 Bedrooms · 2 Baths · Townhouse
· Office room · Fireplace · Equipped kitchen
Hines Woods · 1,679 sq.ft · 3 Bedrooms · 2 Baths · Townhouse · Office room · Fireplace · Equipped kitchen
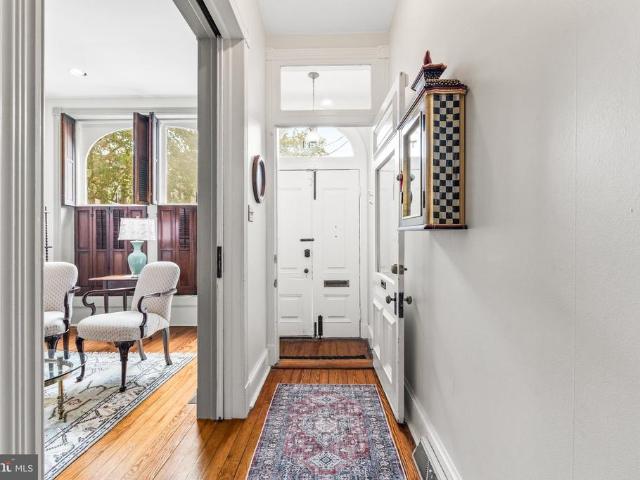
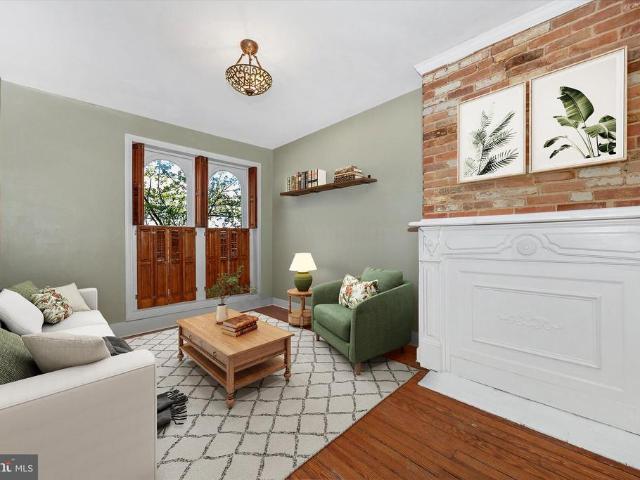
Historic character, thoughtful updates, and an incredible Downtown Frederick location come together at 241 E Church Street. From the beautifully refreshed front entrance, step inside to discover a home filled with architectural charm and inviting living spaces. The front parlor features original shutters, a working gas fireplace, additional lighting, and timeless details that create a warm and welcoming first impression. Continue into the beautifully updated dining room, freshly painted in a soft winter white with a wallpaper accent wall and new statement lightingthe perfect setting for holiday dinners and evenings with friends. The kitchen offers plenty of charm and character along with a new window bringing in additional natural light. Just beyond, a bright rear addition provides flexible living space ideal for a family room, home office, reading room, or creative retreat. Upstairs, three bedrooms and two full bathrooms provide comfortable and versatile accommodations. The spacious p
USD 790,000
6728 Oakridge Road
View photo
House · for sale
USD 679,000
USD 219/sq.ft
6728 Oakridge Road
Hines Woods
· 3,100 sq.ft · 5 Bedrooms · 3 Baths · House
· Fireplace · Equipped kitchen
Hines Woods · 3,100 sq.ft · 5 Bedrooms · 3 Baths · House · Fireplace · Equipped kitchen
Every day will feel like a. *staycation*. In this spacious 5-bedroom, 3.5-bath Pinehurst home, located in the sought-after Oakdale school district and offering plenty of room to live, entertain and grow. The welcoming main level features a spacious living room with a beautiful. *wood-burning fireplace*, a formal dining room and a bright, open kitchen with stainless steel appliances, Corian countertops, abundant cabinetry and a breakfast bar. The comfortable layout provides plenty of space for both everyday living and entertaining. Upstairs, the spacious primary suite offers lots of natural light, with ceiling fan, walk-in closet and private bath with dual vanities, separate shower, and soaking tub. Three additional generously sized bedrooms, and a hall bath complete this level. The. *finished walkout lower level*. Is made for entertaining, featuring an expansive recreation/family room. *wet bar, theater system, 5th bedroom and full bath*perfect for movie nights, guests, extended family
USD 679,000
6853 Buckthorn Court
View photo
House · for sale
USD 439,900
USD 327/sq.ft
6853 Buckthorn Court
Hines Woods
· 1,345 sq.ft · 2 Bedrooms · 2 Baths · House
· Swimming pool
Hines Woods · 1,345 sq.ft · 2 Bedrooms · 2 Baths · House · Swimming pool
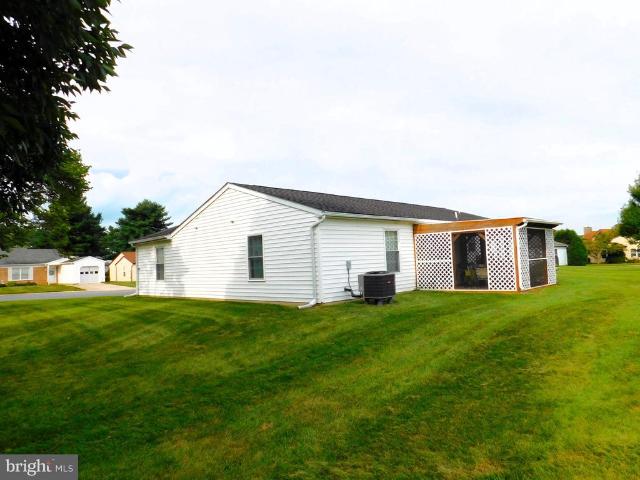
This delightful detached ranch-style home, built in 1989, offers 1,352 sq. Ft. of comfortable living space, featuring two spacious bedrooms and two full bathrooms, including a convenient walk-in shower and walk-in tub. The generous walk-in closet adds a touch of luxury to your daily routine. Step outside to enjoy the community's exceptional amenities, including a sparkling outdoor pool, tennis courts, and a well-equipped exercise room. The clubhouse serves as a hub for social gatherings, while the billiard room and meeting spaces foster connections with neighbors. With lawn maintenance, snow removal, and trash services included in the association fee, you can spend more time enjoying life and less time on chores. Crestwood Village is nestled in a welcoming neighborhood, surrounded by lush parks and recreational areas perfect for leisurely strolls or picnics. Local schools and public services are easily accessible, enhancing the convenience of daily living. This home not only provides a
USD 439,900
303 Fleming Avenue
View photo
House · for sale
USD 825,000
USD 342/sq.ft
303 Fleming Avenue
Hines Woods
· 2,411 sq.ft · 3 Bedrooms · 2 Baths · House
· Office room · Fireplace · Equipped kitchen
Hines Woods · 2,411 sq.ft · 3 Bedrooms · 2 Baths · House · Office room · Fireplace · Equipped kitchen
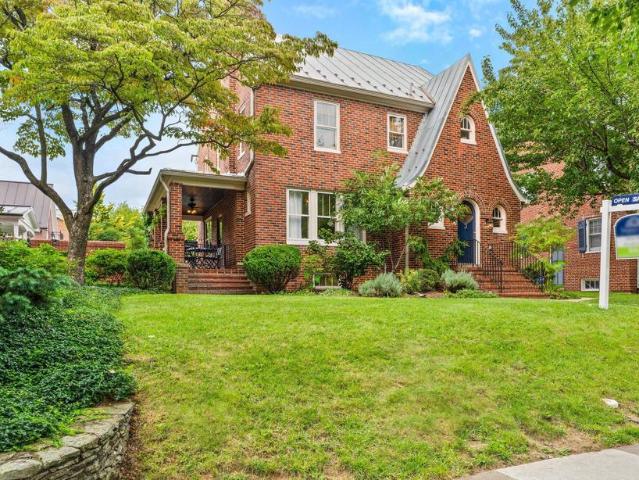
Extremely Enchanting! Does Bilbo Baggins live here? No. Perched on a hill, with a rounded door and rounded windows peeking out over a lush green landscape, this isnt a real hobbit house) It is above ground, spacious, renovated and filled with Southern-exposure light, happiness and character! Featuring architectural detailing like wood floors, built-ins, glass knobs and trim throughout. Enter the sprawling living room and gaze out the large window as you watch your figs ripen or enjoy people frolicking in beautiful 58-acre Baker Park. Cozy up by the fireplace. Step into the dining room adorned with murals by internationally trained and locally celebrated artist Virginia McLaughlin, depicting scenes of Frederick right outside your door. Slip out to the side porch before fixing dinner in the sunlit, eat-in kitchen which opens to another porch! Trot upstairs to three bedrooms plus office/den. Wash the days worries away in the main bedrooms attached, new, spa-style full bath. Youll feel lik
USD 825,000
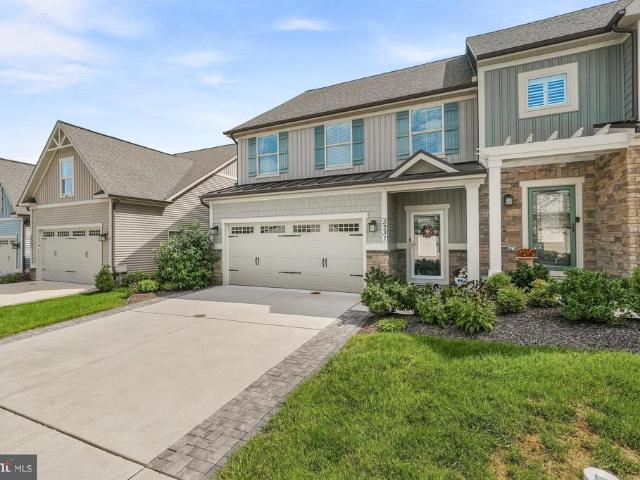
3237 Thornapple Drive
View photo
Townhouse · for sale
USD 684,500
USD 265/sq.ft
3237 Thornapple Drive
Hines Woods
· 2,583 sq.ft · 3 Bedrooms · 2 Baths · Townhouse
· Fireplace · Equipped kitchen
Hines Woods · 2,583 sq.ft · 3 Bedrooms · 2 Baths · Townhouse · Fireplace · Equipped kitchen
Welcome to this meticulously maintained and thoughtfully upgraded, move in ready home featuring high quality finishes and functional improvements throughout. The main level features an elegant kitchen with uplighted cabinetry, stainless steel appliances and a spacious pantry. The laundry room and powder room feature upgraded cabinetry and countertops with a refreshed mirror in the powder room. The main living areas showcase fresh interior paint on walls, ceilings, and trim, ceiling fans, and custom plantation shutters for added privacy. A gas fireplace completes the main living area. The first floor primary bedroom offers plush upgraded carpet and a tray ceiling. The en-suite offers a walk in shower with bench and luxurious heated ceramic tile floors. An updated staircase with black wrought iron balusters and beautifully stained wood treads lead to the spacious loft that overlooks the large family room. Two additional bedrooms with walk in closets and a full bath with tub complete the
USD 684,500
510 Hollyberry Way
View photo
Townhouse · for sale
USD 350,000
USD 230/sq.ft
510 Hollyberry Way
Hines Woods
· 1,518 sq.ft · 3 Bedrooms · 2 Baths · Townhouse
· Office room · Fireplace · Equipped kitchen · Cellar
Hines Woods · 1,518 sq.ft · 3 Bedrooms · 2 Baths · Townhouse · Office room · Fireplace · Equipped kitchen · Cellar
Welcome to 510 Hollyberry Way, a charming townhome in Fredericks desirable Overlook community! This inviting home offers approximately 1,520 square feet of living space with a comfortable two-level layout plus a finished basement. The main level features a spacious living area with a beautiful fireplace, creating a warm and welcoming focal point. The kitchen and dining areas provide a functional space for everyday living and entertaining, while the upper level offers comfortable bedroom accommodations and two full baths. A convenient half bath is also located on the main level. The finished lower level provides additional flexible space for a family room, home office, recreation area, or guest space. Enjoy the convenience of a private outdoor area and the ease of townhome living, with public utilities and a location close to Fredericks shopping, dining, commuter routes, and amenities. A wonderful opportunity to make this well-located Frederick townhome your own!
USD 350,000
2647 Monocacy Ford Road
View photo
House · for sale
USD 799,000
USD 152/sq.ft
2647 Monocacy Ford Road
Hines Woods
· 5,253 sq.ft · 4 Bedrooms · 3 Baths · House
· Fireplace · Equipped kitchen
Hines Woods · 5,253 sq.ft · 4 Bedrooms · 3 Baths · House · Fireplace · Equipped kitchen
If you're not quite ready to downsize square footage or sacrifice luxury living spaces, but want all the convenience of a maintenance-free lifestyle, consider this Waterford model in popular Mill Island at Worman's Mill. This stately stone-front home not only features a signature main-level primary suitegiving one-level living at its best without compromising the space you need for guests, working from home, or hobbies on the other two levelsbut also delivers a unique bonus in-law suite with ADA-accessible features on the lower level. The bright, voluminous interior offers a striking two-story entry foyer and a sweeping great room with a classic fireplace and soaring ceilings. A traditional parlor is located directly off the entry foyer to the right, and your formal dining room, complete with beautiful lighting and classic trim, is to the left (kitchen-adjacent). In the kitchen itself, you'll find a wealth of cherry cabinetry, a large prep island, new double wall ovens, a six-burner ga
USD 799,000
1008 Holden Road
View photo
Townhouse · for sale
USD 575,000
USD 356/sq.ft
1008 Holden Road
Hines Woods
· 1,615 sq.ft · 3 Bedrooms · 2 Baths · Townhouse
· Deck · Balcony · Equipped kitchen
Hines Woods · 1,615 sq.ft · 3 Bedrooms · 2 Baths · Townhouse · Deck · Balcony · Equipped kitchen
Welcome to 1008 Holden Rd, a stunning 3-bedroom, 4-bathroom townhouse offering 2,106 square feet of thoughtfully designed living space in the heart of Frederick, MD. This home boasts a modern and functional layout, perfect for both relaxing and entertaining. Step inside to discover beautiful LPV floors complemented by wall-to-wall carpeting in the bedrooms, illuminated by natural lighting throughout. The open kitchen is a chefs dream, featuring a gas stove, a large island, and an eat-in dining areaideal for hosting or casual meals. The inviting living spaces extend outdoors with a private balcony and a spacious deck, perfect for enjoying fresh air or unwinding after a long day. The serene primary suite is your personal retreat, complete with an ensuite bathroom, a walk-in closet, and second closet providing ample storage space. Two additional bedrooms and bathrooms offer flexibility and comfort for residents and guests alike. Additional highlights include a washer and dryer in unit, ce
USD 575,000
7029 Freedom
View photo
Townhouse · for sale
USD 465,000
USD 239/sq.ft
7029 Freedom
Hines Woods
· 1,938 sq.ft · 3 Bedrooms · 2 Baths · Townhouse
· Gym · Equipped kitchen · Parking
Hines Woods · 1,938 sq.ft · 3 Bedrooms · 2 Baths · Townhouse · Gym · Equipped kitchen · Parking
Skip the New-Construction DelaysMove Right In! Welcome to 7029 Freedom Way, a modern 2-car garage townhome offering high-end upgrades, turn-key convenience, and a prime Frederick location. Step into an expansive main level built for effortless living and entertaining, featuring high-durability luxury vinyl plank flooring and an abundance of natural light. The gourmet kitchen serves as the heart of the home, equipped with upgraded cabinetry, sleek granite countertops, stainless steel appliances, and a massive central island perfect for prep or casual dining. Key Property Highlights: Spacious Living: Fully finished lower-level recreation room ideal for a home gym, movie night, or extra entertaining space. Primary Suite & Convenience: Generous master suite with a private bath, paired with convenient upper-level (bedroom-tier) laundry. Smart Home Ready: Integrated smart tech featuring keyless entry, a video doorbell, and a smartphone-programmable thermostat. Recent Upgrades: Brand-new wate
USD 465,000
225 Center Street
View photo
Townhouse · for sale
USD 385,000
USD 325/sq.ft
225 Center Street
Hines Woods
· 1,184 sq.ft · 2 Bedrooms · 1 Bath · Townhouse
· Patio · Garden
Hines Woods · 1,184 sq.ft · 2 Bedrooms · 1 Bath · Townhouse · Patio · Garden
Welcome to this charming downtown Frederick end-unit rowhome, offering 2 bedrooms, 1.5 baths, and classic character throughout. Hardwood floors, granite countertops, and a private rear patio create a comfortable and inviting living space. Recent updates provide added peace of mind, including a new HVAC system installed in May 2025 with 2 years remaining on the warranty, plus additional coverage on parts (8years). The oven motherboard has been replaced, the refrigerator is approximately 5 years old, and the water heater is approximately 3 years old. The metal roof was resealed and painted approximately 5 years ago. The private rear yard includes a shed with electric, offering great space for storage, hobbies, or a workshop. Conveniently located in the heart of Downtown Frederick, close to shops, restaurants, entertainment, and everything the city has to offer
USD 385,000
9171 Landon House Lane
View photo
Townhouse · for sale
USD 599,999
USD 284/sq.ft
9171 Landon House Lane
Hines Woods
· 2,110 sq.ft · 3 Bedrooms · 3 Baths · Townhouse
· Office room · Equipped kitchen · Parking
Hines Woods · 2,110 sq.ft · 3 Bedrooms · 3 Baths · Townhouse · Office room · Equipped kitchen · Parking
Welcome to this well-maintained four-level end-unit townhome in the sought-after Villages of Urbana, offering generous living space and a layout designed for both everyday comfort and entertaining. The entry level features a two-car garage and a spacious flex room that lends itself perfectly to a home office, playroom, fitness space, or additional living area. The main level is warm and inviting, with hardwood floors and a stylish kitchen featuring rich cabinetry, granite countertops, stainless steel appliances, and a dedicated coffee bar/butlers pantry. Just off the kitchen, step outside to the expansive deckan ideal setting for outdoor dining, entertaining, or simply unwinding. The third level serves as the homes private bedroom retreat, anchored by a generously sized owners suite with its own en-suite bath. Two additional bedrooms and a full hall bath complete the level, providing plenty of space and privacy for family or guests. Continue upstairs to the fourth-floor loft, where a l
USD 599,999
4369 Shamrock Drive
View photo
House · for sale
USD 945,000
USD 264/sq.ft
4369 Shamrock Drive
Hines Woods
· 3,574 sq.ft · 5 Bedrooms · 3 Baths · House
· Patio · Fireplace · Equipped kitchen · Parking · Swimming pool
Hines Woods · 3,574 sq.ft · 5 Bedrooms · 3 Baths · House · Patio · Fireplace · Equipped kitchen · Parking · Swimming pool
Landsdale! 4369 Shamrock Drive, Monrovia, MD 21770 Prepare to fall in love with this beautiful Winchester model, perfectly positioned to capture breathtaking, unobstructed views of rolling farmland and Sugarloaf Mountain! This exceptional home features: 4 spacious bedrooms 3.5 bathrooms 2-car garage Gourmet kitchen Family room with a gas fireplace Formal living and dining rooms Beautifully finished lower level Luxurious primary bathroom Gorgeous patio and pergola Truly breathtaking views! Imagine beginning your mornings surrounded by peaceful countryside views and ending your evenings beneath the pergola as the sun sets over the farmland. This outdoor space is something truly special! Landsdale is one of Frederick Countys most loved communities! Residents enjoy: Movie nights Concerts Weekly food trucks Community festivals Swimming pools Clubhouse events Walking trails Playgrounds Volleyball courts A brand-new elementary school Best of all, this home is just steps from the community ame
USD 945,000
7120 Masters Road
View photo
House · for sale
USD 590,000
USD 282/sq.ft
7120 Masters Road
Hines Woods
· 2,088 sq.ft · 4 Bedrooms · 3 Baths · House
· Garden · Deck · Equipped kitchen
Hines Woods · 2,088 sq.ft · 4 Bedrooms · 3 Baths · House · Garden · Deck · Equipped kitchen
Stop looking. This home is the one! Perhaps one of the most impeccably maintained homes in Linganore. Flat yard in Linganore? Check! Easy driveway? Check! Backs to fields that will never be built on? Check! Homes like this are are a rarity and you wont want to miss out on calling this home. From the moment you pull into the driveway, the landscaping, bright flowers, ivy-wrapped light, and front porch welcome you. Stepping in the foyer, the first things youll notice are the 9+ tall ceilings and all the warmth of the natural light streaming in. The large living room with bay window is the perfect place to enjoy a good book, while relaxing by the fire. The living room flows to the dining room, which has access to the no-maintenance composite deck built just in 2025. And the view! Simply stunning of the farm behind. You can even see the pond! Youll never tire of the sunsets here. The kitchen offers tons of storage, upgraded countertops, a sink overlooking the backyard, and stainless steel
USD 590,000
5611 Bobolink Trail
View photo
House · for sale
USD 625,000
USD 279/sq.ft
5611 Bobolink Trail
Hines Woods
· 2,239 sq.ft · 4 Bedrooms · 2 Baths · House
· Garden · Parking
Hines Woods · 2,239 sq.ft · 4 Bedrooms · 2 Baths · House · Garden · Parking
Welcome to 5611 Bobolink Trail! This spacious. *4-bedroom, 2.5-bath home*. Offers inviting curb appeal, generous living space, and wonderful outdoor features in an established New Market community. From the moment you arrive, youll appreciate the beautifully maintained exterior, mature landscaping, welcoming covered front porch, and expansive paved driveway leading to the. *two-car garage*. Around back, a. *screened-in porch*. Provides the perfect spot to relax, dine, or enjoy the outdoors while staying comfortably shaded and protected from the elements. The. *fenced backyard*. Offers plenty of green space for entertaining, gardening, pets, or simply enjoying time outside. With four bedrooms and two-and-a-half baths, this home provides plenty of room to spread out, while its attractive neighborhood setting and convenient New Market location make it an exciting opportunity. *Interior photos and additional details coming soon! *. Dont miss your chance to see everything 5611 Bobolink Trai
USD 625,000
6582 Nyasa Bend
View photo
House · for sale
USD 525,000
USD 232/sq.ft
6582 Nyasa Bend
Hines Woods
· 2,260 sq.ft · 3 Bedrooms · 2 Baths · House
· Patio · Deck
Hines Woods · 2,260 sq.ft · 3 Bedrooms · 2 Baths · House · Patio · Deck
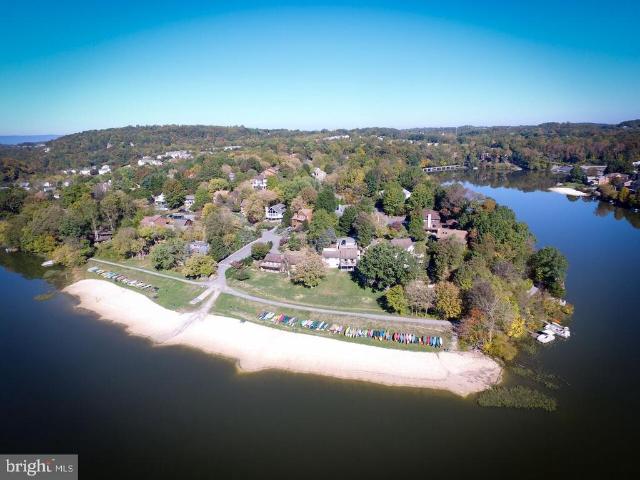
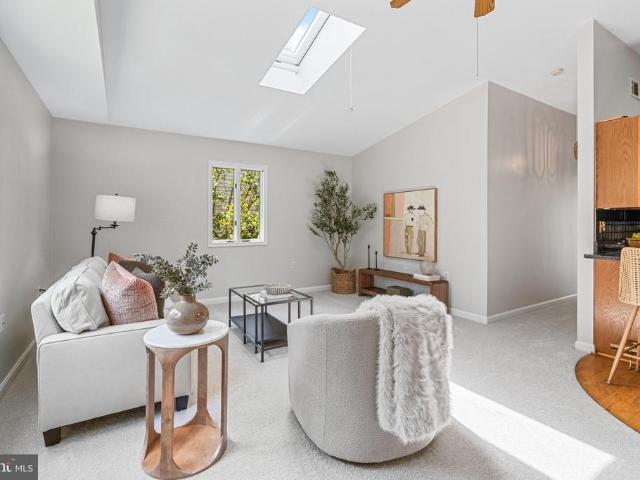
Check out this updated detached home on the desirable Coldstream neighborhood of the Lake Linganore Community. This home offers the classic lake style with easy access to all that Lake Linganore has to offer. From access to the lakes, beaches, community pools, events, and walking trails this neighborhood has it all. The main level offers new granite counter tops with a spacious open floor plan into the living room. You will love the natural light offered throughout from the cathedral ceilings and the skylights. The large primary bedroom gives way to a private deck that over looks the lake. The lower level offers two additional large living areas with walkout access to a patio as well as a third bedroom. Oakdale schools
USD 525,000
10100 Pendry Place
View photo
House · for sale
USD 1,175,000
USD 373/sq.ft
10100 Pendry Place
Hines Woods
· 3,143 sq.ft · 4 Bedrooms · 3 Baths · House
· Cellar
Hines Woods · 3,143 sq.ft · 4 Bedrooms · 3 Baths · House · Cellar
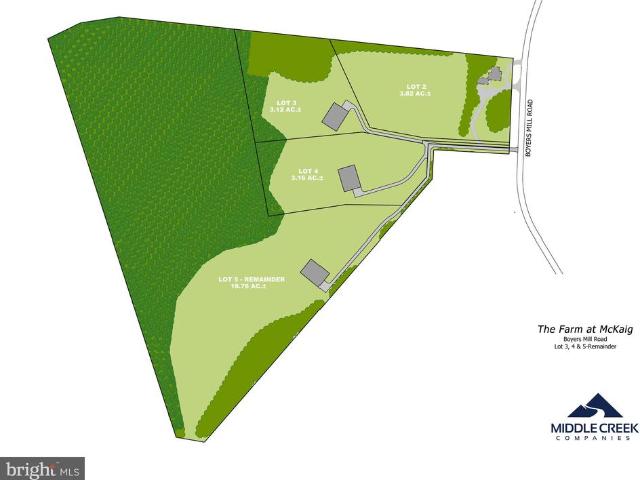
Last Lot Available. Lot 3. Custom Home Packages available exclusively by Grossnickle Construction Premium estate homesite located off of Boyers Mill Road, just south of Gas House Pike, in the highly desirable Lake Linganore area. The community offers expansive homesites backing to mature forest, providing an exceptional setting for a private custom residence. The homesites are designed to accommodate large custom homes, including opportunities for walk-out basements, with access to the highly regarded Oakdale School District. Custom home packages through Grossnickle Construction, with pricing starting at approximately $1.2 million, featuring spacious 45 bedroom designs
USD 1,175,000
20 E Fourth
View photo
Townhouse · for sale
USD 430,000
USD 341/sq.ft
20 E Fourth
Hines Woods
· 1,259 sq.ft · 3 Bedrooms · 2 Baths · Townhouse
· Patio · Garden · Equipped kitchen
Hines Woods · 1,259 sq.ft · 3 Bedrooms · 2 Baths · Townhouse · Patio · Garden · Equipped kitchen
Historic Charm at a New Price! Nestled on a quiet residential street in the heart of the Frederick Historic District, this 1900s Federal style rowhome blends historic character and modern updates with original hardwood floors throughout the home, curved walls and arched windows. Walk down the street to the Farmers Market, vibrant art galleries and restaurants and enjoy all that City living has to offer in Frederick! The main level, with exposed brick and crown molding, offers an open floor plan flowing from the living room, dining room to the updated and sun-filled kitchen. Everything has been freshly painted in neutral colors throughout the home. The kitchen has stainless steel appliances, granite counter tops, a gas stove with grill top and a separate butcher block workspace. A bonus updated full bath, along with a washer/dryer, complete the main level. Step outside to your backyard retreat featuring a brick patio with a deep fenced in backyard with a stone path leading to a firepit.
USD 430,000
9651 Bothwell Lane
View photo
Townhouse · for sale
USD 649,000
USD 178/sq.ft
9651 Bothwell Lane
Hines Woods
· 3,638 sq.ft · 4 Bedrooms · 3 Baths · Townhouse
· Garden · Office room · Sauna · Deck · Fireplace · Equipped kitchen
Hines Woods · 3,638 sq.ft · 4 Bedrooms · 3 Baths · Townhouse · Garden · Office room · Sauna · Deck · Fireplace · Equipped kitchen
Welcome to 9651 Bothwell Ln, a beautifully designed 4-bedroom, 3.5-bath home offering an impressive multi-level layout, stylish finishes, and thoughtfully designed spaces that make everyday living feel effortless. The main level makes a memorable first impression with a spacious family room featuring soaring 13-foot ceilings, a cozy fireplace, and direct access to the private fenced backyard. A four-person European-style dry sauna creates a relaxing retreat, while a bedroom and full bathroom provide a flexible space for guests, a home office, or a private living suite. Upstairs, the bright and inviting main living level features gleaming hardwood floors, built-in speakers, and an open flow into the spacious eat-in kitchen. The kitchen is appointed with solid wood cabinetry, granite countertops, and high-end appliances, while the adjacent dining area opens to the deck, creating an ideal setting for morning coffee, outdoor dining, or entertaining. The uppermost level is dedicated to comf
USD 649,000
1776 Atlas Drive
View photo
House · for sale
USD 1,999,999
USD 569/sq.ft
1776 Atlas Drive
Hines Woods
· 3,509 sq.ft · 4 Bedrooms · 2 Baths · House
Hines Woods · 3,509 sq.ft · 4 Bedrooms · 2 Baths · House
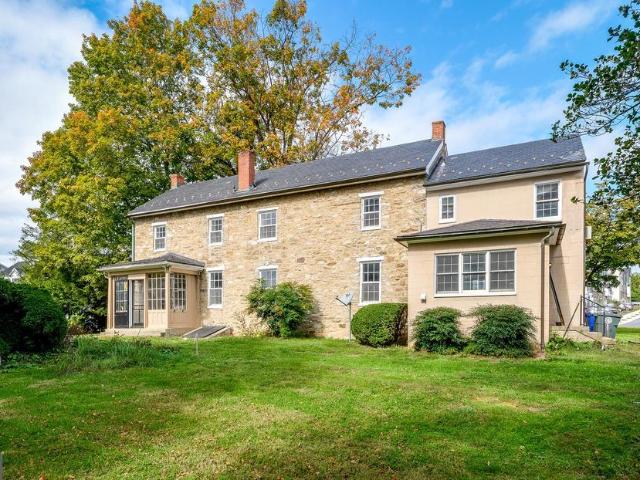
Embark upon a trip into history by owning this unique historical enclave in the heart of the City of Frederick! Enjoy 2.79 acres on 4 tax parcels of Frederick agricultural history nestled in the newly completed Belle Air Farm community and adjacent to Rock Creek linear park. This property is adjacent to a new shared use path that provides pedestrian and bicycle connectivity directly into historic Downtown Frederick, Baker Park, and all the modern amenities you will find in one of Maryland's largest cities. Comprised of a beautifully constructed and ready-to-occupy 4-bedroom, 2.5-bathroom stone house originally built in 1780, a stone smokehouse, tenant/guest house, and 6 agricultural buildings, this enclave of Fredericks agricultural history is ready for its next steward. The offering also includes 2 buildable single family detached lots. A Historic Preservation Overlay (HPO) has been placed on most of the property which permits for additional residential and commercial uses. Inactive s
USD 1,999,999

Get email alerts

Don't miss out: be the first to know about new properties

The alert was correctly created

On subscribing you accept the conditions of use and the privacy policy
Alert
Receive new ads in your inbox
Save this search
Receive alerts for new listings

We'll send you an email when we have new properties for: "Houses for sale in Hines Woods"

The alert was correctly created

Olacin
Grove, Ballenger Creek District 2 Frederick Frederick County Maryland
Get email alerts and be the first to see new listings
Required field
On subscribing I accept the terms of the privacy policy
Perfect! You'll soon start receiving new listings via email
Alert
Receive an email when we have new ads for Houses for sale in Hines Woods
Save this search
Filters

Bedrooms

Size (sq.ft)

sq.ft
sq.ft

Price

USD
USD

Property type

Bathrooms

Clear all filters
Receive notifications when new entries are published.