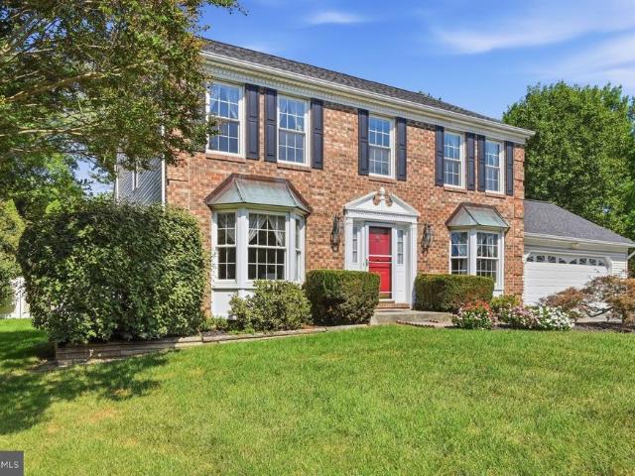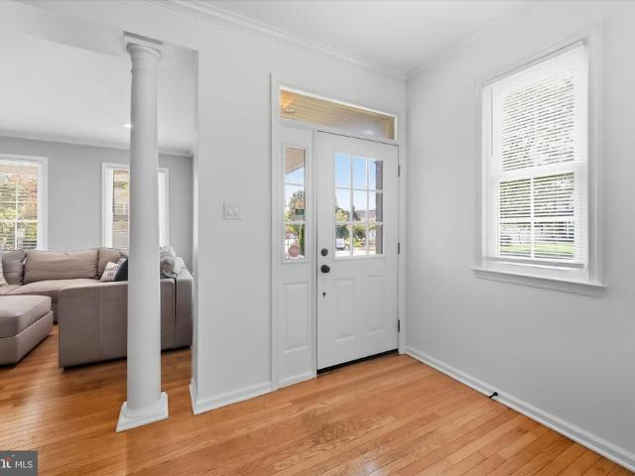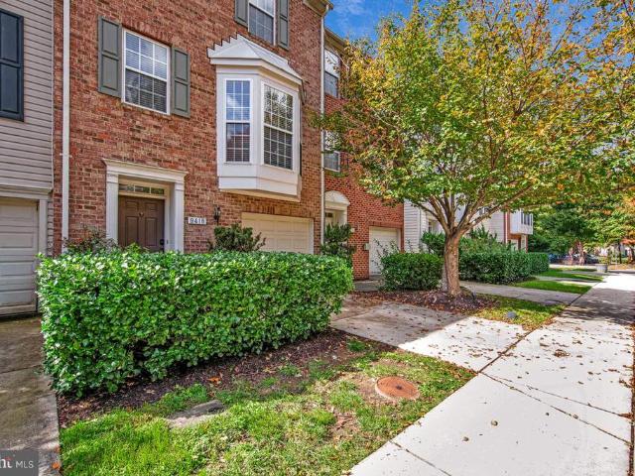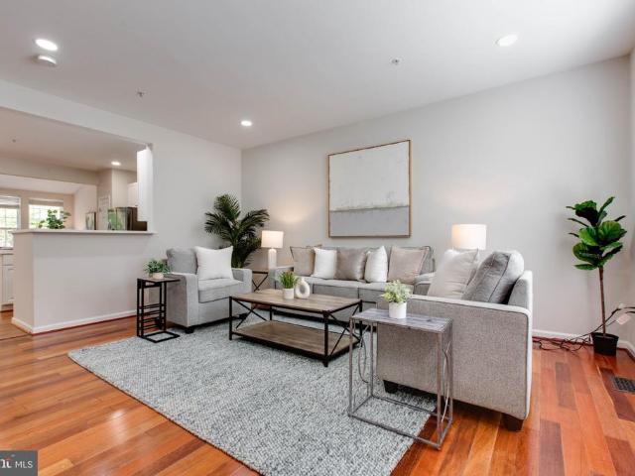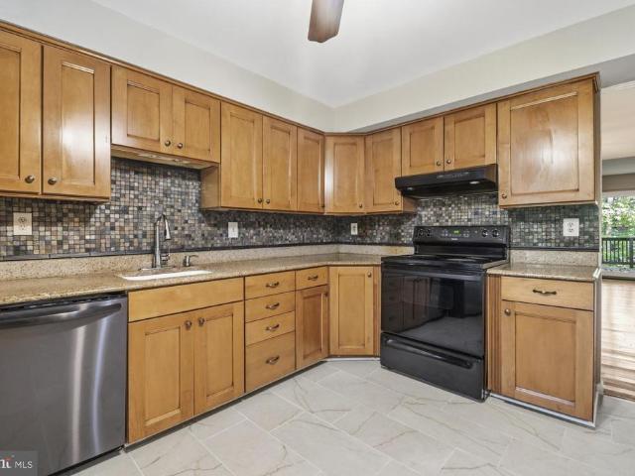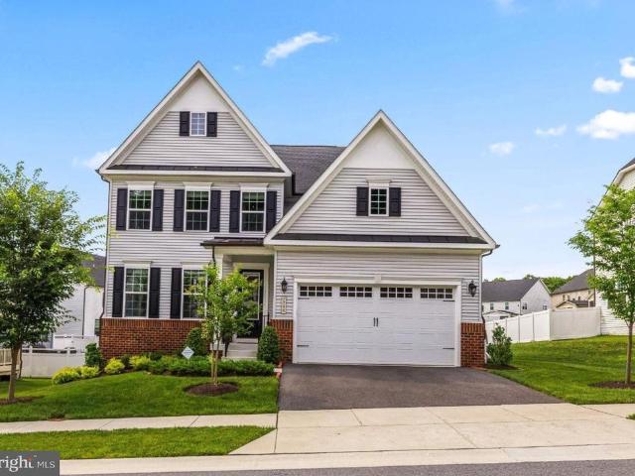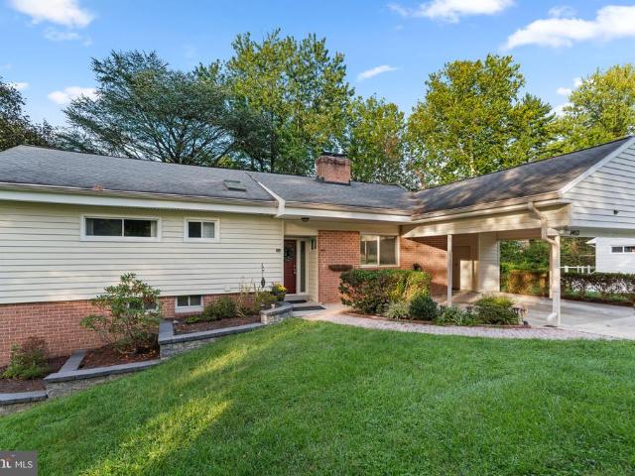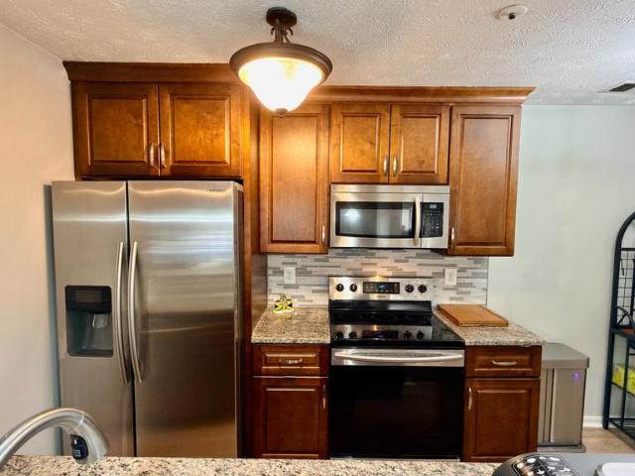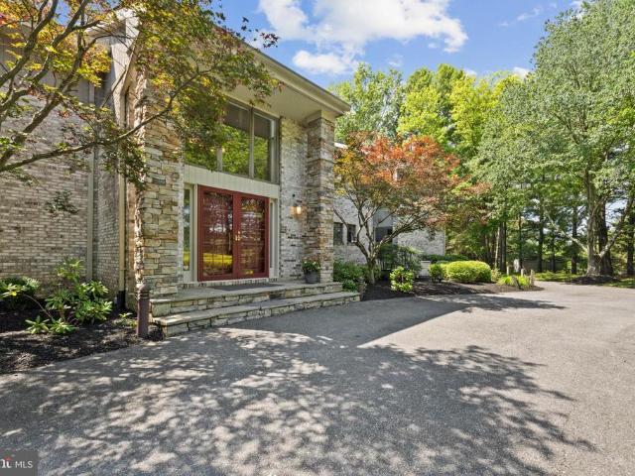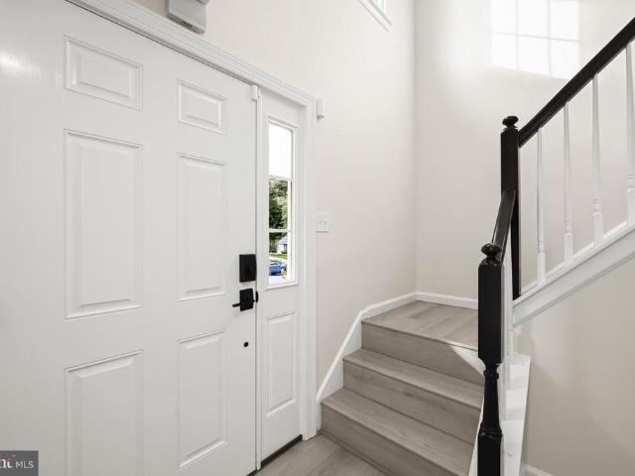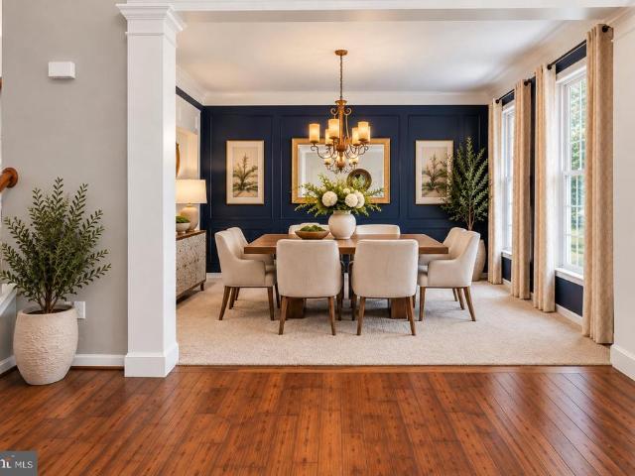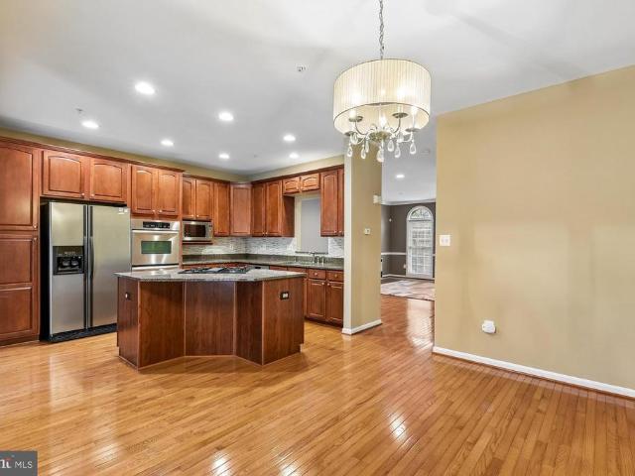
371 properties for sale in Hobbits Glen

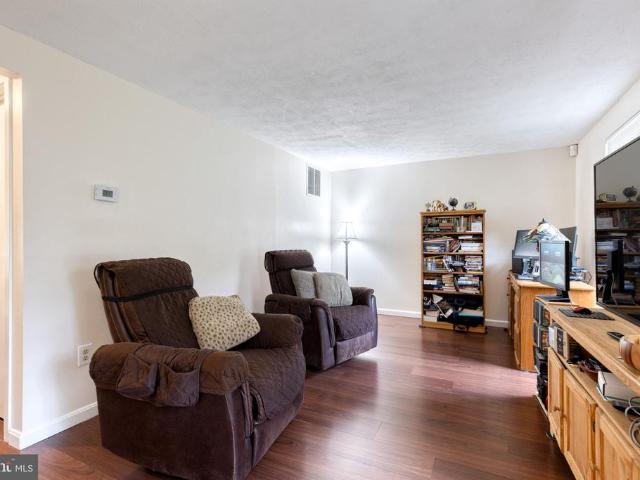
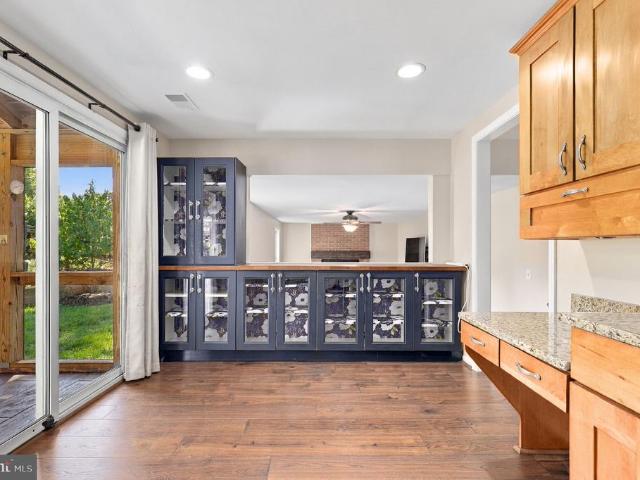
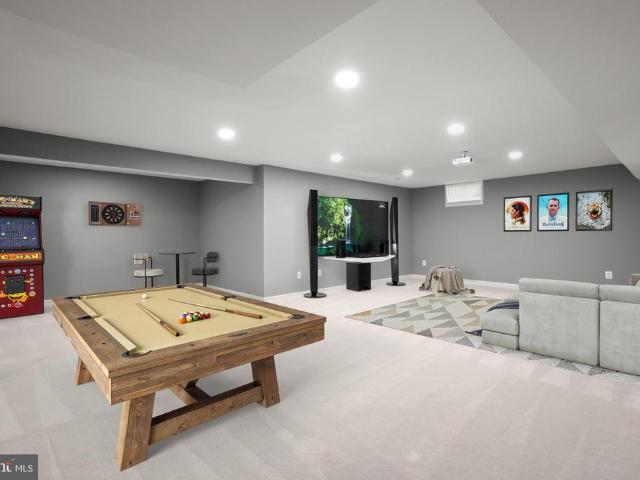
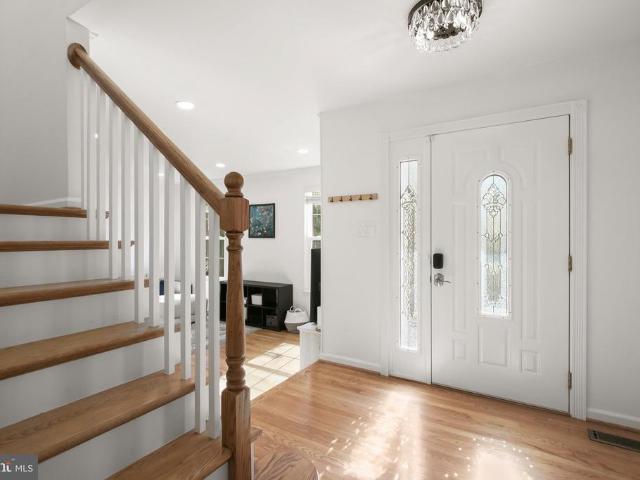
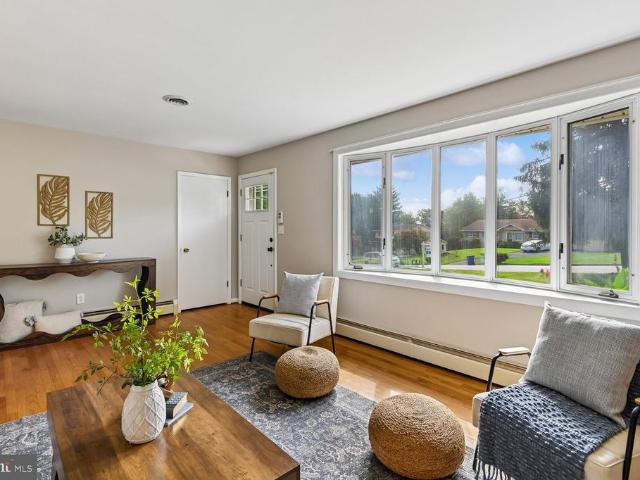
8117 Woodloo Court
View photo
House · for sale
USD 595,000
USD 215/sq.ft
8117 Woodloo Court
Hobbits Glen
· 2,756 sq.ft · 4 Bedrooms · 3 Baths · House
· Garden · Office room · Gym · Deck · Equipped kitchen · Parking
Hobbits Glen · 2,756 sq.ft · 4 Bedrooms · 3 Baths · House · Garden · Office room · Gym · Deck · Equipped kitchen · Parking
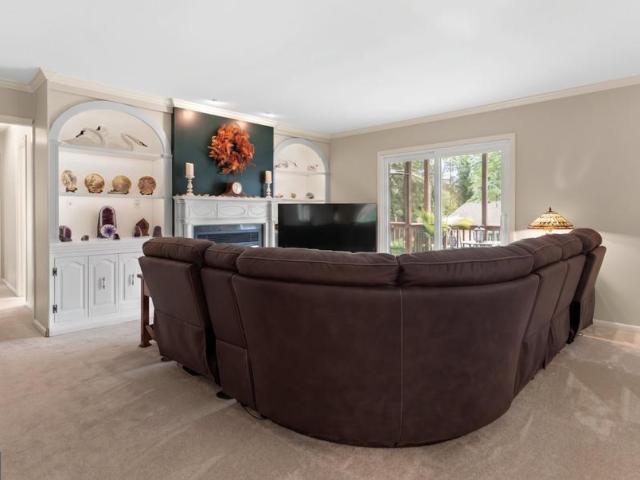
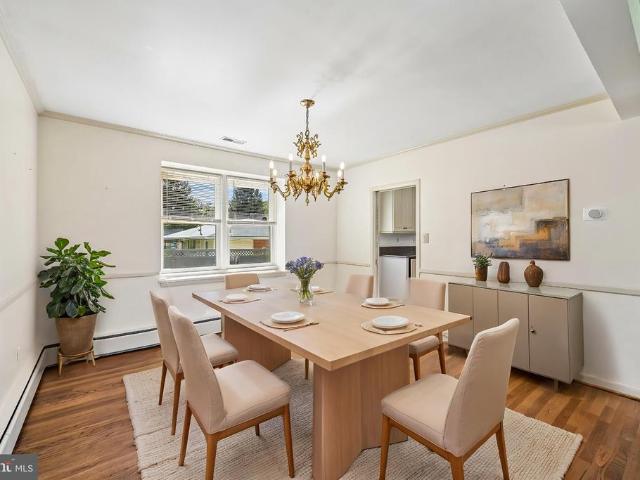
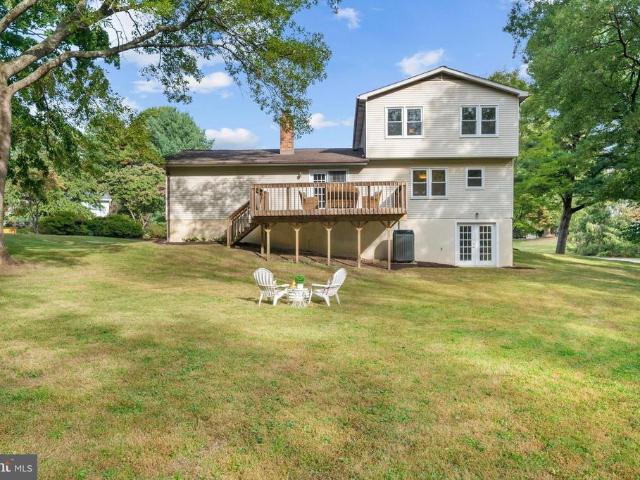
Welcome to 8117 Woodloo Court, a spacious rancher tucked away in the heart of Ellicott City! Offering 4 bedrooms, 3 full baths, a 2-car garage, two driveways, and a fenced backyard, this home provides plenty of room both inside and out. The main level features a bright living room with a bay window and cozy wood stove insert, along with a well-appointed kitchen featuring granite countertops and stainless steel appliances. The sunroom addition opens directly to a composite deck, creating a great space for relaxing, entertaining, or enjoying the backyard. One of the standout features is the huge addition over the garage, complete with cathedral ceilings, ceramic tile flooring, and access to an additional composite deck. A screened porch offers even more outdoor living space and makes year-round grilling easy. The finished lower level provides additional living space, including a bonus room that can serve as a 4th bedroom, home office, gym, or guest space, along with plenty of storage thr
USD 595,000
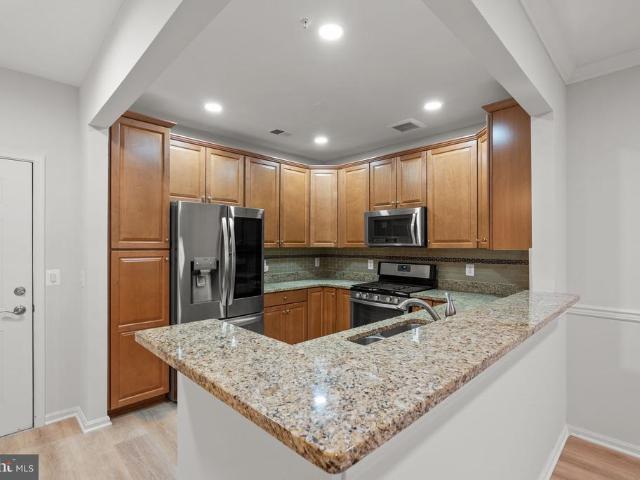
8705 Hines Circle
View photo
Condo · for sale
USD 760,000
USD 280/sq.ft
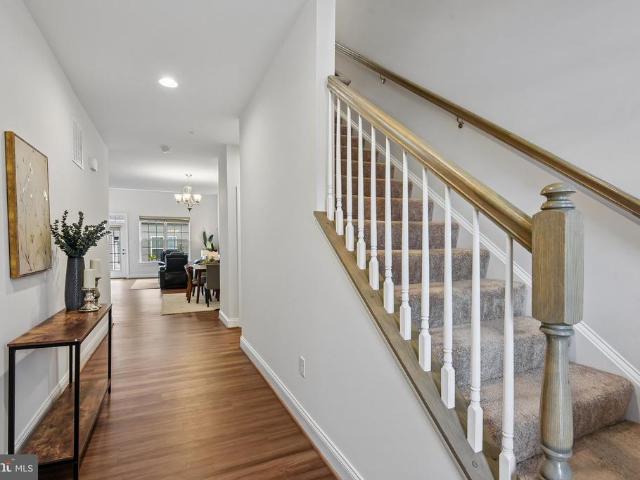
8705 Hines Circle
Hobbits Glen
· 2,713 sq.ft · 3 Bedrooms · 3 Baths · Condo
· Garden · Equipped kitchen
Hobbits Glen · 2,713 sq.ft · 3 Bedrooms · 3 Baths · Condo · Garden · Equipped kitchen
Maple Lawn Villa Living in an Amenity-Rich 55+ Community! Your next chapter is here, where comfort, community, convenience, and connection come together at The Enclave at Hines Farm, located on the Howard County side of Laurel. Say goodbye to yard work, enjoy the ease of main-level living, and leave the worries of aging home systems behind! Welcome to 8705 Hines Circle, a meticulously maintained, freshly painted villa built in 2024 and ready for immediate occupancy. Offering 3 bedrooms, 3.5 bathrooms, and nearly 3,000 square feet of designer-grade finished living space across three levels, this home blends the ease of main-level living with exceptional flexibility for multi-generational living, visiting family and friends, or entertaining. The spacious first-floor primary suite features a large walk-in closet and private bath with dual vanities and an oversized, accessibility-friendly walk-in shower. The open-concept main level also offers a stylish kitchen with stone countertops, stai
USD 760,000
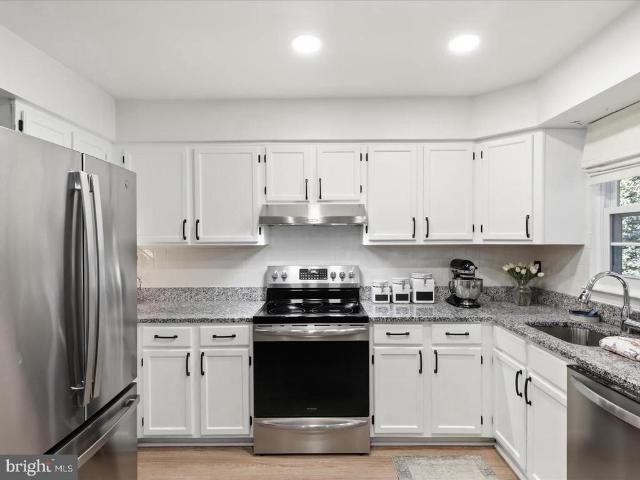
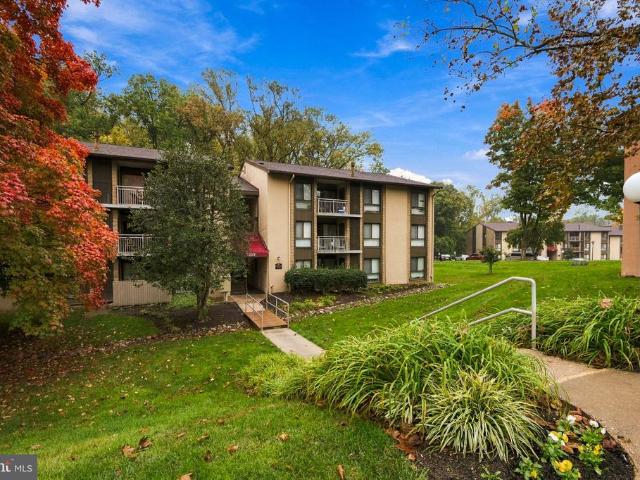
8511 Coltrane Court # 204
View photo
Condo · for sale
USD 425,000
USD 284/sq.ft
8511 Coltrane Court # 204
Hobbits Glen
· 1,496 sq.ft · 2 Bedrooms · 2 Baths · Condo
· Office room · Balcony · Equipped kitchen · Parking · Swimming pool · Lift
Hobbits Glen · 1,496 sq.ft · 2 Bedrooms · 2 Baths · Condo · Office room · Balcony · Equipped kitchen · Parking · Swimming pool · Lift
Welcome to 8511 Coltrane Court, Unit 204, located in the Gatherings at Ellicott Mills 55+ community! This well-maintained 2-bedroom, 2-bathroom condo features a spacious, open floor plan with plenty of natural light and brand-new waterproof luxury vinyl plank flooring throughout. The updated kitchen offers granite countertops, stainless steel appliances, and a tile backsplash, along with a separate dining area. The primary bedroom includes two closets, one of which is a walk-in, and a private bathroom with dual sinks, a Roman shower, and a linen closet. An additional bedroom and full bathroom provide flexible space for guests or a home office. Enjoy your morning coffee or unwind in the evening on the private balcony. Additional features include in-unit laundry and a private enclosed garage with convenient interior building access. The elevator building offers a welcoming lobby, while community amenities include an outdoor pool, clubhouse, fitness center and landscaped common areas. Con
USD 425,000
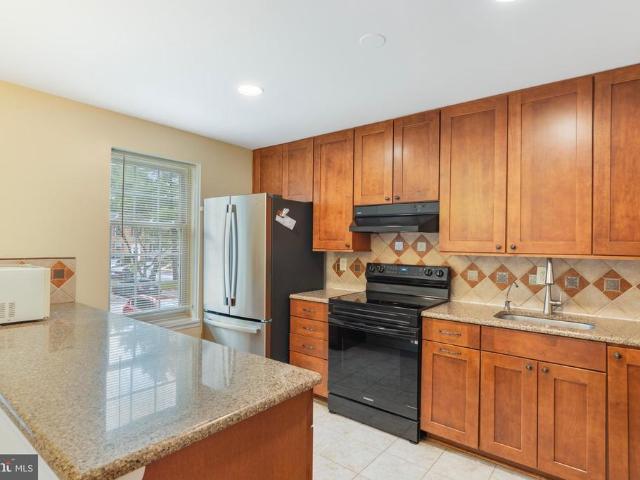
8861 Stonebrook Lane NW
View photo
Townhouse · for sale
USD 450,000
USD 227/sq.ft
Updated
8861 Stonebrook Lane NW
Hobbits Glen
· 1,981 sq.ft · 3 Bedrooms · 2 Baths · Townhouse
· Office room · Gym · Deck · Balcony · Fireplace · Equipped kitchen
Hobbits Glen · 1,981 sq.ft · 3 Bedrooms · 2 Baths · Townhouse · Office room · Gym · Deck · Balcony · Fireplace · Equipped kitchen
Back on the market after lovely makeover! Nestled in the charming Stonebrook community, this delightful townhouse offers a perfect blend of comfort and modern living. This 3 bedroom, 2.5 bath home has been meticulously maintained. Step inside to discover a warm and inviting interior, highlighted by a front library with builtin shelves, storage and a window seat. Tons of natural light pours into the spacious living room. The combination kitchen and dining area is perfect for entertaining, equipped with stainless steel appliances, including a dishwasher and electric oven/range. Have your morning cup of Joe or a glass a wine on the upper level deck balcony with private, tree-lined view. The lower level rec/family room, complete with a stunning stone fireplace, creates a perfect focal point for relaxation, quality time and fun. Use the lower level Bonus Room as a home office, gym, crafts or guest room. The upper level is home to a primary bedroom w-ensuite, hall bathroom and two additional
USD 450,000
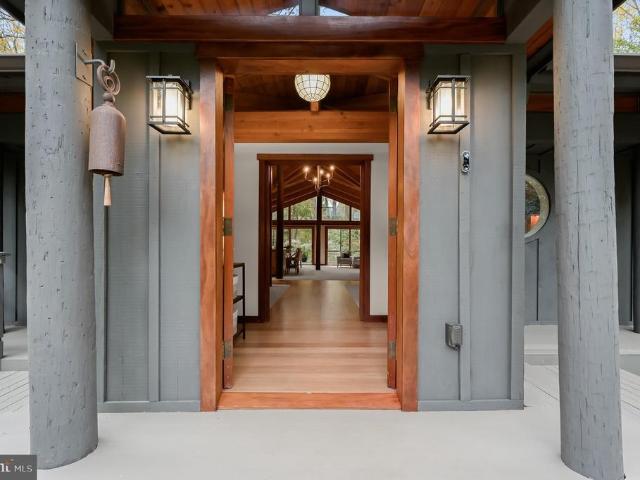
1309 Hills Road
View photo
House · for sale
USD 1,520,000
USD 259/sq.ft
1309 Hills Road
Hobbits Glen
· 5,856 sq.ft · 5 Bedrooms · 5 Baths · House
· Equipped kitchen
Hobbits Glen · 5,856 sq.ft · 5 Bedrooms · 5 Baths · House · Equipped kitchen
Nestled within the prestigious Twelve Hills community, this exquisite Colonial-Craftsman residence offers a harmonious blend of luxury, comfort, and modern convenience on a sprawling 3.45-acre lot backing to serene woodlands. Thoughtfully updated with ALL NEW WINDOWS, a NEW HVAC SYSTEM, and a WHOLE-HOUSE GENERATOR, this exceptional property offers added comfort, energy efficiency, and peace of mind year-round. (Some images are virtually staged) Featuring 5 spacious bedrooms, 5 full bathrooms, and approximately 5,375 square feet of beautifully finished living space, this home is designed for both everyday living and effortless entertaining. Step inside to discover an inviting interior adorned with rich hardwood floors and elegant ceramic tile, complemented by tasteful chair railings and upgraded countertops. The traditional floor plan flows seamlessly, featuring a cozy breakfast area and formal dining space perfect for hosting gatherings. At the heart of the home is the gourmet kitchen,
USD 1,520,000
9810 Rainleaf Court
View photo
Townhouse · for sale
USD 429,999
USD 273/sq.ft
9810 Rainleaf Court
Hobbits Glen
· 1,572 sq.ft · 3 Bedrooms · 3 Baths · Townhouse
· Office room · Equipped kitchen
Hobbits Glen · 1,572 sq.ft · 3 Bedrooms · 3 Baths · Townhouse · Office room · Equipped kitchen
Welcome to 9810 Rainleaf Court! This beautifully updated 3-bedroom, 3.5-bath home offers an exceptional layout featuring dual primary suites on the upper level, each complete with its own private en-suite bathroom (one upgraded with Italian marble). The finished lower level includes a versatile third bedroom accompanied by an adjacent full bath, perfect for guests or an office space. Thoughtfully upgraded from top to bottom, this turnkey residence combines modern style with effortless convenience. Nestled in the highly sought-after Hideaway neighborhood of Columbia, you'll enjoy prime access to Routes 32, 29, and I-95, as well as easy proximity to downtown shopping, dining, and entertainment. Fresh paint, brand-new carpet in the primary suites, updated light fixtures, and new outlets/switches throughout (all October 2026). Additional highlights include 2025 LVP flooring on the main and lower levels, 2025 kitchen appliances (refrigerator, stove, dishwasher), a 2024 water heater, 2024 wa
USD 429,999
4741 Widdup Court
View photo
House · for sale
USD 829,900
USD 275/sq.ft
Updated
4741 Widdup Court
Hobbits Glen
· 3,014 sq.ft · 4 Bedrooms · 2 Baths · House
· Swimming pool · Equipped kitchen
Hobbits Glen · 3,014 sq.ft · 4 Bedrooms · 2 Baths · House · Swimming pool · Equipped kitchen
Welcome to 4741 Widdup Court, a spectacular move-in-ready Ellicott City home perfectly situated on an idyllic lot and centered around a gorgeous, newly resurfaced (2025) pool and hot tub. Impeccably maintained, this stunning residence reflects true pride of ownership. Step right into worry-free living with complete peace of mind, knowing all major systems have been recently replaced, including the roof (2022), hot water heater (2022), and HVAC (2020). Upon entering, a grand foyer sets a sophisticated tone, showcasing new LVP flooring that flows seamlessly throughout most of the main level. Flanking the entryway are an elegant living room and a spacious dining room, both featuring gorgeous bay windows that bathe the spaces in natural sunlight. Designed for the culinary enthusiast, the kitchen showcases 42-inch cabinetry, gleaming granite countertops, under-cabinet lighting, and stainless steel appliances including dual ovens. This expertly appointed space flows effortlessly into a breat
USD 829,900
6201 Twenty Year Chase
View photo
House · for sale
USD 699,000
USD 249/sq.ft
6201 Twenty Year Chase
Hobbits Glen
· 2,799 sq.ft · 3 Bedrooms · 3 Baths · House
· Equipped kitchen
Hobbits Glen · 2,799 sq.ft · 3 Bedrooms · 3 Baths · House · Equipped kitchen
Welcome home to this beautifully maintained and thoughtfully updated home, where major improvements have already been completed for you! Ideally situated on a large corner lotone of the largest in the neighborhoodthis home offers a wonderful combination of comfort, functionality, and peace of mind. From the inviting wraparound covered front porch to the exceptional finished lower level and outdoor living space, there is so much to appreciate. Step inside to a bright and welcoming interior featuring an impressive, renovated kitchen designed for both everyday living and entertaining. The massive 39' x 51' center island is a rare find at this price point and provides generous prep space. Quartz countertops, stainless steel appliances, crisp white cabinetry, and an additional section of cabinetry provide ample counter and storage space. A soft blue-gray subway tile backsplash adds a subtle pop of color and beautifully complements the kitchen's neutral finishes. Bar-stool seating completes
USD 699,000
9418 Birdhouse Circle # 5
View photo
Townhouse · for sale
USD 499,999
USD 231/sq.ft
Updated
9418 Birdhouse Circle # 5
Hobbits Glen
· 2,164 sq.ft · 3 Bedrooms · 2 Baths · Townhouse
· Patio · Deck · Parking
Hobbits Glen · 2,164 sq.ft · 3 Bedrooms · 2 Baths · Townhouse · Patio · Deck · Parking
Seller is willing to offer concessions towards a rate buydown! Inquire for details. Welcome to 9418 Birdhouse Circle, Unit 5, in Columbia! This inviting townhouse offers three bedrooms, two full bathrooms, and a convenient half bath, with a thoughtfully arranged layout across multiple levels. The open-concept main living level features great natural light and a welcoming flow, making it ideal for everyday living and entertaining. Enjoy two outdoor spaces, including a deck off the main level and a patio out backperfect for relaxing and enjoying the outdoors. Major recent improvements provide added peace of mind, including a new roof in 2026 and a new HVAC system and water heater in 2025. A new washer, dryer, and refrigerator add to the homes everyday convenience, while the garage offers valuable parking and storage. With key updates already completed and the opportunity to personalize the interior to your taste, this home is a great opportunity to enjoy all that Columbia has to offer!
USD 499,999
2105 Bexley Drive
View photo
Townhouse · for sale
USD 569,000
USD 281/sq.ft
2105 Bexley Drive
Hobbits Glen
· 2,024 sq.ft · 3 Bedrooms · 2 Baths · Townhouse
· Office room · Deck · Equipped kitchen · Swimming pool · Cellar
Hobbits Glen · 2,024 sq.ft · 3 Bedrooms · 2 Baths · Townhouse · Office room · Deck · Equipped kitchen · Swimming pool · Cellar
Ready to move in condition townhouse offers total 2,248 square feet, 3bed/2.5bath/finished basement/ with a thoughtfully designed living space with a sun filled Sunroom off the kitchen. A large deck backs to the wooded area for privacy. New Roof, New Paint, New Lightings, Updated bathrooms, Beautiful new Quartz kitchen countertop(2026), HVAC(2017). Open floor plan connects the living, dining, and kitchen areas, and a large deck backs to the wooded area for privacy and an ideal space for both entertaining and everyday living. Fully finished basement adds versatility, providing an additional area for recreation, a home office, or family gathering. The beautifully landscaped surroundings of Waverly Woods enhance the sense of community, providing a serene backdrop for leisurely strolls, enjoy a fitness center, and outdoor swimming pool
USD 569,000
10525 E Wind Way
View photo
Townhouse · for sale
USD 429,900
USD 189/sq.ft
10525 E Wind Way
Hobbits Glen
· 2,271 sq.ft · 4 Bedrooms · 3 Baths · Townhouse
· Patio · Deck · Fireplace · Equipped kitchen
Hobbits Glen · 2,271 sq.ft · 4 Bedrooms · 3 Baths · Townhouse · Patio · Deck · Fireplace · Equipped kitchen
Open house saturday 10/24 2-4pm. Beautiful Townhome Backing to Woods in the Heart of Columbia! Enjoy views from all three levels of this spacious townhome. The main level features hardwood flooring throughout, an updated kitchen, half bath, spacious dining and living room leading to a rear deck backing to trees for privacy. The upper level features a primary suite with an updated full bath, two more bedrooms and full hall bath. Lower level features a 4th bedroom, full bathroom, laundry/utility rm, and a cozy family room with a wood burning fireplace leading to a walk out patio area that is fully privacy fenced and surrounded by nature. Ideally located in central Columbia, just minutes from premier shopping, dining, entertainment, parks, and commuter routes
USD 429,900
7744 Cross Creek Drive
View photo
House · for sale
USD 1,295,000
USD 279/sq.ft
7744 Cross Creek Drive
Hobbits Glen
· 4,628 sq.ft · 4 Bedrooms · 4 Baths · House
· Equipped kitchen
Hobbits Glen · 4,628 sq.ft · 4 Bedrooms · 4 Baths · House · Equipped kitchen
Welcome to this exceptional Danville model in the highly desirable Cedar Creek community, where modern sophistication, luxury, and impeccable condition come together beautifully. Built in 2023 and meticulously maintained, this stunning four-bedroom, four-full-bath, one-half-bath residence shows like new, showcasing extensive builder upgrades, soaring ceilings, crisp custom millwork, and beautiful luxury vinyl plank flooring throughout the main and upper levels. A thoughtfully designed, open-concept floor plan offers an ideal combination of spacious gathering areas and flexible living spaces to accommodate today's lifestyle. At the heart of the home is the beautifully appointed gourmet kitchen, featuring Arctic White quartz countertops, 42-inch solid maple cabinetry, a premium stainless steel GE Profile appliance package, five-burner gas cooktop with vent hood and pot filler, and an expansive center island with breakfast bar seating. The generous breakfast area flows seamlessly into the
USD 1,295,000
9453 Penfield Court
View photo
House · for sale
USD 575,000
USD 273/sq.ft
9453 Penfield Court
Hobbits Glen
· 2,099 sq.ft · 4 Bedrooms · 2 Baths · House
Hobbits Glen · 2,099 sq.ft · 4 Bedrooms · 2 Baths · House
Welcome home to 9453 Penfield Ct. The opportunity you've been waiting for set on a cul-de-sac, in the lovely Guilford Downs, Columbia outparcel. With approximately 2,800 square feet of contemporary living space, this home offers 4 specious bedrooms, updated bathroom, hardwood floors, vaulted ceilings and more. This is a results-oriented home for those seeking a move-in-ready asset that balances modern design with long-term value. No ca or hoa fees
USD 575,000
4712 Dorsey Hall Drive # 4 404
View photo
Condo · for sale
USD 240,000
USD 285/sq.ft
4712 Dorsey Hall Drive # 4 404
Hobbits Glen
· 840 sq.ft · 2 Bedrooms · 1 Bath · Condo
· Office room · Fireplace · Equipped kitchen · Parking
Hobbits Glen · 840 sq.ft · 2 Bedrooms · 1 Bath · Condo · Office room · Fireplace · Equipped kitchen · Parking
Welcome to easy, stylish living in the sought-after Dorsey Hall community of Ellicott City! This beautifully maintained 2-bedroom, 1-bath condo offers 842 square feet of comfortable, thoughtfully designed living space with modern updates throughout. Step inside to a bright and inviting living area featuring a cozy wood-burning fireplace with glass doors it is perfect for relaxing evenings. The updated kitchen shines with upgraded countertops and sleek stainless steel appliances, including a built-in microwave, making everyday cooking and hosting a breeze. Both bedrooms offer comfortable, versatile spaces, whether you need a peaceful retreat, guest room, or dedicated home office. The bathroom features a stylish walk-in shower, also the convenience of an in-unit washer and dryer makes daily living effortless. Additional highlights include assigned parking and a condo fee that covers water and common area maintenance. Ideally located in the highly desirable Dorsey Hall community of Ellico
USD 240,000
6614 Corina Court
View photo
House · for sale
USD 1,300,000
USD 170/sq.ft
6614 Corina Court
Hobbits Glen
· 7,632 sq.ft · 6 Bedrooms · 5 Baths · House
Hobbits Glen · 7,632 sq.ft · 6 Bedrooms · 5 Baths · House
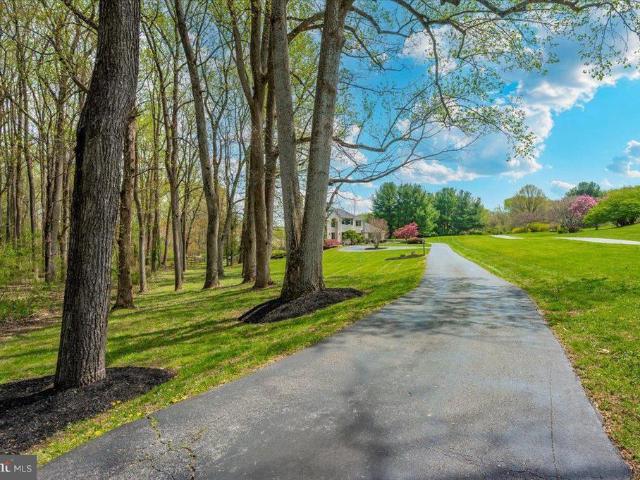
Tucked away at the end of a quiet cul-de-sac in one of Columbia's most distinctive neighborhoods, this exceptional contemporary residence offers 7,635 finished square feet of thoughtfully-designed space blending architectural character, expansive living, and serene privacy. Cherished by its original owners, this home reflects decades of pride in ownership while offering an extraordinary opportunity for its next chapter. Set on a spacious private homesite backing to mature woodland, the property feels worlds away while remaining just minutes from the best of Howard County. Stone monuments introduce the property, adding a refined approach to the gorgeous setting. A circular driveway brings you to the residence, as extensive hardscaping, wooded views, multiple outdoor entertaining areas, and beautifully landscaped grounds create an atmosphere of quiet retreat rarely found in Columbia like this. Designed around light, volume, and connection to nature, the home unfolds through soaring ceili
USD 1,300,000
10417 Fair Oaks
View photo
House · for sale
USD 575,000
USD 381/sq.ft
10417 Fair Oaks
Hobbits Glen
· 1,507 sq.ft · 3 Bedrooms · 2 Baths · House
· Patio · Garden · Fireplace · Equipped kitchen · Parking
Hobbits Glen · 1,507 sq.ft · 3 Bedrooms · 2 Baths · House · Patio · Garden · Fireplace · Equipped kitchen · Parking
Beautiful Colonial nestled in the desired Clemens Crossing community in vibrant Columbia! This inviting home features a bright and airy open floor plan enhanced by luxury vinyl plank flooring, fresh interior paint, recessed lighting, and a cozy fireplace. The spacious living and dining areas flow seamlessly, creating an ideal setting for everyday living and entertaining. The well appointed kitchen offers granite countertops, stainless steel appliances, and a charming breakfast nook. Upstairs, new carpeting extends throughout the bedroom level, featuring a spacious primary bedroom with an en suite full bathroom, two additional bedrooms, and a full hall bathroom. Step outside to enjoy the expansive patio overlooking the fenced backyard, perfect for outdoor gatherings, dining, and relaxation. Don't forget about the oversized 2-car garage that can easily fit two cars plus ample room for storage or workbench. Ideally located near major commuter routes, with Columbia's exceptional shopping,
USD 575,000
6553 Ballymore Lane
View photo
House · for sale
USD 1,174,900
USD 261/sq.ft
6553 Ballymore Lane
Hobbits Glen
· 4,499 sq.ft · 5 Bedrooms · 2 Baths · House
· Office room · Equipped kitchen
Hobbits Glen · 4,499 sq.ft · 5 Bedrooms · 2 Baths · House · Office room · Equipped kitchen
Offer deadline, noon tuesday october 20 please. A rare opportunity in sought-after River Hill! Beautifully updated with significant improvements completed in just the past year, this exceptional five-bedroom home offers the benefits of extensive recent upgrades without the time, expense, or disruption of undertaking them yourself. Purchased in 2025, the owners had every intention of staying and invested substantially in the property before an unexpected job relocation changed their plans. Improvements include a NEW ROOF, some new windows, a luxurious, completely renovated primary bathroom, upgraded Caf Series kitchen appliances, and new fencing. Thoughtfully designed for both everyday living and entertaining, the home features dramatic living spaces, a renovated kitchen with a generous center island, and a finished walkout lower level with a private home office and separate entranceideal for today's flexible lifestyles. Outdoor living is equally inviting, with an expansive covered and
USD 1,174,900
8905 Lee Manor Drive
View photo
Townhouse · for sale
USD 599,990
USD 235/sq.ft
8905 Lee Manor Drive
Hobbits Glen
· 2,551 sq.ft · 3 Bedrooms · 3 Baths · Townhouse
· Office room · Equipped kitchen
Hobbits Glen · 2,551 sq.ft · 3 Bedrooms · 3 Baths · Townhouse · Office room · Equipped kitchen
Beautifully Maintained Brick-Front Townhome with Three-Level Bump-Out Move-In Ready! Welcome home to this beautifully maintained brick-front townhome featuring a sought-after three-level bump-out, fresh paint, and new carpet throughout. The entry level offers new carpet and a full bathroom, providing flexible space for guests, a home office, or additional living needs. The bright, open main level features gleaming hardwood floors, elegant crown molding, and chair rail detailing. The spacious living room is filled with natural light, creating a warm and inviting space for everyday living and entertaining. The gourmet kitchen features crown-topped cherry cabinetry, granite countertops, a center island, and stainless steel appliances. The adjoining breakfast area provides direct access to the low-maintenance deckperfect for morning coffee or relaxing outdoors. Upstairs, the spacious primary suite offers a cathedral ceiling, a comfortable sitting area, two walk-in closets, and a spa-inspir
USD 599,990
7178 Peace Chimes Court
View photo
Townhouse · for sale
USD 399,000
USD 257/sq.ft
7178 Peace Chimes Court
Hobbits Glen
· 1,550 sq.ft · 2 Bedrooms · 1 Bath · Townhouse
· Garden · Deck · Swimming pool · Parking
Hobbits Glen · 1,550 sq.ft · 2 Bedrooms · 1 Bath · Townhouse · Garden · Deck · Swimming pool · Parking
Welcome Home! This perfectly situated townhome sits on a lovely corner lot in the sought-after Lakewinds community of the Village of Owen Brown. Offering two bedrooms and a functional, inviting layout, this home features a convenient main-level half bath and comfortable living spaces. The partially finished lower level offers additional flexible space, along with a dedicated laundry area and room for storage. Step outside to the deck and discover a standout feature: a spacious, private backyard backing to mature trees, creating a peaceful retreat for relaxing or entertaining. Commuters will appreciate the convenience of two assigned parking spaces located just outside the home. Enjoy all that Columbia has to offer, including Columbia Association amenities, miles of walking trails, neighborhood pools, and convenient access to the beautiful waterfront at Lake Elkhorn and Wilde Lake. This home offers a wonderful combination of privacy, convenience, and community living! Annual fees includ
USD 399,000
5903 Tamar Drive # 1 S13
View photo
Condo · for sale
USD 230,000
USD 254/sq.ft
5903 Tamar Drive # 1 S13
Hobbits Glen
· 904 sq.ft · 2 Bedrooms · 1 Bath · Condo
· Equipped kitchen
Hobbits Glen · 904 sq.ft · 2 Bedrooms · 1 Bath · Condo · Equipped kitchen
Located in the Village of Long Reach community in Columbia, Maryland, this gated 2-bedroom, 1-bathroom condo offers comfortable living in a convenient location. The interior features a spacious living room, a functional kitchen, two bedrooms, and a shared hall bathroom, providing a practical layout for everyday living. Whether you're a first-time homebuyer, looking to downsize, or seeking a conveniently located home, this property offers an opportunity to enjoy all that Columbia has to offer. Enjoy easy access to nearby shopping, dining, and entertainment, including The Mall in Columbia and the Columbia Town Center area, where you'll find a variety of retail stores, restaurants, and local attractions. Grocery stores, everyday essentials, and additional dining options are also available throughout the surrounding area. Commuters will appreciate convenient access to major roadways, including Route 175, Route 29, and I-95, connecting to nearby employment centers and surrounding communitie
USD 230,000
6261 Light Point Place
View photo
House · for sale
USD 649,900
USD 212/sq.ft
6261 Light Point Place
Hobbits Glen
· 3,057 sq.ft · 3 Bedrooms · 2 Baths · House
· Deck · Fireplace · Equipped kitchen · Parking
Hobbits Glen · 3,057 sq.ft · 3 Bedrooms · 2 Baths · House · Deck · Fireplace · Equipped kitchen · Parking
Enjoy comfortable living and exceptional indoor-outdoor space in this inviting 3-bedroom, 2.5-bath split-level home. A true highlight is the large enclosed deck/screened-in porch, complete with a ceiling fan and plenty of room for dining, lounging, entertaining, or simply relaxing in a comfortable, private setting. This versatile space extends the living area and provides a wonderful retreat for enjoying the outdoors while staying protected from the elements. Inside, warm wood floors and a cozy fireplace create an inviting atmosphere, while the kitchen features granite countertops and stainless steel appliances. The spacious primary suite offers a walk-in closet and a renovated private bath. A convenient 2-car garage provides ample parking and storage. Best of all, there are no Columbia Association fees. With its desirable floor plan, thoughtful updates, generous enclosed outdoor living space, and convenient amenities, this home offers a wonderful combination of comfort, style, and val
USD 649,900
13813 Wayside Drive
View photo
House · for sale
USD 1,225,000
USD 265/sq.ft
13813 Wayside Drive
Hobbits Glen
· 4,607 sq.ft · 4 Bedrooms · 2 Baths · House
· Equipped kitchen
Hobbits Glen · 4,607 sq.ft · 4 Bedrooms · 2 Baths · House · Equipped kitchen
Nestled within Haviland Hills subdivision in Clarksville, zoned to the coveted Award Winning River Hill High School District, this exquisite, unique contemporary four bedroom, two full bath, two half bath, ranch-style residence offers an unparalleled blend of luxury & comfort, set on a sprawling 3 acre lot that harmonizes w/ nature. The property boasts a meticulously maintained exterior, featuring lush green & multi-color landscaping, extensive hardscaping, complete wraparound porch, creating a tranquil ambiance, perfect for relaxation/entertaining. As you step inside beautiful custom wood french front doors, you are greeted by an expansive open floor plan that seamlessly integrates the living, dining, & kitchen areas, adorned w/ expansive wood beamed vaulted ceilings, skylights, transom windows, brand new plush carpeting throughout & rich 6' wide-plank solid Mahogany hardwood flrs. The open large dining area looks to the gourmet kitchen, a culinary enthusiast's dream, equipped w/ high
USD 1,225,000
10338 Lombardi Drive
View photo
House · for sale
USD 725,000
USD 233/sq.ft
10338 Lombardi Drive
Hobbits Glen
· 3,111 sq.ft · 5 Bedrooms · 3 Baths · House
· Garden · Fireplace · Equipped kitchen · Parking
Hobbits Glen · 3,111 sq.ft · 5 Bedrooms · 3 Baths · House · Garden · Fireplace · Equipped kitchen · Parking
An incredible backyard oasis, sought-after Marriotts Ridge school district, NO HOA, and an abundance of flexible living space! Welcome to 10338 Lombardi Drive, where location, privacy, and versatility come together in one exceptional Ellicott City property! Offering over 3,100 square feet of finished living space, 5 bedrooms, 3 full bathrooms, two fireplaces, and a two-car garage, this spacious home offers room to spread out, entertain, work from home, and accommodate extended family or guests. The versatile floor plan includes multiple gathering spaces, generously sized rooms, and a separate in-law suite, creating wonderful possibilities for multigenerational living or private guest accommodations. The updated kitchen features granite countertops, stainless steel appliances, custom cabinetry, and plenty of space for cooking and gathering. LVP flooring and brand new carpet, custom built-ins, a gas fireplace, and inviting living areas add warmth and character throughout. The finished lo
USD 725,000
3437 Jay Drive
View photo
House · for sale
USD 775,000
USD 354/sq.ft
3437 Jay Drive
Hobbits Glen
· 2,185 sq.ft · 5 Bedrooms · 3 Baths · House
· Equipped kitchen
Hobbits Glen · 2,185 sq.ft · 5 Bedrooms · 3 Baths · House · Equipped kitchen
Welcome to 3437 Jay Dr, a spacious 5-bedroom, 3-full-bath home in the Font Hill neighborhood! Inside, hardwood floors add warmth and character throughout, while the updated kitchen and bathrooms bring a fresh, modern touch. The versatile floor plan offers generous living spaces with plenty of flexibility for everyday living, entertaining, working from home, or creating dedicated hobby and recreation areas. With five bedrooms and three full bathrooms, there is plenty of space to make your own. Enjoy convenient access to the nearby pond, perfect for a walk and time outdoors. With thoughtful updates, abundant space, and a great setting, this home is ready for its next chapter!
USD 775,000
5329 Tarkington Place
View photo
Townhouse · for sale
USD 525,000
USD 242/sq.ft
5329 Tarkington Place
Hobbits Glen
· 2,164 sq.ft · 3 Bedrooms · 2 Baths · Townhouse
· Deck · Fireplace · Equipped kitchen
Hobbits Glen · 2,164 sq.ft · 3 Bedrooms · 2 Baths · Townhouse · Deck · Fireplace · Equipped kitchen
Priced under market value for a fast sale, this spacious multi-level townhome offers an incredible combination of generous space, scenic views, and unbeatable convenience in a prime Columbia location! Step onto the main level, where gleaming luxury vinyl plank flooring flows through the open-concept living and dining spaces, highlighted by classic crown molding. A cozy wood-burning fireplace with a traditional mantel serves as the focal point of the living room. Natural light streams in through elegant French-style doors that step out onto a sun-drenched rear deckperfect for outdoor dining, complete with freshly replaced deck boards installed just last year. The kitchen features sleek granite counters, a bright bay window, track lighting, a stainless steel refrigerator, and ample prep space. A private half bath and a dedicated laundry room equipped with a full-size washer, dryer, and built-in shelving complete this level. The top floor hosts three comfortable bedrooms, highlighted by a
USD 525,000
4673 Morgan Court
View photo
House · for sale
USD 565,000
USD 290/sq.ft
4673 Morgan Court
Hobbits Glen
· 1,948 sq.ft · 4 Bedrooms · 2 Baths · House
· Garden · Gym · Deck · Parking
Hobbits Glen · 1,948 sq.ft · 4 Bedrooms · 2 Baths · House · Garden · Gym · Deck · Parking
10.13.26 seller has haulted showings to review multiple offers in hand. Room to Grow, Inside and Out Set on a. 63-acre corner lot backing to Meadowbrook Park, this four-bedroom home offers something increasingly hard to find: generous space inside and out, and the freedom to make it your own. A classic traditional floor plan flows easily from room to room, with a practical laundry/mudroom right where you need it and a roomy garage for cars, gear, and weekend projects. Step out onto the deck and take in the big, open backyard with the park as your backdrop. The lower level is full of possibility. Walk-out sliders to the yard, a dedicated workshop area, and an existing half bath give you a head start on a rec room, home gym, or guest space. Four bedrooms, two full baths, and two half baths. The home is largely original with recent cosmetic updates, and while it is being sold as-is, it is truly move-in ready, with fresh paint and a professional cleaning throughout. Settle in now and updat
USD 565,000
4500 Yorkshire Drive
View photo
House · for sale
USD 869,000
USD 270/sq.ft
4500 Yorkshire Drive
Hobbits Glen
· 3,218 sq.ft · 4 Bedrooms · 3 Baths · House
· Fireplace · Equipped kitchen
Hobbits Glen · 3,218 sq.ft · 4 Bedrooms · 3 Baths · House · Fireplace · Equipped kitchen
Beautiful Colonial situated on a premium corner lot in Ellicott City's highly sought-after Long Gate community! Meticulously maintained and thoughtfully appointed throughout, this stunning home offers an inviting floor plan, elegant finishes, and exceptional indoor and outdoor living spaces. A grand two-story foyer welcomes you inside, leading to spacious formal living and dining rooms highlighting hardwood flooring and elegant accent molding. A charming bay window fills the dining room with natural light, creating a beautiful setting for gatherings and entertaining. The striking gourmet kitchen is sure to impress, featuring an island breakfast bar, gleaming quartz countertops, a stunning decorative backsplash, and an adjoining breakfast room with access to the spacious screened porch, perfect for enjoying the outdoors in comfort. The inviting family room, conveniently located off the kitchen, showcases hardwood flooring and a cozy wood-burning fireplace. Upstairs, retreat to the luxur
USD 869,000
5250 Pine Bark Court
View photo
House · for sale
USD 750,000
USD 244/sq.ft
5250 Pine Bark Court
Hobbits Glen
· 3,068 sq.ft · 4 Bedrooms · 2 Baths · House
· Deck · Fireplace · Equipped kitchen · Parking · Cellar
Hobbits Glen · 3,068 sq.ft · 4 Bedrooms · 2 Baths · House · Deck · Fireplace · Equipped kitchen · Parking · Cellar
Beautifully updated Colonial nestled on a quiet cul-de-sac in Columbias highly desirable Glenmont community! Meticulously maintained and thoughtfully updated throughout, this home boasts numerous improvements, including the roof, HVAC, water heater, windows, finished basement, carpeting, bathrooms, sliding door, lighting, refinished hardwood floors, garage insulation, and more! A welcoming covered front entry opens to a bright and inviting floor plan featuring living and dining rooms highlighted by refinished hardwood flooring and recessed lighting. The beautifully appointed kitchen offers new luxury vinyl tile flooring, granite countertops, rich wood cabinetry, stainless steel appliances, a walk-in pantry, and convenient side access to the garage. The adjoining family room provides a warm and inviting gathering space, featuring a brick-surround gas fireplace flanked by custom built-in bookshelves and a newer sliding door leading to the expansive wraparound deck, perfect for outdoor en
USD 750,000
6288 Blue Dart Place
View photo
Townhouse · for sale
USD 429,000
USD 316/sq.ft
Updated
6288 Blue Dart Place
Hobbits Glen
· 1,356 sq.ft · 3 Bedrooms · 2 Baths · Townhouse
· Fireplace · Equipped kitchen · Parking
Hobbits Glen · 1,356 sq.ft · 3 Bedrooms · 2 Baths · Townhouse · Fireplace · Equipped kitchen · Parking
Welcome to 6288 Blue Dart Place! Treat yourself to this lovely home is in highly desired Columbia. The split level home is also on a cul-de-sac. So no heavy traffic, and it safer for kids. Freshly painted, this nearly 1900 total square foot (1700 square foot living area) home has 3 bedrooms and 2 1/2 bathrooms, newer carpeting, plank floors, a sunken living area that provides great entertainment space, a bright dining area and an eat-in kitchen with generous cabinet space and a breakfast bar, and private parking. The master bedroom has a full bathroom and walk-in closet. The remaining two bedrooms are spacious and share a bathroom. There is a fireplace, entertainment space, and a washer and dryer on the lower level with plenty of storage space. This community is great for walks with loved ones and friends, is very quiet, yet is close to major roads including I-95 and Routes 32, 100, and 29. Columbia Mall, Costco, Wegmans, and Merriweather Post Pavilion offer great shopping and entertai
USD 429,000
8377 Montgomery Run Road # F
View photo
Condo · for sale
USD 290,000
USD 251/sq.ft
Updated
8377 Montgomery Run Road # F
Hobbits Glen
· 1,152 sq.ft · 3 Bedrooms · 2 Baths · Condo
· Balcony · Equipped kitchen · Swimming pool
Hobbits Glen · 1,152 sq.ft · 3 Bedrooms · 2 Baths · Condo · Balcony · Equipped kitchen · Swimming pool
3 BD / 2 BA 2nd Floor, secured entrance. Fully Remodeled Kitchen: Granite, new stainless appliances, new white cabinets. Full size washer & dryer. Bathrooms: Fully renovated. Flooring: New premium wood vinyl type flooring: living room, dining room, kitchen, bathrooms & hallway. Carpet at bedrooms. New: HVAC & Hot Water Heater, 14K Value! Private balcony Location: Excellent Howard County Schools, access to: Wash. Dc, balt. Nsa etc. Amenities: Outdoor swimming Pool & Play ground
USD 290,000

Get email alerts

Don't miss out: be the first to know about new properties

The alert was correctly created

On subscribing you accept the conditions of use and the privacy policy
Alert
Receive new ads in your inbox
Save this search
Receive alerts for new listings

We'll send you an email when we have new properties for: "Properties for sale in Hobbits Glen"

The alert was correctly created

Bryant Woods, Columbia District 6 Savage Howard County Maryland
Running Brook, Columbia District 6 Savage Howard County Maryland
Get email alerts and be the first to see new listings
Required field
On subscribing I accept the terms of the privacy policy
Perfect! You'll soon start receiving new listings via email
Alert
Receive an email when we have new ads for Properties for sale in Hobbits Glen
Save this search
Filters

Bedrooms

Size (sq.ft)

sq.ft
sq.ft

Price

USD
USD

Property type

Bathrooms

Clear all filters
Receive notifications when new entries are published.