365 properties for sale in Hobbits Glen

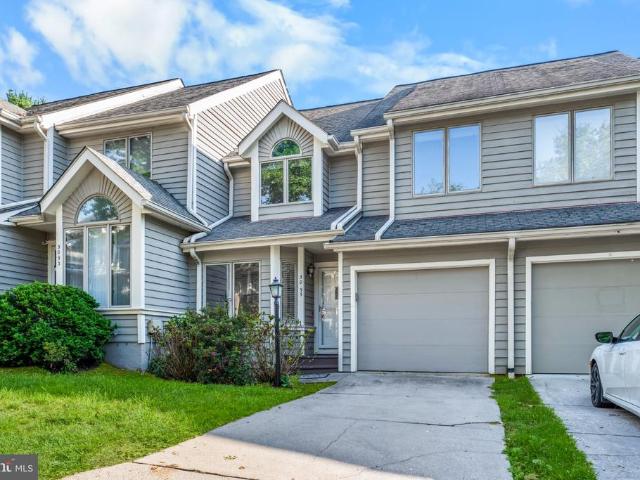
5095 Columbia Road # 16 17
View photo
Townhouse · for sale
USD 449,900
USD 184/sq.ft
5095 Columbia Road # 16 17
Hobbits Glen
· 2,443 sq.ft · 3 Bedrooms · 3 Baths · Townhouse
· Deck · Equipped kitchen · Parking
Hobbits Glen · 2,443 sq.ft · 3 Bedrooms · 3 Baths · Townhouse · Deck · Equipped kitchen · Parking
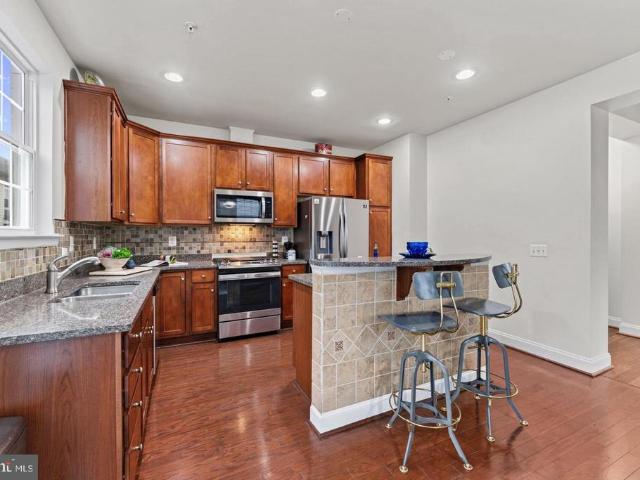
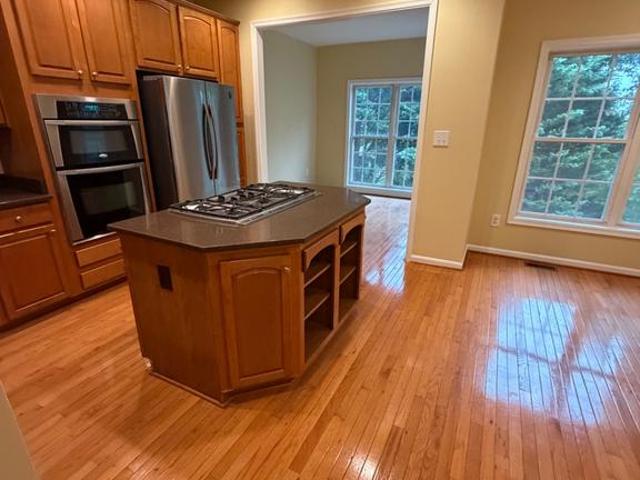
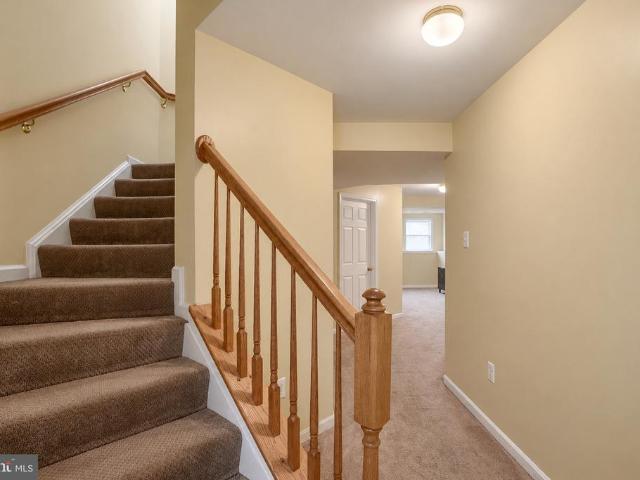
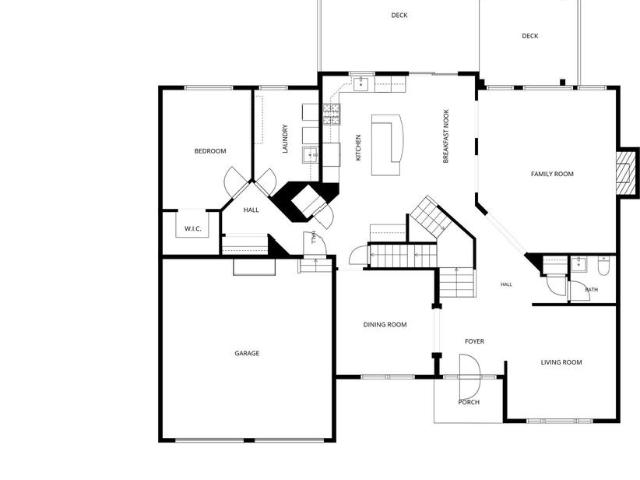
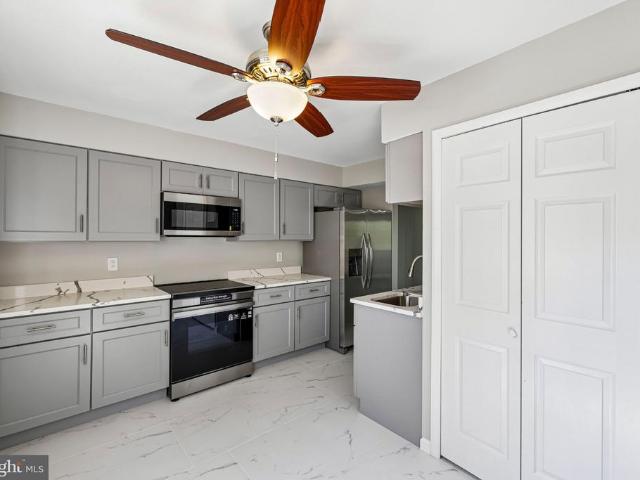
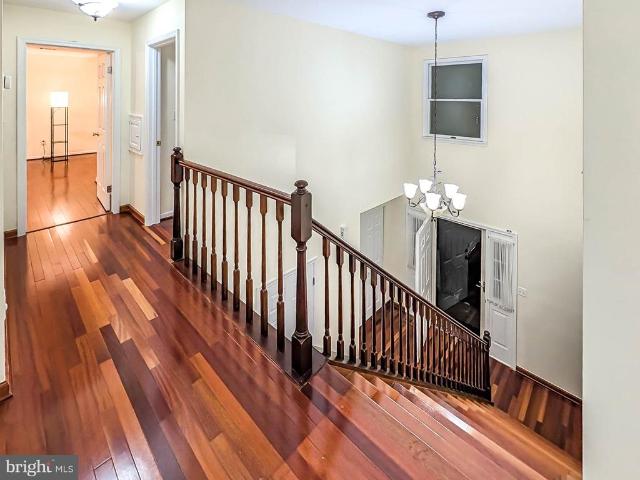
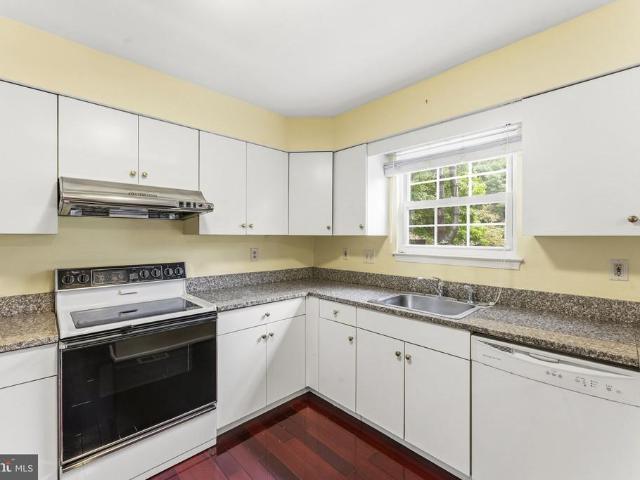
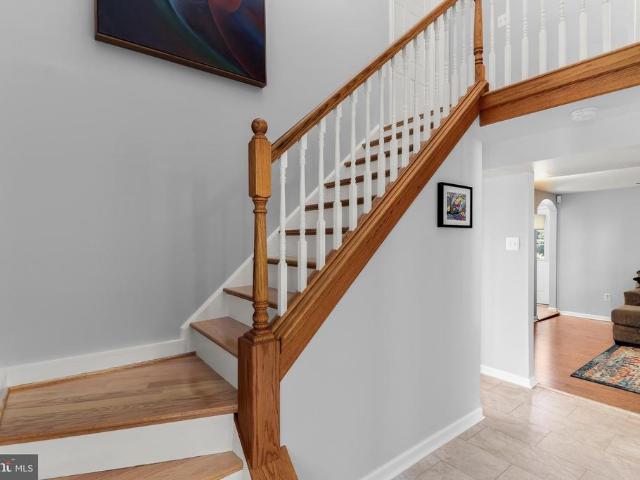
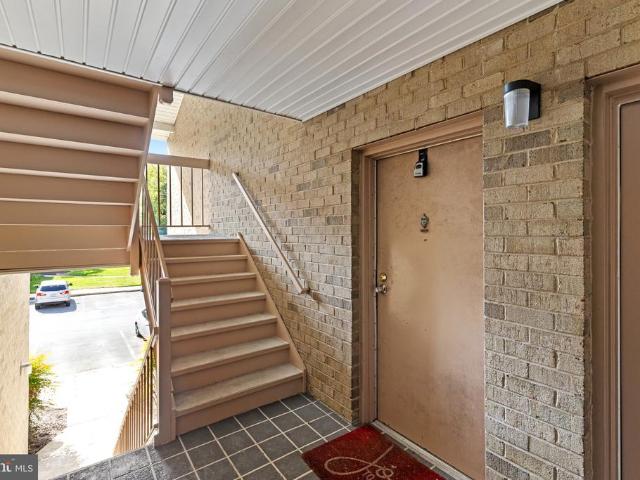
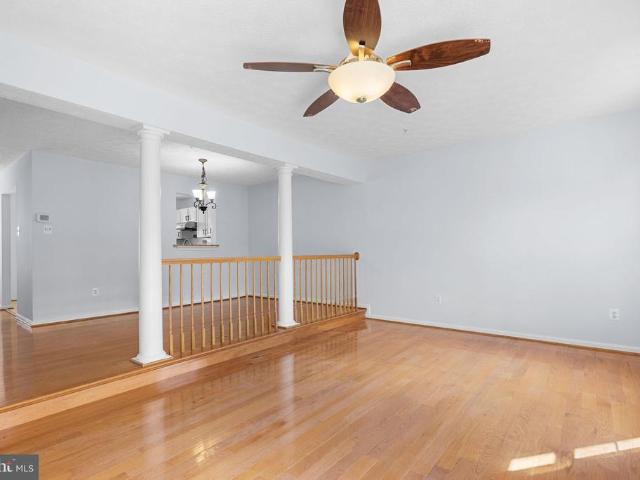
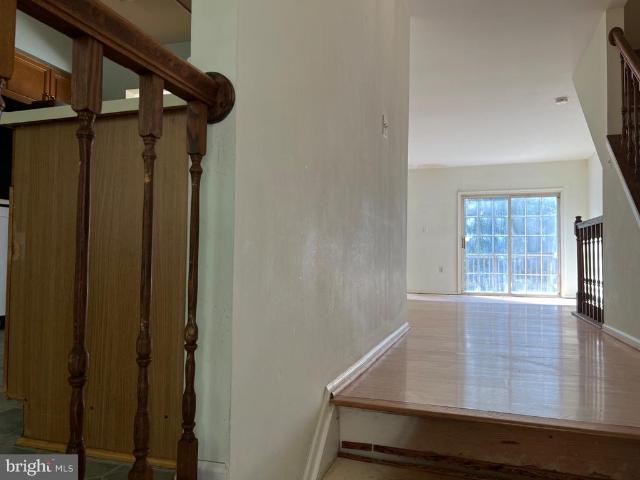
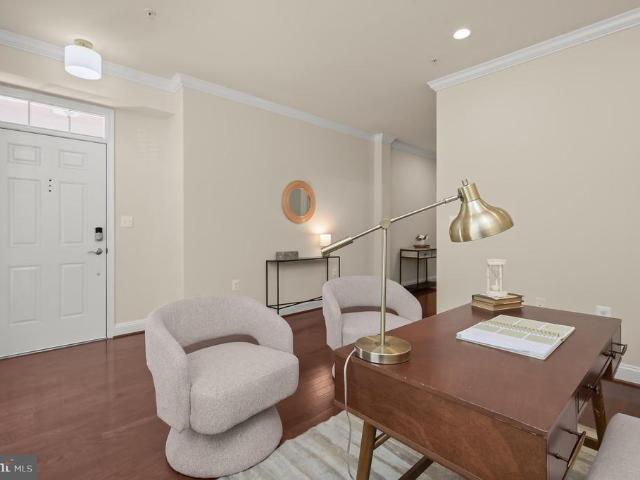
Spacious 3-bedroom, 3.5-bath interior townhouse in Columbia offering three finished levels, an attached 1-car garage, driveway parking, additional community parking, and a finished walkout lower level. No carpet anywhere in the home, with hardwood flooring throughout the main and upper living areas, LVP flooring throughout much of the finished lower level, and tile flooring in the bathrooms and laundry area. The main level features a breakfast area, galley-style kitchen, separate dining area, and step-down living room with sliding-door access to the rear deck. Recessed lighting throughout much of the main level provides plenty of illumination. A convenient powder room and direct access to the attached garage complete this level. Upstairs, vaulted ceilings in all three bedrooms and a soaring ceiling over the stair landing between the main and upper levels create an open and airy feel. The primary suite features a ceiling fan, walk-in closet, and private bathroom with dual vanities, sepa
USD 449,900
5930 Millrace Court # F202
View photo
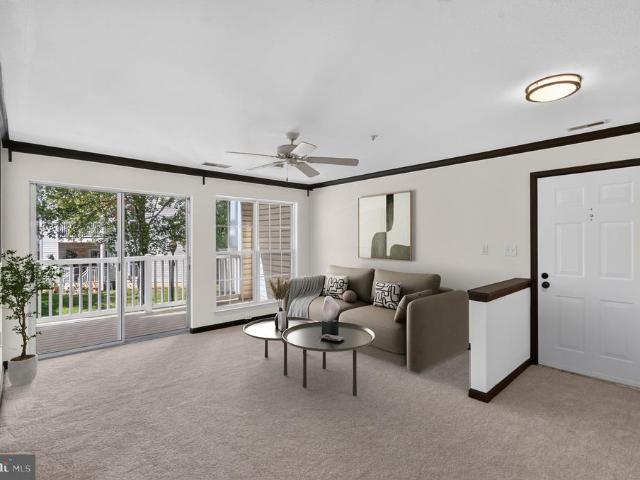
Condo · for sale
USD 309,999
USD 300/sq.ft
5930 Millrace Court # F202
Hobbits Glen
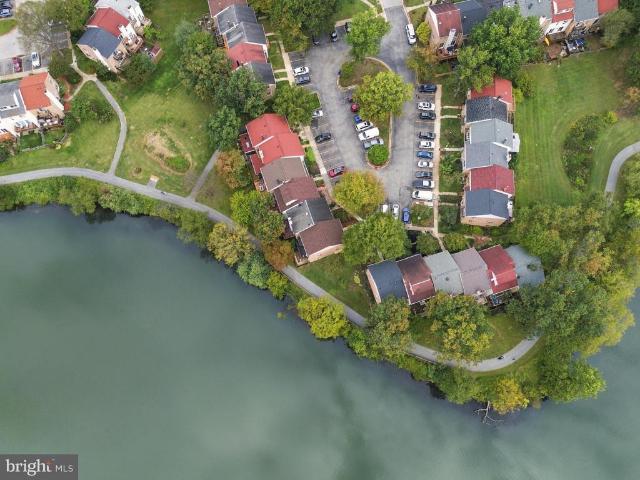
· 1,033 sq.ft · 2 Bedrooms · 2 Baths · Condo
· Balcony · Fireplace · Equipped kitchen · Parking
Hobbits Glen · 1,033 sq.ft · 2 Bedrooms · 2 Baths · Condo · Balcony · Fireplace · Equipped kitchen · Parking
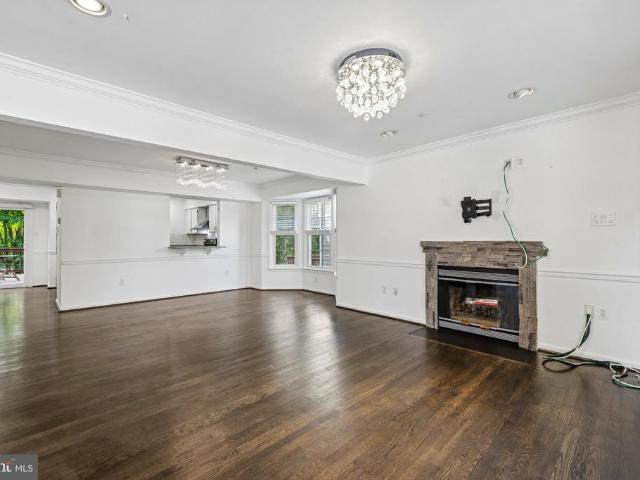
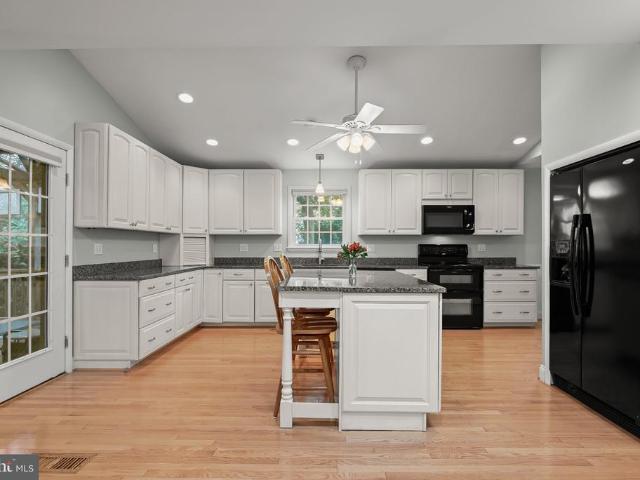
Rarely available 2-bedroom, 2-bath second-level condo in the sought-after Bristol Green community, offering over 1,000 sq. Ft. of living space, a detached one-car garage, and access to Columbia Association amenities! This light-filled unit features new plush carpeting (2026), fresh paint (2026), and freshly painted trim throughout. The refreshed kitchen showcases ample white cabinetry with black hardware, granite countertops, a stylish tile backsplash, and select updated stainless steel appliances, including a newer gas range (2023). The adjacent dining area flows seamlessly into the spacious living room, where a cozy gas fireplace and access to a private balcony create an inviting setting for everyday living and entertaining. Down the hall is the primary suite, which features a large window bringing in ample natural light, a generous walk-in closet, and an updated en-suite bath with a tiled tub/shower combo. The second bedroom also offers a walk-in closet with a full en-suite bathroom
USD 309,999
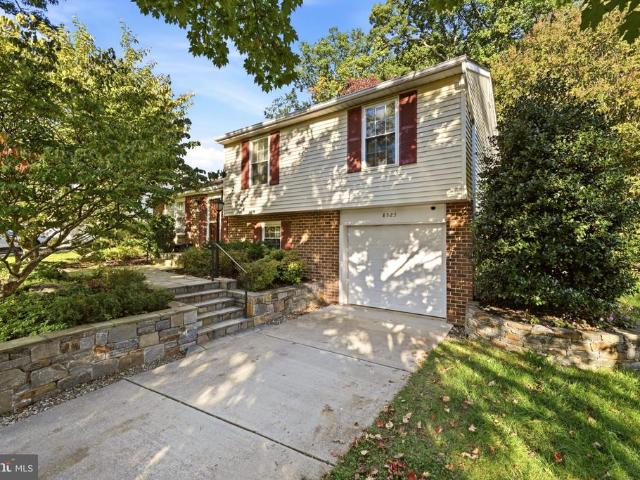
8523 Hayshed Lane
View photo
House · for sale
USD 559,995
USD 300/sq.ft
8523 Hayshed Lane
Hobbits Glen
· 1,862 sq.ft · 3 Bedrooms · 2 Baths · House
· Patio · Garden · Office room · Gym · Equipped kitchen · Parking
Hobbits Glen · 1,862 sq.ft · 3 Bedrooms · 2 Baths · House · Patio · Garden · Office room · Gym · Equipped kitchen · Parking
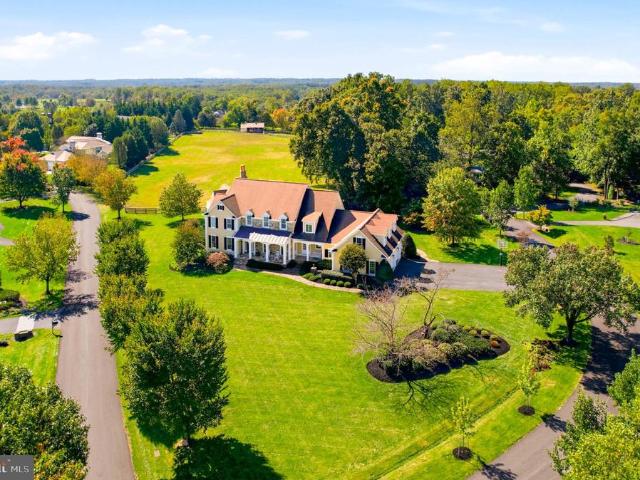
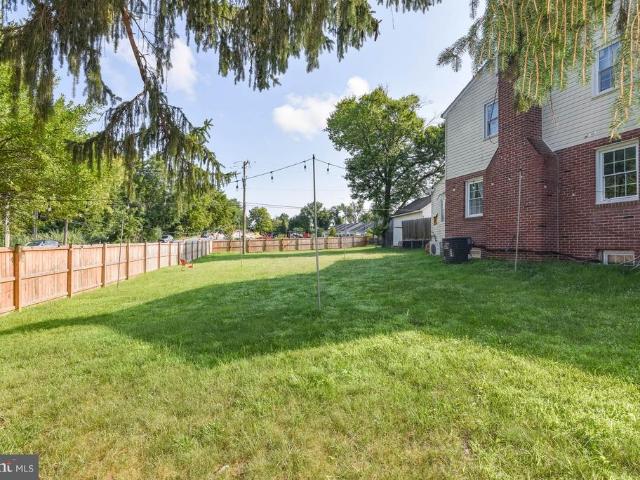
Welcome Home to the Long Reach community of Columbia! This inviting home features 3 bedrooms, 2 full baths, and 1 half bath, offering a wonderful place to make lasting memories. The main level features newly installed recessed lighting, a remodeled kitchen with new flooring, and an open-concept feel, perfect for gathering with loved ones. Upstairs, the primary suite offers an en-suite bathroom, two additional bedrooms and a full hallway bathroom. The finished lower level provides flexible space for a home office, home gym, family movie nights, or game days. Enjoy entertaining family and friends on the backyard patio or relaxing in your own garden space. An attached one-car garage, two-car driveway, and additional curbside parking add convenience. Major updates include a roof approximately 6 years old and HVAC approximately 5 years old. Enjoy all that Columbia has to offer, from scenic walking and biking trails to parks, golf courses, and recreational opportunities through the Columbia
USD 559,995
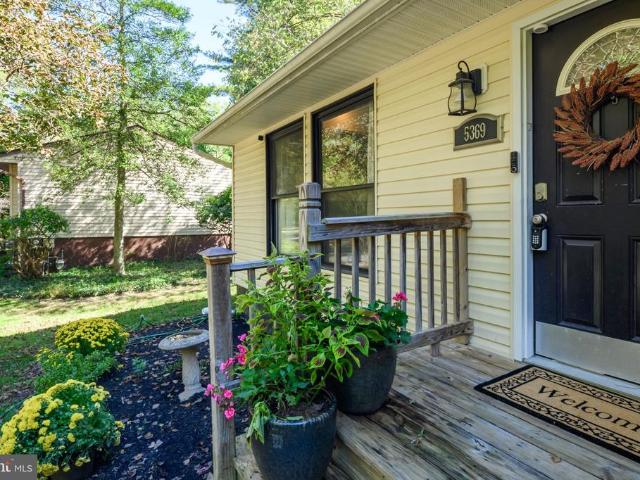
5369 Thunder Hill Road
View photo
House · for sale
USD 599,000
USD 279/sq.ft
5369 Thunder Hill Road
Hobbits Glen
· 2,142 sq.ft · 4 Bedrooms · 3 Baths · House
· Patio · Garden · Equipped kitchen · Cellar
Hobbits Glen · 2,142 sq.ft · 4 Bedrooms · 3 Baths · House · Patio · Garden · Equipped kitchen · Cellar
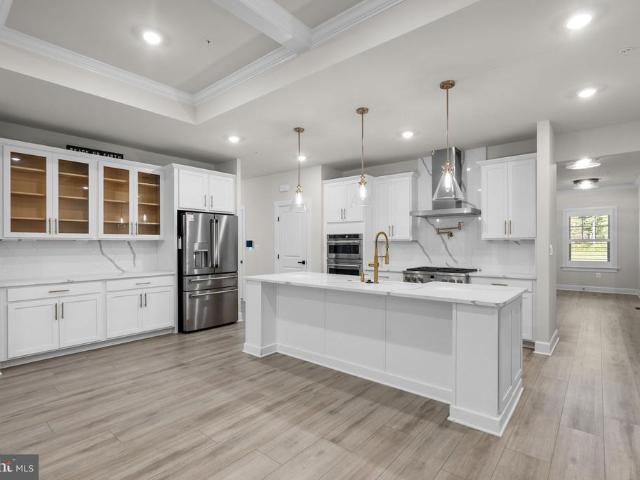
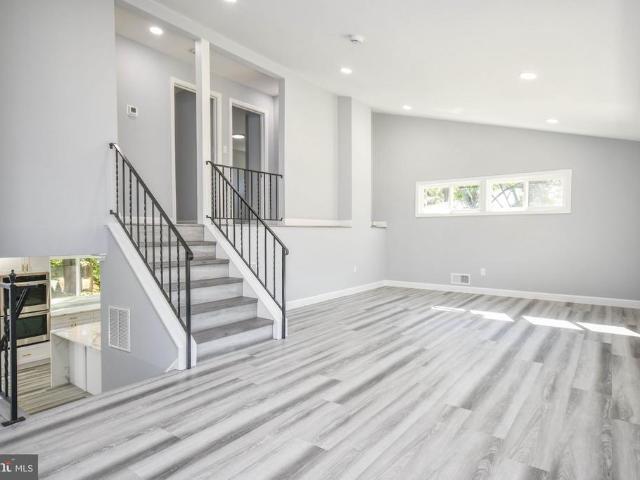
Beautifully updated four level split-level home in sought after Thunder Hill neighborhood. Enter into the open main level with vaulted ceiling, exposed beams, recessed lighting and hardwood floors. This level includes a dining area, gourmet kitchen with granite counter tops, gourmet stainless range hood, glass backsplash, stainless steel appliances, double sink, breakfast bar, opened to dining area and living room. The upstairs features three bedrooms with stylish hall bathroom and primary bath attached to primary bedroom. The 1st lower level features a well appointed family room and the 4th bedroom. The basement (2nd LL) includes a large recreation room, full bathroom and laundry room. No need to worry about loosing power during acts of nature because this home includes a whole house fully automated generator! Enjoy a fenced-in back yard with patio. Property is connected to one of Columbias walking paths. Conveniently located near Rt. 29, Rt. 100 & Rt. I95 for easy communte access. Th
USD 599,000
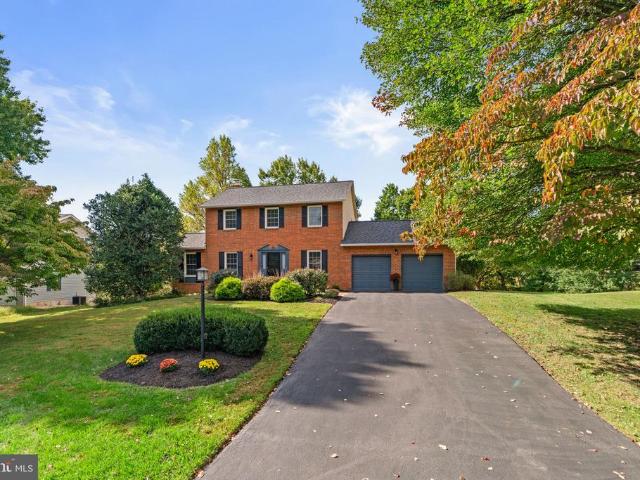
4236 Hermitage Drive
View photo
House · for sale
USD 715,000
USD 412/sq.ft
4236 Hermitage Drive
Hobbits Glen
· 1,733 sq.ft · 3 Bedrooms · 2 Baths · House
· Equipped kitchen · Parking
Hobbits Glen · 1,733 sq.ft · 3 Bedrooms · 2 Baths · House · Equipped kitchen · Parking
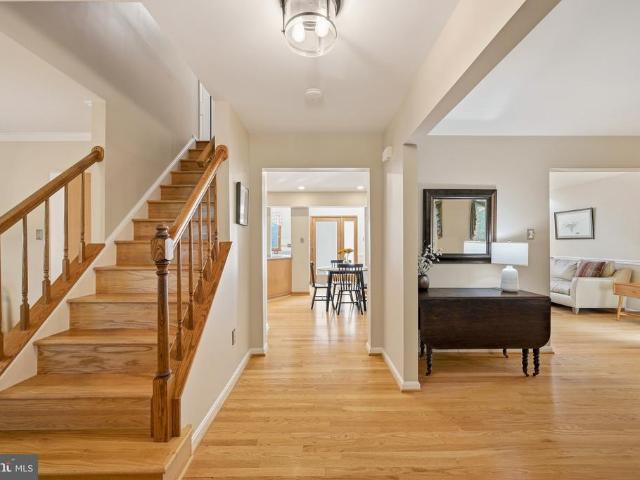
Welcome to 4236 Hermitage Drive, a beautifully maintained Colonial in Chateau Valley, one of Ellicott Citys most sought-after communities. Set on a gorgeous, beautifully landscaped. 66-acre lot with an attached two-car garage, this home offers timeless charm, thoughtful updates, and a warm, inviting feel throughout. The welcoming foyer opens to hardwood floors that continue across the main level, while fresh paint adds to the bright, move-in-ready presentation. To the left, the spacious living room features attractive built-ins that add both character and function, creating a comfortable space for entertaining or relaxing. To the right, the formal dining room provides an elegant setting for gatherings and special occasions. Continue past the powder room to the well-appointed kitchen, redesigned several years ago with both everyday living and entertaining in mind. Features include quartz countertops, a center island, stainless steel appliances, double ovens, and a large custom pantry of
USD 715,000
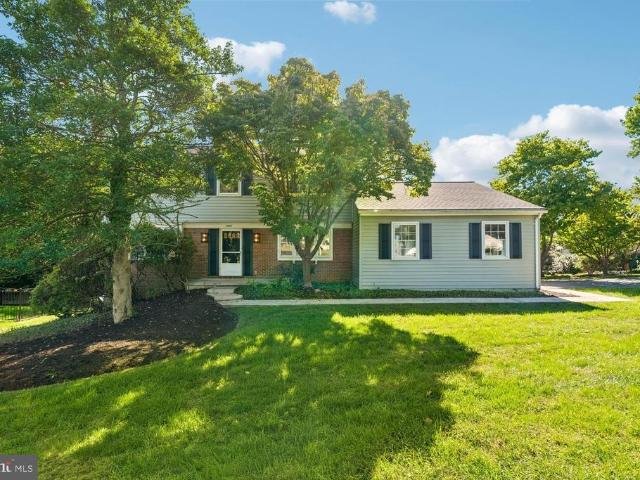
9329 Joey Drive
View photo
House · for sale
USD 700,000
USD 248/sq.ft
9329 Joey Drive
Hobbits Glen
· 2,820 sq.ft · 5 Bedrooms · 3 Baths · House
· Fireplace · Equipped kitchen · Parking
Hobbits Glen · 2,820 sq.ft · 5 Bedrooms · 3 Baths · House · Fireplace · Equipped kitchen · Parking
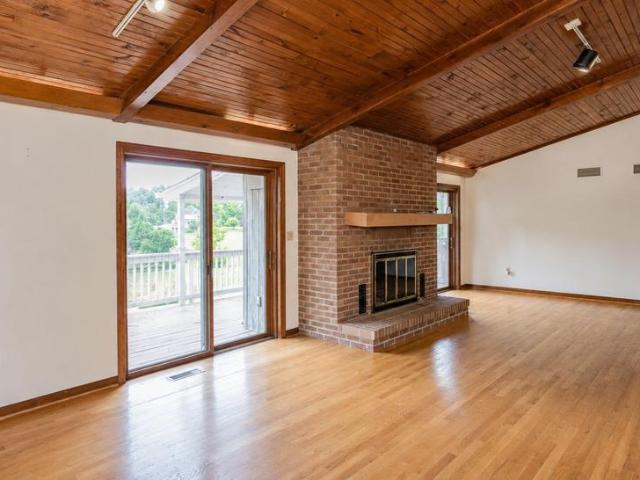
Light-filled, beautifully updated and spacious, this 5-bedroom, 3.5-bath colonial offers 2,824 finished square feet, a side-entry 2-car garage and a fantastic corner-lot setting in Ellicott Citys Chatham community. Step inside to an inviting interior filled with natural light and hardwood floors throughout much of the main level. Generous living and dining rooms provide plenty of space for everyday living and entertaining. The bright kitchen features warm wood cabinetry, ample counter space and newer stainless steel appliances, while the adjoining breakfast area flows into a welcoming family room with beamed ceilings, built-in shelving and a cozy wood-burning fireplace with brick surround. A laundry/mudroom and powder room complete the main level. Upstairs, the spacious primary bedroom features an en suite bath, while three additional generously sized bedrooms share a full hall bath. Hardwood floors continue throughout the bedroom level. The walk-out lower level was finished in 2023 an
USD 700,000
5846 Donovan Lane
View photo
Townhouse · for sale
USD 575,000
USD 259/sq.ft
Updated
5846 Donovan Lane
Hobbits Glen
· 2,217 sq.ft · 3 Bedrooms · 2 Baths · Townhouse
· Office room · Deck · Parking · Swimming pool
Hobbits Glen · 2,217 sq.ft · 3 Bedrooms · 2 Baths · Townhouse · Office room · Deck · Parking · Swimming pool
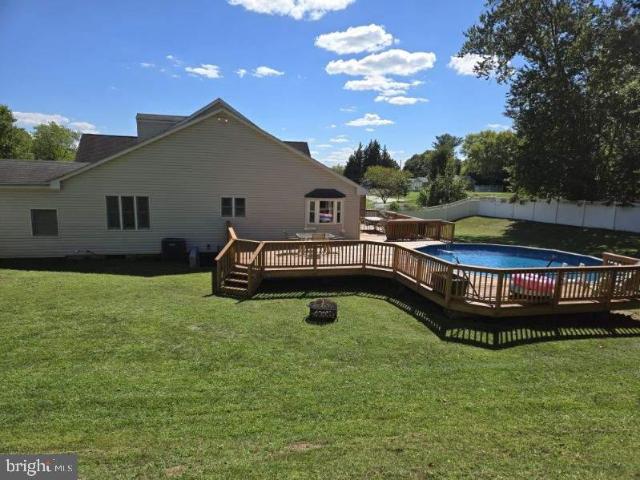
Open house: sun, nov. 1ST: 1-3:30PM. Amazing value-price slashed! NEW ROOF & gutter shields; new disposal; new sink in upstairs bathroom, new carpet on top level and freshly painted! In-law suite potential on main level! You will love this sunny, 3-4 BR, 2.5 BA, 2-car garage END-UNIT townhome just a stone's throw to the Shipley's Grant Shopping Center and 1.5 blocks to the pool and club house! Boasting 9-ft ceilings, floor-to-ceiling windows, new hall bath sink, new disposal, recessed lighting throughout, bedroom-level full-size laundry, one of the longest decks in the neighborhood and 3 fully finished levels, this 2009, Bozzuto-built residence does not disappoint! Hardwood floors span the main living level and carpet that was installed in December 2025 are in the bedrooms. All bathrooms are very roomy with designer lighting fixtures, ceramic tile flooring and tubs and showers. The lower level is a full walk-out and has lots of light and a possible 4th bedroom and office or additional
USD 575,000
8872 Montjoy Place
View photo
Townhouse · for sale
USD 600,000
USD 264/sq.ft
8872 Montjoy Place
Hobbits Glen
· 2,271 sq.ft · 4 Bedrooms · 3 Baths · Townhouse
· Gym · Equipped kitchen · Cellar
Hobbits Glen · 2,271 sq.ft · 4 Bedrooms · 3 Baths · Townhouse · Gym · Equipped kitchen · Cellar
Nestled in the charming MONTJOY community, this exquisite Colonial townhouse offers a perfect blend of elegance and comfort, designed for those who appreciate the finer things in life. Built in 2006, this meticulously maintained residence boasts four spacious bedrooms and three and a half luxurious bathrooms, providing ample space for relaxation and entertaining. As you step inside, you are greeted by a warm and inviting atmosphere, enhanced by the classic brick front that exudes timeless sophistication. The fully finished daylight basement offers a versatile space that can be transformed into a home theater, gym, or playroom, catering to your lifestyle needs. The heart of the home is undoubtedly the open-concept living area, where natural light pours in through large windows, creating a bright and airy ambiance. The well-appointed kitchen is a culinary enthusiast's dream, featuring modern appliances and ample counter space, perfect for preparing gourmet meals. The adjacent dining area
USD 600,000
8806 Papillon Drive
View photo
Townhouse · for sale
USD 535,000
USD 243/sq.ft
8806 Papillon Drive
Hobbits Glen
· 2,196 sq.ft · 3 Bedrooms · 3 Baths · Townhouse
· Office room · Gym · Equipped kitchen · Parking
Hobbits Glen · 2,196 sq.ft · 3 Bedrooms · 3 Baths · Townhouse · Office room · Gym · Equipped kitchen · Parking
Lovingly maintained by its original owners, this townhome has something most homes in the community don't: a bumpout on all three levels. Hardwood floors run through much of the home, and the living and dining areas flow easily for everyday life and hosting. On the 2nd floor, high ceilings give the second floor an open, airy feel and the bumpout creates a bright breakfast room/sunroom right off the kitchen, which has updated granite counters and backsplash. The primary suite has a walk-in closet and an ensuite bath made possible by the bumpout. The finished lower level adds a bonus room with its own 3/4 bath, which works well as a guest space, home office, or gym. The big-ticket items are already done. The roof and HVAC were both replaced within the last six years, and the windows have been updated. Out back, the home looks onto open space. This interior unit also has a garage and a driveway, plus visitor parking in the circle across the street. Minutes to Rt 29, Rt 40, Rt 100, shoppin
USD 535,000
10508 Chesham Way
View photo
House · for sale
USD 959,900
USD 205/sq.ft
10508 Chesham Way
Hobbits Glen
· 4,661 sq.ft · 5 Bedrooms · 3 Baths · House
· Office room · Equipped kitchen
Hobbits Glen · 4,661 sq.ft · 5 Bedrooms · 3 Baths · House · Office room · Equipped kitchen
Exceptional Potential in Sought-After Waverly Woods! Discover a rare opportunity to own a spacious home in one of Ellicott Citys most desirable golf course communities, located within the sought-after Marriotts Ridge High School district. Offering approximately 4,745 square feet across three levels, this home combines timeless architectural details, generous living spaces, and an exceptional opportunity to make something truly special your own. From the moment you enter, a beautiful wood staircase, wood floors, and an abundance of natural light create a welcoming first impression. The thoughtfully designed floor plan offers a wonderful balance of open gathering spaces and traditional rooms, with formal living and dining rooms, a main-level office or flex space, and a dramatic two-story family room filled with natural light. The spacious kitchen features a center island and breakfast area, opening to the family room and creating an inviting setting for everyday living and entertaining.
USD 959,900
7235 Talisman Lane
View photo
Townhouse · for sale
USD 425,000
USD 272/sq.ft
7235 Talisman Lane
Hobbits Glen
· 1,561 sq.ft · 4 Bedrooms · 3 Baths · Townhouse
· Equipped kitchen
Hobbits Glen · 1,561 sq.ft · 4 Bedrooms · 3 Baths · Townhouse · Equipped kitchen
Welcome to this updated 4 bedroom 3.5 bath townhome in Owen Brown. No need for a vacuum for this home no carpet here! The home has easy to clean and maintain LVP flooring throughout. This model is one of the largest in the community with a thoughtful floor plan to make the most of the space. Greet your guests at the foyer that gives a glimpse of the spaciously kitchen and breakfast space. The new stylish cabinets, quartz countertop, stainless steel appliances, and coordinated flooring give the kitchen a fresh look. As a bonus, there is a pantry for easy storage. The main floor also includes a bath, an expansive living room space with recessed lights and LVP flooring. The upper level includes a spacious primary suite with an updated en-suite full bath. The two additional bedrooms have a great view of the open space behind the home and share an updated full hall bath. The lower level contains the 4th bedroom with a large closet. The generous sized window that brings an abundance of light
USD 425,000
7220 Kindler Road
View photo
House · for sale
USD 799,000
USD 198/sq.ft
7220 Kindler Road
Hobbits Glen
· 4,026 sq.ft · 4 Bedrooms · 3 Baths · House
· Garden · Deck · Cellar
Hobbits Glen · 4,026 sq.ft · 4 Bedrooms · 3 Baths · House · Garden · Deck · Cellar
Beautiful House with cherry wood floors, granite countertops, heat pumps, large deck, ample front and back yards, EV charger, and finished walk-out basement (potential for accessory unit) w/ 2 extra rooms. Amazing amount of interior and exterior space. Situated in a great neighborhood, exceptionally convenient on proximity to regional commuting routes in the heart of Columbia; half way between DC and Baltimore. No HoA, no CPRA fees!
USD 799,000
6107 Little Foxes Run
View photo
Townhouse · for sale
USD 429,900
USD 160/sq.ft
6107 Little Foxes Run
Hobbits Glen
· 2,680 sq.ft · 3 Bedrooms · 2 Baths · Townhouse
· Garden · Deck · Equipped kitchen · Parking · Cellar
Hobbits Glen · 2,680 sq.ft · 3 Bedrooms · 2 Baths · Townhouse · Garden · Deck · Equipped kitchen · Parking · Cellar
Nestled in the charming Village of Long Reach, this delightful townhouse offers a perfect blend of comfort and convenience. With 2,136 sq. ft. Of thoughtfully designed living space, this home features three spacious bedrooms and two full and 2 half bathrooms, ideal for both relaxation and entertaining. Step inside to discover a warm and inviting interior adorned with beautiful hardwood floors and upgraded countertops. The eat-in kitchen with breakfast bar and French doors to rear deck. The dining area flows seamlessly into the living spaces, creating an ideal setting for gatherings. The finished lower level offers a walk-out basement with natural light additional living space, half bath, laundry and access to the garage. Enjoy the outdoors on your private deck surrounded by lush landscaping that enhances the serene garden view. Located in the convenient community of Columbia this property offers easy access to shopping, dining, parks and highways making it a perfect place to call home.
USD 429,900
6605 Windsor Court
View photo
House · for sale
USD 650,000
USD 242/sq.ft
6605 Windsor Court
Hobbits Glen
· 2,680 sq.ft · 5 Bedrooms · 3 Baths · House
· Equipped kitchen
Hobbits Glen · 2,680 sq.ft · 5 Bedrooms · 3 Baths · House · Equipped kitchen
Open House Sunday October 11th has been canceled. We are sorry for any inconvenience. Welcome to 6605 Windsor Court, a beautifully updated and meticulously maintained home ideally situated in the sought-after Hickory Ridge neighborhood of Columbia. Pride of ownership is evident throughout this impressive residence, offering 5 bedrooms, 3 full baths, and 1 half bath, along with light-filled interiors, gleaming floors, a neutral color palette, and exceptional indoor and outdoor living spaces. The main level welcomes you with an inviting living and dining room combination enhanced by luxury vinyl plank flooring and abundant natural light. The spacious family room offers the perfect setting to relax or gather, featuring LVP flooring, a cozy wood-burning stove, a stylish shiplap accent wall, and dual-door access to the outdoor oasis. The kitchen is thoughtfully designed with ample cabinetry, sleek stainless steel appliances, a center island, pantry, and a convenient pass-through window conn
USD 650,000
7105 Biter Lane
View photo
House · for sale
USD 2,345,000
USD 311/sq.ft
7105 Biter Lane
Hobbits Glen
· 7,524 sq.ft · 4 Bedrooms · 4 Baths · House
· Office room · Balcony · Fireplace · Equipped kitchen · Parking
Hobbits Glen · 7,524 sq.ft · 4 Bedrooms · 4 Baths · House · Office room · Balcony · Fireplace · Equipped kitchen · Parking
Welcome to 7105 Biter Lane in Highlands prestigious Eco-Development Paternal Gift community, where elegant architectural details, generous living spaces, and peaceful horse pasture views create an exceptional setting. Featuring four bedrooms, four full baths, and two half baths, this beautifully appointed home showcases two turned staircases, random planked oak flooring, extensive custom decorative molding, plantation shutters, and built-in speakers throughout multiple rooms. The main level offers inviting spaces for everyday living and entertaining, including formal dining, a sunroom, a conservatory with a tray ceiling and transom windows, and a private office with cleverly concealed cabinetry. A kitchen, breakfast room, mudroom, laundry room, and three-car garage complete this thoughtfully designed level. Upstairs, the primary suite is a private retreat with a cathedral ceiling, gas fireplace, private balcony overlooking one of the many pastures, and an oversized custom walk-in close
USD 2,345,000
9926 Postwick Road
View photo
House · for sale
USD 450,000
USD 128/sq.ft
9926 Postwick Road
Hobbits Glen
· 3,498 sq.ft · 8 Bedrooms · 5 Baths · House
Hobbits Glen · 3,498 sq.ft · 8 Bedrooms · 5 Baths · House
Open house dates: thursday, october 22, 2026 4:00 pm. 5:00 pm monday, november 2, 2026 3:30 pm. 4:30 PM List Price is opening bid at online auction to be conducted on Auctioneer's Website. Bidding begins Friday, October 30, & ends Wednesday, November 4, 2026 @ 12:00 PM. Presenting 9926 Postwick Road! Discover the potential of this two-story Colonial-style residence situated on a spacious corner lot in the highly desirable Ellicott City area. Offering a classic architectural design and a generous setting, this property presents an opportunity for homeowners, investors, or buyers looking to make a home their own. The expansive corner lot provides added outdoor space and flexibility, while the home's traditional two-story layout offers a foundation for a variety of possibilities. Conveniently located in Ellicott City, the property provides access to a wealth of nearby shopping, dining, parks, and commuter routes. Whether you're looking to personalize a residence to suit your style or expl
USD 450,000
8870 Spiral Cut # G 59
View photo
Condo · for sale
USD 184,900
USD 197/sq.ft
8870 Spiral Cut # G 59
Hobbits Glen
· 936 sq.ft · 2 Bedrooms · 1 Bath · Condo
Hobbits Glen · 936 sq.ft · 2 Bedrooms · 1 Bath · Condo
Welcome to 8870 Spiral Cut Unit #G-59, a charming 2-bedroom, 1-bath condo offering comfort, convenience, and an opportunity to make it your own! This inviting home features a bright, open layout with plenty of natural light, a spacious living area, generously sized bedrooms, and a walk-in closet providing ample storage. A new stackable washer and dryer adds everyday convenience. Step outside and enjoy the community amenities, including a tot lot located just outside the condo and nearby walking trails. Ideally situated in Columbia, this home offers convenient access to shopping, dining, parks, recreation, and major commuter routes. Whether you're a first-time buyer, looking to downsize, or searching for an investment opportunity, this condo offers great potential at an attractive price point. The price reflects the need for some cosmetic updates and interior paint, giving the next owner an opportunity to personalize the space and build equity. Property is being sold strictly AS-IS, and
USD 184,900
3245 Halcyon Court
View photo
Townhouse · for sale
USD 529,000
USD 280/sq.ft
3245 Halcyon Court
Hobbits Glen
· 1,884 sq.ft · 4 Bedrooms · 3 Baths · Townhouse
· Garden · Office room · Equipped kitchen · Parking
Hobbits Glen · 1,884 sq.ft · 4 Bedrooms · 3 Baths · Townhouse · Garden · Office room · Equipped kitchen · Parking
Welcome to 3245 Halcyon Ct! This beautifully maintained, three-level above ground townhouse in the desirable Howard Ridge Community features 4 bedrooms, 3.5 bathrooms, and a one-car attached garage*. Freshly painted throughout, the home offers a new front door, new waterproof luxury vinyl flooring on the main level, hardwood floors on the second level, and carpeting on the third level. The updated kitchen features a new stove, dishwasher, and refrigerator. New HVAC (2025) The upper level offers three spacious bedrooms and two full bathrooms. The finished walkout level provides flexible space for guests, a home office, or recreation, with access to a fully fenced backyard. *Move-in ready with numerous upgrades! Schedule your showing today!
USD 529,000
7341 Swan Point Way
View photo
Condo · for sale
USD 420,000
USD 162/sq.ft
7341 Swan Point Way
Hobbits Glen
· 2,583 sq.ft · 4 Bedrooms · 3 Baths · Condo
· Cellar
Hobbits Glen · 2,583 sq.ft · 4 Bedrooms · 3 Baths · Condo · Cellar
Lakefront! Location, location, location! First of all, the community of Swan Point is highly desirable. Located in the heart of Columbia (Owen Brown), Swan Point is situated on Lake Elkhorn. It is also conveniently located with shopping, including grocery store, and quick access to Broken Land Parkway and Rt 32. Second of all, the house is lakefront! You're just steps from Lake Elkhorn with a walking/jogging path around the lake, 3 fishing piers and a pavilion. You'll also see geese and turtles along the way! This unit is quite large with a finished basement including bedroom and full bath. It does need a full renovation which is reflected in the price. It's a great investment and after renovation, you will have instant equity. Lot size is estimate
USD 420,000
8547 Lallybroch Lane
View photo
Condo · for sale
USD 1,250,000
USD 253/sq.ft
8547 Lallybroch Lane
Hobbits Glen
· 4,930 sq.ft · 4 Bedrooms · 4 Baths · Condo
· Fireplace · Equipped kitchen
Hobbits Glen · 4,930 sq.ft · 4 Bedrooms · 4 Baths · Condo · Fireplace · Equipped kitchen
Why wait for new construction when this one-year-young home is already finished, upgraded and absolutely gorgeous? Welcome to this exceptional semi-detached home in Maple Highlands, a 55+ community by NV Homes, offering nearly 5,000 finished square feet across three beautifully designed levels. One of the things that makes this home so special is its setting. Backing to a conservation area and mature trees, it offers privacy and a beautiful natural backdrop while still allowing wonderful sunlight into the home. Its a combination that is hard to find, especially in newer construction. Inside, the upgrades are everywhere. The heart of the home is a kitchen truly fit for a chef, featuring quartz countertops, upgraded cabinetry, gas cooking, pot filler, walk-in pantry, wall oven and beautiful finishes. It opens seamlessly to the spacious family room with fireplace and soaring ceilings, creating an incredible space for everyday living and entertaining. 8547 ocs The main-level owners suite f
USD 1,250,000
5434 Kerger Road
View photo
House · for sale
USD 750,000
USD 279/sq.ft
5434 Kerger Road
Hobbits Glen
· 2,680 sq.ft · 5 Bedrooms · 2 Baths · House
· Deck · Swimming pool · Cellar
Hobbits Glen · 2,680 sq.ft · 5 Bedrooms · 2 Baths · House · Deck · Swimming pool · Cellar
Welcome to 5434 Kerger Rd, a private Ellicott City retreat built for everyday living and summer entertaining. The spacious open floor plan flows from room to room, with updates and upgrades throughout, so it's ready for you to move right in. Outside, a large, flat lot in a private setting features a custom deck and sparkling pool, perfect for summer cookouts and weekend gatherings. Upstairs, the owner's suite is a true escape, with vaulted ceilings, a walk-in closet, and a spa-style bath with a whirlpool tub, separate shower, and custom ceramic tile. The fully finished basement with a bar gives you a ready-made space for game nights and hosting friends. Homes with this kind of outdoor space don't last long. Schedule your showing today!
USD 750,000
5349 Tarkington Place
View photo
Townhouse · for sale
USD 550,000
USD 251/sq.ft
5349 Tarkington Place
Hobbits Glen
· 2,185 sq.ft · 3 Bedrooms · 2 Baths · Townhouse
· Garden · Office room · Cellar
Hobbits Glen · 2,185 sq.ft · 3 Bedrooms · 2 Baths · Townhouse · Garden · Office room · Cellar
Welcome to 5349 Tarkington Place! This 3-bedroom, 2 full and 2 half bath home offers comfortable living spaces, thoughtful updates, and a desirable setting backing to the golf course. A versatile loft provides additional space for a home office, lounge, or flex area. Recent improvements include new windows installed in 2021, added attic insulation and a whole-house humidifier in 2024, and a new basement sliding door in 2026. The primary bathroom is currently undergoing a 2026 renovation, adding another fresh update to the home. The property is also equipped with a Level 2 EV charger for convenient at-home charging. With multiple levels of living space, four total bathrooms, golf course views just beyond the backyard, and Centennial Park just a short walk away, this property offers a wonderful combination of functionality, updates, and location. Schedule your showing today!
USD 550,000
4951 Bramhope Lane
View photo
House · for sale
USD 799,900
USD 336/sq.ft
4951 Bramhope Lane
Hobbits Glen
· 2,379 sq.ft · 4 Bedrooms · 2 Baths · House
· Fireplace · Equipped kitchen
Hobbits Glen · 2,379 sq.ft · 4 Bedrooms · 2 Baths · House · Fireplace · Equipped kitchen
Discover classic elegance at 4951 Bramhope Lane. Located in Brampton Hills, one of Ellicott City's most sought-after neighborhoods, this stately colonial pairs timeless architecture with thoughtful design. Freshly painted throughout in 2026, the home welcomes you with a bright, spacious main level anchored by continuous hardwood flooring. Positioned just beyond the foyer, the sophisticated formal living and dining spaces offer an invitingly grand first impression. The gourmet kitchen serves as the heart of the home, featuring sleek stainless steel appliances, generous 42-inch cabinetry, and expansive prep space. Bathed in natural light from brilliantly framed oversized windows and dual skylights, the space flows seamlessly into a striking family room. Here, vaulted ceilings and three additional skylights create an airy retreat centered around a classic wood-burning fireplace. A thoughtfully appointed powder room completes this level. Ascend to the upper level to discover four generous
USD 799,900
12693 Triadelphia Road
View photo
House · for sale
USD 750,000
USD 281/sq.ft
12693 Triadelphia Road
Hobbits Glen
· 2,669 sq.ft · 3 Bedrooms · 2 Baths · House
· Fireplace
Hobbits Glen · 2,669 sq.ft · 3 Bedrooms · 2 Baths · House · Fireplace
Offers due Tuesday, October 27th at 6:00 pm' Your own private retreat on 5.18 acres in Ellicott City. Complete with a scenic pond, barn, stables, and riding ring, this distinctive property offers an opportunity to enjoy the privacy and charm of country living in a desirable Ellicott City location. This ranch-style home features 3 bedrooms, 2 full bathrooms, a half bath, and approximately 2,680 square feet of finished living space across two levels. Enjoy the ease of main-level living, a cozy fireplace, and a fully finished lower level offering flexible space for entertaining, recreation, or hobbies. Step outside and discover what truly sets this property apart. The expansive grounds provide a peaceful setting for gardening, outdoor activities, or simply enjoying the natural surroundings. With existing equestrian amenities and plenty of room to spread out, this property offers a lifestyle that's increasingly hard to find. With 5.18 acres, a scenic pond, equestrian amenities, and no HOA,
USD 750,000
6143 New Leaf Court
View photo
House · for sale
USD 649,900
USD 268/sq.ft
6143 New Leaf Court
Hobbits Glen
· 2,422 sq.ft · 4 Bedrooms · 2 Baths · House
· Equipped kitchen
Hobbits Glen · 2,422 sq.ft · 4 Bedrooms · 2 Baths · House · Equipped kitchen
Spacious colonial tucked away on a quiet cul-de-sac in a sought-after Columbia community, beautifully updated throughout and offering exceptional indoor and outdoor living spaces. Recent improvements include new carpet, refinished hardwood flooring, HVAC, renovated bathrooms, sliding door, roof and gutters, remodeled kitchen, driveway, windows, and more. Sun-filled living and dining rooms showcase beautifully refinished light hardwood flooring and elegant accent molding. The remodeled kitchen features an island breakfast bar, granite countertops, walk-in pantry, and adjoining breakfast area with porch access. A conveniently located laundry area completes the space. Just off the kitchen, the inviting family room features a cozy gas stove and opens to an expansive screened porch highlighted by a soaring cathedral ceiling and skylights, the perfect setting for relaxing or entertaining while enjoying the peaceful wooded surroundings. New carpet extends throughout the upper level, where the
USD 649,900
3433 Rollingview Court
View photo
House · for sale
USD 649,900
USD 394/sq.ft
3433 Rollingview Court
Hobbits Glen
· 1,647 sq.ft · 3 Bedrooms · 3 Baths · House
· Garden · Equipped kitchen
Hobbits Glen · 1,647 sq.ft · 3 Bedrooms · 3 Baths · House · Garden · Equipped kitchen
Completely Renovated from Top to Bottom on Nearly Half an Acre! This stunning, move-in-ready home offers the perfect combination of modern luxury, spacious living, and an incredible outdoor setting! Tucked away on a quiet cul-de-sac on an expansive. 46-acre lot, this beautifully updated home has been thoughtfully renovated throughout, offering buyers the peace of mind that comes with a NEW ROOF, NEW HVAC SYSTEM, and extensive interior upgrades! Step inside to a bright, inviting living room with an enormous picture window that fills the space with natural light and overlooks the front yard. Just a few steps down, discover the showstopping, fully renovated kitchen with gorgeous waterfall quartz countertops, breakfast bar seating, double ovens, brand-new stainless steel appliances, and sleek modern finishes. A conveniently located closet offers excellent pantry storage potential. The adjoining dining area is perfect for everyday meals or entertaining, with sliding glass doors opening to t
USD 649,900
7262 Dockside Lane
View photo
Townhouse · for sale
USD 589,999
USD 302/sq.ft
7262 Dockside Lane
Hobbits Glen
· 1,948 sq.ft · 4 Bedrooms · 3 Baths · Townhouse
· Gym · Deck · Balcony · Cellar
Hobbits Glen · 1,948 sq.ft · 4 Bedrooms · 3 Baths · Townhouse · Gym · Deck · Balcony · Cellar
Nestled in the prestigious Dockside community, this exquisite end-of-row townhouse offers a luxurious lifestyle defined by stunning lake views and an array of high-end amenities. With 1,950 square feet of meticulously maintained living space, this residence is a perfect blend of elegance and comfort, ideal for those who appreciate the finer things in life. As you step inside, you are greeted by a warm and inviting atmosphere, enhanced by the classic Colonial and Federal architectural styles. The home features four spacious bedrooms and three and a half bathrooms, providing ample space for relaxation and entertaining. The fully finished basement, complete with an outside entrance, offers additional living space that can be tailored to your needs, whether it be a home theater, gym, or guest suite. The heart of this home is its breathtaking views of Lake Elkhorn, which can be enjoyed from the expansive balcony and deck. Imagine sipping your morning coffee while basking in the serene beaut
USD 589,999
11243 Chase Street # 1
View photo
Condo · for sale
USD 540,000
USD 248/sq.ft
11243 Chase Street # 1
Hobbits Glen
· 2,174 sq.ft · 2 Bedrooms · 2 Baths · Condo
· Gym · Equipped kitchen · Parking · Swimming pool
Hobbits Glen · 2,174 sq.ft · 2 Bedrooms · 2 Baths · Condo · Gym · Equipped kitchen · Parking · Swimming pool
Welcome to 11243-1 Chase Street a bright, beautifully refreshed condominium in the heart of the award-winning Maple Lawn community. Just steps from the acclaimed community center, pool, and gym, this inviting home features fresh paint and brand-new carpet throughout. Hardwood flooring, crown moulding, recessed lighting, and a bay window bump-out lend a polished, elevated feel. The entry level welcomes you into a warm and inviting family room, completed by a half bath, coat closet, and direct access to the one-car garage. Upstairs, the main living level impresses with a sun-drenched living room featuring a gracious bay window bump-out and crown moulding, an adjacent dining room equally appointed, and a well-equipped kitchen with 42' oak cabinetry, granite countertops, and stainless steel appliances. The primary suite at the rear of the home offers a serene retreat with a wall of windows, a generous walk-in closet, and an en-suite bath with dual-sink vanity and an oversized shower stall.
USD 540,000
5921 1 Logans Way # 15
View photo
Condo · for sale
USD 520,000
USD 298/sq.ft
5921 1 Logans Way # 15
Hobbits Glen
· 1,744 sq.ft · 3 Bedrooms · 2 Baths · Condo
· Equipped kitchen
Hobbits Glen · 1,744 sq.ft · 3 Bedrooms · 2 Baths · Condo · Equipped kitchen
Nestled in the charming community of Shipley's Grant, this exquisite townhouse offers a harmonious blend of modern luxury and timeless elegance. Built in 2015, this residence spans 1,750 square feet and showcases a thoughtful design that prioritizes both comfort and style. Step inside to discover an inviting open floor plan that seamlessly connects the living, dining, and kitchen areas. The combination kitchen and dining space is perfect for entertaining, featuring recessed lighting that casts a warm glow over the elegant crown moldings and plush carpeting. The gourmet kitchen is a chef's dream, equipped with high-end stainless steel appliances, including a built-in microwave, dishwasher, and a sleek stove. The ample counter space and modern cabinetry provide both functionality and sophistication, making meal preparation a delight. The home boasts three spacious bedrooms, each designed to be a serene retreat. The master suite features an en-suite bathroom, complete with luxurious finis
USD 520,000
11230 1 Chase Street # 129
View photo
Condo · for sale
USD 543,500
USD 243/sq.ft
11230 1 Chase Street # 129
Hobbits Glen
· 2,228 sq.ft · 3 Bedrooms · 3 Baths · Condo
· Equipped kitchen · Swimming pool
Hobbits Glen · 2,228 sq.ft · 3 Bedrooms · 3 Baths · Condo · Equipped kitchen · Swimming pool
Welcome to 11230 Chase Street, a turn-key, move-in ready condo located in the heart of the highly desirable Maple Lawn community. This spacious two-level home offers a stunning pond view and convenient access to an array of premium community amenitiesincluding a clubhouse with fitness center, swimming pool, sports courts, picnic pavilions and more. Inside, youll find elegant hardwood floors throughout the main living areas and a gourmet kitchen featuring granite countertops, stainless steel appliances, 42' cabinetry, and a breakfast barperfect for everyday living or entertaining. The light-filled living room with bay windows flows seamlessly into the dining area. Upstairs, the generously sized primary suite overlooks the pond and open green space and includes a walk-in closet and a spa-like en-suite bath with a glass-enclosed shower, granite-topped double vanity, and built-in seating. A second spacious bedroom also offers tranquil pond views and ample closet space. Laundry is convenien
USD 543,500

Get email alerts

Don't miss out: be the first to know about new properties

The alert was correctly created

On subscribing you accept the conditions of use and the privacy policy
Alert
Receive new ads in your inbox
Save this search
Receive alerts for new listings

We'll send you an email when we have new properties for: "Properties for sale in Hobbits Glen"

The alert was correctly created

Bryant Woods, Columbia District 6 Savage Howard County Maryland
Running Brook, Columbia District 6 Savage Howard County Maryland
Get email alerts and be the first to see new listings
Required field
On subscribing I accept the terms of the privacy policy
Perfect! You'll soon start receiving new listings via email
Alert
Receive an email when we have new ads for Properties for sale in Hobbits Glen
Save this search
Filters

Bedrooms

Size (sq.ft)

sq.ft
sq.ft

Price

USD
USD

Property type

Bathrooms

Clear all filters
Receive notifications when new entries are published.