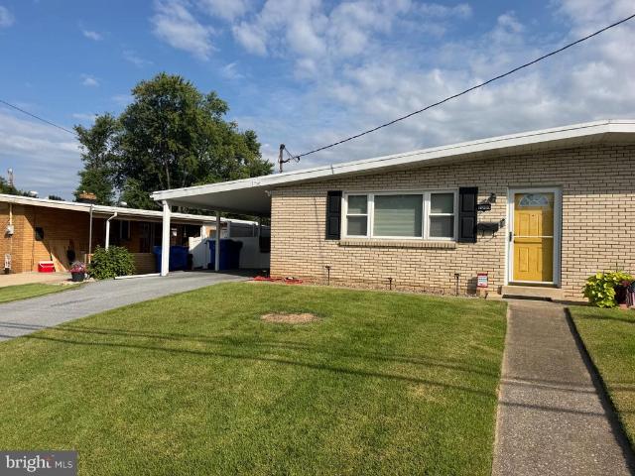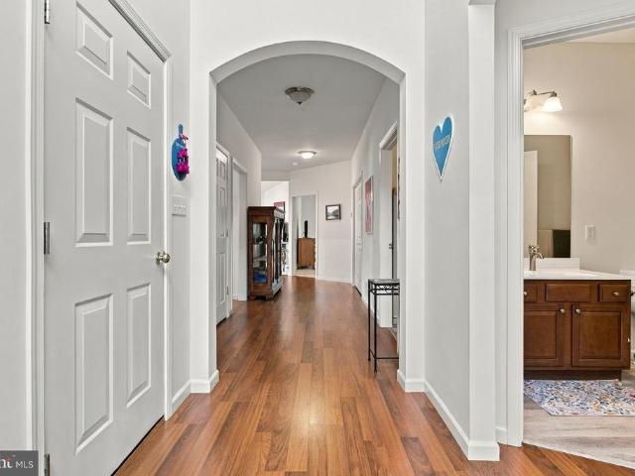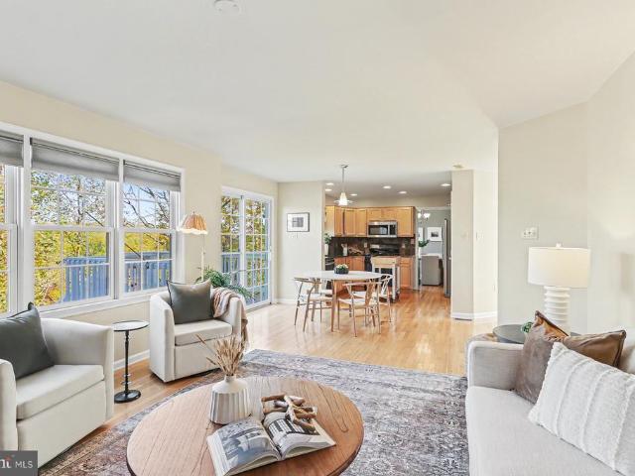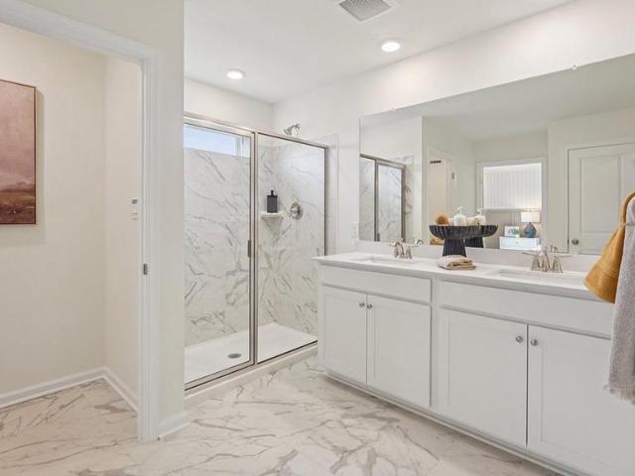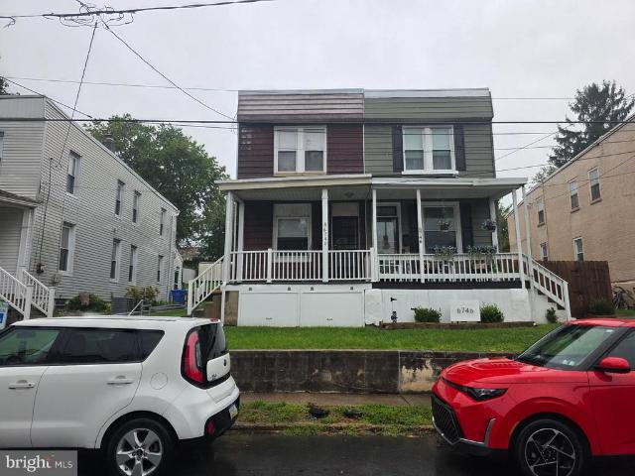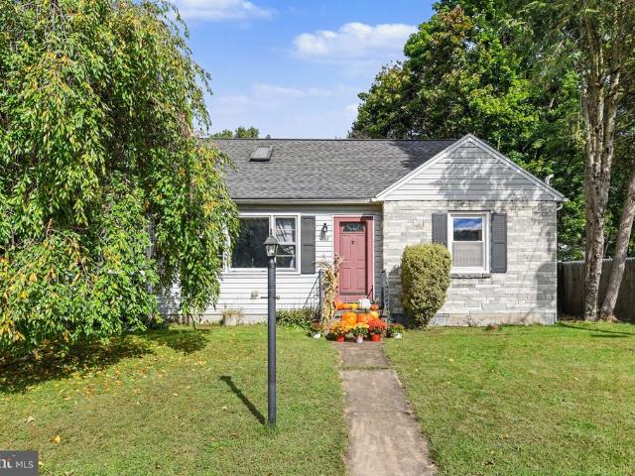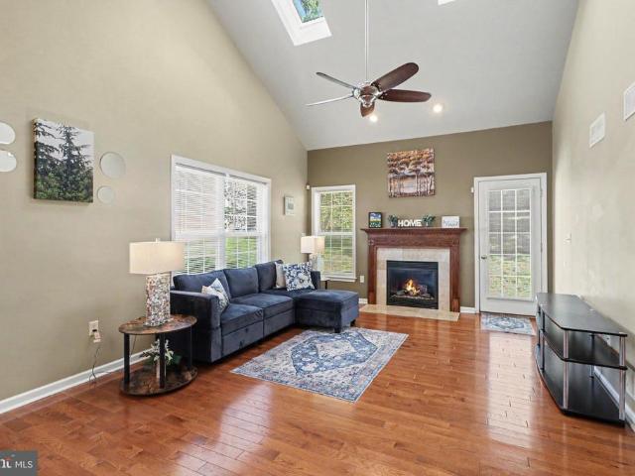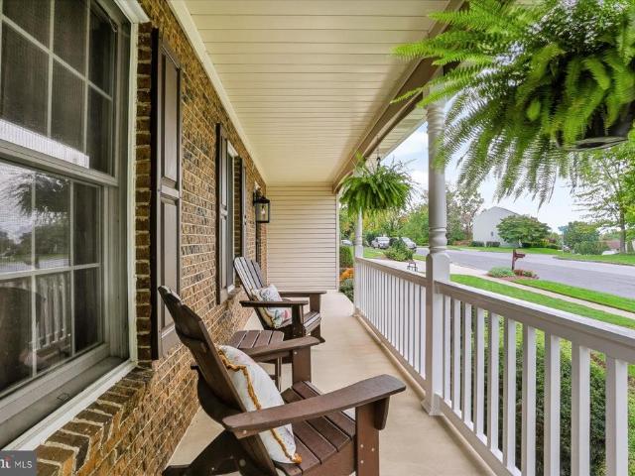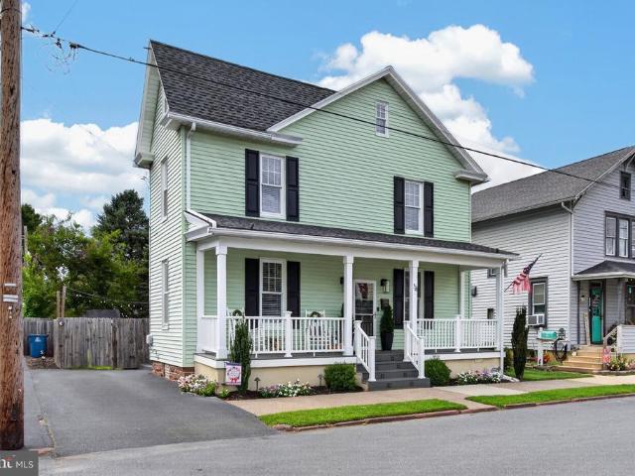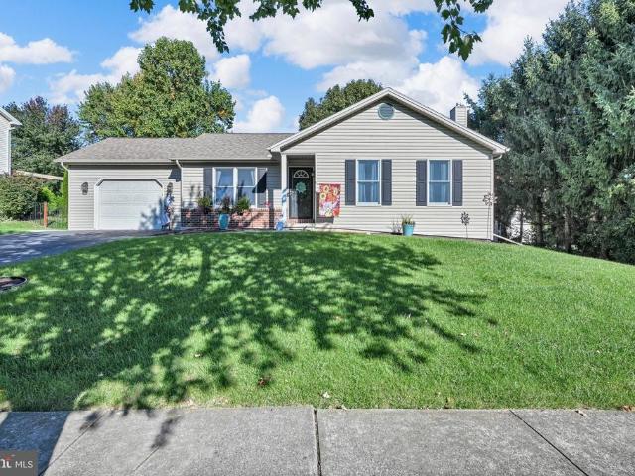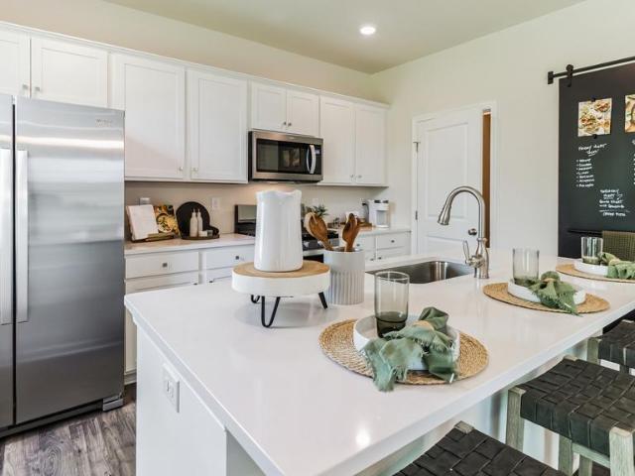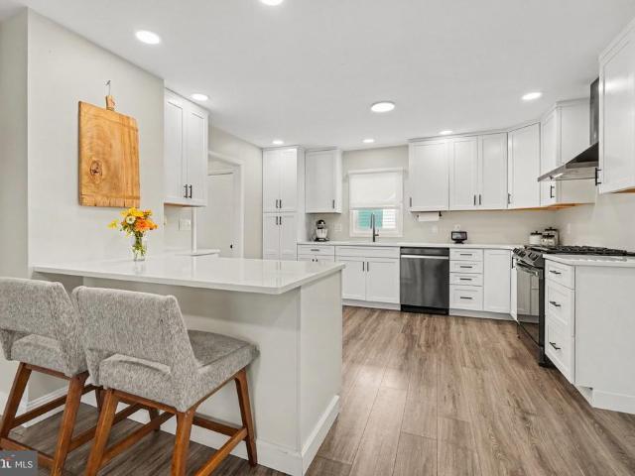
367 properties for sale in Hoernerstown

133 Jeff Lane
View photo
House · for sale
USD 1,999,000
USD 184/sq.ft
133 Jeff Lane
Hoernerstown
· 10,828 sq.ft · 6 Bedrooms · 6 Baths · House
· Office room · Equipped kitchen
Hoernerstown · 10,828 sq.ft · 6 Bedrooms · 6 Baths · House · Office room · Equipped kitchen
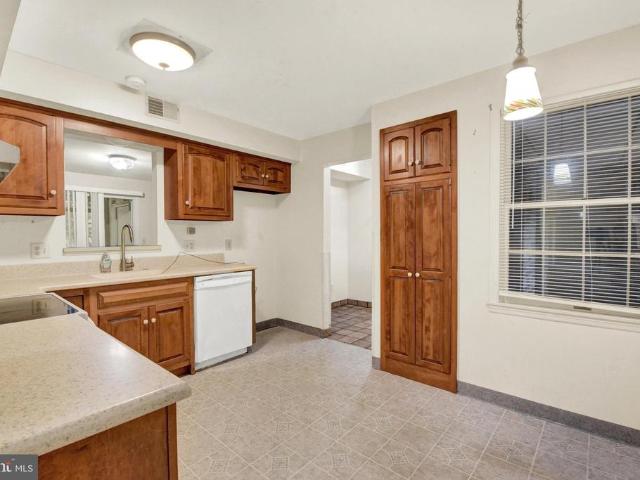
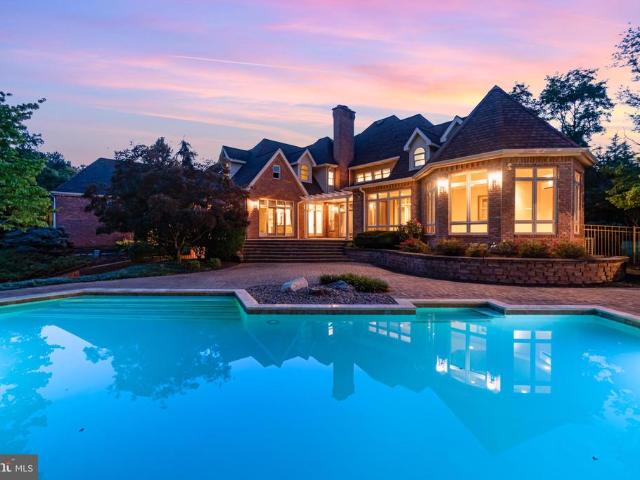
Spectacular, custom built home located just over 5 miles from Hershey Medical Center. A rare find, the home offers privacy on over 6 acres, but is also situated in a highly desirable neighborhood. From the moment you arrive, the craftsmanship is evident and every detail is thoughtfully planned. Inside, the spacious rooms and flowing layout provide an ideal space for living and entertaining family and friends. The eat-in kitchen with upgraded countertops, a Sub Zero Refrigerator and a walk-in pantry will please the chef in the family. Plenty of counter space will make food preparation a breeze. It flows into the spacious living room and also the sunroom where large windows flood the room with natural light. The formal dining room will be ideal for hosting holiday meals and has ample space for a large dinner party. If you are working from home, the first level office will be the place for you. Watch movies in the theatre room. High ceilings and chandeliers give it a wow factor! The first
USD 1,999,000
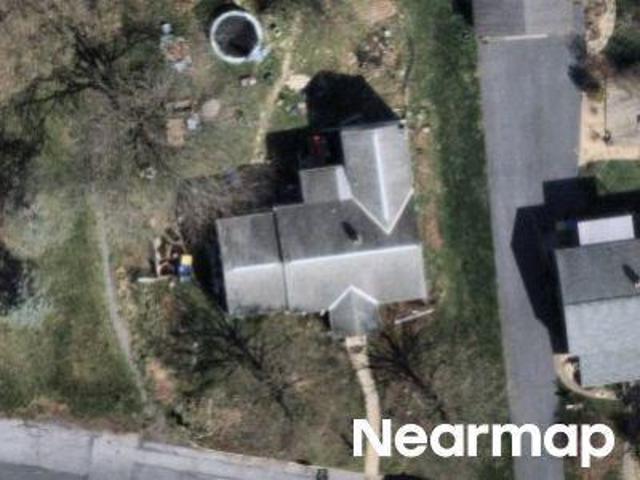
Chambers Hill Rd
View photo
House · for sale
Request Details
Updated
Chambers Hill Rd
Hoernerstown
· 1,959 sq.ft · 4 Bedrooms · 2 Baths · House
Hoernerstown · 1,959 sq.ft · 4 Bedrooms · 2 Baths · House
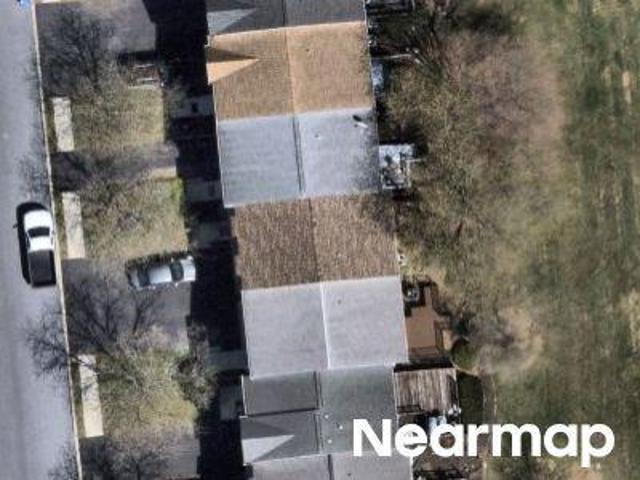
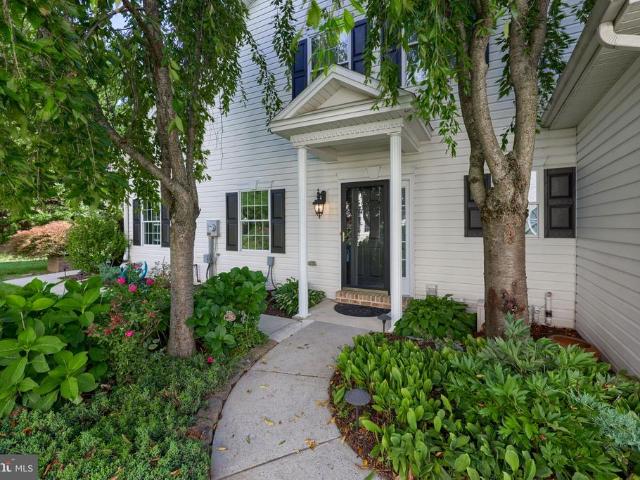
This home is in preforeclosure, which means the homeowner is in default (missed payments). Therefore, there could be an opportunity to strike a great deal with the owner and the bank
Request Details
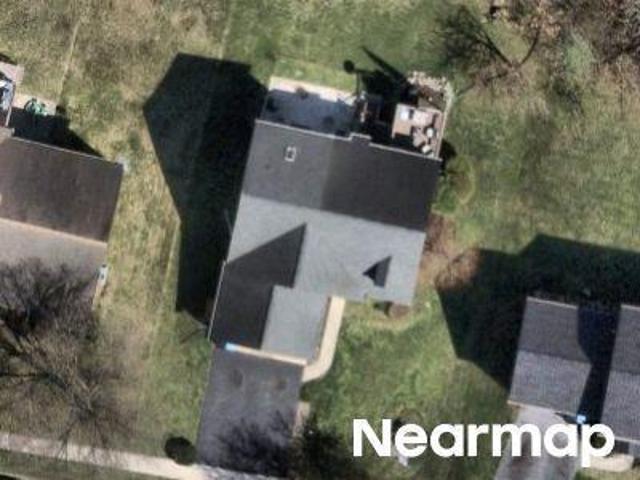
Somerset St
View photo
House · for sale
Request Details
Updated
Somerset St
Hoernerstown
· 1,292 sq.ft · 3 Bedrooms · 1 Bath · House
Hoernerstown · 1,292 sq.ft · 3 Bedrooms · 1 Bath · House
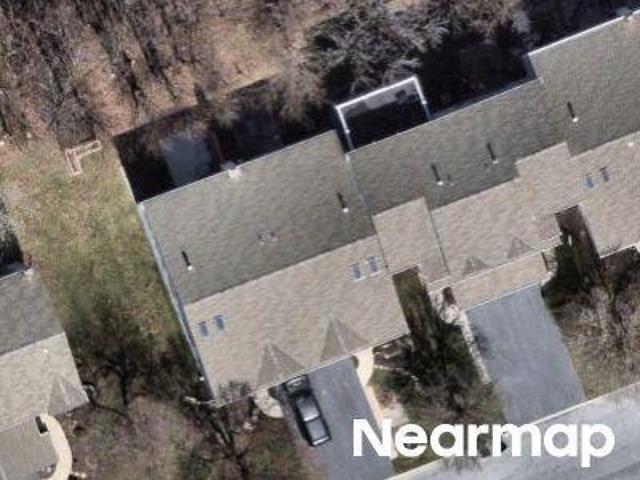
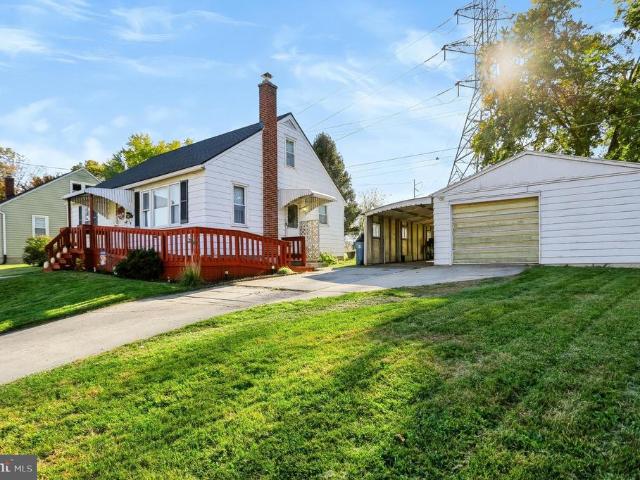
This home is in preforeclosure, which means the homeowner is in default (missed payments). Therefore, there could be an opportunity to strike a great deal with the owner and the bank
Request Details
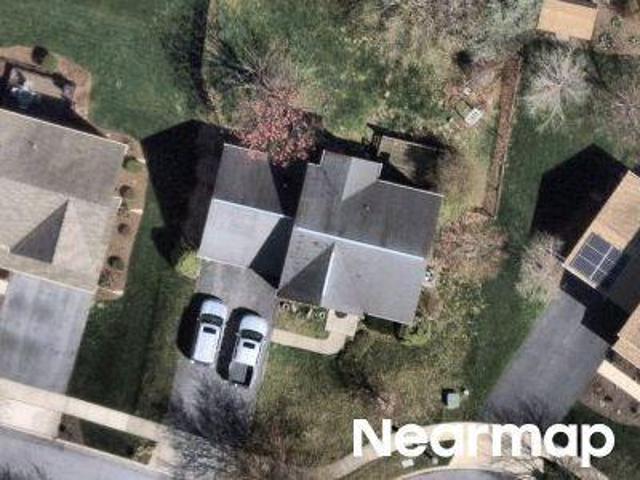
Sweet Arrow Dr
View photo
House · for sale
Request Details
Updated
Sweet Arrow Dr
Hoernerstown
· 1,711 sq.ft · 2 Bedrooms · 2 Baths · House
Hoernerstown · 1,711 sq.ft · 2 Bedrooms · 2 Baths · House
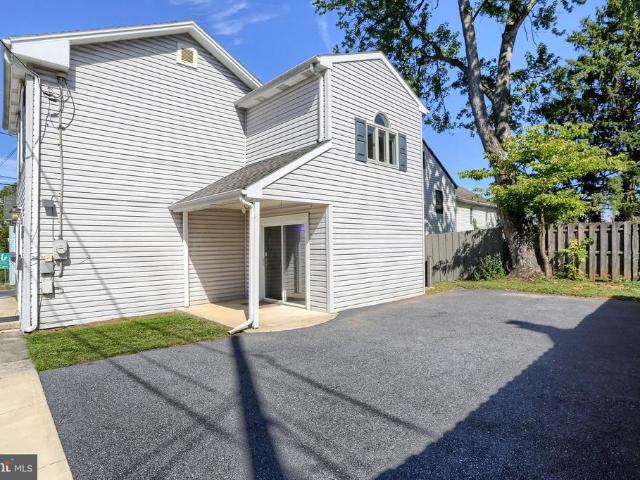
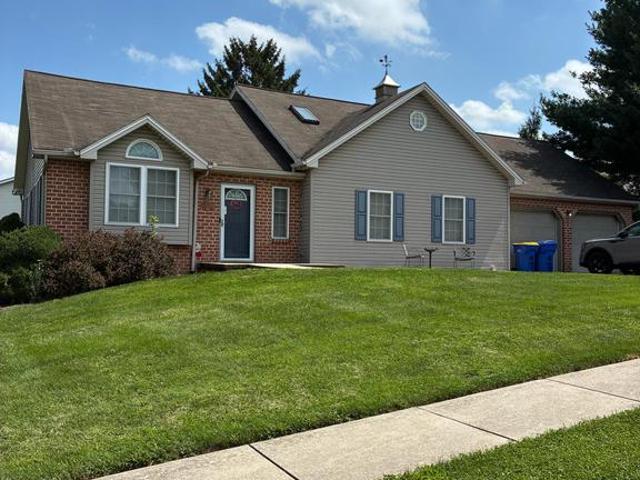
This home is in preforeclosure, which means the homeowner is in default (missed payments). Therefore, there could be an opportunity to strike a great deal with the owner and the bank
Request Details
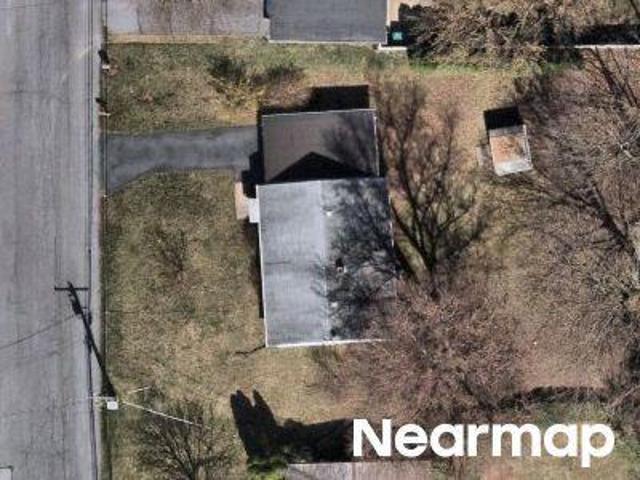
Fox Grove Pl
View photo
House · for sale
Request Details
Updated
Fox Grove Pl
Hoernerstown
· 1,798 sq.ft · 4 Bedrooms · 2 Baths · House
Hoernerstown · 1,798 sq.ft · 4 Bedrooms · 2 Baths · House
This home is in preforeclosure, which means the homeowner is in default (missed payments). Therefore, there could be an opportunity to strike a great deal with the owner and the bank
Request Details
Ford Ave
View photo
House · for sale
Request Details
Updated
Ford Ave
Hoernerstown
· 829 sq.ft · 3 Bedrooms · 1 Bath · House
Hoernerstown · 829 sq.ft · 3 Bedrooms · 1 Bath · House
This is a Real Estate-Owned (REO)/post-foreclosure home owned or managed by a bank. All offers are considered; however, the highest and best will most likely be accepted
Request Details
Lincoln Ave
View photo
House · for sale
Request Details
Updated
Lincoln Ave
Hoernerstown
· 1,345 sq.ft · 2 Bedrooms · 2 Baths · House
Hoernerstown · 1,345 sq.ft · 2 Bedrooms · 2 Baths · House
This home is in preforeclosure, which means the homeowner is in default (missed payments). Therefore, there could be an opportunity to strike a great deal with the owner and the bank
Request Details
Spring Knoll Dr
View photo
House · for sale
Request Details
Updated
Spring Knoll Dr
Hoernerstown
· 969 sq.ft · 2 Bedrooms · 1 Bath · House
Hoernerstown · 969 sq.ft · 2 Bedrooms · 1 Bath · House
This home is in preforeclosure, which means the homeowner is in default (missed payments). Therefore, there could be an opportunity to strike a great deal with the owner and the bank
Request Details
35 N Rosanna Street
View photo
House · for sale
USD 340,000
USD 230/sq.ft
35 N Rosanna Street
Hoernerstown
· 1,475 sq.ft · 3 Bedrooms · 1 Bath · House
· Garden · Equipped kitchen
Hoernerstown · 1,475 sq.ft · 3 Bedrooms · 1 Bath · House · Garden · Equipped kitchen
Fantastic three bedroom home on large corner lot in walkable Hummelstown Borough. This home is currently functioning as a fully permitted short term rental property (Airbnb and VRBO) and has been for the past nearly five years. Sellers are superhosts with over 230 amazing reviews. A complete renovation in 2021 has created the most welcoming space for guests or for an owner-occupant. Outstanding features are a hand-cut lumber accent wall in the living room and a custom gourmet kitchen with soft-close cabinetry and quartz countertops. The unique bar featuring the same quartz counter, galvanized metal, and trendy neon signage gives the entry to the dining area a sophisticated vibe. A combined powder room and laundry room completes the first floor. On the second level you find three bedrooms, each with a television and comfortable bedding, and a full bath. Opportunities for outdoor enjoyment abound in the generous side yard. Conversations around the firepit, making a great dinner on the ga
USD 340,000
102 Apple Ridge Drive
View photo
House · for sale
USD 514,990
USD 216/sq.ft
102 Apple Ridge Drive
Hoernerstown
· 2,379 sq.ft · 4 Bedrooms · 2 Baths · House
· Office room · Equipped kitchen · Parking · Cellar
Hoernerstown · 2,379 sq.ft · 4 Bedrooms · 2 Baths · House · Office room · Equipped kitchen · Parking · Cellar
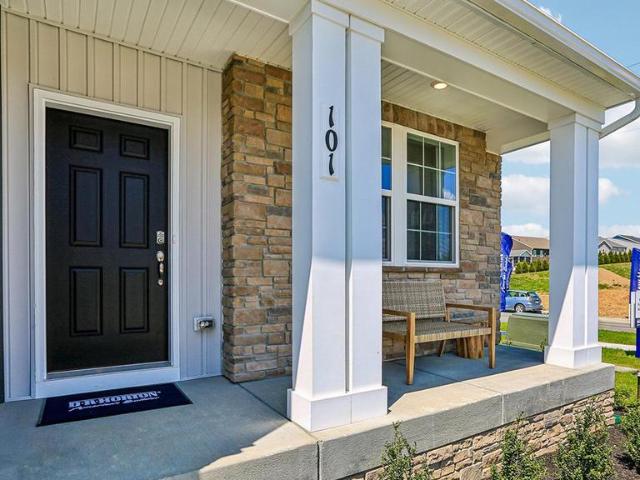
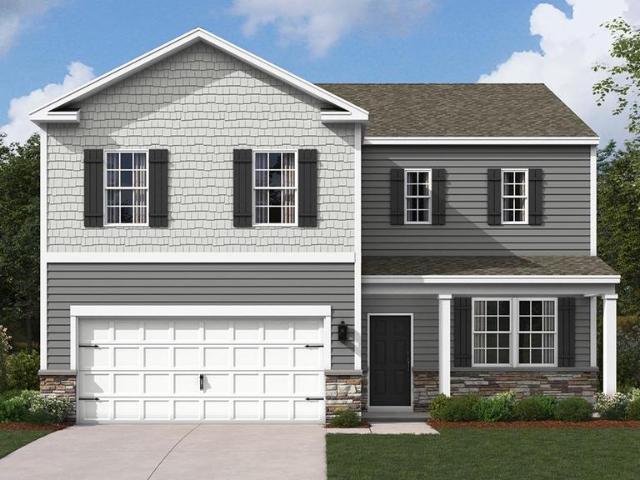
Photos are representations only. This home has not begun construction and has the ability for the interior features to be selected and or modified from current package offerings. Please see Peyton Pirozzi at the model home for details. The Galen by D.R. Horton is a stunning new construction home plan featuring 2,384 square feet of living space, 4 bedrooms, 2.5 baths and a 2-car garage. The Galen is popular for a reason! Off the foyer is the flex room, use this space can be used as a dining room, home office or childrens play area! The kitchen featuring a large, modern island opens up to the dining area and great room, you will never have to miss a beat. Upstairs, the four bedrooms provide enough space for everyone, and the second-floor laundry room simplifies an everyday chore! Homes with basement will include a finished rec room, which adds even more space to entertain friends and family!
USD 514,990
7080 Clearfield Street
View photo
Townhouse · for sale
USD 225,000
USD 104/sq.ft
7080 Clearfield Street
Hoernerstown
· 2,153 sq.ft · 3 Bedrooms · 1 Bath · Townhouse
· Garden · Gym · Equipped kitchen · Cellar
Hoernerstown · 2,153 sq.ft · 3 Bedrooms · 1 Bath · Townhouse · Garden · Gym · Equipped kitchen · Cellar
This charming ranch style home, built in 1960 and provides a beautifully landscaped yard, offers a perfect blend of classic appeal and modern convenience. With 1,080 square feet of thoughtfully designed living space, this residence is ideal for those seeking comfort and functionality. Step inside to discover a warm and inviting interior featuring a country-style eat-in kitchen, perfect for casual dining and entertaining. The layout flows seamlessly into the living areas, where you can enjoy the cozy ambiance and convenient floor plan. This home boasts three bedrooms, providing ample space for relaxation and personalization. The full bathroom and a convenient basement half bath ensure that everyone's needs are met, enhancing the overall functionality of the home. The full basement offers endless possibilities, whether you envision a recreational space, a home gym, or additional storage. Outside, a beautifully landscaped and fenced rear yard which includes a shed, is perfect for kids, pe
USD 225,000
241 Tiverton Lane
View photo
Townhouse · for sale
USD 425,000
USD 163/sq.ft
241 Tiverton Lane
Hoernerstown
· 2,594 sq.ft · 2 Bedrooms · 2 Baths · Townhouse
· Fireplace · Equipped kitchen · Cellar
Hoernerstown · 2,594 sq.ft · 2 Bedrooms · 2 Baths · Townhouse · Fireplace · Equipped kitchen · Cellar
Well designed ranch style home featuring 2 bed/2 bath on the main level is highlighted with updated bathrooms, a main level bonus room, & finished walk-out basement. Inviting kitchen shines with solid surface quartz counters, ceramic tile backsplash, island, & full appliance package. Open concept plan is designed for both sophisticated entertaining and everyday comfort. Living room boasts vaulted ceiling & cozy gas fireplace. Ample main level primary suite showcased with plush new carpet, walk in closet plus full closet, and refined with modern bath featuring walk in shower complimented with glass door, and a dual sink vanity. Second spacious bedroom also impressive with new carpet. Bonus room with trendy plank floor currently used as bedroom #3 but could serve as an ideal office or exercise space. Main bath with tub/shower combo enhanced with attractive solid surface counter and plank floor. Expansive walk out lower level provides a sizable gathering spot with a comfortable atmosphere
USD 425,000
330 Hunter Path Road
View photo
House · for sale
USD 449,900
USD 228/sq.ft
New
330 Hunter Path Road
Hoernerstown
· 1,970 sq.ft · 4 Bedrooms · 2 Baths · House
· Deck · Fireplace · Equipped kitchen · Parking · Cellar
Hoernerstown · 1,970 sq.ft · 4 Bedrooms · 2 Baths · House · Deck · Fireplace · Equipped kitchen · Parking · Cellar
A cul-de-sac location in Graystone Farms, Lower Dauphin schools, and no HOAtheres a lot to love about 330 Hunter Path Road. This move-in-ready, 4-bedroom, 2.5-bath home combines inviting gathering spaces, everyday conveniences, and a deck that feels tucked into the trees. A stone-accented exterior and mature landscaping create a welcoming first impression. Inside, warm wood floors lead into a kitchen featuring gas cooking, plenty of cabinet space and a pantry. The adjoining breakfast area opens to a comfortable living area anchored by a stone-surround gas fireplace. Step outside from the kitchen onto the elevated deck, where mature trees and seasonal views create a secluded feel. All four bedrooms are upstairs, along with two full bathrooms and conveniently located second-floor laundry. A first-floor half bath and attached two-car garage add to the homes practical layout. The large unfinished walkout basement offers generous storage and potential for future finished space, whether you
USD 449,900
110 Apple Ridge Drive
View photo
House · for sale
USD 528,990
USD 172/sq.ft
110 Apple Ridge Drive
Hoernerstown
· 3,068 sq.ft · 4 Bedrooms · 2 Baths · House
· Equipped kitchen · Parking
Hoernerstown · 3,068 sq.ft · 4 Bedrooms · 2 Baths · House · Equipped kitchen · Parking
Photos are representation only. Please see Peyton Pirozzi at the model. This home has not begun construction yet and has the opportunity to have all interior design features to be selected from available packaged options. The Henley by D.R. Horton is a new construction home plan featuring 2,600 square feet of open living space, 4 large bedrooms, 2.5 baths and a bonus upstairs living space added on the second floor. The Henley features a staircase situated away from foyer for convenience and privacy, as well as a wonderful study or flex room, you decide how its used! The kitchen is well appointed with beautiful cabinetry, a large pantry, stainless steel appliances and a built-in island with ample seating space. The entry from the garage has a large drop zone area conveniently located for coats and jackets. Enjoy the added convenience of this homes spacious laundry room located on the second floor
USD 528,990
921 Innsbruck Drive # A
View photo
Condo · for sale
USD 158,500
USD 133/sq.ft
921 Innsbruck Drive # A
Hoernerstown
· 1,184 sq.ft · 2 Bedrooms · 1 Bath · Condo
Hoernerstown · 1,184 sq.ft · 2 Bedrooms · 1 Bath · Condo
Tucked away in a mature, wooded setting in Hummelstown, this first floor 2 bedroom, 1.5 bath condo offers an opportunity to create a home that fits your vision. The property is in need of TLC and presents a great opportunity for someone looking to renovate and add their own personal touches or as an investment property. This layout also includes a sunroom overlooking the peaceful wooded surroundings. The sunroom also features a convenient storage closet, providing additional space for seasonal items and everyday storage. Enjoy the feeling of being nestled among the trees while remaining just minutes from everything Hummelstown and Hershey have to offer, including shopping, dining, entertainment, medical facilities, and major roadways. If you're looking for a condo with a tranquil setting and the opportunity to make it your own, this property is worth a look
USD 158,500
458 Quiggley Circle
View photo
Townhouse · for sale
USD 449,900
USD 167/sq.ft
458 Quiggley Circle
Hoernerstown
· 2,680 sq.ft · 3 Bedrooms · 2 Baths · Townhouse
· Fireplace · Equipped kitchen
Hoernerstown · 2,680 sq.ft · 3 Bedrooms · 2 Baths · Townhouse · Fireplace · Equipped kitchen
Welcome to this beautifully renovated semi-detached home in the highly desirable Brynfield community, featuring over $100,000 in renovations and improvements completed in 2024. Updated across all three levels, this home offers an impressive combination of style, function, and truly move-in-ready living. Step inside to an open and inviting main living area featuring soaring 11-foot vaulted ceilings, skylights, and a gas fireplace with an updated modern surround. The remodeled kitchen features solid cherry cabinetry, new granite countertops, stainless steel appliances, modern backsplash, an oversized island with additional seating, and built-in dining-area cabinetry. What was once a screened-in sunroom has been transformed and incorporated into the home, creating an expansive additional living space that flows seamlessly from the kitchen and dining area. The 2024 renovations continue with new hardwood flooring throughout the main living areas, new carpeting in all carpeted areas, fresh i
USD 449,900
77 Runyon Road
View photo
House · for sale
USD 280,000
USD 118/sq.ft
New
77 Runyon Road
Hoernerstown
· 2,368 sq.ft · 4 Bedrooms · 1 Bath · House
· Garden · Parking · Equipped kitchen
Hoernerstown · 2,368 sq.ft · 4 Bedrooms · 1 Bath · House · Garden · Parking · Equipped kitchen
Check out this ranch home! This home has lots to offer! First floor with Living room, kitchen, dining room, 2 bedrooms and a full bath. Second floor offers a bedroom and storage space. Need more room? The Lower level offers another bedroom, laundry room and more storage. Nice yard, plus carport, and oversized one car garage! Don't miss out on this one!
USD 280,000
331 Eddington Avenue
View photo
House · for sale
USD 329,900
USD 249/sq.ft
331 Eddington Avenue
Hoernerstown
· 1,324 sq.ft · 3 Bedrooms · 2 Baths · House
· Garden · Access for people with disabilities · Equipped kitchen · Parking
Hoernerstown · 1,324 sq.ft · 3 Bedrooms · 2 Baths · House · Garden · Access for people with disabilities · Equipped kitchen · Parking
Discover this beautifully maintained three-bedroom, two-bath home, offering 1,332 square feet of comfortable and handicap accessible living space on a third-acre corner lot in Lawnford Acres. The main level is bright and inviting, featuring vaulted ceilings and skylights that bathe the rooms in natural light. The open kitchen and living areas create a seamless flow, perfect for everyday living and entertaining. All bedrooms are generously sized, and the two full bathrooms provide convenience for family and guests. An attached two-car garage adds ample storage and easy parking. Outside, the low-maintenance yard offers plenty of space to enjoy the seasons. Built in 1994, this home blends charm and functionality in a peaceful neighborhood near Harrisburg Mall, I83, I81, and the turnpike, with Paxtang Park and Lawnton Park just minutes away for outdoor recreation. Please check the documents tab to view the full list of accessibility features
USD 329,900
108 Apple Ridge Drive
View photo
House · for sale
USD 518,990
USD 218/sq.ft
108 Apple Ridge Drive
Hoernerstown
· 2,379 sq.ft · 4 Bedrooms · 2 Baths · House
· Office room · Equipped kitchen · Parking · Cellar
Hoernerstown · 2,379 sq.ft · 4 Bedrooms · 2 Baths · House · Office room · Equipped kitchen · Parking · Cellar
Photos are representation only. This home has not begun construction yet and has the opportunity to have interior design features selected and or altered from packaged options. Please see Peyton Pirozzi at the model home to discuss options. The Galen by D.R. Horton is a stunning new construction home plan featuring 2,384 square feet of living space, 4 bedrooms, 2.5 baths and a 2-car garage. The Galen is popular for a reason! Off the foyer is the flex room, use this space can be used as a dining room, home office or childrens play area! The kitchen featuring a large, modern island opens up to the dining area and great room, you will never have to miss a beat. Upstairs, the four bedrooms provide enough space for everyone, and the second-floor laundry room simplifies an everyday chore! Homes with basement will include a finished rec room, which adds even more space to entertain friends and family!
USD 518,990
5788 Fordham Avenue
View photo
Townhouse · for sale
USD 230,000
USD 127/sq.ft
5788 Fordham Avenue
Hoernerstown
· 1,798 sq.ft · 2 Bedrooms · 2 Baths · Townhouse
· Office room · Gym · Equipped kitchen · Parking · Cellar
Hoernerstown · 1,798 sq.ft · 2 Bedrooms · 2 Baths · Townhouse · Office room · Gym · Equipped kitchen · Parking · Cellar
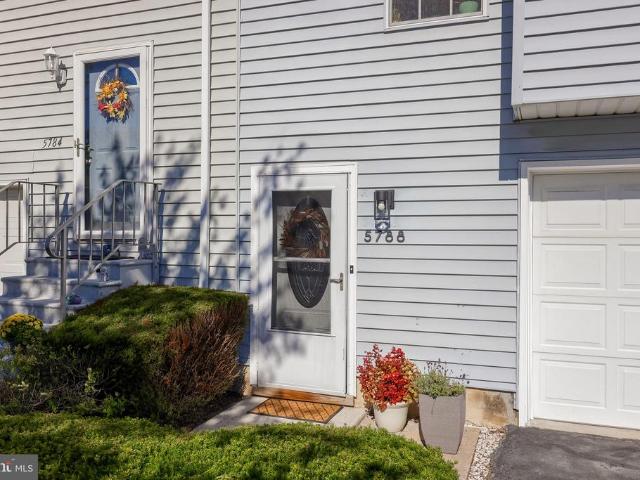
Situated in the charming Chartwood Manor community, this delightful townhouse offers a perfect blend of comfort and functionality. Built in 1991, this well-maintained home features a thoughtful layout that maximizes space and natural light, making it an inviting retreat for all who enter. Step inside to discover a cozy eat-in kitchen, ideal for casual dining and entertaining. The kitchen is well-equipped and features granite countertops and ceramic tile flooring. The combination dining and living area creates a warm atmosphere, perfect for gatherings or quiet evenings at home. With two spacious bedrooms and two full bathrooms on the upper level, this residence provides ample room for relaxation and personalization. The fully finished basement is a standout feature, offering versatile space that can be transformed into a home office, gym, or entertainment area. With walkout access, it seamlessly connects to the outdoors, enhancing your living experience. The attached garage provides con
USD 230,000
5897 Tyler Drive
View photo
House · for sale
USD 395,000
USD 140/sq.ft
5897 Tyler Drive
Hoernerstown
· 2,809 sq.ft · 3 Bedrooms · 2 Baths · House
· Patio · Garden · Deck · Equipped kitchen · Cellar
Hoernerstown · 2,809 sq.ft · 3 Bedrooms · 2 Baths · House · Patio · Garden · Deck · Equipped kitchen · Cellar
Perfect curb appeal home within Lamplight Village. Close to park, walking trail, elementary school, and Costco East Shore shopping area. Easy access to I 81. Front porch and deck+ patio are ready for summer entertaining in sought after neighborhood. Wood fenced rear yard. Walk out basement. Deck off of family room. Entrance foyer, LR, DR, Kitchen, FR. Eat in Kitchen w/ pantry, updated counter tops adjacent to Family Room w/ ceiling fan. Laminated wood like floors on first floor. PR Second floor: carpets and ceiling fans in all BRs. 3 bedrooms, bath with tub, main BR bath with shower. Propane heaters added to basement and first floor. Purchased tank so buyers have option to price shop for the best price. Seller observes significant lower electric costs due to use of propane. Lower Level: window and exit door to allow for sunlight. Ceiling of basement is finished to create a room essence. Ready for your further choice in whatever direction your lifestyle desires. Laundry in basement. Cen
USD 395,000
5988 Camden Drive
View photo
House · for sale
USD 595,900
USD 227/sq.ft
5988 Camden Drive
Hoernerstown
· 2,616 sq.ft · 4 Bedrooms · 2 Baths · House
· Office room · Fireplace · Equipped kitchen · Cellar
Hoernerstown · 2,616 sq.ft · 4 Bedrooms · 2 Baths · House · Office room · Fireplace · Equipped kitchen · Cellar
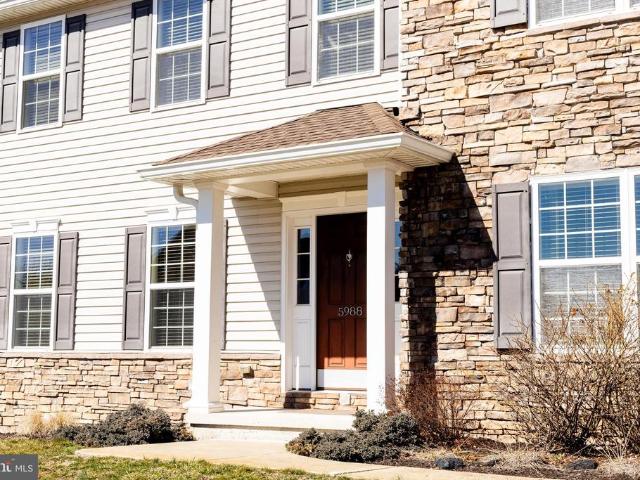
Welcome to 5988 Camden Drive a beautifully maintained 4-bedroom, 2.5-bath McNaughton-built Brookwood model nestled in the highly sought-after Amber Fields community, within the Central Dauphin School District. Built in 2013, this stunning two-story home offers 2,597 sq. Ft. of thoughtfully designed above-grade living space, plus a finished basement providing room to live, work, and entertain in style. Quality craftsmanship and care are evident throughout. Step inside to a welcoming foyer that opens to a bright and spacious first floor featuring soaring 9-foot ceilings, a formal living room or home office space, separate dining room with crown molding, and a stunning great room centered around a cozy fireplace. The open-concept kitchen is a chef's delight, boasting a center island, hardwood flooring, microwave, and a sunny breakfast area perfect for everyday living. A convenient first-floor laundry room and powder room round out the main level. Upstairs, retreat to a generous primary su
USD 595,900
6740 Huntingdon Street
View photo
Townhouse · for sale
USD 110,900
USD 90/sq.ft
6740 Huntingdon Street
Hoernerstown
· 1,227 sq.ft · 3 Bedrooms · 1 Bath · Townhouse
· Air conditioning · Heating
Hoernerstown · 1,227 sq.ft · 3 Bedrooms · 1 Bath · Townhouse · Air conditioning · Heating
Attention investors and savvy buyers! This 1,232-square-foot semi-detached 2-story home presents an incredible opportunity for a profitable rental, a swift flip, or a rewarding fixer-upper project for an owner-occupant looking to build sweat equity. Situated on a manageable. 08-acre lot within the highly desirable Central Dauphin East School District, this property features a solid foundation with 3 bedrooms and 1 full bathroom. Major mechanical systems are already in place, including gas forced air heat and central A/C, while awaiting your cosmetic and modern upgrades. Real estate is all about location, and this property hits the jackpotconveniently located between Harrisburg and Hershey, it guarantees a strong pull for future tenants or buyers demanding quick commutes to major employment hubs, medical centers, and entertainment. Bring your design ideas and unlock the massive potential of this commuter-friendly gem!
USD 110,900
653 Hillside Avenue
View photo
House · for sale
USD 370,000
USD 151/sq.ft
653 Hillside Avenue
Hoernerstown
· 2,443 sq.ft · 3 Bedrooms · 2 Baths · House
· Garden · Equipped kitchen
Hoernerstown · 2,443 sq.ft · 3 Bedrooms · 2 Baths · House · Garden · Equipped kitchen
Enjoy carefree living in this 3 bedroom 2 full bath cape-cod home nestled on. 40 acres in Derry Township amongst a quiet cul-de-sac, just minutes from downtown Hershey and the Medical Center. You?ll feel welcome once you walk up the sidewalk and onto the front stoop; open the door for the first time and walk into the living room. Home features a traditional floor plan with the main floor having a living room with picture window, kitchen with ceramic tile floor, stainless steel refrigerator, range and Thomasville cupboards and cabinets, main bedroom having sliders to the sunroom, 2nd bedroom and full bath. 2nd floor has sitting area with skylight and the 3rd bedroom. The lower level is approximately 900+ square feet of additional living space having a large family room, full bath, laundry room, utility room and a storage room. Don?t forget about the sunroom enjoying your morning coffee overlooking your private fenced in backyard perhaps enjoying those evenings, entertaining, cooking out
USD 370,000
5938 Pinedale Court
View photo
Townhouse · for sale
USD 399,850
USD 141/sq.ft
5938 Pinedale Court
Hoernerstown
· 2,831 sq.ft · 4 Bedrooms · 2 Baths · Townhouse
· Office room · Fireplace · Parking · Cellar
Hoernerstown · 2,831 sq.ft · 4 Bedrooms · 2 Baths · Townhouse · Office room · Fireplace · Parking · Cellar
Welcome home to this spacious and inviting townhome featuring a private side-entry front door and a desirable first-floor primary suite! The main level showcases hardwood floors throughout most of the living areas and a beautiful vaulted living room ceiling complemented by a cozy gas fireplace. The primary suite offers a relaxing retreat with hardwood floors, a walk-in closet, and a full bathroom featuring a luxurious whirlpool tub and separate shower. The fully finished basement provides exceptional additional living and entertaining space, complete with an additional bedroom, bar area, family room, and extra storage space. Upstairs, a versatile loft offers the perfect spot to relax, read, or create a home office, along with two additional bedrooms and a full guest bathroom. LOW association fee of $300/year covers common area maintenance. A convenient two-car garage adds to the appeal of this well-appointed home. With flexible living spaces, room to entertain, and a sought-after first
USD 399,850
6468 Heatherfield Way
View photo
House · for sale
USD 539,900
USD 127/sq.ft
6468 Heatherfield Way
Hoernerstown
· 4,230 sq.ft · 4 Bedrooms · 3 Baths · House
· Garden · Office room · Gym · Equipped kitchen · Parking · Cellar
Hoernerstown · 4,230 sq.ft · 4 Bedrooms · 3 Baths · House · Garden · Office room · Gym · Equipped kitchen · Parking · Cellar
Nestled in the desirable Pond View neighborhood, this beautifully maintained home offers an exceptional blend of space, comfort, and convenience. Boasting over 4,000 square feet of living space, four spacious bedroomsincluding two primary suitesand 3.5 bathrooms, this home is thoughtfully designed for both everyday living and effortless entertaining. The inviting eat-in kitchen features elegant quartz countertops, a large center island, and stainless steel appliances creating the perfect gathering space for family and friends. The fully finished basement with bar provides additional versatile living space, ideal for a home theater, recreation room, or play area. There is a home office/gym on the second level and new vinyl plank floors and carpeting throughout the home. The home features a heated garage, whole-house water filtration system, landscape lighting, and much more. Outdoors, enjoy the privacy of a beautifully landscaped backyard, complete with a custom stone fire pit and seati
USD 539,900
54 Prospect Street
View photo
House · for sale
USD 364,900
USD 201/sq.ft
54 Prospect Street
Hoernerstown
· 1,808 sq.ft · 3 Bedrooms · 1 Bath · House
· Garden · Equipped kitchen
Hoernerstown · 1,808 sq.ft · 3 Bedrooms · 1 Bath · House · Garden · Equipped kitchen
Welcome to 54 Prospect Street, where impeccable small-town charm meets modern comfort in the heart of Hummelstown Borough. Nestled on a quiet street within the sought-after Lower Dauphin School District, this move-in-ready residence beautifully balances timeless architectural character with extensive mechanical upgrades and an extraordinary backyard retreat. Every corner reflects meticulous care, offering genuine peace of mind alongside an effortless lifestyle. Inside, the home boasts substantial enhancements designed for efficiency and everyday ease. Year-round climate control is powered by five wall-mounted ductless mini-split systems serving all bedrooms, the dining room, and the kitchen, perfectly paired with a natural gas boiler and an on-demand tankless water heater installed in 2021. Upgraded 200-amp electrical service, public water, and borough public sewer provide seamless functionality. The interior is further elevated by durable upper-level laminate flooring (2020), replacem
USD 364,900
108 Graystone Drive
View photo
House · for sale
USD 327,400
USD 182/sq.ft
108 Graystone Drive
Hoernerstown
· 1,798 sq.ft · 2 Bedrooms · 1 Bath · House
· Patio · Garden · Fireplace · Equipped kitchen · Swimming pool
Hoernerstown · 1,798 sq.ft · 2 Bedrooms · 1 Bath · House · Patio · Garden · Fireplace · Equipped kitchen · Swimming pool
This beautifully maintained 2-bedroom, 1.5-bath ranch offers the perfect combination of comfort, functionality, and space for entertaining! Step inside to discover a warm and inviting interior featuring neutral colors and a beautiful mix of bamboo hardwood, tile, and laminate flooring throughout the home. The spacious living room is filled with natural light, while the kitchen offers plenty of cabinetry, ample counter space, and a convenient breakfast bar. One of the home's standout features is the delightful sunroom, providing the perfect place to relax and unwind while overlooking your backyard oasis! Step outside to enjoy the in-ground pool, spacious patio, and fenced-in backyard, ideal for summer gatherings, outdoor entertaining, or simply enjoying your own private retreat. Need additional living space? The finished lower level offers a spacious family room complete with a cozy fireplace, creating the perfect setting for movie nights or relaxing evenings at home. You'll also find a
USD 327,400
105 Pear Ridge Drive
View photo
House · for sale
USD 489,990
USD 188/sq.ft
105 Pear Ridge Drive
Hoernerstown
· 2,605 sq.ft · 4 Bedrooms · 2 Baths · House
· Office room · Equipped kitchen · Parking · Cellar
Hoernerstown · 2,605 sq.ft · 4 Bedrooms · 2 Baths · House · Office room · Equipped kitchen · Parking · Cellar
Lot 21! This home includes a finished walk out basement. Ask about our limited time incentives! The Galen by D.R. Horton is a stunning new construction home plan featuring 2,384 square feet of living space, 4 bedrooms, 2.5 baths and a 2-car garage. The Galen is popular for a reason! Off the foyer is the flex room, use this space can be used as a dining room, home office or childrens play area! The kitchen featuring a large, modern island opens up to the dining area and great room, you will never have to miss a beat. Upstairs, the four bedrooms provide enough space for everyone, and the second-floor laundry room simplifies an everyday chore! Homes with basement will include a finished rec room, which adds even more space to entertain friends and family!
USD 489,990
239 W High Street
View photo
House · for sale
USD 449,900
USD 205/sq.ft
239 W High Street
Hoernerstown
· 2,185 sq.ft · 3 Bedrooms · 2 Baths · House
· Patio · Garden · Office room · Parking · Equipped kitchen · Cellar
Hoernerstown · 2,185 sq.ft · 3 Bedrooms · 2 Baths · House · Patio · Garden · Office room · Parking · Equipped kitchen · Cellar
Welcome to this bright, beautifully maintained Hummelstown home, which shows like a model. Sunlight fills the interior, highlighting the fabulous kitchen with beautiful cabinetry, quartz countertops, stainless steel appliances, and a breakfast bar. You will love the amount of counterspace, storage and additional seating area. Enjoy quiet evenings or family gatherings in the large family room just off the kitchen. Don't miss the convenient laundry on the 1st floor and a full bathroom. The spacious layout offers three bedrooms, two full baths, a comfortable family room, formal dining area, and a third-floor bonus space with options for a home office, hobby room, or exercise area. A full basement provides additional storage. Enjoy outdoor living in the fenced rear yard, with a covered patio and room to relax or entertain. A detached garage is conveniently located off the rear alley along with addition parking area. This home is not just a residence; it's a lifestyle. Experience the charm
USD 449,900

Get email alerts

Don't miss out: be the first to know about new properties

The alert was correctly created

On subscribing you accept the conditions of use and the privacy policy
Alert
Receive new ads in your inbox
Save this search
Receive alerts for new listings

We'll send you an email when we have new properties for: "Properties for sale in Hoernerstown"

The alert was correctly created

Chartwood, Lawnton Swatara township Dauphin County Pennsylvania
Clearview Manor, Lower Paxton township Dauphin County Pennsylvania
Get email alerts and be the first to see new listings
Required field
On subscribing I accept the terms of the privacy policy
Perfect! You'll soon start receiving new listings via email
Alert
Receive an email when we have new ads for Properties for sale in Hoernerstown
Save this search
Filters

Bedrooms

Size (sq.ft)

sq.ft
sq.ft

Price

USD
USD

Property type

Bathrooms

Clear all filters
Receive notifications when new entries are published.