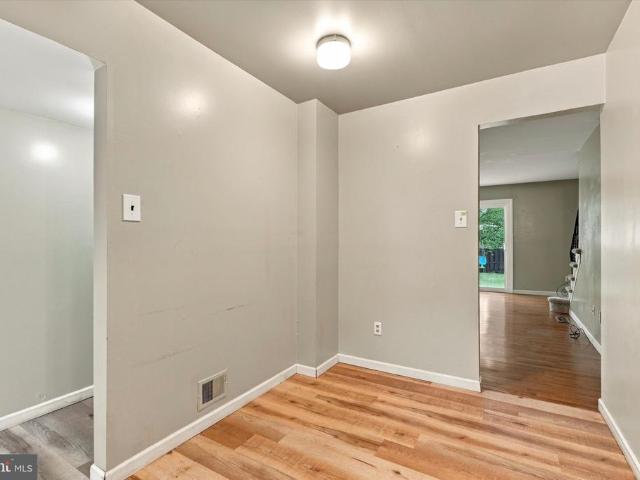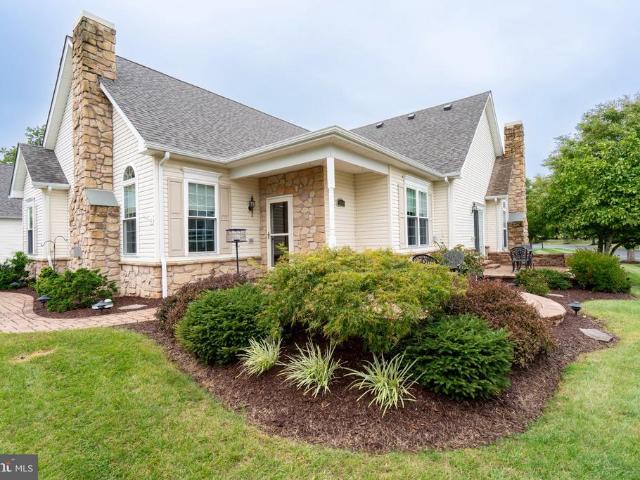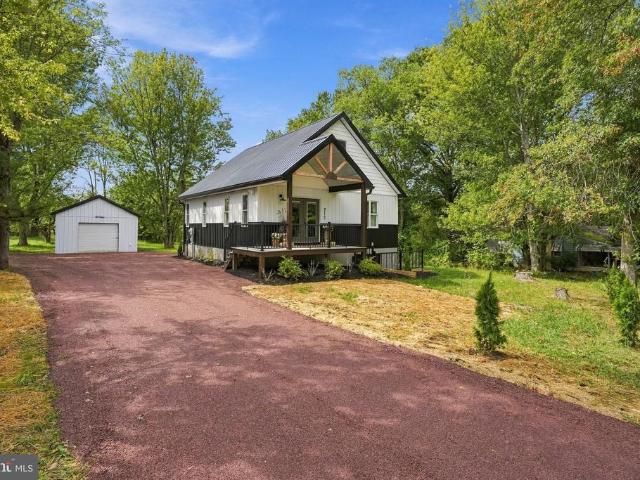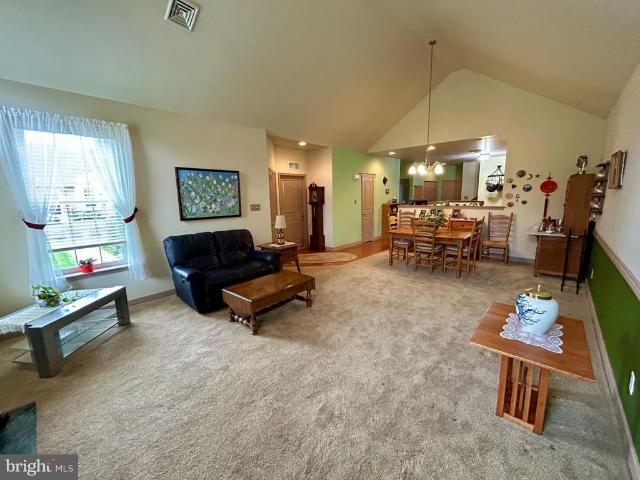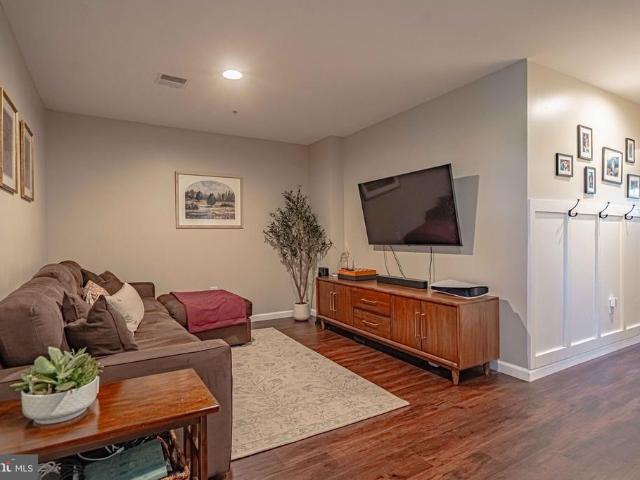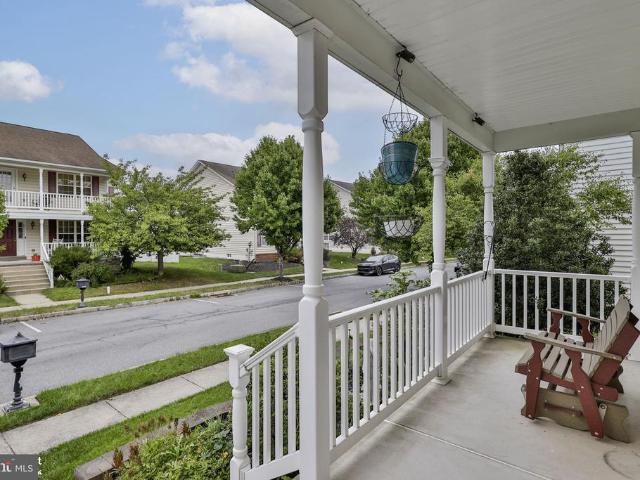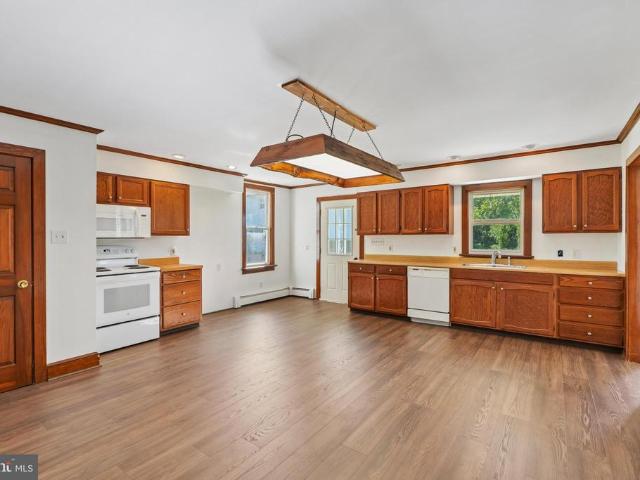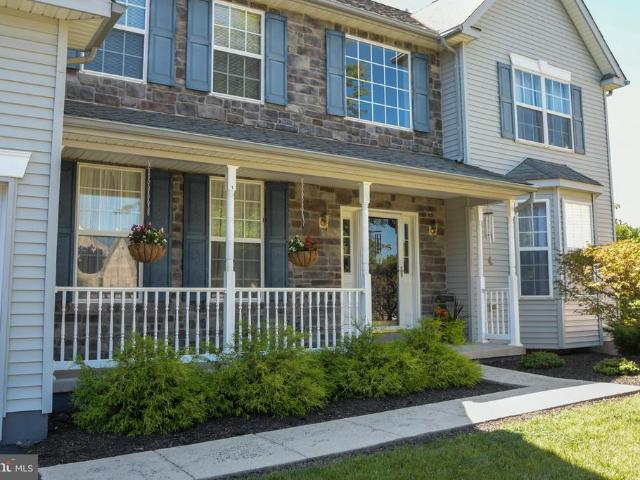
266 properties for sale in Hoffmansville

102 Middle Creek Road #
View photo
House · for sale
USD 1,875,000
USD 411/sq.ft
102 Middle Creek Road #
Hoffmansville
· 4,553 sq.ft · 4 Bedrooms · 3 Baths · House
· Parking · Equipped kitchen
Hoffmansville · 4,553 sq.ft · 4 Bedrooms · 3 Baths · House · Parking · Equipped kitchen
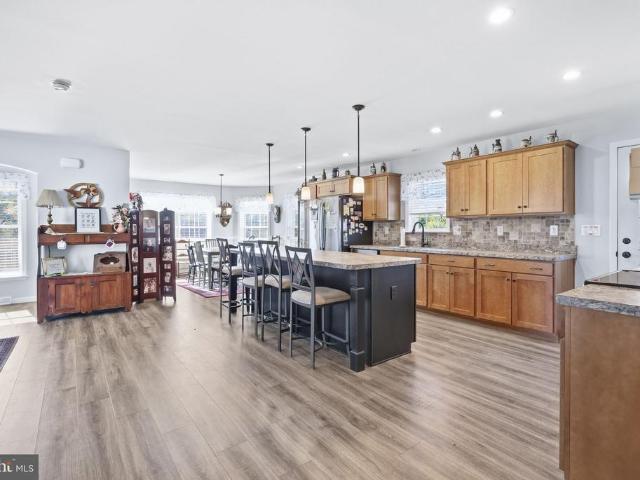
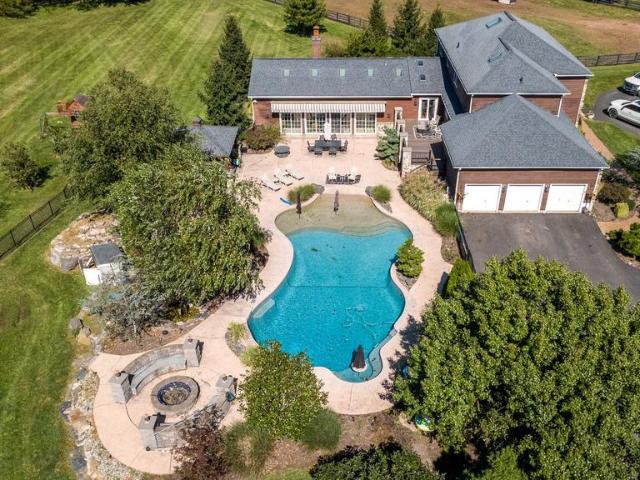
An Equestrians Delight, Exquisite home plus all the best horse amenities located in an equestrian community! Stunning, custom 10 stall center aisle barn with European style stalls, automatic waterers, 12'x12' wash stall, heated tack room, feed/hay storage area, all weather paddocks with access to overhangs for shelter, outdoor riding ring, and 4 fenced pastures with run in sheds. There is an additional large pole barn 66'x132' with 18' celling height and LED lighting, that is currently used for hay and equipment storage but lends itself to endless possibilities including indoor riding ring. In addition to the home's attached 3 car garage there is also a detached 60'x48' garage with 2 bays with 10'x10' doors, and a third bay with a rollup door that is 20'x14' with commercial grade opener. This building is insulated and heated and has 6' concrete floor. The updated, custom home does not disappoint either with many updates and much quality. Featuring a gourmet kitchen with center island,
USD 1,875,000
63 Lark Lane #
View photo
House · for sale
USD 459,900
USD 210/sq.ft
63 Lark Lane #
Hoffmansville
· 2,185 sq.ft · 4 Bedrooms · 2 Baths · House
· Garden · Parking · Equipped kitchen · Cellar
Hoffmansville · 2,185 sq.ft · 4 Bedrooms · 2 Baths · House · Garden · Parking · Equipped kitchen · Cellar
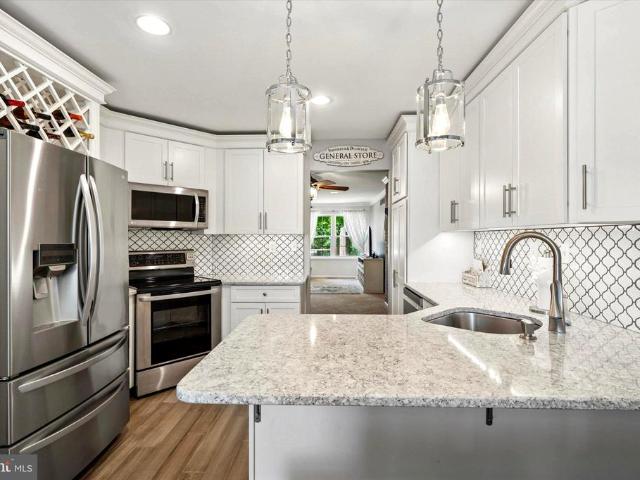
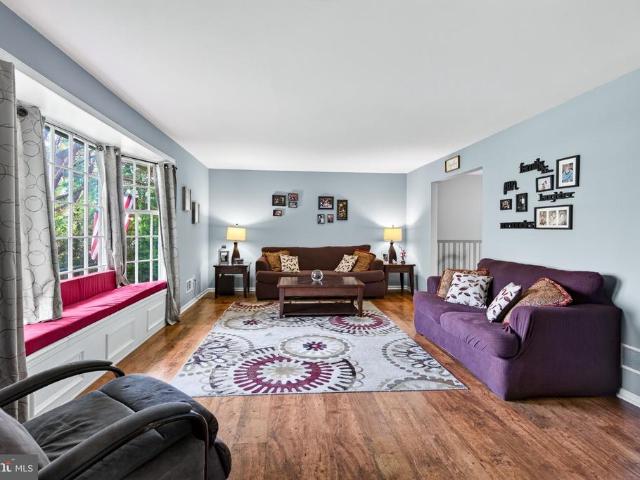
Welcome to 63 Lark Ln in the highly desirable Douglass Twp. This beautiful 4 bedroom, 2.5 bath home in Boyertown School District offers an updated eat in kitchen, bathrooms and enclosed rear porch! The main floor features a large living room with bay window allowing lots of natural light, dining room, family room with access to rear porch, 2 car garage, laundry and half bath. The newly updated eat in kitchen offers an island, tile backsplash and stainless steel appliances. Upstairs offers 4 generously sized bedrooms and a full hall bathroom. The primary suite includes an updated private bathroom with walk in closet and another closet in the room. The unfinished basement offers high ceilings and plenty of room for storage. Step outside to relax in the rear screened-in porch, ideal for enjoying your backyard setting with a nice wooded area providing that peaceful vibe. Located in a quiet neighborhood with no HOA, this home combines comfort, style, and convenience. Schedule your showing t
USD 459,900
188 Pixie Moss Road
View photo
House · for sale
USD 572,500
USD 218/sq.ft
188 Pixie Moss Road
Hoffmansville
· 2,616 sq.ft · 4 Bedrooms · 2 Baths · House
· Office room · Parking · Equipped kitchen
Hoffmansville · 2,616 sq.ft · 4 Bedrooms · 2 Baths · House · Office room · Parking · Equipped kitchen
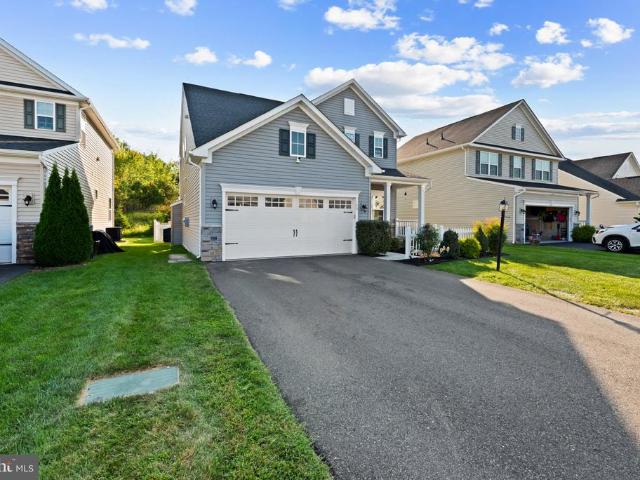
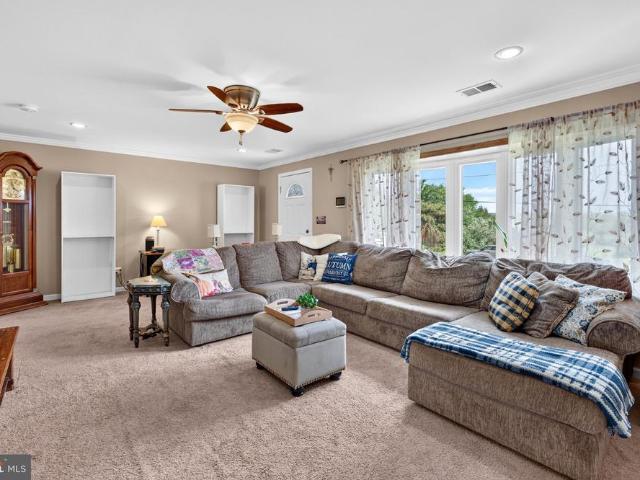
This gorgeous 5 year old home in the highly desirable neighborhood of Hanover Pointe is better than new! All of the upgrades have all ready been completed so all you need to do is unpack! The home has an adorable front porch that is perfect for that morning cup of coffee or that relaxing evening beverage. Enter through the front door into the Flex Room, which is perfect for an office, hobby room or playroom. After the Flex Room, you'll love the wide open floor plan which has a dream kitchen that every chef would envy. There are upgraded cabinets, stainless steel appliances, a huge farmhouse sink, a pantry, a pretty glass accent backsplash and GORGEOUS quartz countertops. The kitchen, dining room, and living room are open and perfect for family get togethers. The first floor also houses a half bath, storage closet and access to the 2 car garage. The second floor has THE primary bedroom everyone wants! It has 2 walk-in closets and a beautiful primary bathroom with double sinks and a huge
USD 572,500
137 E 11Th Street #
View photo
House · for sale
USD 535,000
USD 192/sq.ft
137 E 11Th Street #
Hoffmansville
· 2,777 sq.ft · 4 Bedrooms · 2 Baths · House
· Fireplace · Equipped kitchen · Parking · Cellar
Hoffmansville · 2,777 sq.ft · 4 Bedrooms · 2 Baths · House · Fireplace · Equipped kitchen · Parking · Cellar
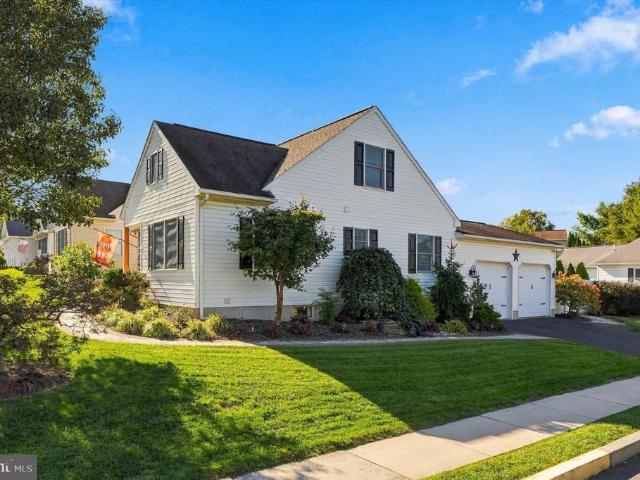
Four bedrooms, impeccable renovations, a two-car garage and a basement made for entertainingTHIS HOME IS WHAT YOUVE BEEN WAITING FOR! Welcome to 137 E 11th Street, a move-in-ready Cape Cod that brings together distinctive finishes, comfortable living spaces and a spacious corner lot in the Upper Perkiomen School District. Rich Brazilian teak hardwood floors create an impressive welcome, while the custom kitchen makes a memorable impression. Custom cabinetry and striking Magma Gold granite give this space its own personality, whether youre preparing a quiet dinner at home or hosting your favorite people. The fully renovated bathrooms carry that attention to detail and high end finishes throughout the home, from a Fresca square toilet to a granite trimmed tub and double vanity. Downstairs, imagine gathering for game day, pouring a drink from the wet bar with taps or settling in beside the propane fireplace for a cozy evening. The basement offers an oversized family room, half bathroom an
USD 535,000
1289 Meadowview Drive
View photo
House · for sale
USD 519,000
USD 227/sq.ft
1289 Meadowview Drive
Hoffmansville
· 2,282 sq.ft · 3 Bedrooms · 2 Baths · House
· Fireplace · Equipped kitchen · Cellar
Hoffmansville · 2,282 sq.ft · 3 Bedrooms · 2 Baths · House · Fireplace · Equipped kitchen · Cellar
Welcome to 1289 Meadowview, a bright and sunny 3-bedroom, 2.5-bath home offering fresh updates, generous living space, abundant storage and wonderful indoor and outdoor living. Step inside and youll immediately notice the natural light and brand-new luxury vinyl tile flooring throughout the first floor. The comfortable and functional layout offers plenty of space for everyday living and entertaining, including a spacious family room with a fireplace and a dedicated dining area. The bright kitchen features granite countertops and a new glass tile backsplash, combining style with plenty of space for everyday meal preparation and entertaining. Upstairs, brand-new carpeting extends throughout the entire second floor, where youll find three generously sized bedrooms. The extra-large primary bedroom suite is a standout, offering plenty of room to create your own relaxing retreat along with a large walk-in closet providing exceptional storage. The full basement offers even more storage and is
USD 519,000
1819 Snyder Road
View photo
House · for sale
USD 385,000
USD 262/sq.ft
Updated
1819 Snyder Road
Hoffmansville
· 1,464 sq.ft · 2 Bedrooms · 1 Bath · House
· Fireplace · Equipped kitchen
Hoffmansville · 1,464 sq.ft · 2 Bedrooms · 1 Bath · House · Fireplace · Equipped kitchen
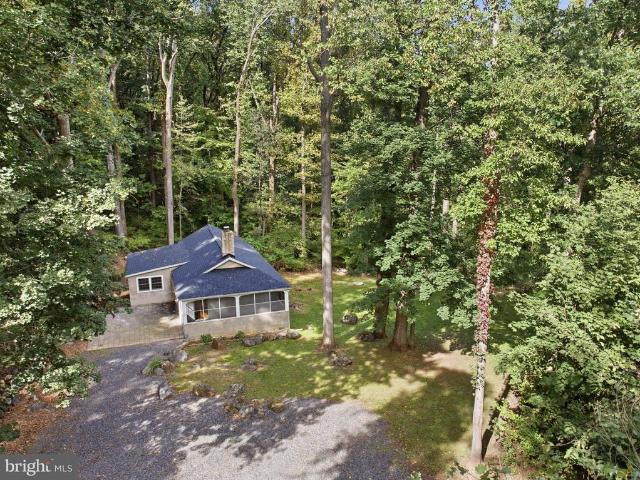
Nestled in a rich green forest and bordering Green Lane Park, this cozy bungalow-style home puts outdoor adventure right outside your doorboating, kayaking, excellent fishing, and 25 miles of trails for hiking and more. Enveloped by privacy, the moment you pull into the driveway you feel the serene setting take effect. The charming home features an inviting covered and screened front porchperfect for morning coffee or listening to the evening music provided by nature. Step inside and youre immediately wrapped in warmth from the pine wood flooring, custom wood paneling, and stone fireplace. A pellet stove adds both ambiance and reliable heat through the cooler months. Vaulted ceilings and skylights create a bright, expansive feel throughout most of the home, while updated windows frame continuous views of the surrounding greenery. The kitchen offers stainless steel appliances, wood floors, custom wood paneling, a stylish countertop, and beautiful window views. Down the hallway youll fin
USD 385,000
2461 E High Street # EC
View photo
Townhouse · for sale
USD 226,000
USD 205/sq.ft
2461 E High Street # EC
Hoffmansville
· 1,098 sq.ft · 2 Bedrooms · 2 Baths · Townhouse
· Patio · Equipped kitchen
Hoffmansville · 1,098 sq.ft · 2 Bedrooms · 2 Baths · Townhouse · Patio · Equipped kitchen
Welcome to Carefree Living at Sanatoga Ridge Community! Discover the perfect blend of comfort and convenience in this beautifully updated Extended Crest Model, a two bedroom, 1.5 or 2 bath floor plan located within the highly sought-after Sanatoga Ridge independent senior living community. Designed for easy, single-floor living with absolutely no steps, or stair climbing required throughout the entire campus, this home offers the ultimate maintenance-free lifestyle. Step inside to find a freshly painted, light-filled open layout featuring contemporary neutral tones, a modern kitchen, and convenient in-unit laundry. Enjoy your morning coffee on the inviting front porch, or relax in your private back patio or sunroom. Unmatched Community Amenities: Say goodbye to the burdens of homeownership! Comprehensive maintenance covers all lawn care, landscaping, external upkeep, and snow removalthe dedicated staff will even clear the snow off your vehicle and change your hard-to-reach lightbulbs.
USD 226,000
713 Fawn Way # LOT 33
View photo
Townhouse · for sale
USD 469,990
USD 214/sq.ft
713 Fawn Way # LOT 33
Hoffmansville
· 2,196 sq.ft · 3 Bedrooms · 3 Baths · Townhouse
· Equipped kitchen
Hoffmansville · 2,196 sq.ft · 3 Bedrooms · 3 Baths · Townhouse · Equipped kitchen
Welcome to the Daisy, a Quick Move-In twin home by Berks Homes in the Deerfield community, with nearly 2,200 finished sq. Ft. across three levels. This 3-bedroom, 3.5-bath home has an open first floor centered on an upgraded kitchen with Level 3 Merillat cabinetry in Cottage, Arctic White quartz counters, a herringbone tile backsplash, a stainless steel appliance package, and island pendants. The kitchen flows into a breakfast area and a family room with recessed lighting, 2x2 picture windows, and a media chase. Luxury vinyl plank runs through the main living areas, and matte black fixtures and hardware are used throughout. Upstairs, the owner's suite has recessed lighting, a walk-in closet, and a private bath with a raised-height double vanity, quartz top, and a 60' tile shower with seat and semi-frameless glass door. Two more bedrooms, a hall bath, and a second-floor laundry complete the level. The finished lower level adds flexible living space and a full bath. Other features includ
USD 469,990
2461 E High Street # CH
View photo
Townhouse · for sale
USD 157,900
USD 219/sq.ft
2461 E High Street # CH
Hoffmansville
· 721 sq.ft · 1 Bedroom · 1 Bath · Townhouse
· Patio · Equipped kitchen
Hoffmansville · 721 sq.ft · 1 Bedroom · 1 Bath · Townhouse · Patio · Equipped kitchen
Welcome to Carefree Living at Sanatoga Ridge Community! Discover the perfect blend of comfort and convenience in this beautifully updated Chateau Model, a 1 bedroom, 1 bath floor plan located within the highly sought-after Sanatoga Ridge independent senior living community. Designed for easy, single-floor living with absolutely no steps, or stair climbing required throughout the entire campus, this home offers the ultimate maintenance-free lifestyle. Step inside to find a freshly painted, light-filled open layout featuring contemporary neutral tones, a modern kitchen, and convenient in-unit laundry. Enjoy your morning coffee on the inviting front porch, or relax in your private back patio or sunroom. Unmatched Community Amenities: Say goodbye to the burdens of homeownership! Comprehensive maintenance covers all lawn care, landscaping, external upkeep, and snow removalthe dedicated staff will even clear the snow off your vehicle and change your hard-to-reach lightbulbs. Plus, a 24/7 on-
USD 157,900
3073 Martha Way
View photo
Townhouse · for sale
USD 399,990
USD 204/sq.ft
3073 Martha Way
Hoffmansville
· 1,959 sq.ft · 3 Bedrooms · 2 Baths · Townhouse
· Parking · Equipped kitchen
Hoffmansville · 1,959 sq.ft · 3 Bedrooms · 2 Baths · Townhouse · Parking · Equipped kitchen
Welcome to Creekside Village, a new home community located in Pennsburg, Pennsylvania. At this community you will find our Lafayette townhome floorplan with 1,969 square feet of living space, 3 bedrooms, 2.5 baths, and a 1 car garage. As you step inside, youll immediately notice the high-quality finishes throughout. Every home includes eat-in kitchen islands, quartz countertops, stainless steel appliances, upgraded flooring, recessed lighting, and popular cabinetry styles. Plus, D. R. Horton homes come with Americas Smart Home. With D.R. Horton's easy buying process, dont wait on taking the next step! Enjoy quality living from America's number one Home Builder!
USD 399,990
2461 E High Street # LI
View photo
Townhouse · for sale
USD 143,000
USD 210/sq.ft
2461 E High Street # LI
Hoffmansville
· 678 sq.ft · 1 Bedroom · 1 Bath · Townhouse
· Patio · Equipped kitchen
Hoffmansville · 678 sq.ft · 1 Bedroom · 1 Bath · Townhouse · Patio · Equipped kitchen
Welcome to Carefree Living at Sanatoga Ridge Community! Discover the perfect blend of comfort and convenience in this beautifully updated Longwood Model, a 1 bedroom, 1 bath floor plan located within the highly sought-after Sanatoga Ridge independent senior living community. Designed for easy, single-floor living with absolutely no steps, or stair climbing required throughout the entire campus, this home offers the ultimate maintenance-free lifestyle. Step inside to find a freshly painted, light-filled open layout featuring contemporary neutral tones, a modern kitchen, and convenient in-unit laundry. Enjoy your morning coffee on the inviting front porch, or relax in your private back patio or sunroom. Unmatched Community Amenities: Say goodbye to the burdens of homeownership! Comprehensive maintenance covers all lawn care, landscaping, external upkeep, and snow removalthe dedicated staff will even clear the snow off your vehicle and change your hard-to-reach lightbulbs. Plus, a 24/7 on
USD 143,000
2461 E High Street # LII
View photo
Townhouse · for sale
USD 158,000
USD 143/sq.ft
2461 E High Street # LII
Hoffmansville
· 1,098 sq.ft · 2 Bedrooms · 1 Bath · Townhouse
· Patio · Equipped kitchen
Hoffmansville · 1,098 sq.ft · 2 Bedrooms · 1 Bath · Townhouse · Patio · Equipped kitchen
Welcome to Carefree Living at Sanatoga Ridge Community! Discover the perfect blend of comfort and convenience in this beautifully updated Longwood II Model, a two bedroom, 1 bath floor plan located within the highly sought-after Sanatoga Ridge independent senior living community. Designed for easy, single-floor living with absolutely no steps, or stair climbing required throughout the entire campus, this home offers the ultimate maintenance-free lifestyle. Step inside to find a freshly painted, light-filled open layout featuring contemporary neutral tones, a modern kitchen, and convenient in-unit laundry. Enjoy your morning coffee on the inviting front porch, or relax in your private back patio or sunroom. Unmatched Community Amenities: Say goodbye to the burdens of homeownership! Comprehensive maintenance covers all lawn care, landscaping, external upkeep, and snow removalthe dedicated staff will even clear the snow off your vehicle and change your hard-to-reach lightbulbs. Plus, a 24
USD 158,000
53 Aspen Way #
View photo
Townhouse · for sale
USD 359,900
USD 173/sq.ft
53 Aspen Way #
Hoffmansville
· 2,077 sq.ft · 3 Bedrooms · 2 Baths · Townhouse
· Patio · Deck · Fireplace · Equipped kitchen · Cellar
Hoffmansville · 2,077 sq.ft · 3 Bedrooms · 2 Baths · Townhouse · Patio · Deck · Fireplace · Equipped kitchen · Cellar
Welcome to this beautifully maintained end-unit townhome featuring 3 bedrooms, 2.5 baths, and a fully finished basement. As you approach the front door, youll be greeted by a new paver patio, perfect for adding a touch of curb appeal and relaxation. Inside, luxury vinyl plank flooring flows throughout the first floor, complemented by a spacious living room featuring a brick wood-burning fireplace and elegant crown molding. The updated kitchen boasts quartz countertops and stainless-steel appliances, including a smooth-top range, built-in microwave, refrigerator, and dishwasher. The adjoining breakfast area offers sliding-door access to the rear deck, ideal for enjoying your morning coffee or outdoor dining. A formal dining room just off the kitchen completes the first floor, featuring classic chair rail and crown molding. Upstairs, youll appreciate the upgraded railing and spindles, along with a spacious primary suite featuring a walk-in closet, ceiling fan, and private en-suite bath w
USD 359,900
3149 Middle Creek Road
View photo
House · for sale
USD 799,997
USD 298/sq.ft
3149 Middle Creek Road
Hoffmansville
· 2,680 sq.ft · 4 Bedrooms · 2 Baths · House
· Garden · Deck · Fireplace · Equipped kitchen · Cellar
Hoffmansville · 2,680 sq.ft · 4 Bedrooms · 2 Baths · House · Garden · Deck · Fireplace · Equipped kitchen · Cellar
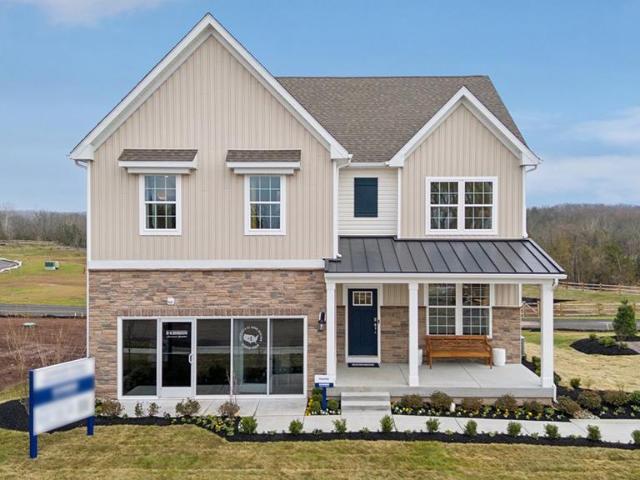
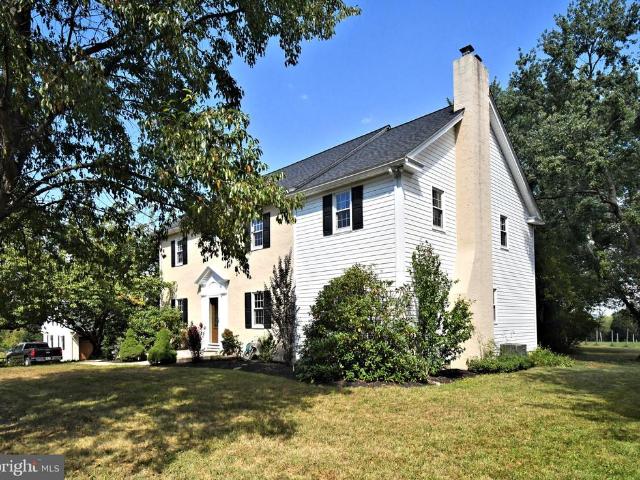
Expansive four bedroom home surrounded by 6.2 acres of fenced pastures with turn-out sheds, barn that houses seven horse stalls and 10 foot ceilings with hay storage above. This timeless center Hall colonial has a formal living room, custom barn door to dining room with French doors that lead to the kitchen with electric cooking, breakfast area with bowed window that allow for impressive views of the land. The brick wood-burning fireplace anchors the cozy family room which carries into the naturally-lit sunroom with propane wall heater and access to the two-tier deck overlooking the level yard and open and lush pastures. On the second level of the home can be found the primary bedroom with attached recently-renovated bathroom with a walk-in shower and beautiful vanity. Three additional bedrooms and a hall bath with skylight complete the second level. Access to the walk-up attic can be found through the second bedroom. Lots of storage space in the unfinished basement with Bilco door to
USD 799,997
3045 Abigail Way
View photo
House · for sale
USD 674,120
USD 191/sq.ft
3045 Abigail Way
Hoffmansville
· 3,520 sq.ft · 4 Bedrooms · 2 Baths · House
· Equipped kitchen · Parking
Hoffmansville · 3,520 sq.ft · 4 Bedrooms · 2 Baths · House · Equipped kitchen · Parking
Featuring two thoughtfully designed floorplans ranging from 2,351 to 2,600 square feet, these spacious homes offer 4 bedrooms, 2-car garages, 2.5 bathrooms, and open-concept living. Inside, buyers will enjoy elevated finishes throughout, including large kitchen islands, upgraded flooring, quartz countertops, recessed lighting, stainless steel appliances, and stylish cabinetry selections. As you step inside, youll immediately notice the high-quality finishes throughout. Every home includes eat-in kitchen islands, quartz countertops, stainless steel appliances, upgraded flooring, recessed lighting, and popular cabinetry styles. Plus, D. R. Horton homes come with Americas Smart Home. With D.R. Horton's easy buying process, dont wait on taking the next step! Enjoy quality living from America's number one Home Builder!
USD 674,120
204 Neiffer Road
View photo
House · for sale
USD 825,000
USD 268/sq.ft
204 Neiffer Road
Hoffmansville
· 3,068 sq.ft · 5 Bedrooms · 3 Baths · House
· Fireplace · Equipped kitchen
Hoffmansville · 3,068 sq.ft · 5 Bedrooms · 3 Baths · House · Fireplace · Equipped kitchen
Open house sun. Oct. 4, 2026 from 12-3:00PM NOTE: Narrow driveway going into the property, please use caution if having to pass another vehicle during the Open House and showings. If privacy, space and serenity are what you've been searching for, this property delivers. Tucked away from the road and surrounded by nature on 3 acre's, 204 Neiffer Rd offers a peaceful country setting with the convenience of the Spring-Ford community. Set back on a secluded flag lot, this 5 Bedroom, 3 Full bath, 1 Powder-room home offers a rare combination of privacy, tranquility, space and beautiful views overlooking pastures at the neighboring horse farm. With 3,072sq ft of living space, this charming home offers generously sized rooms and an inviting floor plan. The heart of the home is the warm and welcoming kitchen, complete with granite counter tops, wood plank floors, kitchen island, partial peek-a-boo glass cabinets and wood-burning fireplace. The perfect gathering place on a chilly evening. A seco
USD 825,000
2461 E High Street # HI
View photo
Townhouse · for sale
USD 150,300
USD 211/sq.ft
2461 E High Street # HI
Hoffmansville
· 710 sq.ft · 1 Bedroom · 1 Bath · Townhouse
· Patio · Equipped kitchen
Hoffmansville · 710 sq.ft · 1 Bedroom · 1 Bath · Townhouse · Patio · Equipped kitchen
Welcome to Carefree Living at Sanatoga Ridge Community! Discover the perfect blend of comfort and convenience in this beautifully updated Highland Model, a 1 bedroom, 1 full bath floor plan located within the highly sought-after Sanatoga Ridge independent senior living community. Designed for easy, single-floor living with absolutely no steps, or stair climbing required throughout the entire campus, this home offers the ultimate maintenance-free lifestyle. Step inside to find a freshly painted, light-filled open layout featuring contemporary neutral tones, a modern kitchen, and convenient in-unit laundry. Enjoy your morning coffee on the inviting front porch, or relax in your private back patio or sunroom. Unmatched Community Amenities: Say goodbye to the burdens of homeownership! Comprehensive maintenance covers all lawn care, landscaping, external upkeep, and snow removalthe dedicated staff will even clear the snow off your vehicle and change your hard-to-reach lightbulbs. Plus, a 24
USD 150,300
2461 E High Street # HII
View photo
Townhouse · for sale
USD 188,600
USD 219/sq.ft
2461 E High Street # HII
Hoffmansville
· 861 sq.ft · 2 Bedrooms · 1 Bath · Townhouse
· Patio · Equipped kitchen
Hoffmansville · 861 sq.ft · 2 Bedrooms · 1 Bath · Townhouse · Patio · Equipped kitchen
Welcome to Carefree Living at Sanatoga Ridge Community! Discover the perfect blend of comfort and convenience in this beautifully updated Highland II Model, a two bedroom, 1 full bath floor plan located within the highly sought-after Sanatoga Ridge independent senior living community. Designed for easy, single-floor living with absolutely no steps, or stair climbing required throughout the entire campus, this home offers the ultimate maintenance-free lifestyle. Step inside to find a freshly painted, light-filled open layout featuring contemporary neutral tones, a modern kitchen, and convenient in-unit laundry. Enjoy your morning coffee on the inviting front porch, or relax in your private back patio or sunroom. Unmatched Community Amenities: Say goodbye to the burdens of homeownership! Comprehensive maintenance covers all lawn care, landscaping, external upkeep, and snow removalthe dedicated staff will even clear the snow off your vehicle and change your hard-to-reach lightbulbs. Plus,
USD 188,600
631 Village Lane
View photo
Condo · for sale
USD 235,000
USD 229/sq.ft
631 Village Lane
Hoffmansville
· 1,023 sq.ft · 3 Bedrooms · 1 Bath · Condo
· Garden · Equipped kitchen · Cellar · Parking
Hoffmansville · 1,023 sq.ft · 3 Bedrooms · 1 Bath · Condo · Garden · Equipped kitchen · Cellar · Parking
This charming townhouse in Sanatoga Village offers an ideal blend of comfort, functionality, and low-maintenance living. This home features a traditional layout with a mix of carpet, laminate plank, and ceramic tile flooring. The spacious living room is filled with natural light and includes sliding glass doors leading to a quiet backyard area. The well appointed kitchen features a stainless steel appliance package, while three bedrooms and one-and-a-half bathrooms provide plenty of space for everyday living. An unfinished basement offers additional storage and the potential for future customization. Recent upgrades include a newer heat pump with oil backup for improved efficiency and a newer water heater, both installed in 2024. The association covers exterior building maintenance, lawn care, snow removal, trash service, and the roof, helping provide a convenient, low-maintenance lifestyle. Designated parking spaces offer added convenience. Ideally situated near local amenities and ma
USD 235,000
1075 Burgundy Circle
View photo
House · for sale
USD 532,000
USD 256/sq.ft
1075 Burgundy Circle
Hoffmansville
· 2,077 sq.ft · 2 Bedrooms · 2 Baths · House
· Office room · Fireplace · Equipped kitchen
Hoffmansville · 2,077 sq.ft · 2 Bedrooms · 2 Baths · House · Office room · Fireplace · Equipped kitchen
Settle into the relaxing lifestyle youve been looking forward to in this immaculately maintained home in the Vineyards 55+ gated community. The welcoming open, flowing floor plan is evident as you walk through the front door and into the spacious living room which features a cathedral ceiling, palladium windows, recessed lighting, beautiful hardwood floors, and a fireplace for those cozy winter nights. The adjoining dining area also features hardwood floors and can easily accommodate a large table for gatherings for family and friends. A few steps away, French doors grace the entrance to the quiet and privacy of the den. This versatile room could also serve as a home office, library, game or hobby area, or a sunroom filled with greenery. Onto the light filled kitchen where youll find 30 handle kitchen cabinetry with crown molding, over and under counter lighting, and a corner lighted cabinet to showcase your favorite pieces. Granite countertops and tile backsplash wrap around this ampl
USD 532,000
212 Pine Ford Road
View photo
House · for sale
USD 460,000
USD 216/sq.ft
212 Pine Ford Road
Hoffmansville
· 2,120 sq.ft · 3 Bedrooms · 3 Baths · House
· Office room · Deck · Equipped kitchen
Hoffmansville · 2,120 sq.ft · 3 Bedrooms · 3 Baths · House · Office room · Deck · Equipped kitchen
Seller has set an offer deadline of sunday at 6pm. Welcome to 212 Pine Ford Road, where brand-new construction, a private three-quarter-acre lot, and a tucked-away setting come together at a price point that's hard to find. Designed for both everyday living and entertaining, this home offers 2,121 square feet of beautifully finished living space. At the heart of the main level is a stunning gourmet kitchen featuring two-tone cabinetry, quartz countertops, an elegant subway tile backsplash, GE slate appliances, and luxury finishes throughout. The open layout flows seamlessly into the main living area, creating a space that feels equally suited for quiet nights at home and entertaining. One of the home's standout features is the main-level primary suite, complete with a generously sized walk-in closet, spacious bathroom with a stall shower, and direct access to the private back deck. Upstairs, two additional bedrooms provide plenty of flexibility for family, guests, or a home office, alo
USD 460,000
1022 Bordeaux Lane
View photo
Townhouse · for sale
USD 450,000
USD 254/sq.ft
1022 Bordeaux Lane
Hoffmansville
· 1,765 sq.ft · 3 Bedrooms · 2 Baths · Townhouse
· Fireplace · Equipped kitchen
Hoffmansville · 1,765 sq.ft · 3 Bedrooms · 2 Baths · Townhouse · Fireplace · Equipped kitchen
Nestled within the serene enclave of The Vineyards, this exquisite townhouse offers a luxurious lifestyle tailored for those seeking comfort and elegance in a vibrant community. Spanning 1,773 square feet, this thoughtfully designed home features three spacious bedrooms (new windows in master bedroom) and two full bathrooms, providing ample space for relaxation and entertaining. The inviting living area with new windows is enhanced by a cozy fireplace, creating a warm ambiance for gatherings or quiet evenings at home. The open layout seamlessly connects the living spaces, allowing for effortless flow and interaction. The kitchen, equipped with modern appliances and granite countertops is a culinary enthusiast's dream, offering both functionality and style. Whether you're preparing a gourmet meal or enjoying a casual breakfast, this space is designed to inspire. The adjoining dining area is perfect for hosting intimate dinners or celebrating special occasions with friends. Step outside
USD 450,000
82 Green View Drive
View photo
Townhouse · for sale
USD 350,000
USD 199/sq.ft
82 Green View Drive
Hoffmansville
· 1,755 sq.ft · 3 Bedrooms · 2 Baths · Townhouse
· Deck · Equipped kitchen · Parking
Hoffmansville · 1,755 sq.ft · 3 Bedrooms · 2 Baths · Townhouse · Deck · Equipped kitchen · Parking
This exceptional and beautifully updated home in the Coddington View neighborhood offers stylish finishes throughout and is even more than you could hope for in buying a home. The inviting foyer, enhanced by new, high-quality LVP flooring, welcomes you into the lower level with a finished family room featuring a board and batten wall feature with coat hooks for easy drop off. A tastefully updated half bath and garage access complete the lower level along with a storage closet. On the main living floor, you will be in awe of the beautifully appointed features in this warm and comfortable living space. The open concept floor plan provides an attractive kitchen with granite counters, subway tile backsplash, stainless appliances; center island and a pantry. The adjoining dining area is enhanced by a decorative wood plank wall and a thoughtfully selected light fixture that complements the space perfectly. Sliding glass doors extend the dining area onto the deck, creating an effortless setti
USD 350,000
1327 Wheatland Avenue
View photo
House · for sale
USD 575,000
USD 140/sq.ft
1327 Wheatland Avenue
Hoffmansville
· 4,090 sq.ft · 5 Bedrooms · 3 Baths · House
· Garden · Deck · Fireplace · Equipped kitchen
Hoffmansville · 4,090 sq.ft · 5 Bedrooms · 3 Baths · House · Garden · Deck · Fireplace · Equipped kitchen
Meticulously maintained One Owner Home! Over 4,000 square feet and one of the largest homes in the development! In law suite or guest space! Many options throughout for everyone in the family! Covered front porch welcomes you into the Open concept foyer with hardwood floors. Main floor office with French doors and custom window treatments. Living room with wall to wall carpet leads you into the formal dining room with dining set to remain. Grand gathering room with two story ceiling, & gas fireplace with mantle. Large kitchen offers an abundance of cabinetry, granite counters, center island, pantry and large adjacent breakfast room. All appliances can remain! Convenient first floor powder room is just around the corner. Primary suite is located on the second floor with access to a second floor deck, walk in closet with built ins and En-suite bathroom with double vanity, shower and corner garden tub. Second floor laundry room with washer and dryer included. Three additional large bedroo
USD 575,000
1010 N Ironstone Drive
View photo
House · for sale
USD 1,600,000
1010 N Ironstone Drive
Hoffmansville
· 7 Bedrooms · House
· Parking
Hoffmansville · 7 Bedrooms · House · Parking
Discover the possibilities of country living, investment, and income generation on this exceptional 30+ acre property. Offering a unique blend of residential accommodations, natural beauty, and multiple income-producing opportunities, this property is ideal for an owner-occupant, multi-generational living, or an investor seeking a versatile real estate asset. The property features a spacious farmhouse with room to live, entertain, and enjoy the surrounding acreage, along with two separate townhouses that provide excellent flexibility for rental income, extended family, guests, or additional living arrangements. A standout feature is the large 3-bay garage, complete with a half bath, offering abundant space for vehicles, equipment, storage, a workshop, or potential business use. The expansive layout provides endless possibilities for both personal and income-producing uses. The acreage itself is equally impressive, with a beautiful mix of wooded areas and open grassy fields, offering pr
USD 1,600,000
1001 Creekview Drive
View photo
House · for sale
USD 669,000
USD 129/sq.ft
1001 Creekview Drive
Hoffmansville
· 5,177 sq.ft · 5 Bedrooms · 3 Baths · House
· Deck · Equipped kitchen
Hoffmansville · 5,177 sq.ft · 5 Bedrooms · 3 Baths · House · Deck · Equipped kitchen
Nestled in the serene enclave of Macoby Run, this exquisite Colonial-style residence offers a harmonious blend of luxury and comfort, perfect for those seeking an elevated lifestyle and could provide multi-generational space. Teens, parents, etc. Built in 2006, this meticulously maintained home spans an impressive 3,848 square feet, showcasing a thoughtful design that caters to both relaxation and entertainment. Step inside to discover a warm and inviting interior adorned with rich hardwood flooring and plush carpeting that exudes elegance. The heart of the home is the spacious kitchen, featuring a fabulous island and a pantry, built-in desk with additional cabinets, ideal for culinary enthusiasts and gatherings alike. The kitchen is equipped with appliances, including a sleek cooktop and a modern dishwasher, and a refrigerator, ensuring functionality and style. The kitchen leads into a 4 season sun-room that looks out to open space with walkout deck with staircase and access to fenced
USD 669,000
176 Eagles Watch Drive S
View photo
House · for sale
USD 350,000
USD 212/sq.ft
176 Eagles Watch Drive S
Hoffmansville
· 1,647 sq.ft · 2 Bedrooms · 2 Baths · House
· Patio · Equipped kitchen · Parking
Hoffmansville · 1,647 sq.ft · 2 Bedrooms · 2 Baths · House · Patio · Equipped kitchen · Parking
Set in Spring Valley Village, a 55+ community in Bechtelsville, this well-kept home offers easy one-floor living with thoughtful updates inside and out. At 176 Eagles Watch Dr, the open kitchen, dining, and living area creates a comfortable main space with a large center island, pendant lighting, recessed lighting, and plenty of room to gather. A flexible room currently used as an office adds space for work, hobbies, or guests. The walk-in closet includes built-in organizers, and grab bars add everyday convenience in the bathrooms. The attached 2-car garage features insulated garage doors, and the home also includes an air purifier for added comfort. Outside, enjoy a covered front porch, rear concrete patio, paved driveway, landscaped beds, and an oversized shed for extra storage. Community amenities include a clubhouse, fitness area, library, game rooms, craft rooms, and walking-friendly private streets
USD 350,000
135 Walter Drive
View photo
House · for sale
USD 690,000
USD 182/sq.ft
135 Walter Drive
Hoffmansville
· 3,789 sq.ft · 5 Bedrooms · 3 Baths · House
· Office room · Equipped kitchen
Hoffmansville · 3,789 sq.ft · 5 Bedrooms · 3 Baths · House · Office room · Equipped kitchen
Welcome home to this beautiful 5 bedroom, 3 1/2 bathroom residence in the highly desirable Laurelwood community of Boyertown Area School District, offering almost 3,800 square feet of living space! Step inside to a formal living room featuring gleaming hardwood floors, newer windows, and elegant crown molding. The formal dining room sits conveniently off the large eat-in kitchen which boasts beautiful wood floors and abundant cabinet and counter space. The dining room/kitchen space is perfect for everyday living or for entertaining guests. The main level also offers a huge family room with vaulted ceilings and skylights, a private home office, a convenient powder room, and a stunning Florida room filled with natural light. Upstairs, the primary suite impresses with a walk-in closet, a sitting area, and a full bath with soaking tub. Three additional bedrooms and a second full bath complete the second floor. The finished third floor offers incredible flexible living space with its own fu
USD 690,000
47 Cedar Court
View photo
Townhouse · for sale
USD 435,000
USD 198/sq.ft
47 Cedar Court
Hoffmansville
· 2,196 sq.ft · 3 Bedrooms · 2 Baths · Townhouse
· Office room · Gym · Deck · Equipped kitchen
Hoffmansville · 2,196 sq.ft · 3 Bedrooms · 2 Baths · Townhouse · Office room · Gym · Deck · Equipped kitchen
Welcome to 47 Cedar Court, a beautifully situated townhome tucked away in the desirable Fox Ridge community of Royersford and within the Spring-Ford Area School District. Offering 3 bedrooms, 2.5 bathrooms, and a thoughtfully designed floor plan, this home combines comfortable everyday living with plenty of space to spread out. The main level features a bright, open layout with a spacious living and dining area, an eat-in kitchen, and large windows that bring in an abundance of natural light. Step outside to the rear deck and enjoy peaceful views of the surrounding open space. An ideal setting for morning coffee, outdoor dining, or simply unwinding at the end of the day. Upstairs, youll find three bedrooms, including a spacious primary suite, while the finished lower level provides valuable additional living space perfect for a family room, home office, gym, playroom, or entertaining area. Major improvements offer added peace of mind, including an updated HVAC system in 2021 and a roof
USD 435,000
1307 Klinerd Road
View photo
House · for sale
USD 419,900
USD 217/sq.ft
1307 Klinerd Road
Hoffmansville
· 1,927 sq.ft · 3 Bedrooms · 2 Baths · House
· Garden · Equipped kitchen · Parking · Swimming pool · Cellar
Hoffmansville · 1,927 sq.ft · 3 Bedrooms · 2 Baths · House · Garden · Equipped kitchen · Parking · Swimming pool · Cellar
One-Level Living. Finished Lower Level. Pool. Big Backyard. This Upper Hanover Ranch Packs in More Than You Expect. Welcome to 1307 Klinerd Road in Upper Hanover Township, a stone-front ranch offering the comfort of one-level living, the flexibility of a finished basement, and an outdoor setup ready for summer. With 3 bedrooms, 2 full bathrooms, approximately 1,458 square feet, and an attached 1-car garage, this home delivers an impressive combination of comfortable living space, versatility, and outdoor enjoyment. Step inside to a spacious living room filled with natural light, then continue into a comfortable kitchen and dining area designed for everyday living. The kitchen offers abundant wood cabinetry, generous counter space, recessed lighting, and a large window overlooking the backyard. The adjacent dining area opens toward the rear of the home, creating an easy connection between indoor meals and outdoor entertaining. Two nicely sized bedrooms and two full bathrooms are conveni
USD 419,900

Get email alerts

Don't miss out: be the first to know about new properties

The alert was correctly created

On subscribing you accept the conditions of use and the privacy policy
Alert
Receive new ads in your inbox
Save this search
Receive alerts for new listings

We'll send you an email when we have new properties for: "Properties for sale in Hoffmansville"

The alert was correctly created

Woodgate, Sanatoga Lower Pottsgrove township Montgomery County Pennsylvania
Ridge Estates
Get email alerts and be the first to see new listings
Required field
On subscribing I accept the terms of the privacy policy
Perfect! You'll soon start receiving new listings via email
Alert
Receive an email when we have new ads for Properties for sale in Hoffmansville
Save this search
Filters

Bedrooms

Size (sq.ft)

sq.ft
sq.ft

Price

USD
USD

Property type

Bathrooms

Clear all filters
Receive notifications when new entries are published.