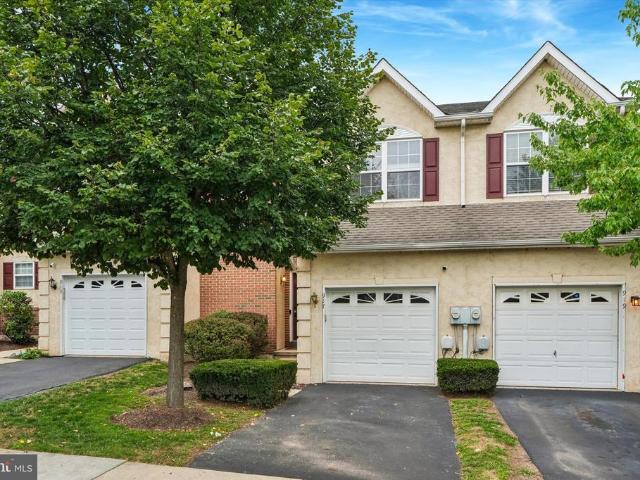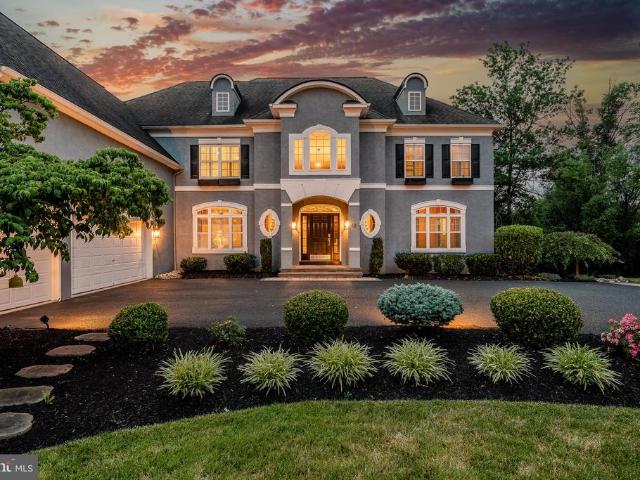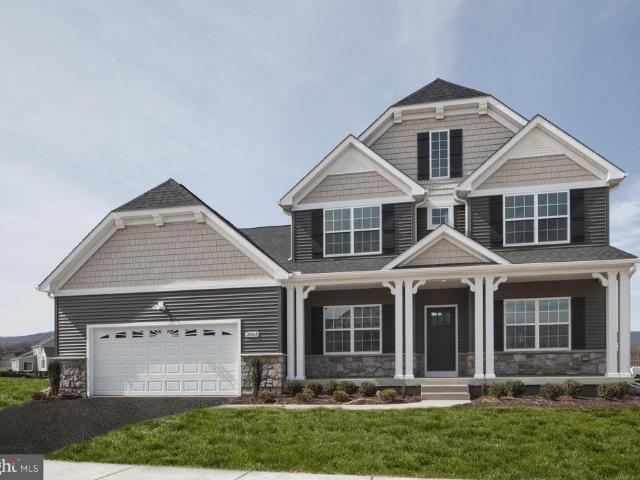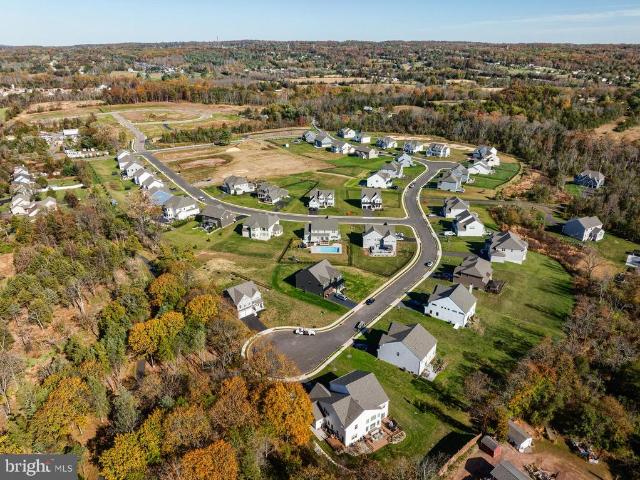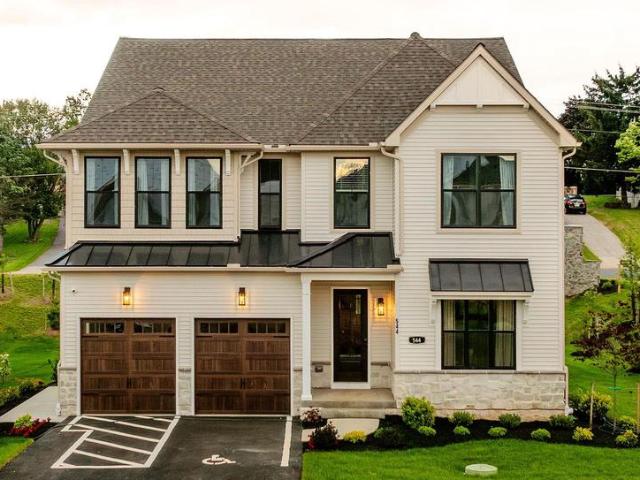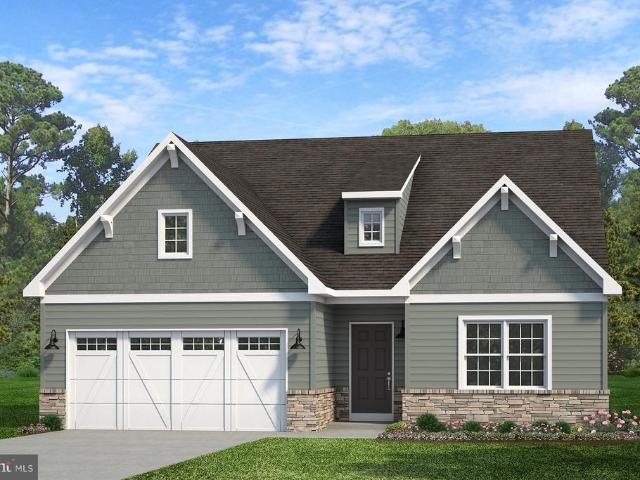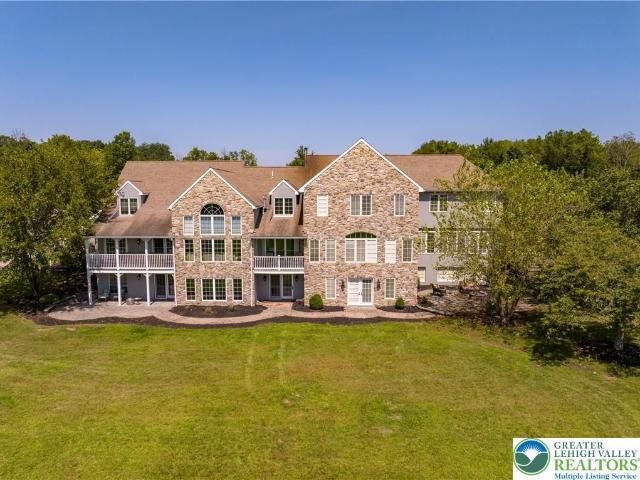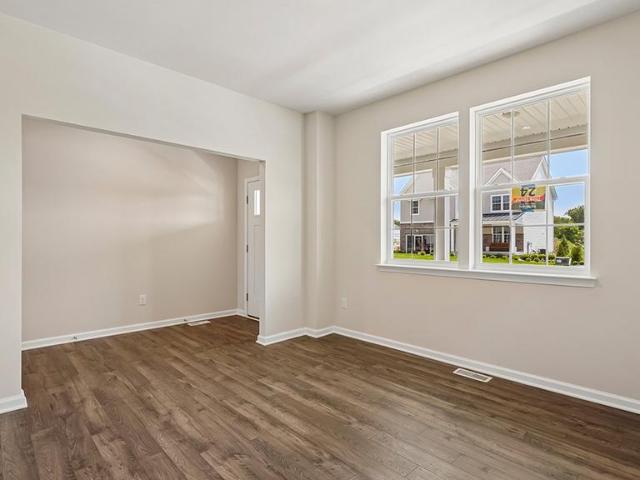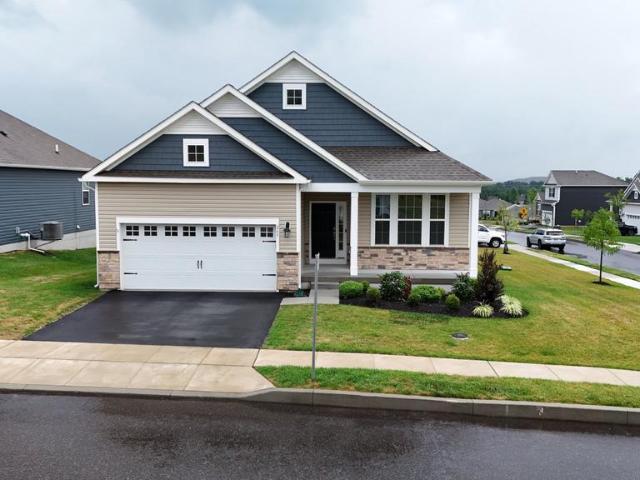
266 properties for sale in Hoffmansville

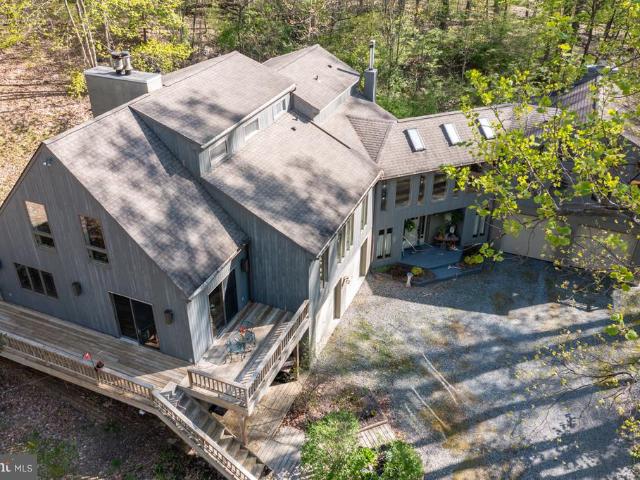
515 Kulps Road
View photo
House · for sale
USD 650,000
USD 171/sq.ft
515 Kulps Road
Hoffmansville
· 3,800 sq.ft · 4 Bedrooms · 3 Baths · House
· Equipped kitchen · Air conditioning
Hoffmansville · 3,800 sq.ft · 4 Bedrooms · 3 Baths · House · Equipped kitchen · Air conditioning
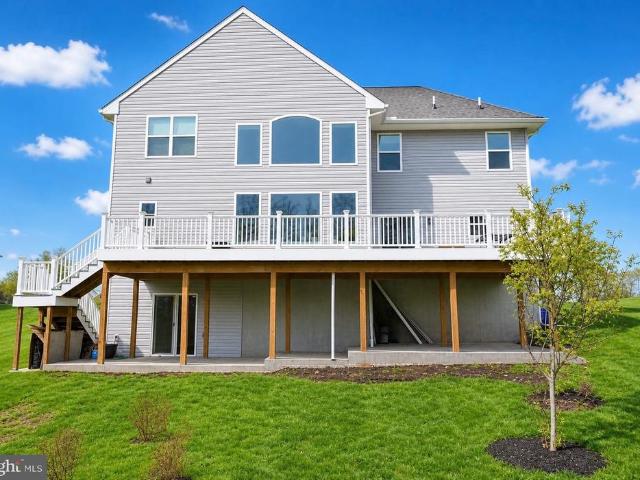
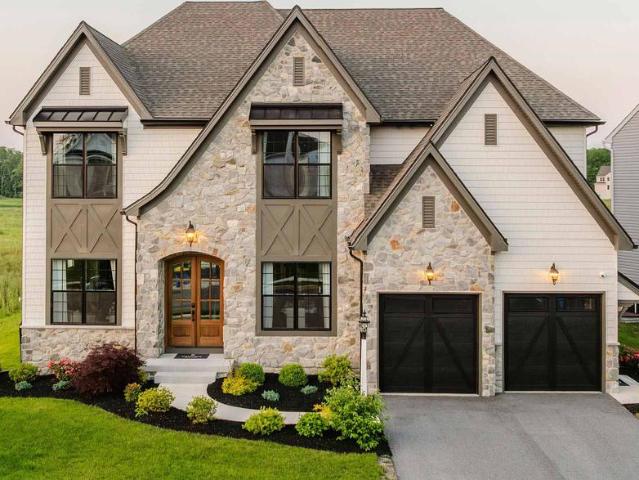
Multiple offers received. Offer deadline is 5pm on Friday 9/18/26First time offered to the market, this custom built contemporary 3,807-square-foot home offers a rare blend of privacy, style, and thoughtful design with exceptional attention to detail. Set on 2.95 wooded acres, the property is surrounded by a completely private, natural setting while providing expansive indoor and outdoor living spaces. Walls of windows, skylights, hardwood floors, and soaring vaulted ceilings fill the home with natural light and create an inviting modern feel throughout. The carefully selected finishes reflect the quality and craftsmanship of this special home. This home offers 4 bedrooms and 3 full bathrooms and provides excellent flexibility for everyday living, guests, or work-from-home needs. The primary suite is located on the upper level with stunning whitewashed vaulted ceiling, amazing bathroom suite and walk in closet, truly a private retreat. Large windows line the well-appointed kitchen, a c
USD 650,000
625 S Reading Avenue
View photo
House · for sale
USD 375,000
USD 230/sq.ft
625 S Reading Avenue
Hoffmansville
· 1,625 sq.ft · 3 Bedrooms · 2 Baths · House
· Equipped kitchen · Cellar
Hoffmansville · 1,625 sq.ft · 3 Bedrooms · 2 Baths · House · Equipped kitchen · Cellar
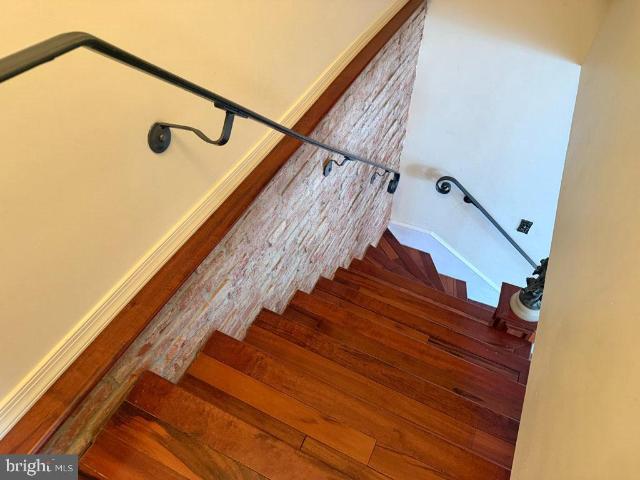
So much time, energy, attention to detail, (and love) have gone into this home during the ownership of this seller. Stunning and timeless throughout, the original wide plank pumpkin pine flooring carries from the first to the second level. Custom kitchen with island, open-beam ceiling, pantry, wall oven. The dining and living areas are open to one another and the richness of the era of when the home was built is apparent. Plantation shutters, alcove, and wide baseboard, trim, and sills (although windows have been replaced along with fixtures, lighting). Gorgeous front door with custom stained glass, full bath with marble flooring on main level, French door that leads to the exposed brick and basement with pointed stone walls. The exposed brick wall, tiger maple wood stairs and custom-made iron railing lead to the second floor to the sunken main bedroom with laminate floor, double closets and ceiling fan, beautiful wide plank flooring in the two additional bedrooms, and large hall bath.
USD 375,000
30 Andrea Lane
View photo
House · for sale
USD 897,100
USD 191/sq.ft
30 Andrea Lane
Hoffmansville
· 4,693 sq.ft · 5 Bedrooms · 4 Baths · House
· Equipped kitchen
Hoffmansville · 4,693 sq.ft · 5 Bedrooms · 4 Baths · House · Equipped kitchen
Nestled in a serene setting, this exquisite Colonial-style residence, built in 2023, offers a harmonious blend of modern luxury and timeless elegance. With five spacious bedrooms and four and a half beautifully appointed bathrooms, this home is designed for both comfort and sophistication. Step inside to discover an open floor plan that invites natural light to dance across the gleaming floors. The heart of the home features a 2-story living room adjacent to large kitchen perfect for hosting grand celebrations. The upgraded countertops in the kitchen are complemented by high-end stainless steel appliances, including a sleek gas range with exhaust hood, microwave, refrigerator, and dishwasher, making culinary adventures a delight. An in-law suite on the main level, complete with a full bathroom, offers unparalleled versatility for multigenerational living. Retreat to the master suite upstairs, where a generous walk-in closet provides ample storage, while the en-suite bathroom boasts ele
USD 897,100
2318 E High Street
View photo
House · for sale
USD 370,000
2318 E High Street
Hoffmansville
· 3 Bedrooms · House
· Equipped kitchen
Hoffmansville · 3 Bedrooms · House · Equipped kitchen
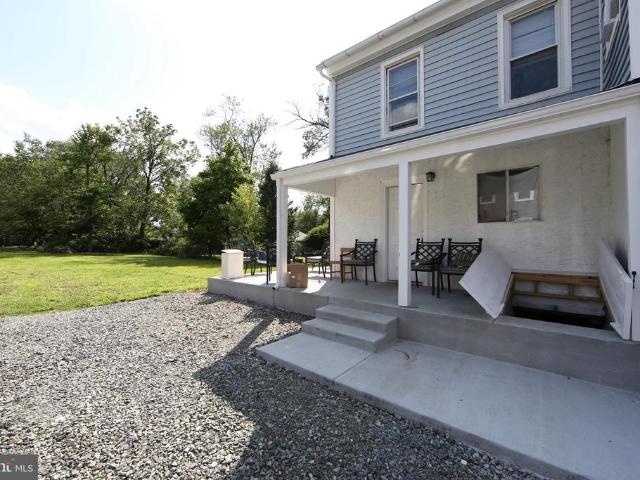
Unlock versatility and income potential with this fully updated, two-unit duplex, perfect for a savvy investor or an owner-occupant looking to live in one unit and rent the other. This features two distinct, modernized floor plans under one roof. The ground-floor unit offers effortless, one-level living with a spacious one-bedroom layout, while the upper unit spans the second and third floors, boasting a dynamic multi-level design with two bedrooms. Blending timeless exterior charmcomplete with a deep, welcoming covered front porchand sleek, open-concept interiors featuring updated kitchens, this turn-key property is primed for modern living. Unit One, first floor, rear porch entry: This renovated 1-bedroom home effortlessly blends historic architectural character with sleek, modern enhancements. Inside offers open-concept living with a spacious living room flowing seamlessly into the kitchen, anchored by durable, contemporary wood-look laminate flooring that runs throughout the entire
USD 370,000
712 Fawn Way # LOT 6
View photo
Townhouse · for sale
USD 414,990
USD 233/sq.ft
712 Fawn Way # LOT 6
Hoffmansville
· 1,776 sq.ft · 3 Bedrooms · 2 Baths · Townhouse
· Office room · Gym · Deck · Equipped kitchen · Parking
Hoffmansville · 1,776 sq.ft · 3 Bedrooms · 2 Baths · Townhouse · Office room · Gym · Deck · Equipped kitchen · Parking
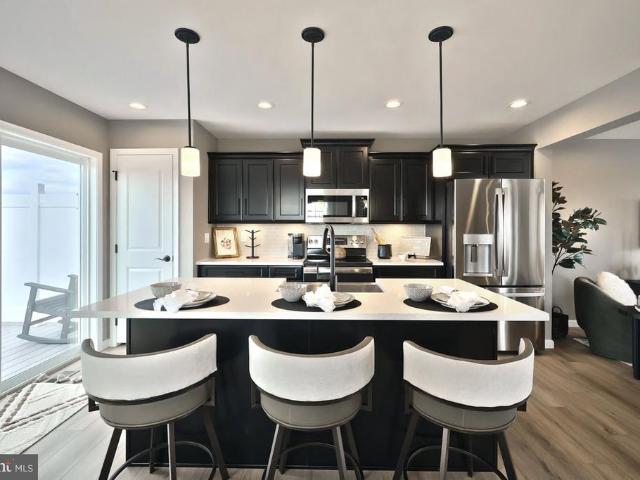
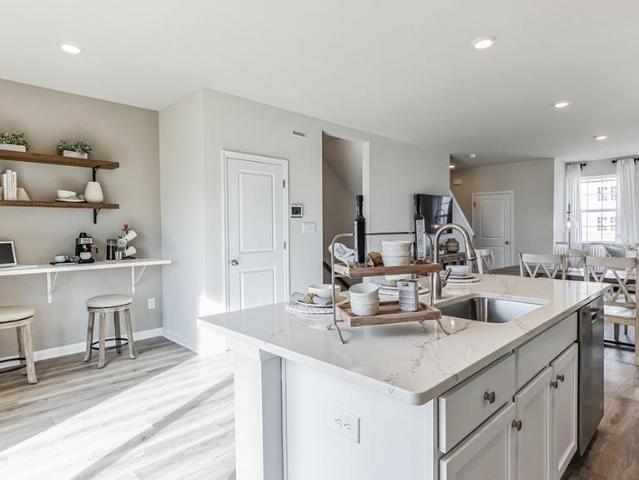
Receive $15,000 to use your way: apply it to a rate buy-down, closing cost assistance, or whatever fits your plan. See agent for details. Come see this beautifully appointed Ivy home, ready soon on Homesite 6 in Deerfield. Designed for easy living across three above-grade levels, this home offers 3 Bedrooms, 2.5 Baths, and 1,780 square feet of thoughtfully laid-out space. The heart of the home is a bright, open Kitchen and Family Room, complete with an island for gathering, upgraded cabinetry, quartz counters, and a stylish tile backsplash plus a cozy Breakfast Room with a charming box bay window. Retreat to the Owner's Suite upstairs, featuring a walk-in closet and a private bath with a double bowl vanity and tiled shower. Downstairs, the Lower Level adds a finished flex space perfect for a home office, gym, or media room, right alongside the 1-car garage. Step outside to a composite deck, ideal for morning coffee or evening relaxation. This home also includes upgraded electrical feat
USD 414,990
556 Swamp Creek Road
View photo
Townhouse · for sale
USD 395,990
USD 225/sq.ft
556 Swamp Creek Road
Hoffmansville
· 1,755 sq.ft · 3 Bedrooms · 2 Baths · Townhouse
· Garden · Equipped kitchen
Hoffmansville · 1,755 sq.ft · 3 Bedrooms · 2 Baths · Townhouse · Garden · Equipped kitchen
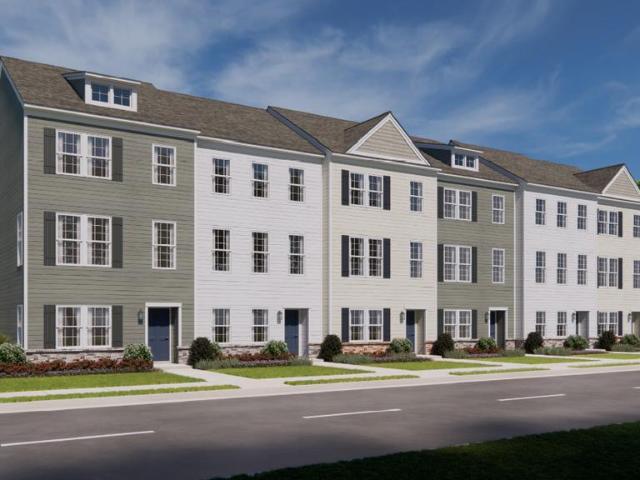
End unit! Brand New Construction in Spring Garden Meadows by D. R. Horton! This stunning end-condition home offers the perfect combination of modern design, comfort, and convenience. With additional windows exclusive to its end-home location, you'll enjoy an abundance of natural light throughout the thoughtfully designed floor plan. The open-concept main living area seamlessly connects the kitchen, dining, and living spaces, creating an ideal layout for both everyday living and entertaining. Upstairs, you'll find spacious bedrooms, including a private owner's suite, along with conveniently located laundry. The efficient design maximizes living space while maintaining the low-maintenance lifestyle today's buyers are looking for. Perfect for a first-time homebuyer seeking a move-in-ready home or someone looking to downsize without sacrificing style or functionality, this brand-new home offers modern finishes, energy-efficient construction, and the peace of mind that comes with new constr
USD 395,990
605 Willow Drive
View photo
House · for sale
USD 180,000
USD 119/sq.ft
605 Willow Drive
Hoffmansville
· 1,507 sq.ft · 3 Bedrooms · 2 Baths · House
· Garden · Equipped kitchen
Hoffmansville · 1,507 sq.ft · 3 Bedrooms · 2 Baths · House · Garden · Equipped kitchen
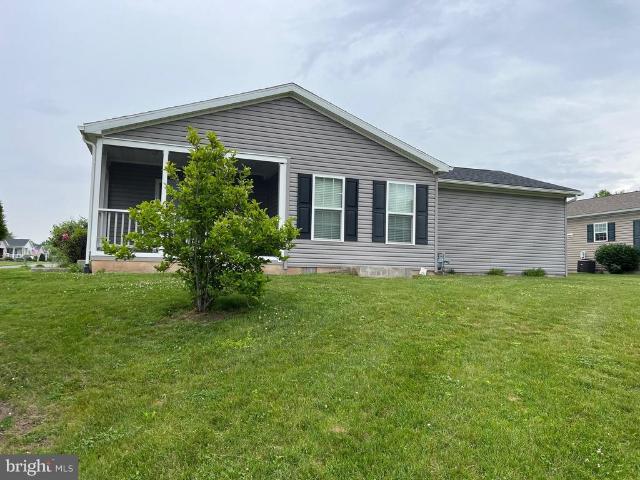
Like New! Move in Ready! Three bedroom, two full bath, all one floor. Green Hill community in Upper Perkiomen School District. Home was built in 2018, so less than 10 years old! Great location makes it easy to come and go from the community, with access right to 29. Two car driveway right beside the front porch entry. The living room greets you with plenty of space to organize this area to your convenience. Two bedrooms and a full bath are located at the front of the home. In the middle you will find the open layout to the dining room, kitchen, and family room, centered with a very large kitchen island that could comfortable seat six. Kitchen has all stainless steel appliances, gas cooking, and tons of counter space & cabinets. Off the family room is the primary bedroom big enough for any size bed, with a walk-in closet, a full bath with shower, and the hallway for the laundry room is conveniently through the bath. This hall also leads to the rear porch and steps down to the yard. Comm
USD 180,000
678 Walnut Court
View photo
House · for sale
USD 165,000
USD 113/sq.ft
678 Walnut Court
Hoffmansville
· 1,453 sq.ft · 3 Bedrooms · 2 Baths · House
· Equipped kitchen
Hoffmansville · 1,453 sq.ft · 3 Bedrooms · 2 Baths · House · Equipped kitchen
Welcome home to 678 Walnut Ct, a beautifully renovated retreat nestled in the quiet, highly desirable 55+ community of Red Hill Estates. Offering nearly 1,500 square feet of bright, low-maintenance living, this turn-key 3-bedroom, 2-full-bath residence has been completely updated with modern finishes throughout. Step inside to discover stylish luxury vinyl plank flooring, crisp custom paint, and elevated light fixtures that set an inviting tone. The heart of the home is the gorgeous, updated kitchen featuring sleek white quartz countertops, classic white subway tile backsplash, and seamless access to a convenient main-floor laundry room complete with washer and dryer. Relaxation comes easy in the expansive primary suite, which boasts a walk-in closet and a spa-like en-suite bath complete with a soaking tub, separate shower, and a modern vanity. Two additional spacious bedroomseach featuring its own generous walk-in closetare paired with plush, brand-new carpets for maximum comfort. Maj
USD 165,000
15 Berks Mont
View photo
House · for sale
USD 915,501
USD 334/sq.ft
15 Berks Mont
Hoffmansville
· 2,734 sq.ft · 4 Bedrooms · 2 Baths · House
· Equipped kitchen
Hoffmansville · 2,734 sq.ft · 4 Bedrooms · 2 Baths · House · Equipped kitchen
Build Your Custom Dream Home in Barto! Rare opportunity to build new construction off Niantic Road in Barto 5 homesites in this charming country location close to the hub of Boyertown. This is the last lot dont miss the opportunity to bring your vision to life! Introducing The Hamilton a classic, timeless floor plan designed to impress. This elegant home welcomes you with a dramatic two-story foyer, flowing into a private study and formal dining and living rooms, with the option to add a stunning solarium. The gourmet kitchen is a chef's dream, opening seamlessly to an oversized family room perfect for everyday living and entertaining alike. Retreat to the luxurious owner's suite, featuring an optional tray ceiling, an expansive walk-in closet, and a spa-inspired deluxe owner's bath. Don't miss this chance to build the home you've always imagined schedule your consultation today! Note: Builder tie-in; must use Rotelle as builder
USD 915,501
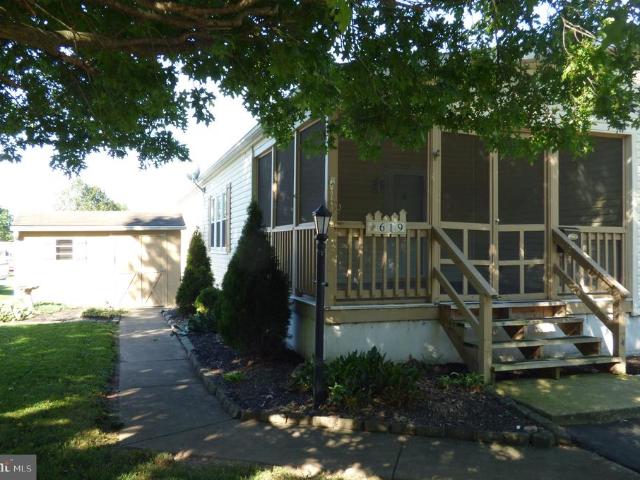
619 Mimosa Street
View photo
House · for sale
USD 189,000
USD 129/sq.ft
619 Mimosa Street
Hoffmansville
· 1,464 sq.ft · 2 Bedrooms · 2 Baths · House
· Garden · Office room · Deck
Hoffmansville · 1,464 sq.ft · 2 Bedrooms · 2 Baths · House · Garden · Office room · Deck
Super renovated single in'Red Hill Estates'. Spacious open floor plan with 2 Bedrooms along with a 12 x 13 Bright and Sunny Den/ office/ sitting room. Home has been Fully painted, New carpets, New vinyl wood flooring, New plumbing fixtures, New toilets, along with Master Bedroom Bath newly renovated. Screened in front porch plus a nice side yard deck to enjoy. You won't be disappointed!
USD 189,000
2 Egret Court
View photo
House · for sale
USD 284,900
USD 187/sq.ft
2 Egret Court
Hoffmansville
· 1,518 sq.ft · 2 Bedrooms · 2 Baths · House
· Office room · Equipped kitchen
Hoffmansville · 1,518 sq.ft · 2 Bedrooms · 2 Baths · House · Office room · Equipped kitchen
Very highly motivated seller wants an offer! All set and ready for occupancy is this larger, 8-year old, 2 Bedroom, 2 Bathroom Rancher situate in the beautiful 55+ Community of'SPRING VALLEY VILLAGE', near to Bechtelsville, in Washington Township, Berks County. There is a lot to talk about here with an open, free-flowing floor plan, from the Front Porch entry area and into the spacious Living Room, Kitchen, Dining Area, Family Room, and out onto a screened-in Rear Porch with Sun Shades. The Kitchen has plenty of cabinetry, along with a double-bowl sink, gas range, built-in microwave, dishwasher, and refrigerator. The main Bedroom has a large open closet, along with its own separate Bathroom with a step-in shower. The second Bedroom is a great addition for stay-over guests or for an office or den. The full hallway Bathroom is easily accessible, along with a separate Laundry Room off the Kitchen, with a washer, dryer, and laundry tub. The passage door in the Laundry Room leads directly i
USD 284,900
200 gable drive # devonshire
View photo
House · for sale
USD 894,703
USD 222/sq.ft
200 gable drive # devonshire
Hoffmansville
· 4,015 sq.ft · 4 Bedrooms · 2 Baths · House
Hoffmansville · 4,015 sq.ft · 4 Bedrooms · 2 Baths · House
Greenbriar Pointe is designed for people who want more space, more peace, and more connection without sacrificing convenience. Coming soon to Perkiomenville, PA, this community of custom homes gives you the opportunity to build a home that fits your lifestyle in a setting that feels like an escape. Located in the highly regarded Perkiomen Valley School District, your family benefits from access to exceptional education while enjoying the quiet charm of the countryside. Greenbriar Pointe offers a variety of customizable floorplans, each with over 10,000 structural and decorative customizations. Looking for more customization? Additional changes are available through our Design Time option. Your Designer will be with you every step of the way to help bring your vision to life. Our quality homes are backed with an industry-leading 20-year warranty structural warranty. Learn more about how Keystone Custom Homes are 80% more efficient than used homes and 50% more efficient than other new ho
USD 894,703
1787 Hendricks Road
View photo
House · for sale
USD 275,000
USD 300/sq.ft
1787 Hendricks Road
Hoffmansville
· 915 sq.ft · 2 Bedrooms · 1 Bath · House
· Garden · Deck
Hoffmansville · 915 sq.ft · 2 Bedrooms · 1 Bath · House · Garden · Deck
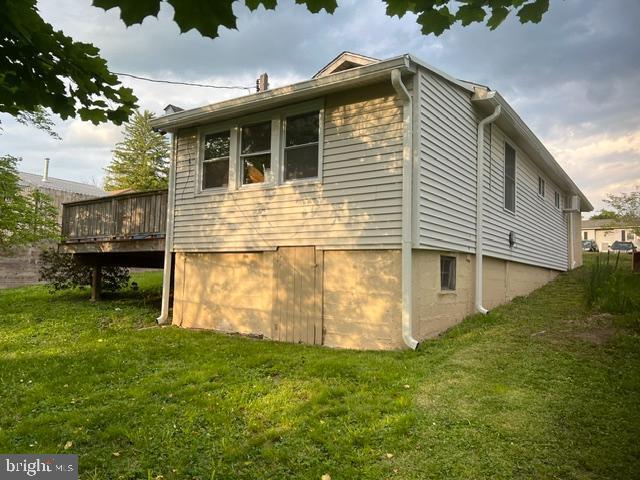
Discover the charm of this delightful 1930s bungalow, nestled in a serene rural setting that offers both tranquility and convenience. This well-maintained home features two cozy bedrooms and a full bathroom, perfect for relaxation after a long day. Enjoy the warmth of natural light streaming through energy-efficient windows, enhancing the home's cozy ambiance. Step outside to a beautifully landscaped 0.17-acre lot, where you can unwind on the deck while taking in picturesque views of the surrounding trees and a gentle creek. The spacious front and rear yards provide ample space for outdoor activities, gardening, or simply enjoying the peaceful rural lifestyle. Located in a welcoming community, this home is just a short drive from local parks, schools, and essential public services, making it a perfect choice for those seeking a balanced lifestyle. The neighborhood boasts a friendly atmosphere, with opportunities for fishing and outdoor adventures right at your doorstep. With a detached
USD 275,000
96 Steiner Way
View photo
House · for sale
USD 849,620
USD 221/sq.ft
96 Steiner Way
Hoffmansville
· 3,832 sq.ft · 4 Bedrooms · 4 Baths · House
· Office room · Fireplace · Equipped kitchen · Parking
Hoffmansville · 3,832 sq.ft · 4 Bedrooms · 4 Baths · House · Office room · Fireplace · Equipped kitchen · Parking
April Delivery! *. Your next chapter begins at 96 Steiner Way at our breathtaking Farm View community. This stunning Dalton Craftsman combines modern living with a welcoming neighborhood setting. This home offers 4 spacious bedrooms, 4.5 baths, a 2-car front entry garage, and a generous 3,833 square feet of beautifully designed living space. The gourmet kitchen, featuring White, cushion-close 42' Century cabinets, elegant Carrara Breve kitchen quartz countertops, and a striking Fawn gloss kitchen backsplash. Stainless steel appliances are included for your convenience. The luxury Espresso color vinyl flooring throughout the first floor provides both style and durability. Relax in the spacious family room with a cozy fireplace or wind down in the calming sunroom, which offers impressive views of the Perkiomen Valley Trail and private surroundings. The flex space and office on the first floor provide endless possibilities for work, study, or play. Upstairs, the primary bedroom is a peace
USD 849,620
917 Carrington Drive
View photo
Townhouse · for sale
USD 353,500
USD 196/sq.ft
917 Carrington Drive
Hoffmansville
· 1,798 sq.ft · 3 Bedrooms · 2 Baths · Townhouse
· Deck · Equipped kitchen · Parking · Cellar
Hoffmansville · 1,798 sq.ft · 3 Bedrooms · 2 Baths · Townhouse · Deck · Equipped kitchen · Parking · Cellar
Welcome to this beautifully updated townhome located within the highly sought-after Upper Perkiomen School District. This move-in ready home offers 3 bedrooms, 2.5 bathrooms, a one-car garage, and countless upgrades, including a new HVAC system (2026), composite deck (2024), fresh interior paint (2024), whole-house water softener system (2025), and a Vivint smart home security system (2023) complete with cameras, fire notifications, and an electronic front door lock. Step inside to a welcoming foyer that opens to a spacious living room, an eat-in kitchen, and a dining area, creating a comfortable layout for everyday living and entertaining. The main level also features a convenient powder room, garage access, and a full basement offering plenty of storage or future finishing potential. Just off the living room, enjoy the maintenance-free composite deckperfect for relaxing, entertaining, or enjoying your morning coffee. Upstairs, youll find three generously sized bedrooms, a full hall b
USD 353,500
18 Putter Lane
View photo
House · for sale
USD 1,099,000
USD 213/sq.ft
18 Putter Lane
Hoffmansville
· 5,145 sq.ft · 5 Bedrooms · 5 Baths · House
Hoffmansville · 5,145 sq.ft · 5 Bedrooms · 5 Baths · House
Luxury Home for Sale in Pottstown, PA | Spectacular Golf Course Estate at 18 Putter Lane|Montgomery County Experience Luxury Living in the Prestigious Ravens Claw Golf Club Community Some homes simply check the boxes. Others leave a lasting impression the moment you arrive. Welcome to 18 Putter Lane, an extraordinary estate gracefully positioned on a private 0.89-acre homesite overlooking the rolling fairways of the prestigious Ravens Claw Golf Club community. NO HOA FEES Offering over 5,149 square feet of impeccably designed living space, this remarkable Colonial blends timeless architecture, refined finishes, and resort-inspired indoor-outdoor living to create a home that is every bit as impressive as its setting. A stately exterior and beautifully manicured grounds welcome you inside, where a dramatic two-story foyer showcases an elegant butterfly staircase, soaring ceilings, and rich architectural details that immediately set the tone. At the heart of the home, the breathtaking two
USD 1,099,000
200 gable drive # nottingham
View photo
House · for sale
USD 871,342
USD 242/sq.ft
200 gable drive # nottingham
Hoffmansville
· 3,595 sq.ft · 3 Bedrooms · 1 Bath · House
Hoffmansville · 3,595 sq.ft · 3 Bedrooms · 1 Bath · House
Greenbriar Pointe is designed for people who want more space, more peace, and more connection without sacrificing convenience. Coming soon to Perkiomenville, PA, this community of custom homes gives you the opportunity to build a home that fits your lifestyle in a setting that feels like an escape. Located in the highly regarded Perkiomen Valley School District, your family benefits from access to exceptional education while enjoying the quiet charm of the countryside. Greenbriar Pointe offers a variety of customizable floorplans, each with over 10,000 structural and decorative customizations. Looking for more customization? Additional changes are available through our Design Time option. Your Designer will be with you every step of the way to help bring your vision to life. Our quality homes are backed with an industry-leading 20-year warranty structural warranty. Learn more about how Keystone Custom Homes are 80% more efficient than used homes and 50% more efficient than other new ho
USD 871,342
1023 Glasco Drive
View photo
House · for sale
USD 1,099,990
USD 199/sq.ft
1023 Glasco Drive
Hoffmansville
· 5,500 sq.ft · 5 Bedrooms · 3 Baths · House
· Equipped kitchen
Hoffmansville · 5,500 sq.ft · 5 Bedrooms · 3 Baths · House · Equipped kitchen
This Devonshire Manor is a 5 bed, 4.5 bath home featuring an open floorplan, 2 staircases, and many unique customizations. Inside the Foyer, there is a Living Room to one side and Dining Room to the other. In the main living area, the 2-story Family Room opens to the Kitchen and Breakfast Area with a large eat-in island. The Kitchen features quartz countertops, a tile backsplash, a gas range, and stainless-steel appliances. A Butler's Pantry with a full walk-in pantry connects the Kitchen to the Dining Room, and a hall off the back of the Kitchen leads to the first-floor Guest Suite. A conservatory off the Living and Family Rooms provides a unique space with lots of natural light. Upstairs, the spacious Owner's Suite has 2 walk-in closets, cathedral ceilings, and a Tranquility Bath that offers a freestanding tub, split vanity, and a large walk-in tiled shower. Bedrooms 2, 3, & 4 share a hallway bath. The Laundry Room is conveniently located on the same floor as all bedrooms. Oversized
USD 1,099,990
200 gable drive # covington
View photo
House · for sale
USD 852,000
USD 250/sq.ft
200 gable drive # covington
Hoffmansville
· 3,401 sq.ft · 4 Bedrooms · 2 Baths · House
Hoffmansville · 3,401 sq.ft · 4 Bedrooms · 2 Baths · House
Greenbriar Pointe is designed for people who want more space, more peace, and more connection without sacrificing convenience. Coming soon to Perkiomenville, PA, this community of custom homes gives you the opportunity to build a home that fits your lifestyle in a setting that feels like an escape. Located in the highly regarded Perkiomen Valley School District, your family benefits from access to exceptional education while enjoying the quiet charm of the countryside. Greenbriar Pointe offers a variety of customizable floorplans, each with over 10,000 structural and decorative customizations. Looking for more customization? Additional changes are available through our Design Time option. Your Designer will be with you every step of the way to help bring your vision to life. Our quality homes are backed with an industry-leading 20-year warranty structural warranty. Learn more about how Keystone Custom Homes are 80% more efficient than used homes and 50% more efficient than other new ho
USD 852,000
200 gable drive # caldwell
View photo
House · for sale
USD 798,161
USD 481/sq.ft
200 gable drive # caldwell
Hoffmansville
· 1,658 sq.ft · 3 Bedrooms · 2 Baths · House
· Equipped kitchen · Parking
Hoffmansville · 1,658 sq.ft · 3 Bedrooms · 2 Baths · House · Equipped kitchen · Parking
Step inside the Caldwell floorplan! The exterior features a front porch and three elevation options, the Farmhouse, Traditional, and Heritage. Inside the Foyer you are greeted by two bedrooms, and a Family Bathroom. As you continue, you reach the entry area from the garage with a Laundry Room. Continuing into the home you meet the Kitchen, Family Room, and Dining Room all in one cohesive space. This floorplan also features a first floor Owner's Suite and full Bathroom along with a walk-in closet. The Nottingham features a 2-story Family Room open to the eat-in Kitchen with walk-in pantry and Breakfast Area. The spacious Owners Suite is located on the first floor, with 2 walk-in closets and full Bathroom. A Study, formal Dining Room, Powder Room, Laundry Room, and 2-car garage complete the first level. The hallway upstairs overlooks the Family Room below. An optional Bonus Room is located over the Owners Suite. 3 additional Bedrooms with walk-in closets and a full Bath are on the second
USD 798,161
2100 Fox Hollow Ln, Upper Hanover Twp, PA
View photo
House · for sale
USD 1,650,000
2100 Fox Hollow Ln, Upper Hanover Twp, PA
Hoffmansville
· 7 Bedrooms · 9 Baths · House
· Deck · Fireplace · Equipped kitchen · Lift
Hoffmansville · 7 Bedrooms · 9 Baths · House · Deck · Fireplace · Equipped kitchen · Lift
Nestled at the End of a Serene Tree-Lined Cul-de-Sac Set upon Nearly 7 Acres of Manicured Grounds You will Find a Custom-Built Luxury Estate Offering over 9,000 SQFT of Modern Living. This Stately Residence Boasts (7) Spacious Bedrooms, (7) Full Baths, and (2) Half Baths Perfectly Designed to Accommodate both Intimate Family Living and Large-Scale Entertaining. The Heart of the Home is the Gourmet Kitchen with Dual Granite-Topped Islands and Commercial Wolf Triple Oven. A Butler Pantry Provides Additional Storage. The Dining Room is Nothing Short of Breathtaking, Wrapped in Walls of (24) Windows Revealing the Surrounding Landscape. The Living Room has an Impressive Two-Story Ceiling and the Warmth of a Fireplace. Family Room has its Own Sitting Area Leading out to One of the Many Decks. There is also a First Floor Primary Suite with Full Bath. Conveniently, (2) Half Baths are also Located on this Main Living. Take the ELEVATOR or Steps to the Expansive Second Floor. Laundry Room with Q
USD 1,650,000
3043 Martha Way
View photo
House · for sale
USD 599,990
USD 252/sq.ft
3043 Martha Way
Hoffmansville
· 2,379 sq.ft · 4 Bedrooms · 2 Baths · House
· Office room · Equipped kitchen · Cellar
Hoffmansville · 2,379 sq.ft · 4 Bedrooms · 2 Baths · House · Office room · Equipped kitchen · Cellar
Welcome to one of the best values in Creekside Village, offering the perfect blend of luxury, space, and modern convenience in the highly sought-after Upper Perkiomen School District. Designed for todays lifestyle, this stunning move-in ready home features an open-concept layout ideal for entertaining, everyday living, and creating lasting family memories. The heart of the home is the expansive designer kitchen with a large center island overlooking the spacious living and dining areas, creating a seamless flow filled with natural light. Upstairs, the luxurious owners suite offers a private retreat with dual oversized walk-in closets and a spa-inspired bath, while generously sized secondary bedrooms provide flexibility for family, guests, or home office space. The finished basement adds even more versatility for a media room, fitness area, playroom, or additional entertaining space. Buyers will also appreciate the exceptional value offered through available special financing opportunit
USD 599,990
265 Haven Drive
View photo
House · for sale
USD 542,950
USD 208/sq.ft
265 Haven Drive
Hoffmansville
· 2,605 sq.ft · 4 Bedrooms · 3 Baths · House
· Office room · Equipped kitchen
Hoffmansville · 2,605 sq.ft · 4 Bedrooms · 3 Baths · House · Office room · Equipped kitchen
Welcome to 265 Haven Drive, located in the highly sought-after. *Pottsgrove Hunt*, a premier. *D. R. Horton 55+ active adult community*. Offering luxury, low-maintenance living. This beautifully maintained 4-bedroom, 3-full-bath home combines elegant design with everyday comfort, featuring a bright open-concept floor plan filled with natural light and thoughtfully designed spaces for both relaxing and entertaining. The spacious kitchen offers abundant cabinetry, generous counter space, and a large center island that flows seamlessly into the living and dining areas. The private primary suite provides a peaceful retreat with a walk-in closet and well-appointed en-suite bath, while additional bedrooms offer flexibility for guests, a home office, or hobby space. The expansive finished lower level adds exceptional living space, perfect for a media room, recreation area, fitness studio, or overnight visitors. Outside, enjoy attractive curb appeal, professional landscaping, and a welcoming f
USD 542,950
523 Main Street
View photo
House · for sale
USD 349,000
523 Main Street
Hoffmansville
· 3 Bedrooms · 1 Bath · House
· Office room · Equipped kitchen · Air conditioning
Hoffmansville · 3 Bedrooms · 1 Bath · House · Office room · Equipped kitchen · Air conditioning
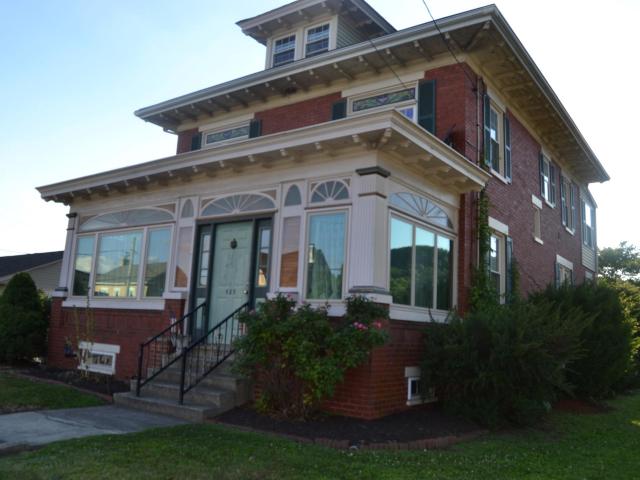
This Bally beauty with red brick exterior was built in 1925. This home has amazing craftsmanship and has been well maintained throughout the years. Offering so much to the new owner. Home has gorgeous wood flooring throughout, stunning stained and lead glass windows adorn the home. Remodeled bathroom with walk in shower and second floor laundry with sink and built in medicine cabinet. Each floor having an enclosed porch off the back of the house adding extra living space. Three nice sized bedrooms and a walk up attic that can be made into a fourth bedroom, office or study. Mixed use zoning is a great asset to this property. In the past it served as a Notary, Antique shop and Barber shop. The four season room off the living room is great for gathering with all new windows and central air. Replacement windows, new hot water heater and new fencing are some of the great features. The kitchen has newer stove, microwave and dishwasher. Off the kitchen is a half bath, enclosed porch that lead
USD 349,000
3088 Martha Way
View photo
Townhouse · for sale
USD 399,620
USD 203/sq.ft
3088 Martha Way
Hoffmansville
· 1,959 sq.ft · 3 Bedrooms · 2 Baths · Townhouse
· Parking · Equipped kitchen
Hoffmansville · 1,959 sq.ft · 3 Bedrooms · 2 Baths · Townhouse · Parking · Equipped kitchen
Welcome to Creekside Village, a new home community located in Pennsburg, Pennsylvania. At this community you will find our Lafayette townhome floorplan with 1,969 square feet of living space, 3 bedrooms, 2.5 baths, and a 1 car garage. As you step inside, youll immediately notice the high-quality finishes throughout. Every home includes eat-in kitchen islands, quartz countertops, stainless steel appliances, upgraded flooring, recessed lighting, and popular cabinetry styles. Plus, D. R. Horton homes come with Americas Smart Home. With D.R. Horton's easy buying process, dont wait on taking the next step! Enjoy quality living from America's number one Home Builder!
USD 399,620
0 Montgomery Avenue
View photo
House · for sale
USD 603,559
USD 324/sq.ft
0 Montgomery Avenue
Hoffmansville
· 1,862 sq.ft · 3 Bedrooms · 2 Baths · House
· Fireplace · Equipped kitchen
Hoffmansville · 1,862 sq.ft · 3 Bedrooms · 2 Baths · House · Fireplace · Equipped kitchen
This custom-built Rotelle home, the Randolph, stands out for its exceptional quality and affordability, offering all the inviting features that transform a house into a home. With impressive curb appeal, this residence boasts a spacious gourmet kitchen, complete with a center island and breakfast nook, seamlessly flowing into a cozy family room with optional gas fireplace. The open foyer warmly welcomes you, leading to both the study and dining room on opposite sides, and guiding you to the three upstairs bedrooms. The inviting owners suite features a large bathroom and a generous walk-in closet. Additionally, an upstairs laundry room provides a convenient luxury for a busy household. For more than 30 years, family-owned and operated Rotell(e) Development Company has been Pennsylvania's premier home builder and environmentally responsible land developer. Headquartered in South Coventry, we pride ourselves in our workmanship and stand behind every detail of each home we build. House is
USD 603,559

Get email alerts

Don't miss out: be the first to know about new properties

The alert was correctly created

On subscribing you accept the conditions of use and the privacy policy
Alert
Receive new ads in your inbox
Save this search
Receive alerts for new listings

We'll send you an email when we have new properties for: "Properties for sale in Hoffmansville"

The alert was correctly created

Woodgate, Sanatoga Lower Pottsgrove township Montgomery County Pennsylvania
Ridge Estates
Get email alerts and be the first to see new listings
Required field
On subscribing I accept the terms of the privacy policy
Perfect! You'll soon start receiving new listings via email
Alert
Receive an email when we have new ads for Properties for sale in Hoffmansville
Save this search
Filters

Bedrooms

Size (sq.ft)

sq.ft
sq.ft

Price

USD
USD

Property type

Bathrooms

Clear all filters
Receive notifications when new entries are published.