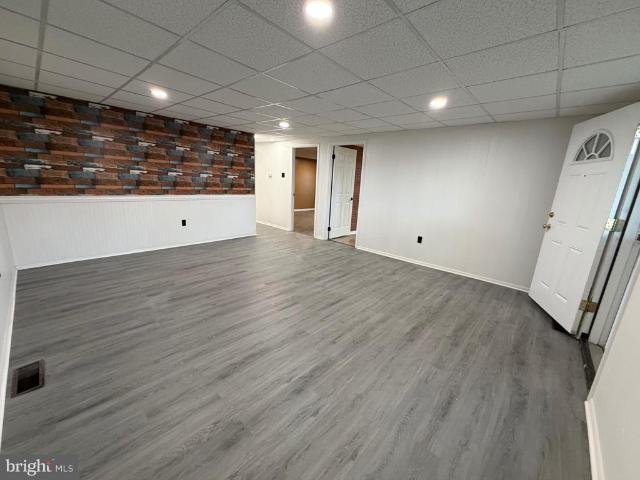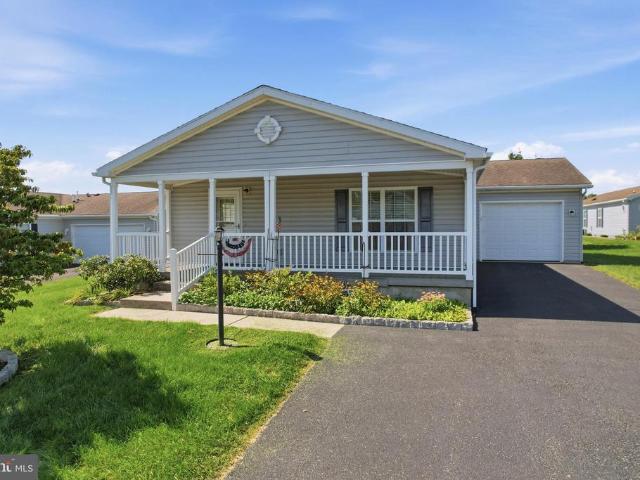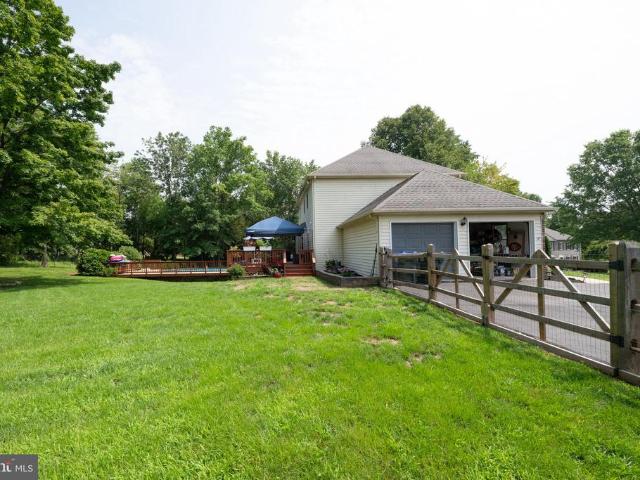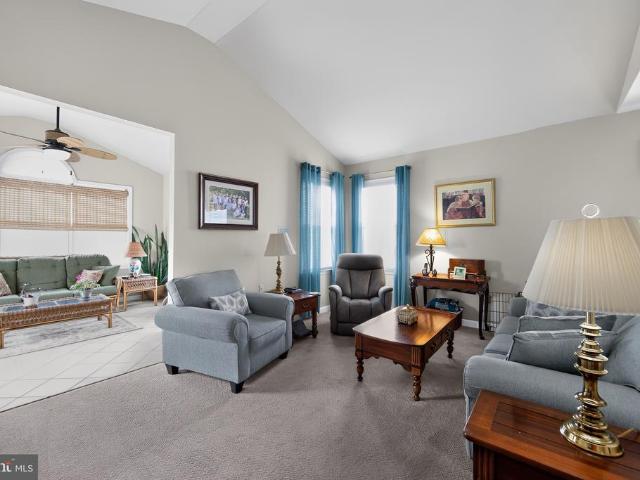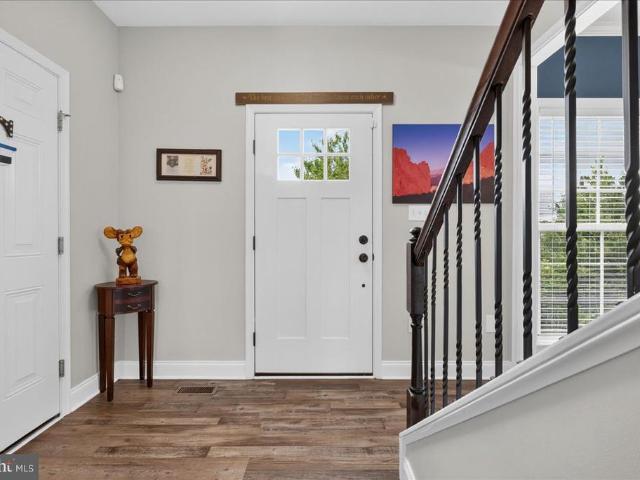
266 properties for sale in Hoffmansville

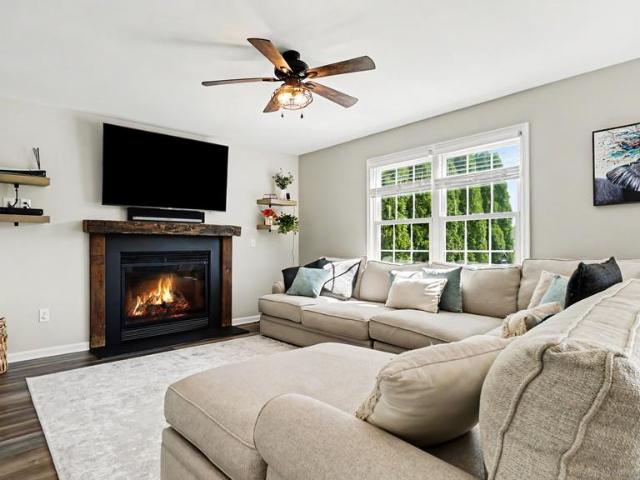
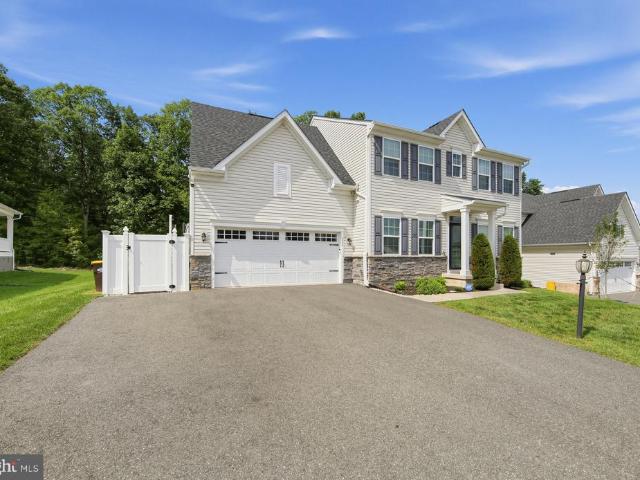
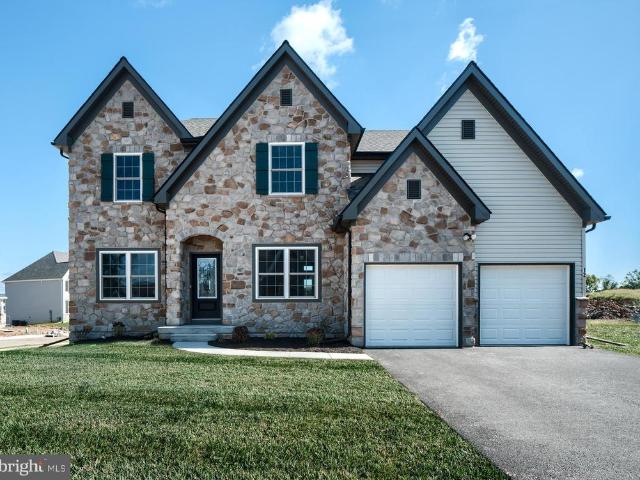
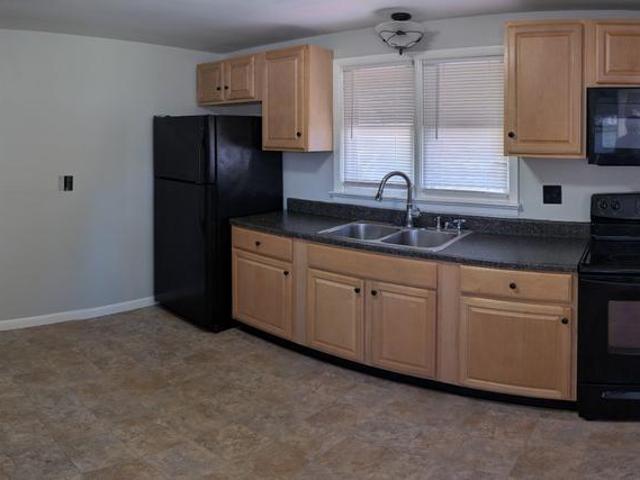
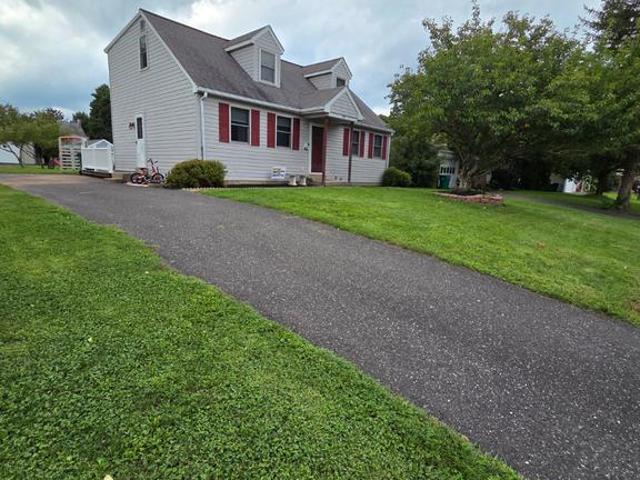
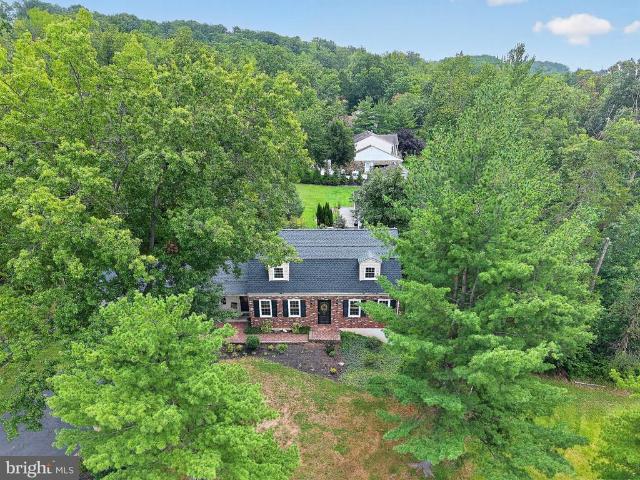
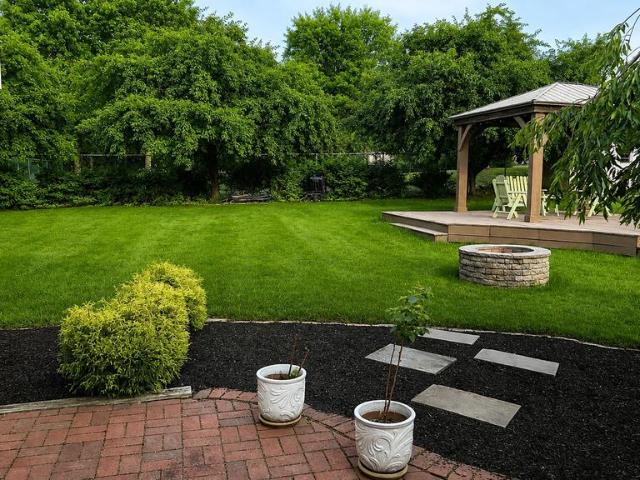
14 Joy Circle
View photo
House · for sale
USD 495,000
USD 196/sq.ft
14 Joy Circle
Hoffmansville
· 2,519 sq.ft · 3 Bedrooms · 2 Baths · House
· Deck · Equipped kitchen · Cellar
Hoffmansville · 2,519 sq.ft · 3 Bedrooms · 2 Baths · House · Deck · Equipped kitchen · Cellar
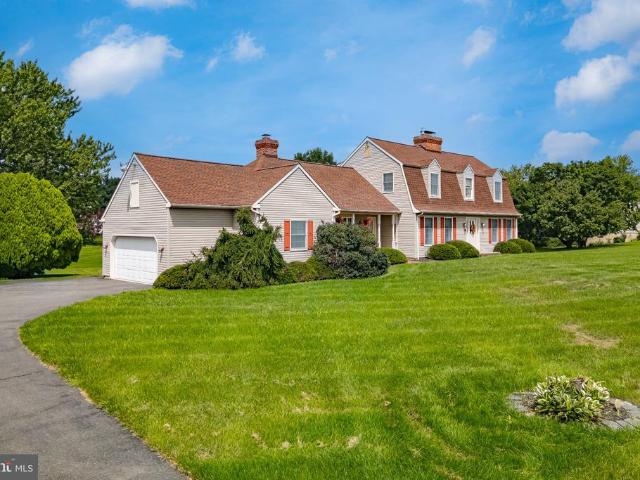
Welcome to 14 Joy Circle, a beautifully updated 3-bedroom, 2.5-bath home offering approximately 2,201 square feet of living space on more than half an acre in the Reserve at Bally Springs. Set on a spacious lot with beautiful open views, this home offers a comfortable layout with plenty of room to gather, entertain, and enjoy everyday living. Inside, the main level features a formal dining room, spacious family room, and an updated kitchen with abundant cabinetry, stainless steel appliances, subway tile backsplash, modern lighting, and a large center island. Just off the kitchen, the sunroom is filled with natural light and offers vaulted ceilings, walls of windows, and direct access to the rear deck. Upstairs, the primary suite includes a large walk-in closet and an updated private bathroom with a double vanity and oversized tiled walk-in shower. Two additional bedrooms, a full hall bath, and convenient second-floor laundry complete the upper level. The walkout basement provides flexi
USD 495,000
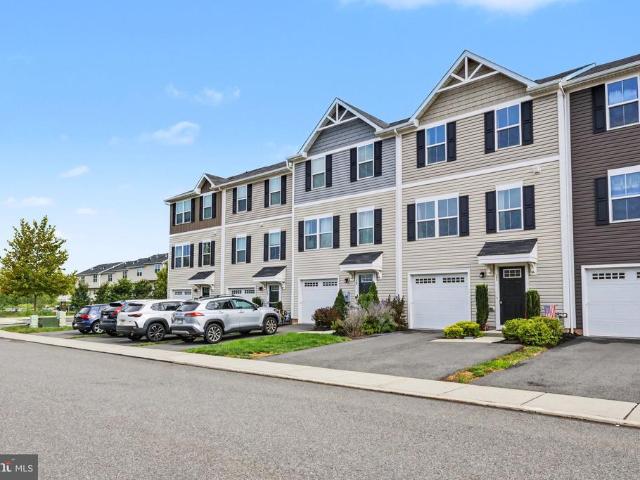
28 Castle Drive #
View photo
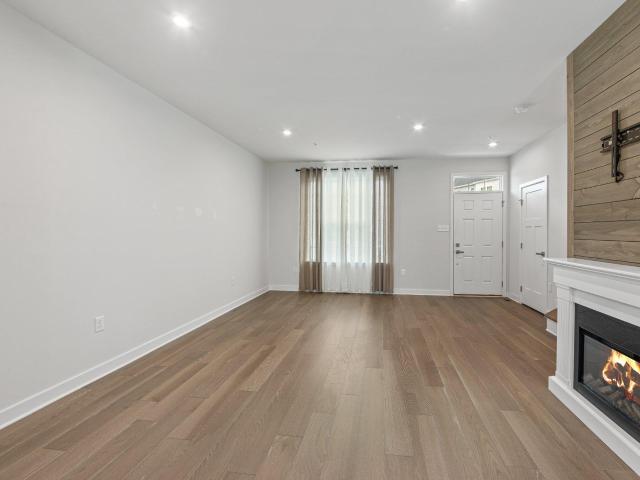
Townhouse · for sale
USD 345,000
USD 239/sq.ft
28 Castle Drive #
Hoffmansville
· 1,442 sq.ft · 3 Bedrooms · 2 Baths · Townhouse
· Office room · Equipped kitchen · Parking
Hoffmansville · 1,442 sq.ft · 3 Bedrooms · 2 Baths · Townhouse · Office room · Equipped kitchen · Parking
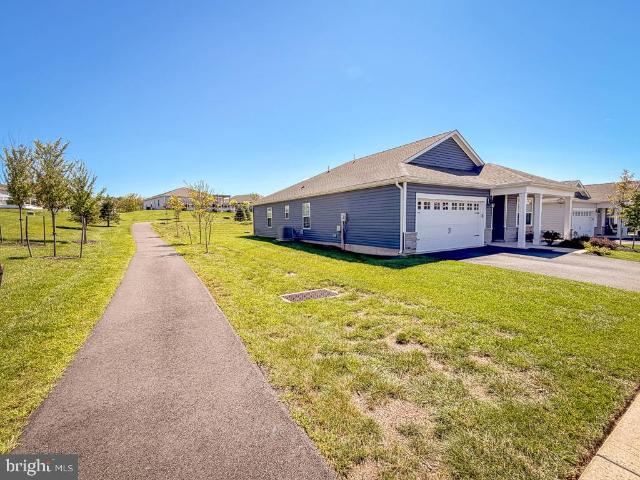
Welcome to 28 Castle Drive, a beautiful 3-bedroom, 2.5-bath townhome in the desirable Foxwood Ridge community. Built in 2020, this spacious home offers three finished levels of living space and a bright, open floor plan designed for comfortable everyday living and entertaining. Enter through the welcoming foyer with convenient access to the attached one-car garage and a fabulous finished lower-level family room. This versatile space is perfect for a second family room, home office, playroom, exercise area, or whatever best suits your lifestyle. The main level features an open and inviting living and dining area along with a well-appointed kitchen offering plenty of cabinetry and counter space, stainless steel appliances, and easy flow into the surrounding living spaces. Sliding glass doors lead to a spacious, low-maintenance decka wonderful spot for morning coffee, outdoor dining, or relaxing at the end of the day. A convenient powder room completes this level. Upstairs you'll find thr
USD 345,000
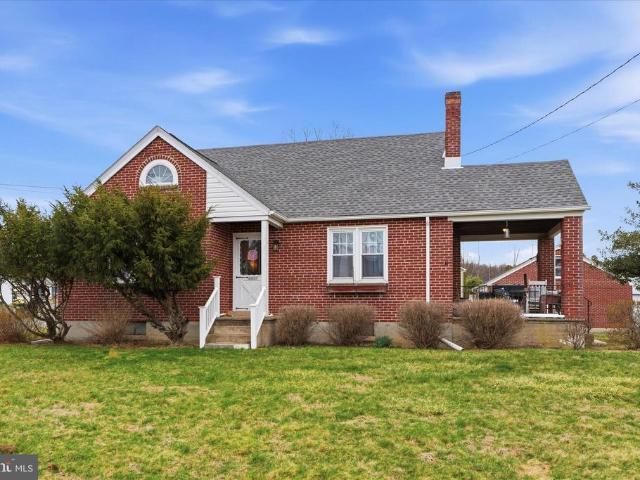
1008 E Fourth Street
View photo
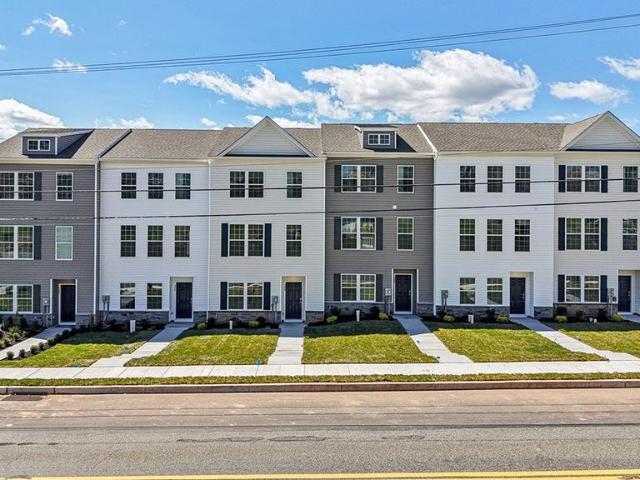
House · for sale
USD 599,900
USD 252/sq.ft
1008 E Fourth Street
Hoffmansville
· 2,379 sq.ft · 4 Bedrooms · 2 Baths · House
· Patio · Garden · Office room · Fireplace · Equipped kitchen
Hoffmansville · 2,379 sq.ft · 4 Bedrooms · 2 Baths · House · Patio · Garden · Office room · Fireplace · Equipped kitchen
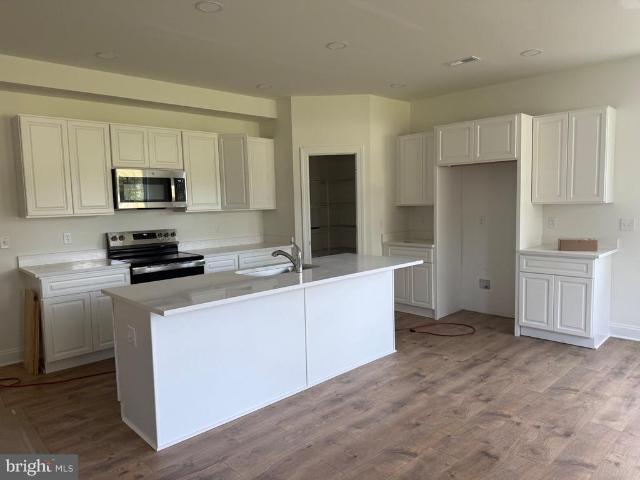
Beautifully updated inside and out, 1008 E Fourth St offers 4 bedrooms, 2.5 baths and more than half an acre of outdoor space in Red Hill. A welcoming front porch opens to a bright, thoughtfully designed interior where luxury vinyl plank flooring flows throughout the entire first floor. The formal living room provides flexible space for an office or sitting room, while the dining room connects to a convenient butlers pantry. At the heart of the home, the kitchen pairs crisp white cabinetry and stainless steel appliances with a distinctive custom maple breakfast bar, center island and casual dining area. The adjoining family room is warm and inviting with a propane fireplace featuring a character-rich antique mantel, built-in AV connections and floating shelves. Newer Renewal by Andersen energy-efficient double-hung windows and an Andersen A-Series patio door fill the space with natural light and lead to a custom stained-concrete patio overlooking the expansive backyard. Upstairs, fresh
USD 599,900
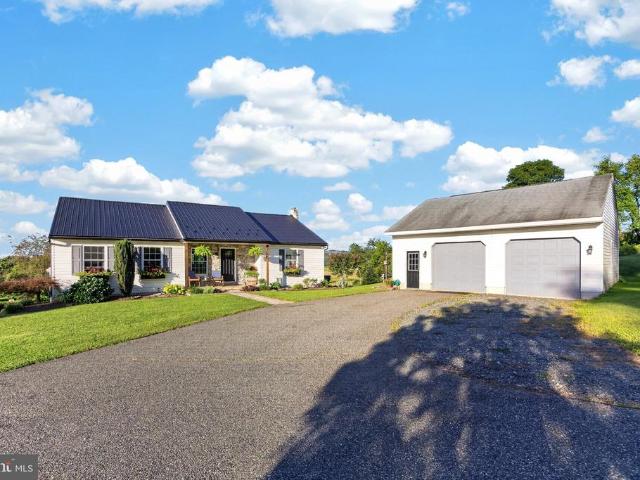
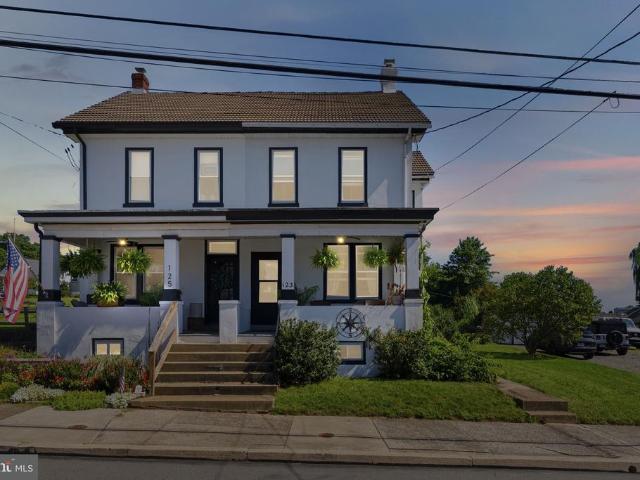
40 Schultz Road
View photo
House · for sale
USD 640,000
USD 303/sq.ft
40 Schultz Road
Hoffmansville
· 2,110 sq.ft · 3 Bedrooms · 2 Baths · House
· Garden
Hoffmansville · 2,110 sq.ft · 3 Bedrooms · 2 Baths · House · Garden
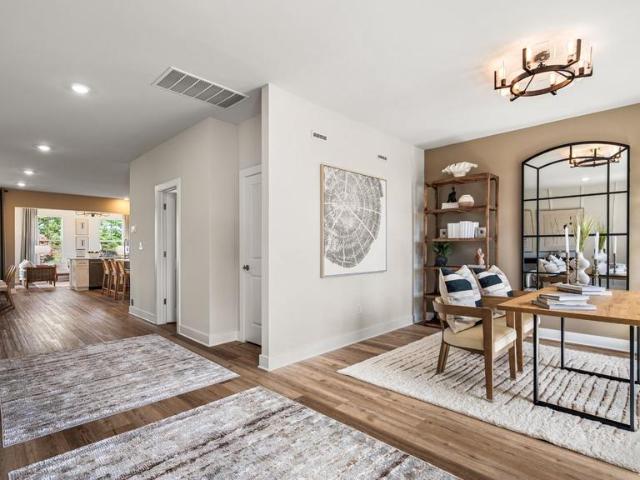
Welcome to your private country retreat in beautiful Hereford Township! Tucked away at the end of a quiet cul-de-sac, a long driveway leads you to this charming 3-bedroom stone-front ranch surrounded by 4 picturesque acres, offering privacy, space, and an incredible opportunity to enjoy a small-farmette lifestyle. The property offers approximately 1.52 acres of fenced pasture, providing plenty of room for animals and outdoor enjoyment. The fencing is a combination of 1/2' box fencing and 1/2' six-string wire. A 2008 bank barn provides excellent storage and animal space, while the 2018 pavilion offers a covered feeding and lounging area for your animals. There is also a greenhouse, perfect for getting a head start on your seedlings and enjoying your gardening well into the season. The private well supplies the home, with two additional water sources providing added convenience for gardens and animals. A small office conveniently located near the pantry provides a quiet workspace and an
USD 640,000
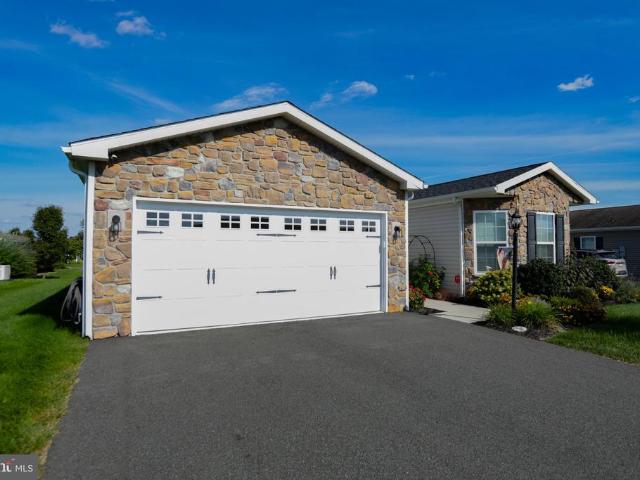
109 Holbrook Lane
View photo
House · for sale
USD 479,900
USD 226/sq.ft
109 Holbrook Lane
Hoffmansville
· 2,120 sq.ft · 4 Bedrooms · 2 Baths · House
· Garden · Gym · Fireplace · Parking · Cellar
Hoffmansville · 2,120 sq.ft · 4 Bedrooms · 2 Baths · House · Garden · Gym · Fireplace · Parking · Cellar
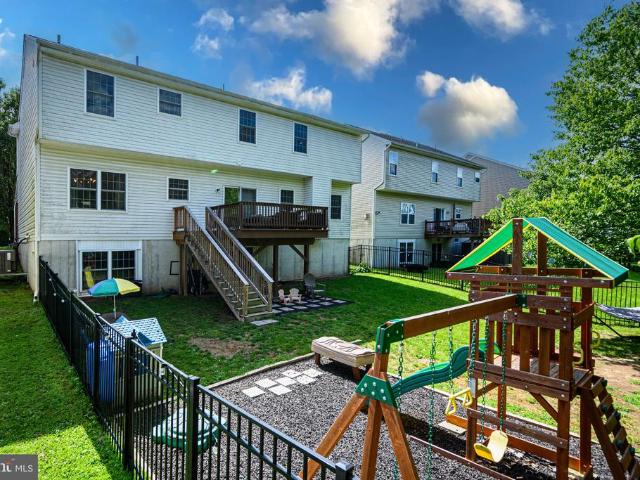
Brand new roof 2026! Brand new hvac 2023! Discover an exceptional opportunity in Hawthorne Estates with this charming Colonial-style residence, built in 2008. This detached home boasts 2,126 square feet of thoughtfully designed living space, featuring four spacious bedrooms and two and a half bathrooms, ideal for both relaxation and entertaining. The inviting layout includes a cozy fireplace, perfect for creating warm memories during cooler months. The walkout basement opens to a FENCED IN BACK YARD. The basement offers endless potential for customization, whether you envision a recreation room, home gym, or additional storage. Enjoy the convenience of an attached garage with space for two vehicles, complemented by additional driveway parking. The property is situated on a manageable 0.14-acre lot, allowing for easy maintenance while providing outdoor space for leisure activities. Residents benefit from a well-maintained community with common area maintenance included in the associatio
USD 479,900
1033 Walt Road
View photo
House · for sale
USD 384,900
USD 275/sq.ft
1033 Walt Road
Hoffmansville
· 1,399 sq.ft · 4 Bedrooms · 1 Bath · House
· Garden · Parking
Hoffmansville · 1,399 sq.ft · 4 Bedrooms · 1 Bath · House · Garden · Parking
Rare Opportunity in Upper Hanover Township Backing to Green Lane Park! Freshly Painted exterior, roof was evaluated to have 10+/. Years left in the shingles. Septic evaluation included in documents. Welcome to this 4-bedroom single-family home in desirable Upper Hanover Township, located within the Upper Perkiomen School District and backing directly to beautiful Green Lane Park. This unique property offers the opportunity to enjoy nature right in your own backyard. Green Lane Park is one of Montgomery Countys year-round parks, providing an abundance of wildlife, scenic beauty, and outdoor recreation just beyond your back door. The home features four bedrooms, an oversized attached two-car garage, and plenty of space to make it your own. The current owner purchased the property as an investment project but, with several projects underway, has decided to offer this home for sale rather than take on another renovation. The seller is offering the property cleaned up, with the grounds clea
USD 384,900
224 Pixie Moss Road
View photo
House · for sale
USD 779,900
USD 220/sq.ft
Updated
224 Pixie Moss Road
Hoffmansville
· 3,541 sq.ft · 4 Bedrooms · 3 Baths · House
· Office room · Gym · Equipped kitchen · Parking · Cellar
Hoffmansville · 3,541 sq.ft · 4 Bedrooms · 3 Baths · House · Office room · Gym · Equipped kitchen · Parking · Cellar
Welcome to 224 Pixie Moss Rd, a beautifully designed 4-bedroom, 3.5-bath home in Boyertown Area School District offering an impressive 3,548 square feet of living space, including the finished basement. Just off the entryway, a nicely sized dedicated home office provides a quiet, separate space to work without sacrificing one of the homes bedrooms. Continue into the heart of the home where youll find a gorgeous modern kitchen, a generously sized pantry, and a convenient mudroom located just inside the entrance from the 2-car garage. Upstairs, the spacious primary suite features two walk-in closets and a private en-suite bathroom complete with luxurious full-body shower heads. An upper-level laundry room makes everyday living even more convenient. The finished basement adds even more usable living and entertaining space with a full bathroom, dry bar, and additional storage area, making it perfect for movie nights, guests, a home gym, or simply having extra room to spread out. And then t
USD 779,900
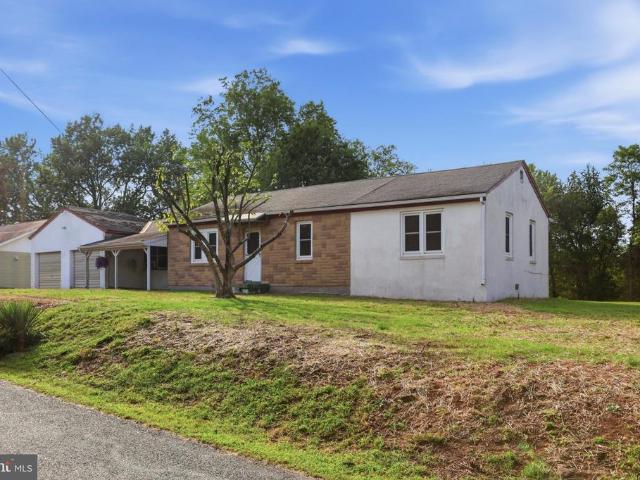
1937 Hoffmansville Road
View photo
House · for sale
USD 359,900
USD 348/sq.ft
1937 Hoffmansville Road
Hoffmansville
· 1,033 sq.ft · 3 Bedrooms · 1 Bath · House
· Office room · Parking · Equipped kitchen · Cellar
Hoffmansville · 1,033 sq.ft · 3 Bedrooms · 1 Bath · House · Office room · Parking · Equipped kitchen · Cellar
This is the one that you have been waiting on! You will want to see well maintained 3 bedroom and 1 full bathroom house. Here you have a home that is sitting on a corner lot with a huge detached 2 car garage with an additional 6 parking spaces on the driveway. If that is not good enough this home is located in sought-after New Hanover Township and the home is located in the desirable Boyertown Area School District. This home offer a very peaceful country living with easy access to nearby conveniences. As you walk inside you find a spacious eat-in kitchen featuring solid cabinets and plenty of counter space that adds warmth and character. The home showcases original hardwood floors in both bedrooms on the 1st floor, adding timeless charm and comfort. Upstairs you will find an additional bedroom and space to have a home office. You could also very easily make the 2nd floor your primary bedroom with a sitting room. The basement is unfinished but could easily be converted into additional s
USD 359,900
45 Cormorant Drive
View photo
House · for sale
USD 362,500
USD 200/sq.ft
45 Cormorant Drive
Hoffmansville
· 1,808 sq.ft · 2 Bedrooms · 2 Baths · House
· Deck · Fireplace · Equipped kitchen
Hoffmansville · 1,808 sq.ft · 2 Bedrooms · 2 Baths · House · Deck · Fireplace · Equipped kitchen
Welcome to this lovely 2019-built home in the desirable 55+ community of Spring Valley Village! Thoughtfully designed for comfortable, easy living, this home offers a wonderful combination of modern finishes, spacious living areas, and convenient features. The inviting great room features durable LVP flooring and an open-concept layout. The living room area is highlighted by a beautiful stone gas fireplace, creating a warm and welcoming gathering space. The bright white kitchen is both stylish and functional, offering granite countertops, a generous island with seating, wall oven, gas cooktop, stainless steel appliances, and an elevated dishwasher for easy access. The adjacent dining area provides direct access to the rear Trex deck, making indoor-outdoor entertaining a breeze. The spacious primary bedroom includes a ceiling fan and a private en-suite bath featuring a walk-in shower, large double-sink vanity, and walk-in closet. The second bedroom is filled with natural light and offer
USD 362,500
15 Blue Ridge Drive
View photo
House · for sale
USD 695,000
USD 179/sq.ft
15 Blue Ridge Drive
Hoffmansville
· 3,875 sq.ft · 4 Bedrooms · 2 Baths · House
Hoffmansville · 3,875 sq.ft · 4 Bedrooms · 2 Baths · House
Welcome Home to 15 Blue Ridge Drive! Set on a prime cul-de-sac lot in the highly desirable Preserve at Montgomery in Gilbertsville, this exceptional home offers the perfect combination of space, privacy, and versatility. From the moment you arrive, youll appreciate that the home backs to open space rather than neighboring homes, providing beautiful views and a sense of privacy that is hard to find. And as you make your way up the driveway, you may be tempted to find a basketball and shoot some hoopsbut youll probably want to wait until the home is officially yours! Step inside and youll immediately notice Pottery Barn inspired paint and the gorgeous LVP flooring that flows throughout the entire main level. The welcoming foyer features custom wainscoting and convenient storage hooks, creating the perfect drop zone for coats, bags, and everyday essentials. As you move through the home, youll quickly appreciate the flexible floor plan, thoughtfully designed for both comfortable everyday l
USD 695,000
160 Congo Niantic Road
View photo
House · for sale
USD 600,000
USD 135/sq.ft
160 Congo Niantic Road
Hoffmansville
· 4,435 sq.ft · 4 Bedrooms · 4 Baths · House
· Garden · Office room · Fireplace · Equipped kitchen
Hoffmansville · 4,435 sq.ft · 4 Bedrooms · 4 Baths · House · Garden · Office room · Fireplace · Equipped kitchen
Welcome to 160 Congo Niantic Rd, a custom-built 4-bedroom, 4-full-bath home offering space, character, and privacy on 1.14 acres in the Boyertown School District. Lovingly built by the original owner in 1990, this distinctive home offers 3,402 square feet of above-grade living space, thoughtfully designed with two separate oak staircases, multiple living areas, beautiful hardwood flooring, solid six-panel oak doors, and an abundance of storage throughout. The main level features a large dining room and spacious eat-in kitchen. The kitchen is highlighted by solid wood cabinetry, a pantry, oversized bay window overlooking the front yard, a double-oven configuration with microwave, and a wood-burning fireplace. A convenient porch off the kitchen provides an inviting spot to enjoy the peaceful setting. The first floor also includes a spacious family room and separate living room, each highlighted by its own fireplace, along with a den offering a versatile space for an office, playroom, or
USD 600,000
206 Lilly
View photo
House · for sale
USD 464,750
USD 271/sq.ft
206 Lilly
Hoffmansville
· 1,711 sq.ft · 4 Bedrooms · 2 Baths · House
· Patio · Equipped kitchen
Hoffmansville · 1,711 sq.ft · 4 Bedrooms · 2 Baths · House · Patio · Equipped kitchen
Nearly new construction (2023). This four bedroom, two full baths, one level living home in the Pottsgrove Hunt Community awaits, offering approximately 1700 square feet of living space(see floor plan). Plenty of rooms for guests, flex spaces, etc. The open floor plan for the kitchen, dining, and living room area allows for conversation and entertaining, while the windows and sliding door let in abundant light to fill the area. A spacious primary suite features an en-suite primary bathroom with a double-sink vanity and walk in shower. A generous walk in closet completes the primary bedroom. There are three additional bedrooms and a hall bath with a tub/shower. A large new patio with railings and a gate for outdoor enjoyment was added to the rear of this home overlooking common space. There is also a covered front porch to sit and enjoy the community. This home site is surrounded by extra common space, including areas between the homes to the rear and side. Easy living, as the lawn and
USD 464,750
127 Stauffer Road
View photo
Townhouse · for sale
USD 465,900
USD 186/sq.ft
127 Stauffer Road
Hoffmansville
· 2,497 sq.ft · 4 Bedrooms · 2 Baths · Townhouse
· Parking · Fireplace · Equipped kitchen
Hoffmansville · 2,497 sq.ft · 4 Bedrooms · 2 Baths · Townhouse · Parking · Fireplace · Equipped kitchen
Economical living in this Brand New large semi-detached 2 Story home. Four bedrooms, 2.5 baths. Laundry on the second floor. Open kitchen and great room/dining area with fireplace. Separate Study. Two car garage. Large lot. You get to pick your carpet. Conveniently located to Rt. 100
USD 465,900
192 Steiner Way
View photo
House · for sale
USD 845,000
USD 201/sq.ft
192 Steiner Way
Hoffmansville
· 4,198 sq.ft · 4 Bedrooms · 4 Baths · House
· Office room · Equipped kitchen · Cellar
Hoffmansville · 4,198 sq.ft · 4 Bedrooms · 4 Baths · House · Office room · Equipped kitchen · Cellar
The stunning Farm View model home is officially for sale, and its completely move-in ready with every premier upgrade already in place! Offering over 4,200 sq. Ft. of curated luxury in the sought-after Perkiomen Valley School District, this showstopper pairs wide-plank flooring with striking architectural millwork. Up front, a sleek private office sets the tone for effortless work-from-home days. At the heart of the home, the open-concept layout connects a sun-drenched morning room, a fireside family room with a bold wood-slat accent wall, and an entertainers gourmet kitchen equipped with quartz countertops and Century cabinetry, a spacious island, stainless appliances, and a walk-in pantry. Upstairs, an open loft leads to three generously-sized guest bedrooms and a breathtaking primary retreat boasting a dramatic tray ceiling, custom wood feature wall, and a spa bath. The fun continues in the finished basement, fully decked out with shiplap details, a modern full bath, and massive rec
USD 845,000
300 pearl lane # magnolia
View photo
House · for sale
USD 688,685
USD 233/sq.ft
300 pearl lane # magnolia
Hoffmansville
· 2,949 sq.ft · 4 Bedrooms · 2 Baths · House
Hoffmansville · 2,949 sq.ft · 4 Bedrooms · 2 Baths · House
Welcome to the Retreat at Boyertown Farms, an idyllic community of new homes situated in the heart of Gilbertsville, PA. With new homesites averaging about 1/3 acre in size, and many backing up to green space, you'll have plenty of room to build your dream home. This community is designed with nature lovers in mind, featuring future walking trails that will allow residents to enjoy the natural beauty of the community. Situated conveniently off Route 100, a short distance north of Gilbertsville, this community provides effortless access to major routes, ensuring a hassle-free commute. Moreover, you'll enjoy convenient proximity to Philadelphia Premium Outlets, King of Prussia, and Reading, granting you a multitude of choices for shopping, dining, and entertainment. Retreat at Boyertown Farms offers a variety of customizable floorplans, each with over 10,000 structural and decorative customizations. Looking for more customization? Additional changes are available through our Design Time
USD 688,685
1051 Hanover Street
View photo
House · for sale
USD 305,000
USD 367/sq.ft
1051 Hanover Street
Hoffmansville
· 829 sq.ft · 2 Bedrooms · 1 Bath · House
· Garden · Parking
Hoffmansville · 829 sq.ft · 2 Bedrooms · 1 Bath · House · Garden · Parking
Welcome home to this pristine, completely turnkey property in desirable Upper Pottsgrove Township! Combining immaculate, move-in-ready living with exceptional outdoor utility, this 2-bedroom, 1-bathroom home is a rare find in todays market. Step inside to find a beautifully maintained and light-filled interior in excellent condition, offering an efficient and comfortable floor plan perfect for first-time buyers, downsizers, or anyone looking for low-maintenance living. The standout feature of this property is the incredible outdoor setup. Situated on a fantastic, nice-sized yard with plenty of room to entertain, garden, or play, the exterior includes a massive detached garageperfect for a contractor, car enthusiast, hobbyist, or anyone needing a dedicated workshop space. A separate matching storage shed keeps your lawn equipment organized, ensuring the garage remains completely functional for your projects. Located in the Pottsgrove School District, you will enjoy the peace and privacy
USD 305,000
197 Washington #
View photo
House · for sale
Request Details
197 Washington #
Hoffmansville
· 1,851 sq.ft · 3 Bedrooms · 2 Baths · House
· Garden · Deck · Equipped kitchen
Hoffmansville · 1,851 sq.ft · 3 Bedrooms · 2 Baths · House · Garden · Deck · Equipped kitchen
Radical price improvement! This is a great home in a wonderful neighborhood, and at a fantastic price! 3 bed/2 bath home with over 1800 square feet of living space. Welcome to this beautifully maintained Cape Cod in Red Hill Boro! Step inside to a bright and airy living room highlighted by gleaming hardwood floors. The eat-in kitchen offers a highly practical layout with a spacious dining area, perfect for meals and gatherings. Convenience is key with a main-level layout featuring a large bedroom, a full bathroom, and a functional mudroom. Upstairs, you will find two additional massive bedrooms and a second full bath, providing plenty of private space. The outdoor amenities truly set this property apartentertain guests on the oversized, low-maintenance Trex deck that flows seamlessly into a deep, spacious backyard. The rear yard is an outdoor enthusiast's dream, complete with established fruit trees, a large garden shed, and ample space to cultivate your dream garden. This home comes w
Request Details
809 Gabriel Court
View photo
House · for sale
USD 460,000
USD 209/sq.ft
809 Gabriel Court
Hoffmansville
· 2,196 sq.ft · 3 Bedrooms · 2 Baths · House
· Garden · Deck · Equipped kitchen
Hoffmansville · 2,196 sq.ft · 3 Bedrooms · 2 Baths · House · Garden · Deck · Equipped kitchen
Welcome to this beautifully maintained Dutch Colonial-style home, ideally situated on a highly sought after corner lot at the entrance to a quaint cul-de-sac neighborhood. From the moment you arrive, the charming paver walkway and inviting front entry create a warm and welcoming first impression. Enjoy peaceful sunrise and sunset views from the inviting front porch, along with a location that is walkable to the playground, elementary school and Pottsgrove High School. The spacious front-to-back living room is conveniently located just off the main foyer and features a slider leading to the rear covered porch and composite deck. Overlooking the newly fenced rear yard, this outdoor space is perfect for entertaining, relaxing, and enjoying gatherings with family and friends. A bright, sun-filled formal dining room flows naturally into the modern kitchen, which offers plenty of cabinetry, a wine cooler, and a cozy eat-in area. The kitchen also provides convenient access to the rear deck an
USD 460,000
1088 Graber Road
View photo
House · for sale
USD 1,249,000
USD 211/sq.ft
1088 Graber Road
Hoffmansville
· 5,909 sq.ft · 5 Bedrooms · 3 Baths · House
· Swimming pool · Gym · Equipped kitchen
Hoffmansville · 5,909 sq.ft · 5 Bedrooms · 3 Baths · House · Swimming pool · Gym · Equipped kitchen
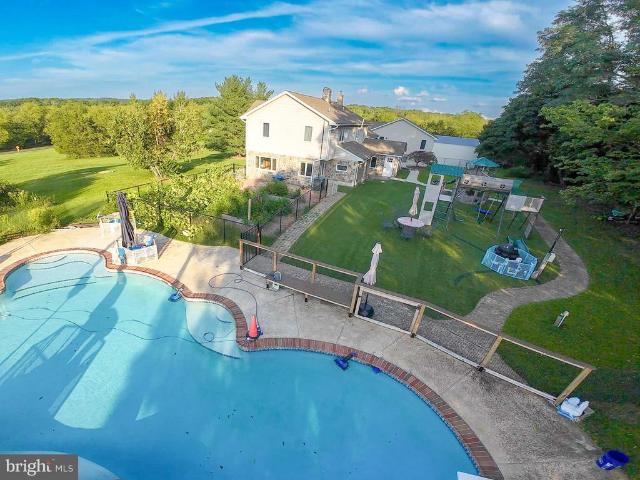
Scheduled interior painting is now complete, 35 brand-new photos have been added, and the home is turnkey for its next owners! Listed publicly for the first time, 1088 Graber Road sits on 4.29 scenic acres in the Upper Perkiomen School District, delivering 5,912 sq ft of versatile living space. As pool season winds down and the weather turns, relax in the outdoor hot tub or head inside to the private heated gym, bringing wide-open recreation indoors to support an active lifestyle all year long. The light-filled main interior showcases open living centered around a classic stone hearth. The kitchen is outfitted with custom cabinetry, built-in refrigeration, an externally vented microwave, and a premium cooktop flowing naturally into dining spaces. Accommodations include five large bedrooms with bathrooms located on every level (three full baths and one half bath). An expansive, vaulted wing currently serves as a game room, providing exceptional flexibility for large-scale entertaining,
USD 1,249,000
15 Castle Drive
View photo
Townhouse · for sale
USD 339,900
USD 217/sq.ft
15 Castle Drive
Hoffmansville
· 1,561 sq.ft · 3 Bedrooms · 2 Baths · Townhouse
· Equipped kitchen · Cellar · Parking
Hoffmansville · 1,561 sq.ft · 3 Bedrooms · 2 Baths · Townhouse · Equipped kitchen · Cellar · Parking
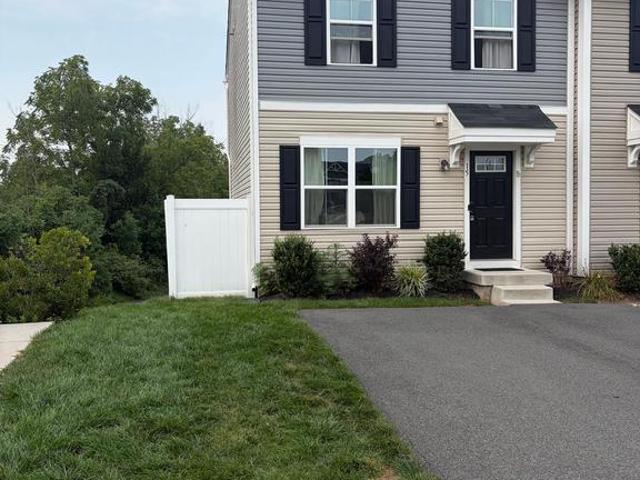
Move right into this newer end unit townhome in the sought after Boyertown School District! From your very own 2 car parking driveway, proceed into an open space layout of this beautiful home! Newer luxury vinyl tile flooring on the entire main floor! The spacious living room with recessed lighting opens up to an eat-in kitchen/dining area with plenty of cabinetry, recessed lighting, and large kitchen sink. All kitchen appliances are staying with the home. There is also a powder room and coat closet when you first walk in the home. Upstairs boasts a primary suite with a walk-in closet along with a primary bathroom with shelving and recessed lighting. Just down the hall are two bedrooms both with brand new ceiling fans and ample closet space in each. The full hall bathroom also has a shower/tub combo along with luxury vinyl tile flooring. The upstairs also offers a convenient laundry area with both washer and dryer included with the home. The newly finished basement with outdoor access
USD 339,900
300 pearl lane # devonshire
View photo
House · for sale
USD 744,526
USD 185/sq.ft
300 pearl lane # devonshire
Hoffmansville
· 4,015 sq.ft · 4 Bedrooms · 2 Baths · House
Hoffmansville · 4,015 sq.ft · 4 Bedrooms · 2 Baths · House
Welcome to the Retreat at Boyertown Farms, an idyllic community of new homes situated in the heart of Gilbertsville, PA. With new homesites averaging about 1/3 acre in size, and many backing up to green space, you'll have plenty of room to build your dream home. This community is designed with nature lovers in mind, featuring future walking trails that will allow residents to enjoy the natural beauty of the community. Situated conveniently off Route 100, a short distance north of Gilbertsville, this community provides effortless access to major routes, ensuring a hassle-free commute. Moreover, you'll enjoy convenient proximity to Philadelphia Premium Outlets, King of Prussia, and Reading, granting you a multitude of choices for shopping, dining, and entertainment. Retreat at Boyertown Farms offers a variety of customizable floorplans, each with over 10,000 structural and decorative customizations. Looking for more customization? Additional changes are available through our Design Time
USD 744,526
199 Masters Drive
View photo
House · for sale
USD 695,000
USD 179/sq.ft
199 Masters Drive
Hoffmansville
· 3,864 sq.ft · 3 Bedrooms · 3 Baths · House
· Fireplace · Equipped kitchen
Hoffmansville · 3,864 sq.ft · 3 Bedrooms · 3 Baths · House · Fireplace · Equipped kitchen
Welcome to 199 Masters Drive in the highly desirable Spring-Ford Area School District and beautiful Ravens Claw community in Limerick Township, home to one of Pennsylvanias award-winning golf courses! This stunning home offers over 3,800 sqft of living space and a prime setting along the 7th fairway, with picturesque views of the 8th & 9th holes. From the moment you arrive, the impressive curb appeal stands out with a stately brick exterior and beautifully manicured landscaping. Inside, hardwood flooring flows from the foyer through the hall, family room and kitchen. The spacious open-concept living and dining areas are ideal for entertaining and feature custom wainscoting, crown molding, tray ceiling, bay window and custom window coverings. The family room features a soaring vaulted ceiling, gas fireplace with custom millwork surround, and built-in cabinetry designed to conceal your TV or provide storage. The family room opens to the beautifully appointed gourmet kitchen featuring ric
USD 695,000
648 N Reading Avenue N
View photo
House · for sale
USD 270,000
USD 205/sq.ft
648 N Reading Avenue N
Hoffmansville
· 1,313 sq.ft · 3 Bedrooms · 1 Bath · House
· Office room · Equipped kitchen · Air conditioning · Cellar · Parking
Hoffmansville · 1,313 sq.ft · 3 Bedrooms · 1 Bath · House · Office room · Equipped kitchen · Air conditioning · Cellar · Parking
It's hard to resist 648 N. Reading avenue which offers timeless charm with its cedar-shake exterior. Now that the house grabbed your attention, get your appointment scheduled to come on inside. Pull in the back and park under the car port. Come on inside to the refreshing coolness provided by the brand new central air system. The house also has a brand new roof. Peace of mind knowing that two big ticket house items are new! The bright fresh living areas will invite you in. New recessed lighting, fresh paint, and new flooring throughout the house. Spacious kitchen and dining area, bathroom, and main floor laundry are all conveniently located when you walk in. As you continue through the house you will find the three nice sized bedrooms and living room on the main floor. The upper level offers great finished space with lots of potential uses. Storage, future bedrooms, hobby space, craft room, office, play room, man cave, inside she shed, the possibilities are endless. The basement also o
USD 270,000
4 Songbird Court
View photo
House · for sale
USD 265,000
USD 215/sq.ft
4 Songbird Court
Hoffmansville
· 1,227 sq.ft · 2 Bedrooms · 2 Baths · House
· Equipped kitchen · Parking
Hoffmansville · 1,227 sq.ft · 2 Bedrooms · 2 Baths · House · Equipped kitchen · Parking
This home in Spring Valley Village, a 55+ community in Bechtelsville, is move-in ready and decorated in neutral colors throughout. This open floor plan is ideal for entertaining. You'll find a spacious living room which is open to the dining room and a kitchen with abundant counter space, plenty of cabinetry, smooth-top stove, dishwasher and double stainless-steel sinks. The main bedroom is roomy with a walk-in closet and a private, full bathroom with a stall shower. The second bedroom is perfect for a guest room or as an office space. A full hall bathroom has a tub-shower combo. A laundry room completes the layout of this home and the washer and dryer remain with the home for the convenience of the buyer. The garage is accessible through the laundry room and there is additional parking in the level driveway. Pull down stairs in the garage lead to storage overhead as well. The monthly lot rent here includes lawn care, snow removal (streets, not driveway or sidewalks), trash and recycli
USD 265,000
30 Creekside Court
View photo
House · for sale
USD 549,000
USD 180/sq.ft
30 Creekside Court
Hoffmansville
· 3,046 sq.ft · 4 Bedrooms · 2 Baths · House
· Garden · Office room · Gym · Fireplace · Air conditioning · Swimming pool · Cellar
Hoffmansville · 3,046 sq.ft · 4 Bedrooms · 2 Baths · House · Garden · Office room · Gym · Fireplace · Air conditioning · Swimming pool · Cellar
Welcome to this beautifully maintained 4-bedroom, 2.5-bath brick-front Colonial, ideally situated on a quiet cul-de-sac in the desirable Winding Creek development. This well-cared-for home offers a comfortable, spacious floor plan with plenty of room for everyday living and entertaining. Inside, youll find a warm and inviting atmosphere highlighted by a wood-burning fireplace, French doors and abundant natural light. Upstairs, the bathrooms feature vaulted ceilings, adding character and an unexpected sense of space. The finished basement provides valuable additional living spaceperfect for a family room, home office, gym, game room or entertaining area. Step outside to your own backyard retreat featuring a fenced yard, swimming pool and large deckan ideal setup for summer gatherings, cookouts or simply relaxing at home. Additional features include natural gas heat and hot water, central air conditioning, and numerous signs of thoughtful care and maintenance throughout. With its classic
USD 549,000
168 Masters Drive
View photo
House · for sale
USD 549,000
USD 207/sq.ft
168 Masters Drive
Hoffmansville
· 2,648 sq.ft · 2 Bedrooms · 3 Baths · House
· Fireplace · Equipped kitchen
Hoffmansville · 2,648 sq.ft · 2 Bedrooms · 3 Baths · House · Fireplace · Equipped kitchen
Meticulously maintained and thoughtfully designed living with low-maintenance and breathtaking golf-course views in the prestigious Raven Claw community. This exceptional home offers the rare combination of elegant first-floor living, an open floor plan, and abundant additional living space. The main level is bright, spacious, and designed for effortless everyday living and entertaining. Beautiful hardwood floors flow through the living room, dining room, and kitchen. The gourmet kitchen features new stainless-steel appliances, an abundance of cabinetry, generous counter space, and a comfortable eat-in area. Open to the inviting family room, the kitchen allows everyone to stay connected while enjoying the warmth of the gas fireplace. One of the home's most special features is the all-year sunroom, a distinctive amenity unique to the community. Surrounded by beautiful views, it provides the perfect setting for morning coffee, relaxing with a good book, or enjoying the changing seasons.
USD 549,000
406 Bow Lane
View photo
House · for sale
USD 649,900
USD 164/sq.ft
406 Bow Lane
Hoffmansville
· 3,961 sq.ft · 5 Bedrooms · 2 Baths · House
· Patio · Garden · Office room · Gym · Cellar
Hoffmansville · 3,961 sq.ft · 5 Bedrooms · 2 Baths · House · Patio · Garden · Office room · Gym · Cellar
Five bedrooms. Nearly 4,000 finished square feet. Two-thirds of an acre. No hoa. That combination is hard to find in Gilbertsville 406 Bow Lane has all four. This Colonial sits on a 0.65-acre lot in Winding Creek III and offers square footage most homes at this price point don't. The main level flows well for everyday living and for hosting. Upstairs, five true bedrooms and two full baths mean nothing has to double up sleeping space, a home office, and room for guests, without giving something up to get it. A powder room on the main floor keeps company out of the private areas. The finished basement adds 780 square feet of flexible space home theater, gym, playroom, second living area, or all of the above. The roof was replaced in 2022, and recent interior updates mean the major items are already handled. Outside is the real story. Two-thirds of an acre gives you room for a firepit, a garden, play space, or the patio you've been picturing and with no HOA, those choices are yours. No mo
USD 649,900
82 Hunters Drive
View photo
Townhouse · for sale
USD 392,000
USD 209/sq.ft
82 Hunters Drive
Hoffmansville
· 1,873 sq.ft · 3 Bedrooms · 2 Baths · Townhouse
· Deck · Fireplace · Equipped kitchen
Hoffmansville · 1,873 sq.ft · 3 Bedrooms · 2 Baths · Townhouse · Deck · Fireplace · Equipped kitchen
Nearly New & Ready to Enjoy! Why wait for new construction when you can have it now? Built in 2024 and briefly lived in, this beautifully maintained Foxwood Ridge townhome offers the style, space and low-maintenance lifestyle today's buyers are looking forwithout the wait for construction to be completed. With 3 bedrooms, 2 baths and 1,875 square feet of thoughtfully designed living space, there is room to spread out while keeping everyday living easy. Step inside to a bright, open-concept main level designed for both everyday living and entertaining. The spacious kitchen features a large center island, abundant cabinetry and an easy flow into the dining and living areas. The living room's electric fireplace creates a warm focal point, while large windows bring in plenty of natural light. Sliding doors lead to the deck, where you'll enjoy a peaceful setting overlooking open space and the community walking path. Upstairs, the spacious primary suite provides a comfortable retreat with a
USD 392,000
554 Swamp Creek Road
View photo
Townhouse · for sale
USD 374,990
USD 213/sq.ft
554 Swamp Creek Road
Hoffmansville
· 1,755 sq.ft · 3 Bedrooms · 2 Baths · Townhouse
· Garden · Office room · Equipped kitchen · Parking
Hoffmansville · 1,755 sq.ft · 3 Bedrooms · 2 Baths · Townhouse · Garden · Office room · Equipped kitchen · Parking
Move in ready. Huge value! Welcome to 554 Swamp Creek Road, a stunning new construction townhome by D. R. Horton in the sought-after Spring Garden Meadows community! This beautifully designed Norris floor plan offers 1,763 square feet of modern living space across three thoughtfully planned levels, featuring 3 spacious bedrooms, 2.5 baths, and a rear-entry 2-car garage. Step inside and discover an open-concept main living area designed for today's lifestyle. The bright and inviting great room flows seamlessly into the dining area and stylish kitchen, creating the perfect space for entertaining, gathering with family, or enjoying a quiet evening at home. Upstairs, the private owner's suite features a walk-in closet and en-suite bath, while two additional bedrooms provide flexibility for guests, family members, or a home office. A lower-level entry and garage add convenience and extra storage opportunities. One of the greatest advantages of buying new construction is the peace of mind th
USD 374,990
123 N Church Street
View photo
Townhouse · for sale
USD 274,900
USD 189/sq.ft
123 N Church Street
Hoffmansville
· 1,453 sq.ft · 3 Bedrooms · 1 Bath · Townhouse
· Parking · Cellar
Hoffmansville · 1,453 sq.ft · 3 Bedrooms · 1 Bath · Townhouse · Parking · Cellar
Charming 1900 half-double in the heart of Bally, full of the kind of character new construction just can't fake. Three bedrooms, one full bath, and a bright layout across 1,456 square feet, all sitting on a quarter acre with a covered front porch that's practically begging for a rocking chair. Full basement gives you all the storage you need, and a detached garage adds extra space for parking, projects, or storage. Boyertown Area schools, walkable small town charm, and easy access to Route 100. This one's got good bones and a great price. Come see for yourself. Seller has received an offer. Highest and best due Thursday, 8/28 at 12pm
USD 274,900

Get email alerts

Don't miss out: be the first to know about new properties

The alert was correctly created

On subscribing you accept the conditions of use and the privacy policy
Alert
Receive new ads in your inbox
Save this search
Receive alerts for new listings

We'll send you an email when we have new properties for: "Properties for sale in Hoffmansville"

The alert was correctly created

Woodgate, Sanatoga Lower Pottsgrove township Montgomery County Pennsylvania
Ridge Estates
Get email alerts and be the first to see new listings
Required field
On subscribing I accept the terms of the privacy policy
Perfect! You'll soon start receiving new listings via email
Alert
Receive an email when we have new ads for Properties for sale in Hoffmansville
Save this search
Filters

Bedrooms

Size (sq.ft)

sq.ft
sq.ft

Price

USD
USD

Property type

Bathrooms

Clear all filters
Receive notifications when new entries are published.