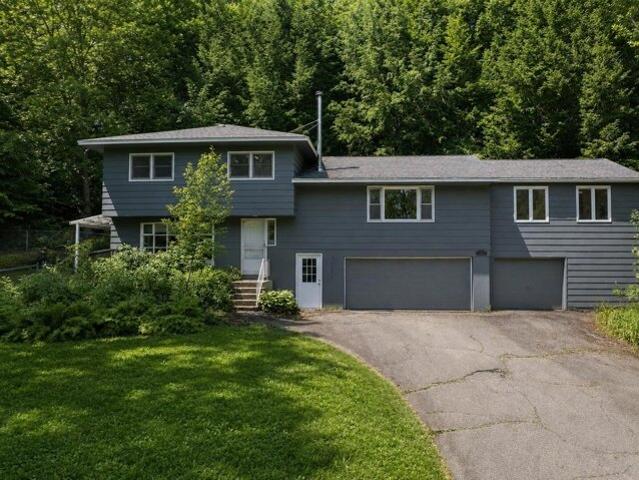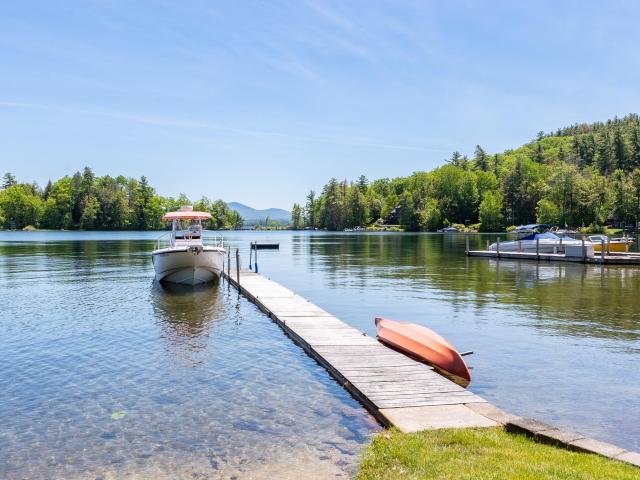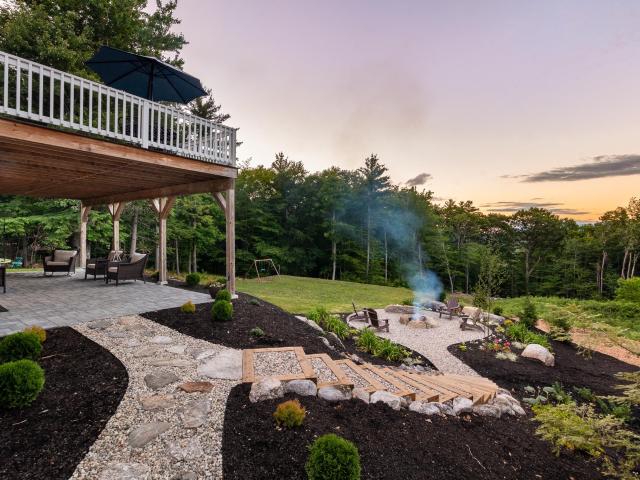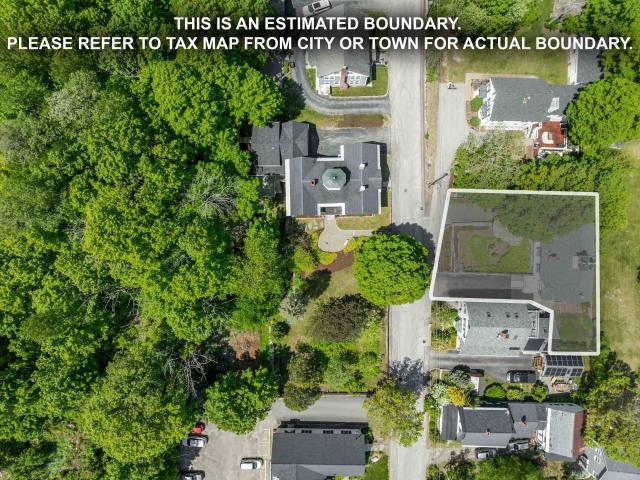
741 houses for sale in Holderness town

3 bedroom, Bristol NH 03222 104812233
View photo
House · for sale
USD 2,495,000
USD 961/sq.ft
New
3 bedroom, Bristol NH 03222 104812233
Holderness town
· 2,594 sq.ft · 3 Bedrooms · 4 Baths · House
· Office room · Deck · Fireplace · Equipped kitchen
Holderness town · 2,594 sq.ft · 3 Bedrooms · 4 Baths · House · Office room · Deck · Fireplace · Equipped kitchen
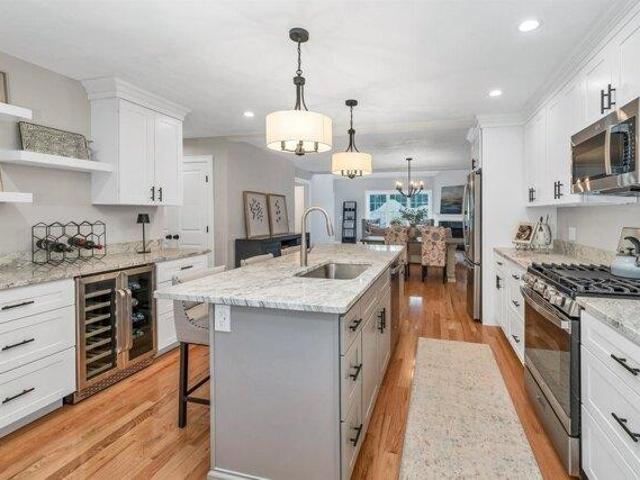
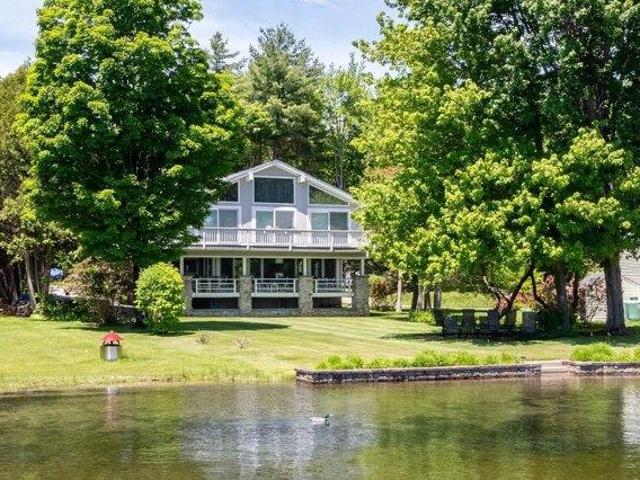
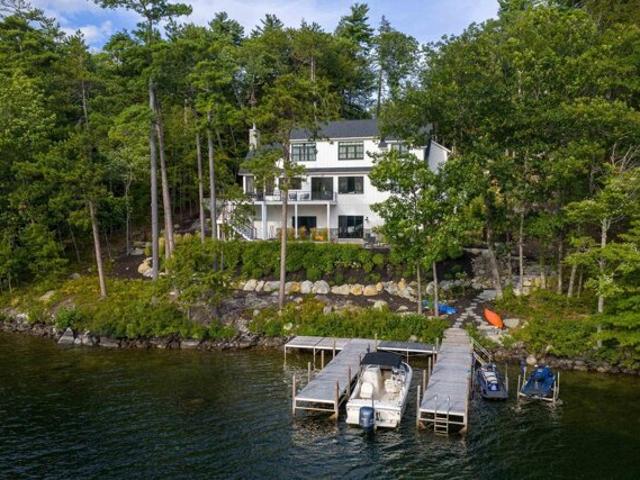
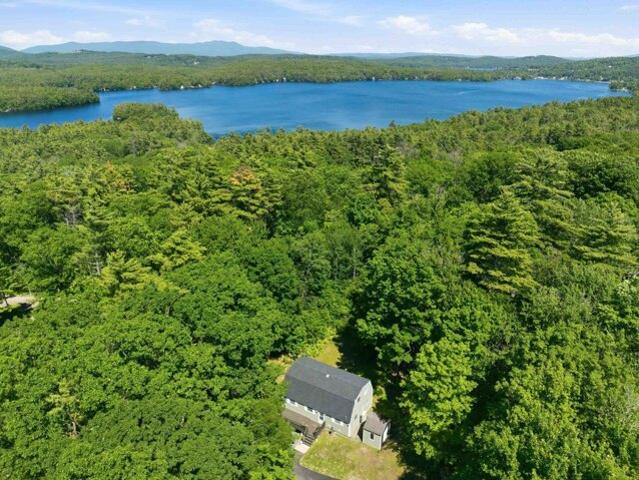
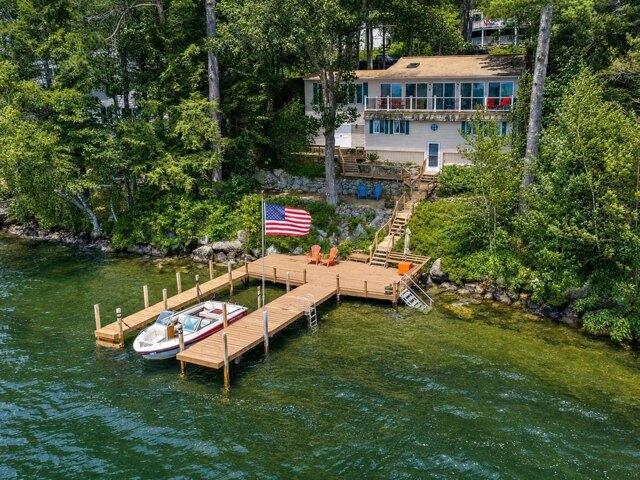
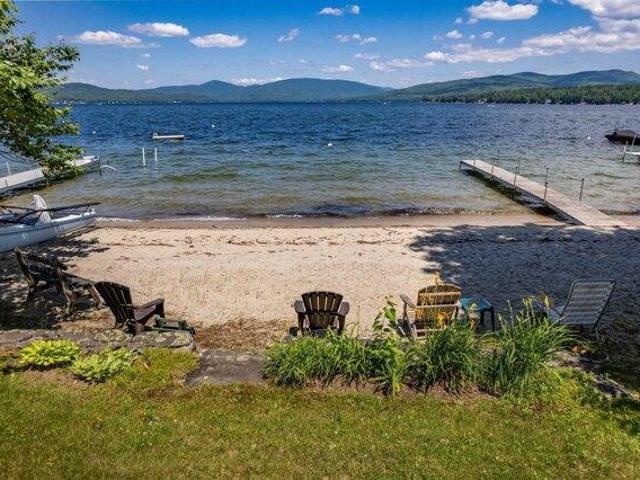
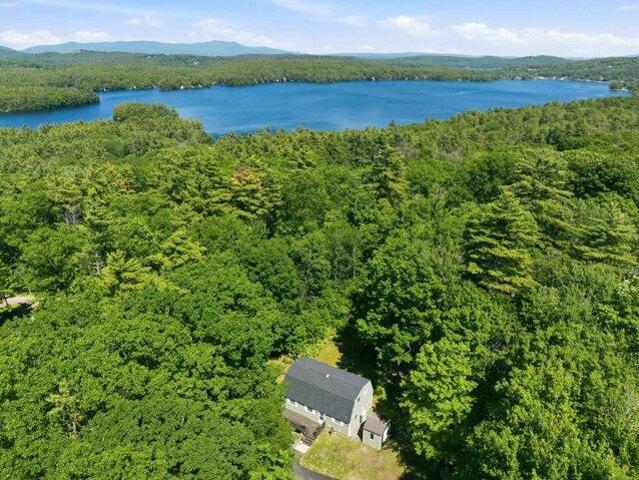
ESCAPE TO THE LAKE- The lazy, hazy days of summer are best spent at the Lake! This exceptional year-round home on the shores of Newfound Lake was built in 2008 with top quality materials. It is nestled on.24+/- acres with 84 feet of privately owned prime sugar sand beach offering gradual entry waterfront. The home includes a Cherry Kitchen with granite counters open to the living room with gas fireplace as well as the dining area all overlooking the lake. There is a first-floor primary bedroom suite, office, 1/2 bath and laundry room. Upstairs you'll find 2 spacious bedrooms, a full bath and loft. Retreat to the lower level to the family room with lake views, wood burning field stone fireplace, 3/4 bath and utility/storage room. There is even a whole house standby generator for peace of mind! Enjoy a summer meal on the deck or sit on the screened porch on a rainy day. At the lakefront you'll find a sandy beach, dock and mooring. Ideal for either your year-round primary home or as a 4-s
USD 2,495,000
3 bedroom, Meredith NH 03253 104717165
View photo
House · for sale
USD 649,000
USD 376/sq.ft
3 bedroom, Meredith NH 03253 104717165
Holderness town
· 1,722 sq.ft · 3 Bedrooms · 2 Baths · House
· Garden · Deck · Equipped kitchen · Parking
Holderness town · 1,722 sq.ft · 3 Bedrooms · 2 Baths · House · Garden · Deck · Equipped kitchen · Parking
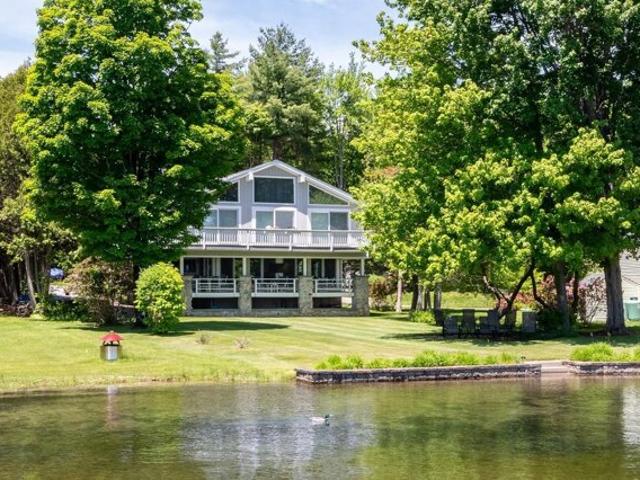
Rarely do you find the combination of acreage, lake access, and a thoughtfully updated home in one of Meredith's most convenient locations. Tucked away on a quiet road traveled only by residents and their guests, this turn-key 3-bedroom, 2-bathroom gambrel sits on 3+ private acres and includes shared deeded beach access to Lake Waukewan with the ability to obtain a mooring. Outside, you'll find a newly paved driveway with ample parking and room to add a garage, generous yard space and a wraparound deck. Inside, the main level features an updated kitchen with granite and butcher block countertops, stainless steel appliances, and an open flow into the dining and living areas. Pine wall accents add warmth and character, while a wood stove with a brick hearth serves as the centerpiece of the space. Two sets of French doors on either side of the wood stove provide access to the deck-perfect for grilling and entertaining, while a built-in mudroom entry offers storage for coats and shoes. The
USD 649,000
3 bedroom, Meredith NH 03253 104792497
View photo
House · for sale
USD 895,000
USD 451/sq.ft
3 bedroom, Meredith NH 03253 104792497
Holderness town
· 1,981 sq.ft · 3 Bedrooms · 2 Baths · House
· Gym · Parking
Holderness town · 1,981 sq.ft · 3 Bedrooms · 2 Baths · House · Gym · Parking
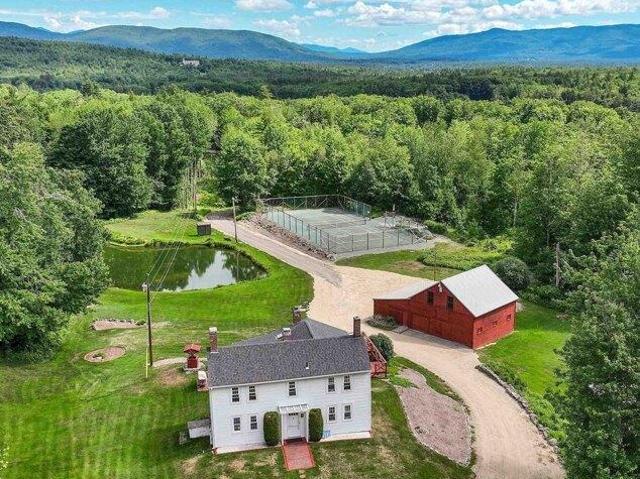
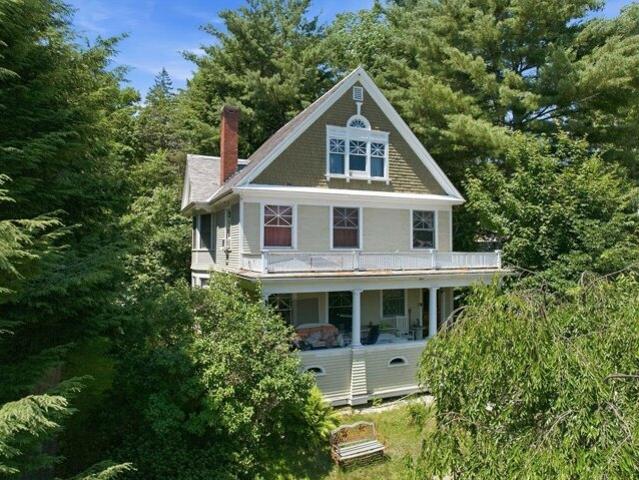
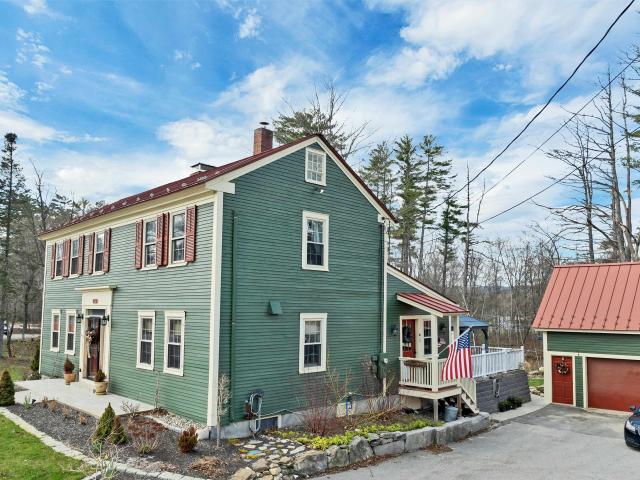
Privacy, beauty, and room to breathe - just two miles from Lake Winnipesaukee and the heart of downtown Meredith. The antique three-bedroom farmhouse sits on a magnificent estate-style lot overlooking a tranquil pond and clay tennis court, capturing the essence of classic New England living at its finest. Tucked into the rolling New Hampshire countryside, this rare 9+ acre property offers the kind of serenity and natural beauty that's increasingly hard to find - without sacrificing convenience. The focal point of the property is a beautifully maintained barn with four garage bays, horse stalls, 3/4 bath, metal roof, and a soaring second-floor ballroom that's ready to become whatever you envision - a yoga studio, private gym, artist's retreat, or grand entertaining space. Structures like this are not built anymore, and they are rarely available. Now part of an exclusive 11-parcel subdivision of generously sized lots - several boasting sweeping views of Lake Winnipesaukee and the surroun
USD 895,000
4 bedroom, Meredith NH 03253 104719291
View photo
House · for sale
USD 625,000
USD 272/sq.ft
4 bedroom, Meredith NH 03253 104719291
Holderness town
· 2,293 sq.ft · 4 Bedrooms · 3 Baths · House
· Deck · Fireplace · Equipped kitchen · Parking
Holderness town · 2,293 sq.ft · 4 Bedrooms · 3 Baths · House · Deck · Fireplace · Equipped kitchen · Parking
Welcome to Granite Ridge at Brook Hill in Meredith, NH-the third and final phase of these luxury duplex-style townhomes. Construction is nearing completion and ready for new homeowners! Each home offers 4 bedrooms (2 official with closets) and 3 bathrooms. The bright, open-concept first floor features hardwood floors throughout, a gas fireplace, and a sunroom with access to the back deck. The first-floor primary suite includes a walk-in closet and a bathroom with dual vanities and tiled shower. Additional conveniences on this level include first-floor laundry and direct entry from the attached one-car garage. The kitchen offers beautiful granite countertops, stainless steel appliances, a pantry, and custom cabinetry, with a seamless flow into the living and dining areas. The 2nd floor makes for a wonderful guest suite feel with a large bedroom, full bath and 2 guest rooms for everyone to enjoy the many uses and options this affords. The loft-style hallway provides added sitting or work
USD 625,000
4 bedroom, Meredith NH 03253 104687409
View photo
House · for sale
USD 2,800,000
USD 872/sq.ft
4 bedroom, Meredith NH 03253 104687409
Holderness town
· 3,208 sq.ft · 4 Bedrooms · 2 Baths · House
· Patio · Garden · Equipped kitchen
Holderness town · 3,208 sq.ft · 4 Bedrooms · 2 Baths · House · Patio · Garden · Equipped kitchen
Located on Meredith Neck in Cummings Cove within the highly desirable Spindle Point Association on Lake Winnipesaukee, this level property offers a rare combination of protected sandy bottom swimming, ideal for kayaking, paddleboarding, and swimming, paired with long lake views towards Gunstock Mountain, a combination rarely found on the lake. Known for its Fourth of July firework display, Cummings Cove is one of Lake Winnipesaukee's most treasured waterfront neighborhoods. Lovingly maintained and cherished by the same family for many years, this extraordinary property is ready for its next chapter and the opportunity to create new memories. Beautiful stonework, mature apple trees, established gardens, and inviting outdoor living spaces create the perfect setting for gathering with family and friends. The waterfront patio and fire pit invite you to enjoy lake life from sunrise to sunset. The first floor plan centers around a large kitchen featuring granite countertops, stainless steel
USD 2,800,000
Livingston Rd, Meredith, Home For Sale
View photo
House · for sale
USD 815,000
USD 287/sq.ft
Livingston Rd, Meredith, Home For Sale
Holderness town
· 2,831 sq.ft · 3 Bedrooms · 3 Baths · House
· Office room · Fireplace · Equipped kitchen · Parking
Holderness town · 2,831 sq.ft · 3 Bedrooms · 3 Baths · House · Office room · Fireplace · Equipped kitchen · Parking
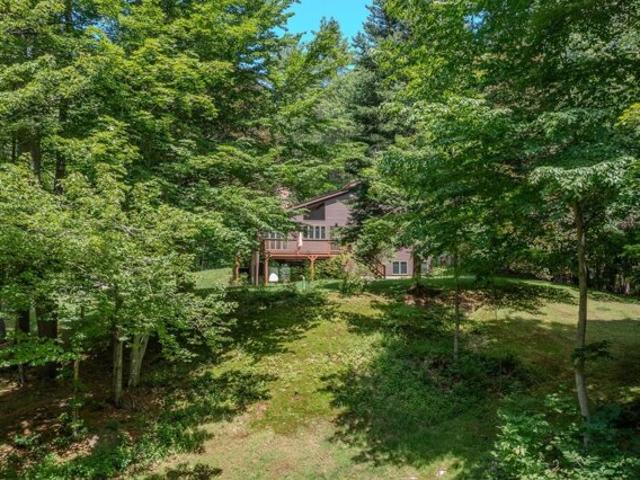
Welcome to Meredith, New Hampshire! Nestled among mature pine, maple, and oak trees, this beautifully crafted contemporary home offers three bedrooms plus additional living space in a peaceful, private setting just minutes from Route 104, downtown Meredith, and Laconia. Built by one of the Lakes Region's premier builders, this home features a spacious cathedral-ceiling living room with hardwood floors, abundant natural light, and a stunning floor-to-ceiling brick wood-burning fireplace. The open kitchen/dining area offers extensive cabinetry, a center island with a slide-in electric range, and plenty of space for cooking and entertaining. The first-floor primary bedroom includes an oversized walk-in closet, providing flexible space for a dressing room, office, or sitting area. Upstairs you'll find two additional bedrooms, a full bath, and access to two unfinished bonus rooms above the attached two-car garage, offering excellent potential for future expansion. The walkout lower level fe
USD 815,000
Tristan Ln, Bristol, Home For Sale
View photo
House · for sale
USD 439,900
USD 236/sq.ft
New
Tristan Ln, Bristol, Home For Sale
Holderness town
· 1,862 sq.ft · 3 Bedrooms · 2 Baths · House
Holderness town · 1,862 sq.ft · 3 Bedrooms · 2 Baths · House
Newfound Lake living is calling. Enjoy beach access, sparkling water, mountain views, and the relaxed pace that makes Bristol, NH such a loved Lakes Region destination. This property offers a special chance to enjoy the highly sought-after Newfound Lake lifestyle, with dock availability subject to availability. Spend sunny days swimming, boating, kayaking, paddleboarding, fishing, or simply relaxing by the shore. Newfound Lake is known for its clear water, scenic shoreline, and natural beauty, creating the kind of setting that feels peaceful, fun, and easy to enjoy. From morning coffee near the lake to sunset rides on the water, every day here feels a little more special. Bristol adds even more to love with local shops, restaurants, ice cream stops, trails, and year-round outdoor fun close by. Wellington State Park, Profile Falls, Ragged Mountain, and the wider Lakes Region are all within reach, offering plenty of ways to enjoy every season. With beach access, possible dock options, an
USD 439,900
Village West Dr Unit,bristol, Home For Sale
View photo
House · for sale
USD 344,900
USD 177/sq.ft
New
Village West Dr Unit,bristol, Home For Sale
Holderness town
· 1,938 sq.ft · 2 Bedrooms · 3 Baths · House
· Deck · Equipped kitchen
Holderness town · 1,938 sq.ft · 2 Bedrooms · 3 Baths · House · Deck · Equipped kitchen
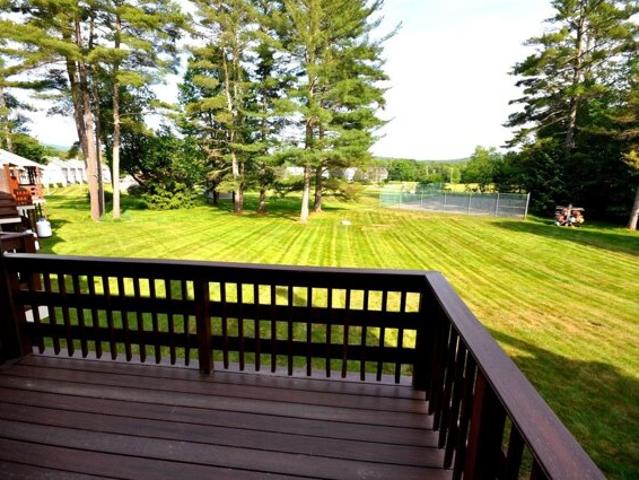
Just in time for Summer Welcome to Wellington Village West Unit 11 This townhouse has been completely remodeled from top to bottom, featuring a redesigned kitchen equipped with stainless steel appliances and quartz countertops, a walk-in pantry, a half bath, a dining area, and a spacious living room with a tile hearth and a gas log stove, providing an additional heat source during the cooler months. All of this is located on the first floor, which grants access to the deck that overlooks the tennis courts and the wooded areas of the property. The second floor includes the primary bedroom, which boasts twin closets, a full bath, and conveniently located laundry facilities. Additionally, there is a second bedroom that features a full wall of closets. The lower level presents a fully finished family room, complete with a tile hearth and a gas log stove for extra warmth during the cooler months. This level also provides a walkout to the back deck and grassy area. Furthermore, the lower lev
USD 344,900
Skinner St, Sandwich, Home For Sale
View photo
House · for sale
USD 330,000
USD 176/sq.ft
Skinner St, Sandwich, Home For Sale
Holderness town
· 1,873 sq.ft · 3 Bedrooms · 2 Baths · House
Holderness town · 1,873 sq.ft · 3 Bedrooms · 2 Baths · House
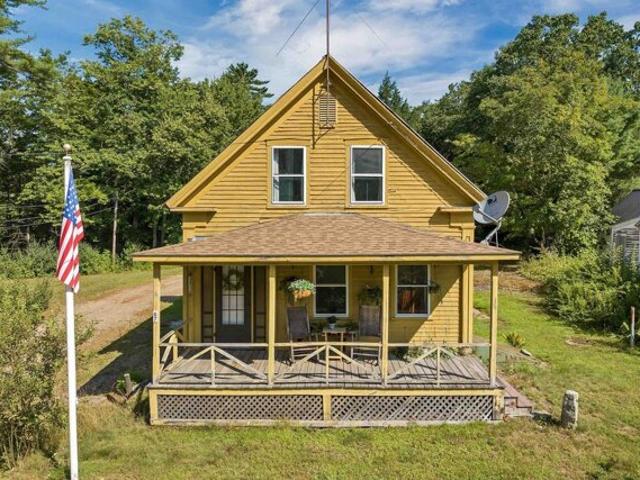
Sandwich, NH - Nestled in the heart of historic Sandwich, this antique home offers an exciting opportunity to bring new life to a classic property. Full of character and charm, the residence features timeless details and a traditional layout with generous living space throughout. While in need of updates and restoration, the home provides a solid foundation for those who appreciate the craftsmanship and enduring appeal of early New England architecture. Set in the picturesque village of Sandwich, the property is surrounded by rich history, scenic landscapes, and a strong sense of community. With its spacious rooms, distinctive design elements, and potential for personalization, this home is ready for its next chapter. Whether you're seeking a restoration project, a year-round residence, or a vacation retreat in the Lakes Region, this property presents a unique chance to own a piece of local history. Showings begin at the open house Saturday, August 23 from 11am - 1pm
USD 330,000
Pease Rd, Meredith, Home For Sale
View photo
House · for sale
USD 2,595,000
USD 741/sq.ft
Pease Rd, Meredith, Home For Sale
Holderness town
· 3,498 sq.ft · 3 Bedrooms · 4 Baths · House
· Fireplace · Equipped kitchen
Holderness town · 3,498 sq.ft · 3 Bedrooms · 4 Baths · House · Fireplace · Equipped kitchen
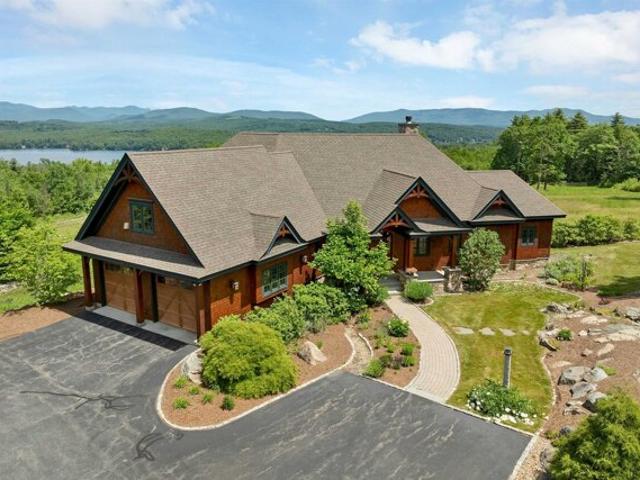
This exceptional Cargill-built craftsman estate, featured on the 2012 Parade of Homes Tour, is perfectly positioned on 28 acres with panoramic and long- range lake and mountain views from nearly every room. The level of craftsmanship is unmatched: rich woodwork, custom built-ins, high end kitchen and baths, refined finishes and top-tier systems. Expansive windows on the view side of the property frame the dramatic backdrop, creating a seamless connection to the outdoors. You'll fall in love the moment you enter the long, paved driveway, flanked by mature, canopied trees that lead to a beautifully landscaped homesite enhanced by stone walls, lush plantings and a serene water feature. As you enter the home, you are immediately captivated by the breathtaking views from the great room, which features soaring ceilings, arched trusses, a fieldstone fireplace and custom built-ins. The open-concept main level includes a spacious kitchen with Viking appliances, granite countertops and premium c
USD 2,595,000
Happy Homes Rd, Meredith, Home For Sale
View photo
House · for sale
USD 5,250,000
USD 1,086/sq.ft
New
Happy Homes Rd, Meredith, Home For Sale
Holderness town
· 4,833 sq.ft · 4 Bedrooms · 6 Baths · House
· Office room · Fireplace · Equipped kitchen
Holderness town · 4,833 sq.ft · 4 Bedrooms · 6 Baths · House · Office room · Fireplace · Equipped kitchen
Set on nearly an acre with 201 feet of pristine Lake Winnipesaukee waterfront, this exceptional 3 year young custom residence offers a rare blend of privacy, craftsmanship, and effortless lake living. Perfectly positioned just 10 minutes by car or boat to Meredith's shops and dining, the setting feels secluded yet remarkably convenient. Soak in breathtaking sunsets and serene views toward protected Stonedam Island, ensuring lasting natural beauty. Every detail was meticulously designed. The home offers nearly 5,000 finished square feet of refined living space with 4 bedrooms, another option for an office/sleeping area, plus a bunk/bonus room, finished lower level and 7 baths. Gleaming wood floors flow through an open concept layout anchored by a stunning kitchen featuring quartz countertops, a butler's pantry, and seamless connection to the living room with a gas fireplace framed by dramatic stonework. Enjoy an expansive screened porch with a wood-burning, floor-to-ceiling stone firepl
USD 5,250,000
Rooming House Way, Plymouth, Home For Sale
View photo
House · for sale
USD 1,190,000
USD 214/sq.ft
Rooming House Way, Plymouth, Home For Sale
Holderness town
· 5,543 sq.ft · 16 Bedrooms · 6 Baths · House
· Equipped kitchen
Holderness town · 5,543 sq.ft · 16 Bedrooms · 6 Baths · House · Equipped kitchen
Turnkey high-cash-flow opportunity leased through May 2027. This legal 16-bedroom, 5.5 bath student rooming house bordering campus offers strong in-place income, and consistent occupancy history, with an estimated Cap Rate of 10+%. Featuring 5,500+ SF with private furnished bedrooms designed for efficient shared living easily managed with several remote-management systems. Occupants enjoy a community kitchen with 2 ovens, 2 microwaves, 4 large refrigerators, dishwasher, business class Wi-Fi, premium cable and reverse-osmosis water dispenser. Commercial-grade laundry room with 2 card app washers and 2 gas dryers. Extensive renovations in 2017/2018 including efficient supplemental electric wall units, new boiler in 2023. metal roof on part of building and vinyl replacement windows. Rare opportunity to acquire a stabilized, fully operational student housing asset with strong rental demand, modern building systems, and minimal day-to-day management requirements
USD 1,190,000
Needle Eye Rd, Meredith, Home For Sale
View photo
House · for sale
USD 3,300,000
USD 893/sq.ft
Needle Eye Rd, Meredith, Home For Sale
Holderness town
· 3,692 sq.ft · 4 Bedrooms · 5 Baths · House
Holderness town · 3,692 sq.ft · 4 Bedrooms · 5 Baths · House
Beautiful Winnipesaukee waterfront in Meredith
USD 3,300,000
Cummings Cove Rd, Meredith, Home For Sale
View photo
House · for sale
USD 2,800,000
USD 872/sq.ft
Cummings Cove Rd, Meredith, Home For Sale
Holderness town
· 3,208 sq.ft · 4 Bedrooms · 2 Baths · House
· Patio · Garden · Equipped kitchen
Holderness town · 3,208 sq.ft · 4 Bedrooms · 2 Baths · House · Patio · Garden · Equipped kitchen
Located on Meredith Neck in Cummings Cove within the highly desirable Spindle Point Association on Lake Winnipesaukee, this level property offers a rare combination of protected sandy bottom swimming, ideal for kayaking, paddleboarding, and swimming, paired with long lake views towards Gunstock Mountain, a combination rarely found on the lake. Known for its Fourth of July firework display, Cummings Cove is one of Lake Winnipesaukee's most treasured waterfront neighborhoods. Lovingly maintained and cherished by the same family for many years, this extraordinary property is ready for its next chapter and the opportunity to create new memories. Beautiful stonework, mature apple trees, established gardens, and inviting outdoor living spaces create the perfect setting for gathering with family and friends. The waterfront patio and fire pit invite you to enjoy lake life from sunrise to sunset. The first floor plan centers around a large kitchen featuring granite countertops, stainless steel
USD 2,800,000
Forest Hill Rd, Meredith, Home For Sale
View photo
House · for sale
USD 649,000
USD 376/sq.ft
Forest Hill Rd, Meredith, Home For Sale
Holderness town
· 1,722 sq.ft · 3 Bedrooms · 2 Baths · House
· Garden · Deck · Equipped kitchen · Parking
Holderness town · 1,722 sq.ft · 3 Bedrooms · 2 Baths · House · Garden · Deck · Equipped kitchen · Parking
Rarely do you find the combination of acreage, lake access, and a thoughtfully updated home in one of Meredith's most convenient locations. Tucked away on a quiet road traveled only by residents and their guests, this turn-key 3-bedroom, 2-bathroom gambrel sits on 3+ private acres and includes shared deeded beach access to Lake Waukewan with the ability to obtain a mooring. Outside, you'll find a newly paved driveway with ample parking and room to add a garage, generous yard space and a wraparound deck. Inside, the main level features an updated kitchen with granite and butcher block countertops, stainless steel appliances, and an open flow into the dining and living areas. Pine wall accents add warmth and character, while a wood stove with a brick hearth serves as the centerpiece of the space. Two sets of French doors on either side of the wood stove provide access to the deck-perfect for grilling and entertaining, while a built-in mudroom entry offers storage for coats and shoes. The
USD 649,000
Pinnacle Park Rd, Meredith, Home For Sale
View photo
House · for sale
USD 1,950,000
USD 1,001/sq.ft
New
Pinnacle Park Rd, Meredith, Home For Sale
Holderness town
· 1,948 sq.ft · 4 Bedrooms · 2 Baths · House
· Deck · Fireplace
Holderness town · 1,948 sq.ft · 4 Bedrooms · 2 Baths · House · Deck · Fireplace
Open House Sat, August 8th, 12-2. Set in one of the most exceptional locations on Lake Winnipesaukee, this meticulously maintained waterfront ranch offers 100 feet of crystal clear frontage, a sandy bottom and unforgettable sunsets that fill the sky. The incredible U shaped docking system creates an expansive over the water deck, providing an extraordinary setting for relaxing, entertaining, swimming and taking in the breathtaking lake views. Lovingly cared for by the same family for more than 40 years, the home has been thoughtfully updated and maintained to an exceptional standard. The open concept main level features beautiful wood floors, a wood burning fireplace, two bedrooms, a full bath and a stunning bonus living space with a closet that could also serve as a primary bedroom. An incredible porch with a wall of sliders opens directly to the expansive deck overlooking the lake, creating a seamless connection between the indoor and outdoor living spaces. The lower level offers two
USD 1,950,000
Main St, Plymouth, Home For Sale
View photo
House · for sale
USD 499,000
USD 148/sq.ft
New
Main St, Plymouth, Home For Sale
Holderness town
· 3,358 sq.ft · 5 Bedrooms · 3 Baths · House
· Cellar
Holderness town · 3,358 sq.ft · 5 Bedrooms · 3 Baths · House · Cellar
This spacious Plymouth home offers incredible potential in one of the area's most desirable, walkable locations. Just steps from downtown Plymouth, minutes to I-93, and surrounded by the best of New Hampshire living, rock climbing, hiking, the Pemi River, local shops, a hospital, and Plymouth State University, this property is a rare opportunity for both homeowners and investors. Inside, you'll find 9-foot ceilings, a charming split staircase, a welcoming front porch, and granite steps that give the home classic New England character. The rooms are generously sized with great natural light, offering a flexible layout perfect for offices, playrooms, or multi-generational living. The home features a bathroom on every level, including a fourth full bath in the basement that's ready to be finished. The basement also offers two additional potential bedrooms, making this an ideal setup for expanded living space or a possible ADU pending the right permits and your finishing touches. The equit
USD 499,000
And Highland St, Meredith, Home For Sale
View photo
House · for sale
USD 2,250,000
USD 320/sq.ft
New
And Highland St, Meredith, Home For Sale
Holderness town
· 7,018 sq.ft · 8 Bedrooms · 7 Baths · House
· Garden · Deck · Parking
Holderness town · 7,018 sq.ft · 8 Bedrooms · 7 Baths · House · Garden · Deck · Parking
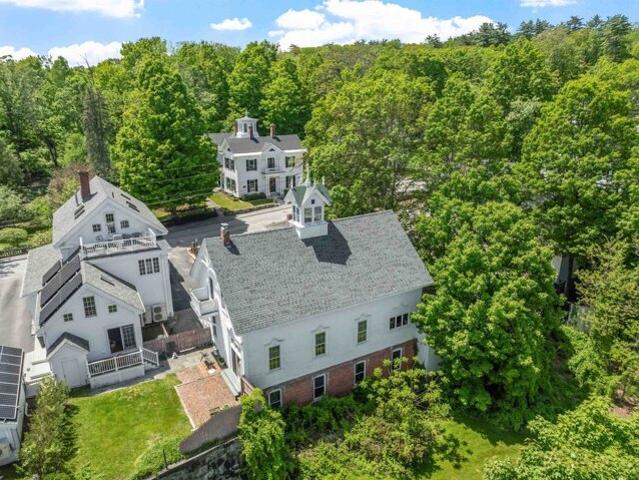
Owned continuously for over 115 years and offered together for the first time, the Beede Estate on Granite Hill presents a rare chance to own an iconic in-town estate in the heart of Meredith- moments from Lake Winnipesaukee and Main Street. Whether you envision a private compound or one-of-a-kind investment, this storied property blends historic architecture with unbeatable proximity. 12 Highland Street, built in 1867 by civic leader John Way Beede, is a stately Italianate home featuring a central cupola, corbelled chimneys, and a bracketed front veranda. Inside are original details including intricate millwork, high ceilings, and hardwood floors. The layout offers the option for first-floor living, flexible upstairs space, and an in-law suite above the garage. Fenced gardens, a spacious deck, and gazebo create a quiet retreat on an unusually large lot in Meredith village. Across the street, 11 Highland Street-the estate's former Carriage House-was transformed from an 1881 carriage ba
USD 2,250,000
Ivy Ln, Plymouth, Home For Sale
View photo
House · for sale
USD 415,000
USD 188/sq.ft
New
Ivy Ln, Plymouth, Home For Sale
Holderness town
· 2,207 sq.ft · 4 Bedrooms · 3 Baths · House
· Garden · Equipped kitchen
Holderness town · 2,207 sq.ft · 4 Bedrooms · 3 Baths · House · Garden · Equipped kitchen
Located just minutes from downtown Plymouth, this tri-level home sits on a private 0.62-acre lot along a quiet road shared by only one other home. The first level features a welcoming foyer, a bonus room with a large picture window and sliding glass doors leading to the fenced side yard, plus a convenient half bath with washer and dryer. A few steps up, the main living level offers an updated kitchen with new butcher block countertops, sink, plumbing, and vinyl flooring. The open layout overlooks the living and dining areas, where oak hardwood floors and a cozy wood stove create a warm, inviting atmosphere. The private primary suite includes abundant built-in bureau storage, a walk-in closet, and an en-suite bath with a soaking tub, double vanity, and three-quarter shower with a skylight. Upstairs, you'll find three additional bedrooms and a retro full bath. One bedroom has direct access to the full bath, while two bedrooms are separated by an accordion door, allowing them to function
USD 415,000
15 Cummings Cove Road
View photo
House · for sale
USD 2,695,000
USD 840/sq.ft
15 Cummings Cove Road
Holderness town
· 3,208 sq.ft · 4 Bedrooms · 2 Baths · House
· Patio · Garden · Equipped kitchen
Holderness town · 3,208 sq.ft · 4 Bedrooms · 2 Baths · House · Patio · Garden · Equipped kitchen
Located on Meredith Neck in Cummings Cove within the highly desirable Spindle Point Association on Lake Winnipesaukee, this level property offers a rare combination of protected sandy bottom swimming, ideal for kayaking, paddleboarding, and swimming, paired with long lake views towards Gunstock Mountain, a combination rarely found on the lake. Known for its Fourth of July firework display, Cummings Cove is one of Lake Winnipesaukee's most treasured waterfront neighborhoods. Lovingly maintained and cherished by the same family for many years, this extraordinary property is ready for its next chapter and the opportunity to create new memories. Beautiful stonework, mature apple trees, established gardens, and inviting outdoor living spaces create the perfect setting for gathering with family and friends. The waterfront patio and fire pit invite you to enjoy lake life from sunrise to sunset. The first floor plan centers around a large kitchen featuring granite countertops, stainless steel
USD 2,695,000
47 Clover Ridge Road
View photo
House · for sale
USD 1,195,000
USD 338/sq.ft
New
47 Clover Ridge Road
Holderness town
· 3,531 sq.ft · 4 Bedrooms · 4 Baths · House
· Gym · Fireplace · Equipped kitchen
Holderness town · 3,531 sq.ft · 4 Bedrooms · 4 Baths · House · Gym · Fireplace · Equipped kitchen
Newly built in 2021 and tucked away in a private, high end neighborhood just minutes from downtown amenities, Lake Winnipesaukee, Winnisquam and Waukewan. This stunning custom-built home combines luxury, comfort, and convenience paired with stunning mountain views. Set on 3.25 serene acres, it offers both privacy and proximity to the lake, boat valet, and town amenities. Inside, youâll find real White Oak hardwood floors, soaring 9â ceilings, and an open floor plan designed for modern living. The chefâs kitchen boasts custom cabinetry, quartz countertops, stainless appliances, gas range, farmhouse sink, and marble backsplashâflowing seamlessly into the dining and living rooms with vaulted ceilings, white oak beams, built-ins, and a gas fireplace. The main-level primary suite features a spa-like bath with marble finishes, soaking tub, and walk-in closet with built-in safe. With 4 bedrooms and 4 full baths across 3 levels, the home includes a walkout lower level with a gym, playroom/gues
USD 1,195,000
11 Highland Street
View photo
House · for sale
USD 850,000
USD 320/sq.ft
11 Highland Street
Holderness town
· 2,648 sq.ft · 4 Bedrooms · 2 Baths · House
· Cellar
Holderness town · 2,648 sq.ft · 4 Bedrooms · 2 Baths · House · Cellar
Built in 1881 by textile magnate Samuel Hodgson as a private carriage barn and stable, this rare property was thoughtfully transformed in the late 1970s by the Beede family into a warm, character-rich residence. While updated for modern living, it retains its architectural soulâfrom the original granite and brick foundation and wide plank floors to soaring ceilings and period details like diagonal gable brackets, decorative medallions, and a roof ventilator crowned by Hodgsonâs original âHâ weathervane. Inside, a flexible layout awaits: the former hayloft now offers three bedrooms, a full bath, and a quiet sitting area, while the main levelâonce home to horsesâwelcomes you into a bright, open living and dining space with windows framing views of Meredith Bay. A cozy guest suite occupies the reimagined tack room. Below, the walkout basement still reveals the original stables, with 10-foot ceilings, large windows, and rare lake views. Moments from the Lake Winnipesaukee boat ramp and the
USD 850,000
35 Ash Hill Road
View photo
House · for sale
USD 589,000
USD 204/sq.ft
35 Ash Hill Road
Holderness town
· 2,885 sq.ft · 4 Bedrooms · 2 Baths · House
· Office room · Gym · Deck · Fireplace · Parking · Cellar
Holderness town · 2,885 sq.ft · 4 Bedrooms · 2 Baths · House · Office room · Gym · Deck · Fireplace · Parking · Cellar
Tucked away on a quiet cul-de-sac just minutes from Exit 25 off I-93, this beautifully maintained four-bedroom, two-bathroom home offers the perfect blend of privacy, comfort, and convenience. Thoughtfully updated throughout, the home features an expansive living room with new hardwood flooring and a striking stone fireplace handcrafted from stones gathered right on the property, creating a warm and distinctive centerpiece. A bright, inviting sunroom with radiant floor heating provides a comfortable year-round retreat overlooking the beautifully landscaped grounds. The newly refinished walkout basement offers flexible living space for a family room, home office, gym, or recreation area, while the attached, generously sized garage provides ample room for vehicles, storage, and hobbies. Step outside to a spacious back deck overlooking more than an acre of meticulously landscaped grounds, an ideal setting for entertaining, dining outdoors, or simply enjoying the peaceful surroundings. The
USD 589,000
827 Mount Cardigan Road
View photo
House · for sale
USD 575,000
USD 230/sq.ft
827 Mount Cardigan Road
Holderness town
· 2,497 sq.ft · 3 Bedrooms · 2 Baths · House
· Gym
Holderness town · 2,497 sq.ft · 3 Bedrooms · 2 Baths · House · Gym
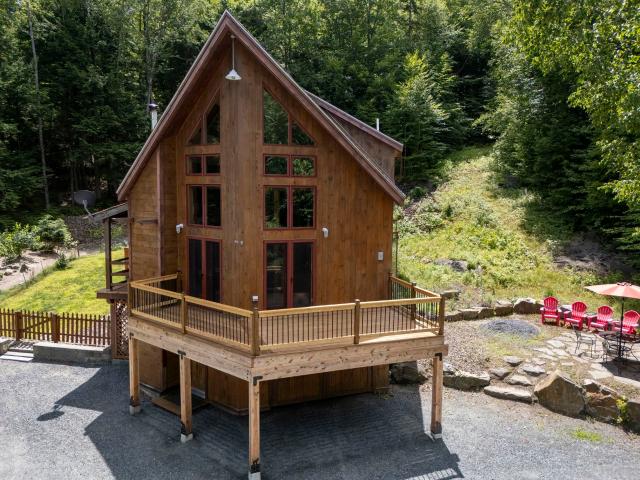
Custom Built Mountain Timber Lodge near Newfound Lake-. Welcome to your own private mountain retreat. Nestled on 5.1 wooded acres on the backside of Cardigan Mountain, this home offers the perfect blend of rustic charm, contemporary design, and the peaceful lifestyle New Hampshire is known for. As you arrive, you'll immediately appreciate the privacy of the wooded setting and the craftsmanship that makes this home truly one of a kind. Step inside the lower level, where a spacious mudroom welcomes you home after a day of hiking, skiing, or exploring the Lakes Region. This level also offers a versatile space which can be used for a family room, movie nights, game days, a home gym, or additional guest space, along with utility and workshop area. There is a whole house generator! Upstairs, the heart of the home unfolds into an inviting open-concept living space designed for gathering. Vaulted ceilings create an airy atmosphere while the home's spectacular wall of glass steals the show. Dra
USD 575,000
60 Highland St, Plymouth, NH 03264 | MLS #5086
View photo
House · for sale
USD 790,000
USD 200/sq.ft
60 Highland St, Plymouth, NH 03264 | MLS #5086
Holderness town
· 3,940 sq.ft · 4 Bedrooms · 4 Baths · House
· Fireplace · Equipped kitchen · Parking · Lift
Holderness town · 3,940 sq.ft · 4 Bedrooms · 4 Baths · House · Fireplace · Equipped kitchen · Parking · Lift
A rare opportunity The Enoch Ward 1811 house offers almost 4000 sq ft of the perfect blend of historic and modern luxury living—bringing together the best of how things used to be made with today’s modern conveniences. Ideally located within walking distance to town, PSU, schools, and the hospital, this premier property sits on over an acre. Out back feels like a private sanctuary yet you can stroll downtown for a morning coffee. Enjoy quiet evenings soak in a salt water hot tube surrounded by gardens filled with perennials, or host gatherings in a home perfect for entertaining. This vintage home showcases authentic craftsmanship and rich materials throughout—from original fireplaces and warm wood floors to exquisite details that elevate every space. Thoughtfully updated, the home features a superbly appointed cook’s kitchen, a spacious great room, and a spa-like walk-in shower. The heated garage with an electric lift to the second floor will delight a wood worker. The gardener will en
USD 790,000

Get email alerts

Don't miss out: be the first to know about new properties

The alert was correctly created

On subscribing you accept the conditions of use and the privacy policy
Alert
Receive new ads in your inbox
Save this search
Receive alerts for new listings

We'll send you an email when we have new properties for: "Houses for sale in Holderness town"

The alert was correctly created

03245
Belmont, Belmont town Belknap County New Hampshire
Get email alerts and be the first to see new listings
Required field
On subscribing I accept the terms of the privacy policy
Perfect! You'll soon start receiving new listings via email
Alert
Receive an email when we have new ads for Houses for sale in Holderness town
Save this search
Filters

Bedrooms

Size (sq.ft)

sq.ft
sq.ft

Price

USD
USD

Property type

Bathrooms

Clear all filters
Receive notifications when new entries are published.