741 houses for sale in Holderness town

1 Langdon Park, Plymouth, NH 03264 | MLS #5084
View photo
House · for sale
USD 485,000
USD 274/sq.ft
1 Langdon Park, Plymouth, NH 03264 | MLS #5084
Holderness town
· 1,765 sq.ft · 3 Bedrooms · 2 Baths · House
· Garden · Fireplace · Equipped kitchen
Holderness town · 1,765 sq.ft · 3 Bedrooms · 2 Baths · House · Garden · Fireplace · Equipped kitchen
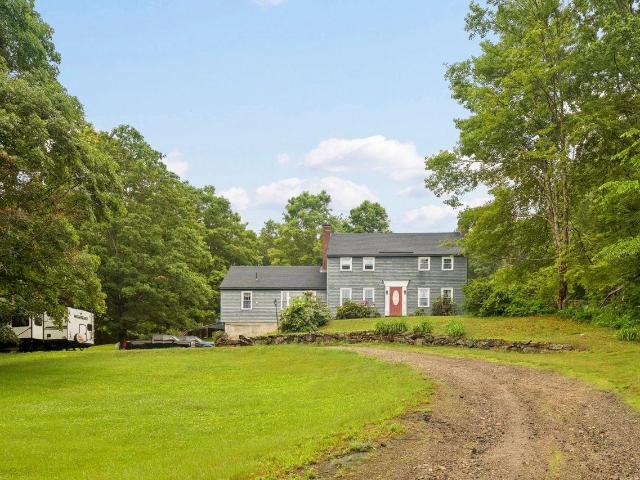
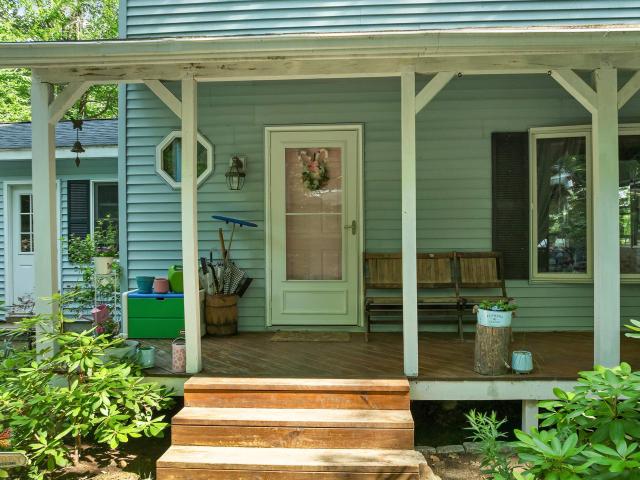
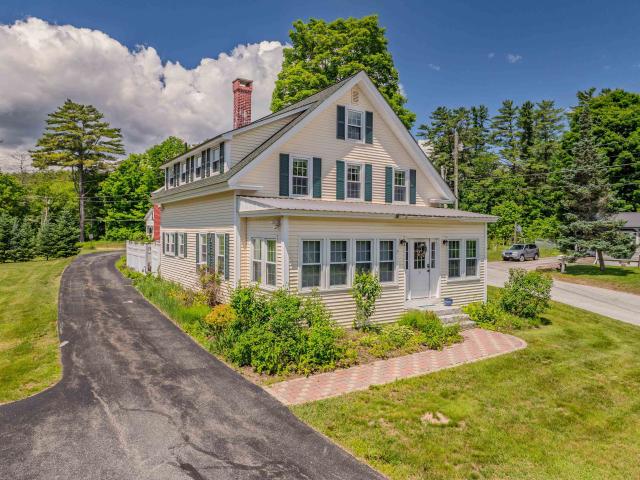
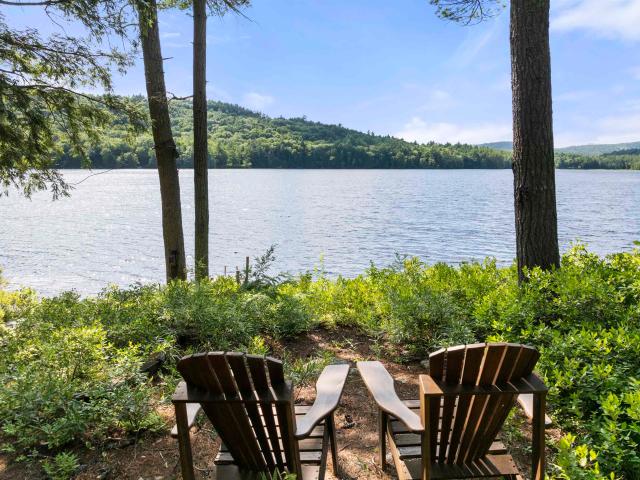
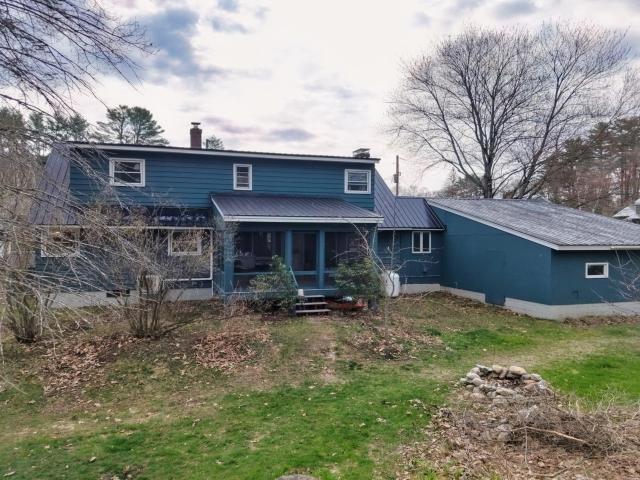
Charming In-Town Cape on a Quiet Dead-End Road Tucked away at the end of a peaceful dead-end street and surrounded by mature trees, this charming 3-bedroom, 2-bath Cape offers the perfect combination of privacy, comfort, and convenience. From the moment you arrive, you'll appreciate the welcoming feel of a home that offers a quiet retreat while remaining just moments from everything Plymouth has to offer. The heart of the home is the beautifully updated kitchen, featuring granite countertops, stainless steel appliances, and picturesque views of the backyard. Just beyond, a spacious screened-in porch provides the ideal setting for morning coffee, summer dinners, or relaxing with a good book while enjoying the sounds of nature. Inside, the inviting living room is filled with warmth and character, highlighted by custom built-in cabinetry, a cozy fireplace, and a large picture window that floods the space with natural light. Hardwood floors and thoughtful details throughout create a timele
USD 485,000
27A Woodland Way
View photo
House · for sale
USD 319,300
USD 353/sq.ft
27A Woodland Way
Holderness town
· 904 sq.ft · 1 Bedroom · 1 Bath · House
· Garden · Parking · Equipped kitchen
Holderness town · 904 sq.ft · 1 Bedroom · 1 Bath · House · Garden · Parking · Equipped kitchen
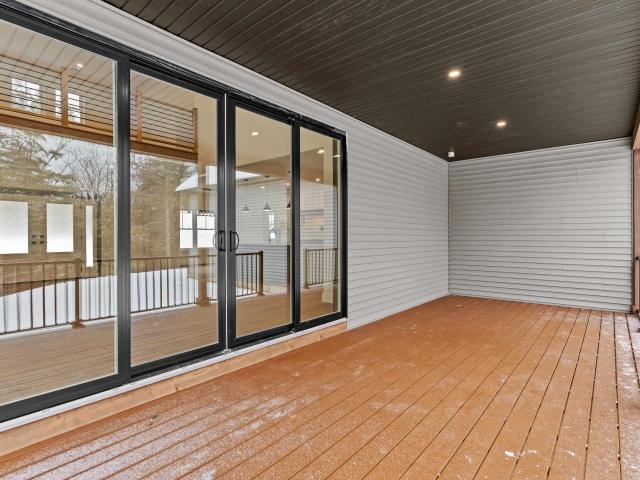
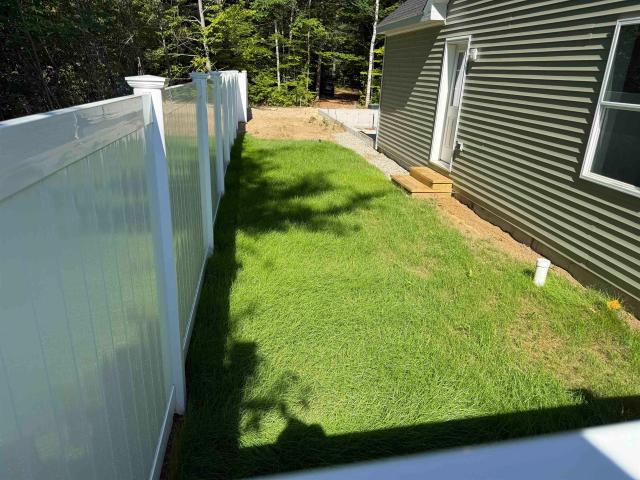
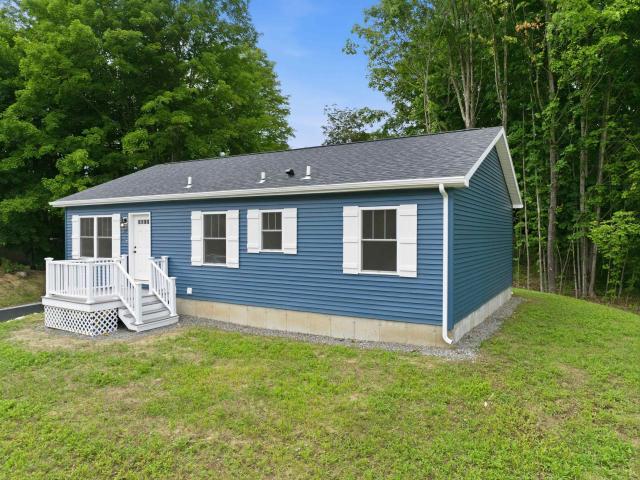
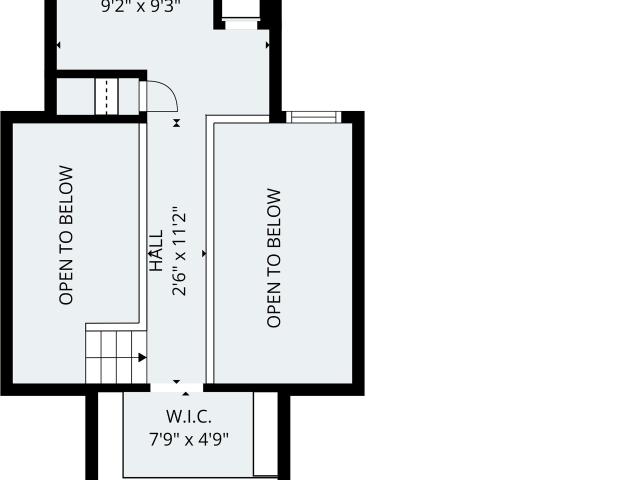
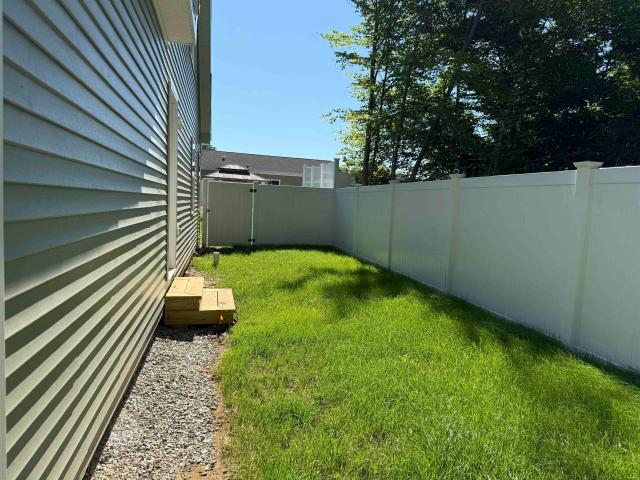
The Spruce, a single-level home, is coming soon to The Woodlands on Fairgrounds Road in Plymouth. Situated on Lot 27A, it is ready for its new owner. The Spruce is currently under construction in a controlled environment at the Ritz-Craft of Pennsylvania manufacturing center, ensuring precision, durability, and quality craftsmanship in a temperature-controlled setting. At 910 square feet, the Spruce is a comfortable and efficient option, ideal for buyers looking to simplify and enjoy a more relaxed lifestyle. Each home features an open-concept living, dining, and kitchen area, a primary suite, one-step entry, a fenced backyard, and an attached one-car garage, with the option for a second detached garage. The Woodlands is a thoughtfully planned community of 11 homes set within a landscaped cul-de-sac, offering professional landscaping, irrigation, full maintenance, a playscape, basketball area, picnic space, and shared gathering areas. Additional home designs range from 1,448 to 1,516 s
USD 319,300
48 Forest Hill Road
View photo
House · for sale
USD 649,000
USD 376/sq.ft
48 Forest Hill Road
Holderness town
· 1,722 sq.ft · 3 Bedrooms · 2 Baths · House
· Garden · Deck · Equipped kitchen · Parking
Holderness town · 1,722 sq.ft · 3 Bedrooms · 2 Baths · House · Garden · Deck · Equipped kitchen · Parking
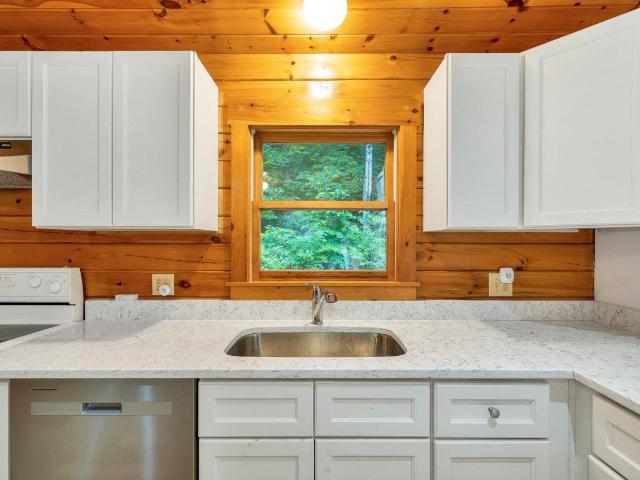
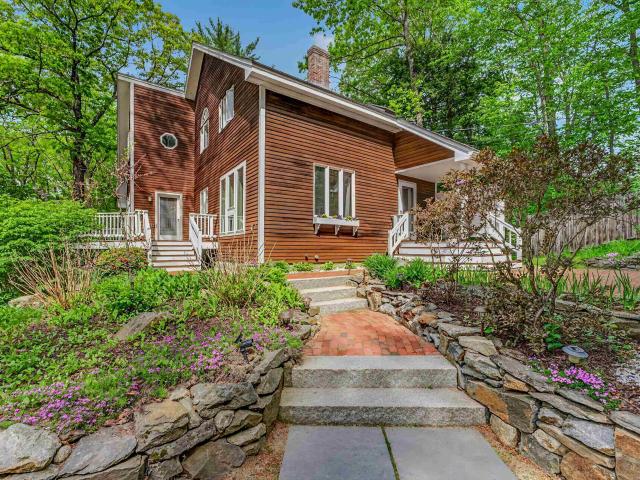
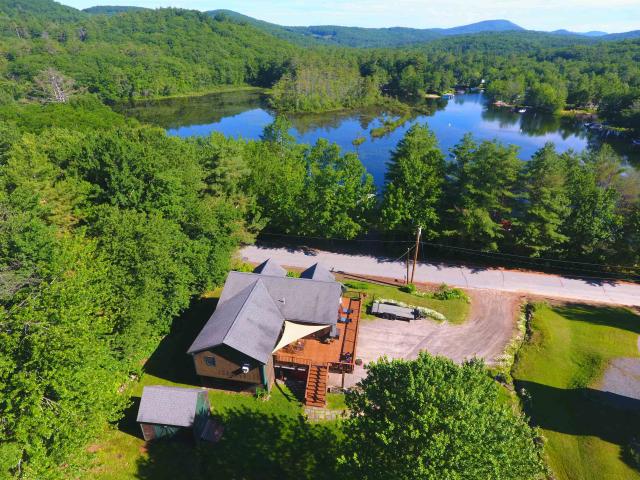
Rarely do you find the combination of acreage, lake access, & a thoughtfully updated home in one of Meredith's most convenient locations. Tucked away on a quiet road traveled only by residents & their guests, this turn-key 3-bedroom, 2-bathroom gambrel sits on 3+ private acres and includes shared deeded beach access to Lake Waukewan with the ability to obtain a mooring. Outside, you'll find a newly paved driveway with ample parking & room to add a garage, generous yard space and a wraparound deck. Inside, the main level features an updated kitchen with granite & butcher block countertops, stainless steel appliances, & an open flow into the dining and living areas. Pine wall accents add warmth and character, while a wood stove with a brick hearth serves as the centerpiece of the space. Two sets of French doors on either side of the wood stove provide access to the deck-perfect for grilling & entertaining, while a built-in mudroom entry offers storage for coats & shoes. The first-floor b
USD 649,000
51 Leavitt Hill Road
View photo
House · for sale
USD 1,495,000
USD 821/sq.ft
51 Leavitt Hill Road
Holderness town
· 1,819 sq.ft · 4 Bedrooms · 2 Baths · House
· Deck · Fireplace · Equipped kitchen
Holderness town · 1,819 sq.ft · 4 Bedrooms · 2 Baths · House · Deck · Fireplace · Equipped kitchen
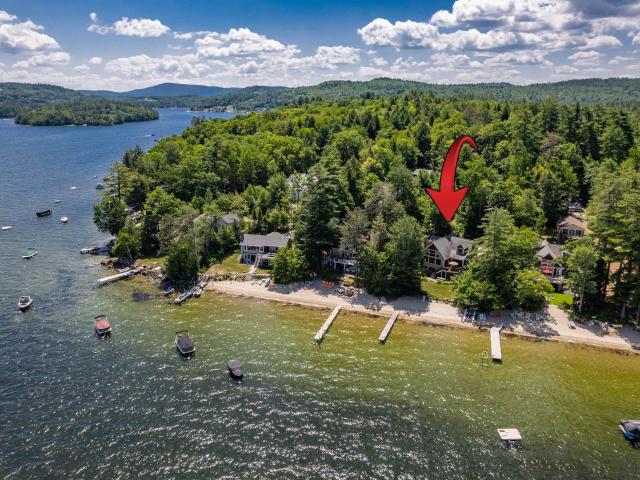
Nestled along the shores of beautiful Little Squam Lake, this quintessential seasonal waterfront cottage has been cherished by the same family for more than 80 years. Originally built in 1915, the property captures the timeless charm and character of a classic New Hampshire summer retreat. The cottage features an expansive open living and dining area with a brick fireplace, creating the perfect gathering place for family and friends. A staircase with a natural birch handrail leads to the second floor, where you'll find four bedrooms and a 3/4 bath, adding to the home's vintage appeal. The spacious kitchen provides ample room for preparing summer meals and entertaining. Double doors from the living area open onto a lakeside deck. Expansive windows frame picturesque views down the length of the lake, offering breathtaking sunrises and an ever-changing waterfront panorama. A separate seasonal sleeping cottage provides additional accommodations for guests while preserving everyone's privac
USD 1,495,000
82 Pinnacle Park Road # U20 2
View photo
House · for sale
USD 1,849,000
USD 795/sq.ft
82 Pinnacle Park Road # U20 2
Holderness town
· 2,325 sq.ft · 3 Bedrooms · 2 Baths · House
· Deck · Parking
Holderness town · 2,325 sq.ft · 3 Bedrooms · 2 Baths · House · Deck · Parking
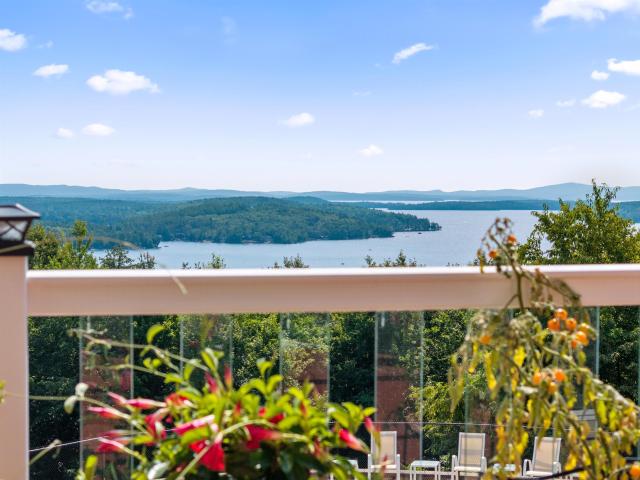
Nestled in the heart of beautiful Meredith, NH, this stunning 3-bedroom, 2 full and 2 half-bath home offers the ultimate lakeside retreat on the shores of Lake Winnipesaukee. Enjoy direct water access with a private, deep-water dock and a spacious deck right at the waterâs edge, perfect for summer relaxation. A power-equipped storage shed is just steps away, providing convenience for all your lake gear. This stunning contemporary home was built in 2022 with custom finishes throughout, garage space under and plenty of windows to take advantage of the incredible lake views! Donât miss the opportunity to make this serene waterfront haven yours!
USD 1,849,000
23 Boynton Road
View photo
House · for sale
USD 375,000
USD 283/sq.ft
23 Boynton Road
Holderness town
· 1,324 sq.ft · 3 Bedrooms · 1 Bath · House
· Equipped kitchen
Holderness town · 1,324 sq.ft · 3 Bedrooms · 1 Bath · House · Equipped kitchen
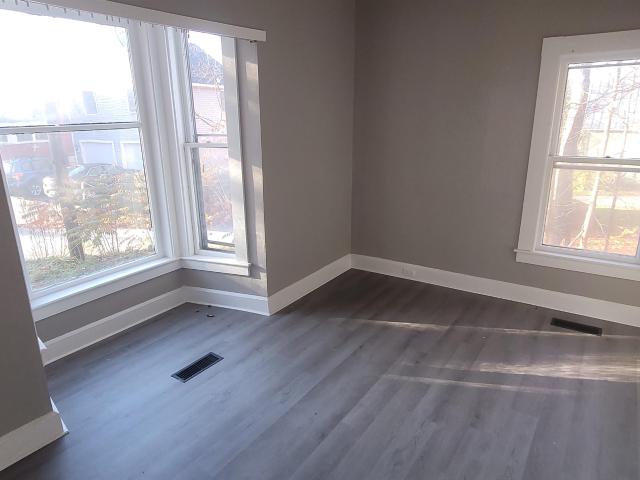
Nicely rehabbed 3 bedroom home in sought after lakes region neighborhood. Features include a brand new kitchen, with new cabinets, quartz counter tops and stainless steel appliances. Fresh paint throughout the entire home, new vinyl planking, new carpets, updated bathroom, some new windows, first floor laundry room, new lighting, sunroom, storage shed and more. A short walk to Prescott Park and the Meredith Community Center and a short drive or 15 min walk to all the shopping and dining options of downtown Meredith and the Meredith town docks. Great place to call home or to use as a lakes region rental. Agent interest in property
USD 375,000
187 Chaisson Road
View photo
House · for sale
USD 389,800
USD 226/sq.ft
187 Chaisson Road
Holderness town
· 1,722 sq.ft · 3 Bedrooms · 2 Baths · House
Holderness town · 1,722 sq.ft · 3 Bedrooms · 2 Baths · House
Log home on 5.5 acres built in 2001. Close to everything Plymouth has to offer. Beautiful home on quiet, dead end road. Priced to sell. For more photos click on the'virtual Tour' link on left side of listing
USD 389,800
39 Briar Hill Road
View photo
House · for sale
USD 734,994
USD 257/sq.ft
39 Briar Hill Road
Holderness town
· 2,852 sq.ft · 6 Bedrooms · 3 Baths · House
· Garden · Swimming pool · Cellar
Holderness town · 2,852 sq.ft · 6 Bedrooms · 3 Baths · House · Garden · Swimming pool · Cellar
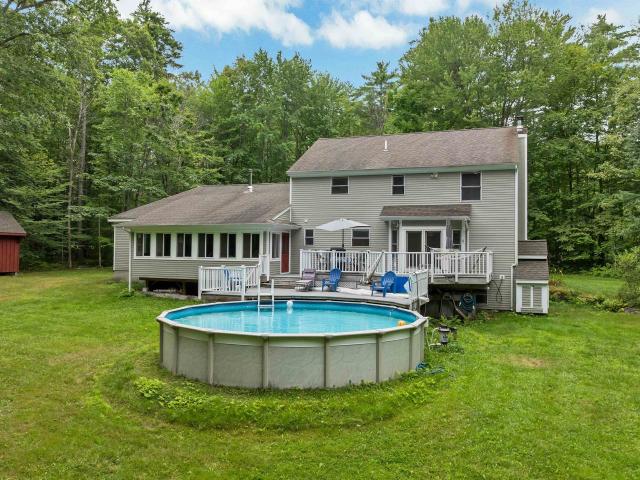
Do you want to live the country life but not give up the amenities of urban living? With this property, you can have both. Located on 14.4 lush, grassy, and wooded acres, this spacious colonial with 6 bedrooms and 3 bathrooms has room for the whole gang. The main floor bedroom and bath are located away from all the other bedrooms and bathroom upstairs so parents can have peace and privacy away from the kids. There is a completely furnished apartment downstairs in the basement with 2 separate entrances currently used as an Airbnb/Vrbo. Alternately it could serve as an in-law unit or be rented out on a long-term basis. A great way to help offset living expenses! The backyard is a country dreamâmultiple fenced-in areas for dogs, goats, and chickens; a real sugar shack; an over-sized lean-to and shed with loads of room for vehicles and equipment; and fruit trees and wild berries galore. Room for the kids to run wild and an above-ground pool for those warm summer days. The replacement of th
USD 734,994
35 Highwoods Trail
View photo
House · for sale
USD 440,000
USD 302/sq.ft
35 Highwoods Trail
Holderness town
· 1,453 sq.ft · 3 Bedrooms · 1 Bath · House
· Swimming pool · Parking
Holderness town · 1,453 sq.ft · 3 Bedrooms · 1 Bath · House · Swimming pool · Parking
Nestled on a private 1.5-acre lot, WITH DEEDED BEACH RIGHTS TO LITTLE SQUAM, this charming Colonial offers the perfect blend of comfort, updates, and outdoor living. Featuring 3 bedrooms and 1.5 baths, the home boasts an open-concept living and dining area that's ideal for everyday living and entertaining. Recent improvements include all-new flooring, beautiful butcher block countertops, and tastefully updated bathrooms, creating a fresh, move-in-ready feel. The partially finished lower level provides additional flexible living space, as does the hot tub room, while the mudroom and attached one-car garage add convenience for every season. Step outside to enjoy the farmer's porch, gather around the fire pit, or cultivate your favorite flowers and vegetables in the dedicated gardening space. As an added bonus, enjoy beach rights to beautiful Little Squam Lake either at your private beach area or as a resident you have access to the town beach, giving you easy access to swimming, kayaking
USD 440,000
56 Tracy Way
View photo
House · for sale
USD 1,995,000
USD 232/sq.ft
56 Tracy Way
Holderness town
· 8,568 sq.ft · 4 Bedrooms · 4 Baths · House
· Office room · Equipped kitchen
Holderness town · 8,568 sq.ft · 4 Bedrooms · 4 Baths · House · Office room · Equipped kitchen
From the moment you step into the grand foyer of this private hillside estate, your eyes are drawn to the sweeping, panoramic views of Lake Winnipesaukee & the surrounding mountains. Perfectly positioned to maximize both its ultra-private setting & dramatic vistas, this custom-designed architectural masterpiece seamlessly blends high-end finishes with thoughtfully curated spaces inside & out. The main level is tailored for grand entertaining & daily comfort alike. The formal rooms boast towering ceilings & massive windows that flood the home with natural light while beautifully framing the mountain backdrop. A well-appointed kitchen is designed for the serious cook, featuring a highly functional layout. This level is completed by a dedicated executive office, a spacious family room & a serene sunroom, perfect for relaxing. Ascend a half-story to find your own private oasis, this expansive primary suite is a home unto itself, featuring a sun-drenched sitting room centered around a cozy
USD 1,995,000
26 Robin Way
View photo
House · for sale
USD 789,000
USD 242/sq.ft
New
26 Robin Way
Holderness town
· 3,251 sq.ft · 3 Bedrooms · 2 Baths · House
· Garden · Office room · Swimming pool · Deck
Holderness town · 3,251 sq.ft · 3 Bedrooms · 2 Baths · House · Garden · Office room · Swimming pool · Deck
Nestled on approximately 3.2 private, level acres in the desirable Winona Shores community, this spacious 3 bedroom home offers over 3,000 square feet of thoughtfully designed living space with deeded access to the pristine waters of Lake Waukewan. Set well back from the road, the property provides an exceptional sense of privacy while remaining just a short distance from the association's sandy beach and waterfront common area. Designed for comfortable everyday living and effortless entertaining, the home features a generous, open floor plan filled with natural light. The spacious primary suite offers a peaceful retreat with a private en-suite bath, while flexible additional living areas easily accommodate guests, a home office, and a recreation space. Outdoor amenities are equally impressive. A screened porch with a hot tub overlooks the expansive backyard, complemented by multiple decks, a fire pit, and an above-ground poolâcreating exceptional spaces to relax and entertain througho
USD 789,000
60 Highland Street
View photo
House · for sale
USD 1,040,000
USD 263/sq.ft
60 Highland Street
Holderness town
· 3,940 sq.ft · 4 Bedrooms · 3 Baths · House
· Garden
Holderness town · 3,940 sq.ft · 4 Bedrooms · 3 Baths · House · Garden
A rare opportunity. The best of both worlds, walk downtown in this quaint New England college Town with a home that has too many upgrades to list here. 3 pages including accessory dwelling unit and possible subdivision. AND as a bonus own a large slip to access pristine Squam Lake. For more information on individual listings check out: The historic updated home on over an acre irrigated gardens MLS#5086- and the boat slip is MLS#5088-
USD 1,040,000
178 Meredith Center Road
View photo
House · for sale
USD 885,000
USD 461/sq.ft
178 Meredith Center Road
Holderness town
· 1,916 sq.ft · 4 Bedrooms · 2 Baths · House
· Office room · Deck · Equipped kitchen · Parking · Air conditioning
Holderness town · 1,916 sq.ft · 4 Bedrooms · 2 Baths · House · Office room · Deck · Equipped kitchen · Parking · Air conditioning
This exceptional four-bedroom, 2.5 bath saltbox colonial offers privacy and superior craftsmanship on a beautifully landscaped, level lot. The inviting first floor features an open concept living area with exposed beams, a Vermont Castings gas stove, and a chefâs kitchen complete with a farmerâs sink, quartz countertops, and a walk-in pantry, all seamlessly opening to a rear composite deck. Designed for ultimate versatility, the main level includes a formal foyer, a dedicated laundry room, first floor bedroom, and a flexible bedroom/office layout. Upstairs offers a spacious landing, a full bath, a secondary bedroom, and a primary suite with a walk-in closet, while a separate staircase leads to a private office and an expansive, unfinished bonus room over the oversized three-car garage and workshop. Complete with premium upgrades including central A/C, Hardie siding, PVC trim, insulated walls, and wide-pine flooring, this remarkable property is anchored by pristine exterior grounds feat
USD 885,000
33 Arrowhead Point Road
View photo
House · for sale
USD 2,495,000
USD 961/sq.ft
33 Arrowhead Point Road
Holderness town
· 2,594 sq.ft · 3 Bedrooms · 3 Baths · House
· Office room · Deck · Fireplace · Equipped kitchen
Holderness town · 2,594 sq.ft · 3 Bedrooms · 3 Baths · House · Office room · Deck · Fireplace · Equipped kitchen
Escape to the lake-. The lazy, hazy days of summer are best spent at the Lake! This exceptional year-round home on the shores of Newfound Lake was built in 2008 with top quality materials. It is nestled on. 24+/. Acres with 84 feet of privately owned prime sugar sand beach offering gradual entry waterfront. The home includes a Cherry Kitchen with granite counters open to the living room with gas fireplace as well as the dining area all overlooking the lake. There is a first-floor primary bedroom suite, office, 1/2 bath and laundry room. Upstairs you'll find 2 spacious bedrooms, a full bath and loft. Retreat to the lower level to the family room with lake views, wood burning field stone fireplace, 3/4 bath and utility/storage room. There is even a whole house standby generator for peace of mind! Enjoy a summer meal on the deck or sit on the screened porch on a rainy day. At the lakefront you'll find a sandy beach, dock and mooring. Ideal for either your year-round primary home or as a 4
USD 2,495,000
36 New Road
View photo
House · for sale
USD 899,000
USD 353/sq.ft
36 New Road
Holderness town
· 2,540 sq.ft · 2 Bedrooms · 2 Baths · House
· Cellar
Holderness town · 2,540 sq.ft · 2 Bedrooms · 2 Baths · House · Cellar
Welcome to 36 New Rd! This property is self sustaining with no utility bills but still has on demand hot water, radiant floor heat and back up generator using propane. Relax while looking at your panoramic view of Lake Winnisquam, the Belknap Mountain range and Mount Chocorua. The property is built with top notch materials that support self sustainability including an attached greenhouse, fruit trees and berry bushes on the 16 acres of land that will provide protection from future close neighbors. You'll find two en suite bedrooms, dumb waiter and loads of storage including a root cellar and a lovely pantry. Only couple has lived in this house so there has been little to no wear and tear. This property offers privacy and peace with it's breath taking views but has close proximity to all the Lakes Region has to offer. Within a 20 minute drive you have, golf, skiing, shopping, movie theatres, dining, lakes and concert venues. This is a must see. Open House will be Saturday May 31st from
USD 899,000
12 3 Needle Eye Road
View photo
House · for sale
USD 1,600,000
USD 445/sq.ft
12 3 Needle Eye Road
Holderness town
· 3,595 sq.ft · 5 Bedrooms · 3 Baths · House
· Fireplace · Equipped kitchen
Holderness town · 3,595 sq.ft · 5 Bedrooms · 3 Baths · House · Fireplace · Equipped kitchen
This exceptional 5 bedroom new construction farmhouse is underway and ideally located in the beautiful Lakes Region of Meredith, NH. Designed with comfort, style, and functionality in mind, the home features 9' ceilings throughout the first floor, creating a bright, open, and inviting atmosphere. The oversized kitchen, spacious walk in pantry, and convenient mudroom offer a perfect blend of practicality and modern design. A sought after first floor primary suite provides ease of living, complete with its own laundry located within the primary closet for added convenience. A second laundry area on the upper level serves the additional bedrooms, making daily routines effortless. A cozy fireplace warms the main living areaâideal for crisp New Hampshire evenings. With 2 full baths and 1 half bath, generous room sizes, and quality craftsmanship throughout, this home is thoughtfully designed to accommodate todayâs lifestyle. Hardwood flooring spans the first floor, with tile in the mudroom a
USD 1,600,000
2 Thurlow Street
View photo
House · for sale
USD 283,900
USD 142/sq.ft
2 Thurlow Street
Holderness town
· 1,991 sq.ft · 4 Bedrooms · 2 Baths · House
· Patio · Equipped kitchen · Parking
Holderness town · 1,991 sq.ft · 4 Bedrooms · 2 Baths · House · Patio · Equipped kitchen · Parking
Exceptional home in the heart of Plymouth, with a terrific country feel but only moments from downtown! Renovated and rare, this home offers tremendous flexibility to consumers in the market. Use the property as a single-family home, or two separate units. Large enclosed front porch invites you into an updated first floor with a quality kitchen and good-sized bedrooms. A large living area with vaulted ceilings is a great place to spend time with your loved ones. You have your own private patio just off the living room for those with a green thumb or to just relax at the end of a busy day. The upstairs unit has two bedrooms and one bathroom and is really tasteful. Updates include new insulation, windows, siding, and roof only a few years ago. The attached two-story barn allows for parking for two and storage for days. Take a stroll or mountain bike to Fox Park across the road. Being sold mostly furnished, this property is a must see!
USD 283,900
34 Sunrise Circle
View photo
House · for sale
USD 649,900
USD 260/sq.ft
34 Sunrise Circle
Holderness town
· 2,497 sq.ft · 4 Bedrooms · 2 Baths · House
· Office room · Deck · Cellar
Holderness town · 2,497 sq.ft · 4 Bedrooms · 2 Baths · House · Office room · Deck · Cellar
Plymouth, NH. Tucked into a peaceful neighborhood just minutes from downtown Plymouth, this beautifully crafted 4-bedroom, 2.5-bath home offers the perfect balance of privacy, comfort, and convenience. Thoughtfully designed with timeless character and quality craftsmanship throughout, the home features crown molding, V-groove pine ceilings, skim-coat plaster walls, hardwood flooring, solid 5-panel wood doors, and a cozy pellet stove that creates a warm, welcoming atmosphere. The spacious layout is ideal for todayâs lifestyle, with open family and dining spaces perfect for gathering, while the sunken living room is filled with natural light and the perfect spot to grab a book. A finished walk-out basement adds valuable flexible living space, making this property especially well-suited for multigenerational living, guests, a home office, or recreation area. Outside, enjoy the charm of clear red cedar siding, a mahogany deck, screened rear porch, granite steps, and a classic Boston paver
USD 649,900
27 A Woodland Way, Plymouth, NH 03264 | MLS #5075
View photo
House · for sale
USD 319,300
USD 353/sq.ft
27 A Woodland Way, Plymouth, NH 03264 | MLS #5075
Holderness town
· 904 sq.ft · 1 Bedroom · 1 Bath · House
· Garden · Parking · Equipped kitchen
Holderness town · 904 sq.ft · 1 Bedroom · 1 Bath · House · Garden · Parking · Equipped kitchen
The Spruce, a single-level home, is coming soon to The Woodlands on Fairgrounds Road in Plymouth. Situated on Lot 27A, it is ready for its new owner. The Spruce is currently under construction in a controlled environment at the Ritz-Craft of Pennsylvania manufacturing center, ensuring precision, durability, and quality craftsmanship in a temperature-controlled setting. At 910 square feet, the Spruce is a comfortable and efficient option, ideal for buyers looking to simplify and enjoy a more relaxed lifestyle. Each home features an open-concept living, dining, and kitchen area, a primary suite, one-step entry, a fenced backyard, and an attached one-car garage, with the option for a second detached garage. The Woodlands is a thoughtfully planned community of 11 homes set within a landscaped cul-de-sac, offering professional landscaping, irrigation, full maintenance, a playscape, basketball area, picnic space, and shared gathering areas. Additional home designs range from 1,448 to 1,516 s
USD 319,300
28 36 Loon Point Road
View photo
House · for sale
USD 1,300,000
USD 1,298/sq.ft
28 36 Loon Point Road
Holderness town
· 1,001 sq.ft · 3 Bedrooms · 1 Bath · House
· Deck
Holderness town · 1,001 sq.ft · 3 Bedrooms · 1 Bath · House · Deck
Rare waterfront opportunity on Wicwas Lake! Tucked away on a quiet private dirt road, this serene lakefront property offers an ideal mix of tranquility, privacy, and future potential with 400 feet of shoreline along the calm, uncrowded waters of Lake Wicwas. The offering includes two distinct lots of record totaling 1.48 acres: a 0.41-acre parcel featuring a charming 3-bedroom waterfront home, plus an adjacent, vacant 1.07-acre lot providing endless possibilities for a future build, guest space, or long-term investment. Inside the residence, the main living area boasts vaulted wood ceilings and a cozy woodstove that radiates classic Lakes Region warmth. Step outside to your deck and head down to the private dock, where you can set off to explore the peaceful coves of Wicwas Lakeâor take advantage of the lake's public boat launch for larger watercraft (no jet skis allowed on this lake). Outdoor enthusiasts will love the property's immediate proximity to the Hamlin-Eames-Smyth Recreation
USD 1,300,000
114 River Street # lots 34 & 10
View photo
House · for sale
USD 995,000
USD 574/sq.ft
114 River Street # lots 34 & 10
Holderness town
· 1,733 sq.ft · 3 Bedrooms · 2 Baths · House
· Garden · Deck · Fireplace · Equipped kitchen · Parking
Holderness town · 1,733 sq.ft · 3 Bedrooms · 2 Baths · House · Garden · Deck · Fireplace · Equipped kitchen · Parking
Contemporary Style home set on over a half-acre with an additional half acre lot on the Squam River. This well-maintained property offers three bedrooms, three bathrooms, and an open-concept kitchen and living area featuring a granite island, bamboo flooring, and abundant natural light. The spacious primary suite includes a gas fireplace, sitting area, his-and-her closets, and French doors leading to an expansive wraparound deck. A second bedroom and full bath complete the main level. The partially finished lower level offers additional living space with a third bedroom, half bath and laundry area. A large two-car garage under with automatic openers provides ample storage, while an attached workshop can be accessed from both the garage and an exterior overhead door. Outside, you'll find beautifully landscaped grounds, expansive back yard and a garden shed with loft storage. The waterfront lot directly across the street features 321 feet of frontage on the Squam River including two 40-f
USD 995,000
28 Cottage Place
View photo
House · for sale
USD 525,000
USD 435/sq.ft
28 Cottage Place
Holderness town
· 1,206 sq.ft · 3 Bedrooms · 2 Baths · House
· Equipped kitchen · Parking · Cellar
Holderness town · 1,206 sq.ft · 3 Bedrooms · 2 Baths · House · Equipped kitchen · Parking · Cellar
Brand new construction in the heart of Ashland! Be the first to own this beautifully built modular ranch offering modern design, quality craftsmanship, and the convenience of one-level living. Featuring 3 bedrooms, 2 full bathrooms, and an open-concept layout, this home provides a bright and functional living space that seamlessly connects the kitchen, dining, and living areas. The kitchen is designed with salvaged oak cabinetry, soft-close doors, dovetail drawers, stainless steel sink, and is prepped for your choice of appliances. The spacious primary bedroom includes a private full bath, while two additional bedrooms offer flexible space for a variety of needs. Built with energy efficiency in mind, the home includes R-27 insulated exterior walls, R-38 ceiling insulation, 2x6 exterior wall construction, 200-amp electrical service, and quality finishes throughout. A full basement with interior stair access provides excellent storage or future expansion potential, while the garage under
USD 525,000
140 School Street
View photo
House · for sale
USD 475,000
USD 158/sq.ft
140 School Street
Holderness town
· 2,992 sq.ft · House
Holderness town · 2,992 sq.ft · House
Three unit multifamily building. Three bedrooms each. New roof 2021, Unit 1 new heaters and windows. Unit 2 new heaters, Unit 3 new gas stove. Adjacent to the Sugar Hill State Forest. Property is located in a school zone withadditional storage space onsite. It is just a short walk to the school, community center and downtown. Great opportunity for investors or owner occupied. First floor is currently vacant
USD 475,000
1 Sanctuary Ln, Meredith, NH 03253 | MLS #5070
View photo
House · for sale
USD 1,650,000
USD 559/sq.ft
1 Sanctuary Ln, Meredith, NH 03253 | MLS #5070
Holderness town
· 2,949 sq.ft · 4 Bedrooms · 6 Baths · House
· Deck · Equipped kitchen · Parking
Holderness town · 2,949 sq.ft · 4 Bedrooms · 6 Baths · House · Deck · Equipped kitchen · Parking
Lake Winnisquam with your own privated deeded beach&boating access. Here you will find a beautifully crafted home and thoughtfully designed to accommodate the needs of today's Modern Families! To begin with the home has two family areas, both with high-end kitchens, two bedrooms and two baths. The First-floor level also has nice covered porch with plenty of room to take in the lake view. Up the stairs and you have another family living area, kitchen, decking, two bedrooms and two more baths. This is ideal for single family living or your older children could have more space and privacy. Or use one of the spaces as an in-law space with its own separate entrance. There is an awesome studiou002Foffice space also on second floor or be easily be converted into more living space. There is a large garage under the home. Main level of home has a massive garageu002Fworkshop with 14' ceilings. This would also be great for any of your indoor storage needs. The home is located on 3.49 acres with l
USD 1,650,000
21 Upper Ladd Hill Road # A
View photo
House · for sale
USD 749,000
USD 294/sq.ft
21 Upper Ladd Hill Road # A
Holderness town
· 2,540 sq.ft · 4 Bedrooms · 3 Baths · House
· Office room · Deck · Fireplace · Equipped kitchen · Parking
Holderness town · 2,540 sq.ft · 4 Bedrooms · 3 Baths · House · Office room · Deck · Fireplace · Equipped kitchen · Parking
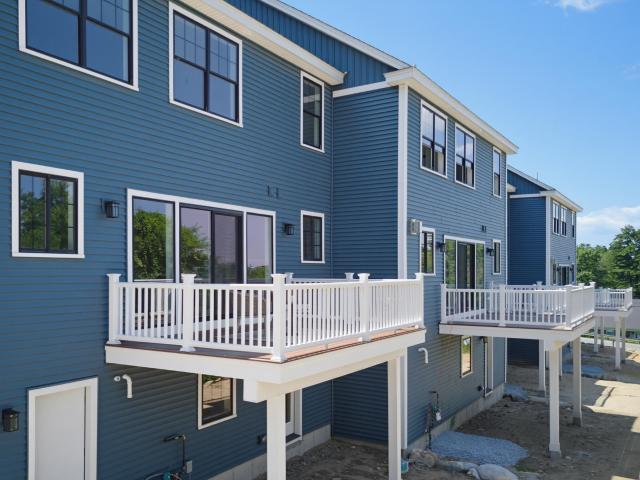
One of just five new-construction residences at Mountain View Townhomes, Unit A offers 2,547 square feet of thoughtfully designed living space, four bedrooms, three full bathrooms, and an attached two-car garage across three levels. The bright, open main level features wide-plank engineered hardwood, custom built-ins, a gas fireplace, and access to a private deck with western afternoon sun and mountain views. A main-level bedroom provides added flexibility for guests, a home office, or changing needs over time. At the center of the home, the designer kitchen includes quartz countertops with soft veining, shaker-style cabinetry with soft-close hardware, premium appliances, and a large pantry ideal for everyday living, holidays, and weekend entertaining. Upstairs, three additional bedrooms, laundry, and a spacious primary suite offer beautiful mountain views. Tile flooring in the bathrooms and laundry adds a polished, low-maintenance finish. The lower level includes a generous mudroom en
USD 749,000

Get email alerts

Don't miss out: be the first to know about new properties

The alert was correctly created

On subscribing you accept the conditions of use and the privacy policy
Alert
Receive new ads in your inbox
Save this search
Receive alerts for new listings

We'll send you an email when we have new properties for: "Houses for sale in Holderness town"

The alert was correctly created

03245
Belmont, Belmont town Belknap County New Hampshire
Get email alerts and be the first to see new listings
Required field
On subscribing I accept the terms of the privacy policy
Perfect! You'll soon start receiving new listings via email
Alert
Receive an email when we have new ads for Houses for sale in Holderness town
Save this search
Filters

Bedrooms

Size (sq.ft)

sq.ft
sq.ft

Price

USD
USD

Property type

Bathrooms

Clear all filters
Receive notifications when new entries are published.