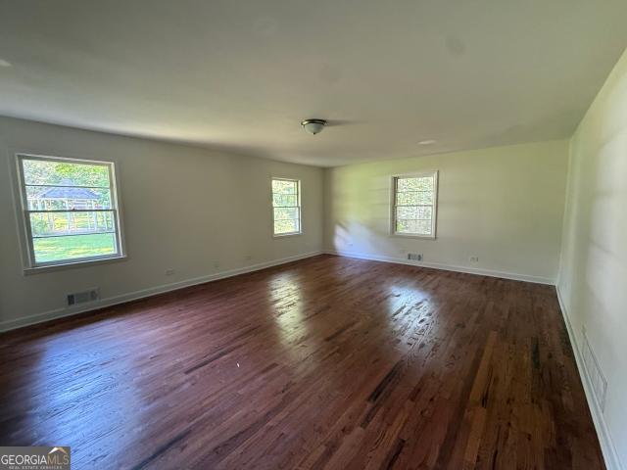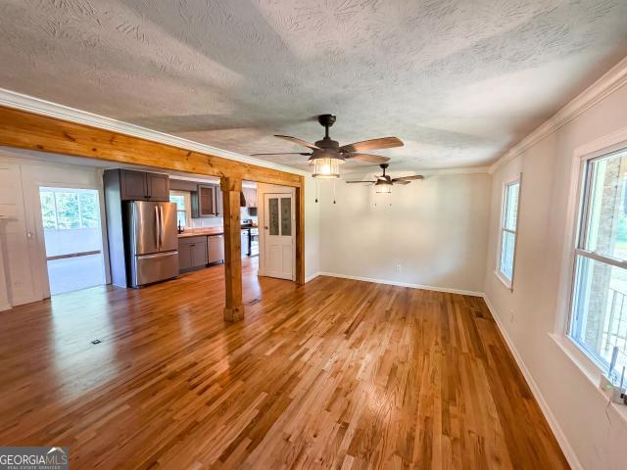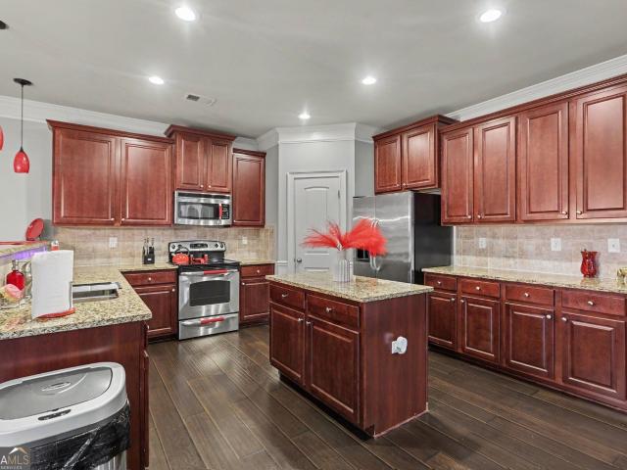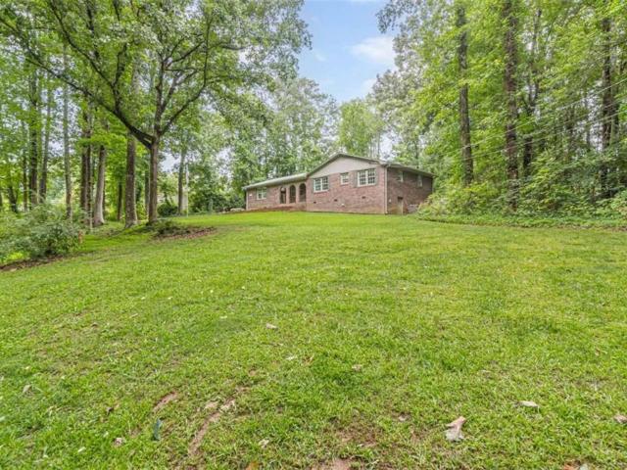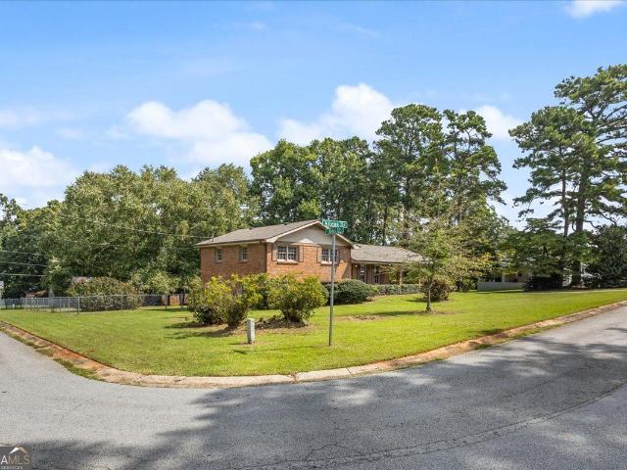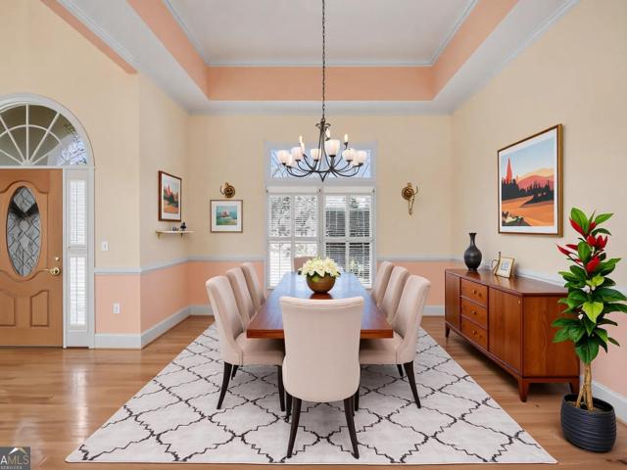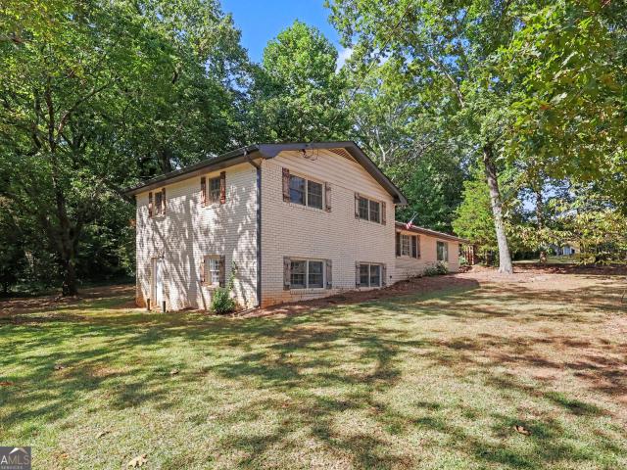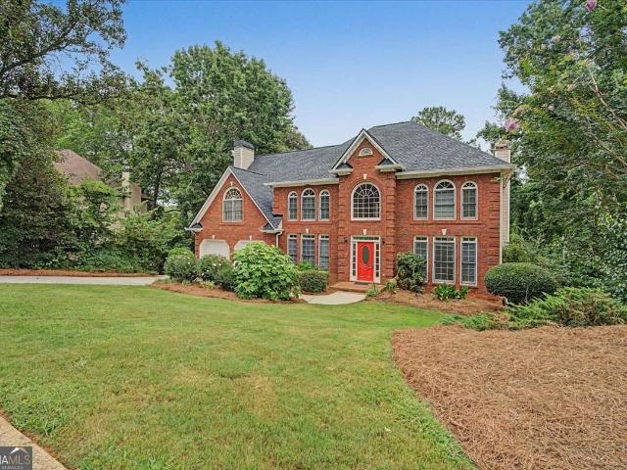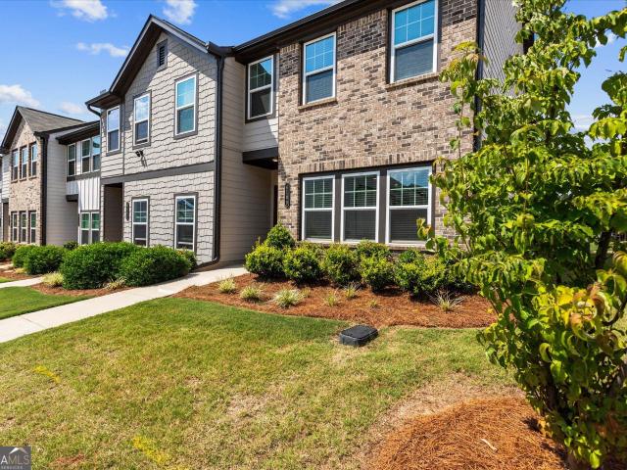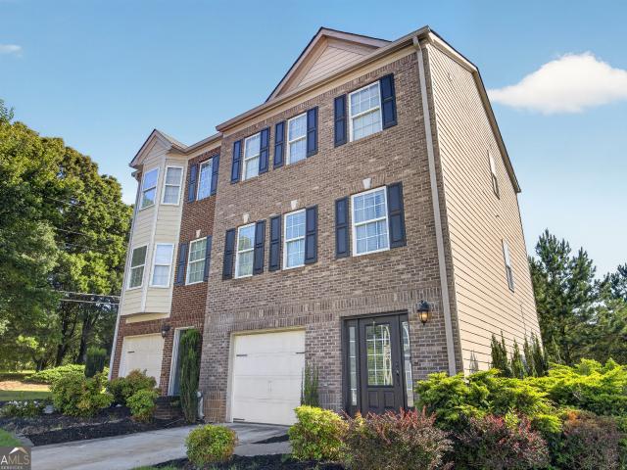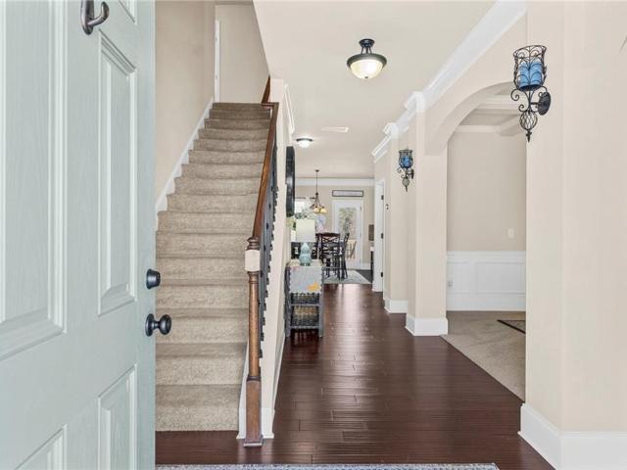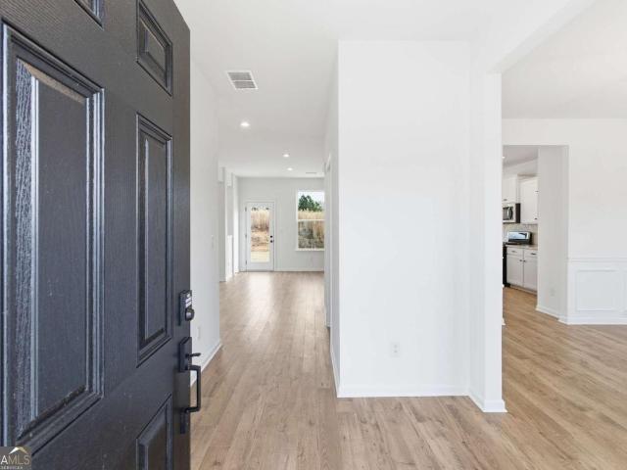
528 houses for sale in Holland Manor

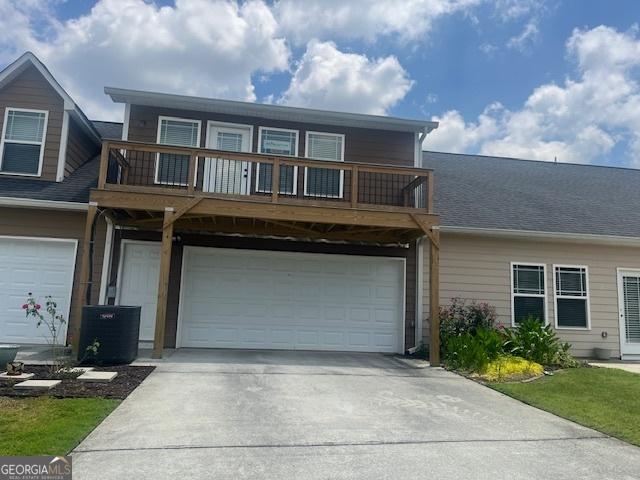
6165 Garden Circle
View photo
Townhouse · for sale
USD 269,000
USD 165/sq.ft
6165 Garden Circle
Holland Manor
· 1,625 sq.ft · 2 Bedrooms · 2 Baths · Townhouse
· Garden · Deck · Fireplace · Equipped kitchen
Holland Manor · 1,625 sq.ft · 2 Bedrooms · 2 Baths · Townhouse · Garden · Deck · Fireplace · Equipped kitchen
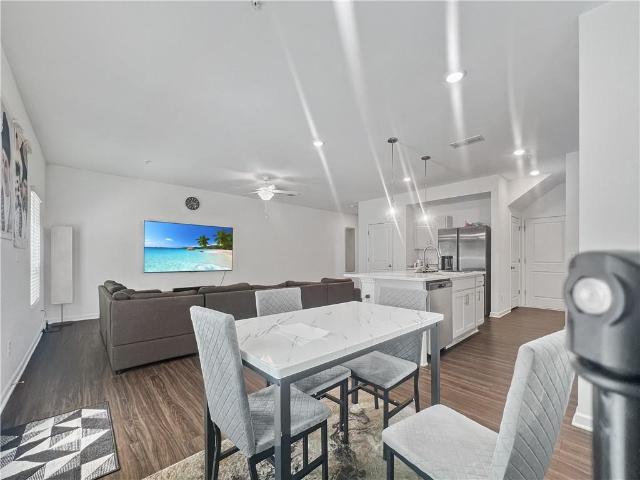
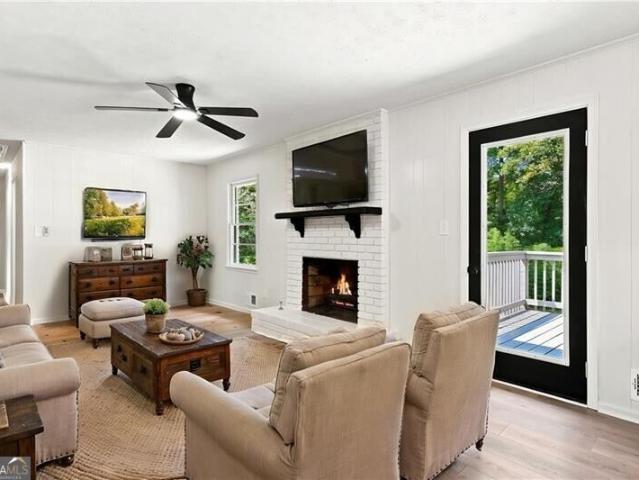
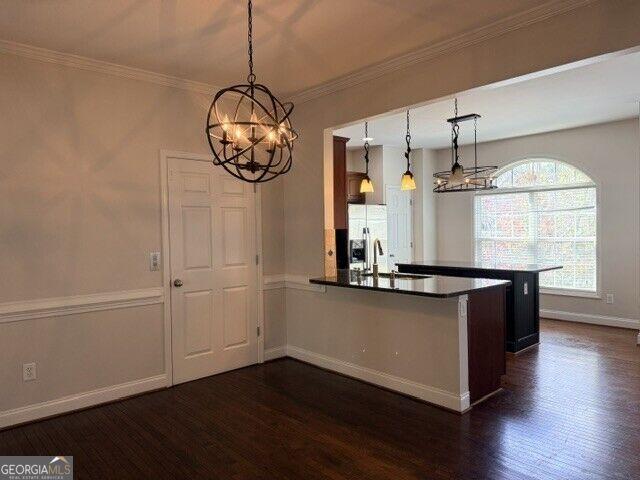
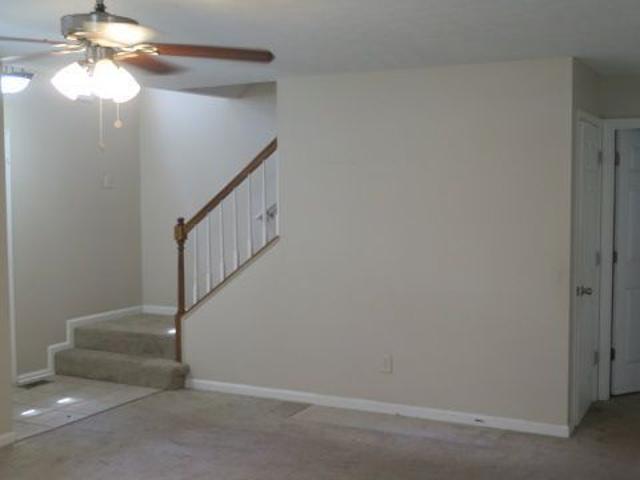
Gorgeous, executive townhome in the gated community of The Gardens at Mason Village. Enjoy maximum convenience, in a location only a mile from I-20. The unit boasts a rebuilt composition deck, and overlooks the neighborhood gathering center, with a covered eating area, gas grill, firepit and koi pond. The walking trail is a short distance away. All luxury vinyl and tile. No carpet! The contemporary kitchen overlooks the family room with fireplace, and features a vaulted ceiling with recessed lighting, quartz counter tops, farmhouse sink, and stainless range, vent hood, dishwasher, microwave and fridge. The laundry room comes equipped with a washer and dryer. Enjoy large walk-in closets in both spacious bedrooms. Come and view this beautiful home today!
USD 269,000
4680 Woodglen Court
View photo
House · for sale
USD 243,000
USD 58/sq.ft
4680 Woodglen Court
Holland Manor
· 4,187 sq.ft · 3 Bedrooms · 1 Bath · House
Holland Manor · 4,187 sq.ft · 3 Bedrooms · 1 Bath · House
Investor Special! This spacious home offers an excellent chance to build equity and customize a property to your own style. Situated on a quiet cul-de-sac in an established Douglasville neighborhood, this residence features a functional floor plan with generously sized living spaces, multiple bedrooms, and plenty of room for entertaining or everyday living. The home is ready for cosmetic updates and improvements, making it an ideal option for buyers looking to renovate, personalize, or invest in a property with strong upside potential. With solid bones and a desirable layout, this is the perfect canvas to create your dream home or next investment project. Some of the Photo's are Virtually Staged. Conveniently located near shopping, restaurants, parks, schools, and major highways, the property offers easy access to everything Douglasville has to offer while maintaining the comfort of a residential setting. Don't miss this value-priced opportunity to own a home with tremendous potential
USD 243,000
6631 Wyndall Drive
View photo
Townhouse · for sale
USD 352,999
USD 190/sq.ft
6631 Wyndall Drive
Holland Manor
· 1,851 sq.ft · 3 Bedrooms · 2 Baths · Townhouse
· Parking · Swimming pool
Holland Manor · 1,851 sq.ft · 3 Bedrooms · 2 Baths · Townhouse · Parking · Swimming pool
Beautifully maintained, like new biggest floorplan in neighborhood. 6631 Wyndall Dr boast a large two car attached garage that opens into a gorgeous modern open floor plan. Built for todays family, this home has stainless steel appliance packet with gas stove (with raised burners), large quartz counter topped island and a breakfast nook that over look a beautiful living room. This floor also offers ample closet space, a large half bath and LVP flooring throughout first floor. The second floor has two large secondary bedrooms a large full bath and a master suite that worth it all. This end unit comes on a large level corner lot. The community has a large cabana style club house and swimming pool for hours of relaxation. The community also offer quiet living and a dog park for the little fellows to roam and enjoy outdoor time. This home is walking distance to Arbor Place Mall, Target, all the amenities for comfortable everyday living. A short driving distance from downtown Douglasville a
USD 352,999
4101 Willow Ridge Road
View photo
House · for sale
USD 189,000
USD 74/sq.ft
4101 Willow Ridge Road
Holland Manor
· 2,530 sq.ft · 4 Bedrooms · 2 Baths · House
Holland Manor · 2,530 sq.ft · 4 Bedrooms · 2 Baths · House
This home is selling strictly as is to cash buyers and investors only. The home needs repairs and will not qualify for owner occupant bank financing. No site unseen offers please
USD 189,000
3705 Winding Trail Court
View photo
House · for sale
USD 320,000
USD 164/sq.ft
3705 Winding Trail Court
Holland Manor
· 1,948 sq.ft · 3 Bedrooms · 3 Baths · House
· Deck · Fireplace · Equipped kitchen · Parking · Cellar
Holland Manor · 1,948 sq.ft · 3 Bedrooms · 3 Baths · House · Deck · Fireplace · Equipped kitchen · Parking · Cellar
Welcome to 3705 Winding Trail Court in Douglasville! This beautifully updated 3-bedroom, 3-full-bath home offers 1,958 square feet of comfortable living space, a 2-car garage, finished basement, and no HOA. From the moment you arrive, you'll notice the care and attention given to this property, including fresh interior paint, new flooring throughout with no carpet, pressure-washed exterior and driveway, and beautifully maintained landscaping. The inviting eat-in kitchen features wood flooring, granite countertops, and three oversized windows that fill the space with natural light. The dining room opens through glass sliding doors to a large, newly painted deck overlooking the spacious backyard-perfect for entertaining, relaxing, or enjoying your morning coffee. The living room is bright and welcoming, with high ceilings, oversized windows, and a gas-starter fireplace that creates a cozy focal point. The hallway bathroom offers tile flooring, hard-surface countertops, a tub/shower combi
USD 320,000
3021 bonita springs court
View photo
House · for sale
USD 375,900
USD 128/sq.ft
3021 bonita springs court
Holland Manor
· 2,928 sq.ft · 3 Bedrooms · 2 Baths · House
· Office room
Holland Manor · 2,928 sq.ft · 3 Bedrooms · 2 Baths · House · Office room
Welcome to this spacious 3-bedroom, 2.5-bath ranch-style home located in a well-established Douglasville, Georgia neighborhood. This home offers a comfortable and functional layout with generously sized living areas and plenty of room to relax, entertain, and make it your own. The enclosed bonus room provides additional flexible space that can be used as a home office, family room, playroom, media room, or additional entertainment area. The spacious bedrooms and ranch-style layout make this home a great option for buyers looking for convenience, comfort, and potential. This property is being offered as a short sale and does need some minor updating, making it an excellent opportunity for a buyer who wants to add their own personal touches and create additional value. The lender will consider all reasonable offers, subject to lender approval. Located in an established community with mature surroundings, the home is convenient to shopping, dining, schools, major roadways, and all that Do
USD 375,900
4114 Lauada Drive
View photo
House · for sale
USD 279,900
USD 174/sq.ft
4114 Lauada Drive
Holland Manor
· 1,604 sq.ft · 3 Bedrooms · 2 Baths · House
· Deck · Fireplace · Equipped kitchen
Holland Manor · 1,604 sq.ft · 3 Bedrooms · 2 Baths · House · Deck · Fireplace · Equipped kitchen
Absolutely adorable, completely renovated RANCH HOME! This cutie has SO much to offer including-FRESH paint (interior & exterior), NEWLY painted kitchen & bath cabinets, NEWLY painted back deck, NEW LVP flooring throughout, NEW light & plumbing fixtures, NEW stainless steel kitchen appliances, NEW granite countertops, NEW kitchen backsplash, NEW water heater, NEW exterior doors, NEW crawlspace moisture barrier, NEW attic insulation! Plus there is a large front living room/dining room combo, a more cozy family room with a gas log fireplace, bright white kitchen, convenient desk/work space, small breakfast/eat-in kitchen area, spacious pantry/laundry room accented with sliding barn doors, 2 spare bedrooms, each with ceiling fans, share a full bath that offers a double vanities & linen closet & Owner's bedroom with ceiling fan & his/her closets. The Owner's bath has been completely renovated with new vanity, tile flooring, lighting & plumbing fixtures. Home is situated on almost 1/2 acre,
USD 279,900
5700 Garden Circle
View photo
Townhouse · for sale
USD 329,700
5700 Garden Circle
Holland Manor
· 3 Bedrooms · 2 Baths · Townhouse
· Garden · Deck · Fireplace · Equipped kitchen · Lift
Holland Manor · 3 Bedrooms · 2 Baths · Townhouse · Garden · Deck · Fireplace · Equipped kitchen · Lift
Elevator access. Gated community. Three-level luxury living. Welcome Home to Beautiful Custom Brick Townhome Living! This exceptional townhome combines timeless brick exterior, spacious living areas, and modern convenience in a desirable gated community. Step inside to a bright and spacious freshly painted interior designed for entertaining. The inviting great room features a cozy fireplace and flows effortlessly into the dining area and gourmet kitchen. The kitchen is the heart of the home, offering a large island and stainless-steel appliances. Perfect for everyday meals or entertaining guests. Step outside onto the private deck for morning coffee, outdoor dining, or weekend grilling. A convenient powder room completes the main level. Upstairs, the spacious owner's suite offers a peaceful private retreat, featuring an elegant trey ceiling, generous walk-in closet, and a beautiful ensuite bath with dual vanities. A second bedroom, full bath, and conveniently located laundry area compl
USD 329,700
00 LOT 3 Helton Road
View photo
House · for sale
USD 599,900
USD 267/sq.ft
00 LOT 3 Helton Road
Holland Manor
· 2,239 sq.ft · 4 Bedrooms · 3 Baths · House
· Office room · Deck · Fireplace · Equipped kitchen · Parking
Holland Manor · 2,239 sq.ft · 4 Bedrooms · 3 Baths · House · Office room · Deck · Fireplace · Equipped kitchen · Parking
Life on the Dog River! Imagine listening to the river from your back deck of this one level, modern home which features 2240 sq ft, with 4 bedrooms, 3 bathrooms and an optional bonus room over the 2-car garage. The Cedar Creek plan features sight lines from the front to the rear, providing a sense of openness and flow throughout the living spaces. The large kitchen island with seating for 4 is perfect for small gatherings or a quiet cup of coffee, while multiple cabinets and a pantry just steps away from the garage provide ample storage space for all your kitchen needs. The spacious great room with fireplace is perfect for cozy evenings with family or friends. A covered front porch adds to the charm of the home, while the front office provides a private space for work or study. The main level master suite with an expansive walk-in closet and private bath offers the perfect retreat for relaxation and comfort. A dedicated laundry space adds to the convenience of daily life, while a dinin
USD 599,900
3155 Laura Lane
View photo
House · for sale
USD 420,000
USD 146/sq.ft
3155 Laura Lane
Holland Manor
· 2,863 sq.ft · 4 Bedrooms · 3 Baths · House
· Patio · Garden · Terrace · Deck · Equipped kitchen
Holland Manor · 2,863 sq.ft · 4 Bedrooms · 3 Baths · House · Patio · Garden · Terrace · Deck · Equipped kitchen
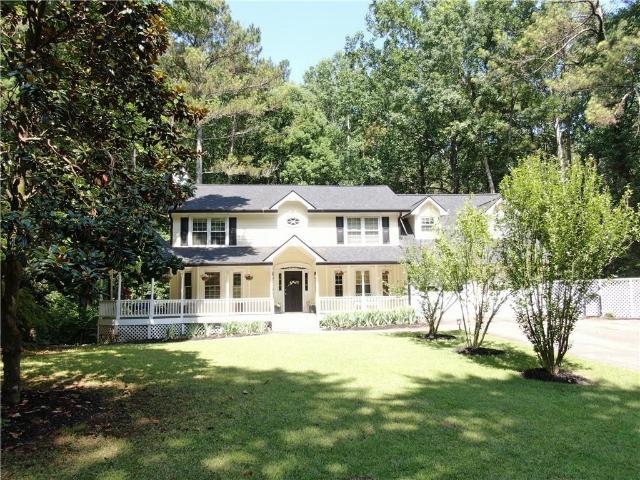
Enjoy privacy, generous living space and a natural wooded setting on approximately three acres with no subdivision restrictions. This spacious Cape Cod features a full front porch, separate living, dining and family rooms, a large eat-in kitchen and main-level laundry. The oversized primary suite includes a sitting area, built-in bookshelves, walk-in closet and two separate full bathrooms. Three additional bedrooms and another full bathroom complete the upper level. The terrace level offers a large recreation space, half bathroom and unfinished area for storage or future use. Covered and uncovered decks, a back patio, two fenced areas, two koi ponds with two patio areas, and two terrace-level dog doors add outdoor function. The acreage is heavily wooded and sloped with limited level yard space, making it well suited for buyers who prefer privacy and natural surroundings over a large open lawn. Additional highlights include hardwood flooring and a roof approximately one year old. Priced
USD 420,000
4157 E Chapel Hill Road
View photo
House · for sale
USD 370,000
USD 142/sq.ft
4157 E Chapel Hill Road
Holland Manor
· 2,594 sq.ft · 3 Bedrooms · 2 Baths · House
Holland Manor · 2,594 sq.ft · 3 Bedrooms · 2 Baths · House
Welcome to your own private retreat! This beautiful all-brick ranch-style home is situated on over 5 acres, offering plenty of space, privacy, and endless possibilities for country living. The property features multiple outbuildings, including a spacious 3-bay workshop-perfect for a business, hobbies, equipment, or storage-and a charming 2-story barn offering additional workspace and storage options. Enjoy the peace and privacy of a large acreage property while having plenty of room for recreation, gardening, animals, equipment, or future expansion. Whether you're looking for a private homestead, hobby farm, workshop property, or simply a place with room to spread out, this property offers tremendous potential. A rare opportunity to own a spacious acreage property with substantial outbuildings and the privacy you've been looking for. Owner financing available-ask for details!
USD 370,000
5795 Stewart Mill Road
View photo
House · for sale
Request Details
5795 Stewart Mill Road
Holland Manor
· 1,389 sq.ft · 3 Bedrooms · 2 Baths · House
· Fireplace · Equipped kitchen
Holland Manor · 1,389 sq.ft · 3 Bedrooms · 2 Baths · House · Fireplace · Equipped kitchen
Incredible buyer incentives: $4,000 mortgage concession. Opendoor Home Loans will contribute up to $4,000 towards a permanent interest rate buy-down if you finance with Opendoor Home Loans LLC. 5795 Stewart Mill Rd is a 1-story Douglasville single. Home built in 1974, set on a roughly 33,000-square-foot lot with three bedrooms and two bathrooms across 1,397 square feet. The kitchen combines butcher-block countertops with gray cabinetry, a dedicated pantry, and stainless steel appliances including a range, dishwasher, and refrigerator over hardwood flooring. An adjoining living area continues the hardwood floors beneath crown molding and exposed wood beams, with a fireplace that anchors the room for warmth and ceiling fans for air circulation. One bathroom pairs a vanity with a tub-and-shower combination, while a second full bathroom a vanity and a glass-enclosed walk-in shower. Carpeted bedrooms with ceiling fans, an enclosed sunroom lined with windows for additional living space, and
Request Details
3808 Gage Court
View photo
House · for sale
USD 565,000
USD 91/sq.ft
3808 Gage Court
Holland Manor
· 6,157 sq.ft · 5 Bedrooms · 4 Baths · House
· Garden · Office room · Gym · Equipped kitchen · Cellar
Holland Manor · 6,157 sq.ft · 5 Bedrooms · 4 Baths · House · Garden · Office room · Gym · Equipped kitchen · Cellar
Welcome to this inviting home nestled on a quiet cul-de-sac in an established Douglasville neighborhood. Featuring a spacious and functional floor plan, this home offers comfortable living with abundant natural light, generous living areas, and a well-equipped kitchen with plenty of cabinet and counter space. The primary suite provides a private retreat with an en-suite bath, while the additional bedrooms offer flexibility for family, guests, or a home office. The fully finished basement adds exceptional living space and versatility, making it ideal for a media room, recreation area, home gym, playroom, guest suite, or private home office. Whether you're entertaining or need extra room for everyday living, this finished lower level offers endless possibilities. Step outside to a spacious backyard, perfect for relaxing or hosting family and friends. Conveniently located near shopping, dining, parks, schools, and I-20, this move-in-ready home combines comfort, convenience, and value. Don
USD 565,000
5458 Christi Drive
View photo
House · for sale
USD 325,000
USD 223/sq.ft
5458 Christi Drive
Holland Manor
· 1,453 sq.ft · 2 Bedrooms · 2 Baths · House
· Equipped kitchen · Parking
Holland Manor · 1,453 sq.ft · 2 Bedrooms · 2 Baths · House · Equipped kitchen · Parking
Tucked away at the end of a quiet cul-de-sac, this charming brick ranch offers the privacy and convenience you've been searching for. Situated in an established community, this 2-bedroom, 2-bath home features a spacious and comfortable layout designed for easy living. The open kitchen flows seamlessly into the breakfast area and family room, creating a welcoming space for gathering with family and friends. The oversized primary suite includes a cozy sitting area, while the hall bath features a relaxing soaking tub. A large laundry room provides additional storage and functionality. Outside, you'll appreciate the workshop, covered awning for extra parking, and the accessibility ramp from the carport directly into the kitchen. Enjoy the peaceful setting while remaining just minutes from shopping, dining, and I-20 for an easy commute. If you're looking for a well-maintained home with privacy, practical features, and a convenient location, this one is a must-see!
USD 325,000
4155 Wild Country Court
View photo
House · for sale
USD 529,900
USD 125/sq.ft
4155 Wild Country Court
Holland Manor
· 4,219 sq.ft · 6 Bedrooms · 5 Baths · House
· Office room · Equipped kitchen
Holland Manor · 4,219 sq.ft · 6 Bedrooms · 5 Baths · House · Office room · Equipped kitchen
BACK ON THE MARKET due to no fault of the seller! Price reduced to sell! Two homes in One-Private In-Law Suite with Full Kitchen! Luxury, comfort, and exceptional versatility come together in one spectacular three-level home. Nestled on a quiet cul-de-sac in the highly sought-after Chapel Hill community of Douglasville, this meticulously maintained, move-in-ready residence offers over 4,162 square feet of beautifully designed living space featuring 6 spacious bedrooms and 5 full bathrooms. From the moment you step inside, you'll be captivated by soaring 18-foot ceilings and dramatic picture windows that bathe the home in natural light, creating an open, elegant, and inviting atmosphere. Fresh interior paint, brand-new carpet, and thoughtful upgrades throughout make this home truly turnkey. Designed for today's modern lifestyle, the flexible floor plan includes a dedicated home office, multiple bonus spaces, and a convenient main-level guest bedroom. The true highlight is the fully fini
USD 529,900
4315 Coursey Lake Road
View photo
House · for sale
USD 525,000
4315 Coursey Lake Road
Holland Manor
· 3 Bedrooms · 3 Baths · House
· Deck · Fireplace · Equipped kitchen · Parking
Holland Manor · 3 Bedrooms · 3 Baths · House · Deck · Fireplace · Equipped kitchen · Parking
Imagine ending each day watching the sun reflect across your own private lake, spending weekends exploring wooded trails, casting a line from your walk-out dock, or simply enjoying the peace and quiet that only acreage can provide. Situated on approximately 5 to 6 private acres (final acreage to be determined by survey), this rare Douglasville property offers a lifestyle that's becoming increasingly difficult to find. Surrounded by nature, the property features a private lake, scenic walking trails, multiple decks, a walk-out dock, garage, carport, and storage buildings, creating endless opportunities for recreation, hobbies, or simply escaping the pace of everyday life. Inside, the home blends rustic charm with the opportunity for modern updates. Exposed wood accents and a stunning stone fireplace create a warm, inviting atmosphere, while the kitchen offers granite countertops and plenty of space for gathering. The beautifully updated primary shower adds a touch of modern comfort, and
USD 525,000
5049 Saphire Court
View photo
House · for sale
USD 330,000
USD 148/sq.ft
5049 Saphire Court
Holland Manor
· 2,217 sq.ft · 4 Bedrooms · 2 Baths · House
· Patio · Fireplace · Equipped kitchen
Holland Manor · 2,217 sq.ft · 4 Bedrooms · 2 Baths · House · Patio · Fireplace · Equipped kitchen
Come see 5049 Saphire Ct, recently enhanced with fresh interior paint and partial flooring replacement throughout. The kitchen features all stainless steel appliances and a convenient island, complementing the living space with its inviting fireplace. The primary bedroom features a walk-in closet; its bathroom contains double sinks and a separate tub and shower. While a welcoming patio extends to the exterior. Thoughtful updates and comfortable amenities make this an exceptional opportunity. Included 100-Day Home Warranty with buyer activation
USD 330,000
5810 Langdale
View photo
House · for sale
USD 729,900
USD 200/sq.ft
5810 Langdale
Holland Manor
· 3,638 sq.ft · 5 Bedrooms · 4 Baths · House
· Equipped kitchen · Cellar
Holland Manor · 3,638 sq.ft · 5 Bedrooms · 4 Baths · House · Equipped kitchen · Cellar
Motivated sellers! Welcome to 5810 Langdale Chase, a barely lived-in, like-new 4-sided brick home nestled in Douglasville's sought-after Windermere community, offering approximately 3,782 square feet of finished living space plus an additional 1,824 square feet in the unfinished basement and situated on over 3 acres of fully fenced land. The sellers have thoughtfully prepared the home for its next owners with brand-new carpet throughout, and all mounted flat-screen TVs currently in the home, along with the newer washer and dryer, will remain with the property. A dramatic two-story foyer welcomes you into elegant formal living and dining spaces before opening to a light-filled fireside family room with soaring windows and an open-concept chef's kitchen featuring generous cabinetry and counter space, a center island, gas cooktop, stainless steel appliances, and large walk-in pantry. The main level includes a spacious guest suite with a private en-suite bath, access to the attached 3-car
USD 729,900
5082 Ailene Drive
View photo
House · for sale
USD 275,000
USD 193/sq.ft
5082 Ailene Drive
Holland Manor
· 1,421 sq.ft · 3 Bedrooms · 2 Baths · House
· Garden · Cellar
Holland Manor · 1,421 sq.ft · 3 Bedrooms · 2 Baths · House · Garden · Cellar
Welcome to this beautiful 4-sided brick split-level home, ideally situated on a level corner lot with nearly half an acre in an established neighborhood. Beautiful landscaping and rose bushes add great curb appeal, while the fenced backyard provides an outdoor space for pets, gardening, or enjoying time outside. Inside, vinyl flooring throughout makes for easy maintenance and everyday living. The home also offers an unfinished basement providing abundant storage and excellent potential for future expansion, a workshop, recreation space, or whatever best fits your needs. Step outside onto the spacious covered back deck-an ideal spot for entertaining friends and family or simply relaxing with your favorite drink and a good book. Two storage buildings in the backyard provide plenty of additional space for lawn equipment, tools, hobbies, and seasonal items. Major components are newer, including a 7-year-old HVAC system, 2-year-old water heater, and 6-year-old roof. Conveniently located wit
USD 275,000
3707 Fowler Ridge
View photo
House · for sale
USD 425,000
USD 125/sq.ft
3707 Fowler Ridge
Holland Manor
· 3,380 sq.ft · 3 Bedrooms · 2 Baths · House
· Garden · Deck
Holland Manor · 3,380 sq.ft · 3 Bedrooms · 2 Baths · House · Garden · Deck
Seller is giving $3,000 in concessions towards appliances*. Step into a home where charm and serenity come together effortlessly. Tucked within a coveted golf community, this retreat offers a beautiful creek flowing just beyond the backyard, complete with picturesque walking bridges that invite quiet moments and evening strolls. A wraparound deck embraces the home, perfect for gathering, relaxing, and savoring the natural surroundings. Inside, an open floorplan creates a warm, connected living space, while the master suite on the main level adds ease and elegance. The lower-level walkout extends the living experience outdoors, blending comfort and nature in perfect harmony. This is more than a home-it's a peaceful sanctuary designed for living beautifully
USD 425,000
5336 Orchard Place
View photo
House · for sale
USD 279,900
USD 132/sq.ft
5336 Orchard Place
Holland Manor
· 2,110 sq.ft · 3 Bedrooms · 2 Baths · House
· Garden · Deck · Fireplace · Equipped kitchen
Holland Manor · 2,110 sq.ft · 3 Bedrooms · 2 Baths · House · Garden · Deck · Fireplace · Equipped kitchen
Tucked near the end of a tree-lined street, this split-level home offers an inviting layout with plenty of flexibility. The kitchen is centered around a large island with white cabinetry, stone-look counters and stainless appliances, while the adjoining dining area opens to a raised deck overlooking the wooded backyard. Three bedrooms and two full baths are grouped together on the upper living level. Downstairs, the finished space offers room to spread out, highlighted by a masonry fireplace and additional flex space that can adapt to a variety of needs. Outside, mature trees and a deep backyard create a comfortable setting with plenty of room to enjoy
USD 279,900
5048 Chapel Lake Circle
View photo
House · for sale
USD 595,000
USD 186/sq.ft
Updated
5048 Chapel Lake Circle
Holland Manor
· 3,186 sq.ft · 4 Bedrooms · 3 Baths · House
· Office room · Fireplace · Equipped kitchen · Cellar
Holland Manor · 3,186 sq.ft · 4 Bedrooms · 3 Baths · House · Office room · Fireplace · Equipped kitchen · Cellar
Welcome to 5048 Chapel Lake Circle, where generous living space, peaceful pond views and the amenities of Chapel Hills come together beautifully. This spacious 4 bedroom, 3.5 bathroom home offers 3,188 square feet plus a full unfinished basement ready for future expansion. The main level features a dedicated home office, formal dining room and an inviting living room with a fireplace. The oversized kitchen offers abundant cabinetry, granite countertops, a large center island, plenty of prep space and room to gather. A spacious laundry room with a utility sink and a convenient half bathroom complete the main level. Upstairs, the impressive primary suite feels like a private retreat with its own sitting area, fireplace, double vanities, soaking tub, separate shower and two oversized walk in closets. Three additional bedrooms provide plenty of flexibility, including one with a private en suite bathroom that is ideal for guests. Outdoor living is where this home truly shines. Enjoy peacefu
USD 595,000
3351 Forest Green Drive
View photo
House · for sale
USD 475,990
USD 207/sq.ft
Updated
3351 Forest Green Drive
Holland Manor
· 2,293 sq.ft · 4 Bedrooms · 2 Baths · House
· Balcony · Equipped kitchen · Cellar
Holland Manor · 2,293 sq.ft · 4 Bedrooms · 2 Baths · House · Balcony · Equipped kitchen · Cellar
Welcome home to The Chatsworth FH1 Farmhouse by Obie Award-Winning Builder, Kerley Family Homes! This beautifully designed home features 4 bedrooms and 2.5 baths with an open-concept layout, charming front porch, and a private front balcony just off the guest suite. The gourmet kitchen offers a large island, abundant cabinet and counter space, and opens to the spacious family room with beautiful golf course views. Spacious primary suite with a well-appointed bath and generously sized secondary bedrooms. Private unfinished basement offering endless possibilities for future expansion. Conveniently located near I-20, Arbor Place Mall, shopping, and dining. Every Kerley Family Home includes a builder's warranty and an in-wall Pestban system for added peace of mind
USD 475,990
3524 Pine Grove Drive
View photo
House · for sale
USD 375,000
USD 178/sq.ft
3524 Pine Grove Drive
Holland Manor
· 2,099 sq.ft · 4 Bedrooms · 2 Baths · House
· Garden · Deck · Equipped kitchen
Holland Manor · 2,099 sq.ft · 4 Bedrooms · 2 Baths · House · Garden · Deck · Equipped kitchen
Wow. $10,000 grant available for buyer through The Truist Affordable Lending Series. Details are in private remarks. Chapel Hills presents this beautifully appointed traditional home with gorgeous painted brick. This home has been meticulously maintained and tastefully updated. A chef's kitchen with custom cabinetry, stone countertops, stainless steel appliances, double wall oven, induction cook top, custom hood and pantry. The heart of this home is the stunning kitchen! Sliding doors off of the kitchen lead to the back deck overlooking the fenced large backyard! Newer LVP flooring on both levels of this home as well as the staircase which also boasts custom handrailing! A welcoming two story foyer with custom built ins on both sides of the door. Gorgeous! Fireside family room, formal dining room and guest bath on main level. Three spacious bedrooms upstairs including the master suite with tray ceilings, master bath with separate garden tub and shower and a huge walk in closet with a p
USD 375,000
5178 Eastbrook Road
View photo
House · for sale
USD 375,000
USD 128/sq.ft
5178 Eastbrook Road
Holland Manor
· 2,928 sq.ft · 5 Bedrooms · 3 Baths · House
· Fireplace · Equipped kitchen · Cellar
Holland Manor · 2,928 sq.ft · 5 Bedrooms · 3 Baths · House · Fireplace · Equipped kitchen · Cellar
Welcome to your own private retreat in the heart of Douglasville! Nestled on a beautifully wooded lot, this spacious home offers the perfect blend of privacy, character, and flexible living space. Step inside through the two-story foyer to a warm, inviting floor plan featuring a stunning floor-to-ceiling wood accent wall and stone fireplace. The updated kitchen offers granite countertops, subway tile backsplash, stainless steel appliances, a center island with seating, and a separate dining room perfect for gatherings. The finished basement adds incredible flexibility with it's own private exterior entry leading into one large room featuring a closet that can serve as a bedroom and living area or spacious recreation room, plus a bar/kitchenette area and full bathroom. Creating a great setup for guests, extended living, or entertaining. Upstairs, the spacious primary suite features an oversized walk-in closet and en suite bath, along with generously sized secondary bedrooms and updated
USD 375,000
5008 chapel lake circle
View photo
House · for sale
USD 479,900
5008 chapel lake circle
Holland Manor
· 7 Bedrooms · 4 Baths · House
· Garden · Office room · Deck · Fireplace · Equipped kitchen · Parking
Holland Manor · 7 Bedrooms · 4 Baths · House · Garden · Office room · Deck · Fireplace · Equipped kitchen · Parking
Welcome to this beautifully appointed 3-sided brick home offering exceptional space, thoughtful design, and incredible versatility. A grand two-story hardwood foyer welcomes you into elegant formal living and dining rooms, while the spacious family room features hardwood flooring, a tile fireplace with gas logs. The well-equipped kitchen with tile flooring offers a breakfast bar, pantry and breakfast area that has access to a bright sunroom overlooking the backyard. Off of the sunroom, is a deck for grilling. This home offers such as perfect space for everyday living and entertaining. A sought-after main-level bedroom with direct access to a full bath provides an ideal guest suite or home office. For convenience, the laundry room/mudroom has built-in cabinets, solid surface counters with a sink and is located right off of the family room. The laundry room/mudroom also connects to the 2 car side entry garage with automatic openers. Upstairs, hardwood stairs lead to four generously sized
USD 479,900
4109 Kingsbere Way
View photo
Townhouse · for sale
USD 320,000
USD 212/sq.ft
4109 Kingsbere Way
Holland Manor
· 1,507 sq.ft · 3 Bedrooms · 2 Baths · Townhouse
· Patio · Parking · Equipped kitchen
Holland Manor · 1,507 sq.ft · 3 Bedrooms · 2 Baths · Townhouse · Patio · Parking · Equipped kitchen
End unit in Laurelwood, built in 2023. Three bedrooms, two and a half baths, one shared wall, and open space on the side. The main level opens up beautifully. Kitchen has stainless appliances, a big island, granite counters, and a walk-in pantry, and it runs straight into the dining and family rooms. Luxury vinyl plank throughout the main floor. Powder room off the entry. Upstairs is the owner's suite with a walk-in closet and double vanity bath, two more bedrooms, a full bath, and the laundry room. James Hardie fiber cement siding with a 30 year warranty. One car garage, private patio, covered front porch. ADT security system and video doorbell stay with the home. Sidewalks throughout, and I-20, Arbor Place Mall, and Douglasville Pavilion are all minutes away
USD 320,000
2940 Frederica Court
View photo
Townhouse · for sale
USD 285,000
Updated
2940 Frederica Court
Holland Manor
· 3 Bedrooms · 3 Baths · Townhouse
· Terrace · Parking · Deck · Equipped kitchen
Holland Manor · 3 Bedrooms · 3 Baths · Townhouse · Terrace · Parking · Deck · Equipped kitchen
Gorgeous end unit town-home located in the prestige community of Brookmont! Step into a warm & inviting terrace level foyer with a convenient bedroom suite perfect for teens or in-law's. The main level features a Gourmet Chef's Kitchen w/ white cabinetry, backsplash & sleek black appliances. An open Dining Room area that flows effortlessly into the spacious & bright Family Room. The main level also offers a rear deck suited for grilling & entertaining. Upstairs you'll find a generous sized primary suite w/dual walk in closets, dual vanities & tub/shower combo. An additional secondary bedroom suite w/walk in closet & the laundry room also on the upper level. The 1 car garage is deep enough for extra storage space. Amazing amenities. Swim, tennis, fitness center & more. This is an excellent opportunity that you won't want to miss! To fully appreciate the details of this home, we invite you to schedule a private viewing today
USD 285,000
5291 Clingman Court
View photo
House · for sale
USD 499,999
USD 117/sq.ft
5291 Clingman Court
Holland Manor
· 4,252 sq.ft · 4 Bedrooms · 4 Baths · House
· Garden · Office room · Deck · Equipped kitchen · Cellar
Holland Manor · 4,252 sq.ft · 4 Bedrooms · 4 Baths · House · Garden · Office room · Deck · Equipped kitchen · Cellar
Where lifestyle meets practicality welcome home to this spacious 4-bedroom, 4.5-bath residence designed for both everyday comfort and effortless entertaining. The main level offers a warm and inviting layout where the living area flows seamlessly into the dining space and open-concept kitchen featuring granite countertops, stainless steel appliances, abundant cabinetry, and plenty of room to gather. Upstairs, the generous primary suite provides a private retreat, while the additional bedrooms offer flexibility for family, guests, home offices, or hobbies. The fully finished basement expands the possibilities with a full bathroom, bonus room, media room, and bar area-perfect for movie nights, game days, multi-generational living, or hosting overnight guests. Step outside and enjoy the deck overlooking the backyard, creating the perfect setting for relaxing evenings, morning coffee, and outdoor entertaining. Conveniently located near shopping, dining, schools, parks, and major commuter r
USD 499,999
4170 Chapel Hill Reserve
View photo
House · for sale
USD 389,900
USD 187/sq.ft
4170 Chapel Hill Reserve
Holland Manor
· 2,077 sq.ft · 4 Bedrooms · 2 Baths · House
· Patio · Equipped kitchen · Parking
Holland Manor · 2,077 sq.ft · 4 Bedrooms · 2 Baths · House · Patio · Equipped kitchen · Parking
Welcome home to The Axley Plan by Obie Award-Winning Builder, Kerley Family Homes! This beautifully designed home features 4 bedrooms and 2.5 baths with an open-concept layout, 9' ceilings on the main level, and laminate plank flooring throughout the first floor. The gourmet kitchen offers soft-close cabinets, a gas range with double ovens, stainless steel microwave and dishwasher, upgraded black light fixtures, and luxury finishes. Spacious primary suite with a large walk-in closet and well-appointed bath. Three additional bedrooms, a full bath, and an upstairs laundry room. Rear patio with a gas grill line and a two-car garage. Conveniently located near I-20, Arbor Place Mall, shopping, and dining. Every Kerley Family Home includes a builder's warranty and an in-wall Pestban system for added peace of mind
USD 389,900

Get email alerts

Don't miss out: be the first to know about new properties

The alert was correctly created

On subscribing you accept the conditions of use and the privacy policy
Alert
Receive new ads in your inbox
Save this search
Receive alerts for new listings

We'll send you an email when we have new properties for: "Houses for sale in Holland Manor"

The alert was correctly created

Kensington, Douglasville city Bill Arp CCD Douglas County Georgia
Brookmont, Douglasville city Bill Arp CCD Douglas County Georgia
Get email alerts and be the first to see new listings
Required field
On subscribing I accept the terms of the privacy policy
Perfect! You'll soon start receiving new listings via email
Alert
Receive an email when we have new ads for Houses for sale in Holland Manor
Save this search
Filters

Bedrooms

Size (sq.ft)

sq.ft
sq.ft

Price

USD
USD

Property type

Bathrooms

Clear all filters
Receive notifications when new entries are published.