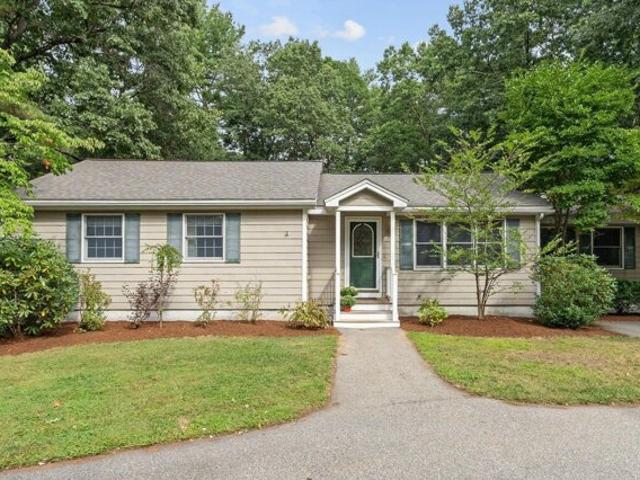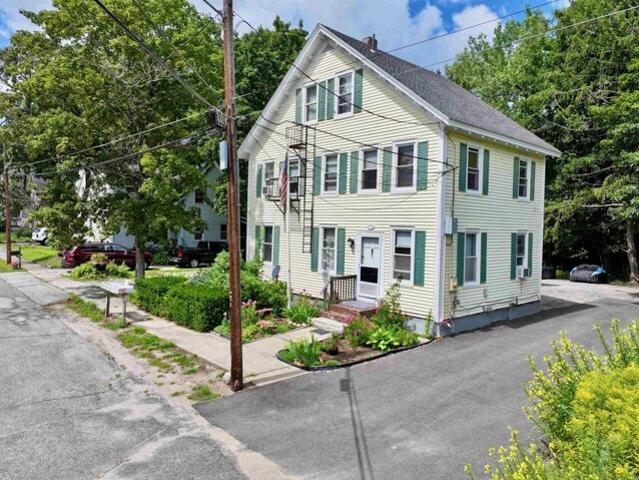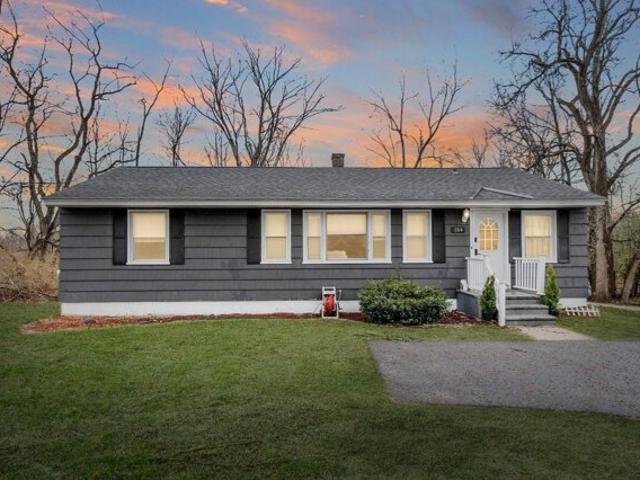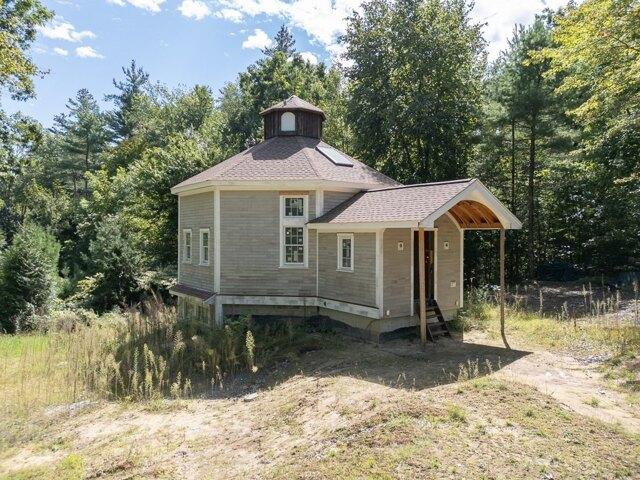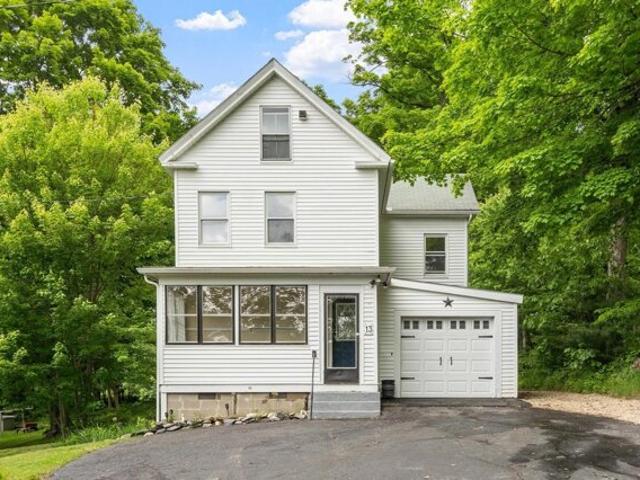
1,780 properties for sale in Hollis town

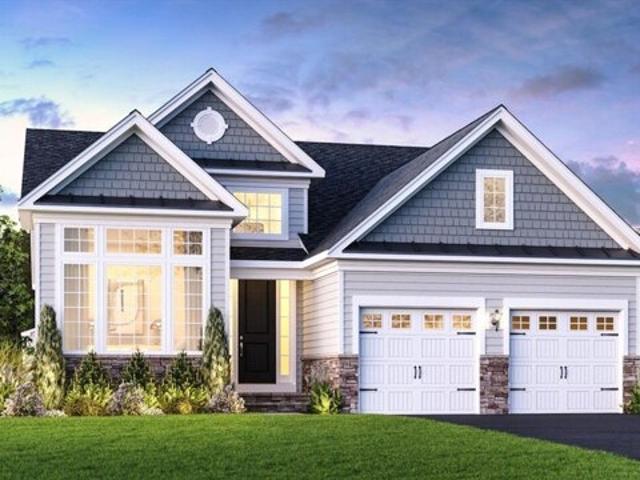
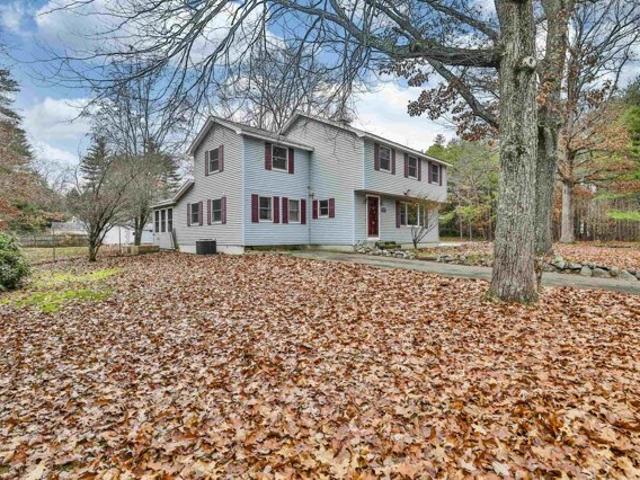
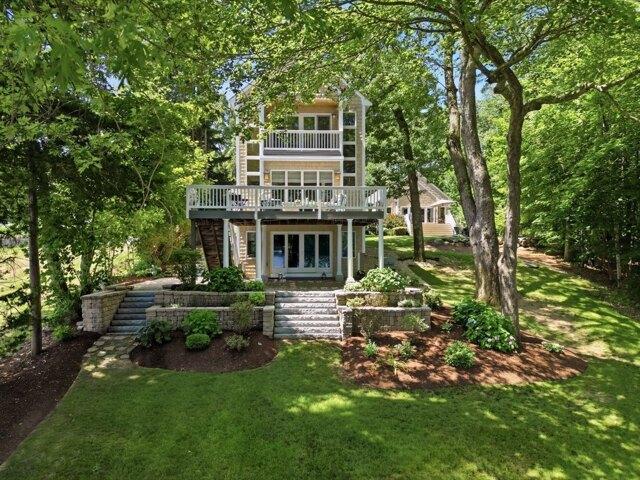
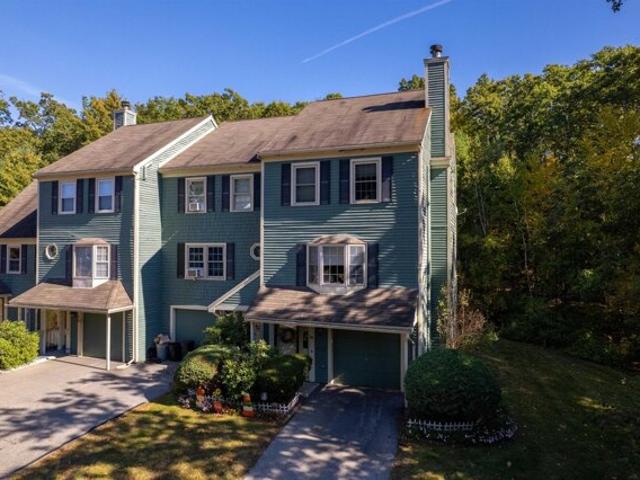
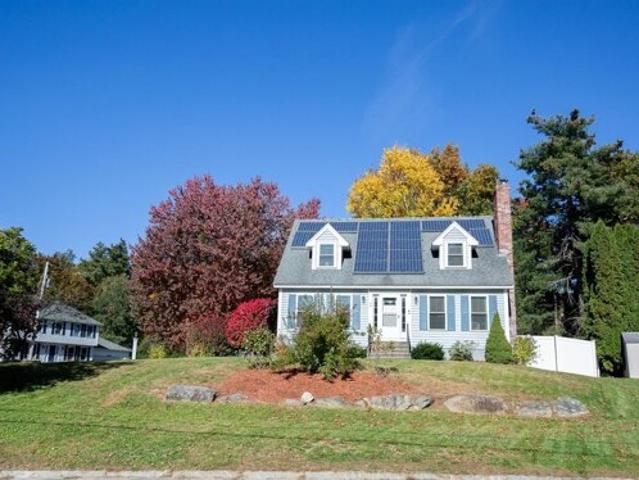
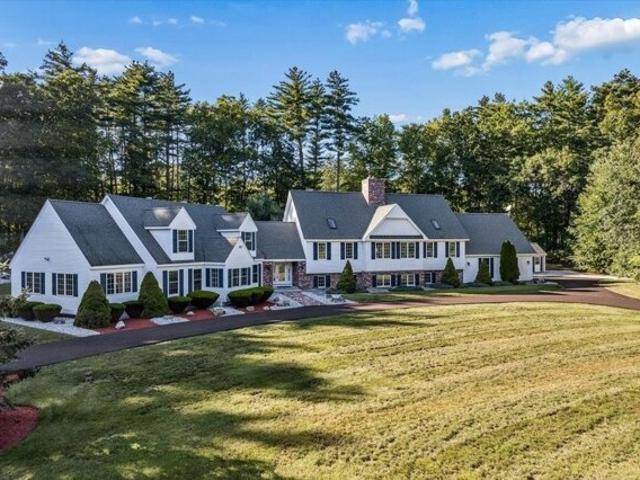
Thornton Ferry Road Ii, Amherst, Home For Sale
View photo
House · for sale
USD 1,499,900
USD 251/sq.ft
New
Thornton Ferry Road Ii, Amherst, Home For Sale
Hollis town
· 5,974 sq.ft · 4 Bedrooms · 5 Baths · House
· Equipped kitchen
Hollis town · 5,974 sq.ft · 4 Bedrooms · 5 Baths · House · Equipped kitchen
From the moment you arrive at this home, this exceptional property creates a feeling that is difficult to find and impossible to overlook. This unique, extensively expanded Amherst residence, located less than an hour to Boston and 2 minutes to Souhegan Country Club offers nearly 6,000 square feet of living space on serene and private grounds. Thoughtfully enlarged over the years, this remarkable property offers an abundance of space, flexibility, and privacy, ideal for those seeking a substantial home in one of Southern New Hampshire's most desirable communities. The versatile floor plan lends itself beautifully to multigenerational living, with ample room for extended family, guests, au pairs, or independent living arrangements while maintaining comfortable shared spaces for everyone to enjoy. With multiple living areas, bedrooms, and flexible-use rooms, the possibilities are extensive. The home features an updated kitchen and bathrooms, combining modern convenience with the characte
USD 1,499,900
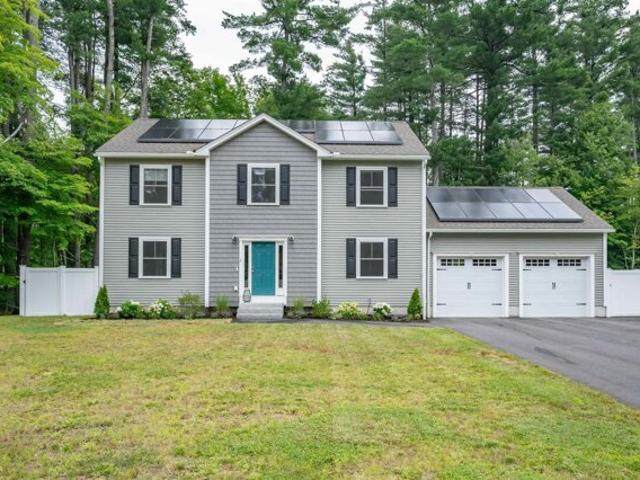
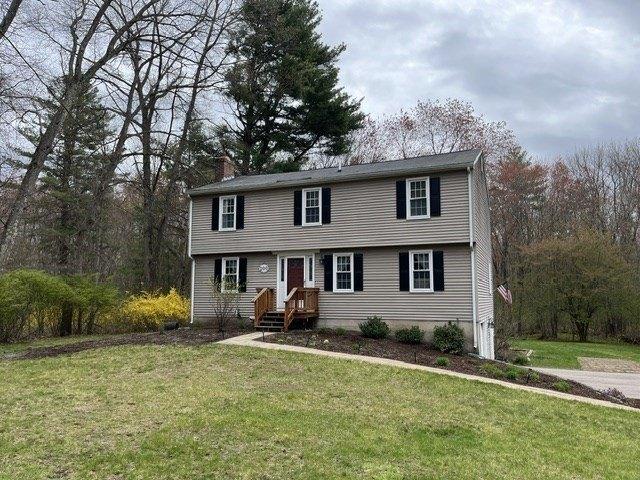
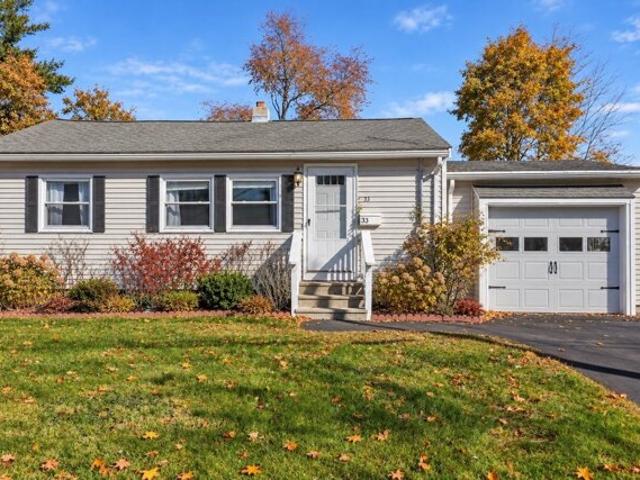
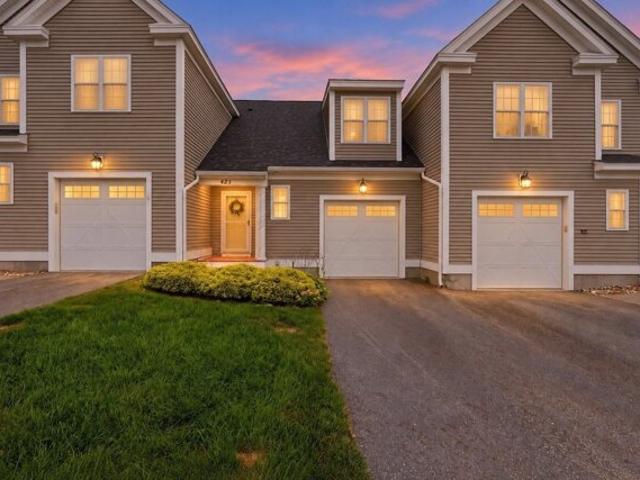
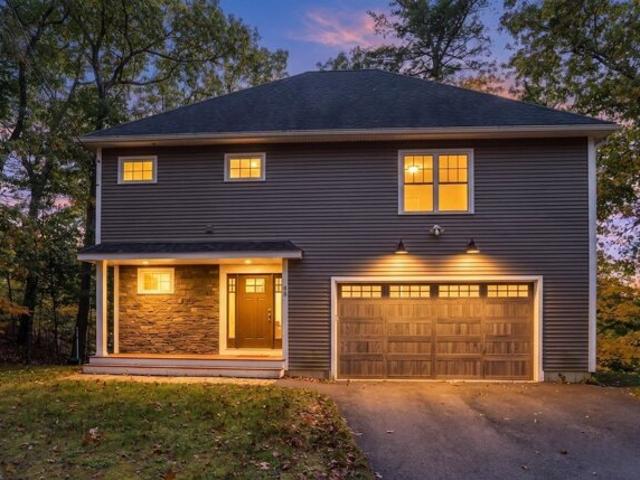
Lorelai Way, Nashua, Condo For Sale
View photo
Condo · for sale
USD 710,000
USD 314/sq.ft
Lorelai Way, Nashua, Condo For Sale
Hollis town
· 2,260 sq.ft · 4 Bedrooms · 3 Baths · Condo
· Fireplace · Equipped kitchen · Cellar
Hollis town · 2,260 sq.ft · 4 Bedrooms · 3 Baths · Condo · Fireplace · Equipped kitchen · Cellar
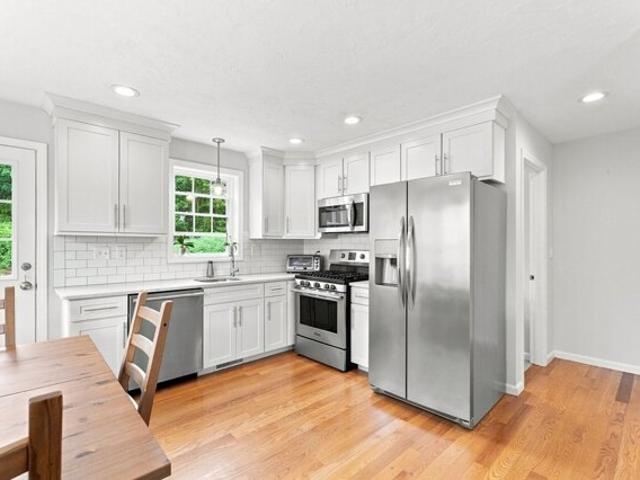
PRICED $20,000 BELOW WHAT THE CURRENT OWNERS PAID JUST 1.5 YEARS AGO! Welcome to 2 Lorelai Way, a beautifully maintained Colonial offering the perfect blend of modern style, comfort, energy efficiency, and functionality. This spacious 4-bedroom, 3-bath home features an open-concept floor plan designed for today's lifestyle. The stunning kitchen is the heart of the home, featuring granite countertops, stainless steel appliances, a large center island, pantry, custom cabinetry, designer tile backsplash, and upgraded lighting. The adjoining dining area flows seamlessly into the inviting living room, where a cozy gas fireplace creates the perfect space for entertaining or relaxing. Upstairs, the spacious primary suite features a walk-in closet and private ensuite bath. Three additional generously sized bedrooms, a full guest bath, and convenient second-floor laundry complete the upper level. Hardwood flooring throughout the main level adds timeless appeal, while the unfinished basement pro
USD 710,000
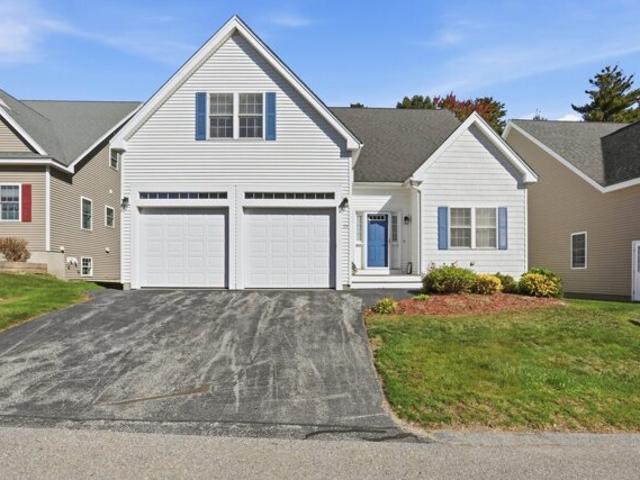
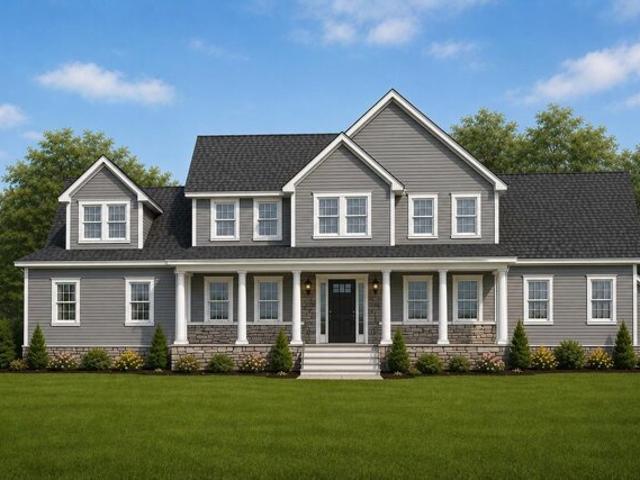
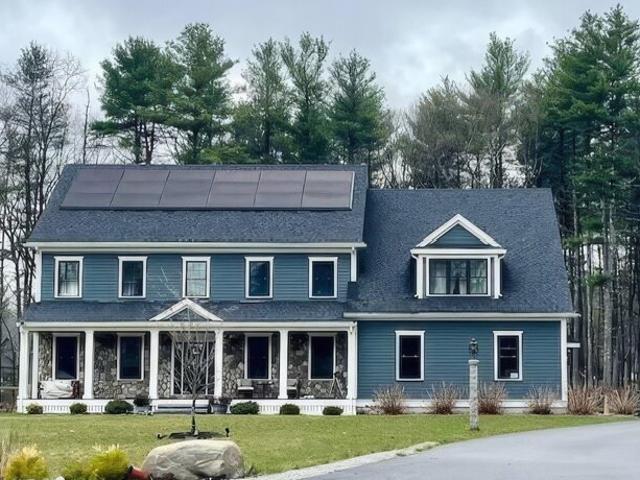
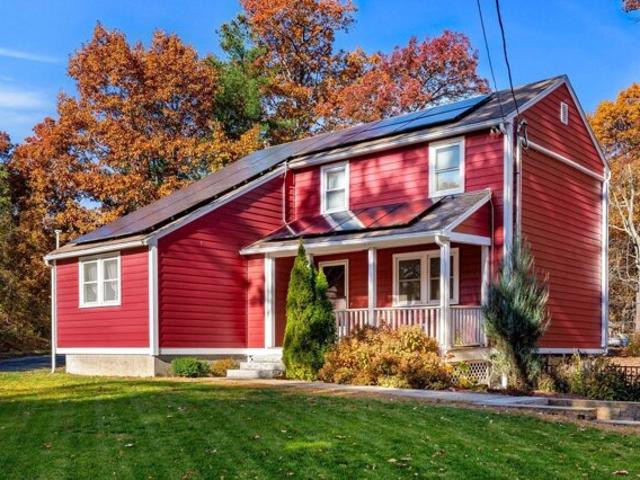
Groton Rd, Westford, Home For Sale
View photo
House · for sale
USD 749,000
USD 344/sq.ft
Groton Rd, Westford, Home For Sale
Hollis town
· 2,174 sq.ft · 3 Bedrooms · 2 Baths · House
· Garden · Deck · Fireplace · Equipped kitchen · Parking
Hollis town · 2,174 sq.ft · 3 Bedrooms · 2 Baths · House · Garden · Deck · Fireplace · Equipped kitchen · Parking
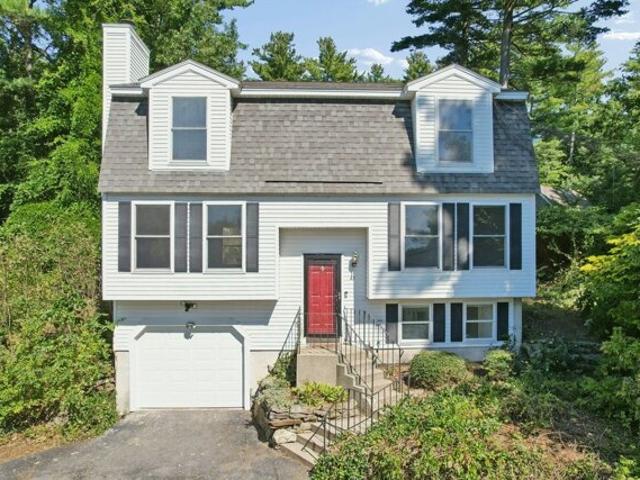
You're in for a treat with this one. This open-concept ranch is bright, light, and ready for its next owner, single-floor living at its absolute finest. Enjoy a beautifully updated kitchen with white cabinets, center island, granite counters, and all new appliances. You'll want to cozy up to the convenient living room gas fireplace this fall and stroll out the slider straight out to a huge fenced backyard, fire pit included! The primary suite is a real retreat, with its own entryway, a walk-in closet, a large primary bath, a sitting room, and a private porch all its own. Two more bedrooms with generous closets share a second full bath, and the finished lower level adds a family room, laundry, and some serious storage. New deck, wooden privacy fence, move-in ready from day one. Set back from the street, the residence features a large, landscaped circular driveway offering curb appeal and ample parking. Adjacent to Pilgrim Village, in a fantastic school district, and just minutes to shop
USD 749,000
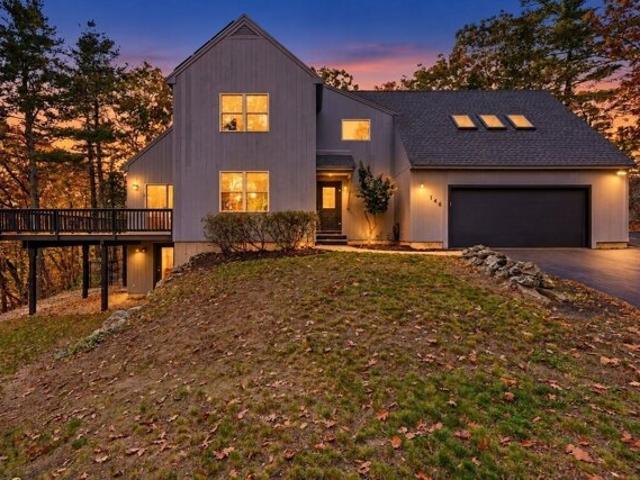
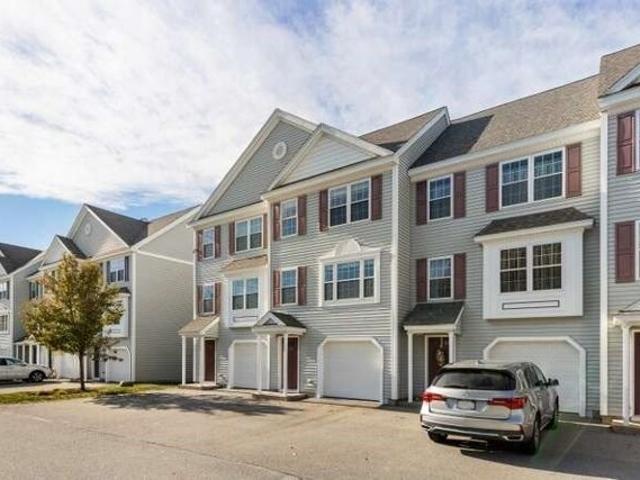
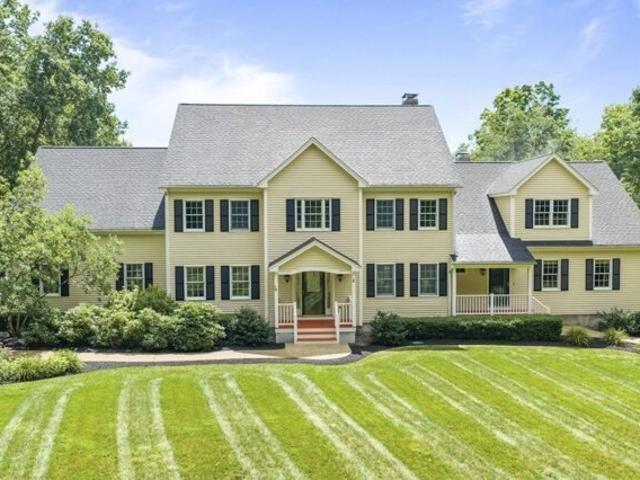
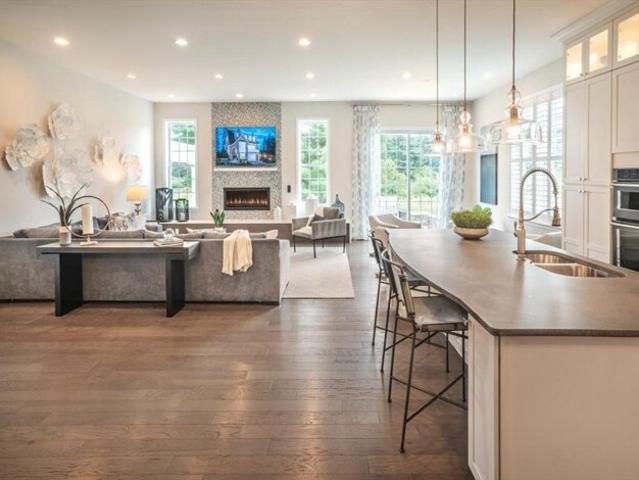
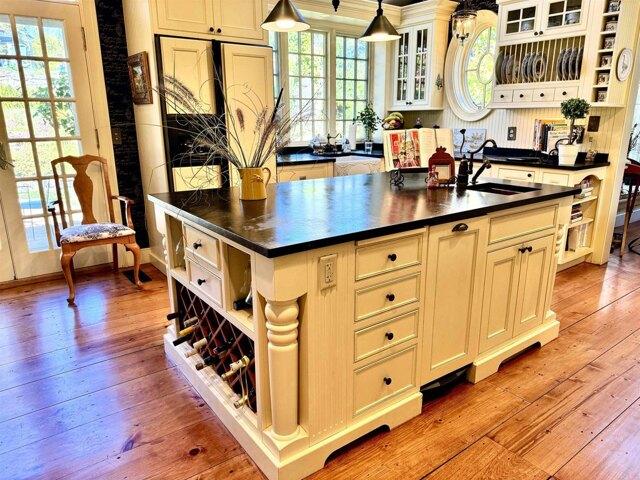
Heald St, Pepperell, Home For Sale
View photo
House · for sale
USD 799,000
USD 283/sq.ft
New
Heald St, Pepperell, Home For Sale
Hollis town
· 2,820 sq.ft · 3 Bedrooms · 3 Baths · House
· Equipped kitchen · Parking
Hollis town · 2,820 sq.ft · 3 Bedrooms · 3 Baths · House · Equipped kitchen · Parking
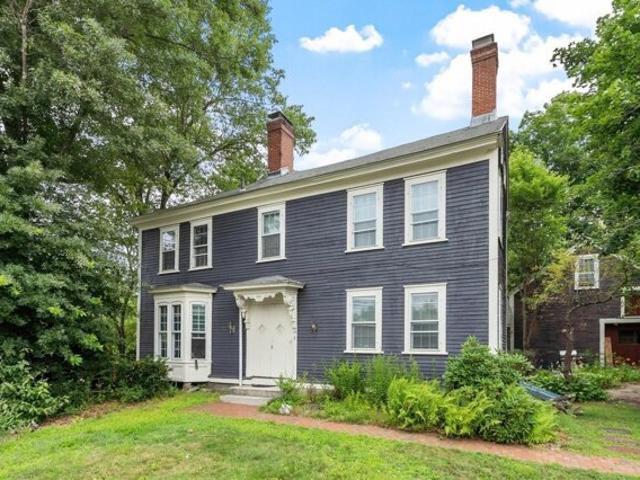
Come home to complete privacy on more than 7.5 acres at 146 Heald Street in Pepperell. This is a rare opportunity to own this meticulously maintained contemporary home offering generous living space, numerous recent upgrades, and a peaceful setting overlooking Heald Pond. A paved driveway leads to a property that feels entirely your own, with direct access to public trails and the pond, plus the added benefit of abutting conservation land.The open-concept kitchen and great room create an inviting heart of the home, with plenty of space to gather and relax. A nearly new wood stove, capable of heating the entire house, adds warmth and character, while the chimney has been recently relined and serviced. The formal dining room can also serve as a bright sunroom, offering flexible living space filled with natural light.Upstairs, the spacious primary suite features a walk-in closet, along with an additional bedroom. A large bonus room above the garage is filled with natural light and is curr
USD 799,000
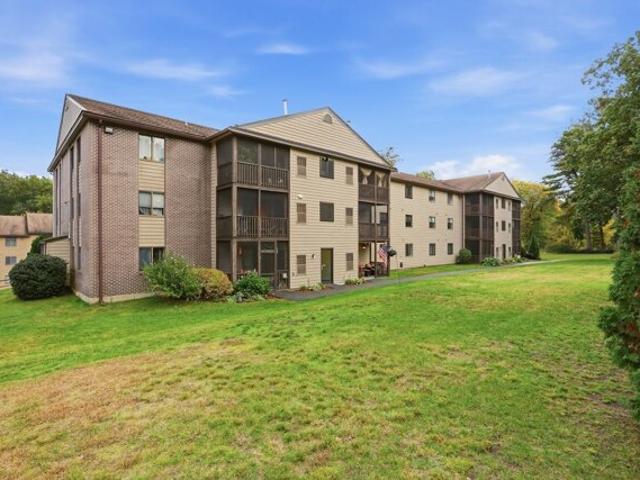
Village Ln Apt,tyngsborough, Condo For Sale
View photo
Condo · for sale
USD 329,000
USD 318/sq.ft
Village Ln Apt,tyngsborough, Condo For Sale
Hollis town
· 1,033 sq.ft · 2 Bedrooms · 2 Baths · Condo
· Patio · Access for people with disabilities · Equipped kitchen · Air conditioning · Swimming pool
Hollis town · 1,033 sq.ft · 2 Bedrooms · 2 Baths · Condo · Patio · Access for people with disabilities · Equipped kitchen · Air conditioning · Swimming pool
OPEN HOUSE CANCELLED. Perfect for downsizers! Enjoy one-level living in this 2 bedroom, 1.5 bath garden-style condo at Curtis Hill in Tyngsboro. This fully renovated unit features a modern kitchen with granite countertops, Shaker cabinets and stainless steel appliances, and an open floor plan with dining room, living room and slider to a cozy patio. Enjoy relaxing on the patio overlooking a peaceful, tree-filled common area; you can even lower porch shades for more privacy! In-unit laundry, gas heat, luxury vinyl flooring and Central A/C. Large primary suite with en-suite full bath and huge walk-in closet. Second bedroom with half bath and laundry complete this lovely unit. Community amenities include in-ground swimming pool and tennis courts. Bonus: unit is handicap accessible and has-ramp access via slider. Separate storage area included! Pets allowed with restrictions. Quick access to tax-free NH complete with top restaurants, shopping and more. Do not miss this opportunity!
USD 329,000
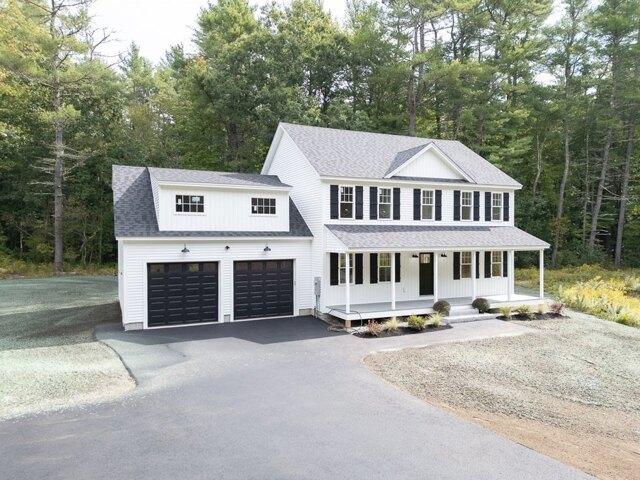
Brookline St, Pepperell, Home For Sale
View photo
House · for sale
USD 749,000
USD 319/sq.ft
Brookline St, Pepperell, Home For Sale
Hollis town
· 2,347 sq.ft · 4 Bedrooms · 3 Baths · House
· Deck · Equipped kitchen · Parking · Air conditioning
Hollis town · 2,347 sq.ft · 4 Bedrooms · 3 Baths · House · Deck · Equipped kitchen · Parking · Air conditioning
Enjoy modern living and peaceful country charm in this stunning new-construction Colonial on a private 1-acre lot in Pepperell. The classic white exterior, black shutters, and expansive farmer's porch create inviting curb appeal, while mature trees provide a tranquil setting. Inside, the open-concept main level features spacious living areas and a stylish kitchen with white cabinetry, granite countertops, stainless steel appliances, and a large center island with contrasting cabinetry. A versatile bonus room and slider leading to the rear wood deck offer added flexibility for everyday living and entertaining. Upstairs, you'll find four bedrooms, including a spacious primary suite with a walk-in shower and dual-sink vanity. Additional highlights include hardwood, tile, and carpet flooring, a two-zone heat pump, central A/C, and a 2-car side-entry attached garage. Conveniently located near the New Hampshire border, this home offers modern comfort in a peaceful country setting
USD 749,000
Juniper Ln Unit,tyngsborough, Condo For Sale
View photo
Condo · for sale
USD 979,000
USD 402/sq.ft
Juniper Ln Unit,tyngsborough, Condo For Sale
Hollis town
· 2,433 sq.ft · 3 Bedrooms · 3 Baths · Condo
· Equipped kitchen · Swimming pool
Hollis town · 2,433 sq.ft · 3 Bedrooms · 3 Baths · Condo · Equipped kitchen · Swimming pool
Welcome to the Enclave at Tyngsboro, Toll Brothers newest active adult community! The open floorplan of Winchester creates a carefree ambience. The well-appointed kitchen features ample counter space, a large center island with seating, and open concept space with the formal dining and great room. The sunlit primary bedroom boasts a tray ceiling, a generous walk-in closet, and a lavish primary bath with a dual-sink vanity, a shower with a seat, and a private toilet area. Additional highlights include wooded walkout with screened porch, upgraded hardwood flooring, countertops. Home has been upgraded with beautiful finishes that highlight the elegance of this floor plan. Enjoy the resort-style amenities with the beautiful clubhouse, heated pool, bocce and the ever popular pickleball! Tracking April. 2026 for occupancy
USD 979,000
Nashua Rd, Groton, Home For Sale
View photo
House · for sale
USD 672,500
USD 343/sq.ft
Nashua Rd, Groton, Home For Sale
Hollis town
· 1,959 sq.ft · 4 Bedrooms · 3 Baths · House
· Garden · Deck · Fireplace · Equipped kitchen · Air conditioning
Hollis town · 1,959 sq.ft · 4 Bedrooms · 3 Baths · House · Garden · Deck · Fireplace · Equipped kitchen · Air conditioning
Be in this awesome home for the Holidays! Nestled on 4.54 private acres with a serene natural conservation backdrop, this 4-bedroom, 2.5-bath Colonial combines open flow with defined living spaces. Designed for the culinary enthusiast, the heart of the home is a warm wood kitchen featuring custom cabinetry, wall oven with combo convection, and a cook's island with downdraft and elevated breakfast bar buffer. The main level offers effortless traffic flow, a cozy fireplace family room, formal living room, and central air. Upstairs, find 4 spacious bedrooms, a bonus room, primary suite with dedicated shower, and a second bath with tub/shower. Lots of storage throughout. Step onto the deck overlooking your private backyard sanctuary - a peaceful nature buffer. Convenient to Groton Center, NH tax-free shopping, Nashua River Rail Trail, and Rte 2, 3 and 495 for flexible commuting
USD 672,500
Dickens Ln, Tyngsborough, Home For Sale
View photo
House · for sale
USD 226,114
USD 139/sq.ft
Dickens Ln, Tyngsborough, Home For Sale
Hollis town
· 1,625 sq.ft · 1 Bedroom · 2 Baths · House
· Garden · Parking · Cellar
Hollis town · 1,625 sq.ft · 1 Bedroom · 2 Baths · House · Garden · Parking · Cellar
Villages at Maple Ridge, a 55+ community in Tyngsborough, is the setting for this bright 1-bedroom, 1.5-bath home offering approximately 1,626 sq. ft. of living space on two floors. Features include an attached 2-car garage, porch, yard, basement and attic storage. Condo fee includes landscaping, trash removal and snow removal. A great opportunity for those looking to downsize and enjoy low-maintenance living. Unit subject to affordable housing and resale restrictions. Income and asset limits apply. Must be owner occupied. Maximum resale price $226,114. Lottery application deadline is October 13, 2026 at 5:00 PM. See attached documents for complete eligibility and application information. Photos to follow
USD 226,114
Bandon Cir Unit,westford, Condo For Sale
View photo
Condo · for sale
USD 499,999
USD 351/sq.ft
Bandon Cir Unit,westford, Condo For Sale
Hollis town
· 1,421 sq.ft · 2 Bedrooms · 2 Baths · Condo
· Deck · Equipped kitchen · Parking
Hollis town · 1,421 sq.ft · 2 Bedrooms · 2 Baths · Condo · Deck · Equipped kitchen · Parking
A rare opportunity in Westford's desirable Tadmuck Meadows community, this stylish townhouse condominium offers more than 1,400 square feet of well-designed living space. Built in 2013, it features an open floor plan connecting the kitchen, dining area, and spacious living room. The home includes two generously sized bedrooms, a large loft, and 1.5 bathrooms. The kitchen is appointed with granite countertops, stainless steel appliances, abundant wood cabinetry, and a convenient dining area. It opens to a bright family room and a deck overlooking the wooded backyard-an ideal setting for relaxing, entertaining, or enjoying morning coffee. Fresh paint, hardwood floors throughout, and wall-to-wall carpeting in the bedrooms add comfort and style. Approximately 300 additional square feet, on the ground level, off the recently refurbished garage provides extra storage and in-unit laundry. Conveniently located near shopping, restaurants, and medical facilities, with easy access to Routes 495 a
USD 499,999
Railroad Ave, Merrimack, Home For Sale
View photo
House · for sale
USD 875,000
USD 302/sq.ft
New
Railroad Ave, Merrimack, Home For Sale
Hollis town
· 2,895 sq.ft · 8 Baths · House
· Parking
Hollis town · 2,895 sq.ft · 8 Baths · House · Parking
Investors Take Notice! Rare investment opportunity in Merrimack! This one-of-a-kind, beautifully maintained property features 9 studio units, ideally situated at the end of a quiet cul-de-sac. The property offers plenty of off-street parking and has been thoughtfully maintained, with a newer roof, heating system, and hot water tank. Conveniently located close to shopping, stores, restaurants, and everyday amenities, this property offers both an attractive location and strong investment potential
USD 875,000
Fitchburg Rd, Townsend, Home For Sale
View photo
House · for sale
USD 469,000
USD 407/sq.ft
Fitchburg Rd, Townsend, Home For Sale
Hollis town
· 1,152 sq.ft · 3 Bedrooms · 1 Bath · House
· Equipped kitchen · Cellar
Hollis town · 1,152 sq.ft · 3 Bedrooms · 1 Bath · House · Equipped kitchen · Cellar
Welcome home to this beautifully renovated ranch offering the ease of one-level living on a peaceful 1-acre lot. This move-in ready home features 3 comfortable bedrooms, abundant natural light, and tasteful updates throughout. The bright, updated eat-in kitchen is the perfect gathering space for family meals and entertaining. A welcoming front entry, newer windows, and a newer boiler (2023) provide comfort, energy efficiency, and peace of mind. The full walkout basement offers endless possibilities for future expansion, with plumbing already in place for a half bath and direct access to the spacious backyard-ideal for recreation, gardening, or relaxing outdoors. Recent major improvements include a new well with a water filtration system and a new septic system, both completed in 2024, making this home truly move-in ready. Portable air conditioners will remain for the new owner's convenience. With all the big-ticket updates already completed, this property offers an outstanding opportun
USD 469,000
Cranberry St, Pepperell, Home For Sale
View photo
House · for sale
USD 359,000
USD 223/sq.ft
Cranberry St, Pepperell, Home For Sale
Hollis town
· 1,604 sq.ft · 2 Bedrooms · 2 Baths · House
· Cellar · Parking
Hollis town · 1,604 sq.ft · 2 Bedrooms · 2 Baths · House · Cellar · Parking
A rare opportunity to bring a one-of-a-kind vision across the finish line! This custom 2 bedroom, 1.5 bath Bungalow is filled with character already taking shape, from its distinctive exterior design and covered entry to the open framing, loft space, soaring rooflines and architectural details throughout. Inside, the unfinished layout provides a unique opportunity to complete the home while building upon the craftsmanship already in place. A full basement adds additional functional space, while 200-amp electrical, insulated windows and foam insulation are among the improvements already completed. A septic design is in hand, drilled well is in place and building materials and mechanicals currently on site are included. Set on a wooded lot w/ 3 off-street parking spaces, this is far from a typical renovation project. It's an opportunity to finish a home with personality, charm and a design all its own. Vacant and ready to show. Showings begin immediately upon listing
USD 359,000
Windmill Hill Rd, Groton, Home For Sale
View photo
House · for sale
USD 449,900
USD 386/sq.ft
New
Windmill Hill Rd, Groton, Home For Sale
Hollis town
· 1,163 sq.ft · 3 Bedrooms · 2 Baths · House
· Garden · Office room · Parking · Deck · Equipped kitchen
Hollis town · 1,163 sq.ft · 3 Bedrooms · 2 Baths · House · Garden · Office room · Parking · Deck · Equipped kitchen
Welcome to this charming 3 bedroom, 1.5-bathroom home nestled in desirable Groton offering a great blend of character, functionality, and outdoor space. The first floor features a bright and inviting living room, a spacious kitchen, convenient half bath, and a versatile office perfect for working from home, playroom space, or additional sitting area. The office leads directly out to the back deck overlooking a nice sized backyard complete with a fire pit area, creating the perfect setup for entertaining or enjoying summer nights. Upstairs you'll find three comfortable bedrooms along with a full bathroom (recently updated) and a walk-up attic offering excellent storage potential or future possibilities for additional finished space. Additional highlights include a one car attached garage, wood floors, and a backyard designed to enjoy all seasons. Whether you're looking for room to grow, work from home, or simply enjoy a peaceful setting, this home is ready for its next owners!
USD 449,900
Wire Rd, Merrimack, Home For Sale
View photo
House · for sale
USD 539,000
USD 247/sq.ft
New
Wire Rd, Merrimack, Home For Sale
Hollis town
· 2,174 sq.ft · 3 Bedrooms · 2 Baths · House
· Garden
Hollis town · 2,174 sq.ft · 3 Bedrooms · 2 Baths · House · Garden
Welcome to this charming 3 bedroom, 2 bathroom home in desirable Merrimack, New Hampshire, where timeless farmhouse character meets spacious, comfortable living! From the moment you arrive, the inviting wraparound porch sets the tone, offering the perfect place to enjoy your morning coffee, unwind after a long day, or simply take in the peaceful surroundings. Step inside and fall in love with the beautiful hardwood floors, warm farmhouse feel, and generously sized living spaces. The huge family room provides an incredible setting for entertaining, hosting holiday gatherings, or cozy nights at home. You'll be pleasantly surprised by the oversized bedrooms, offering plenty of room to spread out and make each space your own. The delightful sunroom is sure to become a favorite retreat, filled with natural light and offering the perfect spot to relax with a good book or enjoy views of the outdoors throughout the changing seasons. Outside, the spacious yard offers endless possibilities for g
USD 539,000
Markham Cir, Ayer, Home For Sale
View photo
House · for sale
USD 390,000
USD 510/sq.ft
New
Markham Cir, Ayer, Home For Sale
Hollis town
· 764 sq.ft · 2 Bedrooms · 1 Bath · House
· Garden · Equipped kitchen · Parking · Air conditioning · Heating · Cellar
Hollis town · 764 sq.ft · 2 Bedrooms · 1 Bath · House · Garden · Equipped kitchen · Parking · Air conditioning · Heating · Cellar
Condo alternative, professionally upgraded to energy efficient standards! Split bedroom floor plan has 2 beds, 1 bath on a dead end street! Professionally cleaned, freshly painted, central heat, central air, whole house water filtration system, shed and fenced yard. The kitchen boasts upgraded fridge, split oven, dishwasher, disposal and motion faucet. The bath features 3-mode lighting, auto-defog mirror, and bidet. Massive expansion possible using full basement or attached garage. Commute via I-495/Route 2 to downtown Boston in 45 minutes or the train is minutes away and only an hour to the city. This property address is eligible for a USDA home loan! This property has a rare, credit-qualifying 3.25% assumable mortgage!
USD 390,000
Ponemah Rd, Amherst, Home For Sale
View photo
House · for sale
USD 1,499,000
USD 269/sq.ft
New
Ponemah Rd, Amherst, Home For Sale
Hollis town
· 5,554 sq.ft · 4 Bedrooms · 3 Baths · House
· Garden · Office room · Fireplace · Equipped kitchen
Hollis town · 5,554 sq.ft · 4 Bedrooms · 3 Baths · House · Garden · Office room · Fireplace · Equipped kitchen
Welcome to one of Amherst's newest luxury homes, now under construction on a spectacular 3+-acre wooded lot in one of the town's most sought-after locations. Offering privacy, elegance, and convenience, this exceptional custom home abuts Beaver Brook Conservation Area, with its scenic pond and extensive walking trail system just steps from your backyard. Designed with today's lifestyle in mind, this impressive four-bedroom home with a flexible fifth bedroom, office, or study offers well designed living spaces and quality craftsmanship throughout. The main level features an open foyer, an elegant formal dining room, separate living room, spacious family room with soaring vaulted ceilings, a gas fireplace, and walls of windows that fill the home with natural light. The custom kitchen will showcase generous cabinetry allowances, a large center island, breakfast nook, and an open layout ideal for everyday living and entertaining. A separate first-floor laundry room adds convenience. Upstai
USD 1,499,000
Highland St, Townsend, Home For Sale
View photo
House · for sale
USD 1,499,000
USD 211/sq.ft
Highland St, Townsend, Home For Sale
Hollis town
· 7,083 sq.ft · 6 Bedrooms · 5 Baths · House
· Patio · Garden · Office room · Deck · Fireplace · Parking · Air conditioning
Hollis town · 7,083 sq.ft · 6 Bedrooms · 5 Baths · House · Patio · Garden · Office room · Deck · Fireplace · Parking · Air conditioning
This is the one you've been waiting for! A rare opportunity to own a custom-built estate offering the perfect blend of luxury, privacy, and flexibility for today's multigenerational lifestyle. Nestled on a beautiful level 6 acre lot surrounded by mature trees and abutting Meetinghouse Park conservation land, this exceptional property offers over 7,000 square feet of thoughtfully designed living space. The main home features 4 bedrooms, 2.5 baths, a finished lower level, 2-car garage, hardwood floors throughout, fireplace, double ovens, central air, upgraded finishes, and an inviting deck and patio space perfect for entertaining. The attached in-law residence lives like its own private home with a separate entrance, separate driveway, and separate utilities (except water), while keeping loved ones close. It offers 2 bedrooms (including a first-floor bedroom), an office, 2 baths, a 3-car garage, hardwood floors throughout, fireplace, wood stove, and its own deck and patio. Your backyard
USD 1,499,000
Dunstable Rd, Westford, Home For Sale
View photo
House · for sale
USD 1,595,000
USD 465/sq.ft
New
Dunstable Rd, Westford, Home For Sale
Hollis town
· 3,423 sq.ft · 4 Bedrooms · 4 Baths · House
· Garden · Equipped kitchen
Hollis town · 3,423 sq.ft · 4 Bedrooms · 4 Baths · House · Garden · Equipped kitchen
RARELY AVAILABLE LONG SOUGHT-FOR POND WATERFRONT CONTEMPORARY COLONIAL WITH BREATHTAKING VIEWS and PRIVATE DOCK! Experience exceptional WATERFRONT living in this distinctive 3/4-bedroom contemporary, privately nestled off the road in a picturesque setting on Long Sought-For Pond. The open concept main level is designed to bring the outdoors in, featuring walls of windows overlooking the yard, private beach, dock and lake beyond. Direct access to an expansive deck-perfect for entertaining, relaxing or enjoying your morning coffee while taking in the changing seasons. Beautiful hardwood floors flow throughout the living spaces. The inviting living room features a freestanding gas stove surrounded by a unique wall of windows, creating a warm and welcoming retreat that beautifully frames the outdoors. The updated kitchen offers an oversized peninsula, stainless steel appliances, recessed lighting and stylish tile details. A flexible first-floor room provides options for a bedroom or home o
USD 1,595,000
Longview Cir Unit B, Ayer, Condo For Sale
View photo
Condo · for sale
USD 293,630
USD 233/sq.ft
New
Longview Cir Unit B, Ayer, Condo For Sale
Hollis town
· 1,259 sq.ft · 2 Bedrooms · 3 Baths · Condo
· Deck · Equipped kitchen · Parking
Hollis town · 1,259 sq.ft · 2 Bedrooms · 3 Baths · Condo · Deck · Equipped kitchen · Parking
AFFORDABLE RESALE: Deadline to Qualify for Lottery: September 29th at 5pm. Welcome to this bright and well-kept townhome-style 2-bed, 2.5-bath condo offering comfort, space, and convenience in a desirable Ayer community! This affordable-housing resale provides a fantastic opportunity for qualified buyers to enjoy a spacious layout, lots of natural light throughout the home, and features that make day-to-day living comfortable and easy. The main level features an open living and dining area, a clean and functional kitchen, and access to a private deck. Upstairs, you'll find two bedrooms, including a primary bedroom with a full bath attached, offering privacy and ease. The lower level provides excellent storage space, giving you plenty of room to stay organized. The home also includes an attached garage, adding everyday convenience and secure parking. With in-unit laundry, ample storage throughout, and a location close to shopping, dining, and commuter routes, this home checks all the bo
USD 293,630
Hummingbird Ln, Westford, Home For Sale
View photo
House · for sale
USD 1,350,000
USD 390/sq.ft
Hummingbird Ln, Westford, Home For Sale
Hollis town
· 3,455 sq.ft · 5 Bedrooms · 4 Baths · House
· Office room · Equipped kitchen
Hollis town · 3,455 sq.ft · 5 Bedrooms · 4 Baths · House · Office room · Equipped kitchen
SHOWING DATES AVAILABLE! OFFER HAS BEEN ACCEPTED BY THE CHAPTER 7 BANKRUPTCY TRUSTEE*TRUSTEE IS ACCEPTING OFFER/BIDS TO BE SUBMITTED and FINAL DATE FOR OFFER BIDS 10/26*THE MIN OFFER/BID PRICE IS $1,315,000*ALL OFFERS ARE SUBJECT TO FINAL CHAPTER 7 BANCRUPTCY COURT APPROVAL and WINNING OFFER/BID DECISISION TO BE MADE BY COURT AT FINAL HEARING DATE 11/5*Spectacular, private cul-de-sac setting w/huge flatter parcel*Welcoming mahogany front porch w/substantial square posts and tasteful stone square balusters*Gorgeous entry foyer w/turned staircase*Wood flooring graces almost the entire house and stunning molding package including copious amounts of crown molding, pediments, wainscoting, tray ceiling and coffered ceiling*1st floor study w/French door is a multi-purpose space perfect for in-home office*Incredible white shaker white style kitchen cabinets that soar to the crown molding, Quartz counters and stunning marble herringbone backsplash, large walk-in pantry and large island anchors
USD 1,350,000
Juniper Ln Unit,tyngsborough, Condo For Sale
View photo
Condo · for sale
USD 999,995
USD 524/sq.ft
New
Juniper Ln Unit,tyngsborough, Condo For Sale
Hollis town
· 1,905 sq.ft · 2 Bedrooms · 2 Baths · Condo
· Patio · Equipped kitchen · Swimming pool
Hollis town · 1,905 sq.ft · 2 Bedrooms · 2 Baths · Condo · Patio · Equipped kitchen · Swimming pool
LAST RANCH HOMESITE REMAINING! Welcome to the Enclave at Tyngsboro, the latest active adult community by Toll Brothers! If you are looking for a ranch floor plan, look no further. The inviting open floor plan of the charming Westford model creates a carefree ambiance. The well-equipped kitchen features ample counter space, a large center island with seating, and direct access to the spacious great room. The sunlit primary bedroom boasts a tray ceiling, a generous walk-in closet. Additional highlights include a private study, a secondary bedroom with hall bath access, a tucked-away laundry, formal dining area and paver patio! This price is a fully finished home, all upgrades are reflected in the purchase price. Home is tracking to be complete June 2026. Enjoy resort-style amenities with the beautiful clubhouse, heated pool, bocce, and the ever-popular pickleball!
USD 999,995
Walnut Cir, Merrimack, Home For Sale
View photo
House · for sale
USD 449,900
USD 243/sq.ft
New
Walnut Cir, Merrimack, Home For Sale
Hollis town
· 1,851 sq.ft · 2 Bedrooms · 3 Baths · House
· Parking
Hollis town · 1,851 sq.ft · 2 Bedrooms · 3 Baths · House · Parking
OPEN HOUSE CANCELLED. Welcome to 24 Walnut Circle, a stunning multi-level townhouse nestled in Merrimack's highly sought-after Bradford Woods community! Meticulously updated and thoughtfully designed across four levels, this move-in-ready home offers the ideal mix of modern luxury, practical storage, and commuter convenience. First Floor Convenience: Step in through the attached one-bay garage into a dedicated mudroom area, complete with an adjacent bonus utility room perfect for storage or workshop needs. Main Level Entertainment: The bright and inviting second floor features a seamless flow between the living room, dining area, and a completely redone half bath. The heart of the home is the chef-inspired, fully remodeled kitchen-custom-planned to maximize every single square inch with innovative gadgets and premium finishes. Third Floor Retreat: Relax in the spacious primary suite featuring its own private bath. A second generous bedroom and an additional full bath accommodate guests
USD 449,900
Cambridge Street Ext, Ayer, Home For Sale
View photo
House · for sale
USD 675,000
USD 243/sq.ft
New
Cambridge Street Ext, Ayer, Home For Sale
Hollis town
· 2,777 sq.ft · 3 Bedrooms · 3 Baths · House
· Office room · Deck · Equipped kitchen · Cellar
Hollis town · 2,777 sq.ft · 3 Bedrooms · 3 Baths · House · Office room · Deck · Equipped kitchen · Cellar
Welcome to 53 Cambridge Street in Ayer! This inviting Colonial offers a wonderful blend of modern style, comfortable living, and versatile space. The open-concept main level features hardwood flooring and a well-appointed kitchen with granite countertops, stainless steel appliances, and a breakfast bar, flowing seamlessly into the living and dining areas-perfect for everyday living and entertaining. Upstairs, the spacious primary suite offers a walk-in closet and private full bath, complemented by two additional bedrooms, a full bath, and the convenience of second-floor laundry. Adding even more value and versatility, the recently refinished basement provides additional living space ideal for a family room, home office, fitness area, playroom, or media space. Enjoy relaxing on the welcoming front porch or entertaining outdoors on the back deck. Conveniently located near downtown Ayer's shops, restaurants, commuter rail, and major routes, this home offers comfort, functionality, and roo
USD 675,000
Willowdale, Tyngsborough, Home For Sale
View photo
House · for sale
USD 730,000
USD 360/sq.ft
Willowdale, Tyngsborough, Home For Sale
Hollis town
· 2,024 sq.ft · 3 Bedrooms · 2 Baths · House
· Garden · Office room · Gym · Deck · Parking · Cellar
Hollis town · 2,024 sq.ft · 3 Bedrooms · 2 Baths · House · Garden · Office room · Gym · Deck · Parking · Cellar
Beautifully situated on a fully fenced one-acre corner lot, this unique property offers the perfect blend of space, comfort, and versatility. Featuring three bedrooms and two full bathrooms, the layout provides the opportunity for a main bedroom on the first or second floor. The renovated upstairs bathroom creates a spa-like retreat with a steam shower, rainfall shower head, and heated bench. Additional living space is available in the partially finished basement, which could be a recreation room, home office, gym, or used for additional storage. A standout feature is the impressive 1800-square-foot detached, climate-controlled garage. This exceptional space offers endless possibilities for car enthusiasts, hobbyists, workshop space, or a home business. Outside, enjoy the privacy and flexibility of the expansive fenced-in yard, large deck and beautiful mature trees. Nestled between Mascuppic and Althea Lake, this home is in a great location for enjoying the water and the beautiful scen
USD 730,000
Chestnut Hill Rd, Amherst, Home For Sale
View photo
House · for sale
USD 1,850,000
USD 348/sq.ft
Chestnut Hill Rd, Amherst, Home For Sale
Hollis town
· 5,307 sq.ft · 4 Bedrooms · 5 Baths · House
· Fireplace · Equipped kitchen
Hollis town · 5,307 sq.ft · 4 Bedrooms · 5 Baths · House · Fireplace · Equipped kitchen
Once in a generation, an extraordinary opportunity presents itself. Lovingly cared for by only four families in nearly 250 years, this remarkable circa 1776 estate is one of Amherst's most treasured historic homes, set on approximately 6.4 acres of rolling fields, ponds, and breathtaking long-range views. Rich in history and timeless craftsmanship, the residence pairs authentic period details with thoughtful modern updates, including a whole-house generator and security system. Nine fireplaces, wide pine floors, original wainscoting, crown molding, Indian shutters, a coffin front door, and beautifully preserved millwork reflect the character of early New England architecture. Offering 4 bedrooms, 4 full baths, and a powder room, the home is designed for gracious living and entertaining. The kitchen and pantry are exceptionally equipped with 3 Fisher and Paykel dishwashers, 2 refrigerators, a microwave, 5-burner electric cooktop, and double convection oven. A stunning family room additi
USD 1,850,000
Grace Dr, Nashua, Home For Sale
View photo
House · for sale
USD 599,900
USD 335/sq.ft
New
Grace Dr, Nashua, Home For Sale
Hollis town
· 1,787 sq.ft · 4 Bedrooms · 2 Baths · House
· Office room · Equipped kitchen · Air conditioning
Hollis town · 1,787 sq.ft · 4 Bedrooms · 2 Baths · House · Office room · Equipped kitchen · Air conditioning
BACK ON THE MARKET - YOUR SECOND CHANCE! Welcome to 24 Grace Drive! Set on one of the neighborhood's largest lots, this beautifully maintained 4-bedroom, 1.5-bath home offers comfort, flexibility, and an unbeatable South Nashua location. Tucked into a quiet, established neighborhood just minutes from Exit 1, shopping, dining, and commuter routes, it combines everyday convenience with a peaceful setting. Inside, an inviting open-concept first floor features hardwood floors, a kitchen with stainless steel appliances, and welcoming living and dining spaces ideal for entertaining. A versatile fourth bedroom can serve as a home office or guest room. Upstairs, the primary bedroom boasts a cathedral ceiling and spacious walk-in closet, joined by two additional bedrooms and a full bath. Pride of ownership shines through newer Harvey windows, a freshly painted exterior, updated bathrooms, central A/C, and first-floor laundry. Generator wiring adds peace of mind, while the partially finished low
USD 599,900
Riley Rd Unit,tyngsborough, Condo For Sale
View photo
Condo · for sale
USD 587,000
USD 311/sq.ft
Riley Rd Unit,tyngsborough, Condo For Sale
Hollis town
· 1,884 sq.ft · 3 Bedrooms · 3 Baths · Condo
· Garden · Office room · Gym · Cellar
Hollis town · 1,884 sq.ft · 3 Bedrooms · 3 Baths · Condo · Garden · Office room · Gym · Cellar
Welcome to 59 Riley Rd, a beautifully maintained 3-bedroom, 2.5-bath townhouse offering the perfect blend of style, comfort, and convenience! Built in 2018 and in exceptional condition, this bright and sunny home features beautiful hardwood floors and elegant high-end wood shutters throughout the first floor, plus upgraded carpeting in the bedrooms. The finished bonus room in the basement offers the perfect space for a game room, home office, gym, or media room. Additional highlights include an updated laundry room and newer heating system. Outside, enjoy a spacious side yard and a backyard setting offering plenty of privacy and peaceful views of the surrounding green space-a wonderful place to relax and unwind. One of the best locations in the complex! Ideally located just 3 miles from shopping, dining, and everyday conveniences, with easy access to Route 3. With a low condo fee and so many thoughtful upgrades and extras, this move-in-ready townhouse is truly a gem within the communit
USD 587,000
Calvin St, Ayer, Home For Sale
View photo
House · for sale
USD 549,000
USD 311/sq.ft
Calvin St, Ayer, Home For Sale
Hollis town
· 1,765 sq.ft · 4 Bedrooms · 3 Baths · House
· Fireplace
Hollis town · 1,765 sq.ft · 4 Bedrooms · 3 Baths · House · Fireplace
Welcome to this inviting 4-bedroom, 2.5-bath raised ranch, ideally situated in a lovely neighborhood with picturesque water views of Flanagan Pond. Recent updates include new laminate flooring, new carpeting, new recessed lighting, and a new ceiling fan in the main bedroom. The home also features comfortable living spaces and a welcoming fireplace, creating a warm and inviting atmosphere. For convenience in the winter, there is a heated driveway. Enjoy both convenience and tranquility-just minutes from the T station, downtown restaurants, shops, and everyday amenities, while still tucked away in a peaceful residential neighborhood. For golf lovers, it is about 10 minutes away from Shaker Hills, Redtail, and Groton Country Club.If your passion is music, you are a 5 minute drive to the Groton Music Center. The town beach is also close by, making it easy to enjoy swimming, relaxing by the water, and all that the area has to offer. With its desirable location, fresh updates, water views, a
USD 549,000
W Main St, Groton, Home For Sale
View photo
House · for sale
USD 669,900
USD 223/sq.ft
W Main St, Groton, Home For Sale
Hollis town
· 2,992 sq.ft · 3 Bedrooms · 3 Baths · House
· Office room
Hollis town · 2,992 sq.ft · 3 Bedrooms · 3 Baths · House · Office room
Character-Filled 2-Family + Massive Artisan Barn is what you will find in this grand, circa 1850 antique colonial, steeped in classic New England charm and tradition, located in the quaint center of West Groton, just minutes away from the new Groton Hill Music Center, and all that Groton has to offer, including fine dining, conservation land, rail trails and rich history. The home is zoned Village Center Business that allows for a mix of uses including retail, commercial, office, services, and residential of appropriate and walkable scale which contribute to the village's sense of place so bring your dreams! This unique property features three beautifully connected interior structures. The main building flows seamlessly into a central shed and the spacious 2500+ sf carriage house. While the middle building and carriage house are unheated and unserved by utilities, they offer an incredible, distraction-free environment. Residential Unit 1 is located on the first floor and consists of ki
USD 669,900

Get email alerts

Don't miss out: be the first to know about new properties

The alert was correctly created

On subscribing you accept the conditions of use and the privacy policy
Alert
Receive new ads in your inbox
Save this search
Receive alerts for new listings

We'll send you an email when we have new properties for: "Properties for sale in Hollis town"

The alert was correctly created

Hollis Depot
West Hollis, Hollis town Hillsborough County New Hampshire
Get email alerts and be the first to see new listings
Required field
On subscribing I accept the terms of the privacy policy
Perfect! You'll soon start receiving new listings via email
Alert
Receive an email when we have new ads for Properties for sale in Hollis town
Save this search
Filters

Bedrooms

Size (sq.ft)

sq.ft
sq.ft

Price

USD
USD

Property type

Bathrooms

Clear all filters
Receive notifications when new entries are published.