1,780 properties for sale in Hollis town

Burgess Rd, Townsend, Home For Sale
View photo
House · for sale
USD 100,000
USD 94/sq.ft
Burgess Rd, Townsend, Home For Sale
Hollis town
· 1,055 sq.ft · 2 Bedrooms · 1 Bath · House
Hollis town · 1,055 sq.ft · 2 Bedrooms · 1 Bath · House
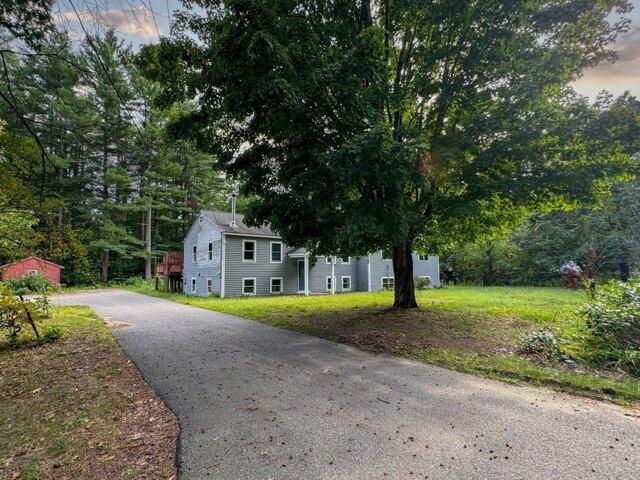
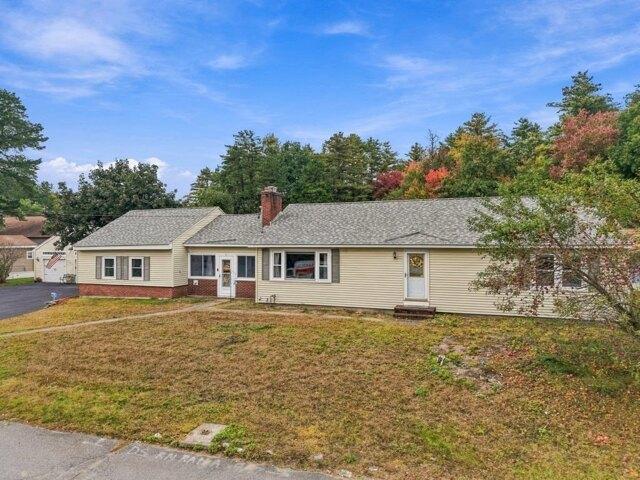
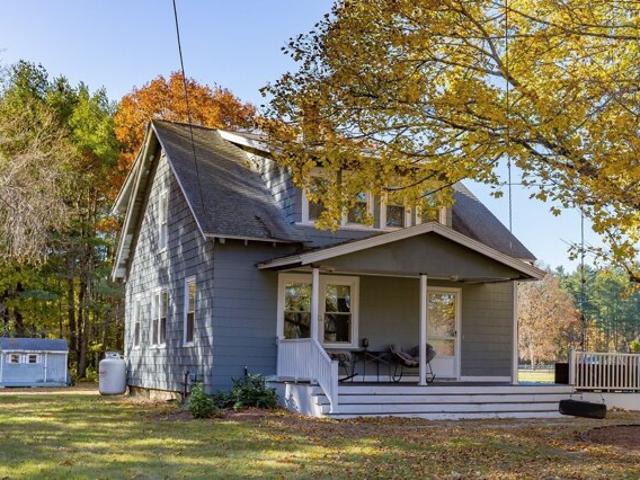
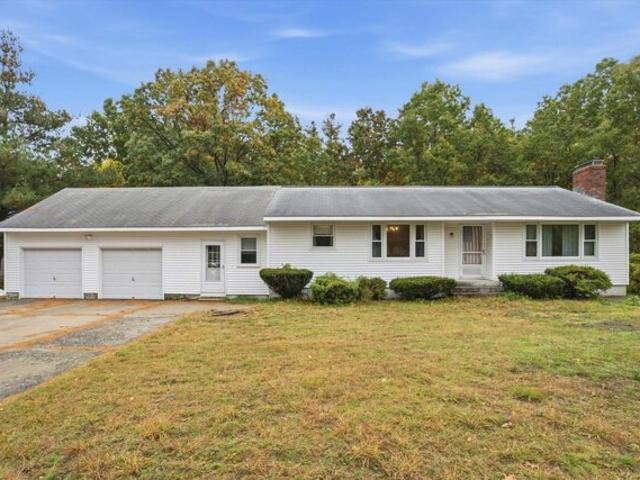
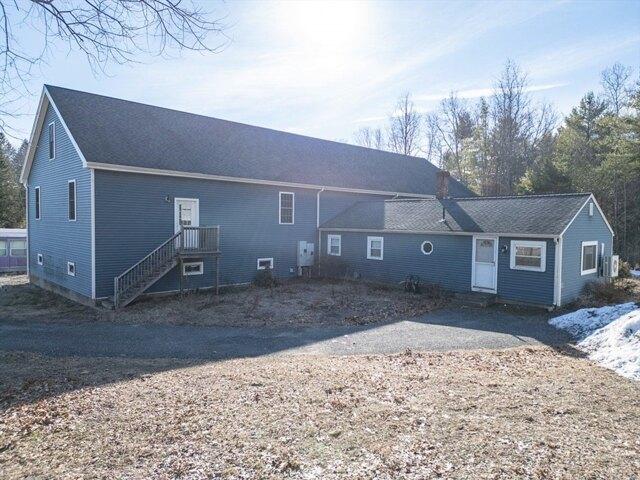
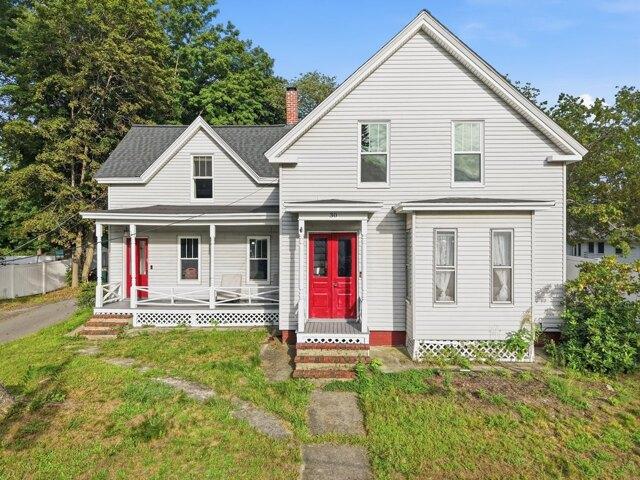
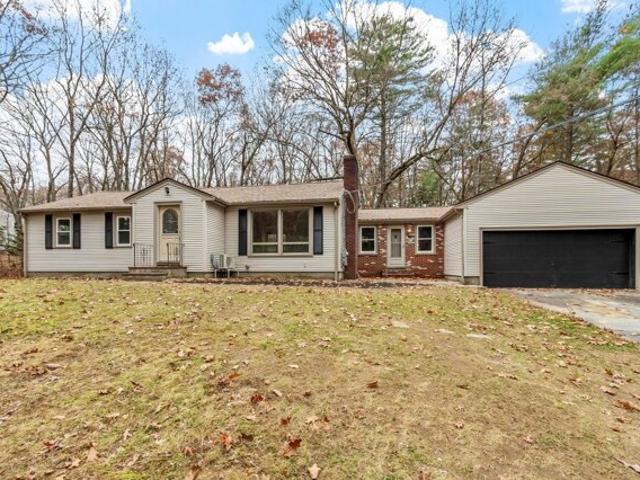
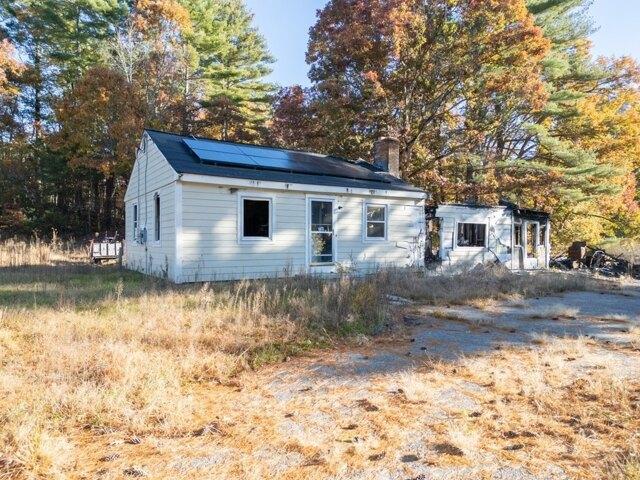
An opportunity to create something new in a town rich with New England charm! Set on a nearly 1-acre corner lot in Townsend, this property offers potential for a fresh start surrounded by mature trees and scenic countryside, neighboring a local Christmas tree farm. Enjoy the appeal of small-town living, with Townsend Common hosting seasonal events, concerts and community gatherings, plus a convenient location between Ashby, Lunenburg and Pepperell, with access to the MA/NH border region. The existing 2 bedroom Ranch has sustained significant fire damage and may be a candidate for teardown or redevelopment. Title 5 passed. Property sold AS IS, AS SEEN. EXTERIOR SHOWINGS ONLY, NO INTERIOR ACCESS. Buyers must be accompanied by an agent with a confirmed ShowingTime appointment. Property must be marketed for 3 weeks. All offers due Nov 16, 2026 at 2PM. Sale subject to a court-issued license to sell
USD 100,000
Caesars Rd, Mont Vernon, Home For Sale
View photo
House · for sale
USD 765,000
USD 350/sq.ft
New
Caesars Rd, Mont Vernon, Home For Sale
Hollis town
· 2,185 sq.ft · 4 Bedrooms · 3 Baths · House
· Garden · Deck · Equipped kitchen
Hollis town · 2,185 sq.ft · 4 Bedrooms · 3 Baths · House · Garden · Deck · Equipped kitchen
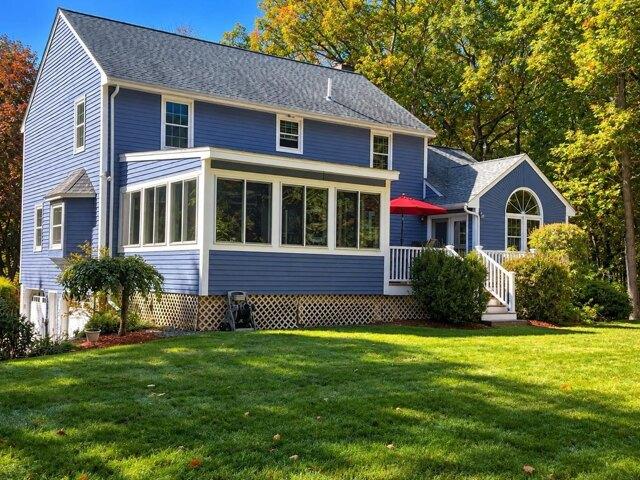
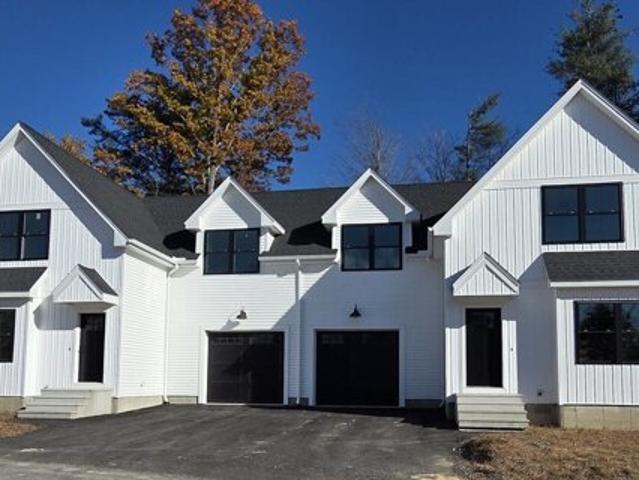
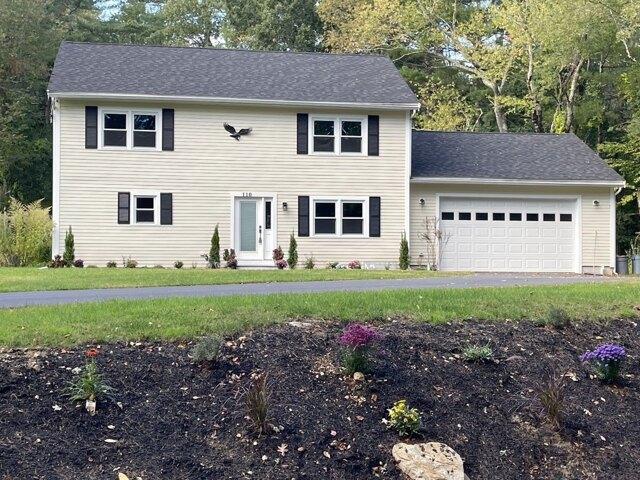
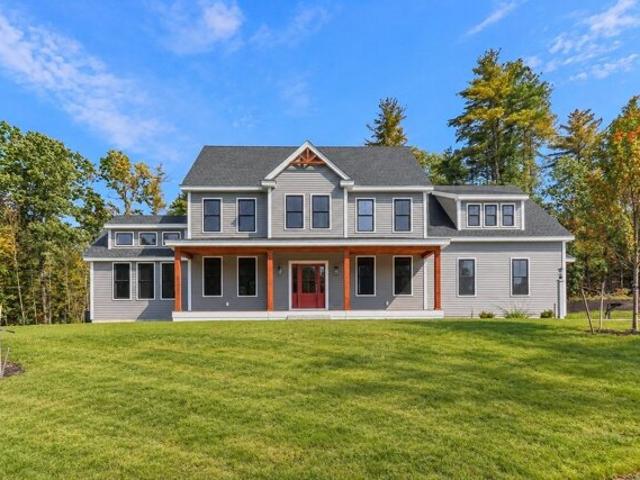
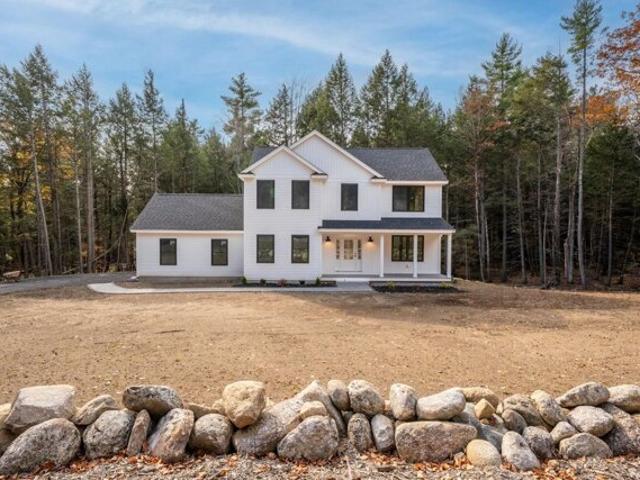
Seller is offering $10,000 toward buyer closing costs or an interest rate buy down!* New construction on private lot, close to schools, shopping, and Amherst Village. Move in ready for the holidays! Welcome home to this 4 bedroom, 2.5 bath home in Mont Vernon NH! Open concept plan which includes ample storage, mud room, and flex room which could be used as an office/second living room/formal dining room. You will love the kitchen. an entertainer's dream equipped with quartz countertops, stainless steel appliances, gas range, soft close drawers, pantry, and large island to store all your cooking essentials. Primary bedroom boasts vaulted ceilings, large walk-in closet, and on-suite w/ tile shower. Tile flooring in all bathrooms. Abundant recess lighting and hardwood can be found throughout the home. Soak up the sun on the 12x12 back deck or enjoy the outdoors on the farmers porch. Large yard with brook in the back. Award winning school system. Assisted showings only. Agent interest
USD 765,000
Mack Hill Rd, Amherst, Home For Sale
View photo
House · for sale
USD 799,900
USD 217/sq.ft
New
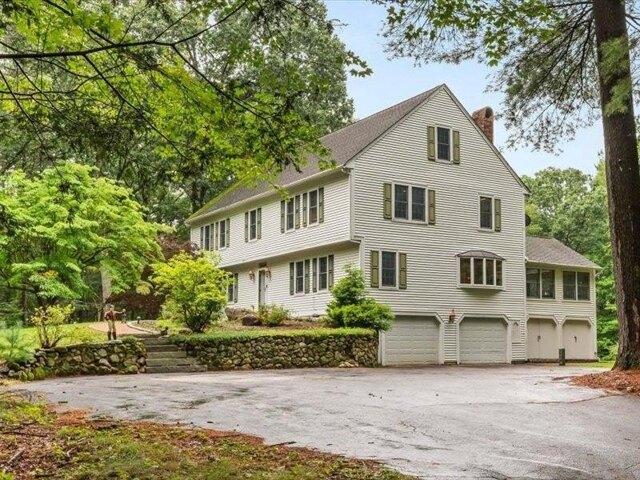
Mack Hill Rd, Amherst, Home For Sale
Hollis town
· 3,670 sq.ft · 4 Bedrooms · 3 Baths · House
· Fireplace · Equipped kitchen
Hollis town · 3,670 sq.ft · 4 Bedrooms · 3 Baths · House · Fireplace · Equipped kitchen
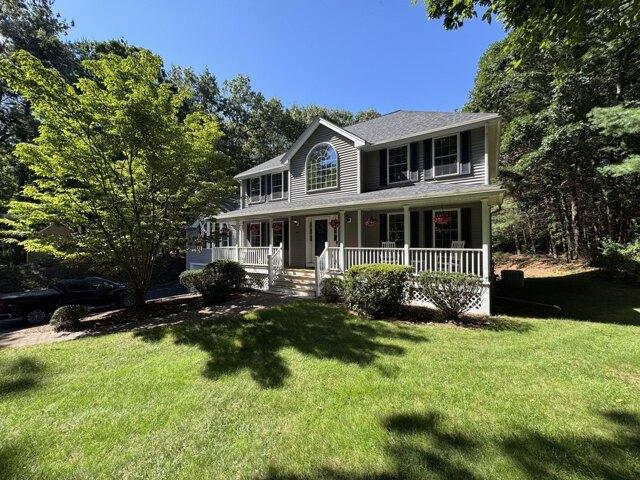
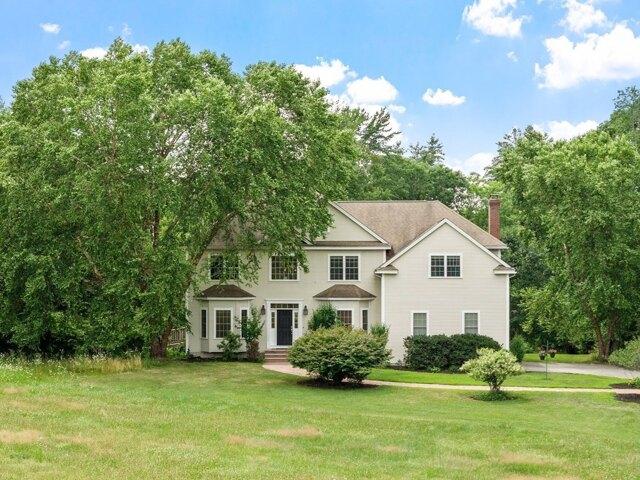
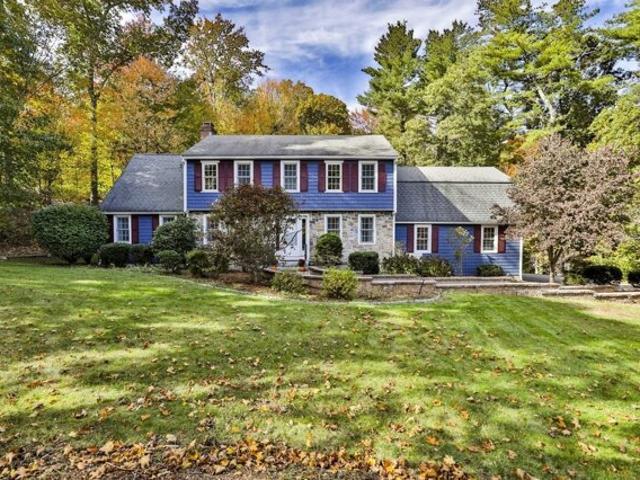
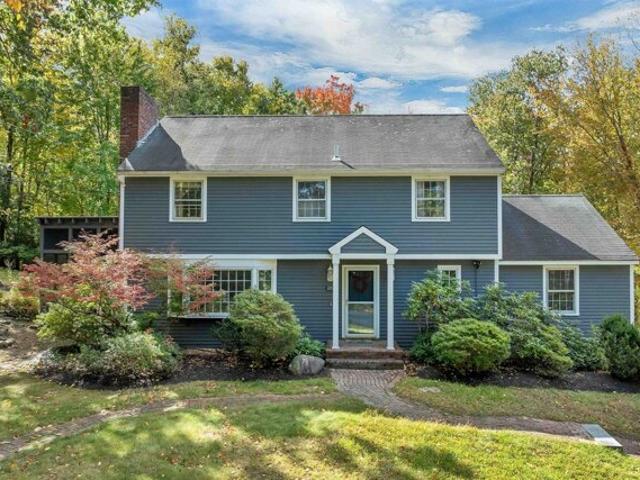
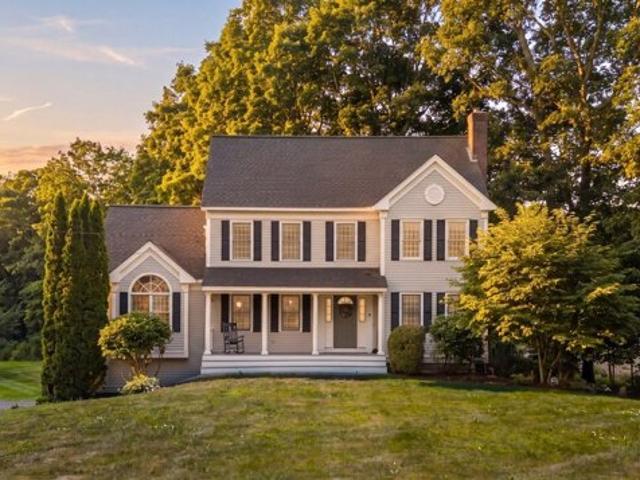
Motivated Seller. Lovely property in Amherst providing a good level of privacy, ample space, comfort, elegance, and so much more, Don't miss out! Four or five bedroom Colonial with hardwood floors, updated kitchen with granite, a four season Sunroom with a propane fired Waterford Fireplace. The second level has a large Primary Suite and three other bedrooms, There is a bonus room without a closet. This room has access to an unfinished attic with much storage space. along with a cedar closet. Much more to appreciate. Plan your visit now!
USD 799,900
S Harbor Rd, Townsend, Home For Sale
View photo
House · for sale
USD 465,000
USD 137/sq.ft
S Harbor Rd, Townsend, Home For Sale
Hollis town
· 3,391 sq.ft · 4 Bedrooms · 2 Baths · House
· Garden · Cellar · Parking
Hollis town · 3,391 sq.ft · 4 Bedrooms · 2 Baths · House · Garden · Cellar · Parking
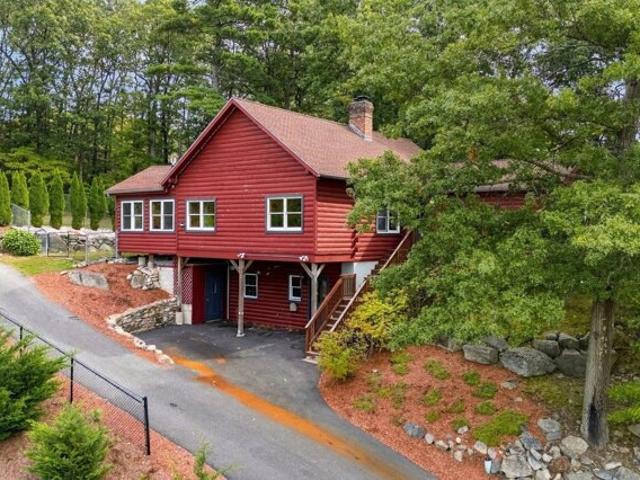
This spacious 4-bedroom, 2-bath home offers plenty living space on a generous lot in Townsend. The home features a huge primary bedroom with an equally impressive primary bathroom, along with spacious living areas throughout. The basement offers exceptional additional space, including a large open living area with high ceilings and plenty of room for storage, recreation, hobbies, or future living space. Ample off-street parking adds convenience, while the surrounding yard provides room to enjoy the outdoors. With its generous size, spacious rooms, and substantial basement, this property offers plenty of flexibility and the opportunity to make the space your own
USD 465,000
Pine Valley St, Wilton, Home For Sale
View photo
House · for sale
USD 407,900
USD 344/sq.ft
Pine Valley St, Wilton, Home For Sale
Hollis town
· 1,184 sq.ft · 3 Bedrooms · 2 Baths · House
· Patio · Garden · Parking · Equipped kitchen
Hollis town · 1,184 sq.ft · 3 Bedrooms · 2 Baths · House · Patio · Garden · Parking · Equipped kitchen
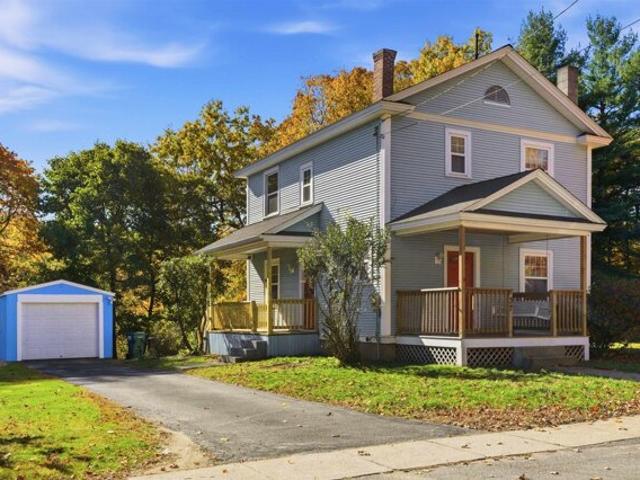
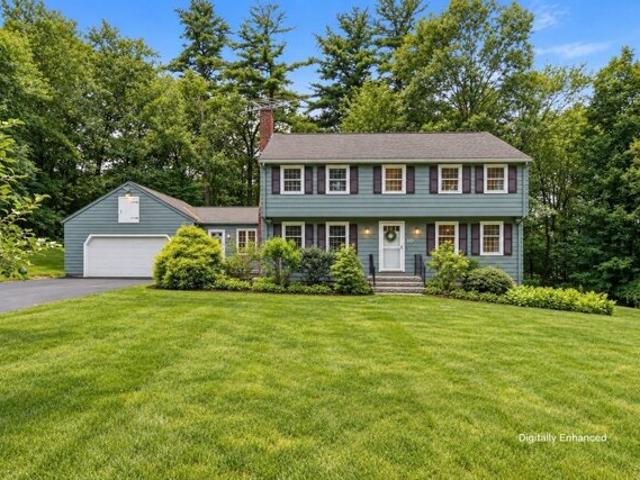
PRICE REDUCED down to $407,900 on 11/16/2026. Showings by Appointment between 10:30am to 6:00pm 7 Days a week. One of the LOWEST PRICED SINGLE FAMILY HOUSES ACTIVE STILL AVAILABLE FOR SALE at $415,000 for 37 Pine Valley St. Wilton, NH. 6 Room New Englander with lots of character in a desirable neighborhood. Beautiful hardwood floors, Formal dining room with built in china closet, large bedrooms, dual thermal pane vinyl windows. Bright updated modern custom kitchen. 3 BIG BEDROOMS, and 1.5 BATHROOMS. 1st floor half-bathroom. Full bathroom on 2nd Floor. Yard has mature landscaping and perennial plants. Vinyl Siding. 1 Car Detached Garage. Patio. Close to everything. You can walk to the new Elementary School playground and Whiting Park, or hike right up the hill to the Frog Pond and Carnival Hill. A great starter home! Public Water and Sewer! New Wood Repaired and Renovated Back Porch. Detached Garage was just painted. Newer Roof, Boiler, and Hot Water Tank. Turn-key Move-in-ready-conditi
USD 407,900
Pleasant St, Merrimack, Home For Sale
View photo
House · for sale
USD 545,000
USD 297/sq.ft
New
Pleasant St, Merrimack, Home For Sale
Hollis town
· 1,830 sq.ft · 3 Bedrooms · 2 Baths · House
· Garden
Hollis town · 1,830 sq.ft · 3 Bedrooms · 2 Baths · House · Garden
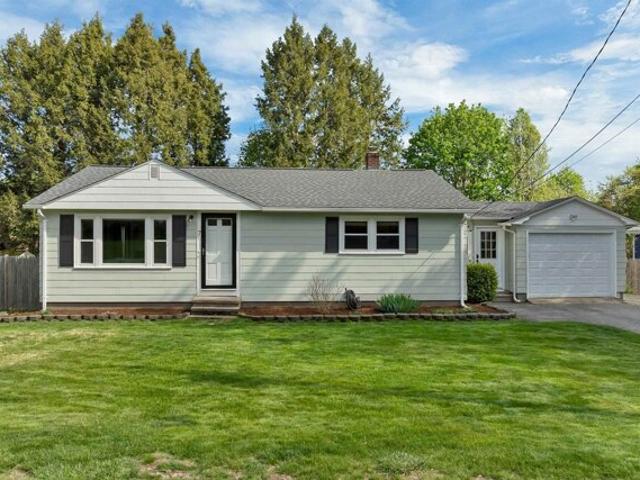
BACK ON THE MARKET-Buyer could not release home sale contingency. Some homes simply feel special the moment you arrive, and this is one of them. Lovingly cared for and beautifully maintained, this charming property radiates warmth, comfort, and pride of ownership both inside and out. From the perfectly manicured landscaping to the fully fenced backyard, every inch of this home has been thoughtfully tended to, creating a peaceful retreat you will never want to leave. Step inside and discover the ease and comfort of one-level living, where a flowing layout welcomes natural light and effortless everyday living. Whether you are enjoying a quiet morning coffee, hosting family and friends, or simply unwinding after a long day, this home offers the perfect backdrop for life's most meaningful moments. Perfectly situated in a desirable neighborhood, you are just minutes from shopping, dining, entertainment, and major commuting routes, giving you the convenience of staying connected while still
USD 545,000
Fox Run Unit,westford, Condo For Sale
View photo
Condo · for sale
USD 309,000
USD 387/sq.ft
Fox Run Unit,westford, Condo For Sale
Hollis town
· 797 sq.ft · 2 Bedrooms · 1 Bath · Condo
· Patio · Equipped kitchen
Hollis town · 797 sq.ft · 2 Bedrooms · 1 Bath · Condo · Patio · Equipped kitchen
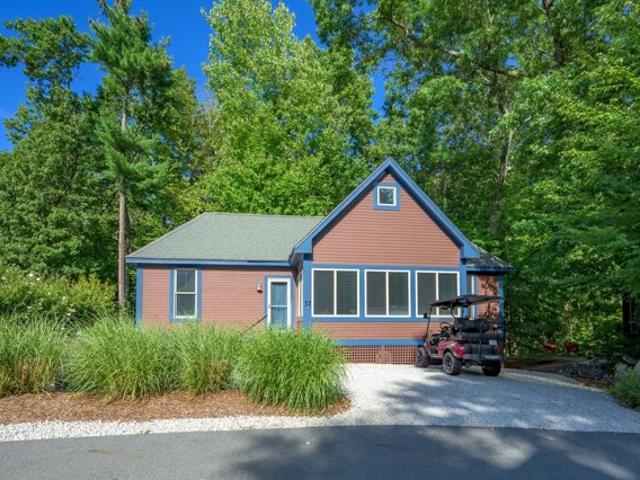
Welcome to your Perfect Summer Home! Formerly Wyman's Beach, this property has been transformed into Summer Village Westford; a gated seasonal condo community of free-standing cottages nestled around Long Sought for Pond. Ideally located about an hour from Boston and minutes to NH this perfect pond-side retreat is truly the hidden gem you've been looking for. This popular (and rarely available) Fernwood style cottage has the ideal open concept floor plan for those who like to gather/entertain. The spacious kitchen/dining area connects seamlessly with the adjoining sunroom and the well appointed bedrooms lie on opposite ends of the home to maximize privacy and function. Sunlight fills this home. Inside you'll enjoy the easy care vinyl flooring throughout, vaulted ceilings, recessed lighting, spacious bathroom with laundry, attic storage and bonus Loft space. All new appliances and furniture (2024). Tinted windows and exterior paint (2025) Outside enjoy the expansive patio and having the
USD 309,000
E Intervale Rd, Wilton, Home For Sale
View photo
House · for sale
USD 459,900
USD 230/sq.ft
New
E Intervale Rd, Wilton, Home For Sale
Hollis town
· 1,991 sq.ft · 4 Bedrooms · 2 Baths · House
· Garden · Deck · Equipped kitchen · Parking
Hollis town · 1,991 sq.ft · 4 Bedrooms · 2 Baths · House · Garden · Deck · Equipped kitchen · Parking
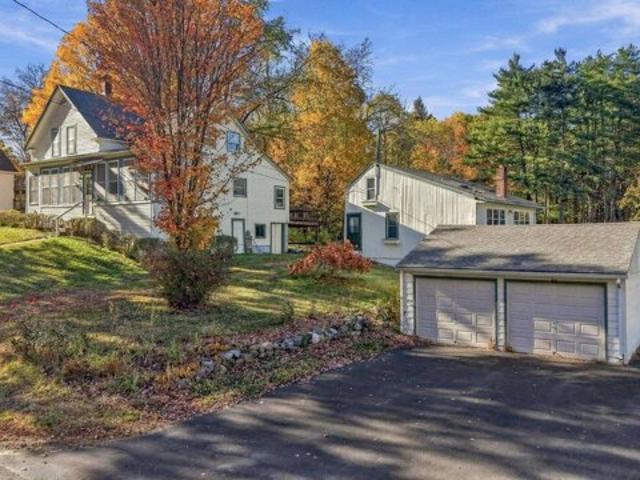
Opportunity knocks at 25 East Intervale Road! Offered at $459,900 and recently assessed by the Town of Wilton at over $600,000, this unique property combines a spacious 4-5 bedroom main home with a detached, converted living space of approximately 800 square feet, all situated on more than 2 acres with town water and sewer. The main house offers a flexible floor plan with a first-floor bedroom, 3/4 bath and laundry, four bedrooms and a full bath upstairs and you can also enjoy an enclosed front porch, screened back porch and rear deck overlooking a generous, level open backyard. The detached cottage space includes its own second floor bedroom, living room with cathedral ceilings, a galley kitchen and its own full bath, offering excellent flexibility for extended household needs, guests or other permitted uses. Additional features include a detached two-car garage, recently paved driveway with ample off-street parking, newer boiler in the main house and newer furnace in the detached uni
USD 459,900
Emerald St, Tyngsborough, Home For Sale
View photo
House · for sale
USD 1,099,000
USD 322/sq.ft
Emerald St, Tyngsborough, Home For Sale
Hollis town
· 3,412 sq.ft · 4 Bedrooms · 4 Baths · House
· Office room · Parking · Equipped kitchen
Hollis town · 3,412 sq.ft · 4 Bedrooms · 4 Baths · House · Office room · Parking · Equipped kitchen
RARE OPPORTUNITY IN TYNGSBORO MA. Beautifully 1-Bedroom ADU + Spacious Custom Colonial on 0.86 Acres. Welcome to 20 Emerald Street, a meticulously maintained Colonial offering 3,400+ sq. ft. of living space and an incredible opportunity for multi-generational living, guests, or rental income. The standout feature: a beautifully 1-bedroom ADU with its own private entrance! The ADU offers: Full kitchen, private full bathroom, spacious bedroom with abundant closet space, comfortable living/dining area, Independent, flexible living space. Whether you need a private space for visitors, accommodations for guests, or an opportunity for rental income, this turnkey ADU offers exceptional flexibility. The main home features: Spacious eat-in chefs kitchen, formal dining room, stunning 23' x 24' family room with cherry floors and vaulted ceiling, home office, sunroom, 3 generously sized bedrooms, farmers porch, 2- car attached garage and numerous updates and upgrades. Brand-new roof with warranty.
USD 1,099,000
Oakhurst St, Ayer, Home For Sale
View photo
House · for sale
USD 949,000
USD 461/sq.ft
Oakhurst St, Ayer, Home For Sale
Hollis town
· 2,056 sq.ft · 3 Bedrooms · 1 Bath · House
· Access for people with disabilities · Parking · Deck · Fireplace · Equipped kitchen
Hollis town · 2,056 sq.ft · 3 Bedrooms · 1 Bath · House · Access for people with disabilities · Parking · Deck · Fireplace · Equipped kitchen
6 Oakhurst Street in Ayer is a unique property. This extended ranch features a spacious eat in Kitchen with new Corian Countertops. Living/Dining Area offers a fireplace and gleaming hardwood floors. Family room offers a cathedral Ceiling and lots of light. 3 Bedrooms and 1 newly remodeled Bathroom with Washer/Dryer. This wonderful ranch has a 27x27 Detached Garage with storage space above along with a Storage Shed located in the back of the home. The Deck is off of the kitchen and features a handicap accessible ramp. This inviting property is perfect for a home along side a business as the property is zoned light industrial which offers a magnitude of opportunities. The location is easily accessible to major routes plus the MBTA Commuter Rail
USD 949,000
Warren Rd, Townsend, Home For Sale
View photo
House · for sale
USD 449,900
USD 282/sq.ft
Warren Rd, Townsend, Home For Sale
Hollis town
· 1,593 sq.ft · 3 Bedrooms · 2 Baths · House
· Gym · Deck · Equipped kitchen · Parking · Swimming pool
Hollis town · 1,593 sq.ft · 3 Bedrooms · 2 Baths · House · Gym · Deck · Equipped kitchen · Parking · Swimming pool
Charming bungalow/cottage-style home with a wonderful blend of character, comfort, and versatility! This inviting home offers a thoughtfully designed layout with a spacious living room, dining room, kitchen with pantry, and convenient first-floor office space. Upstairs, you'll find three bedrooms and a full bathroom, providing comfortable space for family, guests, or additional flexibility. But there's even more to discover! The heated two-car garage features an additional bonus room above, offering endless possibilities for a hobby room, recreation space, home gym, or extra storage. Enjoy outdoor living on the composite deck, perfect for relaxing or entertaining by the above ground pool. With flexible spaces, practical amenities, and plenty of room to make it your own, this home is full of possibilities. Come experience its charm at the open house, and don't miss the opportunity to schedule your private showing!
USD 449,900
Marty Dr, Merrimack, Home For Sale
View photo
House · for sale
USD 749,900
USD 261/sq.ft
New
Marty Dr, Merrimack, Home For Sale
Hollis town
· 2,863 sq.ft · 4 Bedrooms · 3 Baths · House
· Garden · Office room · Deck · Equipped kitchen
Hollis town · 2,863 sq.ft · 4 Bedrooms · 3 Baths · House · Garden · Office room · Deck · Equipped kitchen
Welcome to this inviting Colonial, nestled in a desirable, established neighborhood offering a wonderful combination of comfort, charm, and convenience! The spacious kitchen features beautiful wood cabinetry, granite countertops, stainless steel appliances, a peninsula island, and an adjoining dining area, perfect for everyday living and entertaining. One of the home's standout features is the wonderful three-season porch, offering a relaxing space to enjoy views of the backyard and surrounding natural setting. The home features generously sized rooms, flexible living areas, and a primary bedroom complete with its own 3/4 bath. Additional living space provides opportunities for a home office, recreation room, or hobbies. A new washer and dryer add everyday convenience. The exterior was freshly painted in spring 2026, adding to the home's curb appeal. Outside, enjoy a private backyard surrounded by mature trees, attractive landscaping, a deck, and a fire pit area perfect for gathering w
USD 749,900
Lawrence St, Pepperell, Home For Sale
View photo
House · for sale
USD 1,059,000
USD 237/sq.ft
Lawrence St, Pepperell, Home For Sale
Hollis town
· 4,456 sq.ft · 5 Bedrooms · 4 Baths · House
· Equipped kitchen · Parking
Hollis town · 4,456 sq.ft · 5 Bedrooms · 4 Baths · House · Equipped kitchen · Parking
18 Lawrence St is an exceptional single-family residence, constructed in 2003, and offering an expansive 4,460 square feet of sophisticated living space, poised on a substantial 19.49 acres of land. This exclusive property represents a distinguished opportunity for those seeking an estate like living experience in a private country setting. The home features five well-appointed bedrooms, providing ample private accommodations. Complementing these are three full bathrooms and one half bathroom, meticulously designed to cater to both comfort and practicality, and a kitchen to please!Enthancing the property's appeal is a two-car garage, providing secure parking and additional storage solutions. This property offers an unparalleled living experience, inviting discerning buyers to discover its full potential. Consider extended family options, equestrian needs and possibilities of other farming, expansive areas for trails, and privacy with150 acres of conservation land bordering!
USD 1,059,000
Central Ave, Ayer, Home For Sale
View photo
House · for sale
USD 599,000
USD 228/sq.ft
Central Ave, Ayer, Home For Sale
Hollis town
· 2,626 sq.ft · 4 Bedrooms · 3 Baths · House
· Fireplace · Equipped kitchen
Hollis town · 2,626 sq.ft · 4 Bedrooms · 3 Baths · House · Fireplace · Equipped kitchen
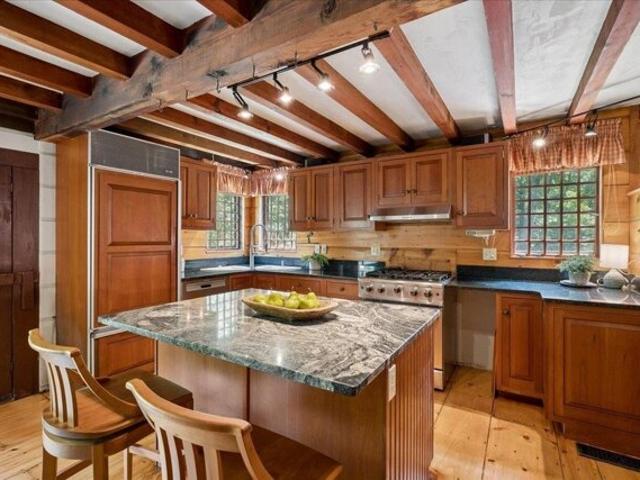
There's something special about a log home tucked into a private setting-especially when downtown Ayer is just minutes away. Offered for the first time, this four-bedroom home gives you the character and warmth of log cabin living with restaurants, shops and the commuter rail close at hand. Step inside to an open main level where a vaulted ceiling draws your eye to the towering brick fireplace. The kitchen, with stainless steel appliances and a center island, opens to the dining and living areas, making it easy to gather around the fire or host a crowd. When it's time to slow down, settle into the heated sunroom, where a freestanding gas stove adds warmth on cooler evenings. The main level also includes a primary bedroom with en suite bath, two additional bedrooms and a full bath. Upstairs, a charming loft and fourth bedroom offer space to spread out. The lower level adds another full bath and two bonus rooms ready to suit your needs and add potential sleeping areas. The walkout utilit
USD 599,000
Robin Ln Unit B, Harvard, Condo For Sale
View photo
Condo · for sale
USD 740,000
USD 336/sq.ft
New
Robin Ln Unit B, Harvard, Condo For Sale
Hollis town
· 2,196 sq.ft · 2 Bedrooms · 3 Baths · Condo
· Equipped kitchen · Parking
Hollis town · 2,196 sq.ft · 2 Bedrooms · 3 Baths · Condo · Equipped kitchen · Parking
Welcome to the Village at Robin Lane, where we pride ourselves on being an all-electric community! We are now selling newly constructed 2- and 3-bedroom duplex townhomes in one of the region's most desirable towns. These 2,200 sq. ft. homes feature an open-floor plan perfect for entertaining or having a quiet evening at home. The beautiful first floor finishes include 9-foot ceilings, maple hardwood flooring, a half bath, and a kitchen equipped with granite countertops, tall cabinetry, stainless steel appliances, an island, and recessed lighting. This 2-Bedroom layout features two spacious bedrooms, including a main suite with an ensuite bathroom and walk-in closet. This home has a second floor study/flex room, along with a conveniently located second-floor laundry. All of our homes come complete with rooftop solar panels. Additional features include: 1-car garage, high-efficiency hot water heater, high-efficiency heat pump heating and cooling systems, and a lawn irrigation system Come
USD 740,000
Gendron St, Nashua, Home For Sale
View photo
House · for sale
USD 480,000
USD 384/sq.ft
Gendron St, Nashua, Home For Sale
Hollis town
· 1,249 sq.ft · 3 Bedrooms · 1 Bath · House
· Garden · Fireplace · Equipped kitchen · Parking · Air conditioning · Cellar
Hollis town · 1,249 sq.ft · 3 Bedrooms · 1 Bath · House · Garden · Fireplace · Equipped kitchen · Parking · Air conditioning · Cellar
Finding a home with this much land in Nashua isn't something you see every day! Situated on approximately one acre with generous road frontage, this 3-bedroom, 1-bath ranch offers 1,255 square feet of single-level living, an attached 2-car garage, and plenty of potential to make it your own. Inside, you'll find a spacious living room with a brick fireplace, an eat-in kitchen, and three bedrooms, all conveniently located on one level. The interior offers an opportunity for cosmetic updates, allowing the next owner to add their personal touch over time. Additional features include central air conditioning, a full unfinished basement offering ample storage, and a completed conversion from private septic to public sewer. Outside, the property combines open yard space with a wooded backdrop, offering a nice balance of usable outdoor space and natural surroundings. With its generous lot, practical layout, and convenient Nashua location, this home offers a combination of features that's well
USD 480,000
Providence Rd, Westford, Home For Sale
View photo
House · for sale
USD 1,125,000
USD 301/sq.ft
Providence Rd, Westford, Home For Sale
Hollis town
· 3,735 sq.ft · 4 Bedrooms · 4 Baths · House
· Garden · Office room · Deck · Equipped kitchen · Parking · Cellar
Hollis town · 3,735 sq.ft · 4 Bedrooms · 4 Baths · House · Garden · Office room · Deck · Equipped kitchen · Parking · Cellar
GORGEOUS 4 + bedroom, 3 1/2 bath Garrison Colonial with a 2 year old PRIVATE IN-LAW/AU PAIR suite complete with its OWN entrance, full bath and mini-split for heating and cooling. Ideal for extended family, guests or a private home office. The main home features a beautiful kitchen with granite countertops, a center island and BRAND NEW STOVE and stainless steel REFRIGERATOR, 2024 NEW ROOF, 2024 NEW VINYL siding, exterior paint and STONE veneer, 2024 NEW walkway, 2026 NEW carpet, BOTH bathrooms renovated 2025! NEW backsplash, 2026 NEW epoxy-finished garage floor and 3 zone mini-split heating and cooling systems, more living area in the WALK-OUT finished basement! SPACIOUS laundry room including washer and 2 dryers(1 gas/1 electric), *A TON of upgrades too many to mention!* Enjoy outdoor living on the deck overlooking the private landscaped yard, plus convenient access to WESTFORD schools, conservation trails, Routes 3 and 495. Lovingly maintained with pride of ownership - do not miss t
USD 1,125,000
Cardinal Ln Unit,tyngsborough, Condo For Sale
View photo
Condo · for sale
USD 374,000
USD 269/sq.ft
Cardinal Ln Unit,tyngsborough, Condo For Sale
Hollis town
· 1,389 sq.ft · 2 Bedrooms · 2 Baths · Condo
· Deck · Equipped kitchen · Parking · Cellar
Hollis town · 1,389 sq.ft · 2 Bedrooms · 2 Baths · Condo · Deck · Equipped kitchen · Parking · Cellar
Meticulously maintained Town House Condominium at quiet, wooded and pet-friendly Benchmark Estates. Features two comfortable-sized bedrooms; completely renovated Kitchen; updated one and one-half bathrooms; and a Loft area in the Master bedroom that adds additional space for office, playroom or art room, and access to attic. Replaced picture window in Living Room and Slider to brand new deck off dining area add to this unit's positive aspects. Basement offers attached garage as well as your own laundry area. Ease of Access to Route 3 and 3A, New Hampshire, Lowell and all the area amenities. Come make this home! Open House Saturday October 3: 12:30 to 2
USD 374,000
Haynes Rd, Townsend, Home For Sale
View photo
House · for sale
USD 624,900
USD 290/sq.ft
Haynes Rd, Townsend, Home For Sale
Hollis town
· 2,153 sq.ft · 3 Bedrooms · 2 Baths · House
· Office room · Equipped kitchen · Parking · Cellar
Hollis town · 2,153 sq.ft · 3 Bedrooms · 2 Baths · House · Office room · Equipped kitchen · Parking · Cellar
Newly built in 2024, get the benefits of new construction without the new construction price! This stunning home offers modern comfort and timeless style. The designer kitchen features granite countertops, maple cabinets, stainless appliances, and a center island perfect for cooking and gathering. A front-to-back living/dining room showcases hardwood floors, chair rail, and crown moulding. The first floor also includes a full bath with Indian Granite, convenient laundry, and a home office. Upstairs, the en suite primary bedroom offers marble finishes in the bath and a large walk-in closet. There are two additional bedrooms-each with its own walk-in. A finished basement provides flexible space, and the oversized 2-car garage offers convenient access to both the first floor and basement. With a brand-new roof, new siding, and a large level lot, this home is ready for years of enjoyment. The country setting completes your peaceful retreat. Welcome home
USD 624,900
Grater Rd, Amherst, Home For Sale
View photo
House · for sale
USD 649,000
USD 277/sq.ft
Grater Rd, Amherst, Home For Sale
Hollis town
· 2,336 sq.ft · 4 Bedrooms · 3 Baths · House
· Equipped kitchen
Hollis town · 2,336 sq.ft · 4 Bedrooms · 3 Baths · House · Equipped kitchen
Welcome to this well-built 4-bedroom, 2.5-bath Colonial, ideally situated on a beautiful 2-acre corner lot in a quiet, wooded setting. Abutting conservation land with access to nearby walking trails, this property offers a wonderful opportunity to enjoy nature, privacy, and the peaceful surroundings of New Hampshire living. Perfect for those seeking a tranquil retreat while remaining conveniently close to Route 101 for easy commuting and access to nearby amenities. Inside, you'll find hardwood flooring throughout, complemented by tile flooring in the bathrooms. The spacious eat-in kitchen offers plenty of room for everyday meals and gathering with family and friends. Solid wood doors reflect the home's quality construction and timeless appeal. Enjoy the convenience of first-floor laundry, along with two inviting spaces to relax and take in the surrounding scenery: a four-season porch for year-round enjoyment and a screened porch perfect for warm-weather relaxation. Set on a generous 2-
USD 649,000
Canter Rd, Tyngsborough, Home For Sale
View photo
House · for sale
USD 699,900
USD 287/sq.ft
Canter Rd, Tyngsborough, Home For Sale
Hollis town
· 2,433 sq.ft · 4 Bedrooms · 2 Baths · House
· Garden · Equipped kitchen · Cellar
Hollis town · 2,433 sq.ft · 4 Bedrooms · 2 Baths · House · Garden · Equipped kitchen · Cellar
Welcome to 3 Canter Rd in Tyngsboro! This beautifully updated 4 bedroom home features an updated kitchen and bathrooms, a finished basement offering additional living space, a brand-new septic system, and a new 100-amp electrical panel. Set on nearly 1.5 acres, enjoy the spacious backyard with plenty of room for outdoor entertaining, recreation, and relaxation. Take advantage of the leased solar panels at appx $20/mo! Conveniently located near local shopping, restaurants, parks, and major commuter routes, with easy access to southern New Hampshire. Don't miss this opportunity to enjoy space, updates, and convenience in a desirable Tyngsboro location!
USD 699,900
Beaver Dam Dr, Westford, Home For Sale
View photo
House · for sale
USD 824,900
USD 301/sq.ft
Beaver Dam Dr, Westford, Home For Sale
Hollis town
· 2,734 sq.ft · 4 Bedrooms · 2 Baths · House
· Office room · Fireplace · Equipped kitchen · Air conditioning
Hollis town · 2,734 sq.ft · 4 Bedrooms · 2 Baths · House · Office room · Fireplace · Equipped kitchen · Air conditioning
Welcome home to this charming Hicks Garrison, beautifully situated on over an acre in a desirable WESTFORD NEIGHBORHOOD, within easy strolling distance to SCHOOLS and TOWN CENTER. Sun-drenched and offering nearly 2,800 sq. ft. of versatile living space, this 4+ bedroom home blends classic character, thoughtful updates and wonderful potential for the future. Freshly painted interiors, gleaming HARDWOOD FLOORS, CENTRAL AIR and an UPDATED KITCHEN (2023) with QUARTZ Counters, NEWER STAINLESS APPLIANCES and GAS STOVE make this home ready to enjoy. The first floor offers an inviting and flexible layout with a spacious dining area, a cozy living room with fireplace and family room conveniently located off the kitchen, plus an additional room ideal for GUESTS or a HOME OFFICE. The first-floor half bath offers the potential to add a shower, creating even more possibilities. Upstairs, you'll find four generously sized bedrooms and full bath along with space and potential to create a primary bath
USD 824,900
Violet Way, Westford, Home For Sale
View photo
House · for sale
USD 1,595,000
USD 492/sq.ft
Violet Way, Westford, Home For Sale
Hollis town
· 3,240 sq.ft · 4 Bedrooms · 3 Baths · House
· Patio · Deck · Fireplace · Equipped kitchen · Parking
Hollis town · 3,240 sq.ft · 4 Bedrooms · 3 Baths · House · Patio · Deck · Fireplace · Equipped kitchen · Parking
Exceptional new construction offering quality craftsmanship, custom finishes, and a spacious floor plan in a beautiful Westford location. A welcoming farmer's porch opens to a two-story foyer. The first floor features a living room with fireplace, separate family room, formal dining room, and a kitchen with custom cabinetry, granite counters, center island, pantry, and breakfast area overlooking the rear deck. Upstairs offers 4 bedrooms, including a spacious primary suite with two walk-in closets and a private bath with soaking tub and separate shower. Second-floor laundry adds everyday convenience. Hardwood flooring and granite finishes throughout, 2.5 baths, a two-car garage, rear deck, and patio complete the home. The third of five custom homes on Violet Way! An ADU can be added in the lower level for an additional $160,000
USD 1,595,000
Shirley St, Pepperell, Home For Sale
View photo
House · for sale
USD 699,900
USD 264/sq.ft
Shirley St, Pepperell, Home For Sale
Hollis town
· 2,648 sq.ft · 4 Bedrooms · 3 Baths · House
· Office room · Deck · Fireplace · Equipped kitchen
Hollis town · 2,648 sq.ft · 4 Bedrooms · 3 Baths · House · Office room · Deck · Fireplace · Equipped kitchen
Meticulously maintained, one-owner home built in 1999 by respected local builder Steve Foley, ideally located in a wonderful Pepperell setting! A welcoming front porch and classic cedar clapboard siding add to the home's New England charm. Inside, the spacious and flexible floor plan offers plenty of room to spread out. The fireplaced living room features built-in bookcases and a beautiful wood-burning fireplace, while the eat-in kitchen offers decorative wood ceiling beams, recessed lighting and easy access to the large rear deck. Just off the kitchen, the heart of the home is the gorgeous cathedral-ceiling family room with wood beams and a Palladian window filling the space with natural light. A formal dining room, half bath and convenient first-floor laundry complete the main level. Upstairs are three bedrooms and two full baths, including the primary bedroom with private bath. The finished third floor adds a fourth bedroom plus a versatile bonus room-ideal for a home office, playro
USD 699,900
Walnut Hill Rd, Amherst, Home For Sale
View photo
House · for sale
USD 885,000
USD 274/sq.ft
New
Walnut Hill Rd, Amherst, Home For Sale
Hollis town
· 3,229 sq.ft · 4 Bedrooms · 2 Baths · House
· Office room · Fireplace
Hollis town · 3,229 sq.ft · 4 Bedrooms · 2 Baths · House · Office room · Fireplace
Built as an exact, faithful replica of the famous 1627 John Whipple House in Ipswich, Massachusetts, this home captures the magic of First Period architecture paired with the rock-solid reliability of modern construction.If you love the character, warmth, and craftsmanship of historic New England homes, you already know the usual catch! 14 Walnut Hill is the rare property that gives you all the 17th-century soul without any of the 400-year-old structural headaches. The moment you step inside, the keeping room welcomes you with wide pine floors underfoot, hand-hewn exposed beams overhead, and a massive fireplace that instantly sets the tone. Throughout the home, you will find five fireplaces, exquisite wood paneling, rich wall murals, and gorgeous hand-painted stenciling that feels like living in a work of art. The finished attic offers a cozy, flexible space perfect for a home office, studio, or craft room. Where this home departs from the 1620s is everywhere it counts for everyday com
USD 885,000
Village Ln Apt,tyngsborough, Condo For Sale
View photo
Condo · for sale
USD 314,900
USD 304/sq.ft
Village Ln Apt,tyngsborough, Condo For Sale
Hollis town
· 1,033 sq.ft · 2 Bedrooms · 2 Baths · Condo
· Balcony
Hollis town · 1,033 sq.ft · 2 Bedrooms · 2 Baths · Condo · Balcony
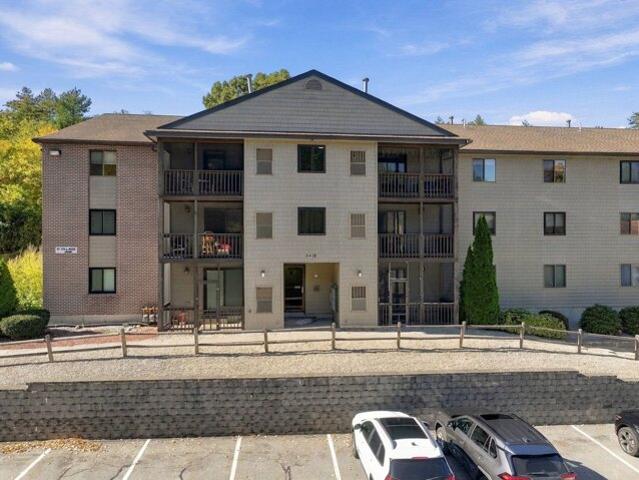
Move-in ready with room to make it your own! This top-floor, two-bedroom condo at 10 Village Lane in Tyngsborough offers over 1,000 square feet of living space, 1.5 baths, and a practical layout. The enclosed balcony provides additional space to relax, while in-unit laundry and gas heat add everyday convenience. Comfortable and functional as it is, the home also offers an opportunity to make cosmetic updates over time and build equity. With its combination of space, convenience, and potential, this condo is worth a look!
USD 314,900
Main St, Townsend, Home For Sale
View photo
House · for sale
USD 425,000
USD 481/sq.ft
Main St, Townsend, Home For Sale
Hollis town
· 883 sq.ft · 2 Bedrooms · 1 Bath · House
· Deck · Equipped kitchen · Parking · Lift
Hollis town · 883 sq.ft · 2 Bedrooms · 1 Bath · House · Deck · Equipped kitchen · Parking · Lift
ATTENTION car enthusiasts, collectors, woodworkers, this is more than a home, it's an ultimate live-in workspace. Set on a beautiful 1/2+ acre lot, this Ranch offers a front-to-back living room, a quaint kitchen with a slider to the back deck, 2 bedrooms and a full bath. What truly sets this property apart is the massive 50x100 attached heated garage with two bay door entrances, with a conventional door in between both. With over 3,100 sq ft above, exposed lofted rafters for added storage, and an expansive open bay below featuring a car lift, and space for up to 10 vehicles this is a rare setup designed to support serious hobbies, business needs, or your growing collection. The exterior offers just as much, with mature trees, ample parking, and a quiet setting that still keeps you close to it all just minutes from the NH line and outdoor destinations like Watatic Mountain. Whether you're storing, building, creating, or collecting this property could be just what you've been looking for
USD 425,000
Prospect St, Pepperell, Home For Sale
View photo
House · for sale
USD 528,000
USD 283/sq.ft
Prospect St, Pepperell, Home For Sale
Hollis town
· 1,862 sq.ft · 4 Bedrooms · 2 Baths · House
· Garden · Office room · Equipped kitchen
Hollis town · 1,862 sq.ft · 4 Bedrooms · 2 Baths · House · Garden · Office room · Equipped kitchen
Located in the heart of Pepperell, this late-1870s Antique offers classic character with thoughtful updates and convenient access to local amenities. Across from the Nashua River, the property features a welcoming front porch and a refreshed kitchen with white cabinetry, open shelving, stainless steel appliances, countertops, and a center island with additional prep space and seating. Original hardwood floors extend throughout the main level, which includes a sun-filled living room, dining room with window nook, office/bonus room, half bath, and mudroom with access to the backyard. The upper level offers spacious bedrooms and a full bath with clawfoot tub, shower, and laundry hookups. A new roof with a 50-year warranty provides added peace of mind. Enjoy the convenience of being near shops, restaurants, and the natural surroundings of the Nashua River
USD 528,000
Hemlock Park Dr, Groton, Home For Sale
View photo
House · for sale
USD 599,900
USD 339/sq.ft
New
Hemlock Park Dr, Groton, Home For Sale
Hollis town
· 1,765 sq.ft · 3 Bedrooms · 1 Bath · House
· Garden · Fireplace · Equipped kitchen
Hollis town · 1,765 sq.ft · 3 Bedrooms · 1 Bath · House · Garden · Fireplace · Equipped kitchen
Welcome home to this beautifully updated 3-bedroom, 1-bath ranch, where comfortable single-level living meets the privacy and tranquility of nearly 3 acres. Set on a quiet dead-end street, this property offers a peaceful retreat with a natural wooded backdrop and wooded land bordering the backyard, providing a rare sense of privacy and seclusion. A charming breezeway welcomes you inside, featuring a cozy fireplace and providing the perfect transition into the beautifully renovated kitchen. Thoughtfully updated with new cabinetry, quartz countertops, and stainless steel appliances, the kitchen blends modern style with everyday functionality. The open-concept living and dining area offers a warm, inviting atmosphere, highlighted by beautifully finished hardwood floors and a second fireplace that creates the perfect setting for relaxing or entertaining. The main level features three generously sized bedrooms and a tastefully updated full bathroom, all thoughtfully arranged for convenient
USD 599,900
Hayes Woods Ln Lot A, Groton, Home For Sale
View photo
House · for sale
USD 1,549,900
USD 381/sq.ft
Hayes Woods Ln Lot A, Groton, Home For Sale
Hollis town
· 4,058 sq.ft · 5 Bedrooms · 4 Baths · House
· Equipped kitchen
Hollis town · 4,058 sq.ft · 5 Bedrooms · 4 Baths · House · Equipped kitchen
Welcome to Lot 1A Hayes Woods Lane where exceptional craftsmanship and finishes set this home apart from the typical new build. Proudly offered by a local and trusted builder, Kiley Brock Homes. This home is 100% complete and ready for its lucky new owners! Three homes have already been sold in this exciting new 9 home development. Wonderful neighborhood location abutting conservation land with walking trails and easy access to the charming town center of Groton hosting numerous dining options, parks, library, scenic rail trail, local shops, and more. Inside you will find a highly versatile plan with a gorgeous open concept design catering to wide array of needs including multi-generational living. Stunning, character-grade white oak flooring is featured throughout the first and second floor. The designer-grade kitchen features Thermador appliances including a 36 range, walk-in pantry, wetbar, HUGE center island, and farmers sink. An open flow is maintained into the grand vaulted ceili
USD 1,549,900

Get email alerts

Don't miss out: be the first to know about new properties

The alert was correctly created

On subscribing you accept the conditions of use and the privacy policy
Alert
Receive new ads in your inbox
Save this search
Receive alerts for new listings

We'll send you an email when we have new properties for: "Properties for sale in Hollis town"

The alert was correctly created

Hollis Depot
West Hollis, Hollis town Hillsborough County New Hampshire
Get email alerts and be the first to see new listings
Required field
On subscribing I accept the terms of the privacy policy
Perfect! You'll soon start receiving new listings via email
Alert
Receive an email when we have new ads for Properties for sale in Hollis town
Save this search
Filters

Bedrooms

Size (sq.ft)

sq.ft
sq.ft

Price

USD
USD

Property type

Bathrooms

Clear all filters
Receive notifications when new entries are published.