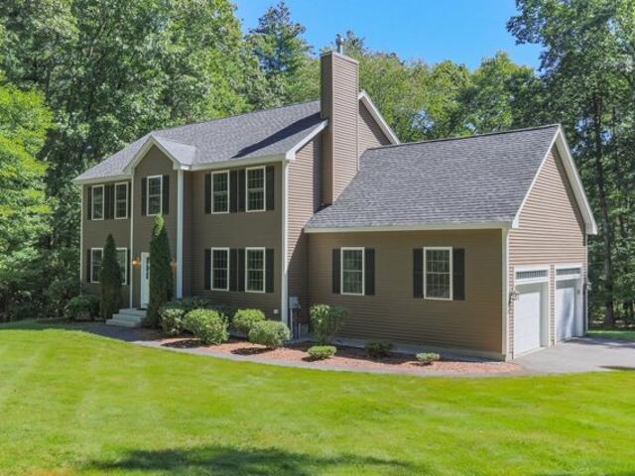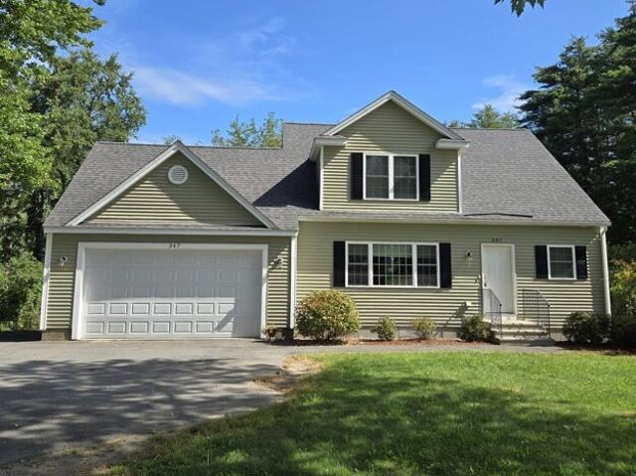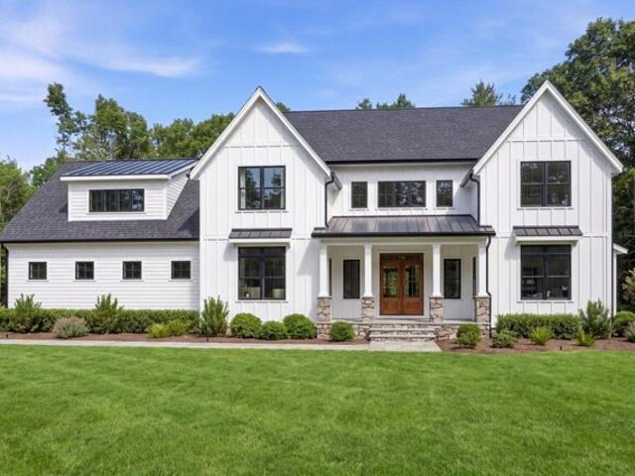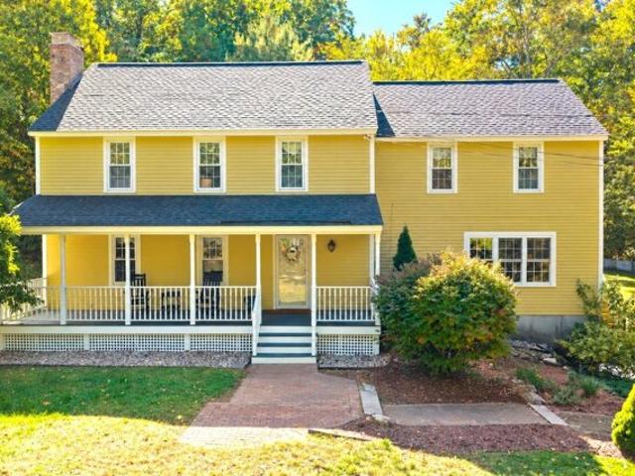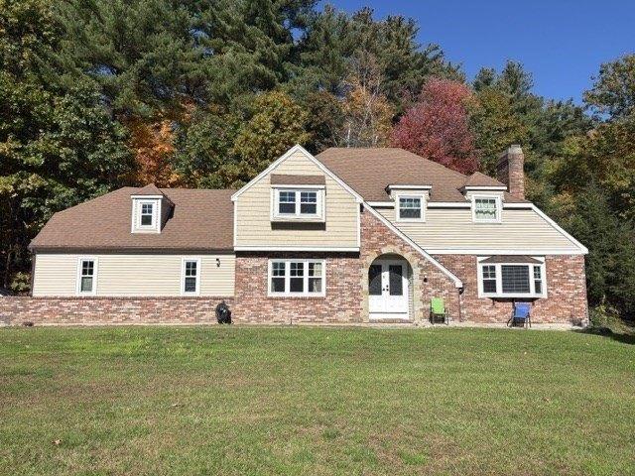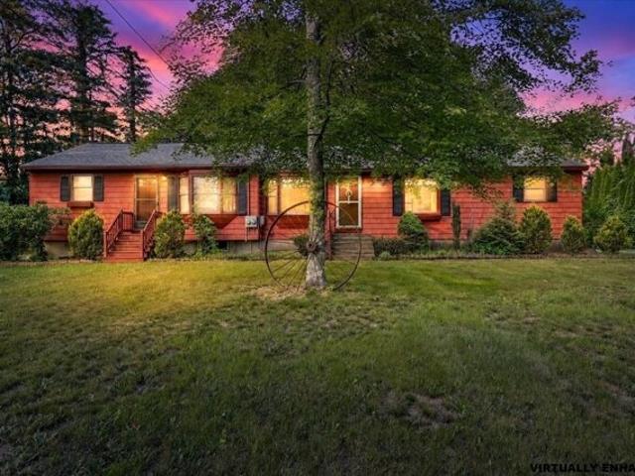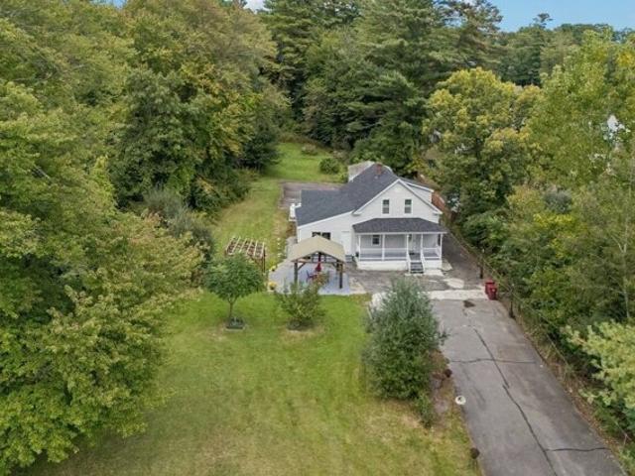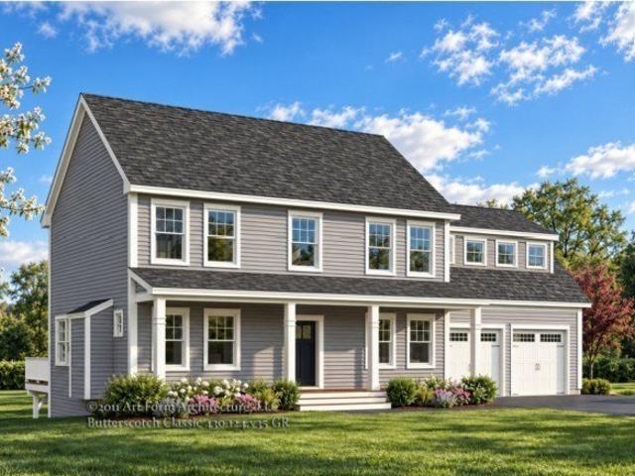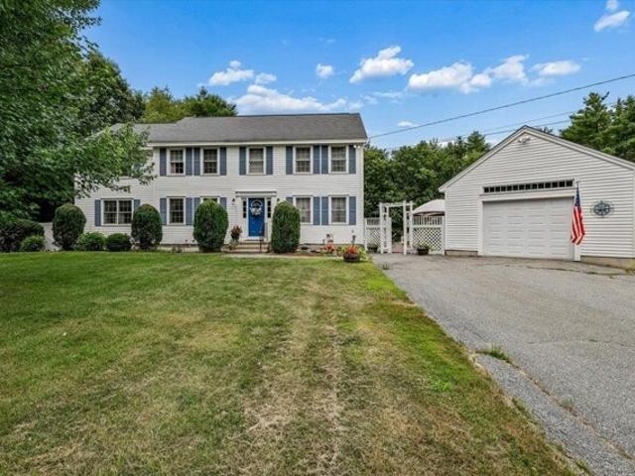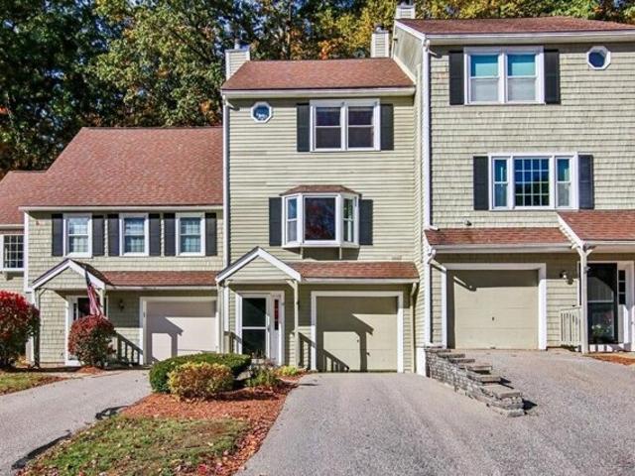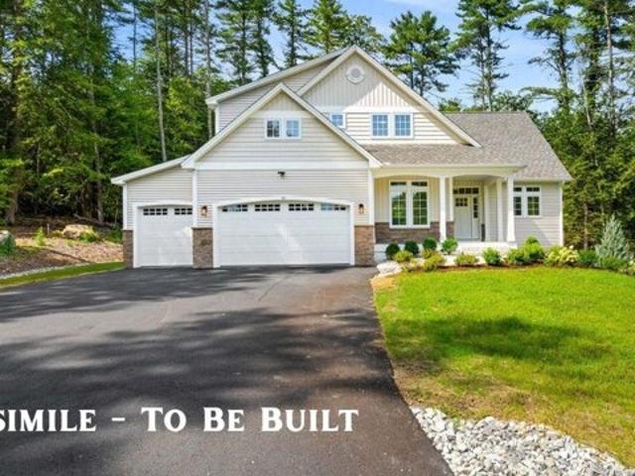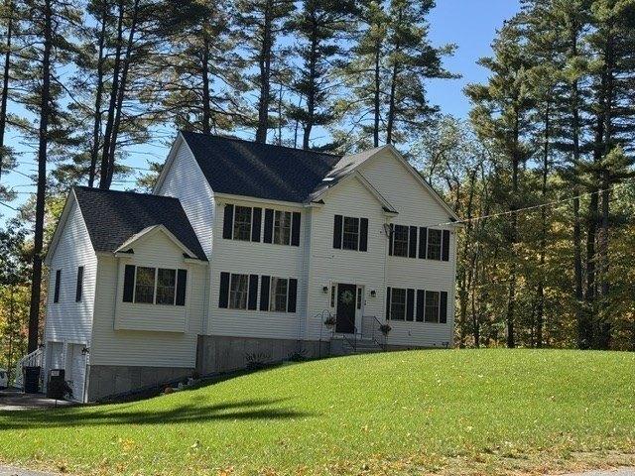
1,780 properties for sale in Hollis town

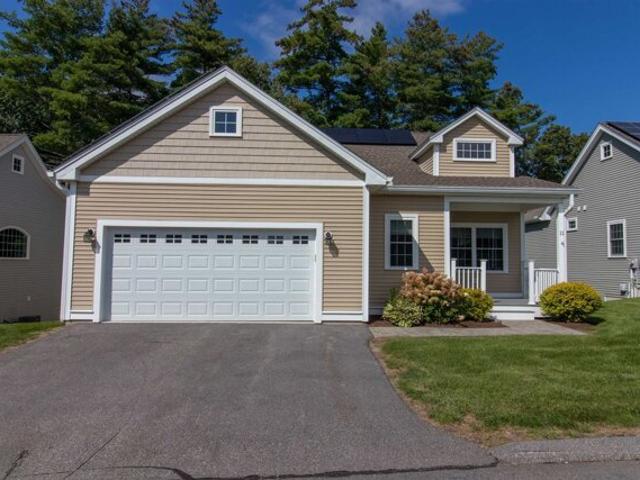
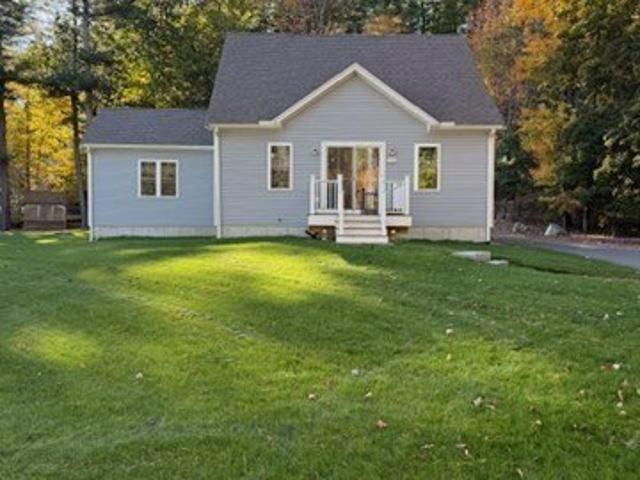
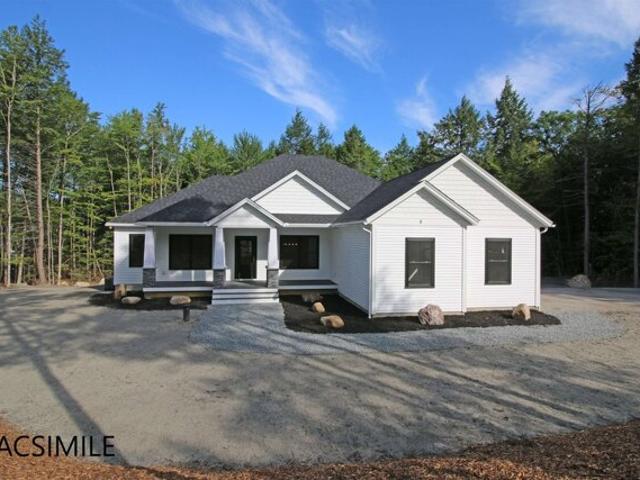
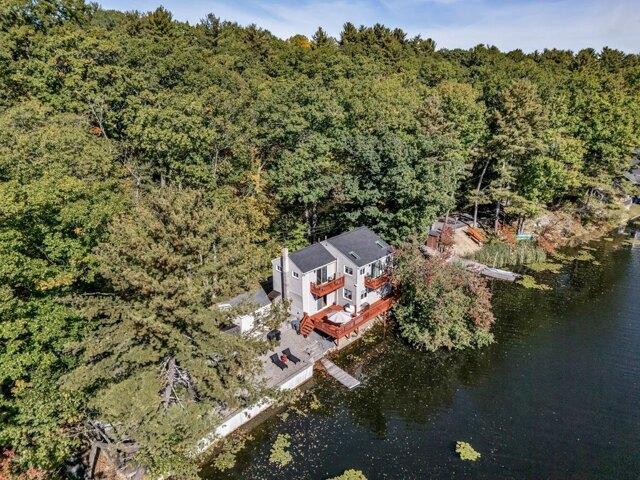
Baby Beach Rd, Groton, Home For Sale
View photo
House · for sale
USD 535,000
USD 376/sq.ft
New
Baby Beach Rd, Groton, Home For Sale
Hollis town
· 1,421 sq.ft · 2 Bedrooms · 2 Baths · House
· Patio · Office room · Deck · Balcony · Fireplace · Equipped kitchen
Hollis town · 1,421 sq.ft · 2 Bedrooms · 2 Baths · House · Patio · Office room · Deck · Balcony · Fireplace · Equipped kitchen
BUYER COULD NOT SECURE FINANCING! Lakefront living without leaving convenience behind! Escape the everyday at this beautifully updated Lost Lake home offering stunning water views and outdoor spaces designed for relaxation. Enjoy swimming, fishing, kayaking, paddleboarding or boating right from your dock, or simply unwind on the spacious deck or expansive patio and take in the scenery and wildlife. Inside, the open-concept main level features an updated kitchen with breakfast bar, dining area, living room with fireplace and half bath. Upstairs are 2 bedrooms, each with its own balcony for enjoying peaceful lake views, plus a full bath with walk-in shower, office and walk-in closet. Perfect for year-round living or a weekend escape, just a short drive to charming Groton Center and approximately 35 miles from Boston. Your lakefront lifestyle starts here!
USD 535,000
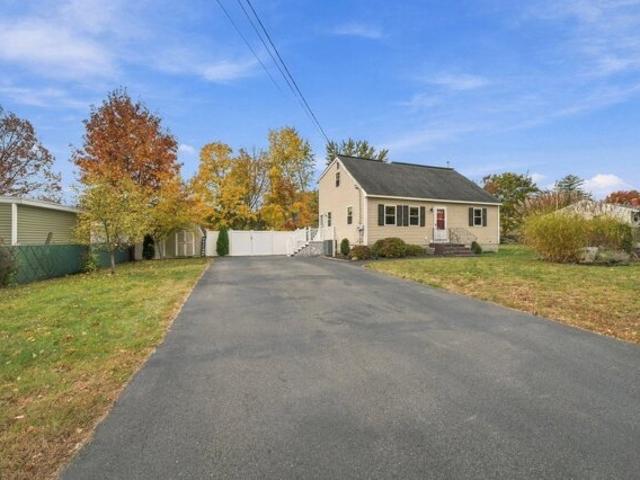
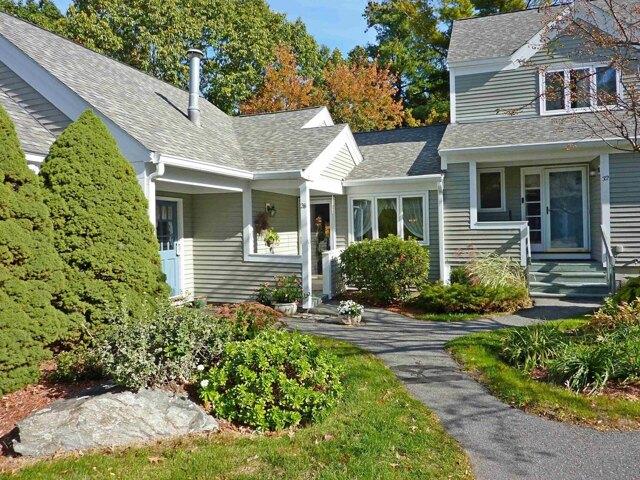
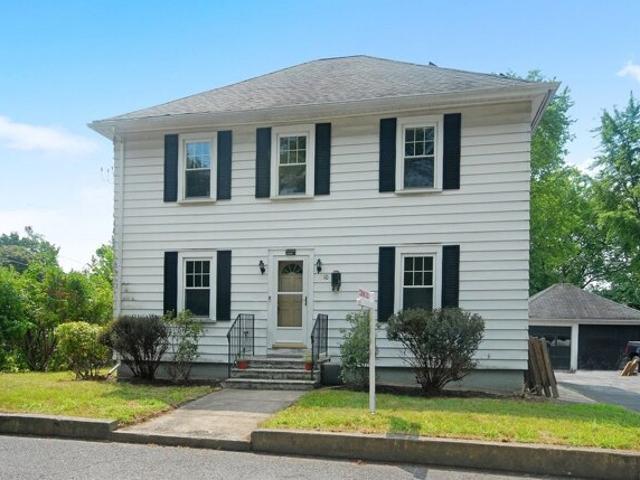
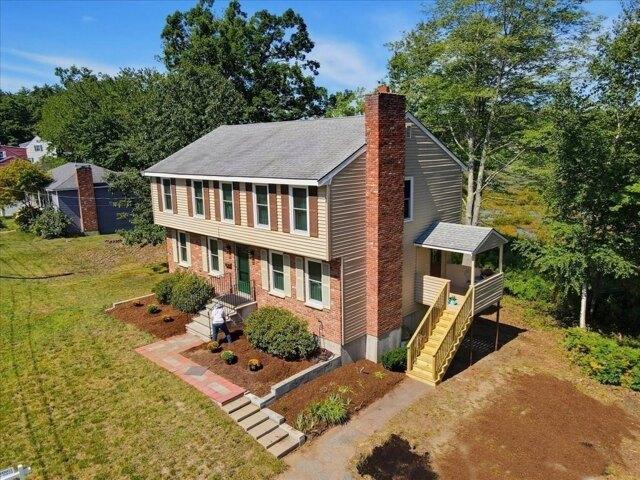
Valhalla Dr, Nashua, Home For Sale
View photo
House · for sale
USD 575,000
USD 370/sq.ft
Valhalla Dr, Nashua, Home For Sale
Hollis town
· 1,550 sq.ft · 5 Bedrooms · 2 Baths · House
· Garden · Swimming pool · Equipped kitchen
Hollis town · 1,550 sq.ft · 5 Bedrooms · 2 Baths · House · Garden · Swimming pool · Equipped kitchen
Welcome to this spacious 5 bedroom, 2 full bath Cape nestled in a desirable Nashua neighborhood! Offering a wonderful combination of comfortable living spaces, thoughtful updates, and outdoor amenities, this home has something for everyone. The inviting living room features beautiful hardwood floors and recessed lighting, leading into an eat-in kitchen complete with granite countertops, stainless steel appliances, and a new refrigerator and dishwasher (2025). Two generously sized bedrooms, a convenient separate laundry room, and a full bathroom complete the first floor. Upstairs, the spacious primary bedroom features brand new carpeting (2026) and is accompanied by two additional bedrooms and a second full bathroom. Step outside to discover a beautifully maintained, level yard with mature landscaping and a fully fenced backyard designed for outdoor enjoyment. Spend your summers relaxing by the above-ground pool, unwinding in the hot tub, or entertaining family and friends. This home al
USD 575,000
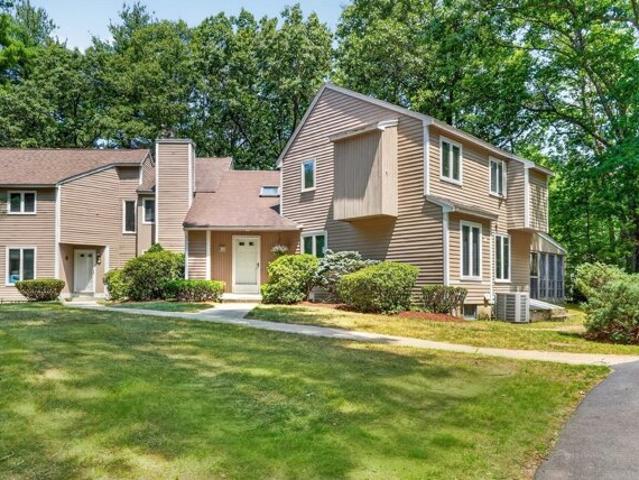
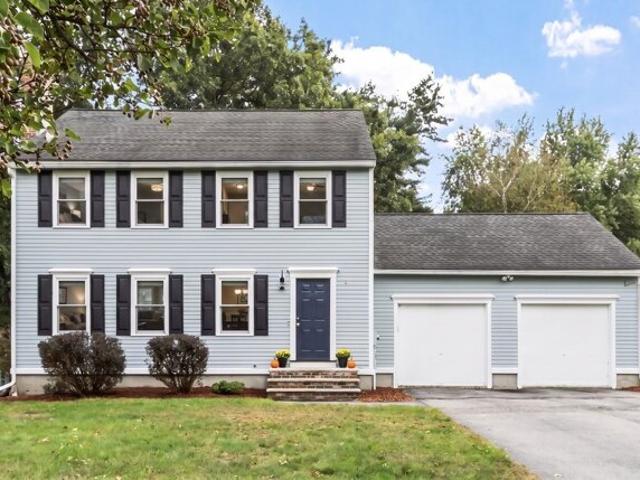
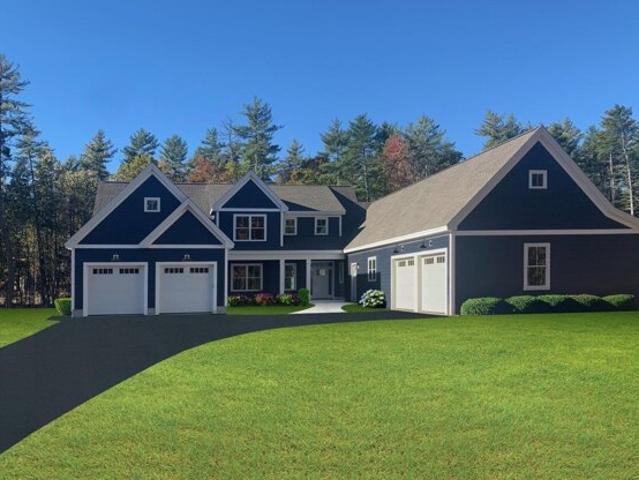
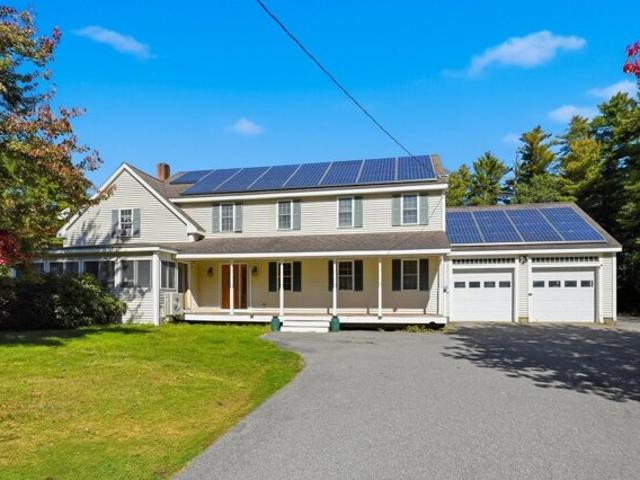
Pilgrim Dr Unit A, Westford, Condo For Sale
View photo
Condo · for sale
USD 589,900
USD 245/sq.ft
Pilgrim Dr Unit A, Westford, Condo For Sale
Hollis town
· 2,400 sq.ft · 3 Bedrooms · 3 Baths · Condo
· Fireplace · Equipped kitchen · Parking
Hollis town · 2,400 sq.ft · 3 Bedrooms · 3 Baths · Condo · Fireplace · Equipped kitchen · Parking
Tucked into the peaceful woods of Westford, this beautifully updated condominium offers the perfect blend of privacy, comfort, and convenience.With a first floor primary suite, 2 bedrooms up, 2.5 baths, this home lives easy and feels like a true retreat from the everyday. Step inside to soaring vaulted ceilings and a skylight that fill the living space with natural light. Cozy up by the wood-burning fireplace on cool evenings, or gather in the beautifully remodeled kitchen with quartz countertops, perfect for everyday living and entertaining alike. All major systems have been updated, so this home is truly move-in ready. Outside, unwind on the screened porch surrounded by trees, a peaceful spot to enjoy the changing seasons. A two-car garage offers plenty of room for parking, an EV charger and storage. No need to worry about a winter storm, the generator has you covered. The location provides easy access to major highways, ideal for commuters who still want to come home to quiet, woode
USD 589,900
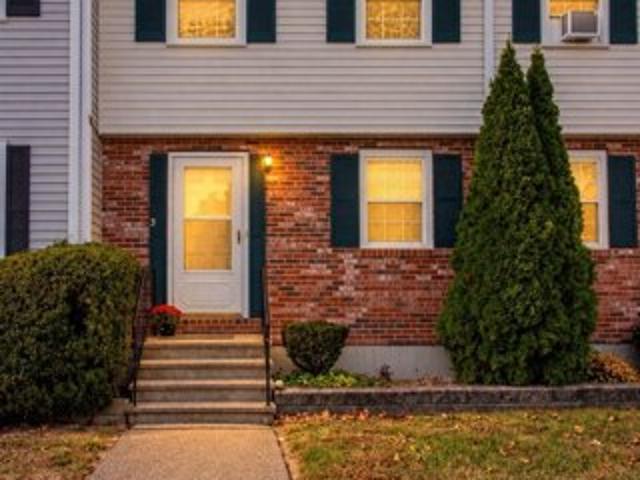
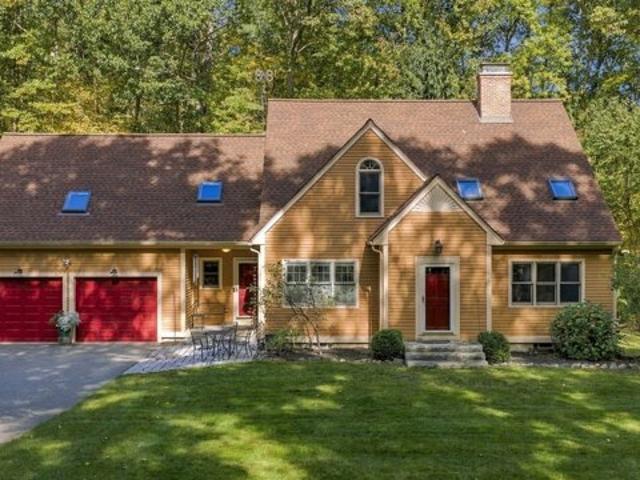
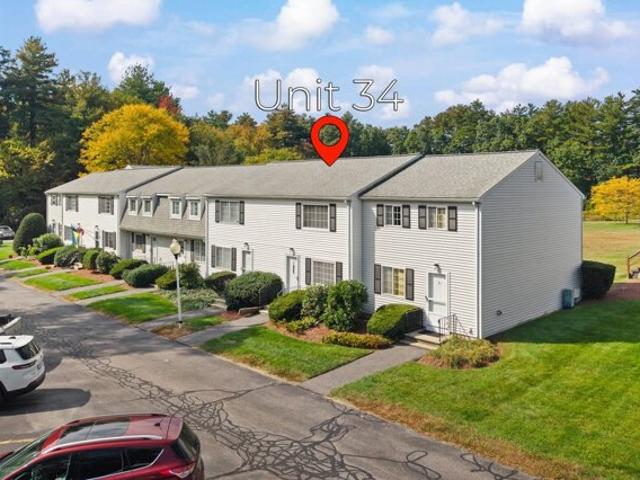
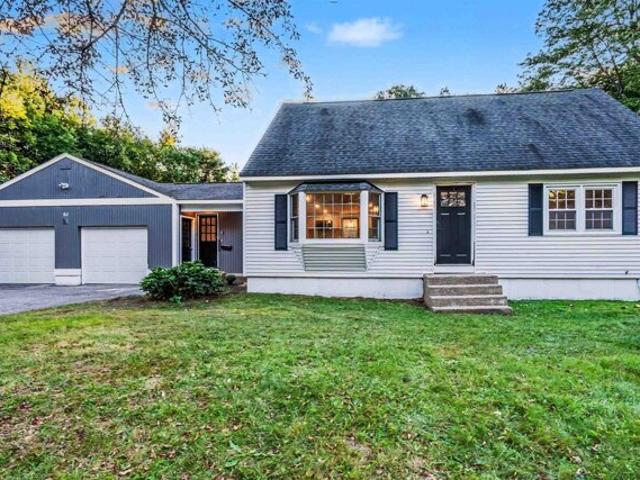
Sherburne Ave Unit,tyngsborough, Condo For Sale
View photo
Condo · for sale
USD 309,900
USD 288/sq.ft
Sherburne Ave Unit,tyngsborough, Condo For Sale
Hollis town
· 1,076 sq.ft · 2 Bedrooms · 2 Baths · Condo
· Equipped kitchen
Hollis town · 1,076 sq.ft · 2 Bedrooms · 2 Baths · Condo · Equipped kitchen
Welcome to desirable Colony Heights, where beautiful views and the opportunity to make yourself at home await! This 2-bedroom, 1.5-bath townhome offers an inviting setting and plenty of potential. Step onto the rear deck off the kitchen for morning coffee or retreat to the upper deck off the main bedroom to unwind and take in the lovely view. Ready for cosmetic updates, this home offers a rewarding opportunity to bring your style and vision to an established community. Enjoy the community tennis court and the convenience of an association fee that includes water, septic, exterior maintenance and repairs, landscaping, snow removal, trash removal, and professional property management. Close to dining, entertainment, and major highways, and just a few short minutes from shopping in Nashua, NH, you'll have everyday conveniences within easy reach. PET FRIENDLY. Home being sold as-is. Bring your ideas and discover the possibilities! * some images have been digitally altered
USD 309,900
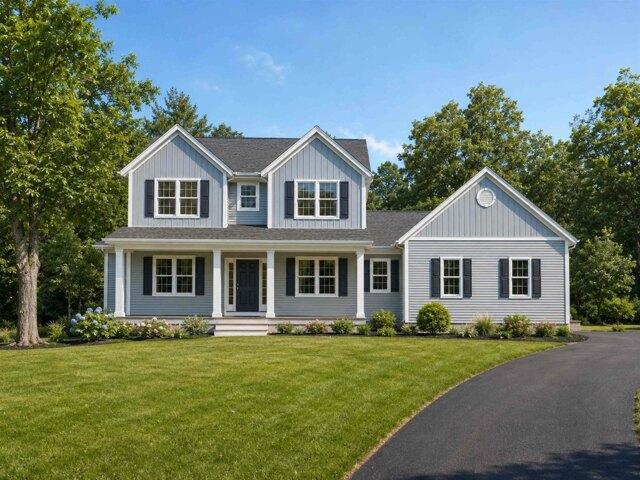
Lawrence St, Merrimack, Home For Sale
View photo
House · for sale
USD 999,900
USD 309/sq.ft
New
Lawrence St, Merrimack, Home For Sale
Hollis town
· 3,229 sq.ft · 4 Bedrooms · 3 Baths · House
· Garden · Office room · Deck · Fireplace · Equipped kitchen · Parking
Hollis town · 3,229 sq.ft · 4 Bedrooms · 3 Baths · House · Garden · Office room · Deck · Fireplace · Equipped kitchen · Parking
Imagine coming home to a place designed for the way you truly want to live. To be built in scenic Merrimack, this impressive four-bedroom Colonial offers comfort, craftsmanship, and convenience in one exceptional package. A welcoming covered front porch leads into a thoughtfully designed home featuring a desirable first-floor primary suite and a dedicated home office perfect for working remotely or managing your day in privacy. Upstairs, three additional spacious bedrooms provide plenty of room for family and guests, while the large recreation room offers endless possibilities for movie nights, games, hobbies, or a second gathering space. Gather around the warm gas fireplace, entertain from a beautifully appointed kitchen featuring custom cabinetry and quartz countertops, or relax on the expansive rear deck overlooking the generous backyard. Complete with a three-bay garage and a location convenient to shopping, dining, schools, and commuter routes, this is more than a new home, it's a
USD 999,900
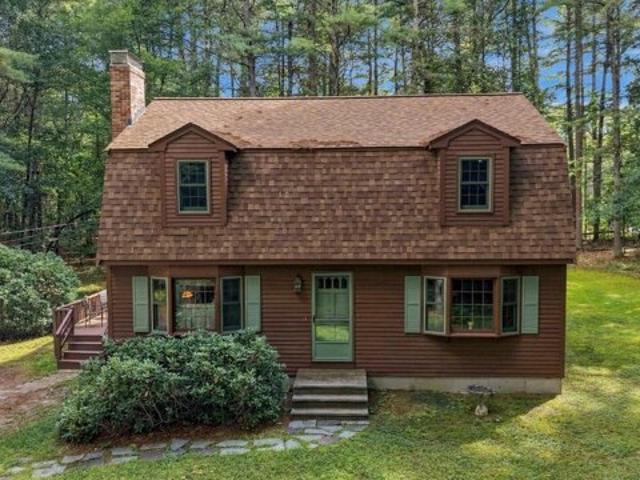
East St Unit A, Pepperell, Home For Sale
View photo
House · for sale
USD 534,900
USD 338/sq.ft
East St Unit A, Pepperell, Home For Sale
Hollis town
· 1,582 sq.ft · 3 Bedrooms · 2 Baths · House
Hollis town · 1,582 sq.ft · 3 Bedrooms · 2 Baths · House
Welcome to 15 East Street in Pepperell! Privately situated on an expansive 3.96-acre lot, this classic Colonial offers 3 bedrooms, 1 1/2 bathrooms and approximately 1,591 square feet of living space. The seven-room layout spans two levels and features spacious rooms and a functional, desirable layout. The huge, secluded lot provides exceptional privacy and abundant outdoor space for recreation, gardening and relaxation. Enjoy a peaceful Pepperell setting while remaining convenient to local amenities and neighboring communities. Perfect for a buyer with vision, this property offers an exciting opportunity to add personal touches and unlock its full potential!
USD 534,900
Toby Cir, Merrimack, Condo For Sale
View photo
Condo · for sale
USD 699,000
USD 242/sq.ft
New
Toby Cir, Merrimack, Condo For Sale
Hollis town
· 2,885 sq.ft · 2 Bedrooms · 2 Baths · Condo
· Garden · Deck · Fireplace · Equipped kitchen · Parking
Hollis town · 2,885 sq.ft · 2 Bedrooms · 2 Baths · Condo · Garden · Deck · Fireplace · Equipped kitchen · Parking
Wonderful, free-standing condominium in the highly desirable development at The Ponds at Crowne Point. This exceptionally maintained home has all of the upgrades! The main entrance and garage both lead into a lovely foyer with built in seating and storage. The main living area is open concept with a natural gas fireplace, large windows and cathedral ceilings that offer a wonderful space for relaxing and entertaining. There is plenty of space for a formal dining table or more casual seating arrangement. The kitchen has an island with gorgeous granite countertops and all of the necessities for creating wonderful meals. There is also a custom built-in hutch for additional storage with a coffee bar! The sunroom is another casual, comfortable space all with beautiful hardwood floors throughout. This leads to a large deck overlooking the wooded back yard area. Laundry is conveniently tucked away for easy access in the main living area. The primary bedroom has a large walk-in closet and beaut
USD 699,000
Heather Ct, Nashua, Condo For Sale
View photo
Condo · for sale
USD 459,900
USD 374/sq.ft
Heather Ct, Nashua, Condo For Sale
Hollis town
· 1,227 sq.ft · 2 Bedrooms · 2 Baths · Condo
· Deck · Fireplace · Equipped kitchen
Hollis town · 1,227 sq.ft · 2 Bedrooms · 2 Baths · Condo · Deck · Fireplace · Equipped kitchen
Welcome to this inviting Ranch-style end-unit condo in Ledgewood Hills! With 1,229 square feet of thoughtfully designed living space, two bedrooms, and two updated bathrooms, this home offers the perfect blend of comfort, style, and convenience. The updated kitchen features sleek finishes and quality appliances, making meal prep a pleasure. Whether you prefer a casual meal in the cozy breakfast nook or a more formal dinner in the separate dining room, there's plenty of flexibility for everyday living and entertaining. The living room is warm and welcoming, with a gas fireplace and custom built-ins that add both charm and character. The spacious primary suite provides a comfortable place to unwind, while the private deck offers a peaceful spot to enjoy your morning coffee or relax at the end of the day. Neutral colors throughout make it easy to add your own personal style. With everything conveniently located on one level, this home offers easy, low-maintenance living. Life at Ledgewood
USD 459,900
Almeria Cir, Westford, Home For Sale
View photo
House · for sale
USD 749,000
USD 378/sq.ft
Almeria Cir, Westford, Home For Sale
Hollis town
· 1,981 sq.ft · 3 Bedrooms · 2 Baths · House
· Patio · Garden · Office room · Fireplace · Equipped kitchen
Hollis town · 1,981 sq.ft · 3 Bedrooms · 2 Baths · House · Patio · Garden · Office room · Fireplace · Equipped kitchen
Hoping to be in your new home before the end of the year? Here's an opportunity to finally make Westford home, with space to spread out both inside and out! Set in a fantastic neighborhood, 22 Almeria Circle has so much to offer. Cozy up in the bright family room, featuring a wood-burning fireplace. The kitchen offers granite countertops, stainless steel appliances, and an easy flow into the dining room with a slider that offers great views of the expansive backyard. A half bath completes the first floor. Upstairs, you'll find three generously sized bedrooms and a full bathroom with convenient access from both the hallway and primary bedroom. The finished lower level adds even more flexibility, with an open living area and a separate bonus room that could serve as a playroom or home office. Outside, the.92-acre lot features a large, level backyard with a patio and plenty of room to play, entertain, or simply enjoy the outdoors. Sidewalk-lined streets, nearby Grassy Pond, Stony Brook Co
USD 749,000
Harbor St, Pepperell, Home For Sale
View photo
House · for sale
USD 650,000
USD 253/sq.ft
New
Harbor St, Pepperell, Home For Sale
Hollis town
· 2,562 sq.ft · 4 Bedrooms · 3 Baths · House
· Swimming pool · Deck · Fireplace · Equipped kitchen
Hollis town · 2,562 sq.ft · 4 Bedrooms · 3 Baths · House · Swimming pool · Deck · Fireplace · Equipped kitchen
Beautifully maintained post-and-beam home set back off the street on a private 1.86-acre lot in Pepperell. Offering 4 bedrooms, 2.5 baths, and 2,569 square feet of living space, this inviting property combines generous room to spread out with distinctive character and practical updates including a whole house propane Generac generator! A covered front porch welcomes you inside to a granite kitchen featuring a gas convection chef's stove and a large Pella picture window overlooking the serene grounds. The post-and-beam living room showcases gleaming hardwood floors and a wood stove that can help heat the home. A formal dining room with a wood-burning fireplace features a slider to the deck, complete with a sunset awning. The first floor office is perfect for those who work from home. Separate area for the first-floor laundry adding everyday convenience. Upstairs, find four bedrooms and two full baths, including a bath with a Jacuzzi tub, skylight, and double-sink vanity. The primary bed
USD 650,000
Pepperell Rd, Groton, Home For Sale
View photo
House · for sale
USD 899,900
USD 309/sq.ft
Pepperell Rd, Groton, Home For Sale
Hollis town
· 2,906 sq.ft · 4 Bedrooms · 3 Baths · House
· Office room · Parking · Fireplace · Equipped kitchen
Hollis town · 2,906 sq.ft · 4 Bedrooms · 3 Baths · House · Office room · Parking · Fireplace · Equipped kitchen
Built in 2015 and offered by its original owners, this spacious four bedroom, two and a half-bath energy efficient Colonial is privately set back from a quiet country road and surrounded by wooded space. The open main level features hardwood flooring throughout and a natural flow for everyday living and entertaining. The eat-in kitchen includes granite countertops, a center island, stainless steel appliances, a breakfast area, and an exceptionally large walk-in pantry offering extensive storage. The kitchen connects directly to the formal dining room and family room with propane fireplace. The attached two car garage enters at the same level as the first floor for added convenience. Upstairs, the expansive primary suite includes a private bath with soaking tub, tiled shower, and double sink vanity, along with a walk-in closet and a separate sitting room or home office. Three additional bedrooms, a second full bath, and conveniently located second floor laundry complete the upper level.
USD 899,900
Main St, Townsend, Home For Sale
View photo
House · for sale
USD 549,900
USD 298/sq.ft
Main St, Townsend, Home For Sale
Hollis town
· 1,841 sq.ft · 3 Bedrooms · 2 Baths · House
· Garden · Equipped kitchen · Cellar
Hollis town · 1,841 sq.ft · 3 Bedrooms · 2 Baths · House · Garden · Equipped kitchen · Cellar
Don't miss out on this 11 year young, exceptionally well-maintained 3-bedroom, 2-full-bath home offering comfortable, easy living with a bright and inviting interior! The home features a spacious open-concept layout, a modern kitchen, updated finishes, and plenty of natural light. Endless expansion possibilities in both basement and oversized attic areas! Outside, you'll find a beautiful yard with room for relaxing, gardening, entertaining, or enjoying outdoor activities. Ideally situated close to local shops, restaurants, schools, parks, and major commuter routes, this home combines modern comfort, outdoor space, and everyday convenience. Move in ready with modern finishes throughout!
USD 549,900
Noble Path Lot,groton, Home For Sale
View photo
House · for sale
USD 2,199,999
USD 450/sq.ft
Noble Path Lot,groton, Home For Sale
Hollis town
· 4,887 sq.ft · 5 Bedrooms · 6 Baths · House
· Deck · Parking
Hollis town · 4,887 sq.ft · 5 Bedrooms · 6 Baths · House · Deck · Parking
Spectacular modern farmhouse set on 2.4 acres abutting conservation land, offering privacy and a beautiful natural backdrop. This thoughtfully designed home features 5 bedrooms and 5.5 baths, including primary suites on both the first and second floors-ideal for flexibility and multigenerational living. With 4,557 sq ft of above-grade living space, the layout blends sophistication and function, highlighted by a spacious pantry, mudroom, sunroom and open-concept living areas. Enjoy outdoor living on the expansive deck overlooking serene surroundings. Additional features include a 3-car garage, town water, 6-bedroom septic system, and irrigation. Ideally located near commuter rail to Boston, The Point in Littleton, Cornerstone Square, Kimball Farm, and Routes 495, 3 and 2. Currently under construction
USD 2,199,999
Williamsburg Dr, Amherst, Home For Sale
View photo
House · for sale
USD 799,900
USD 202/sq.ft
New
Williamsburg Dr, Amherst, Home For Sale
Hollis town
· 3,950 sq.ft · 4 Bedrooms · 3 Baths · House
· Deck · Fireplace · Equipped kitchen
Hollis town · 3,950 sq.ft · 4 Bedrooms · 3 Baths · House · Deck · Fireplace · Equipped kitchen
BUYERS' COLD FEET = YOUR OPPORTUNITY! Looking for privacy and room to spread out? This spacious colonial includes 4 floors of beautifully renovated living space! From the spacious covered porch, step into an elegant front foyer that sets the tone with gorgeous custom millwork that you will see throughout the home. A banquet-sized formal dining room complete with pretty brick fireplace will no doubt be the happy scene of many gatherings, while a stunning custom kitchen makes entertaining effortless with new appliances, gorgeous custom cabinetry, gas cooktop, double ovens and a fabulous 11ft center island. Continue past the spacious laundry room and renovated 1/2 bath with pretty built-in storage, and on to the bright family room with beautiful wood beams centered on a brick fireplace with massive mantel made of reclaimed oak. Gorgeous wood floors grace the whole house until you reach the tiled sunroom with radiant floor heat and access to the side deck where you can enjoy the grassy bac
USD 799,900
Jewett St, Pepperell, Home For Sale
View photo
House · for sale
USD 665,000
USD 179/sq.ft
Jewett St, Pepperell, Home For Sale
Hollis town
· 3,714 sq.ft · 4 Bedrooms · 3 Baths · House
· Patio · Deck · Fireplace · Equipped kitchen · Swimming pool · Cellar
Hollis town · 3,714 sq.ft · 4 Bedrooms · 3 Baths · House · Patio · Deck · Fireplace · Equipped kitchen · Swimming pool · Cellar
Your dream home awaits. This 4 bedroom 2.5 baths nestled in this rural setting with scenic views could be yours! its giving classic charm and modern updates with room for changes to personalize and make it your own. This home sits on a sprawling 2.2 acres of land, Featuring beautiful french doors through the spacious entry way. A well thought out entertaining layout on the first level consisting of a comfortable living room to gather with family and friends. A separate dinning room and an additional family room with a fireplace that leads out to a screened in deck / porch, patio, and in-ground pool. The kitchen has been fully updated with stainless steel appliances, contemporary backsplash and granite countertops. There's new flooring on the first level and the haft bath has been updated. Upstairs is where you will find all 4 bedrooms that boost vaulted ceilings a main bedroom with walk-in closet and ensuite. Theres also a full finished basement freshly painted to use as you desire. Th
USD 665,000
Concord Rd, Westford, Home For Sale
View photo
House · for sale
USD 649,900
USD 387/sq.ft
New
Concord Rd, Westford, Home For Sale
Hollis town
· 1,679 sq.ft · 4 Bedrooms · 2 Baths · House
· Equipped kitchen
Hollis town · 1,679 sq.ft · 4 Bedrooms · 2 Baths · House · Equipped kitchen
MAJOR PRICE IMPROVEMENT- Discover the possibilities at 14 Concord Road in desirable Westford! Situated on approximately 1.1 acres, this 4-bedroom, 2-bath home offers a unique and versatile layout with exceptional flexibility. Featuring two kitchens, separate living areas and separate water and electrical services, this property presents exciting possibilities for multigenerational living or extended family arrangements. Two separate driveways provide added convenience, while the spacious lot offers plenty of room to enjoy the outdoors. Whether you're looking for flexible living arrangements, additional space or the opportunity to make a property your own, this home is full of potential. With a substantial price improvement, now is the perfect time to explore everything this property has to offer! Come see the possibilities for yourself!
USD 649,900
Parham Rd, Tyngsborough, Home For Sale
View photo
House · for sale
USD 549,900
USD 295/sq.ft
Parham Rd, Tyngsborough, Home For Sale
Hollis town
· 1,862 sq.ft · 3 Bedrooms · 2 Baths · House
· Office room · Equipped kitchen
Hollis town · 1,862 sq.ft · 3 Bedrooms · 2 Baths · House · Office room · Equipped kitchen
Set back from the road on over an acre, this character filled 3 bedroom, 2 bath home offers a tucked away feel surrounded by mature trees while keeping everyday conveniences close at hand. A beautiful front lawn and inviting gazebo create a peaceful outdoor setting for relaxing and entertaining. The versatile first floor features an updated kitchen with abundant cabinetry, expansive counter space and breakfast-bar seating, along with a family room, dining area, bedroom, full bath, home office and convenient laundry. Upstairs are two generously sized bedrooms, including one with a private full bath, plus abundant closet space. A highlight is the expansive, sun-filled three season room with an plenty of sunlight and multiple sliders. Perfect for relaxing, dining, entertaining, hobbies or play, this welcoming space brings the beauty of the surrounding landscape indoors. Significant recent improvements include a high-efficiency gas furnace and central-air condenser installed in December 20
USD 549,900
Gaskins Ln Lot,ayer, Home For Sale
View photo
House · for sale
USD 960,000
USD 382/sq.ft
Gaskins Ln Lot,ayer, Home For Sale
Hollis town
· 2,508 sq.ft · 5 Bedrooms · 3 Baths · House
· Parking · Cellar
Hollis town · 2,508 sq.ft · 5 Bedrooms · 3 Baths · House · Parking · Cellar
Another offering in Ayer's newest and most sought-after subdivision, Panther Place. Fantastic location walking distance to schools, shopping, rail trail, restaurants and even the commuter rail. House is located on a quiet cul-de-sac set back a good distance from the main road in addition to being surrounded by 10 acers of protected open space. The quality of this new construction is going to be tough to match with premium finishes, quarts countertops, high end appliances and beautiful hardwood flooring. The basement has a 9' ceiling with tons of natural light and is a walkout which would be a great space to finish in the future. Roof is built to solar ready standards, and the two-car garage comes with a prewired electric vehicle hook up as well. House to be completed in February
USD 960,000
Joppa Rd, Merrimack, Home For Sale
View photo
House · for sale
USD 849,000
USD 259/sq.ft
New
Joppa Rd, Merrimack, Home For Sale
Hollis town
· 3,272 sq.ft · 4 Bedrooms · 3 Baths · House
· Office room · Gym
Hollis town · 3,272 sq.ft · 4 Bedrooms · 3 Baths · House · Office room · Gym
Improved Price! A rare find in Merrimack with just shy of 13 acres, this home offers a spacious 4+ bedroom home with an impressive 10-stall horse barn, established paddocks and space to trail ride around Baboosic Brook all in commuter friendly Merrimack, NH. Built in 1996 and lovingly maintained to this day by its original owner, the home offers a flexible floor plan with an opportunity to bring your own style and vision. Upstairs you'll find all 4 bedrooms plus a separate office and 2 full baths, conveniently laid out with 2 staircases so that you could cut the home in 1/2 and rent out the other side! The finished lower level provides additional space for a gym, studio, recreation or hobbies. The 4 season sunroom overlooks the barn and back pasture adding another level of convenience and peace into this inviting space to relax and enjoy the surroundings. The showstopper here is of course the barn. Built in 2004, by a horse trainer, this thoughtfully designed New England-style horse ba
USD 849,000
Cricket Hill Dr, Merrimack, Home For Sale
View photo
House · for sale
USD 395,000
USD 258/sq.ft
New
Cricket Hill Dr, Merrimack, Home For Sale
Hollis town
· 1,528 sq.ft · 2 Bedrooms · 3 Baths · House
· Office room · Deck · Equipped kitchen · Parking
Hollis town · 1,528 sq.ft · 2 Bedrooms · 3 Baths · House · Office room · Deck · Equipped kitchen · Parking
Welcome to 12 Cricket Hill Drive in Merrimack, where comfort, convenience, and low-maintenance living come together! This inviting townhouse offers 2 bedrooms, 2.5 bathrooms, and over 1,500 square feet of versatile living space across three levels. The thoughtfully designed floor plan features bright, welcoming rooms filled with natural light, an updated kitchen with granite countertops, and a cozy pellet stove that creates the perfect setting for relaxing or entertaining. The spacious primary bedroom offers a private ensuite bath, creating a comfortable retreat at the end of the day. Upstairs, a versatile bonus room offers endless possibilities, whether you envision a home office, guest space, media room, or quiet getaway. Step outside onto the deck overlooking a peaceful wooded area, offering a wonderful spot to enjoy your morning coffee or unwind at the end of the day. The attached garage provides added convenience and protection from New England's changing seasons. Residents enjoy
USD 395,000
Cricket Corner the Hannah Rd Lot,amherst, Home For Sale
View photo
House · for sale
USD 1,350,000
USD 321/sq.ft
Cricket Corner the Hannah Rd Lot,amherst, Home For Sale
Hollis town
· 4,198 sq.ft · 4 Bedrooms · 4 Baths · House
· Office room · Deck · Fireplace · Equipped kitchen
Hollis town · 4,198 sq.ft · 4 Bedrooms · 4 Baths · House · Office room · Deck · Fireplace · Equipped kitchen
Construction has begun on the The Hannah Floor Plan, an exquisite new construction home offering a perfect blend of modern luxury and convenience, nestled on over 4 acres. You'll be greeted by an open concept living space with 18 ft ceilings adorned with a gas fireplace, built in bookshelves and expansive walls of glass. The heart of the home features a custom kitchen, that you design, complete with a walk-in pantry, catering to the needs of both culinary enthusiasts and those who love to entertain. The main level offers versatility with a home office, a primary bedroom suite and a well-designed mudroom, including a separate laundry room, ensuring convenience and adaptability to various lifestyles. Ascending to the second floor, discover three additional bedrooms, including a second primary suite. Each space is thoughtfully designed to provide comfort and functionality. For those who enjoy the changing seasons, a lovely 4-season room or screen porch and an oversized deck that overlooks
USD 1,350,000
N End Rd Lot,townsend, Home For Sale
View photo
House · for sale
USD 739,900
USD 319/sq.ft
N End Rd Lot,townsend, Home For Sale
Hollis town
· 2,314 sq.ft · 4 Bedrooms · 3 Baths · House
· Office room
Hollis town · 2,314 sq.ft · 4 Bedrooms · 3 Baths · House · Office room
New Construction with Mountain Views and Country Charm. This beautiful new-construction home nestled in a serene country setting. Offering 4 bedrooms, 2.5 baths, mountain views, this home combines modern comfort with timeless rustic charm. Step inside to a thoughtfully designed floor plan featuring spacious, light-filled living areas that create a warm and inviting atmosphere. The open layout is perfect for everyday living, entertaining, and enjoying time with family and friends. Imagine relaxing in the evening while watching the sun set over the rolling hills and mountain views. Upstairs, the spacious primary suite offers a peaceful retreat with soaring cathedral ceilings, a walk-in pantry, private ensuite bath, and a generous walk-in closet. Three additional bedrooms provide plenty of space for family, guests, a home office, or hobbies. Beautiful views, spacious living areas, and a tranquil country setting, this home offers the perfect blend of comfort, style, and serenity. Come expe
USD 739,900
Snake Hill Rd, Ayer, Home For Sale
View photo
House · for sale
USD 769,000
USD 461/sq.ft
New
Snake Hill Rd, Ayer, Home For Sale
Hollis town
· 1,668 sq.ft · 3 Bedrooms · 2 Baths · House
· Office room · Parking
Hollis town · 1,668 sq.ft · 3 Bedrooms · 2 Baths · House · Office room · Parking
Newer home with views of Sandy Pond with a sophisticated approach to modern living. Constructed in 2023, this single-family residence offers 1,670 square feet of thoughtfully planned interior space. As a brand-new build, the property provides the efficiency and structural integrity synonymous with current construction standards, serving as an ideal canvas for those seeking a contemporary lifestyle. The three bedrooms are designed to provide tranquil retreats, offering versatility for residents to designate spaces for rest, home offices, or hobbies according to their unique requirements. Complementing the living quarters are two full bathrooms, which provide essential functionality and convenience for both residents and guests. The residence is situated on an level expansive 24,115-square-foot lot, providing a significant footprint for outdoor engagement. Furthermore, the property includes a one-car garage, ensuring secure vehicle storage and additional utility. We invite you to schedul
USD 769,000
Brook St, Ayer, Home For Sale
View photo
House · for sale
USD 539,000
USD 315/sq.ft
New
Brook St, Ayer, Home For Sale
Hollis town
· 1,711 sq.ft · 4 Bedrooms · 2 Baths · House
· Garden
Hollis town · 1,711 sq.ft · 4 Bedrooms · 2 Baths · House · Garden
New price reduction allows some room in the budget to make this home your own. A charming single-family residence built in 1925, offering 1713 square feet of inviting living space. This wonderful in town location has grocery store, drugstore, restaurants, commuter rail all within a short walking distance. This home presents a unique opportunity for those seeking a ready-to-move-in property with character and modern conveniences. Beyond the interior, a private, fully fenced yard awaits, offering a serene escape. Embrace sustainable living with the included solar panels, contributing to both environmental responsibility and potential energy savings. With four bedrooms and two full bathrooms, this home provides ample accommodation for comfortable living. This property offers a harmonious blend of classic appeal and contemporary features, inviting you to envision your next chapter here. This is an entry only listing
USD 539,000
County Rd, Amherst, Home For Sale
View photo
House · for sale
USD 1,575,000
USD 380/sq.ft
New
County Rd, Amherst, Home For Sale
Hollis town
· 4,144 sq.ft · 6 Bedrooms · 5 Baths · House
· Office room · Parking · Deck · Equipped kitchen · Air conditioning
Hollis town · 4,144 sq.ft · 6 Bedrooms · 5 Baths · House · Office room · Parking · Deck · Equipped kitchen · Air conditioning
Come visit our new model home! Meet The Georgia Etchstone Properties' newest design. This sprawling main home with a two car garage features an open concept great room, kitchen, and dining area. Also on the first floor is a primary suite with private bath that features a large vanity with quartz counters, double sinks, tiled shower with frameless glass door, and a great walk in closet. The office and laundry room finish off the first floor. The second floor features three bedrooms, two baths, and an additional family room. Wait, there's more! Attached to the main home is an accessary dwelling unit with private entrance, two car garage, two bedrooms, and a tiled shower. A large open kitchen, living room, and dining area complete the ADU. Quality features in both include first floor 9ft ceilings, JennAir appliances, and hardwood flooring on the first floor main living areas. Central air, large maintenance free decks, and so much more! Pictures are of a previous model home
USD 1,575,000
Westford Rd Unit,ayer, Condo For Sale
View photo
Condo · for sale
USD 299,900
USD 287/sq.ft
Westford Rd Unit,ayer, Condo For Sale
Hollis town
· 1,044 sq.ft · 2 Bedrooms · 2 Baths · Condo
· Patio · Equipped kitchen
Hollis town · 1,044 sq.ft · 2 Bedrooms · 2 Baths · Condo · Patio · Equipped kitchen
Bright, inviting, and thoughtfully laid out, this 2-bedroom, 1.5-bath townhouse offers comfortable living across two levels. The main floor features a spacious living room and an open kitchen and dining area, with a slider leading to the rear patio and expansive common green space beyond. A convenient half bath with in-unit laundry completes the first floor. Upstairs, you'll find two generously sized bedrooms with plenty of natural light and closet space, along with a full bath featuring a double vanity. Outside, mature trees, wide-open grounds, and a community playground add to the appeal of the setting. Conveniently located just a short drive from downtown Ayer, shopping, dining, and the MBTA commuter rail, this townhouse offers a great combination of space, convenience, and low-maintenance living
USD 299,900
Barrett Hill Rd Unit,wilton, Home For Sale
View photo
House · for sale
USD 794,000
USD 412/sq.ft
Barrett Hill Rd Unit,wilton, Home For Sale
Hollis town
· 1,927 sq.ft · 3 Bedrooms · 3 Baths · House
· Office room · Deck · Equipped kitchen · Parking
Hollis town · 1,927 sq.ft · 3 Bedrooms · 3 Baths · House · Office room · Deck · Equipped kitchen · Parking
To Be Built - Welcome to the Aspen, a thoughtfully designed floor plan blending open-concept living with traditional comforts. At the heart of the home is a centrally located chef's kitchen, complete with a spacious corner pantry, which flows into a sunny breakfast nook. With direct views toward the back deck, this is the perfect spot for your morning coffee. The kitchen overlooks a spacious living room featuring dramatic cathedral ceilings, creating an inviting space for entertaining. The main level includes a dedicated home office to keep work contained, as well as a formal dining room ideal for holiday gatherings. Practicality meets convenience near the garage entry, which opens to a dedicated laundry room and storage closet. Retreat to the private primary suite, featuring a luxurious bath with a soaking tub and a generous walk-in closet. Situated in a relaxed, scenic location yet an easy commute to nearby Nashua or Manchester. Photos are facsimile and shown with optional upgrades.
USD 794,000
Sandy Pond Rd, Ayer, Home For Sale
View photo
House · for sale
USD 619,900
USD 314/sq.ft
Sandy Pond Rd, Ayer, Home For Sale
Hollis town
· 1,970 sq.ft · 4 Bedrooms · 3 Baths · House
· Office room · Gym · Fireplace
Hollis town · 1,970 sq.ft · 4 Bedrooms · 3 Baths · House · Office room · Gym · Fireplace
Enjoy breathtaking views of Flanigan's Pond. Quick close is possible for this Highly ENERGY EFFICIENT home in commuter friendly Ayer. Bring your own vision to this spacious 4-bedroom Garrison Colonial with many new Pro-Via Element triple-pane windows (lifetime transferrable warranty). Designed to capture every angle of the setting, oversized picture windows across each level showcase panoramic water views and breathtaking evening sunsets.The main level features updated Luxury Vinyl Plank (LVP) flooring, leading into an inviting front-to-back family room anchored by a classic wood-burning fireplace. Upstairs, the oversized primary suite serves as a true private retreat, complete with an updated en-suite bathroom. Downstairs, 900 square feet of expansion possibility awaits in the dry-as-a-bone lower level. Featuring a full-size door, slider, and expansive full-sized windows, it offers the perfect footprint for an in-law suite, home office, gym, or recreation area. Up top, adding a stairc
USD 619,900
Main St, Townsend, Home For Sale
View photo
House · for sale
USD 559,900
USD 161/sq.ft
Main St, Townsend, Home For Sale
Hollis town
· 3,466 sq.ft · 3 Bedrooms · 3 Baths · House
· Garden · Office room · Gym · Deck · Equipped kitchen · Parking
Hollis town · 3,466 sq.ft · 3 Bedrooms · 3 Baths · House · Garden · Office room · Gym · Deck · Equipped kitchen · Parking
If you need space, this is the one. This 3-bedroom Colonial gives you 3,476 sq ft, 2 full and 2 half baths, and nearly an acre in the heart of Townsend, moments from Northern Spy Golf Club, the rail trail and the town common. The main level is made for gathering, with a bright living room, a hardwood family room with its own built-in bar, and a large eat-in kitchen with stainless steel appliances. Upstairs, the oversized main bedroom is joined by two more bedrooms and a full bath with a jetted tub. The finished lower level adds a huge rec room with a wet bar, ready for movie nights, a home gym or an office. Outside you'll find a farmer's porch out front, a big deck out back and a level yard with room to play. An attached heated 2-car garage, first-floor mini-split cooling and town water round it out. Gutted in 1994 with all-new electrical and plumbing at that time. Space like this is hard to find. Come see it for yourself!
USD 559,900
Turkey Hill Rd, Merrimack, Home For Sale
View photo
House · for sale
USD 620,000
USD 327/sq.ft
New
Turkey Hill Rd, Merrimack, Home For Sale
Hollis town
· 1,894 sq.ft · 4 Bedrooms · 2 Baths · House
· Garden · Equipped kitchen · Parking · Air conditioning
Hollis town · 1,894 sq.ft · 4 Bedrooms · 2 Baths · House · Garden · Equipped kitchen · Parking · Air conditioning
Welcome to 91 Turkey Hill Road in desirable Merrimack, New Hampshire! Completely renovated from top to bottom, this stunning 4-bedroom, 2-bath Cape offers approximately 1900 sq. ft. of beautifully finished living space on a flat, usable 1-acre lot. A new dormer creates comfortable bedrooms and a smartly designed second floor with a full additional bath. Inside, enjoy a bright, fresh interior with a brand new kitchen, new bathrooms, new flooring throughout, and quality finishes at every turn. Stay comfortable year-round with a brand-new heat pump system providing forced hot air heat and central AC. The impressive attached4-car garage is a rare find; fully finished and heated with two new garage doors, It offers exceptional space for vehicles, a workshop, storage, or recreational equipment. Out back, a large, level yard and spacious storage shed add even more room for tools, lawn equipment, and outdoor toys. With all major improvements already completed, this move-in ready home blends th
USD 620,000

Get email alerts

Don't miss out: be the first to know about new properties

The alert was correctly created

On subscribing you accept the conditions of use and the privacy policy
Alert
Receive new ads in your inbox
Save this search
Receive alerts for new listings

We'll send you an email when we have new properties for: "Properties for sale in Hollis town"

The alert was correctly created

Hollis Depot
West Hollis, Hollis town Hillsborough County New Hampshire
Get email alerts and be the first to see new listings
Required field
On subscribing I accept the terms of the privacy policy
Perfect! You'll soon start receiving new listings via email
Alert
Receive an email when we have new ads for Properties for sale in Hollis town
Save this search
Filters

Bedrooms

Size (sq.ft)

sq.ft
sq.ft

Price

USD
USD

Property type

Bathrooms

Clear all filters
Receive notifications when new entries are published.