1,768 properties for sale in Hollis town

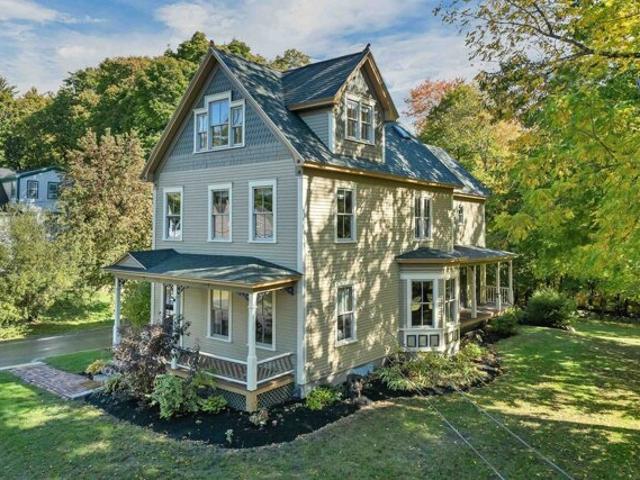
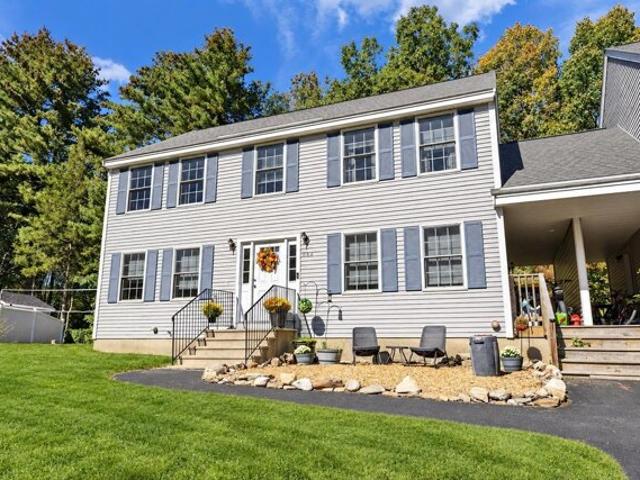
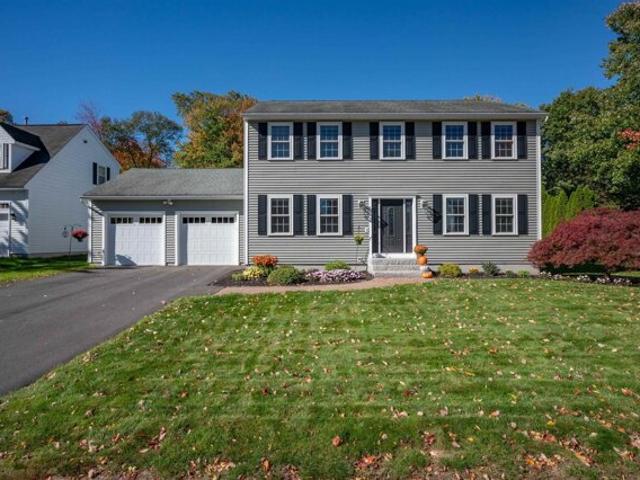
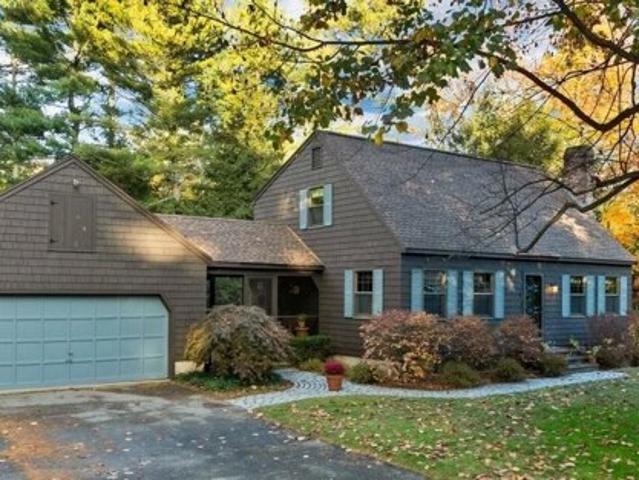
French Ct, Merrimack, Home For Sale
View photo
House · for sale
USD 600,000
USD 306/sq.ft
New
French Ct, Merrimack, Home For Sale
Hollis town
· 1,959 sq.ft · 3 Bedrooms · 2 Baths · House
Hollis town · 1,959 sq.ft · 3 Bedrooms · 2 Baths · House
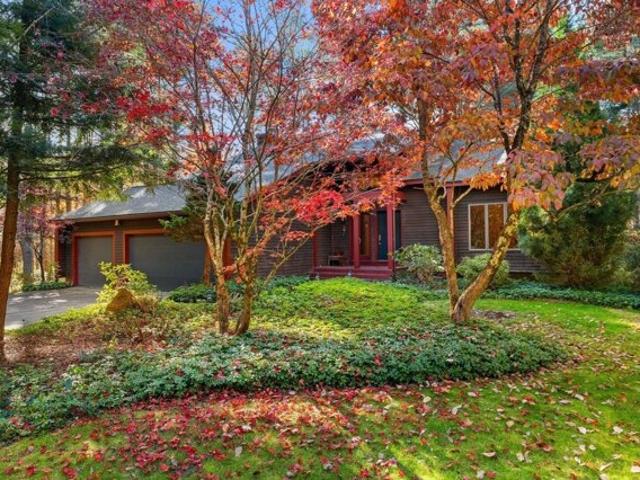
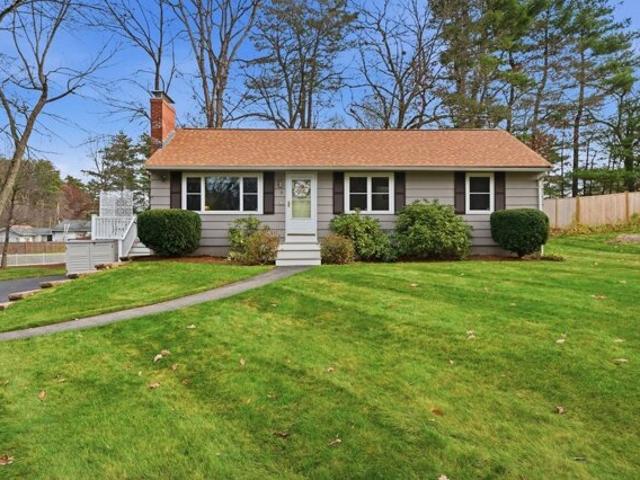
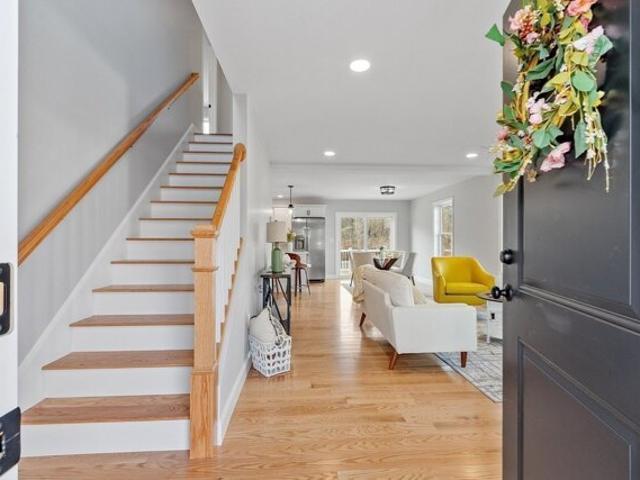
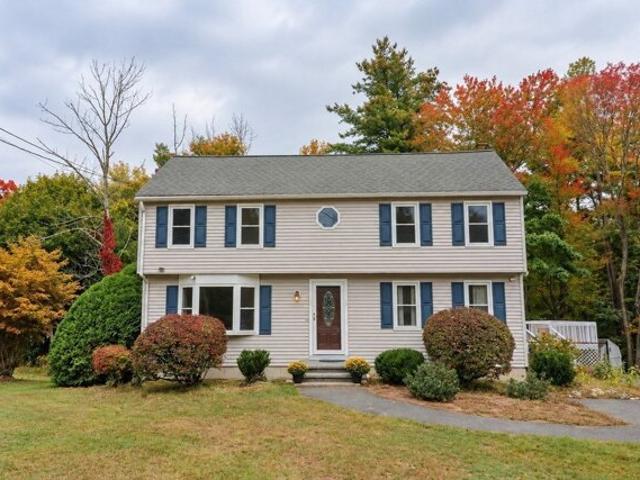
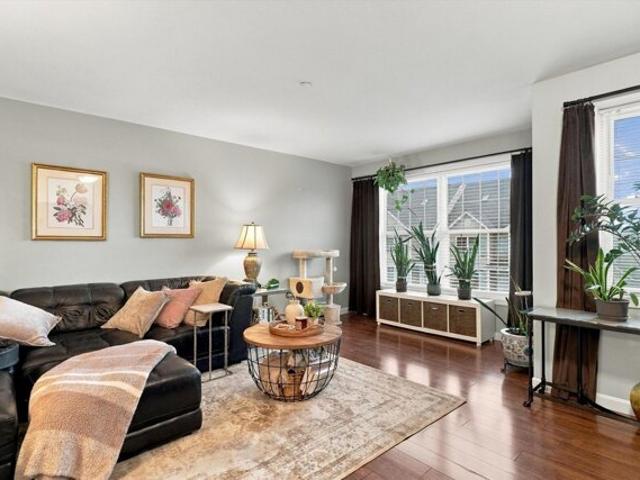
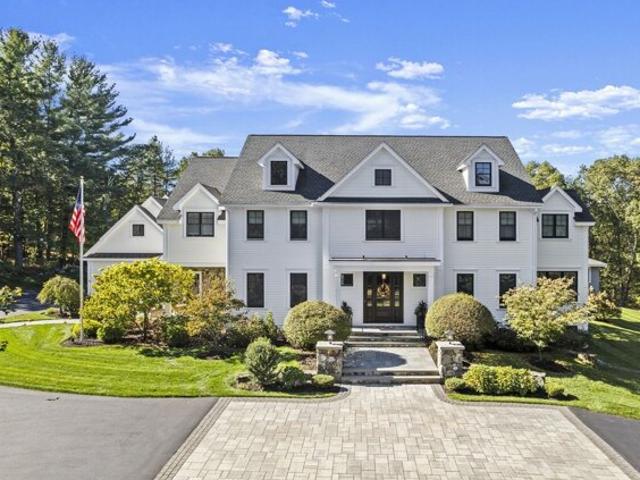
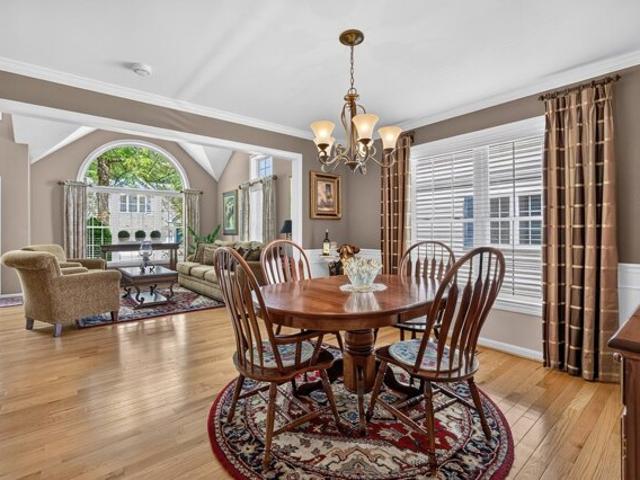
Pride of ownership shines throughout this beautifully maintained Merrimack home! Lovingly cared for by the same family since 1985, 16 French Court is a wonderful example of thoughtful updates, meticulous maintenance, and attention to detail. Tucked away on a cul-de-sac, this move-in-ready property offers a peaceful setting with the convenience of easy access to Route 101, the Everett Turnpike, shopping, dining, and everyday amenities. Inside, you'll appreciate the many custom-built features designed to make everyday living easier and more organized. Built-in bookcases, shelving, cabinetry, a dresser, and thoughtfully placed pegboards provide exceptional storage and functionality throughout the home. Numerous improvements over approximately the past 10 years include updated appliances, countertops, windows, and roof, offering comfort and peace of mind. The property is served by town water and also features an APEC water filtration system. The outdoor setting is equally impressive! Beaut
USD 600,000
Scott Dr, Merrimack, Home For Sale
View photo
House · for sale
USD 1,050,000
USD 244/sq.ft
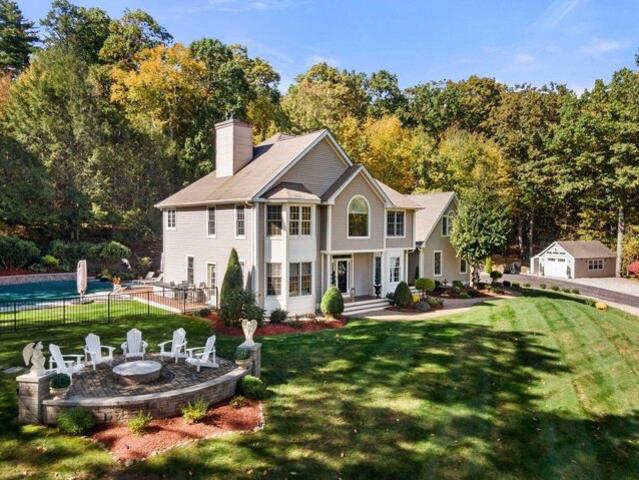
Scott Dr, Merrimack, Home For Sale
Hollis town
· 4,295 sq.ft · 4 Bedrooms · 3 Baths · House
· Fireplace · Equipped kitchen
Hollis town · 4,295 sq.ft · 4 Bedrooms · 3 Baths · House · Fireplace · Equipped kitchen
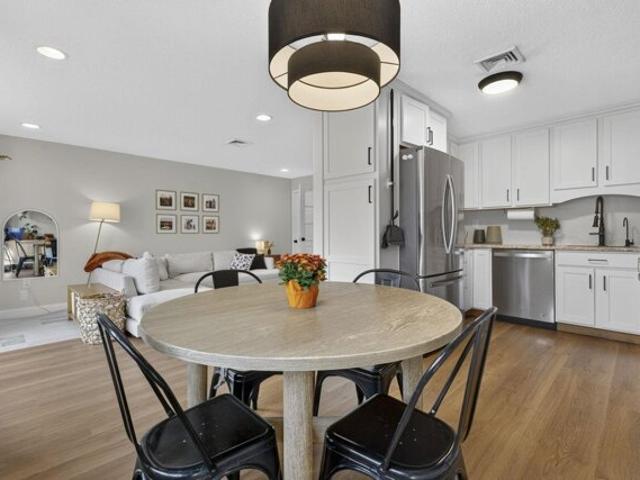
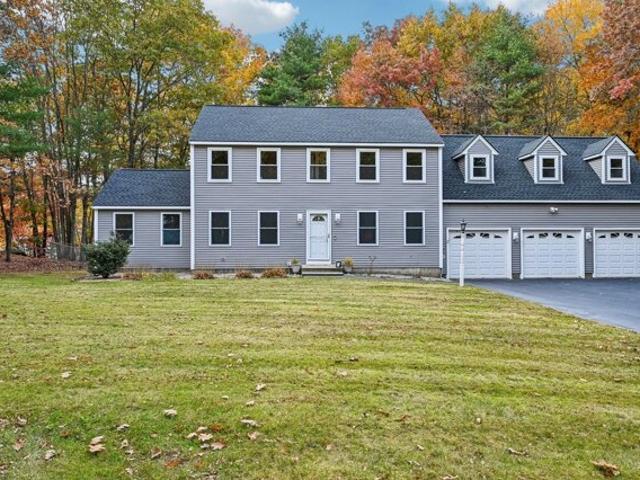
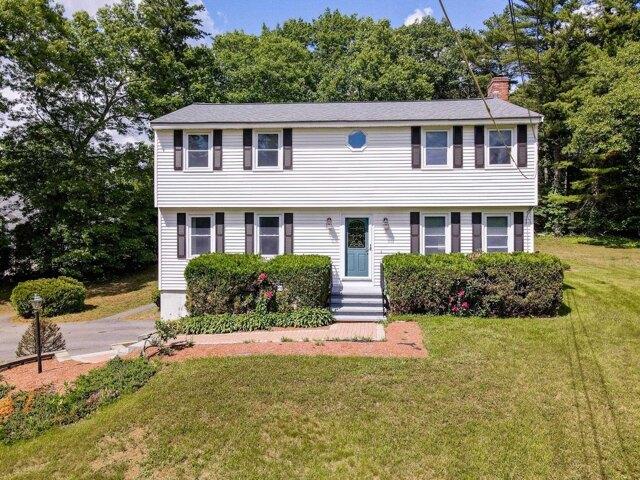
Commanding an extraordinary hilltop setting in Merrimack's prestigious Westover Hills, this magnificent custom Colonial offers an exceptional blend of timeless elegance, refined craftsmanship, and resort-inspired living. Privately situated on over three acres at the crest of a peaceful cul-de-sac, this distinguished residence encompasses approximately 4,100 square feet of beautifully appointed living space, with breathtaking panoramic views from nearly every room. A gracious interior unfolds with elegant architectural details, a dramatic wraparound staircase, and sophisticated spaces designed for both grand entertaining and everyday comfort. The chef-inspired kitchen features generous gathering areas, a dry bar, and wine cooler, while the formal dining room provides an elegant setting for memorable occasions. An inviting billiards room, anchored by a striking double-sided fireplace, adds warmth and character.Four spacious bedrooms include a luxurious primary retreat featuring a romanti
USD 1,050,000
School St, Dunstable, Home For Sale
View photo
House · for sale
USD 929,000
USD 373/sq.ft
New
School St, Dunstable, Home For Sale
Hollis town
· 2,486 sq.ft · 3 Bedrooms · 3 Baths · House
· Deck · Fireplace · Equipped kitchen
Hollis town · 2,486 sq.ft · 3 Bedrooms · 3 Baths · House · Deck · Fireplace · Equipped kitchen
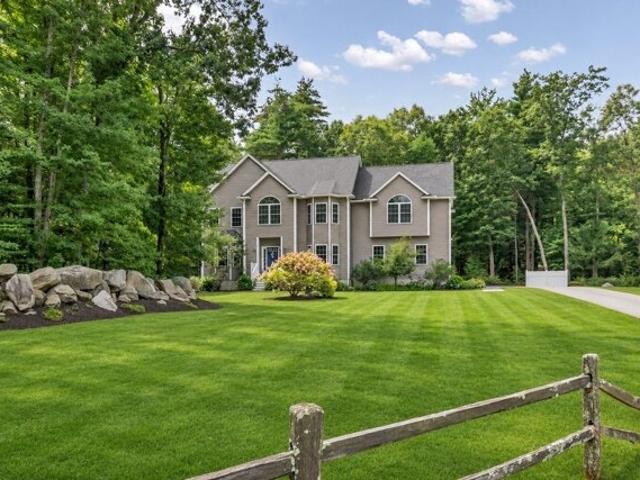
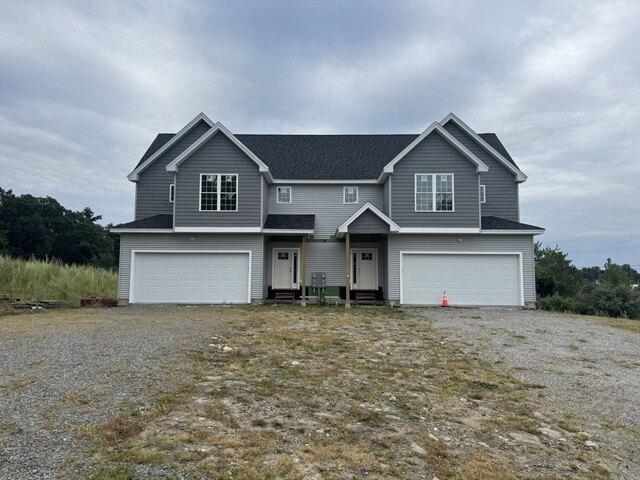
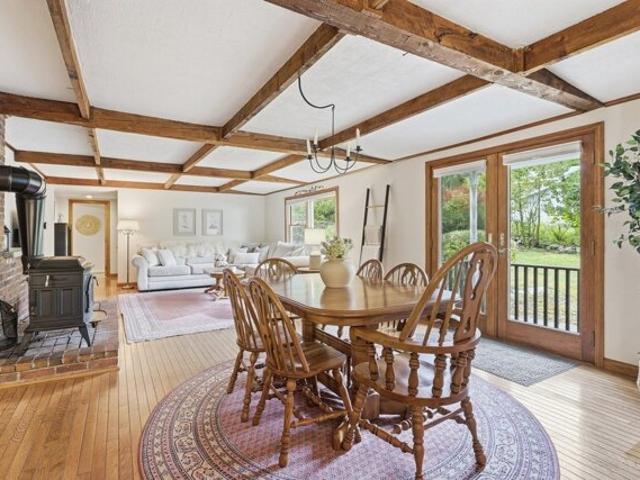
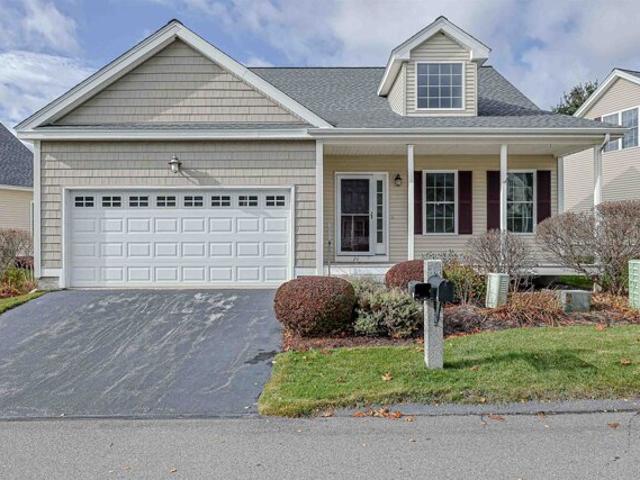
Tucked away down a long, quiet driveway and completely enveloped by breathtaking natural beauty, this stunning contemporary offers a truly magical retreat. Secluded, peaceful, and impeccably maintained, the home features bright open living spaces designed to bring the beauty of nature indoors as natural light pours through large scenic windows. The main level offers a formal dining room alongside a spacious eat-in kitchen with sleek granite countertops, which flows effortlessly into the main living areas. The living room features soaring cathedral ceilings and recessed lighting, while the inviting step-down family room offers a cozy fireplace and a convenient bar area. Designed to celebrate its magnificent wooded setting, the home features an exceptional outdoor living setup. Step out onto the mahogany deck, or unwind on the massive screened porch, highlighted by gleaming newly refinished hardwood floors, while taking in peaceful views of the surrounding canopy and wildlife. The upper
USD 929,000
Elm St Unit,milford, Home For Sale
View photo
House · for sale
USD 319,900
USD 267/sq.ft
New
Elm St Unit,milford, Home For Sale
Hollis town
· 1,195 sq.ft · 3 Bedrooms · 2 Baths · House
· Patio · Office room · Equipped kitchen · Parking
Hollis town · 1,195 sq.ft · 3 Bedrooms · 2 Baths · House · Patio · Office room · Equipped kitchen · Parking
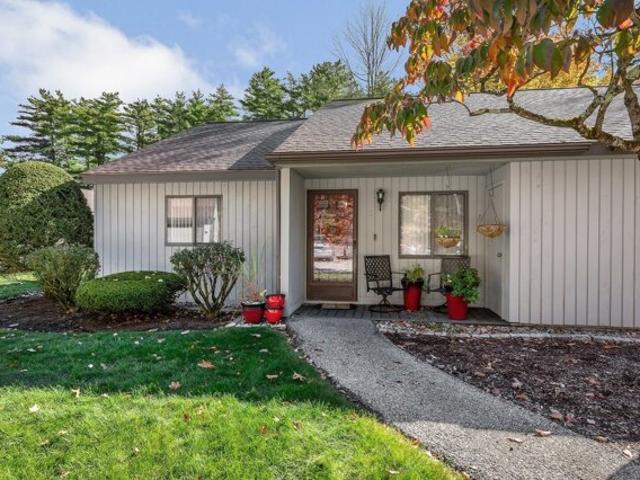
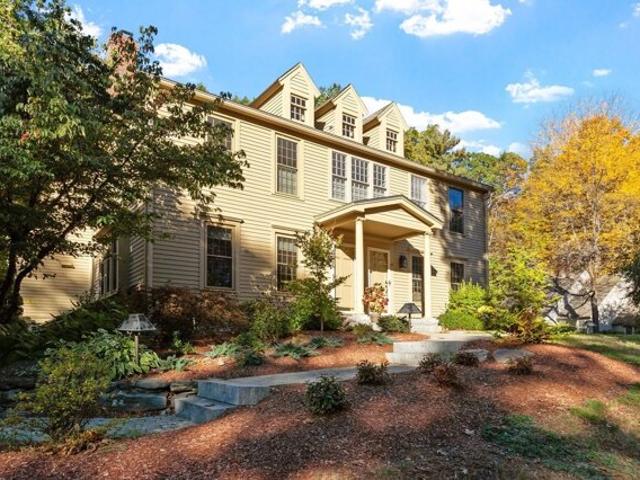
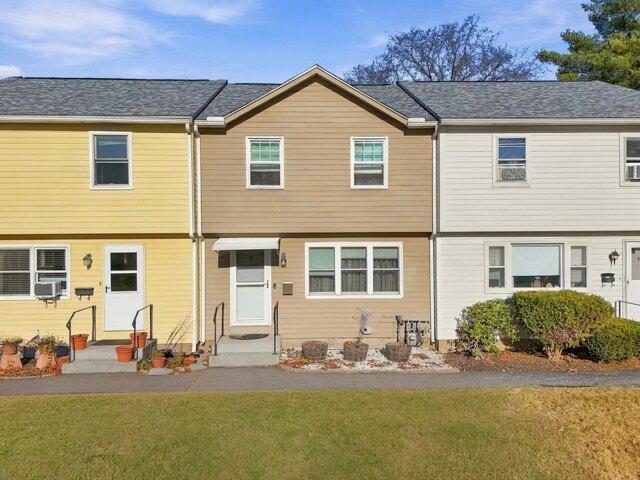
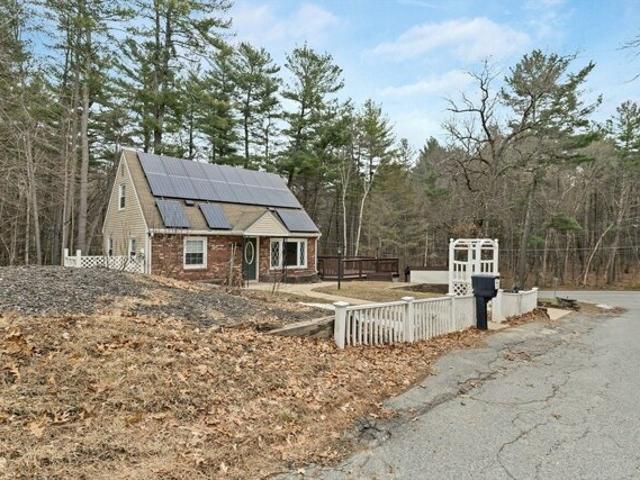
Beautifully updated end unit townhouse in Westchester Heights! This 3 bedroom home offers a flexible layout, inviting outdoor space, and a long list of recent improvements. The kitchen features updated granite countertops and stainless steel appliances, complemented by white cabinetry and black hardware. An open living and dining area, bay window, and updated light fixtures create a bright, welcoming space for everyday living and entertaining. A brand new sliding glass door opens to a patio framed by established plantings, perfect for morning coffee or relaxing outside. Part of the original garage has been converted into a first floor bedroom, providing flexibility for guests or a home office, while the remaining garage space offers convenient storage for bikes, tools, and seasonal items. A half bath completes the main level. Upstairs are two spacious bedrooms, a full bathroom, and a separate laundry room. Both bathrooms feature updated vanities and toilets. Enjoy the comfort of centra
USD 319,900
Ava Ln, Tyngsborough, Home For Sale
View photo
House · for sale
USD 1,029,900
USD 302/sq.ft
Ava Ln, Tyngsborough, Home For Sale
Hollis town
· 3,401 sq.ft · 4 Bedrooms · 3 Baths · House
· Garden · Office room · Gym · Deck · Fireplace · Equipped kitchen · Air conditioning
Hollis town · 3,401 sq.ft · 4 Bedrooms · 3 Baths · House · Garden · Office room · Gym · Deck · Fireplace · Equipped kitchen · Air conditioning
Welcome to this impressive Colonial, privately situated on beautifully landscaped grounds in a desirable cul-de-sac. With over 3,400 square feet of living space, this inviting home offers 4 bedrooms, 2.5 bathrooms, hardwood floors, a first-floor home office, and a spacious great room with a gas fireplace.The well-appointed kitchen features ample cabinetry, a walk-in pantry, stainless steel appliances, a gas range, and a large center island-ideal for everyday living and entertaining.Upstairs, the primary suite includes a private full bathroom and two walk-in closets. Three additional bedrooms and a versatile sitting area offer room for guests, hobbies, or relaxation. The partially finished lower level features separately zoned heating and cooling, providing flexible space for a recreation room, home gym, or media room.Additional highlights include a walk-up attic, backup generator, central air, composite deck, paver walkways, irrigation system, garden areas, well-water filtration system
USD 1,029,900
Essex Green Ct Unit,merrimack, Condo For Sale
View photo
Condo · for sale
USD 289,999
USD 313/sq.ft
Essex Green Ct Unit,merrimack, Condo For Sale
Hollis town
· 926 sq.ft · 2 Bedrooms · 1 Bath · Condo
· Patio · Parking · Swimming pool
Hollis town · 926 sq.ft · 2 Bedrooms · 1 Bath · Condo · Patio · Parking · Swimming pool
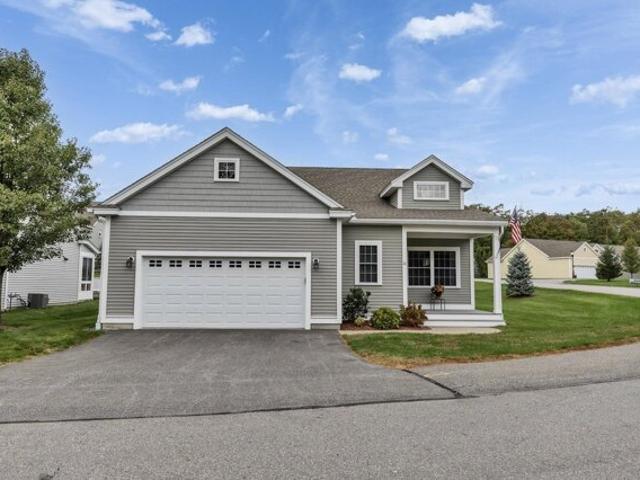
Enjoy easy, low maintenance living in this charming ranch-style condo located in the desirable Commons at Merrimack! Offering the convenience of single-level living and a relaxed lifestyle, this home is perfect for those looking to spend less time on upkeep and more time enjoying the seasons. Take advantage of the association pool and enjoy a vacation-like atmosphere all summer long, while remaining conveniently close to shopping, dining, and city amenities. Inside, you'll find a spacious primary bedroom with a walk-in closet, a generously sized living and dining area with a slider leading to a private patio, a second well proportioned bedroom, and a dedicated laundry area. The covered front porch leads to a convenient mudroom entry, adding to the home's everyday functionality. A detached one car garage provides additional convenience and protection from New England's winter weather. Experience comfortable living in a wonderful community
USD 289,999
Elm Rd, Westford, Home For Sale
View photo
House · for sale
USD 634,900
USD 460/sq.ft
Elm Rd, Westford, Home For Sale
Hollis town
· 1,378 sq.ft · 3 Bedrooms · 1 Bath · House
· Office room · Fireplace · Equipped kitchen
Hollis town · 1,378 sq.ft · 3 Bedrooms · 1 Bath · House · Office room · Fireplace · Equipped kitchen
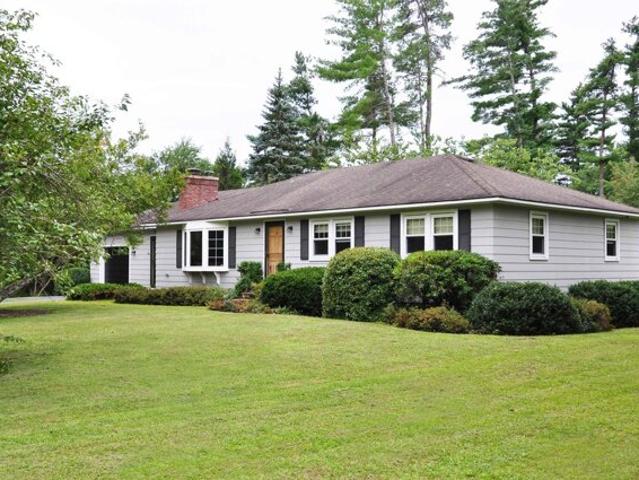
Welcome to this beautifully maintained Ranch-style home nestled in Westford's desirable Nabnasset neighborhood! Situated on a quiet residential street, this exceptional property is just a short stroll to Edwards Beach and Nabnasset Lake, and minutes from the golf course, Westford's top-rated schools, and Routes 40, 495, and 3. Enjoy the convenience of single-level living featuring gleaming hardwood floors, a sun-filled living room with a large picture window and wood-burning fireplace insert, and an updated kitchen with with granite countertops, a center island, ceramic tile flooring, and recessed lighting. Three generously sized bedrooms and a beautifully remodeled full bathroom with ceramic tile and a glass shower door complete the main level. The lower level offers three versatile bonus rooms with a ductless mini-split system, ideal for a home office, recreation room, or additional living space. You'll also find a dedicated laundry area, workshop, walk-in storage and a cedar closet.
USD 634,900
Hemlock Ln, Tyngsborough, Home For Sale
View photo
House · for sale
USD 810,000
USD 310/sq.ft
Hemlock Ln, Tyngsborough, Home For Sale
Hollis town
· 2,605 sq.ft · 4 Bedrooms · 3 Baths · House
· Office room · Deck · Equipped kitchen · Parking
Hollis town · 2,605 sq.ft · 4 Bedrooms · 3 Baths · House · Office room · Deck · Equipped kitchen · Parking
An expansive bonus room above the garage adds another gathering space at 2 Hemlock Ln in Tyngsboro, alongside separate main-level living and sitting rooms. A peninsula frames the kitchen, which connects to an adjoining dining area and the rear deck. An office off the front entry creates another distinct space on the main level. Upstairs, the primary suite includes a walk-in closet and adjoining bathroom, with secondary bedrooms and a laundry room nearby. The home sits on more than an acre, with broad lawn areas and mature trees. A fire-pit area extends the outdoor space, while the attached garage provides parking and workspace
USD 810,000
Pond St Unit,lunenburg, Condo For Sale
View photo
Condo · for sale
USD 749,000
USD 349/sq.ft
New
Pond St Unit,lunenburg, Condo For Sale
Hollis town
· 2,142 sq.ft · 3 Bedrooms · 3 Baths · Condo
· Deck
Hollis town · 2,142 sq.ft · 3 Bedrooms · 3 Baths · Condo · Deck
Experience modern lakeside living in this stunning new construction townhouse at 11-13 Pond Street in Lunenburg. Thoughtfully designed with quality craftsmanship and stylish finishes throughout, this home offers an open and inviting floor plan perfect for everyday living and entertaining. Enjoy beautiful water views and beach access, creating a rare opportunity to embrace a true waterfront lifestyle. Relax on the deck overlooking the water, spend summer days at the beach, or simply enjoy the peaceful surroundings from the comfort of home. This exceptional property combines the benefits of brand-new construction with the beauty and tranquility of a waterfront setting. Don't miss this opportunity to make this beautiful townhouse your new home! Projected finish date being the end of October
USD 749,000
Royal Fern Dr Unit,lunenburg, Condo For Sale
View photo
Condo · for sale
USD 549,900
USD 349/sq.ft
New
Royal Fern Dr Unit,lunenburg, Condo For Sale
Hollis town
· 1,572 sq.ft · 2 Bedrooms · 3 Baths · Condo
· Patio · Gym · Fireplace · Equipped kitchen · Cellar
Hollis town · 1,572 sq.ft · 2 Bedrooms · 3 Baths · Condo · Patio · Gym · Fireplace · Equipped kitchen · Cellar
SELLER OFFERING FIRST YEAR OF CONDO FEES PAID! Exceptional Hickory Hills townhome that checks all the boxes! Sun-filled spaces, thoughtful updates and a floor plan that offers an open feel while still providing plenty of privacy. The spacious kitchen features skylights, all new Bosch appliances, abundant cabinetry with interior storage systems and a generous peninsula. Crown molding accents the dining room, where French doors open to a beautiful four-season sunroom with brick flooring and sliders to a stone patio overlooking the peaceful, wooded backdrop. The inviting living room offers hardwood flooring, a gas fireplace and large bay window. Retreat to the primary suite, a private oasis complete with full bath and its own screened porch-perfect for morning coffee or relaxing at the end of the day. The second bedroom offers plenty of storage space and its own bathroom. The basement provides additional space for a home gym, hobbies, storage and more. Enjoy the Hickory Hills lifestyle wi
USD 549,900
Massachusetts Ave Unit,lunenburg, Home For Sale
View photo
House · for sale
USD 519,900
USD 333/sq.ft
New
Massachusetts Ave Unit,lunenburg, Home For Sale
Hollis town
· 1,561 sq.ft · 3 Bedrooms · 3 Baths · House
· Garden · Deck · Fireplace · Equipped kitchen
Hollis town · 1,561 sq.ft · 3 Bedrooms · 3 Baths · House · Garden · Deck · Fireplace · Equipped kitchen
Your own land - Your own possibilities! Welcome to 790-792 Massachusetts Avenue, a new community of just six townhouse condos where each owner owns their land, with no association restrictions on its use. Plant a garden or create a cozy outdoor sitting area - the choice is yours! This energy-efficient new construction home offers 1,564' living area, three bedrooms, 2.5 baths and a thoughtfully designed open floor plan with high-end finishes throughout. The kitchen showcases quartz countertops, an island and a gas stove, flowing into the dining area with a slider to a composite deck and private backyard. A gas fireplace anchors the inviting living room, while hardwood and tile flooring, a half bath and first-floor laundry add style and convenience. Hardwood stairs lead upstairs to the primary suite with a walk-in closet and a luxurious private bathroom with a double sink vanity and large tiled walk-in shower. Two additional bedrooms and a full bath complete the second floor. The full ba
USD 519,900
Nashua St Unit,milford, Home For Sale
View photo
House · for sale
USD 299,900
USD 212/sq.ft
New
Nashua St Unit,milford, Home For Sale
Hollis town
· 1,410 sq.ft · 2 Bedrooms · 2 Baths · House
· Office room · Equipped kitchen
Hollis town · 1,410 sq.ft · 2 Bedrooms · 2 Baths · House · Office room · Equipped kitchen
OPEN HOUSE CANCELED! * Welcome to 494 Nashua Street! Offering approximately 1,400 square feet of finished living space, this 2-bedroom, 1.5-bath townhouse is an excellent opportunity to enjoy comfortable living at an affordable price point. The main level features a spacious living room, dining area, kitchen, and convenient half bath. Upstairs, you'll find two generously sized bedrooms and a full bathroom. Need additional space? The finished lower level offers plenty of flexibility for a family room, home office, playroom, or workout area. Whole house fan for cooling in the summer and natural gas heat provide year-round comfort. Located in Brickwood, a small 8-unit condominium community, you'll enjoy a low monthly condo fee of just $200, which includes landscaping and snow removal. Conveniently situated near Route 101A, shopping, restaurants, downtown Milford, and major commuting routes. With approximately 1,400 finished square feet, a low monthly condo fee, and a price of just $299,90
USD 299,900
Boston Rd, Westford, Home For Sale
View photo
House · for sale
USD 724,900
USD 423/sq.ft
Boston Rd, Westford, Home For Sale
Hollis town
· 1,711 sq.ft · 3 Bedrooms · 2 Baths · House
· Garden · Swimming pool
Hollis town · 1,711 sq.ft · 3 Bedrooms · 2 Baths · House · Garden · Swimming pool
Welcome to this inviting three-bedroom, two-bath home nestled in a highly desirable neighborhood, just minutes from both the historic and new Town Centers. Freshly painted inside and out, the bright interior features beautifully refinished hardwood floors, refreshed 3/4 bath with oversized tiled shower and heated radiant flooring - a luxurious 2nd-full bathroom with tiled tub/shower-and new carpeting in the expansive family room, which boasts a dramatic vaulted ceiling. With eight spacious rooms, a finished lower-level bonus room, and abundant storage throughout, there is endless space for comfortable everyday living and flexible lifestyle needs. Transition outside to your private backyard retreat, where an in-ground pool and fully fenced yard create the perfect setting for summer entertaining, relaxing, and outdoor recreation. Sidewalks to the old town center! Ideally situated with seamless access to Route 495, this move-in-ready home offers an unbeatable combination of location, comf
USD 724,900
Reflection Dr, Hudson, Home For Sale
View photo
House · for sale
USD 584,900
USD 333/sq.ft
New
Reflection Dr, Hudson, Home For Sale
Hollis town
· 1,755 sq.ft · 2 Bedrooms · 3 Baths · House
· Garden · Deck · Fireplace · Equipped kitchen · Parking
Hollis town · 1,755 sq.ft · 2 Bedrooms · 3 Baths · House · Garden · Deck · Fireplace · Equipped kitchen · Parking
OPEN HOUSE SUN 11/15 12-2. Single-Level Living at Its Finest! Tucked away on a premium lot at the back of the desirable Mission Pointe community, this wonderful home offers 2 bedrooms, plus a versatile loft with potential for a third bedroom, a 2-car garage, and parking for 6+ vehicles, there is plenty of room to accommodate your friends and family! Step inside through the welcoming foyer with hardwood flooring, leading to a spacious, open-concept kitchen, dining, and living area. The vaulted ceiling, gas fireplace, and custom built-ins create a warm and inviting atmosphere, making this the perfect space for everyday living and holiday gatherings. Enjoy your morning coffee or unwind at the end of the day on the deck overlooking the private backyard. The thoughtfully designed first floor features a primary suite with walk-in closet and 3/4 bath, a bright and sunny second bedroom, and a convenient half bath with laundry. A stairlift provides easy access to the second-floor loft, where yo
USD 584,900
Summer St, Tyngsborough, Home For Sale
View photo
House · for sale
USD 739,900
USD 313/sq.ft
Summer St, Tyngsborough, Home For Sale
Hollis town
· 2,357 sq.ft · 3 Bedrooms · 2 Baths · House
· Garden · Deck · Equipped kitchen · Cellar
Hollis town · 2,357 sq.ft · 3 Bedrooms · 2 Baths · House · Garden · Deck · Equipped kitchen · Cellar
PRICE IMPROVEMENT! Motivated seller offering a $10,000 credit toward buyer closing costs, subject to lender approval and the terms of the purchase agreement. Your next chapter begins here! Recently updated and freshly painted throughout, this inviting 3-bedroom, 2-bath home combines comfortable living, flexible space, and a convenient location. The open-concept main level brings the living room, dining area, and eat-in kitchen together-perfect for everyday living and entertaining. Enjoy ample kitchen counter space, three bedrooms, including a primary bedroom with a walk-in closet, and a full bath. The finished basement expands your living space with a family room, den, and storage/utility room, offering room to relax, work, or pursue your favorite hobbies. Outside, a spacious deck and backyard set the scene for gatherings and quiet afternoons. Close to shopping, restaurants, and commuter routes, this refreshed home is ready for you to make it your own. Schedule your private showing tod
USD 739,900
Berry Ct, Milford, Home For Sale
View photo
House · for sale
USD 360,000
USD 331/sq.ft
New
Berry Ct, Milford, Home For Sale
Hollis town
· 1,087 sq.ft · 3 Bedrooms · 1 Bath · House
· Garden · Parking · Deck · Equipped kitchen
Hollis town · 1,087 sq.ft · 3 Bedrooms · 1 Bath · House · Garden · Parking · Deck · Equipped kitchen
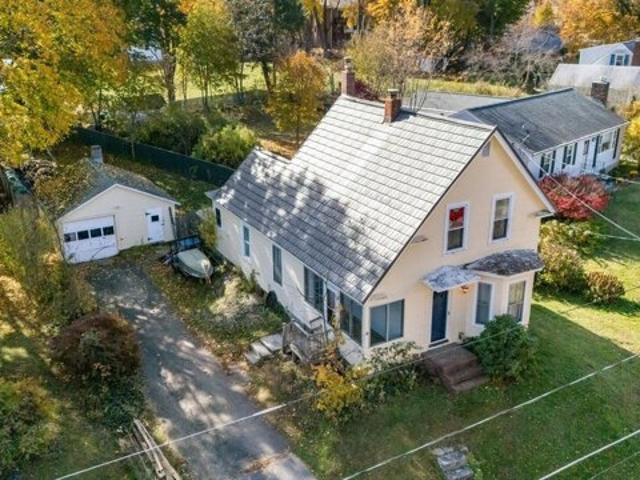
Welcome to 16 Berry Court, located on a cute cul-de-sac in the heart of Milford, close to schools and the Oval. A great alternative to a condo, with your own yard, deck, garage and no association fees, at an affordable entry point into Milford homeownership. The first floor has a bright living room with a bay window and wood stove, a dining room, a kitchen, a full bath and first-floor laundry. Upstairs are three rooms: two bedrooms off the hallway, plus a third room reached through either bedroom that works as a bedroom, walk-in closet or office. Out back, enjoy the deck, the fully fenced yard, and a detached garage. Town water, sewer. and a Metal roof. A solid, character-filled home with room to make it your own, in a location that's tough to beat
USD 360,000
Lowell Rd, Westford, Home For Sale
View photo
House · for sale
USD 525,000
USD 314/sq.ft
Lowell Rd, Westford, Home For Sale
Hollis town
· 1,668 sq.ft · 3 Bedrooms · 1 Bath · House
· Office room
Hollis town · 1,668 sq.ft · 3 Bedrooms · 1 Bath · House · Office room
Welcome to 5 Lowell Road in Westford! This charming ranch-style home offers comfortable one-level living in a convenient location close to downtown Westford. With 3 bedrooms and 1 full bath, this home is a great opportunity for those looking for a cozy home with plenty of flexibility. The inviting layout features a large comfortable living space and a versatile additional room that can be used as a home office, bonus room, playroom, hobby space, or whatever best fits your needs. The three bedrooms provide room for family, guests, or a dedicated workspace.Located just minutes from downtown Westford, you'll enjoy easy access to local shops, restaurants, schools, parks, and community amenities, while still having a welcoming residential setting to make it feel like home. Whether you're a first-time buyer, downsizing, or looking for a home with flexible space, 5 Lowell Road is ready to welcome its next owner! Open Houses this Saturday and Sunday! Come see all that this charming Westford ho
USD 525,000
Templeton Ct, Merrimack, Home For Sale
View photo
House · for sale
USD 330,000
USD 195/sq.ft
New
Templeton Ct, Merrimack, Home For Sale
Hollis town
· 1,690 sq.ft · 3 Bedrooms · 3 Baths · House
· Deck · Equipped kitchen
Hollis town · 1,690 sq.ft · 3 Bedrooms · 3 Baths · House · Deck · Equipped kitchen
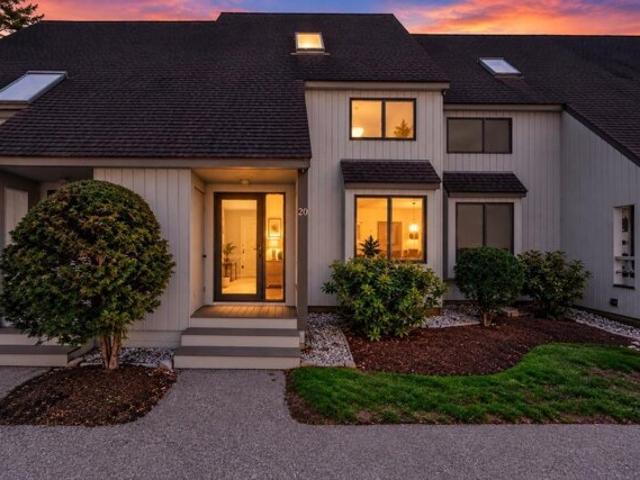
OFFER DEADLINE: Monday 11/2 at 12:00 PM. Be in your new home before the holidays! Welcome to 20 Templeton Court, a spacious three-bedroom, three-bath condominium in The Commons at Merrimack, offering multiple levels of flexible living space in a convenient Merrimack location. The main level features a kitchen and dining area along with a half bath, before stepping down into the inviting sunken great room filled with natural light from the large sliders. A pellet stove adds warmth and character while providing an additional heat source that can help offset heating costs during the colder months. Upstairs, you'll find two generously sized bedrooms and a full bathroom, with the rear bedroom offering direct access through sliders to a private deck, perfect for enjoying your morning coffee or some fresh air. Continue to the upper level where an oversized third bedroom with a walk-in closet and its own 3/4 bath creates an ideal private primary suite, with additional flexibility for a home of
USD 330,000
B Tammy Ct, Hudson, Home For Sale
View photo
House · for sale
USD 460,000
USD 251/sq.ft
New
B Tammy Ct, Hudson, Home For Sale
Hollis town
· 1,830 sq.ft · 3 Bedrooms · 2 Baths · House
· Gym · Parking · Air conditioning · Heating
Hollis town · 1,830 sq.ft · 3 Bedrooms · 2 Baths · House · Gym · Parking · Air conditioning · Heating
It's your turn to own in the sought-after Shepherd's Hill condominium community. Set up high, this townhouse offers wonderful sunset views. The layout gives everyone room to spread out, whether you're hosting friends or working from home. Gas forced-air heat and central AC keep you comfortable all year, and your own private garage space adds convenience, with additional driveway parking. Enjoy the community pool, gym, and playgrounds. Shopping, restaurants, parks, walking trails, and schools are all close by. Nashua is just minutes away, and major commuter routes are nearby. Pets are allowed with restrictions. Please refer to the condominium documentation. Open House Sat 11/21/26 2 - 3:00 and Sun 11/22/26 12 - 1:00
USD 460,000
Nashua St, Milford, Home For Sale
View photo
House · for sale
USD 799,900
USD 299/sq.ft
New
Nashua St, Milford, Home For Sale
Hollis town
· 2,669 sq.ft · 6 Bedrooms · 3 Baths · House
Hollis town · 2,669 sq.ft · 6 Bedrooms · 3 Baths · House
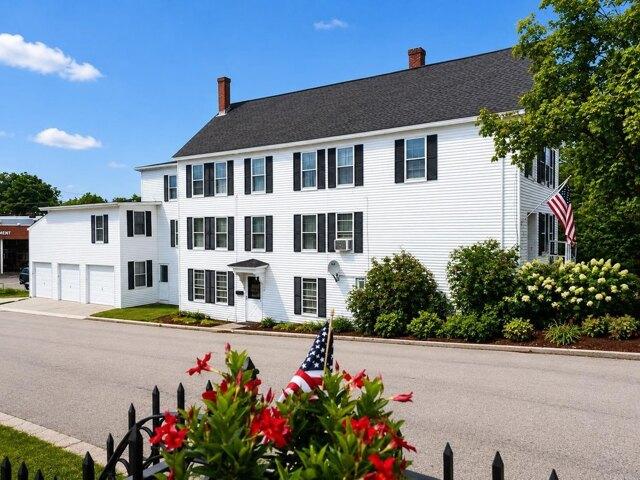
This well-located owner occupied three-family property sits on a desirable corner lot in the heart of town, offering a rare combination of convenience, income potential, and future opportunity. Just a short walk to local shops, restaurants, and everyday amenities, the location is ideal for both tenants and owner-occupants who value easy access to everything downtown has to offer. The property features three existing residential units along with substantial unfinished space that presents exciting possibilities for expansion. With the appropriate approvals, the additional space may offer the opportunity to create more apartments, or add value through future development. This multi-family offers flexibility, strong location appeal, and exceptional potential. Corner-lot visibility, walkability, and room for future improvements
USD 799,900
Valleyview Dr, Merrimack, Home For Sale
View photo
House · for sale
USD 649,000
USD 270/sq.ft
New
Valleyview Dr, Merrimack, Home For Sale
Hollis town
· 2,400 sq.ft · 3 Bedrooms · 2 Baths · House
· Gym · Equipped kitchen · Parking
Hollis town · 2,400 sq.ft · 3 Bedrooms · 2 Baths · House · Gym · Equipped kitchen · Parking
Welcome to 3 Valleyview Drive, a spacious ranch set on nearly an acre in an established Merrimack neighborhood. This 3-bedroom, 2-bath home offers approximately 2,410 square feet of finished living space, including 1,584 square feet on the main level and an additional 826 finished square feet below grade. A one-car garage with direct entry and storage above adds everyday convenience, while the level, landscaped.99-acre lot provides plenty of room to enjoy the outdoors. Inside, hardwood flooring and abundant natural light create a warm and inviting feel. The kitchen features ample cabinetry, an island, wall oven, electric cooktop, and an adjoining dining area, making it well suited for both everyday meals and entertaining. The comfortable living room is highlighted by a wood stove insert, while three bedrooms and two baths provide convenient one-level living. The finished lower level expands the possibilities with a rec room and bonus room, ideal for a home office, gym, playroom, hobby
USD 649,000
Dunstable Cir Unit,merrimack, Home For Sale
View photo
House · for sale
USD 599,000
USD 445/sq.ft
Dunstable Cir Unit,merrimack, Home For Sale
Hollis town
· 1,345 sq.ft · 2 Bedrooms · 2 Baths · House
· Deck · Fireplace · Parking · Air conditioning
Hollis town · 1,345 sq.ft · 2 Bedrooms · 2 Baths · House · Deck · Fireplace · Parking · Air conditioning
Are you looking for upscale, detached condo living in Merrimack, NH? Welcome to 10 Dunstable Circle at Blanchard Pointe, a desirable, non-age-restricted community offering stylish homes and low-maintenance living! This beautiful home features convenient one-level living with hardwood floors, a gas fireplace, upgraded cabinetry, ceramic tile backsplash, coffee/wine bar, stainless steel appliances, and so much more. The attached two-car garage offers direct entry to the mudroom, while the welcoming front porch and spacious rear deck provide the perfect spots to relax and enjoy the outdoors. Public water and sewer, natural gas heat, central AC, and an HOA that handles landscaping, plowing, and trash make life easy. Conveniently located near major highways, Merrimack Premium Outlets, golf, and dining, this home is ideal for first-time buyers, downsizers, or anyone ready to spend less time on home maintenance and more time enjoying life!
USD 599,000
Main St, Westford, Home For Sale
View photo
House · for sale
USD 3,550,000
USD 477/sq.ft
Main St, Westford, Home For Sale
Hollis town
· 7,427 sq.ft · 4 Bedrooms · 7 Baths · House
· Garden · Deck · Fireplace · Equipped kitchen · Swimming pool · Cellar
Hollis town · 7,427 sq.ft · 4 Bedrooms · 7 Baths · House · Garden · Deck · Fireplace · Equipped kitchen · Swimming pool · Cellar
A one of a kind opportunity in Westford center. 64 Main St offers an extraordinary blend of scale, craftsmanship, privacy, and sophisticated living. Set on approximately 2 acres, this impressive 4-bedroom Colonial offers over 7,400 square feet of living space. The expansive backyard truly steals the show. Between the cabana with a full kitchen, infinity pool, fire pit and porch with a bar, grill and fireplace, you have endless opportunities for entertaining. The home features a thoughtfully appointed interior with elegant finishes and a seamless flow throughout. A stunning kitchen provides an inviting gathering space equipped with top-of-the-line appliances. The first floor living areas contain high ceilings, custom trim work and provide a cozy feel to the home. The four bedrooms on the second level are extremely spacious, headlined by the primary suite with a massive walk-in closet, full bathroom and composite deck with a view of the backyard. The finished basement includes a living r
USD 3,550,000
Musquash Rd, Hudson, Home For Sale
View photo
House · for sale
USD 649,900
USD 303/sq.ft
New
Musquash Rd, Hudson, Home For Sale
Hollis town
· 2,142 sq.ft · 4 Bedrooms · 2 Baths · House
· Fireplace · Equipped kitchen
Hollis town · 2,142 sq.ft · 4 Bedrooms · 2 Baths · House · Fireplace · Equipped kitchen
This well maintained, sunny 4 bedroom home sits on a private 1.53 acre set back from the street offering space and updates throughout. Enjoy the updated kitchen (2022) with bright quartz counters and bar, double ovens, island with sink, stainless appliances perfect for todays living. Diningroom with classic moulding is filled with natural light. Front to back living room is perfect for your family and friends with fireplace and pellet stove insert. The cathedral ceiling sunroom with skylights will be where you spend your time relaxing or entertaining. Enjoy your private views through the windows that surround you. The oversized primary bedroom has ample room for a king-sized set up, 2 closets and more natural light. Bathrooms include custom details and 1st floor bath holds the laundry. Brand new roof, updated electric (10 yrs ago) generator ready, vinyl replacement windows, septic replaced in 1997 and recently pumped, boiler only 8 yrs, all makes this the home you will enjoy without wo
USD 649,900
Caldwell Ln, Merrimack, Condo For Sale
View photo
Condo · for sale
USD 629,000
USD 307/sq.ft
Caldwell Ln, Merrimack, Condo For Sale
Hollis town
· 2,045 sq.ft · 2 Bedrooms · 3 Baths · Condo
· Deck · Equipped kitchen · Cellar
Hollis town · 2,045 sq.ft · 2 Bedrooms · 3 Baths · Condo · Deck · Equipped kitchen · Cellar
Great opportunity to own this well-maintained 55+ detached condominium in sought after Parker Village. Living room has vaulted ceiling, dining room features chair rail and crown molding. Fully applianced kitchen with tile floor leading to light and bright sunroom with access to Azek deck. First floor primary suite is complete with a 3/4 bath and a walk-in closet. Hardwood and tile floors throughout the first floor. Second floor has an additional bedroom, full bath, and a large loft for office, etc. Stairway and second floor have freshly installed carpeting. Craft room in basement has many built-ins. Hot water heater is less than 1 year old. Stove and dishwasher have been recently updated. Showings begin at the open house on Saturday 11/14 from 11-2
USD 629,000
Mt Paul Rd, Tyngsborough, Home For Sale
View photo
House · for sale
USD 499,000
USD 392/sq.ft
Mt Paul Rd, Tyngsborough, Home For Sale
Hollis town
· 1,270 sq.ft · 4 Bedrooms · 1 Bath · House
· Garden · Office room · Gym · Equipped kitchen · Cellar
Hollis town · 1,270 sq.ft · 4 Bedrooms · 1 Bath · House · Garden · Office room · Gym · Equipped kitchen · Cellar
Charming 4-bedroom Cape located on a quiet dead-end street in Tyngsboro! Built in 1965, this one owner, well-maintained home features beautiful hardwood floors and a flexible layout with plenty of living space. The bright kitchen opens to a large deck-perfect for outdoor dining, entertaining, or relaxing while overlooking the yard. The partially finished walkout basement offers additional living or recreation space with great potential for a home office, gym, or family room. Situated on a desirable corner lot, this one owner home offers privacy while still being conveniently located near the Merrimack River, local shopping, and restaurants. A wonderful opportunity to enjoy classic charm with everyday convenience! Septic system is in the process of being designed and will pass on the certificate of compliance from seller
USD 499,000
Dearborn St, Milford, Home For Sale
View photo
House · for sale
USD 839,900
USD 241/sq.ft
New
Dearborn St, Milford, Home For Sale
Hollis town
· 3,477 sq.ft · 4 Bedrooms · 3 Baths · House
· Equipped kitchen
Hollis town · 3,477 sq.ft · 4 Bedrooms · 3 Baths · House · Equipped kitchen
Step into this timeless Victorian-style New Englander, lovingly maintained and meticulously cared for by the same owners for the past 34 years. From the moment you enter, you'll feel the warmth, character, and craftsmanship that make this home truly special. Classic details abound, including original hardwood floors, tin ceilings, pumpkin pine trim, original doors, hardware and light fixtures that beautifully preserve the home's historic charm. At the same time, thoughtful updates such as newer windows, a newer furnace, fresh interior paint, and new carpeting provide modern comfort and peace of mind. The heart of the home is a beautifully appointed kitchen featuring custom cabinetry, granite countertops, a stunning mahogany island, and a Bertazzoni propane range that's ready for everything from weeknight dinners to holiday feasts. Additional features include wainscoting, skylights, built-ins both original and custom-crafted, first-floor laundry, recessed lighting, a classic clawfoot tu
USD 839,900
A Pelham Rd, Hudson, Condo For Sale
View photo
Condo · for sale
USD 529,900
USD 247/sq.ft
New
A Pelham Rd, Hudson, Condo For Sale
Hollis town
· 2,142 sq.ft · 3 Bedrooms · 2 Baths · Condo
· Garden · Deck · Equipped kitchen · Air conditioning
Hollis town · 2,142 sq.ft · 3 Bedrooms · 2 Baths · Condo · Garden · Deck · Equipped kitchen · Air conditioning
Welcome to 66A Pelham Road! This beautifully maintained 3 bedroom, 1.5 bath Colonial Condex offers the space and feel of a single family home with the added benefit of no association fee. Nearly 40 acres of conservation land abuts the property and the home is set well back off the street and surrounded by trees. The inviting open concept first floor features hardwood flooring, central air, and a bright, comfortable layout designed for everyday living and entertaining. The spacious kitchen opens to the dining and living areas and features a slider leading to a generous deck overlooking the private backyard, perfect for outdoor dining, relaxing, or gathering with friends and family. Convenient first floor laundry and a half bath complete the main level. Upstairs, you'll find three comfortable bedrooms and a full bath, including a spacious primary bedroom with two huge walk-in closets offering exceptional storage. The lower level has two finished rooms and a large storage room. Enjoy a co
USD 529,900
Brant Dr, Merrimack, Home For Sale
View photo
House · for sale
USD 700,000
USD 287/sq.ft
Brant Dr, Merrimack, Home For Sale
Hollis town
· 2,433 sq.ft · 3 Bedrooms · 5 Baths · House
· Garden · Office room · Gym · Equipped kitchen · Air conditioning · Cellar
Hollis town · 2,433 sq.ft · 3 Bedrooms · 5 Baths · House · Garden · Office room · Gym · Equipped kitchen · Air conditioning · Cellar
Stunning and impeccably maintained home in sought-after Mallard Point, featuring high-end finishes and extensive updates throughout. The beautifully updated kitchen features cherry cabinetry, granite countertops, tile backsplash, new Profile appliances, a large center island and custom built-in hutch, all open to the family room for a spacious and inviting layout. All bathrooms have been completely remodeled and the primary bath includes a walk-in shower with floor-to-ceiling tile and a glass door. Hardwood and tile flooring extend throughout the first and second floors, while the finished basement adds a recreational room plus an additional room ideal for a home office, gym or flex space, all finished with luxury vinyl plank flooring. A three-season porch overlooks the private, fenced-in level backyard. Additional features include six-panel solid-core doors, newer windows and siding, irrigation system, whole-house humidifier, water softener and central AC. Meticulously updated and tru
USD 700,000
Windemere Cir Unit,tyngsborough, Condo For Sale
View photo
Condo · for sale
USD 829,900
USD 230/sq.ft
Windemere Cir Unit,tyngsborough, Condo For Sale
Hollis town
· 3,606 sq.ft · 2 Bedrooms · 3 Baths · Condo
· Fireplace · Equipped kitchen
Hollis town · 3,606 sq.ft · 2 Bedrooms · 3 Baths · Condo · Fireplace · Equipped kitchen
Wyndbrook Tyngsborough-Highly sought after 55+ adult community. Beautifully updated, 3 bedroom detached condominium with hardwood flooring throughout, offering the privacy of single family living without the drudgery of lawn care and snow removal. A large chef's kitchen features an open floor plan to the dining and gathering area with a fireplace focused family room. There is ample room for family and guests to gather around the kitchens' center island which has seating, storage and a beautiful granite top. Finishing touches in the kitchen are; customized cabinetry, designer lighting, high end stainless appliances, granite countertops and a walk in pantry. In addition to the kitchen dining area there is a formal dining room which opens to the light filled living room. The first floor master bedroom has a cathedral ceiling, south facing windows, walk in closet and a a full en suite bathroom with a double vanity sink, walk-in shower and soaking tub. You will find the laundry center is co
USD 829,900

Get email alerts

Don't miss out: be the first to know about new properties

The alert was correctly created

On subscribing you accept the conditions of use and the privacy policy
Alert
Receive new ads in your inbox
Save this search
Receive alerts for new listings

We'll send you an email when we have new properties for: "Properties for sale in Hollis town"

The alert was correctly created

Hollis Depot
West Hollis, Hollis town Hillsborough County New Hampshire
Get email alerts and be the first to see new listings
Required field
On subscribing I accept the terms of the privacy policy
Perfect! You'll soon start receiving new listings via email
Alert
Receive an email when we have new ads for Properties for sale in Hollis town
Save this search
Filters

Bedrooms

Size (sq.ft)

sq.ft
sq.ft

Price

USD
USD

Property type

Bathrooms

Clear all filters
Receive notifications when new entries are published.